- 2026 Prize
- From Science and Education Building
YN International School
Project Description
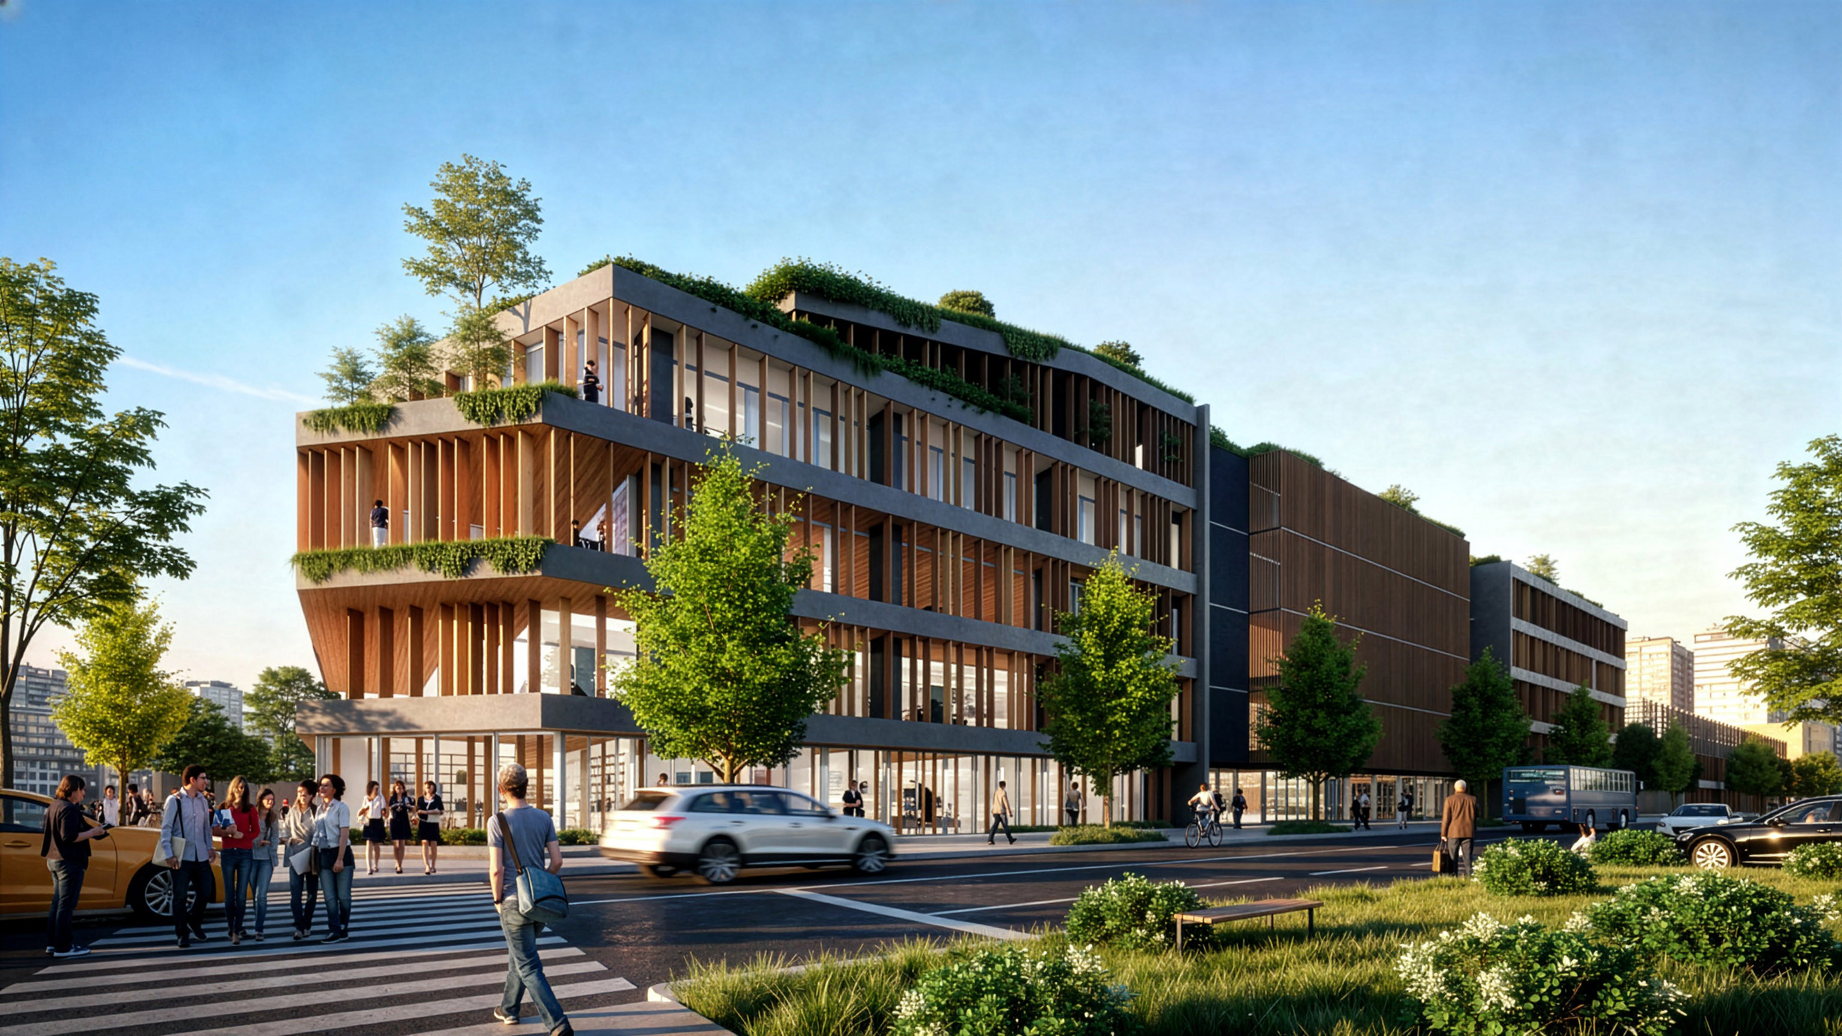
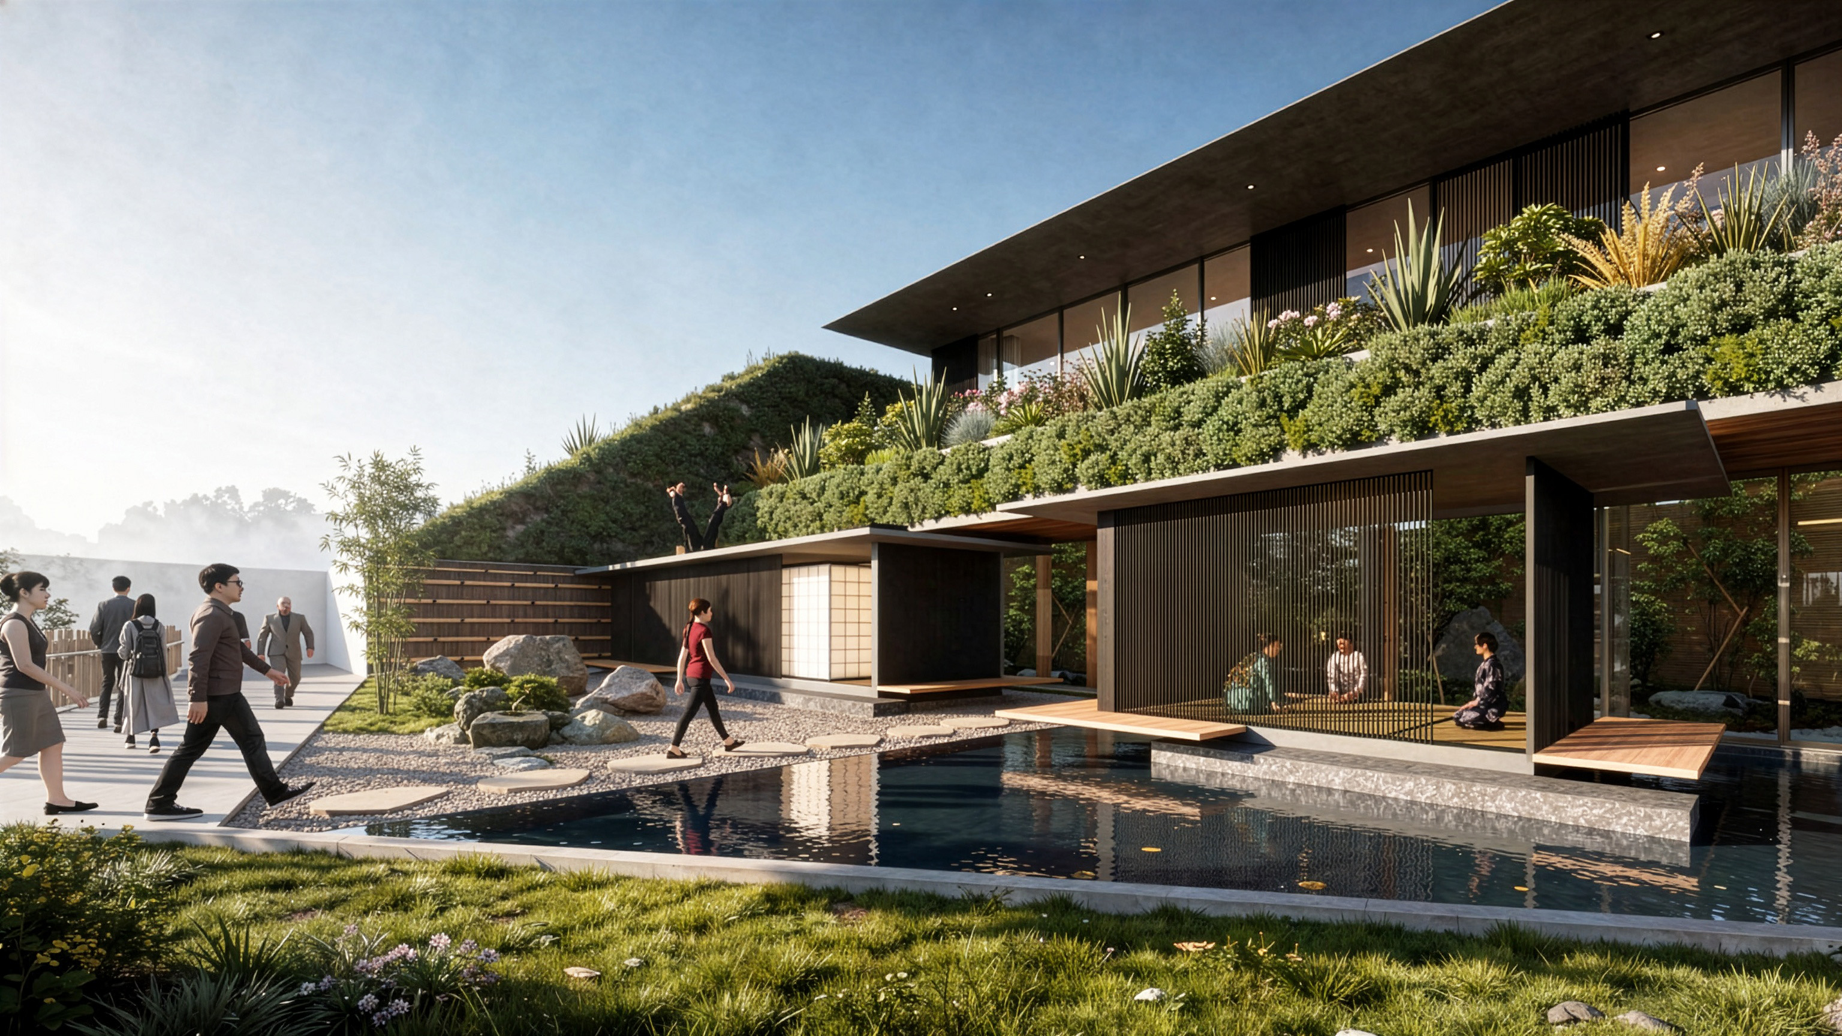
This is a new campus project for an international school with several decades of history in Japan. As the existing building in the city center became cramped, the school decided to search for a new campus site in Yokohama city, which also has good access from Tokyo. The design of the new campus called for an ideal school architecture that could embody the school's philosophy. We focused on pursuing designs and spatial layouts that would allow children from various countries to deeply appreciate Japan's traditional culture.
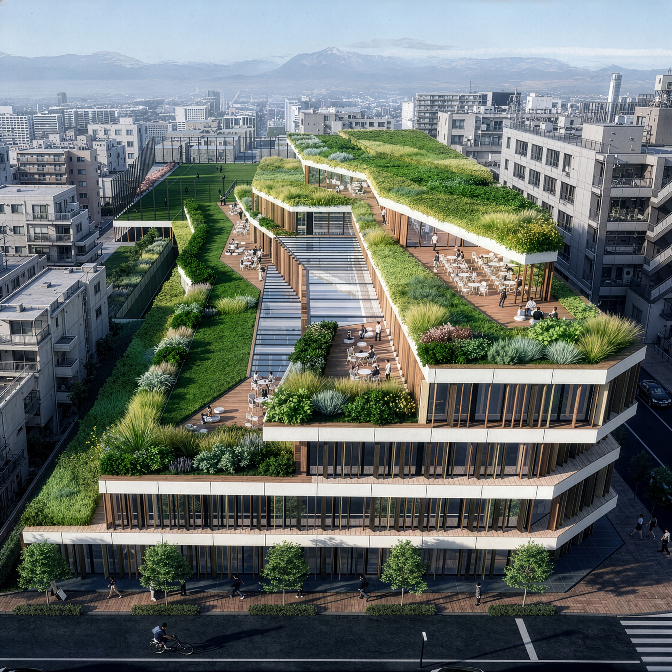
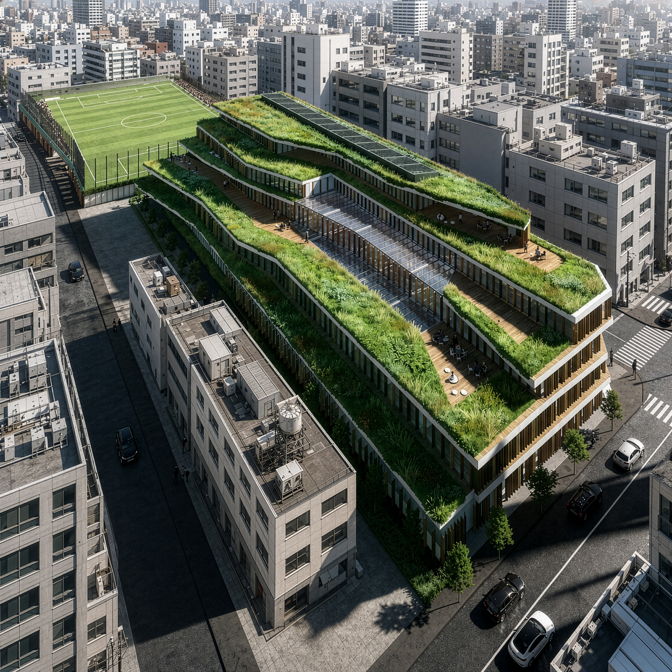
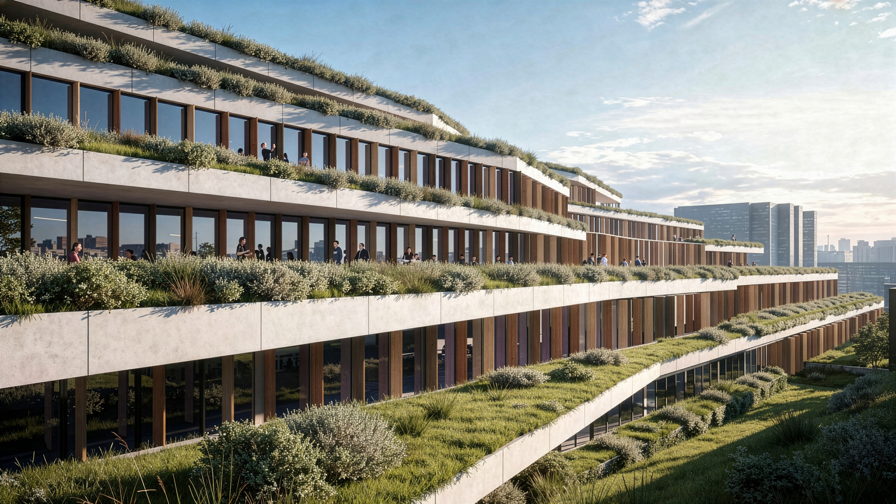
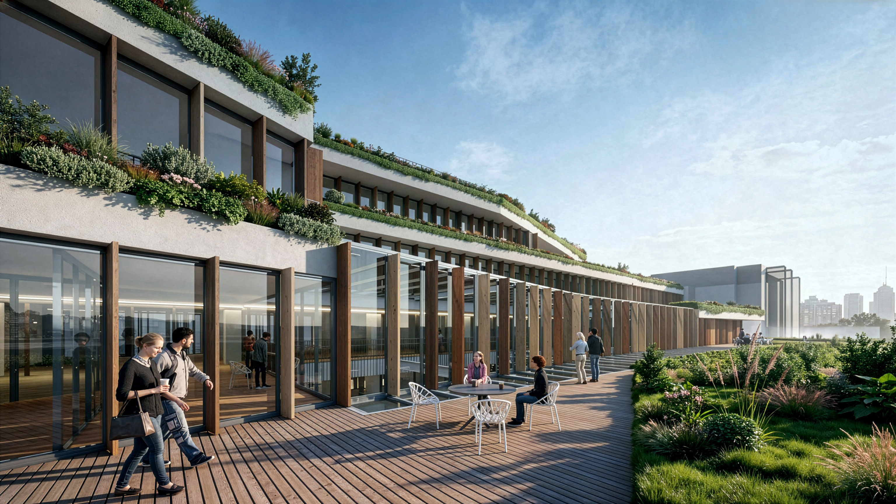
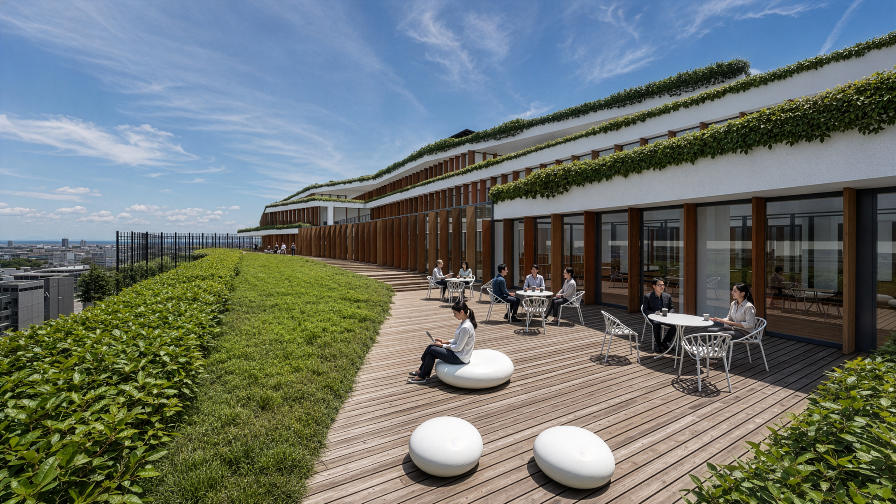
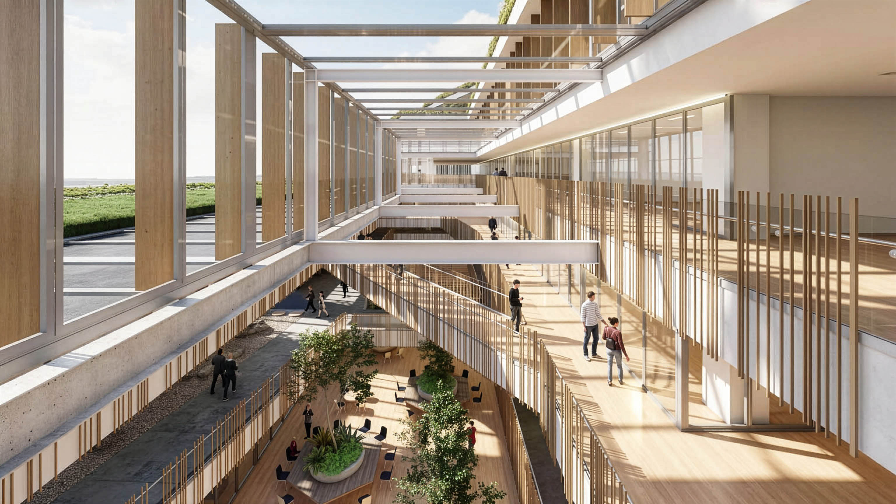
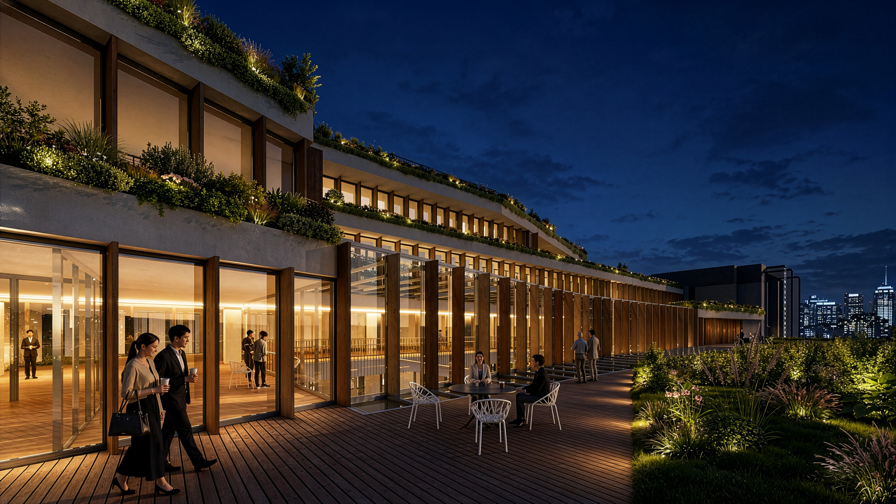
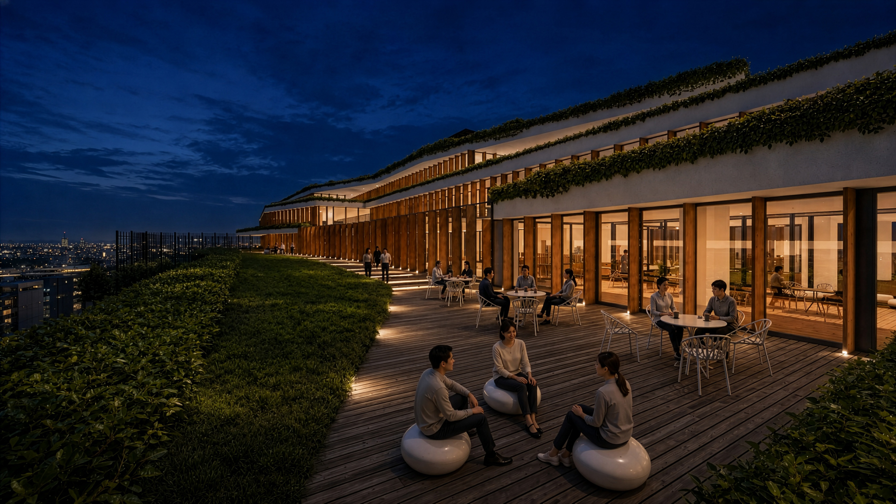
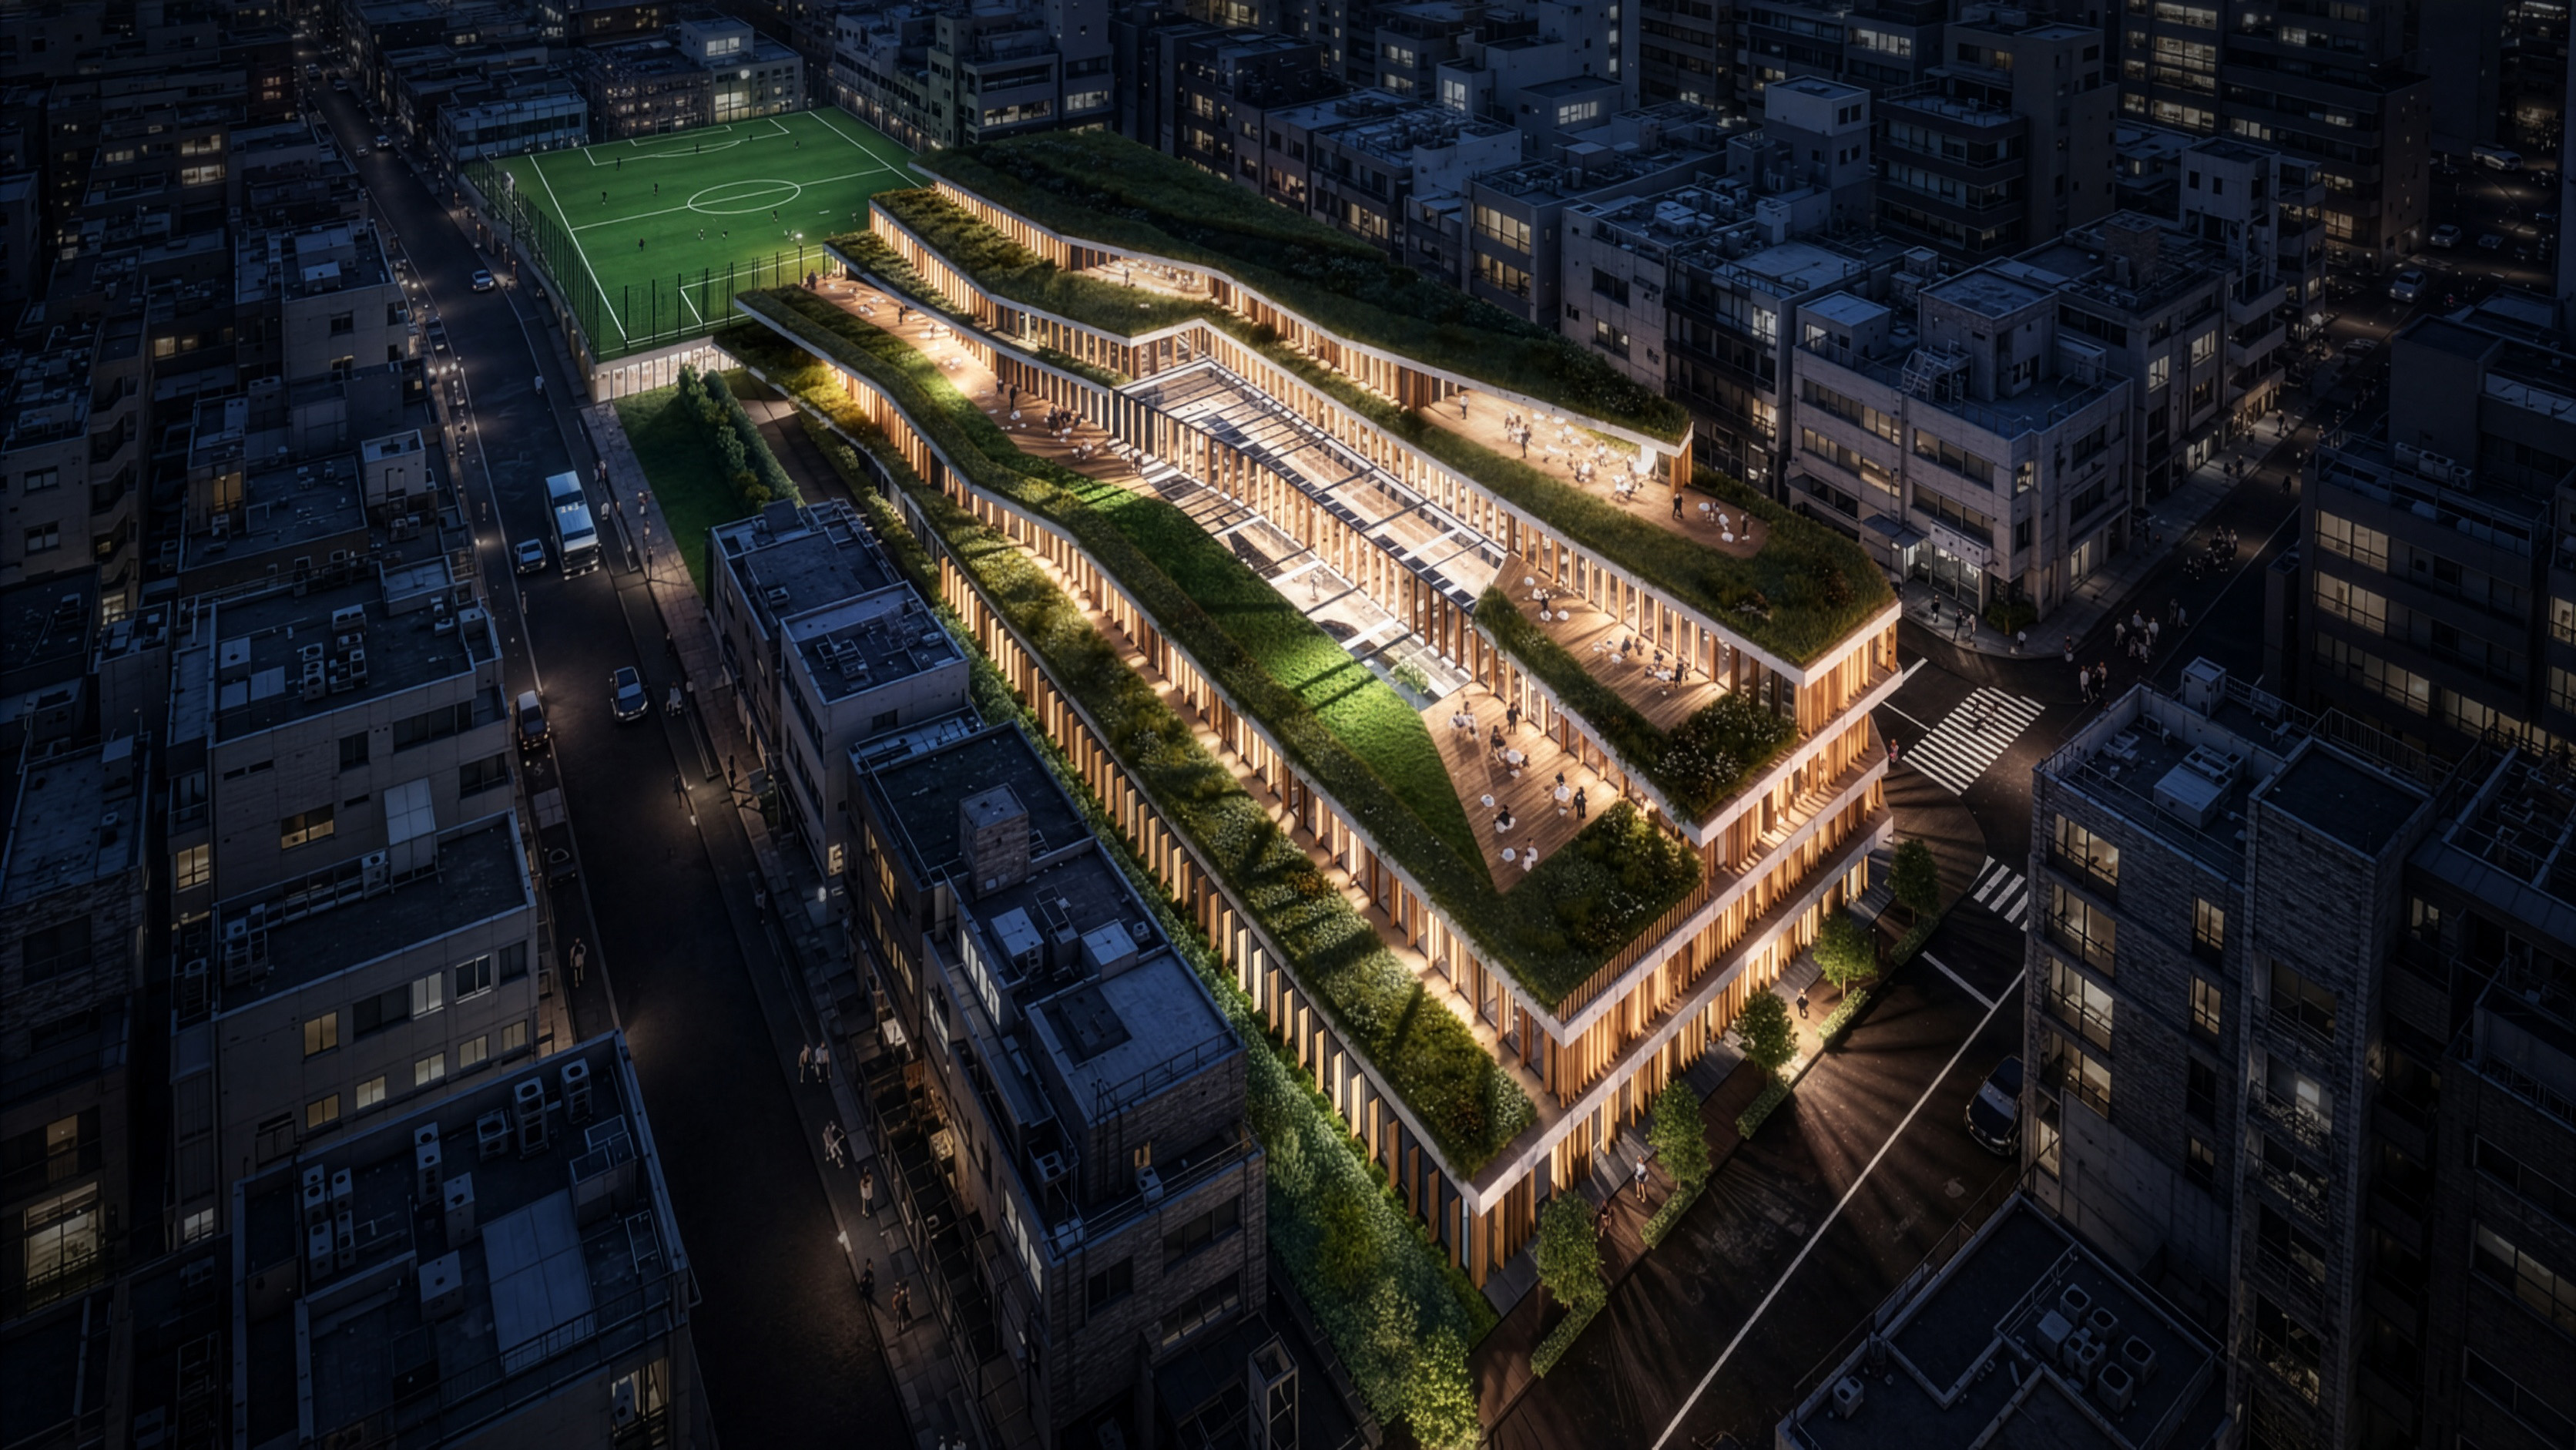
The design of this building's exterior shape is inspired by the beautiful scenery of "rice terraces," which is a traditional landscape in Japan. The campus, designed with this rice terrace concept, is well suited as an environment where students' intellects are nurtured and their rich sensibilities are cultivated. Furthermore, the unique sectional shape, which gradually stacks from the north to the south of the site, fully complies with the strict shadow regulations of Japan's building standards. The ascending arrangement from north to south, where green roofed open terraces overlap, reminds the richness of Japanese landscape once used to be like. Despite being sited in urban area, it creates a place where one can spend time giving consideration to environmental conservation and experiencing the abundance of nature.
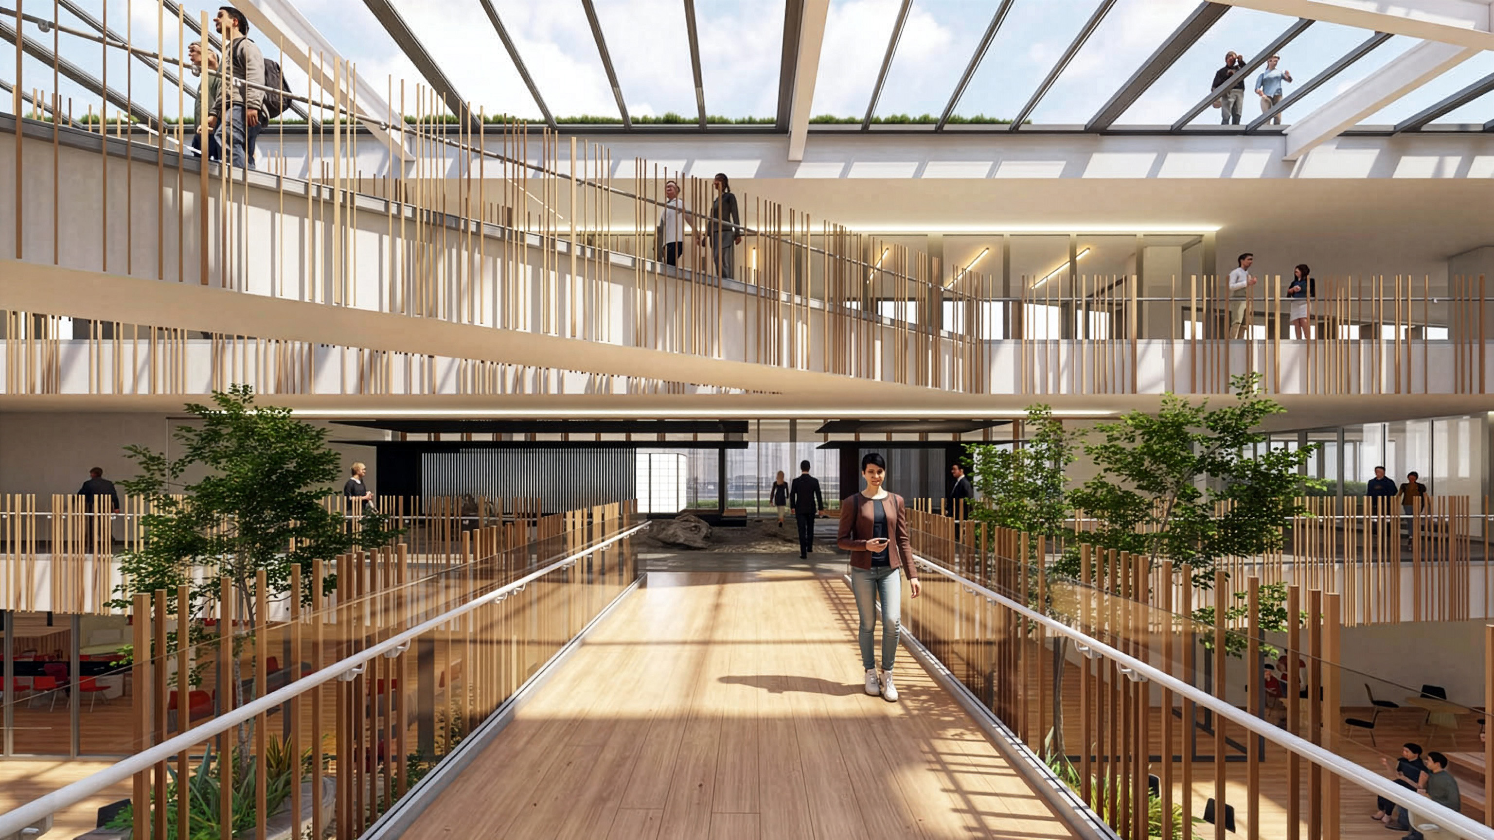
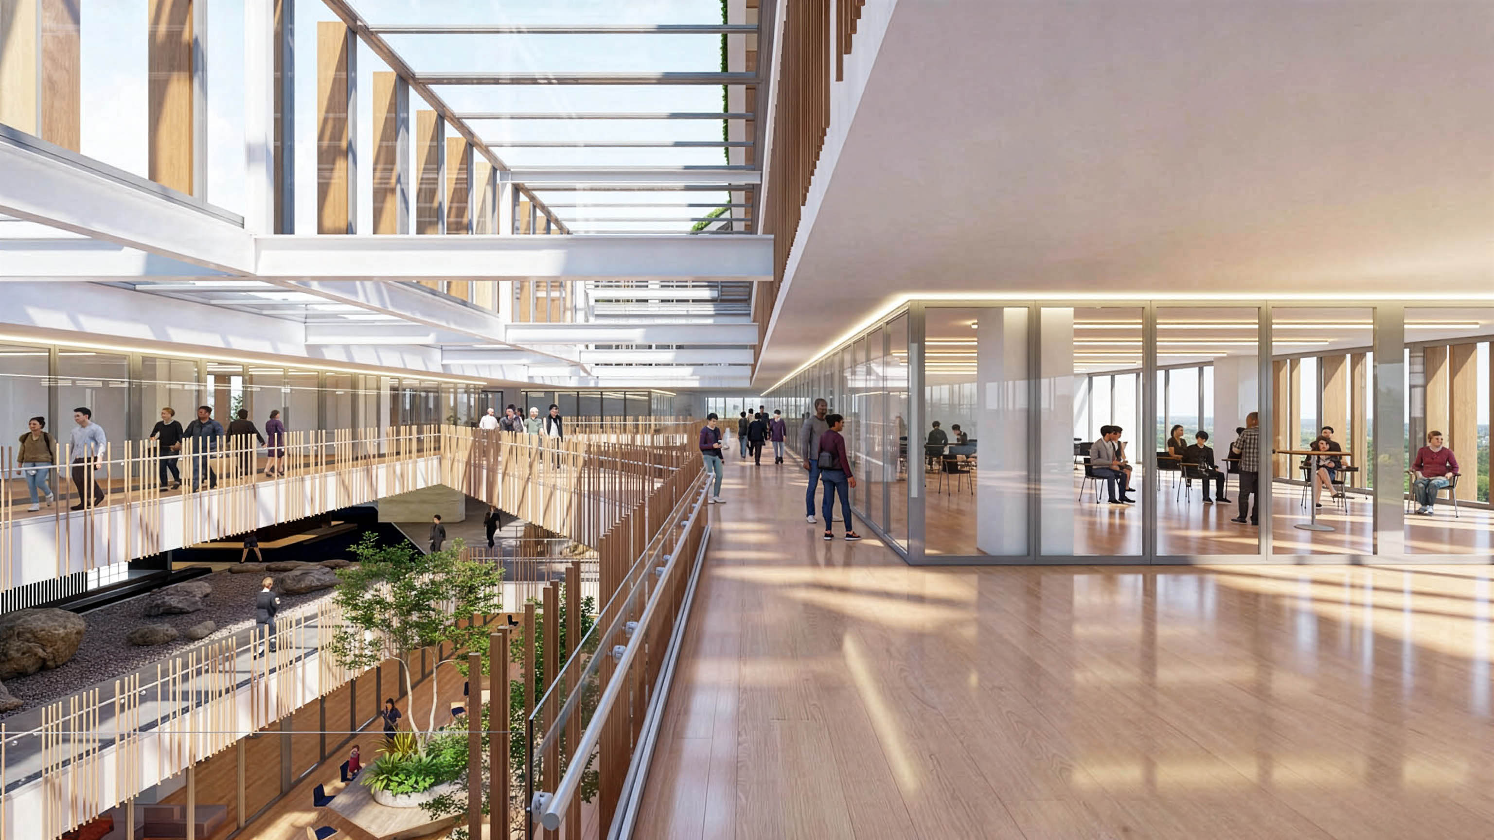
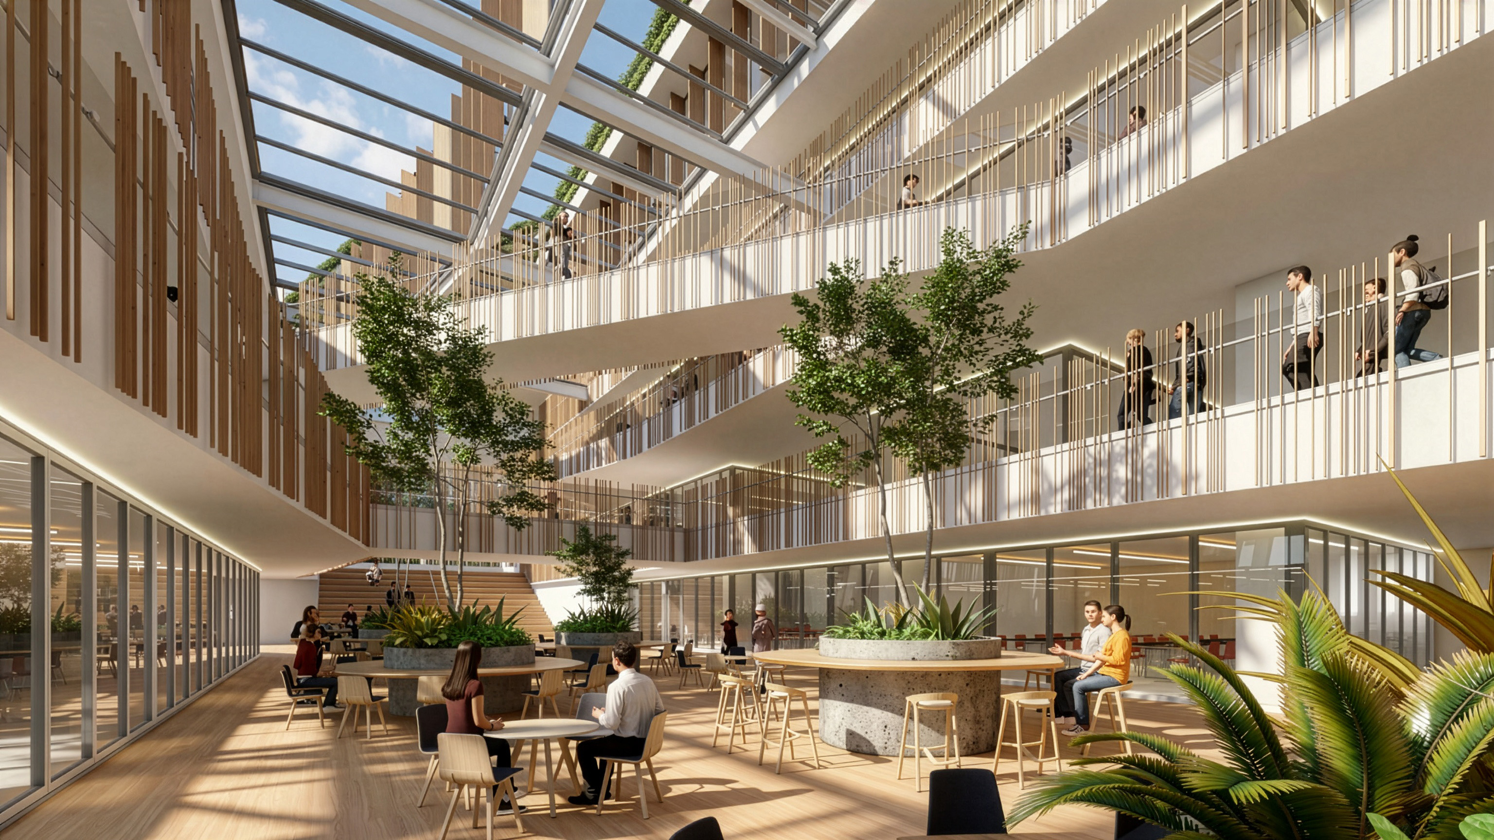
In the interior planning, we secured a large skylight and an open atrium space which spans across the center of the elongated building shape. This created a beautifully well-lit environment in the building. We used glass partitions for classrooms to make the space open and inviting, aiming to foster various discoveries and interactions among students.

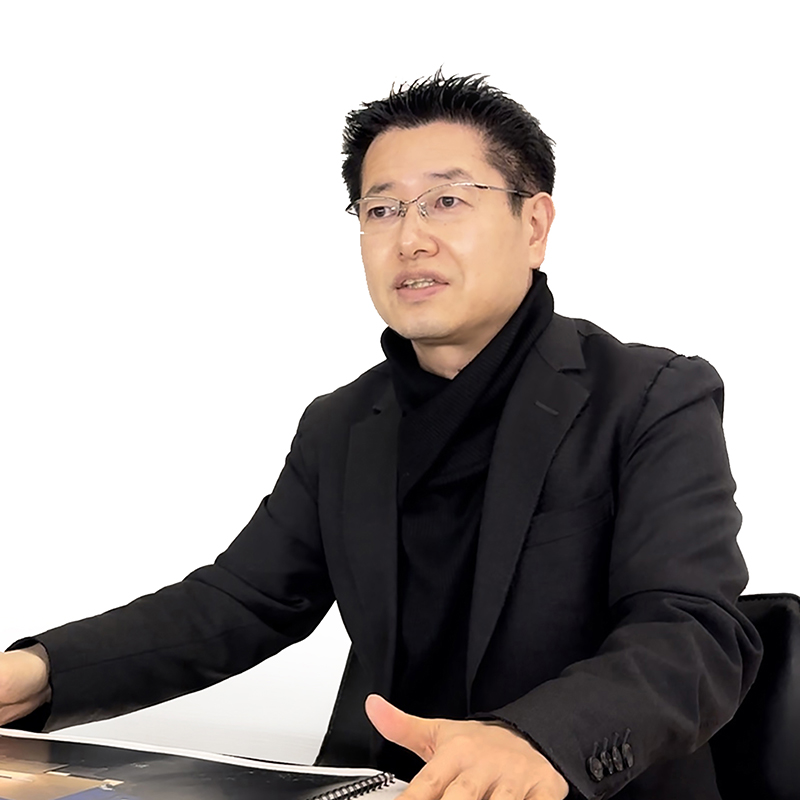
MR STUDIO Co., Ltd. is a Tokyo-based architectural design practice founded in 2017 by architect Nobuaki Miyashita. Working across architecture, interior design, lighting, signage and landscape, the studio undertakes a diverse range of projects, including corporate headquarters, offices, factories, educational facilities, commercial spaces and residences.
The studio’s design philosophy is “visualizing identity.” It translates the history, philosophy, technologies and regional characteristics of each client into distinctive architectural and spatial experiences.
Miyashita received his Bachelor of Architecture in 1995 and Master of Architecture in 1997 from the Tokyo University of Science. Before establishing MR STUDIO, he worked in the Design Department of Takenaka Corporation for twenty years, from 1997 to 2017.
Projects designed or led by Miyashita have received more than 500 national and international design awards. Major honors include the AIA International Design Awards, The International Architecture Awards presented by The Chicago Athenaeum, Red Dot Design Award, iF DESIGN AWARD, GOOD DESIGN® Awards presented by The Chicago Athenaeum, A’ Design Award Gold, German Design Award, Selected Architectural Designs of the Architectural Institute of Japan, Japan Sign Design Award Grand Prize, BCS Prize, and the Minister of Economy, Trade and Industry Award at the Nikkei New Office Awards.
Miyashita currently serves as an international jury member for several distinguished architectural and design awards, including The American Architecture Awards presented by The Chicago Athenaeum, the A’ DESIGN AWARD & COMPETITION in Italy, and the 4 Future Awards in Canada. Through both his design practice and international jury activities, he continues to strengthen his presence and recognition within the global architecture and design community.