- 2026 Prize
- From Residential Architecture
HOUSE K
Project Description
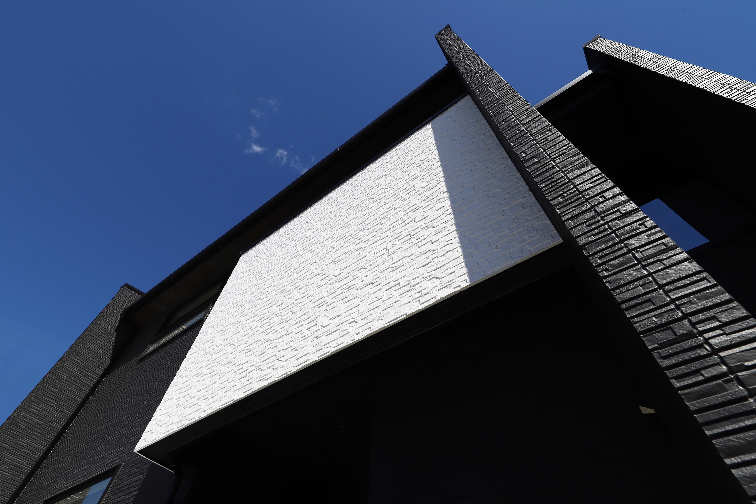
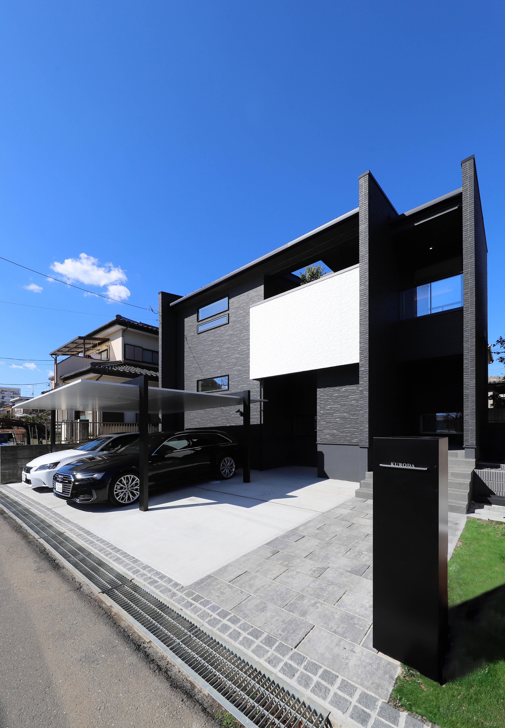
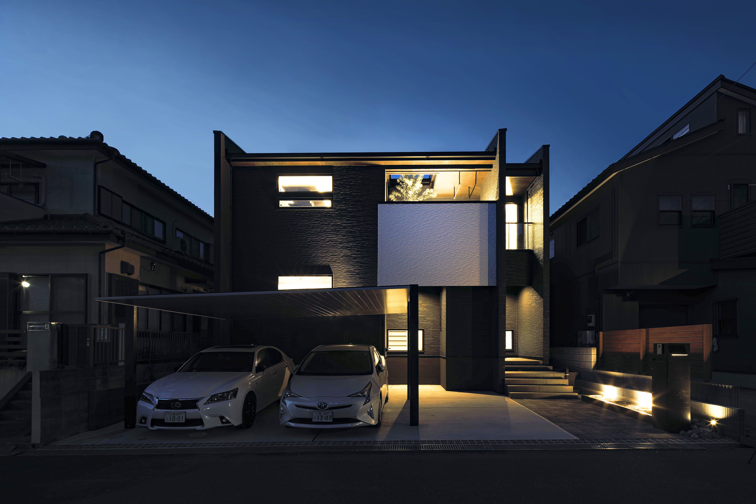
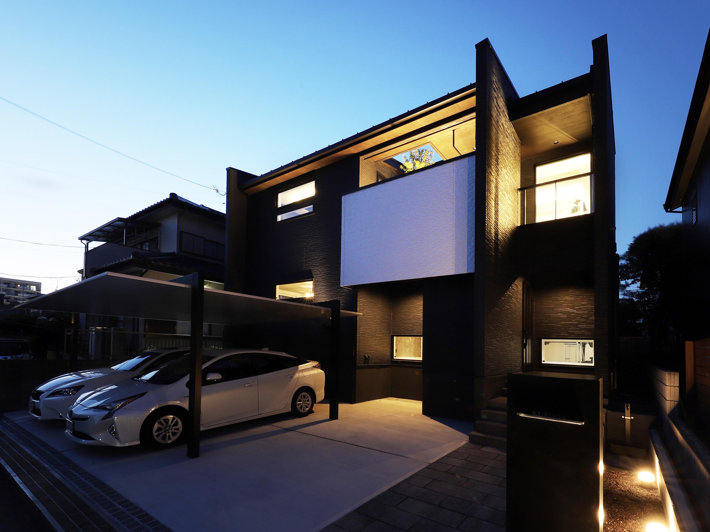
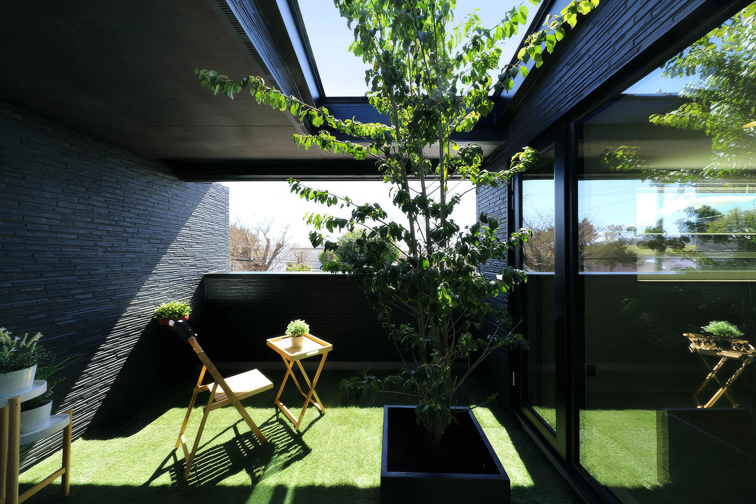
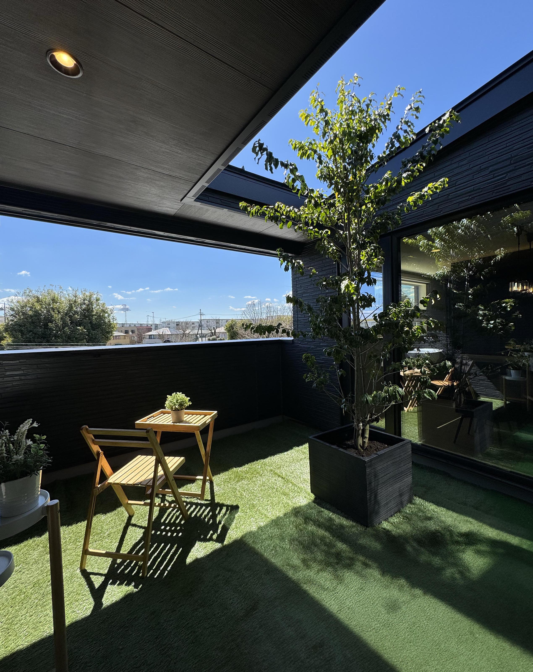
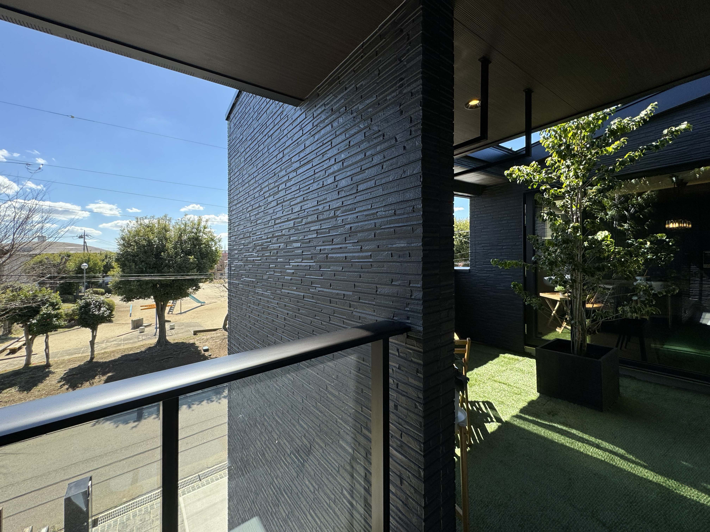
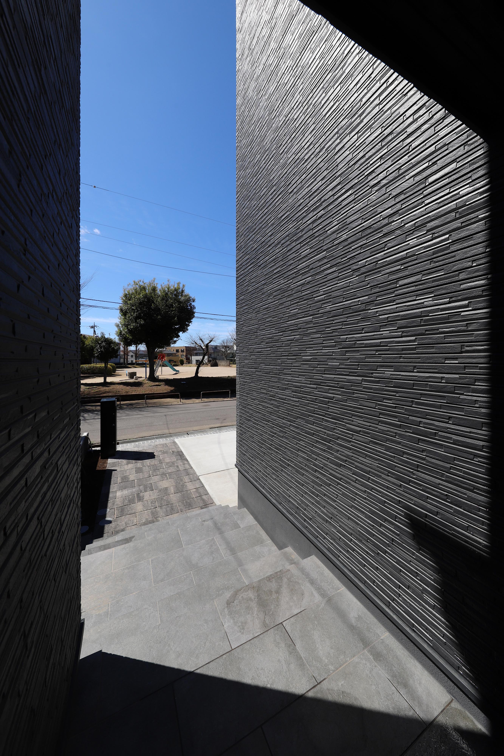
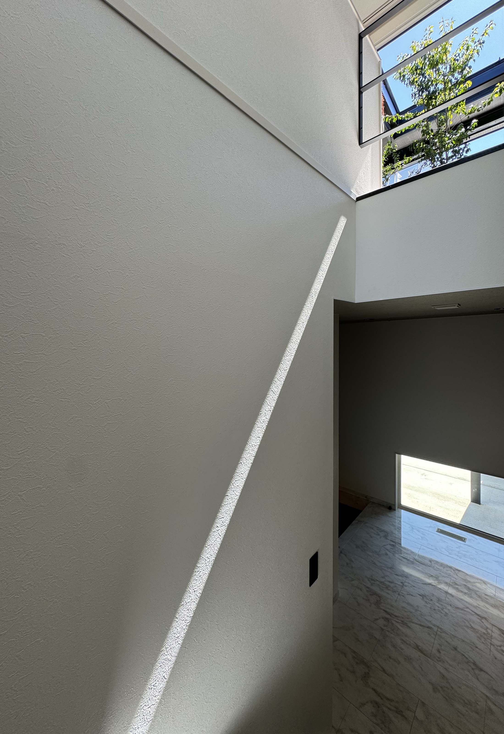
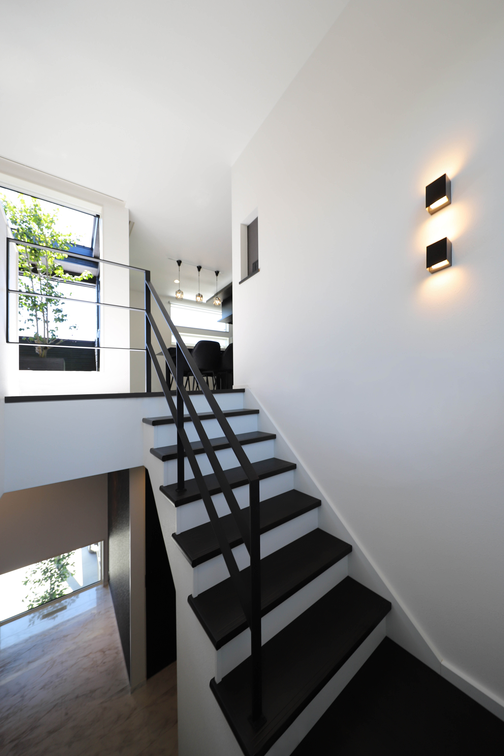
This residence is designed to fully integrate its living space with the lush natural environment of the adjacent park. The exterior features a segmented design of three black panels, with a striking white voluminous terrace floating in the center. This terrace serves as a conduit for the park's greenery into the home, designed to allow soft, dappled light to permeate the interior, emanating from a symbolic tree placed on the terrace.
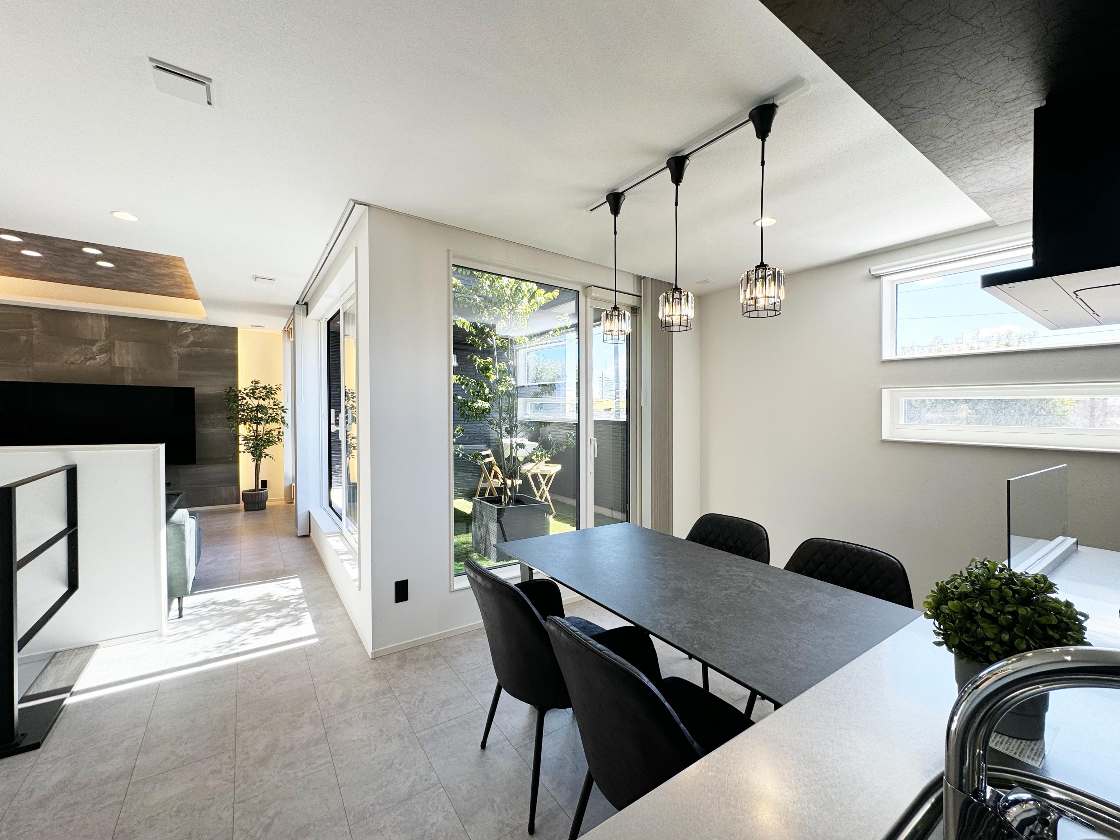
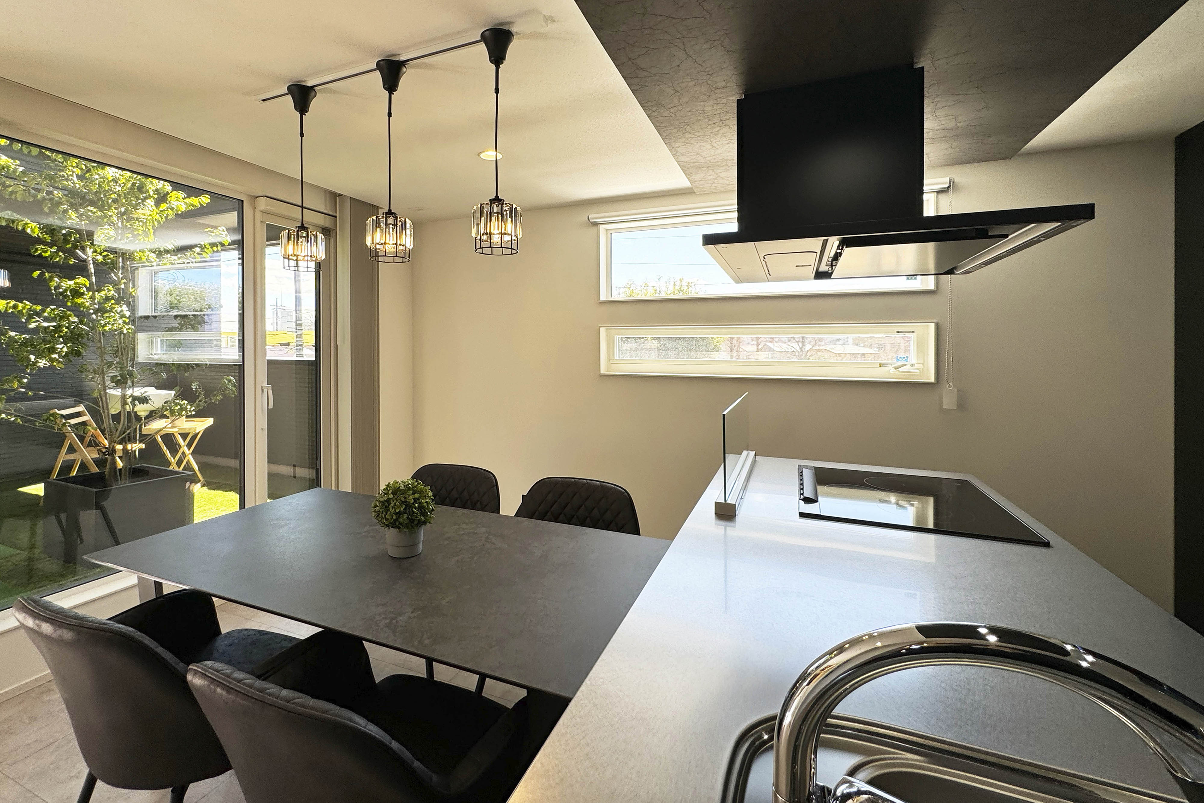
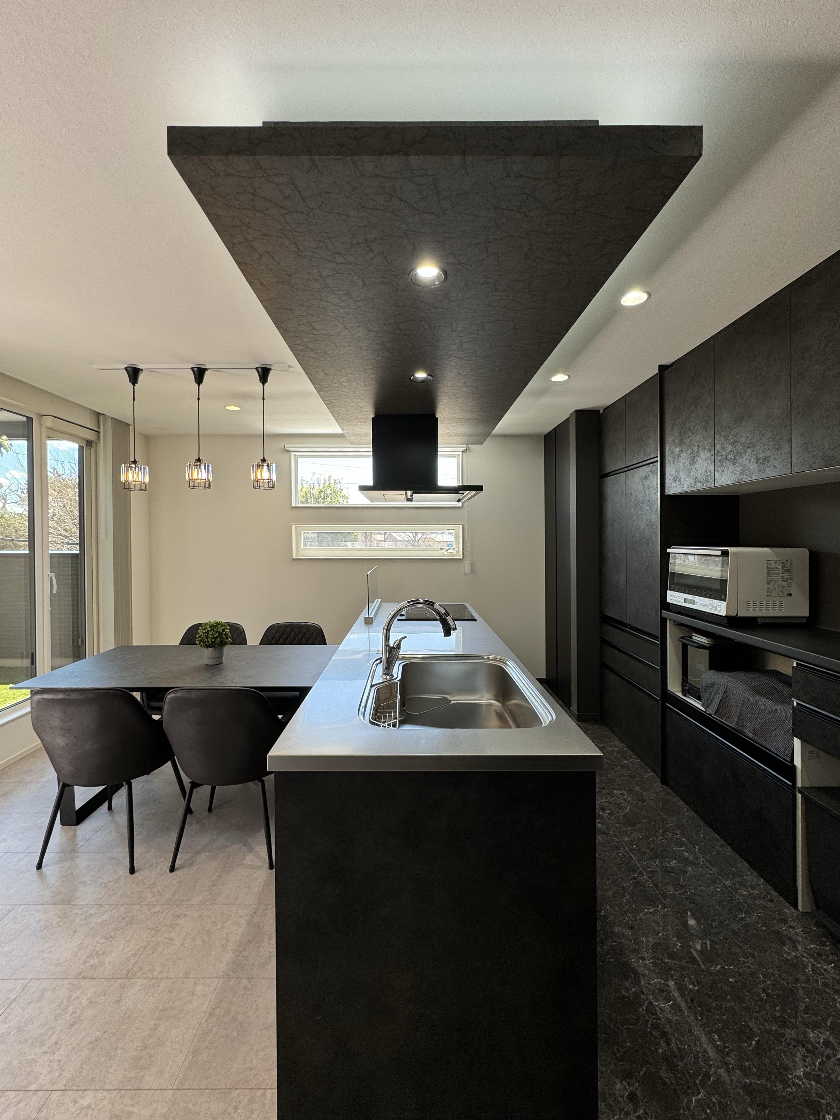
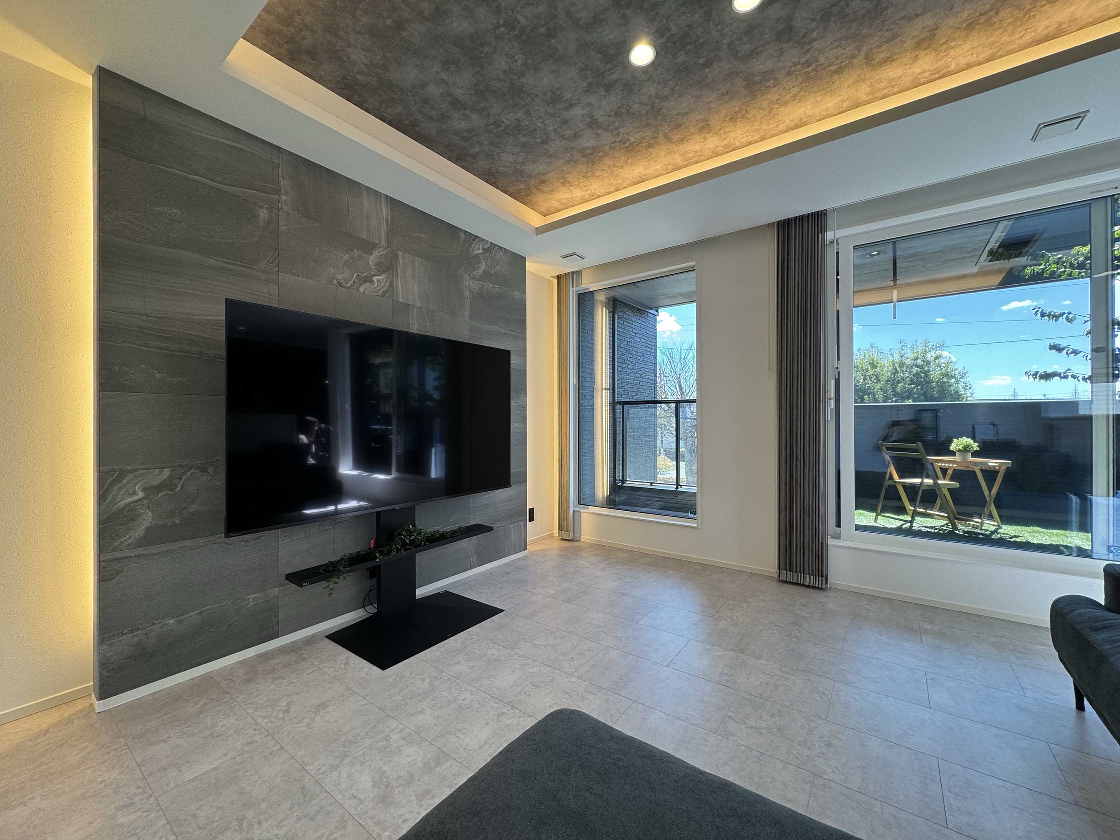
The terrace, located on the second floor, offers an expansive view of the park and is surrounded by a spacious living, dining, and kitchen area (LDK). The LDK adopts a staggered layout in response to the homeowner's request, creating a cozy space that allows for the sense of openness while still perceiving the presence of family members. Full-height windows and slit windows are strategically placed to effectively harness natural light, enabling the interior to enjoy the varying expressions of light throughout the day.
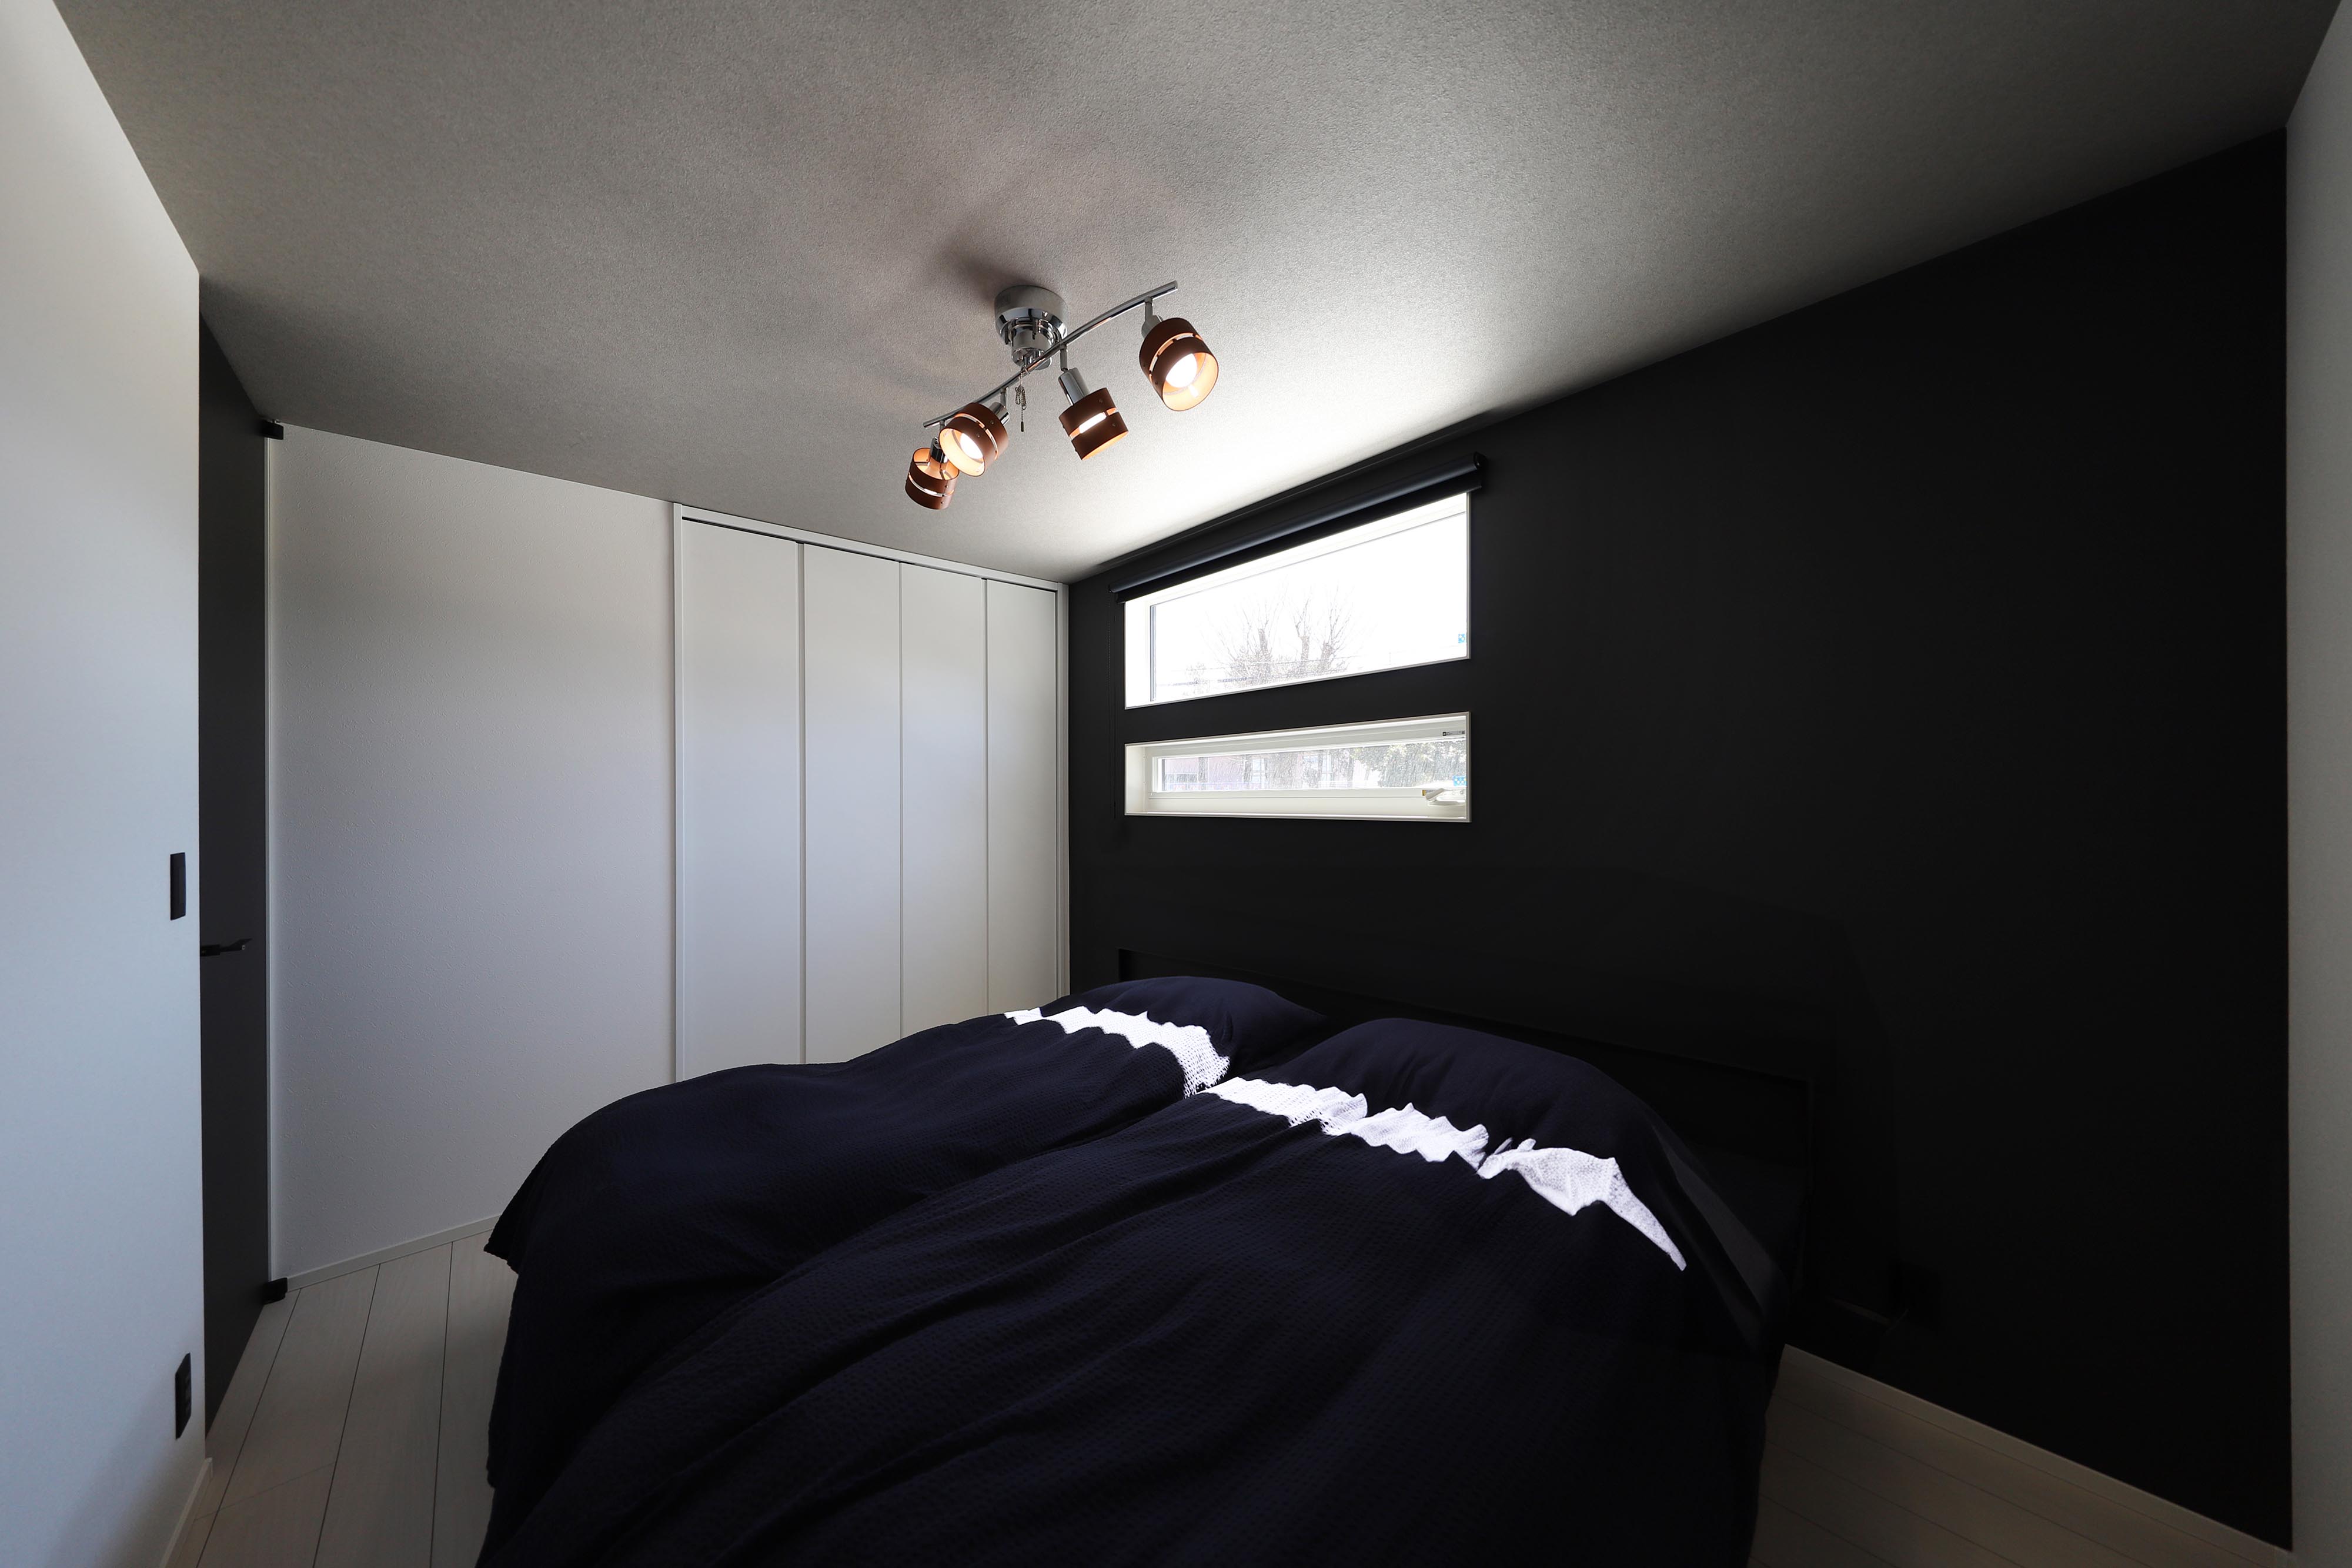
In contrast to the exterior, the interior design reverses the color scheme, incorporating black accents into a primarily white palette. Indirect lighting in the kitchen’s dropped ceiling and the living room’s raised ceiling achieves a sense of unity and sophistication.
Taking full advantage of its location in front of the park, the terrace functions as a covered intermediary zone that connects with the greenery of the park. This space is designed to constantly remind residents that nature is an integral part of the home, with a planned atrium that connects the view to the park’s greenery and the green spaces of neighboring properties. These design elements pursue a modern aesthetic that complements the natural environment while focusing on creating private spaces, based on a design philosophy intended to build a private sanctuary. Overall, the residence harmonizes with nature, incorporating abundant light and greenery into daily life, providing its inhabitants with tranquility and vitality.
MR STUDIO Co., Ltd. is a Tokyo-based architectural design practice founded in 2017 by architect Nobuaki Miyashita. Working across architecture, interior design, lighting, signage and landscape, the studio pursues a design philosophy of “visualizing identity,” translating each client’s history, philosophy, technologies and regional characteristics into distinctive spatial experiences.
Projects designed or led by Miyashita have received more than 500 national and international design awards. Major honors include the AIA International Design Awards, The International Architecture Awards presented by The Chicago Athenaeum, Red Dot Design Award, iF DESIGN AWARD, GOOD DESIGN® Awards presented by The Chicago Athenaeum, A’ Design Award Gold, German Design Award, Selected Architectural Designs of the Architectural Institute of Japan, Japan Sign Design Award Grand Prize, BCS Prize, and the Minister of Economy, Trade and Industry Award at the Nikkei New Office Awards.
AIDA SEKKEI CO., LTD. is a leading Japanese housing and construction company with more than four decades of experience in timber construction. Its integrated production system encompasses planning, architectural design, timber procurement, precut processing, construction and after-sales service. Through its own advanced precut factories, the company combines precise manufacturing, consistent quality control and cost efficiency while promoting the wider use of timber in residential and non-residential architecture.