- 2026 Prize
- From Cultural architecture
to:en
Project Description
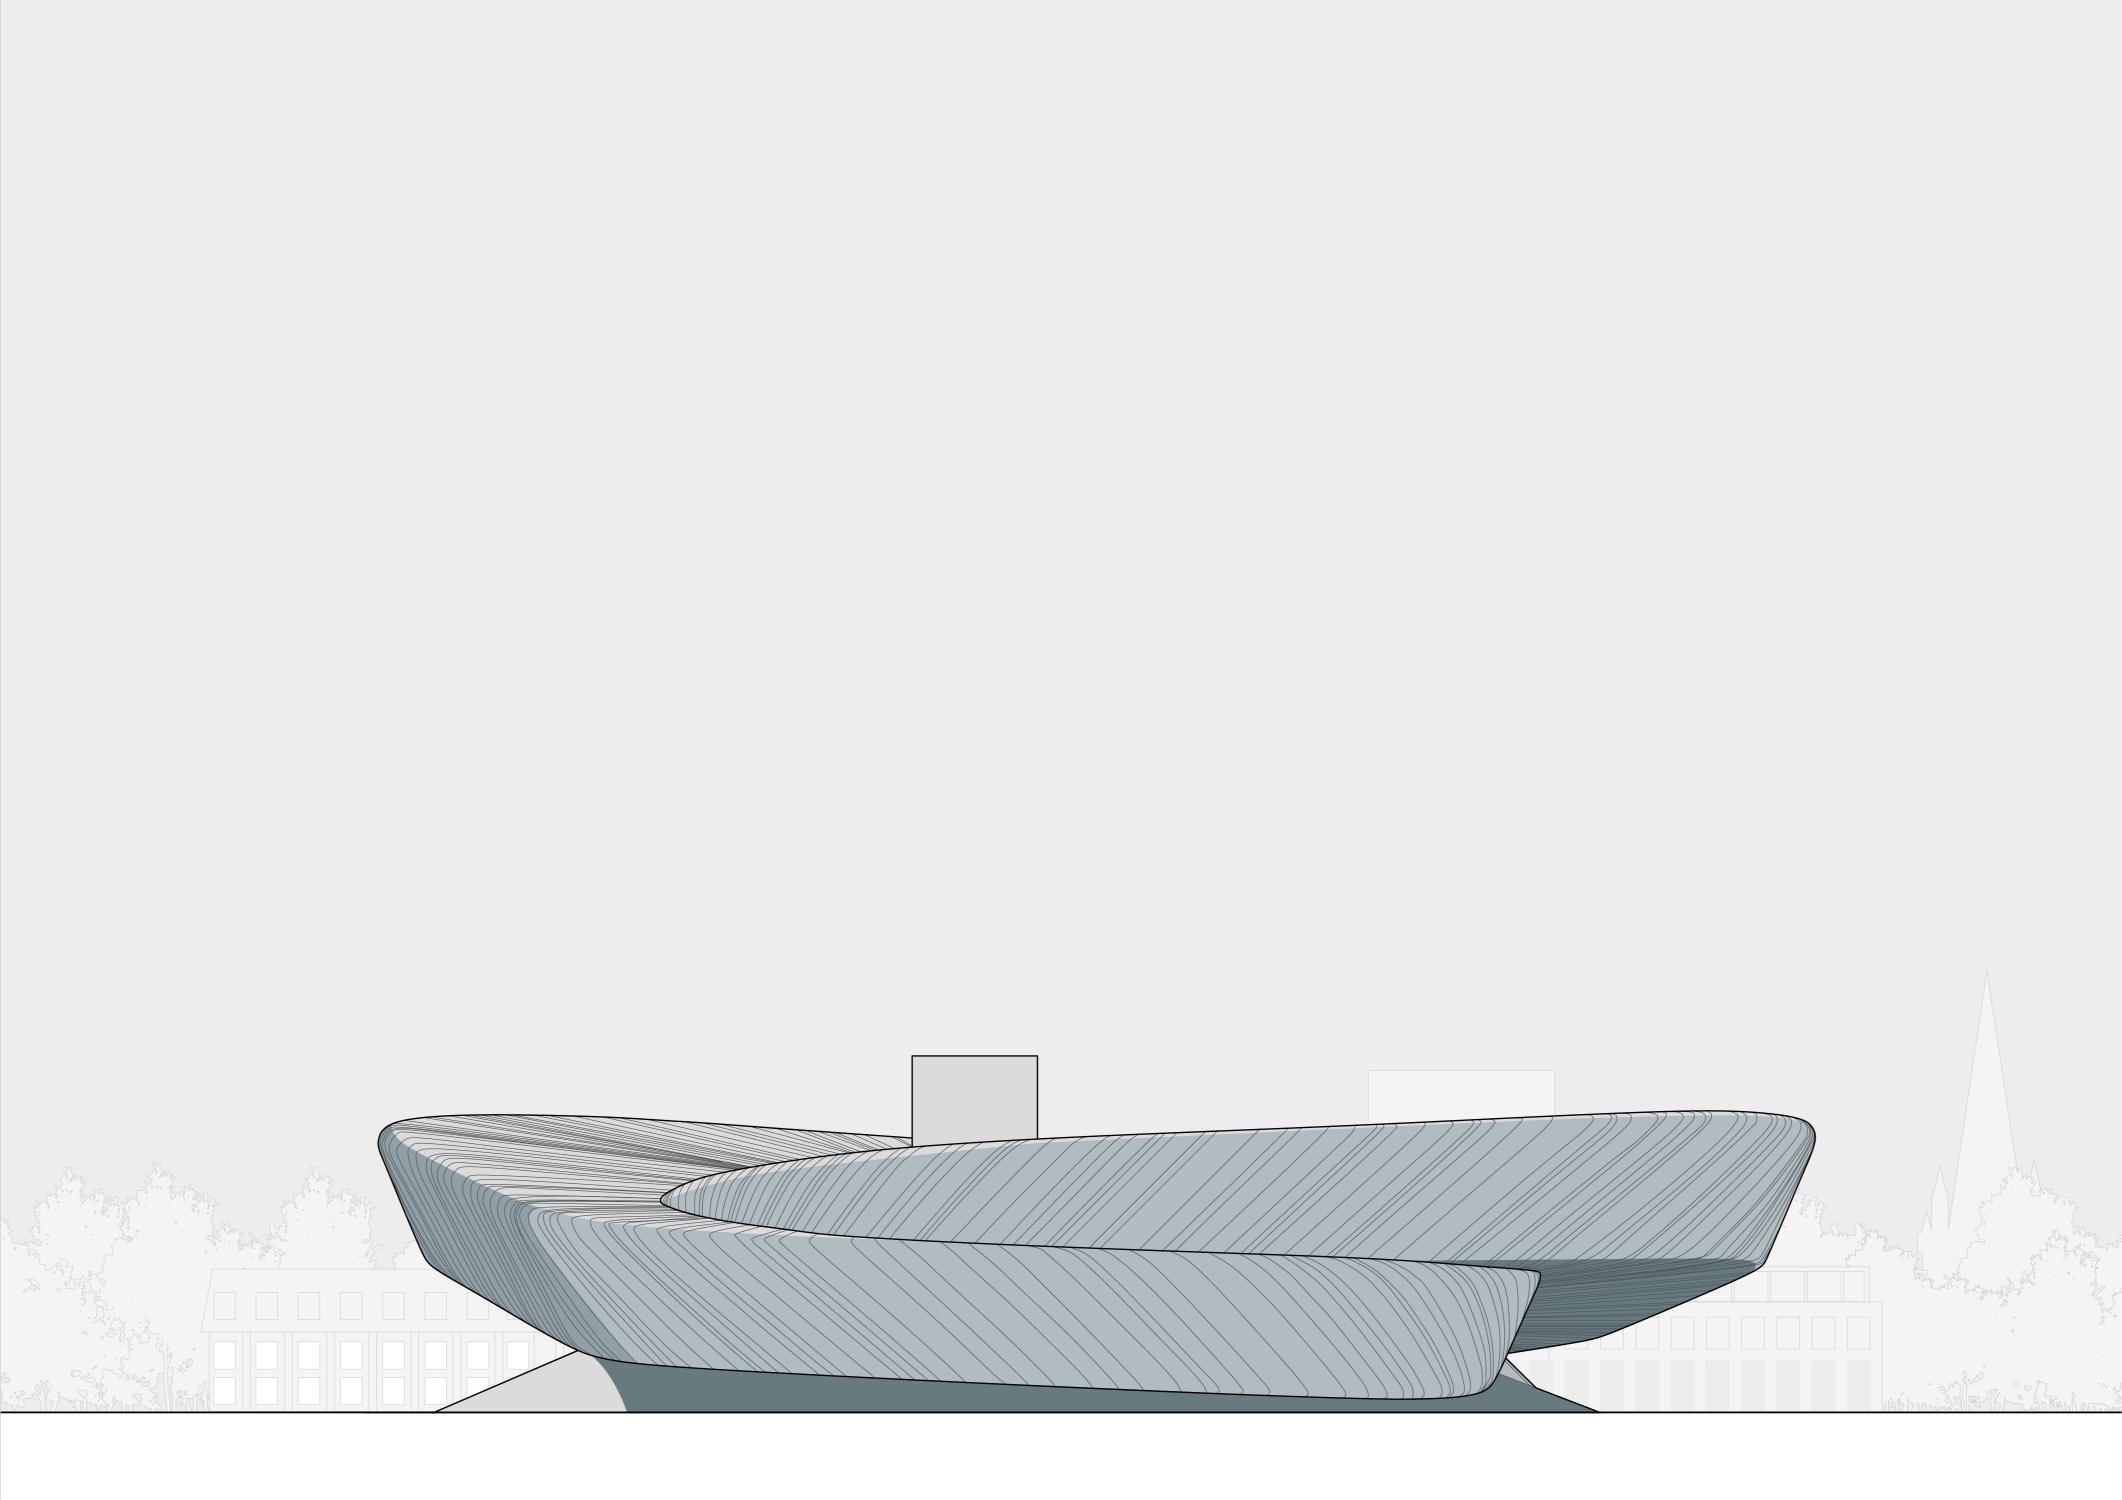
The proposed museum in the heart of Trondheim brings together the city’s Art Museum and Museum of Decorative Arts within a single cultural institution. Its name “to:en”, derived from the Norwegian expression for “two in one,” establishes the project’s central idea: two distinct identities becoming part of a larger whole. More than a shared home for their collections, the museum is conceived as an open civic platform where art, craft, history and everyday urban life intersect - a cultural anchor that connects Trondheim’s past with its future and transforms the museum visit into an active public experience.
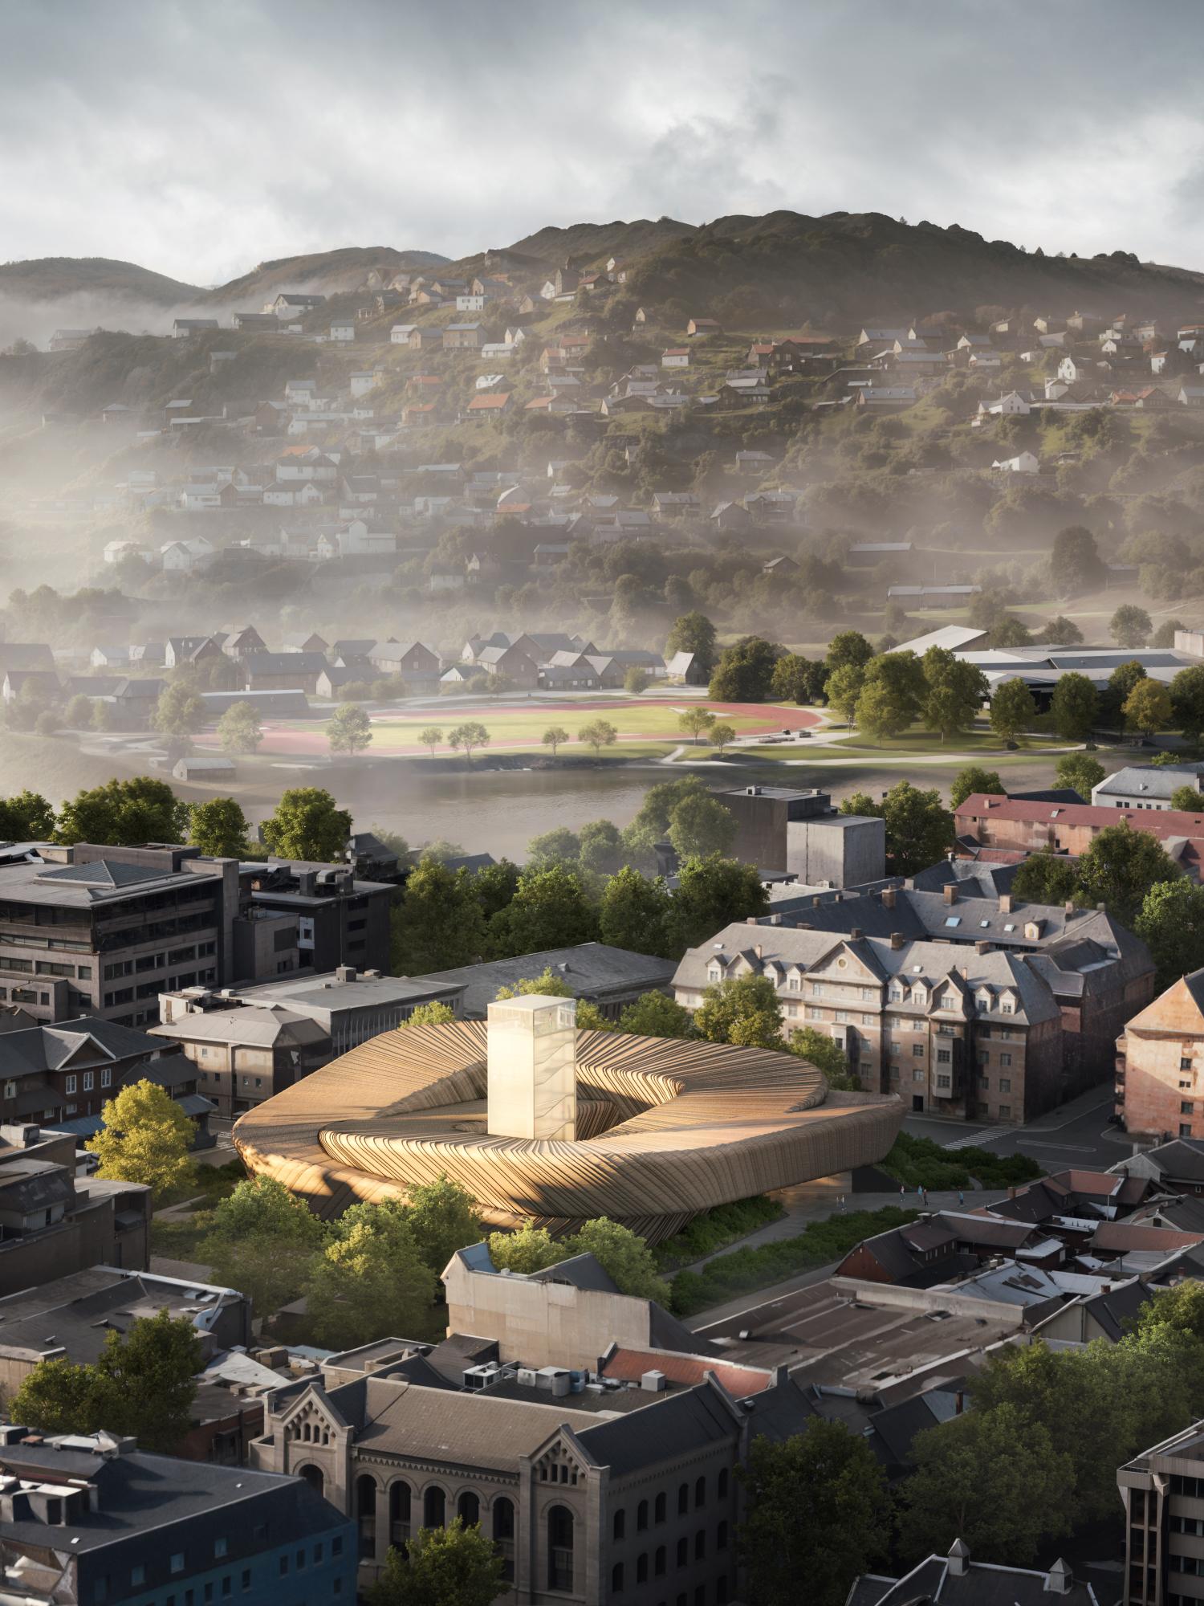
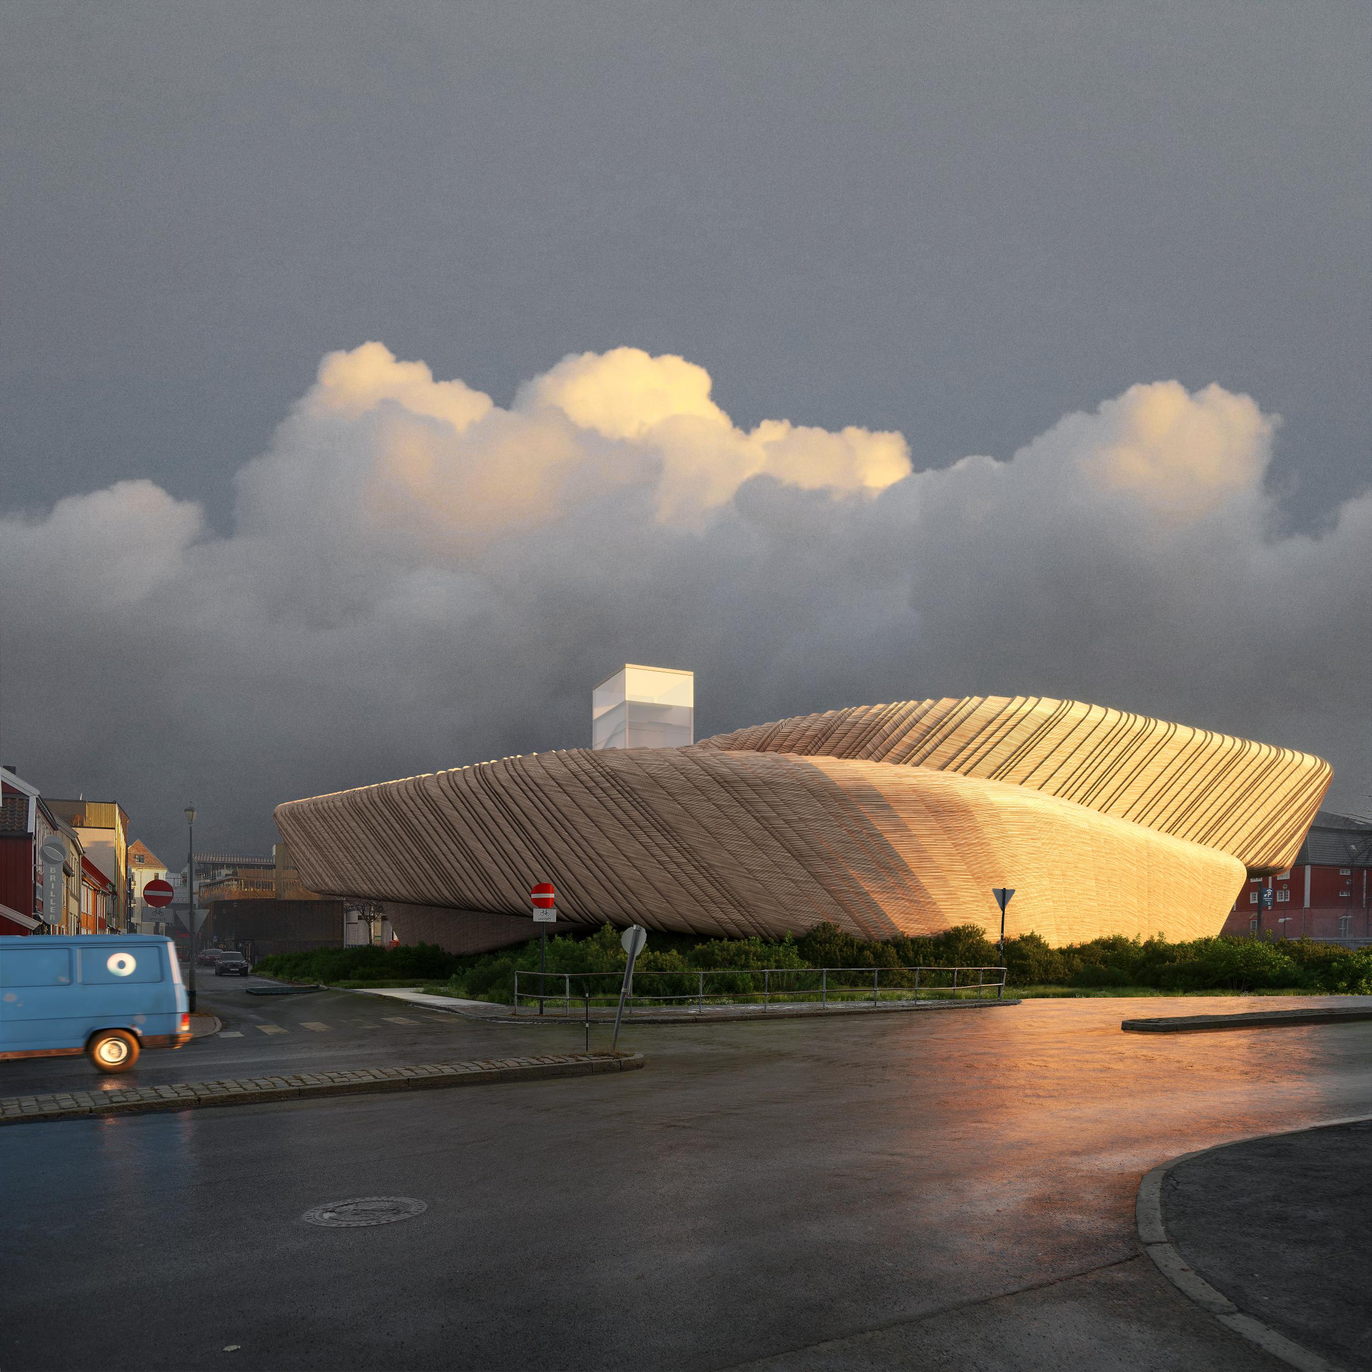
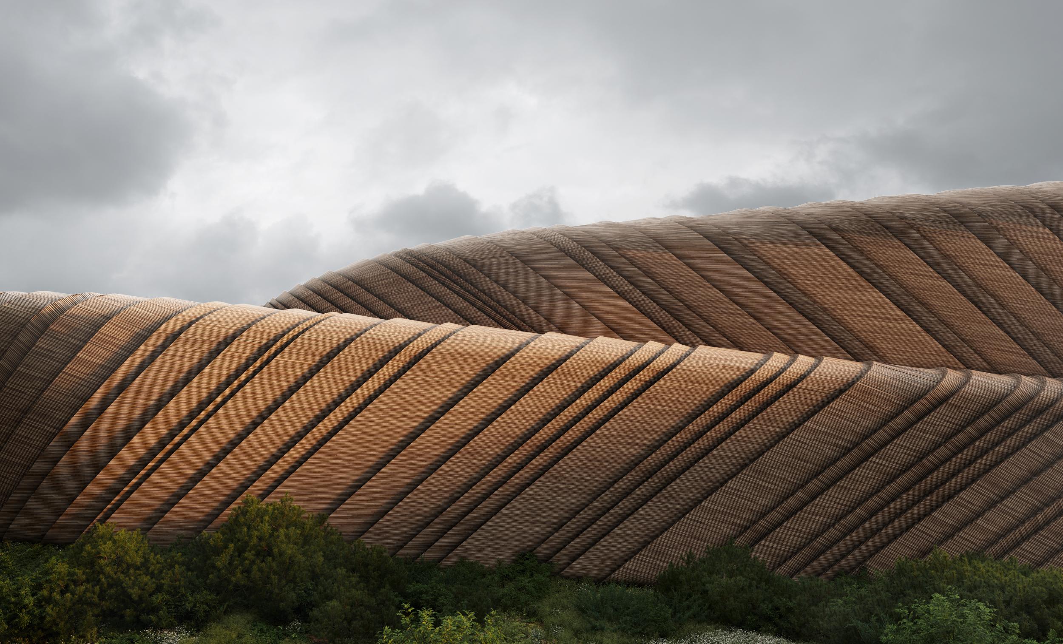
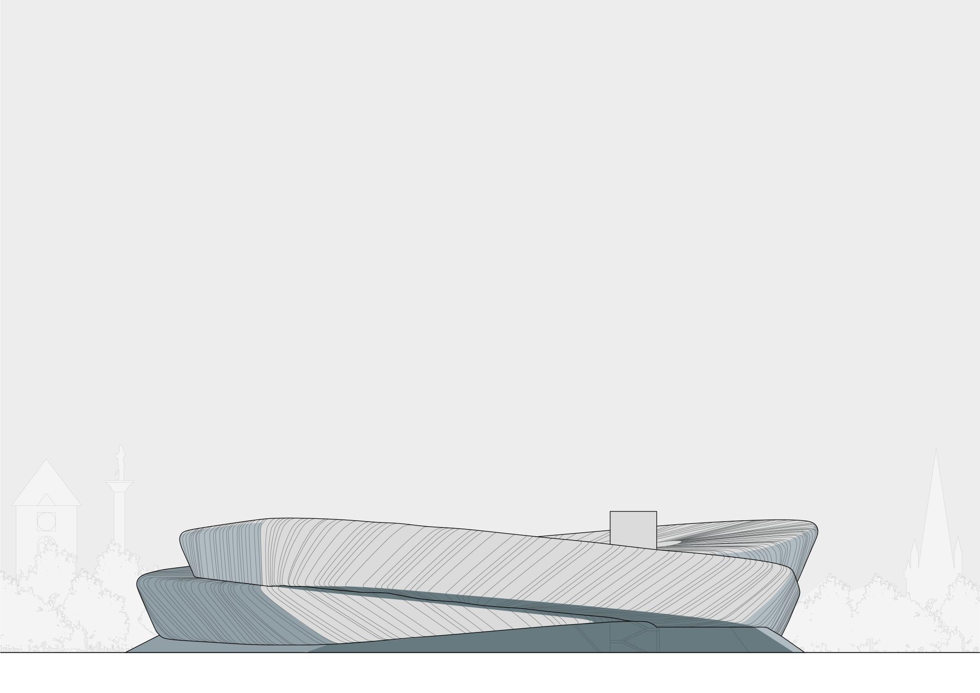
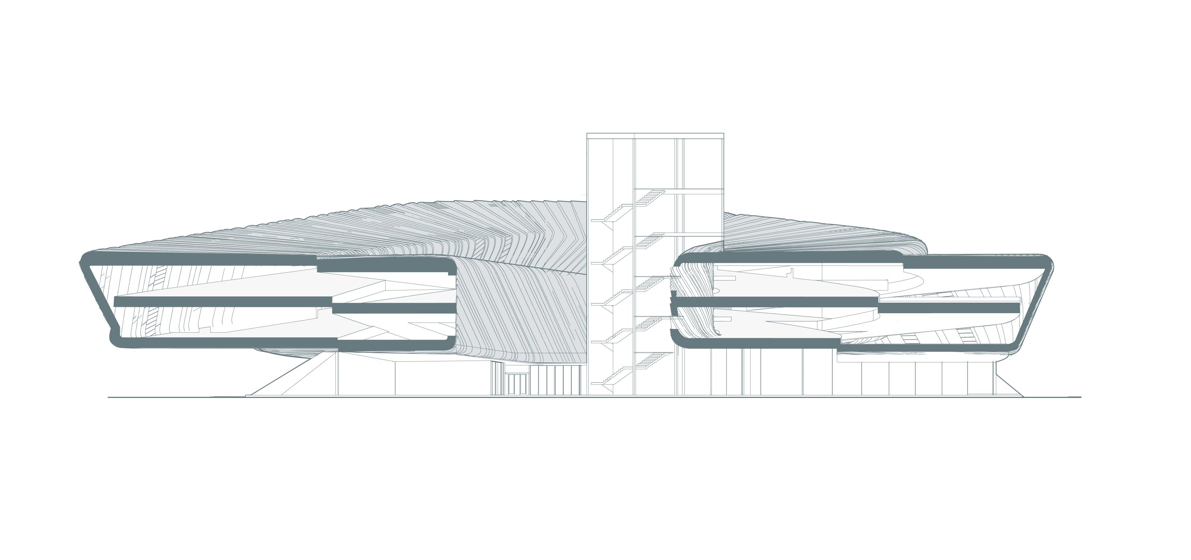
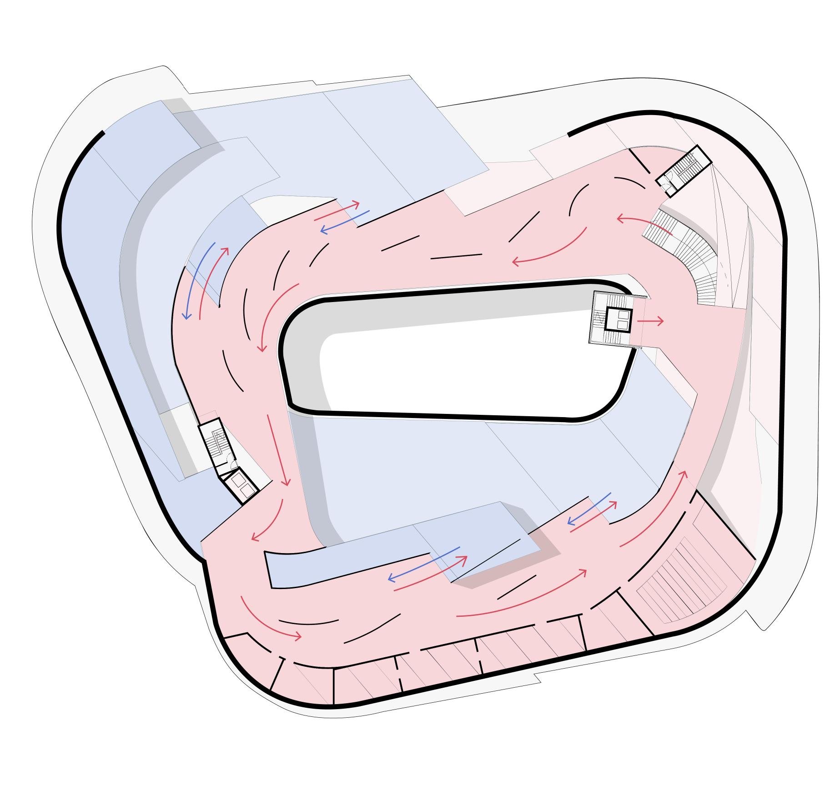
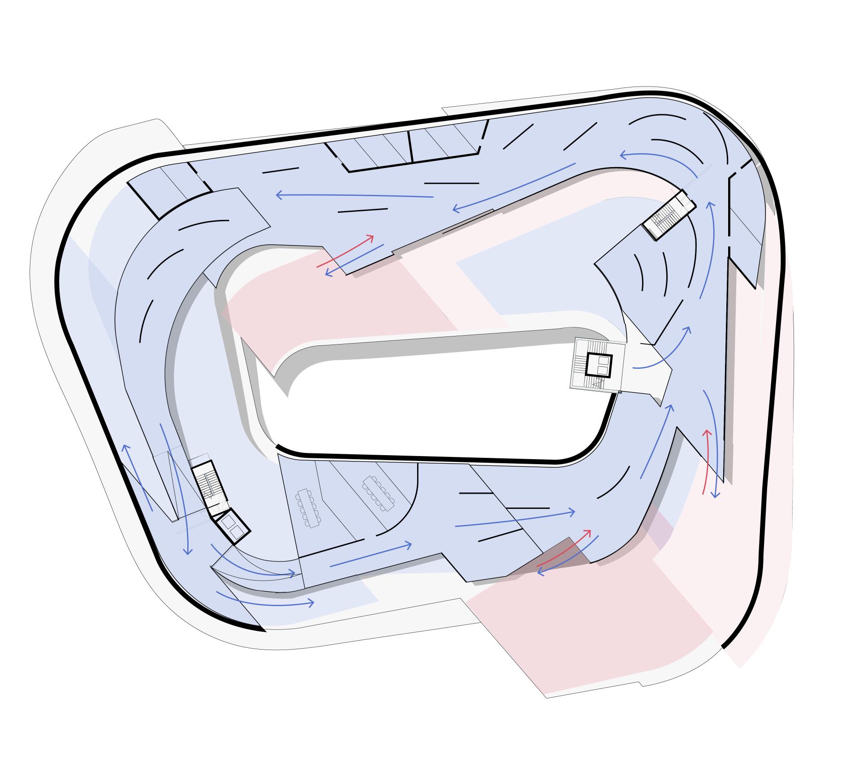
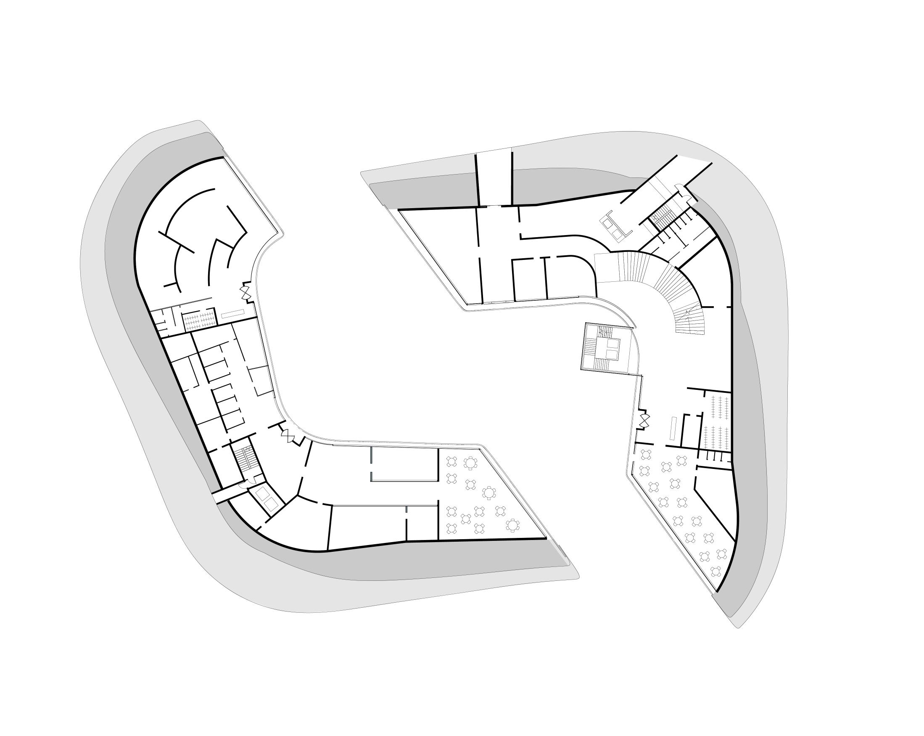
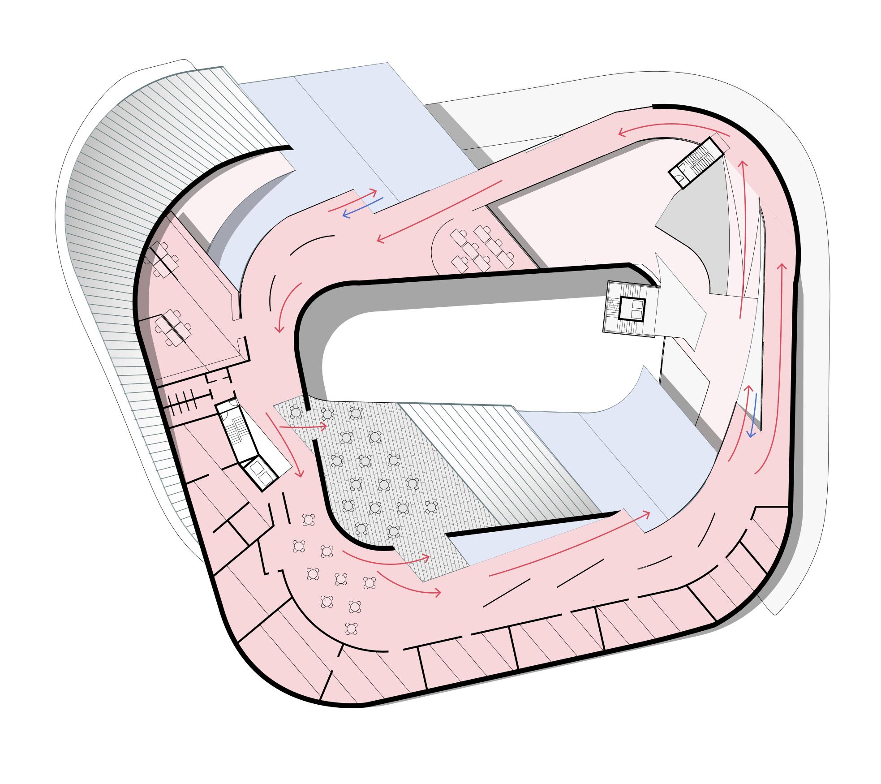
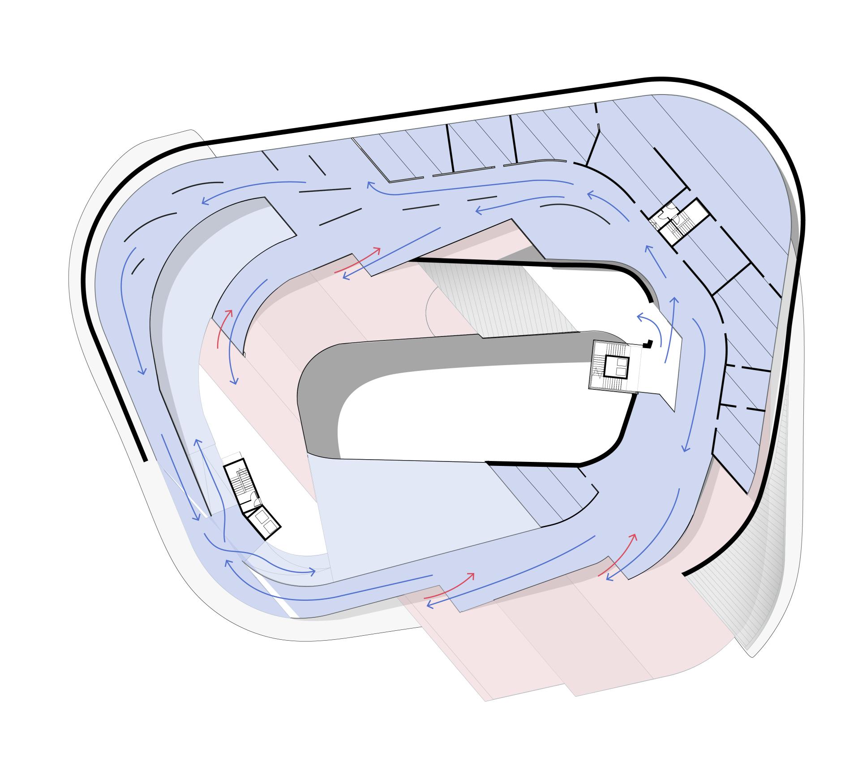
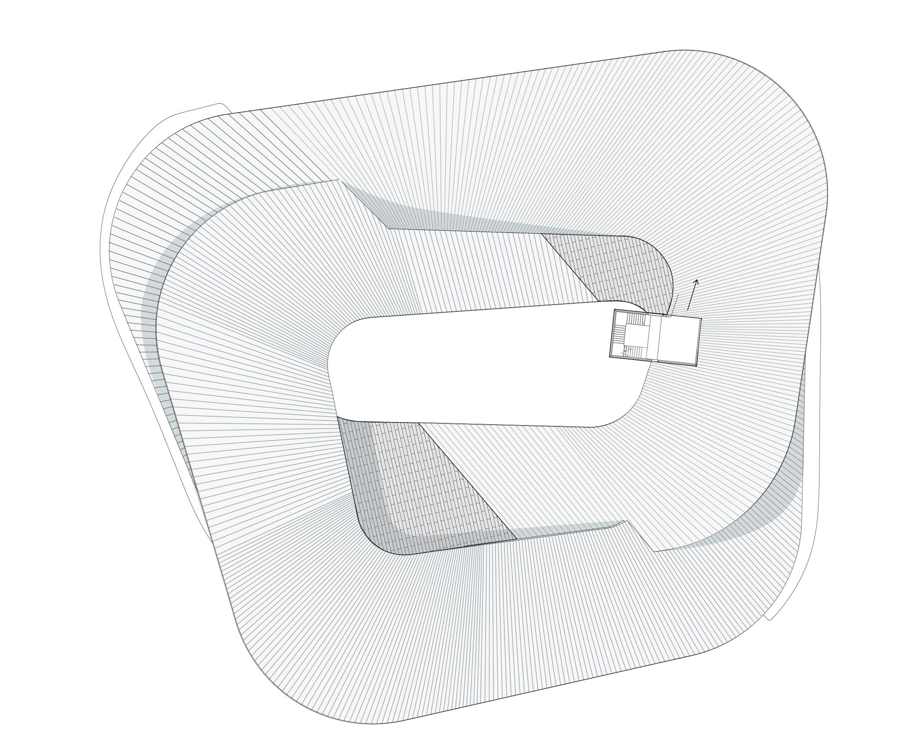
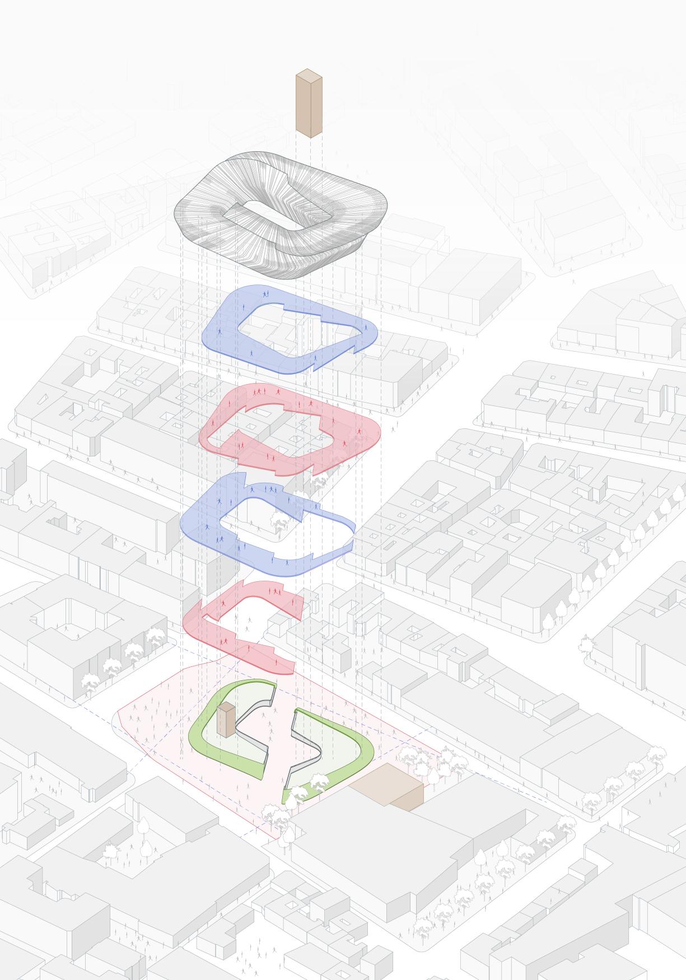
This idea of duality and unity is embedded directly in the building’s spatial organisation. The architecture is formed by two interwoven ring-shaped volumes, each representing one of the institutions. Together, they create a continuous loop without a prescribed beginning or end. Rather than organising the museum around a singular linear route, the rings generate multiple paths, changing perspectives and flexible exhibition sequences, allowing each visitor to construct an individual journey through the collections. Changing perspectives and flexible exhibition spaces allow the museum to be experienced differently with each visit, enabling multiple circulation scenarios, combinations of permanent and temporary exhibitions, and a layered, evolving museum experience, at the same time allowing the two museums to retain their individual identities and remain continuously connected.
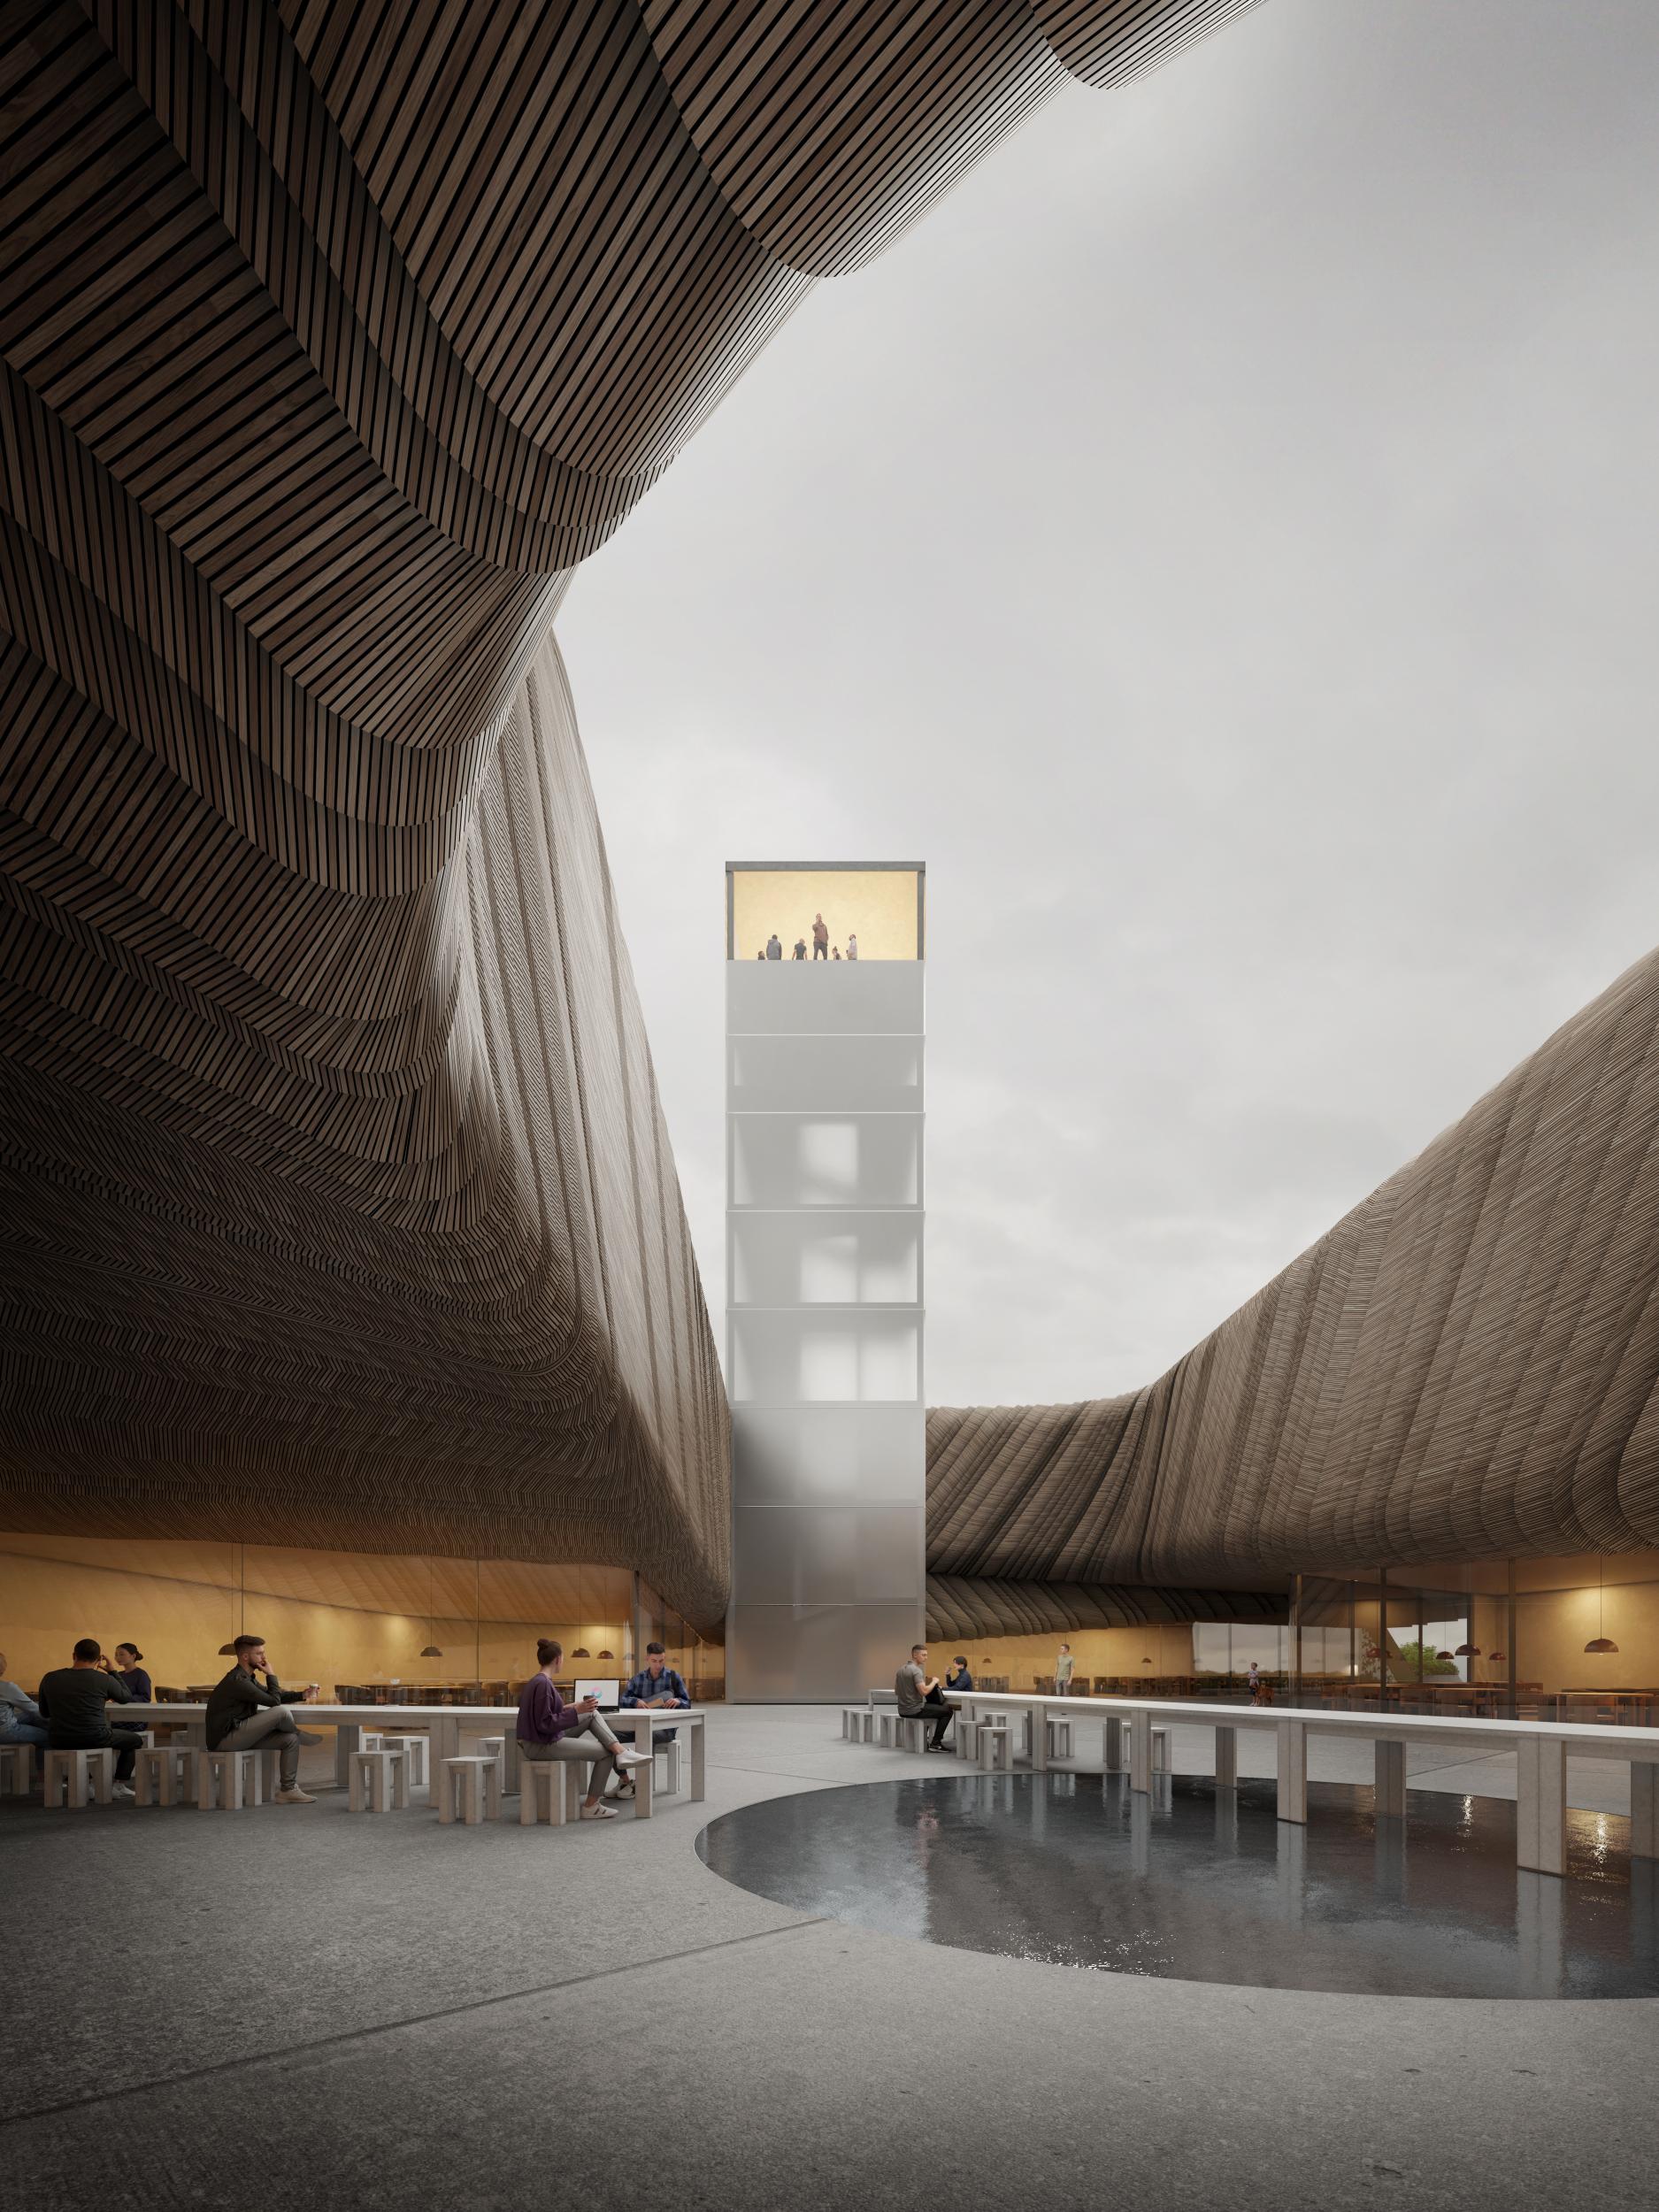
The building’s symbolic language draws on Norse mythology, translating cultural narratives into architectural form. Jörmungandr, the world-encircling serpent, is translated into the continuous geometry of the interwoven rings, where circulation unfolds without a prescribed beginning or end. Yggdrasil, the mythic tree connecting different realms, is reinterpreted as the vertical glass tower that binds the museum’s levels together. More than a symbolic element, the tower performs an essential architectural role: containing the museum’s vertical circulation, bringing daylight deep into the interior and providing a constant point of orientation throughout the building.
These cultural and material references are fundamental to the museum’s relationship with its place. The project decodes Norse mythology, maritime craft, timber construction and weaving traditions and translates their underlying principles into a contemporary architectural language. In a museum dedicated to art and craft, the building itself becomes part of the cultural narrative: structure, surface and detail reveal how knowledge and identity can be carried forward through material and contemporary craftsmanship. Architecture becomes a means of connecting past and present without fixing either in time.
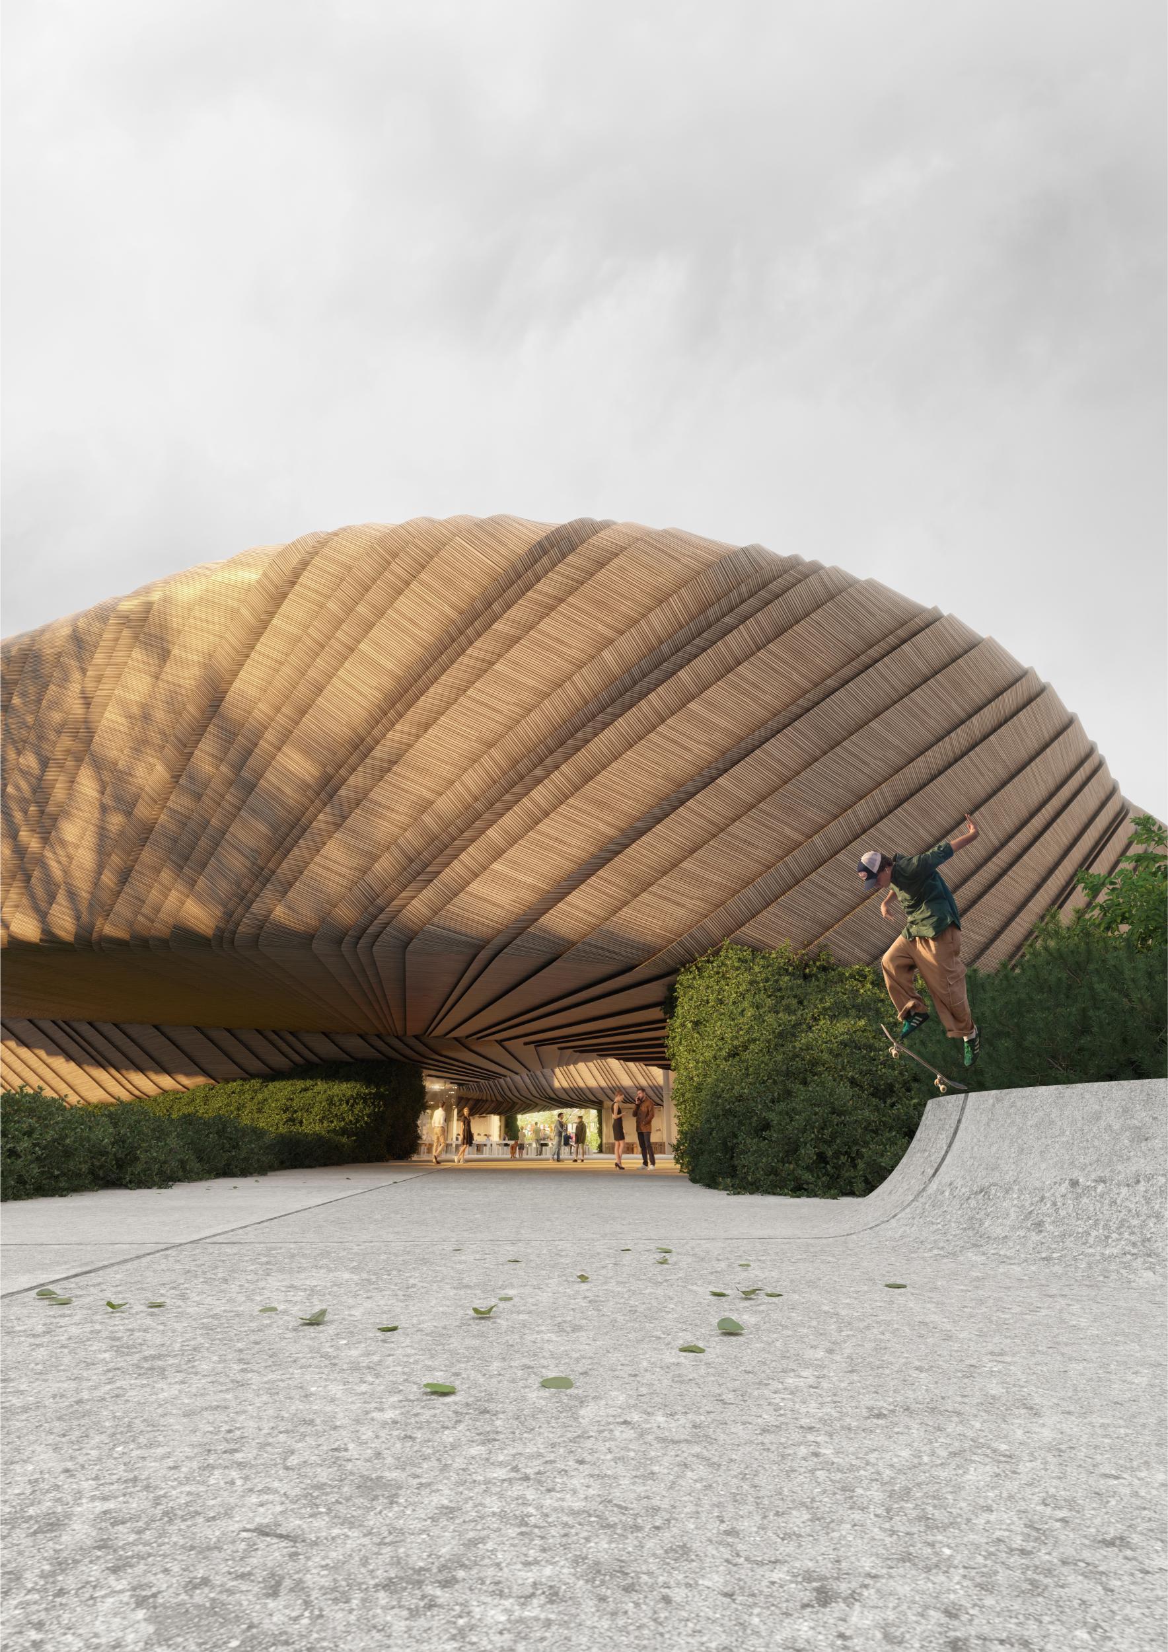
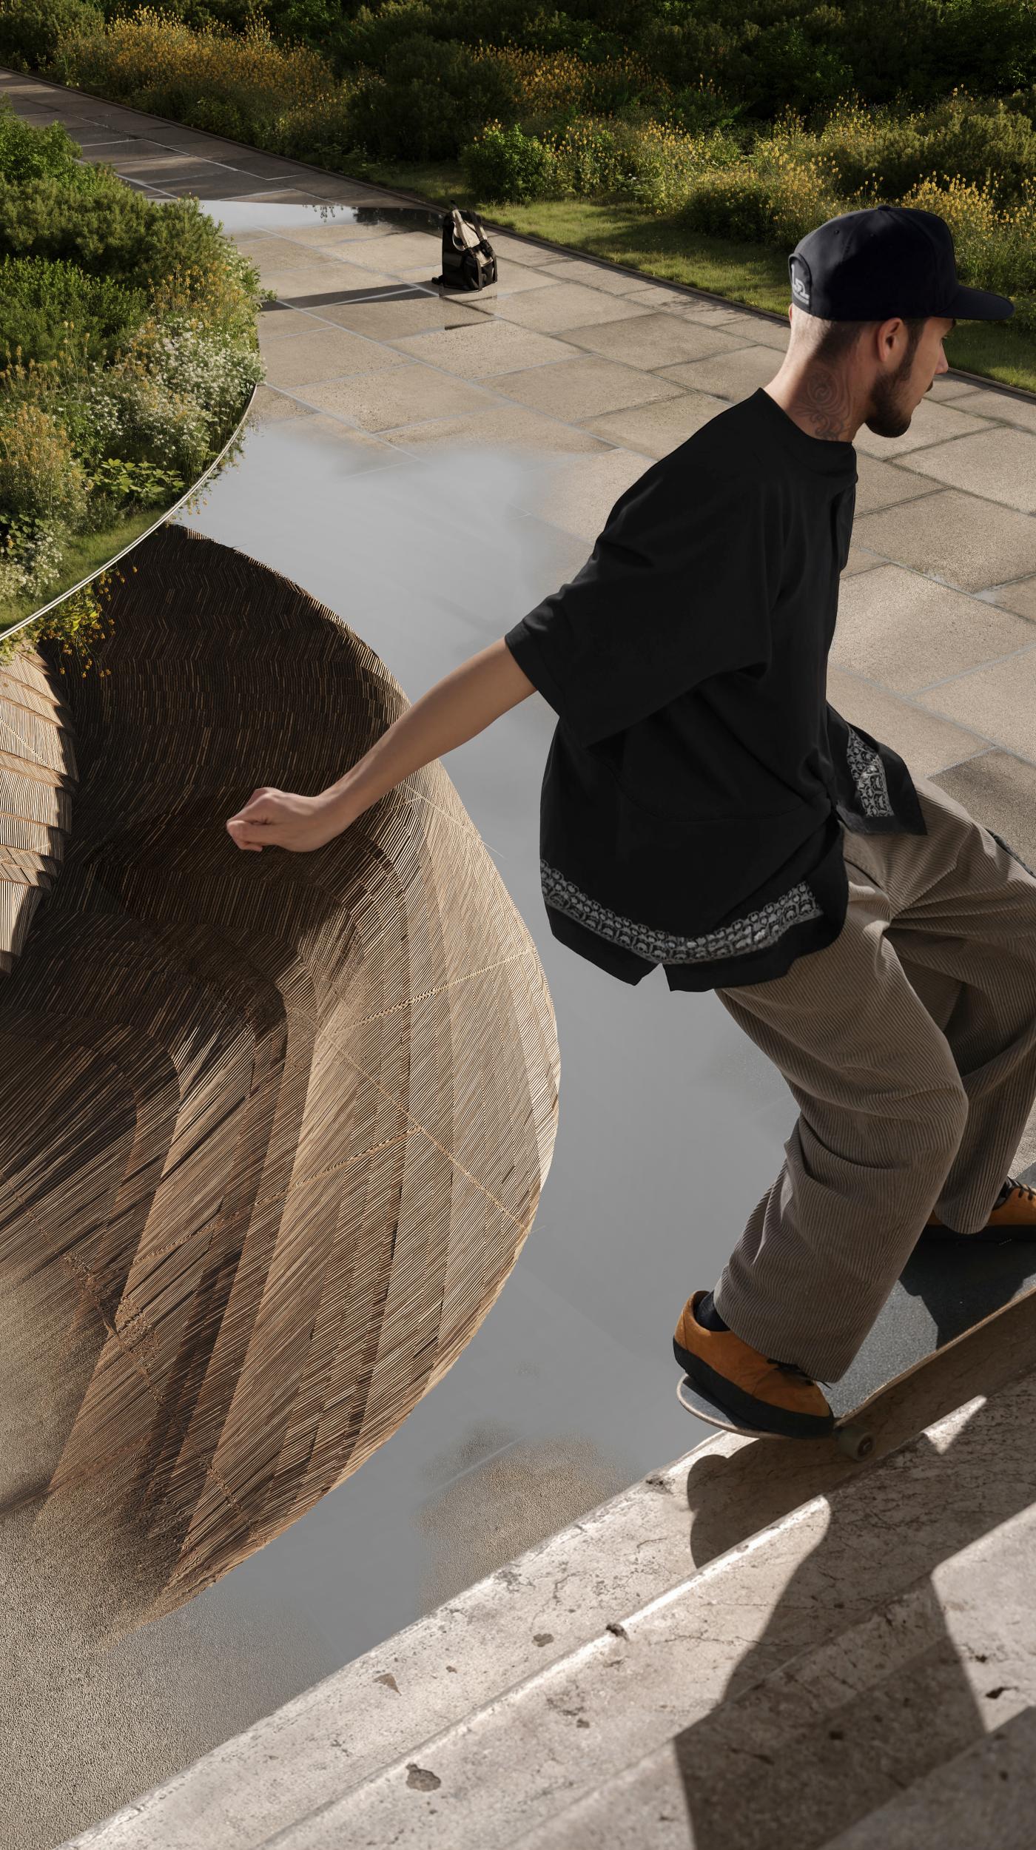
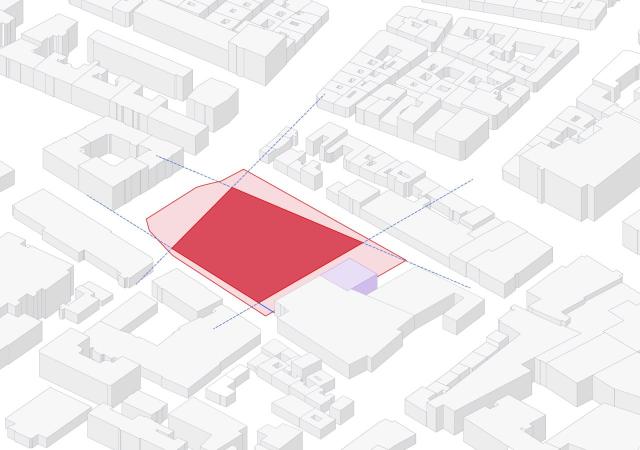
At ground level, the museum becomes an extension of the surrounding landscape, with planted terraces, public plazas and spaces for gathering and rest. A former car park next to City Hall, the theatre and other cultural institutions is transformed into a vibrant new public space for the city. The museum’s ring-shaped form allows entrances from multiple sides of the site, turning the building into a permeable civic space rather than a barrier to urban movement. The building’s scale responds carefully to Trondheim’s compact historic centre. Its proportions are calibrated to respect the established roofline and remain below its tallest neighbour, allowing the museum to establish a clear civic presence without overpowering its surroundings.
The museum is designed to adapt easily to exhibitions, lectures, performances, educational programmes and informal use. It becomes a “living stage,” where visitors not only encounter art but become active participants in an ongoing cultural process. Therefore it is not just a container for art, but a continuous cultural landscape - one in which architecture, craft, history and public life become inseparable parts of a larger whole.
Kerimov Architects is an international architecture bureau founded by award-winning architect Shamsudin Kerimov. We thrive on complexity, where sites resist obvious answers and require precise solutions. Challenging topography, sensitive landscapes, dense urban conditions, environmental restrictions, and irregular geometries are not obstacles to work around - this is where we find architectural potential and where our expertise creates the greatest value.
Our portfolio spans continents, with projects across Europe, Argentina, the United States, Japan, and beyond, recognised with more than 60 international awards and featured in numerous publications. Rather than following short-lived trends or imposing an ego-driven style, we search for the response that is right for each place. The result is architecture that is distinctive, deeply rooted in its context, and designed to remain relevant over time.