- 2026 Prize
- From Villa building
Feel House
Project Description
The architecture of coexistence between family and nature.
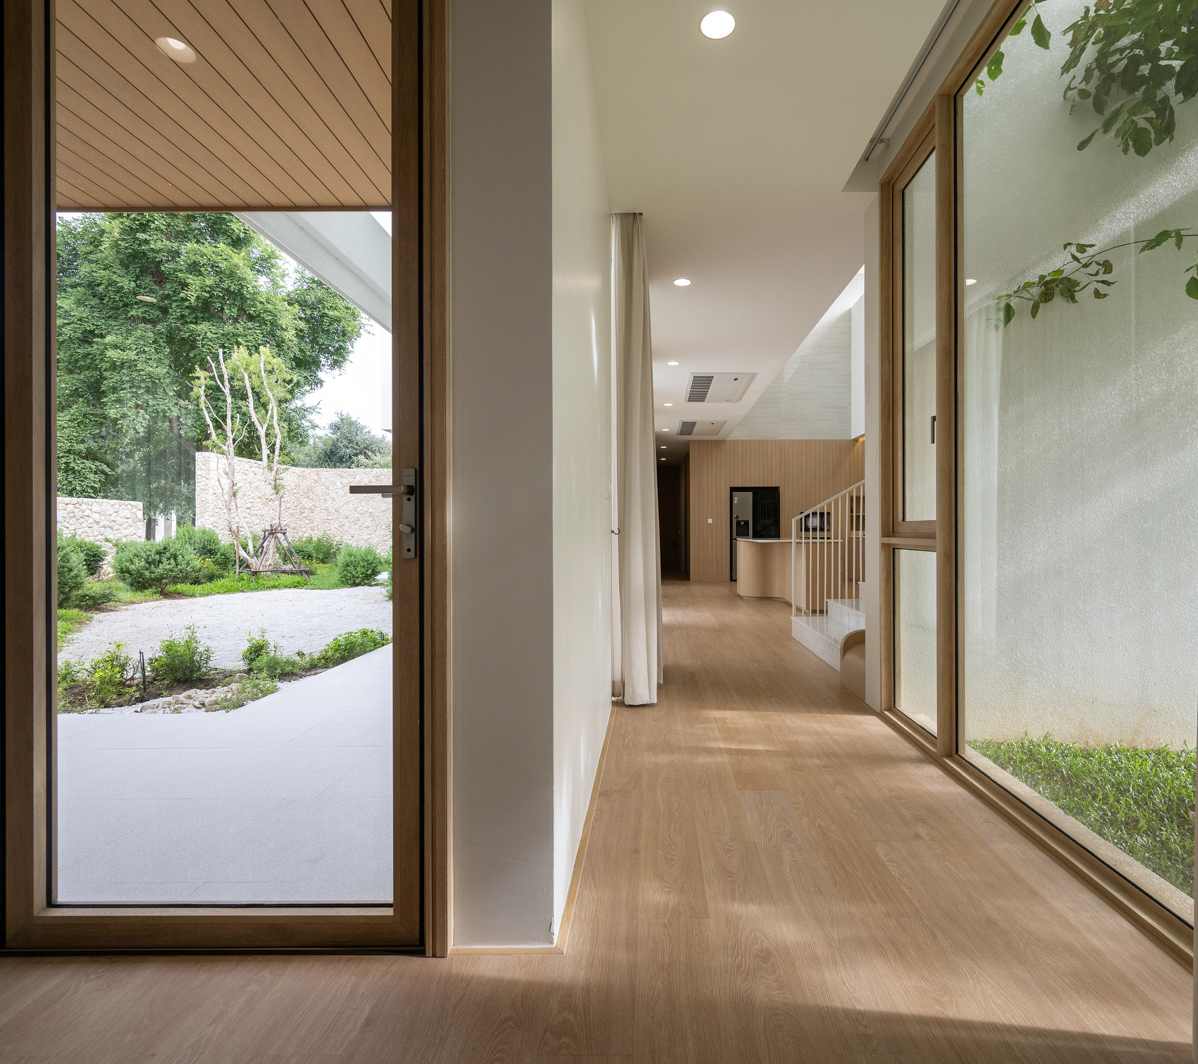
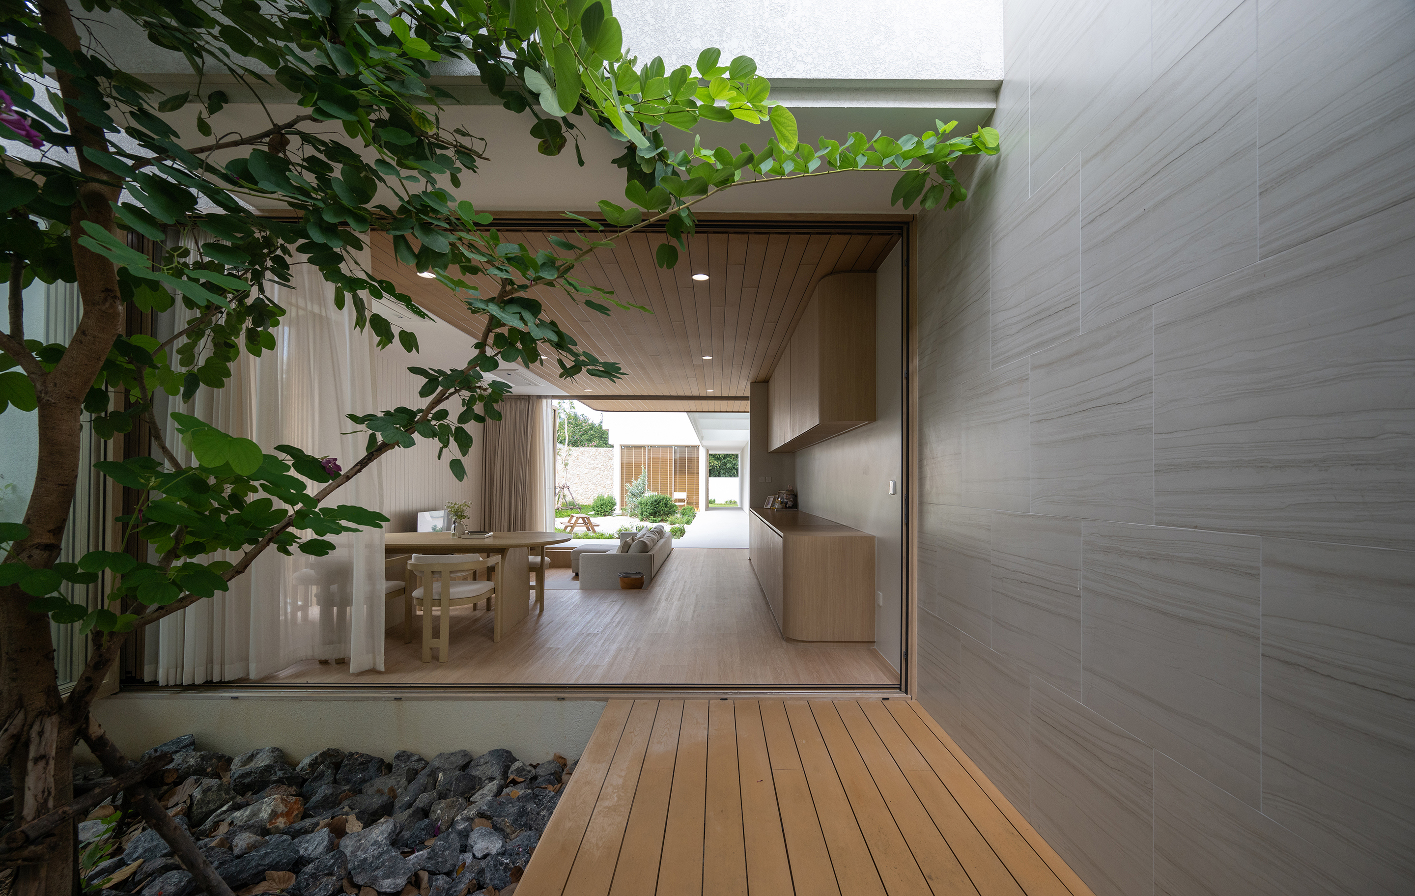
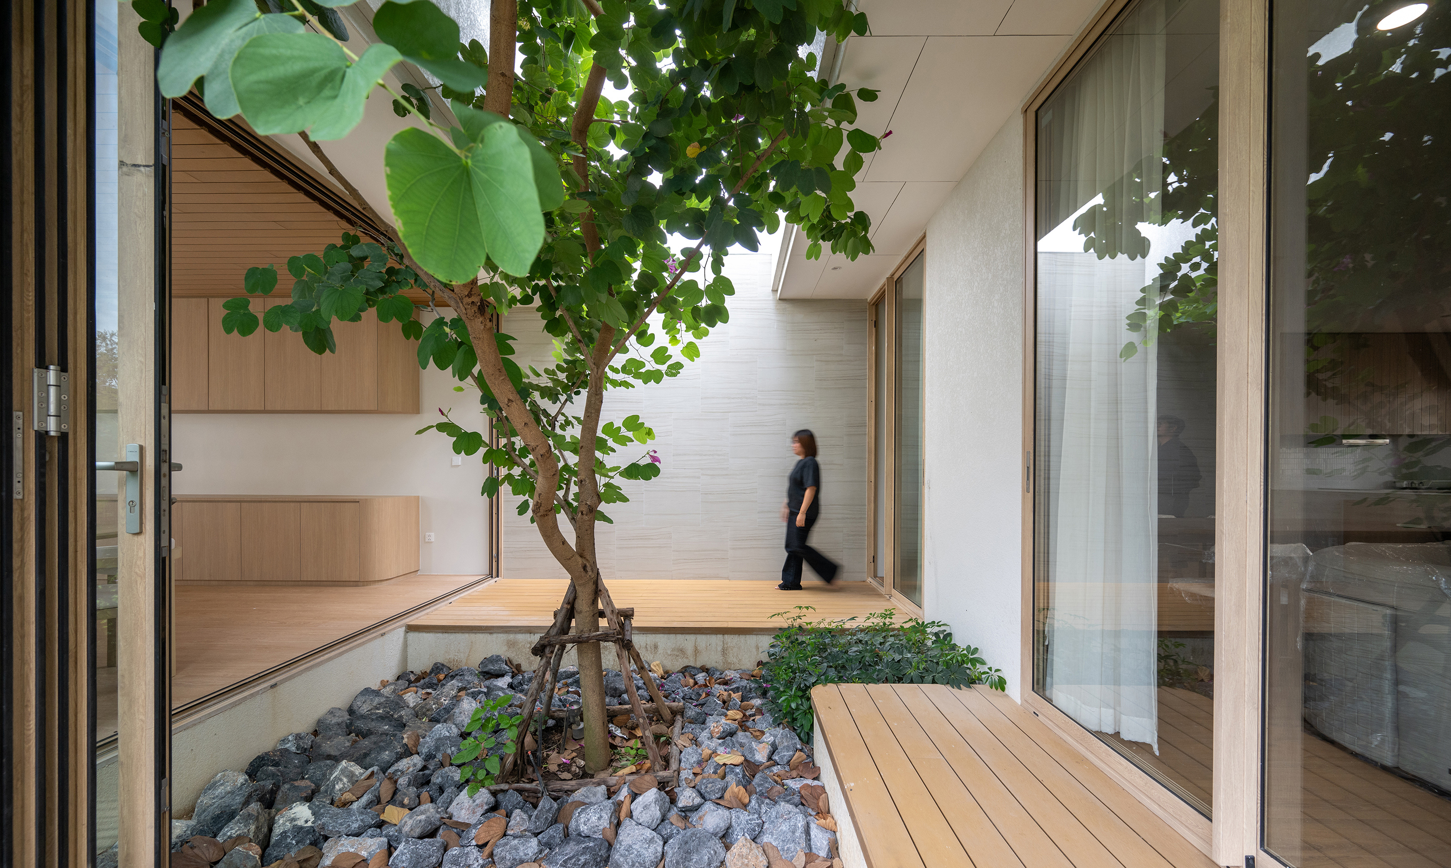
This house was designed with the idea that residents would experience and appreciate "nature" in their daily lives. They did this by using the existing trees in the area and adding green spaces into the architecture, especially in places like hallways, the kitchen, the living room, and family relaxation areas.
When we talk about indoor nature, we're not just talking about trees or gardens. It's also about things like light, wind, and the overall environment. Buildings are designed with openings and skylights in key spots to get the most natural light, which means less need for artificial lighting during the day and better air circulation. This idea finds the right balance between quality of life, comfort, and efficient energy use—the foundation of sustainable living in harmony with nature.
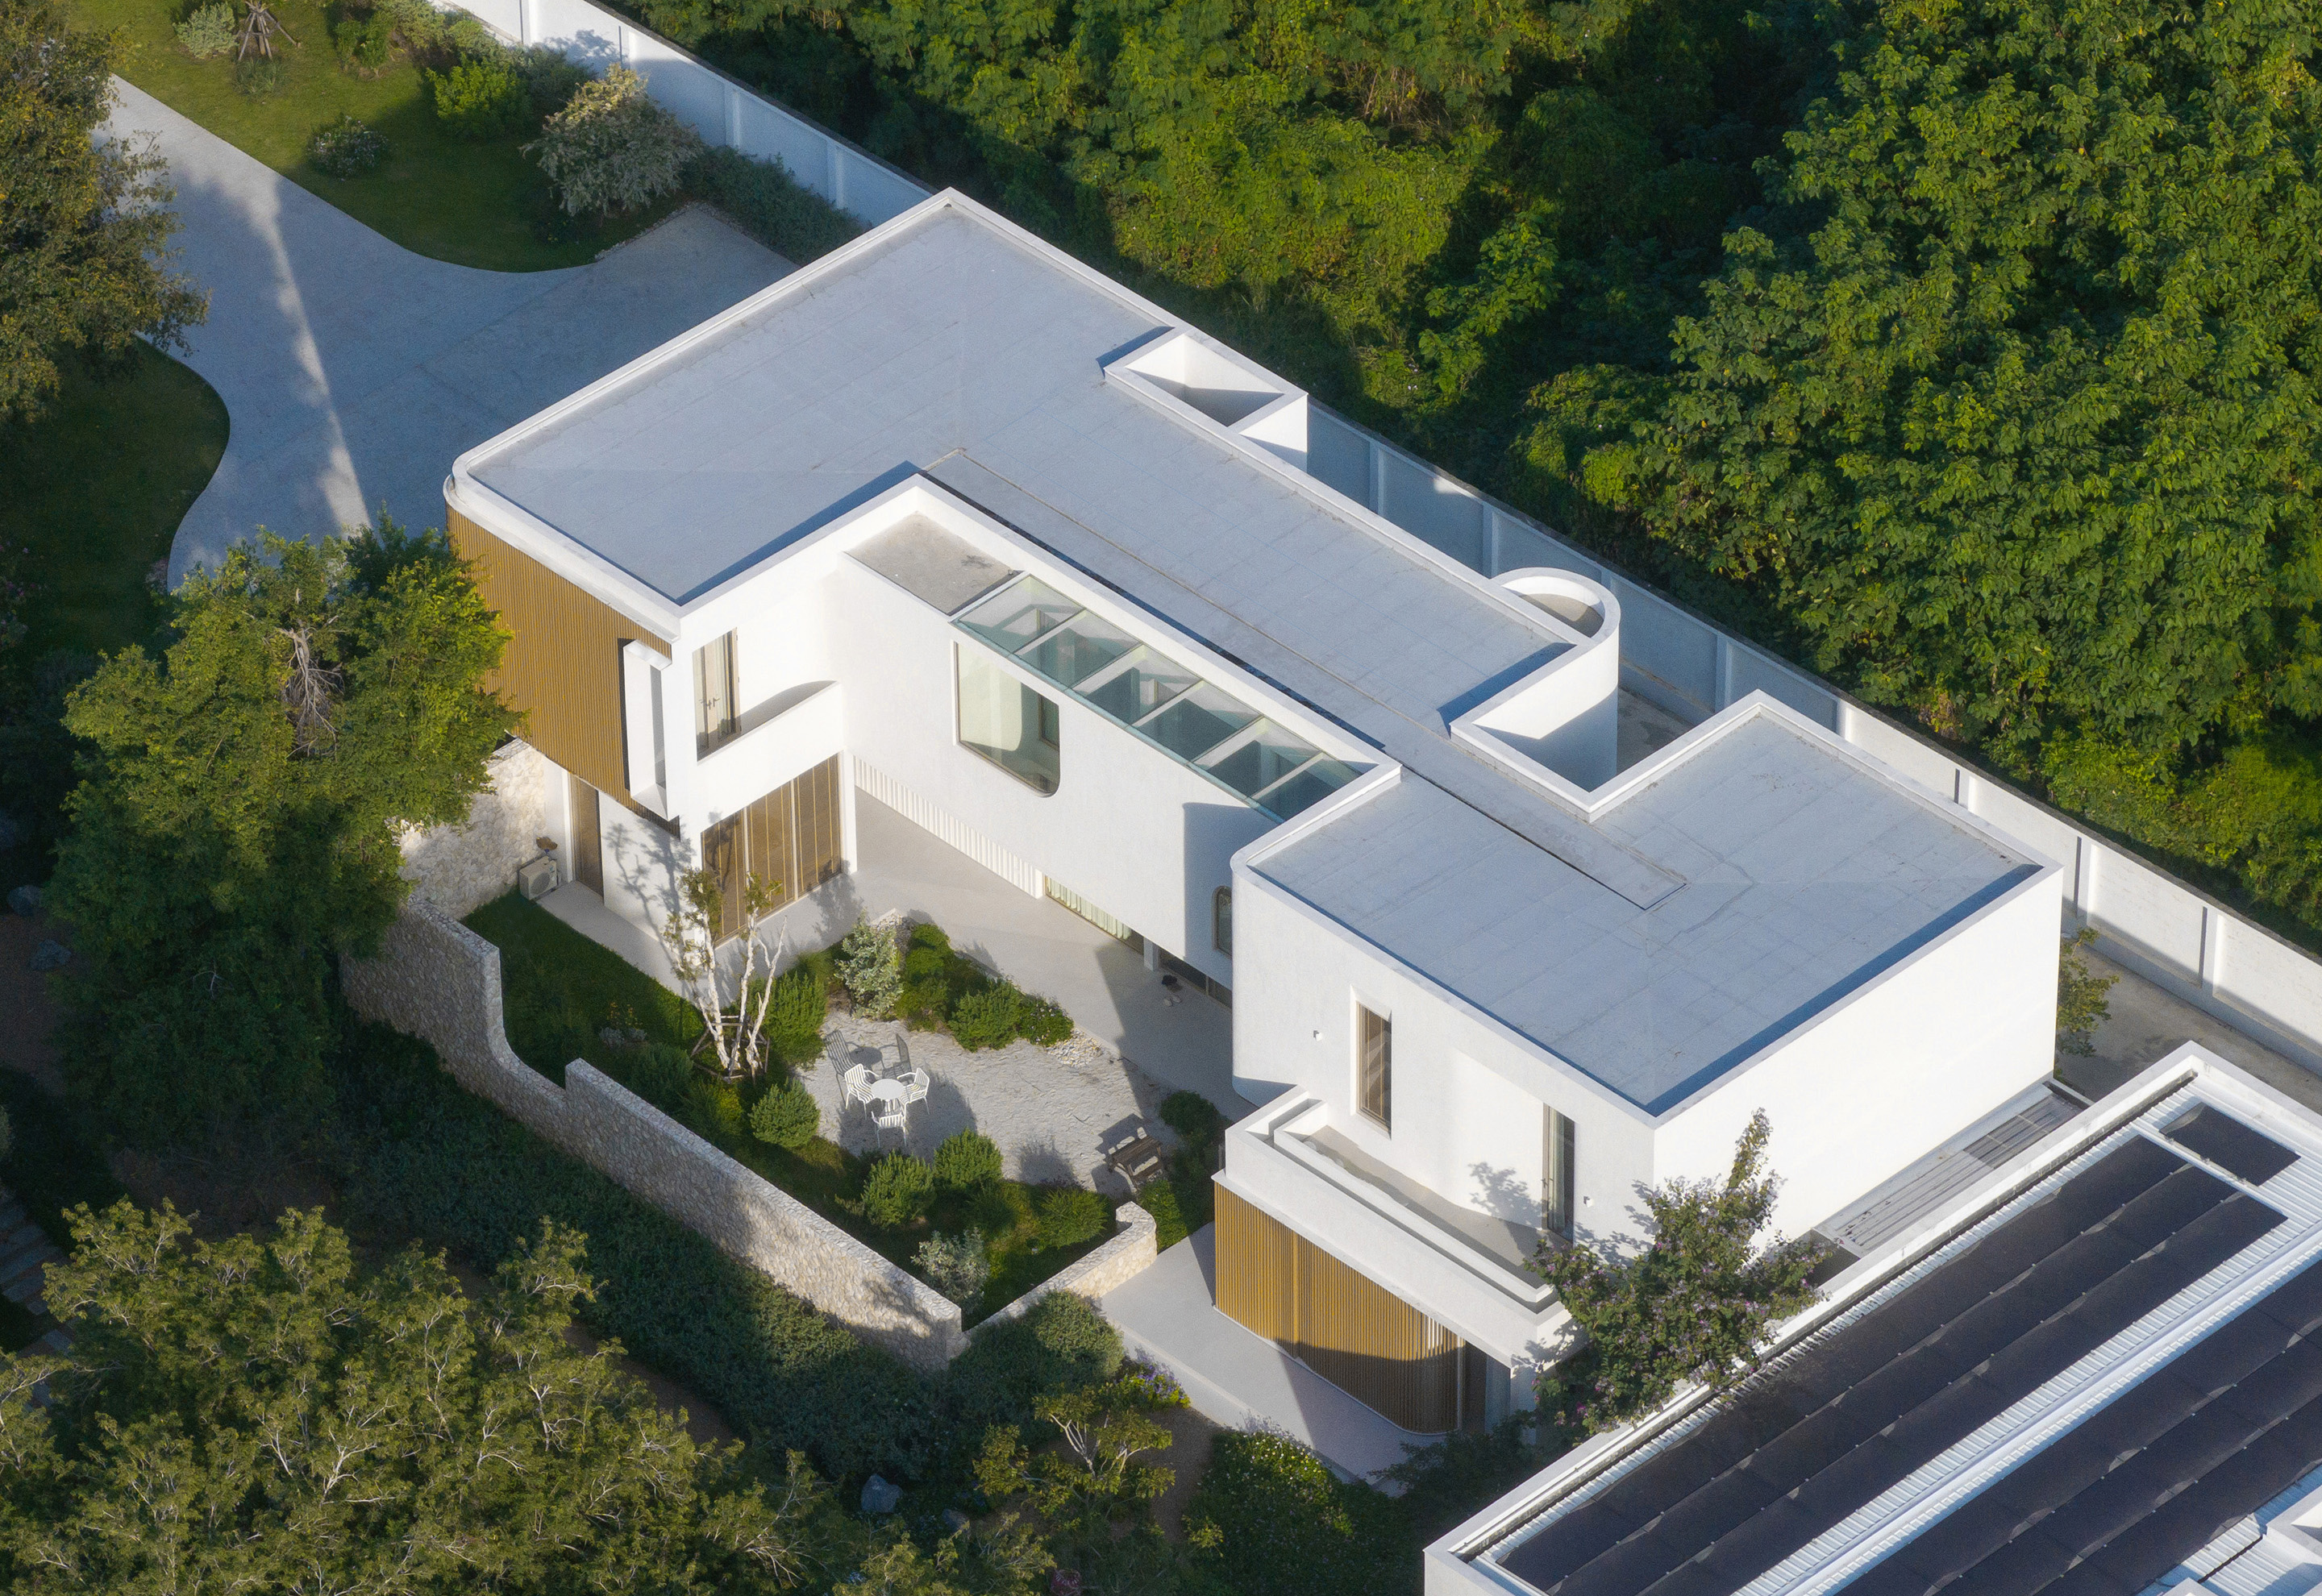
The building has two sections to fit the different lifestyles of the multigenerational family. The main building is a two-story house for a family of four. The ground floor is dedicated to shared activities, and the upper floor is for private living space. There's a separate, single-story building that's set up as a place for the grandparents (elderly residents) to live, making sure they're comfortable, safe, and still close to their family.
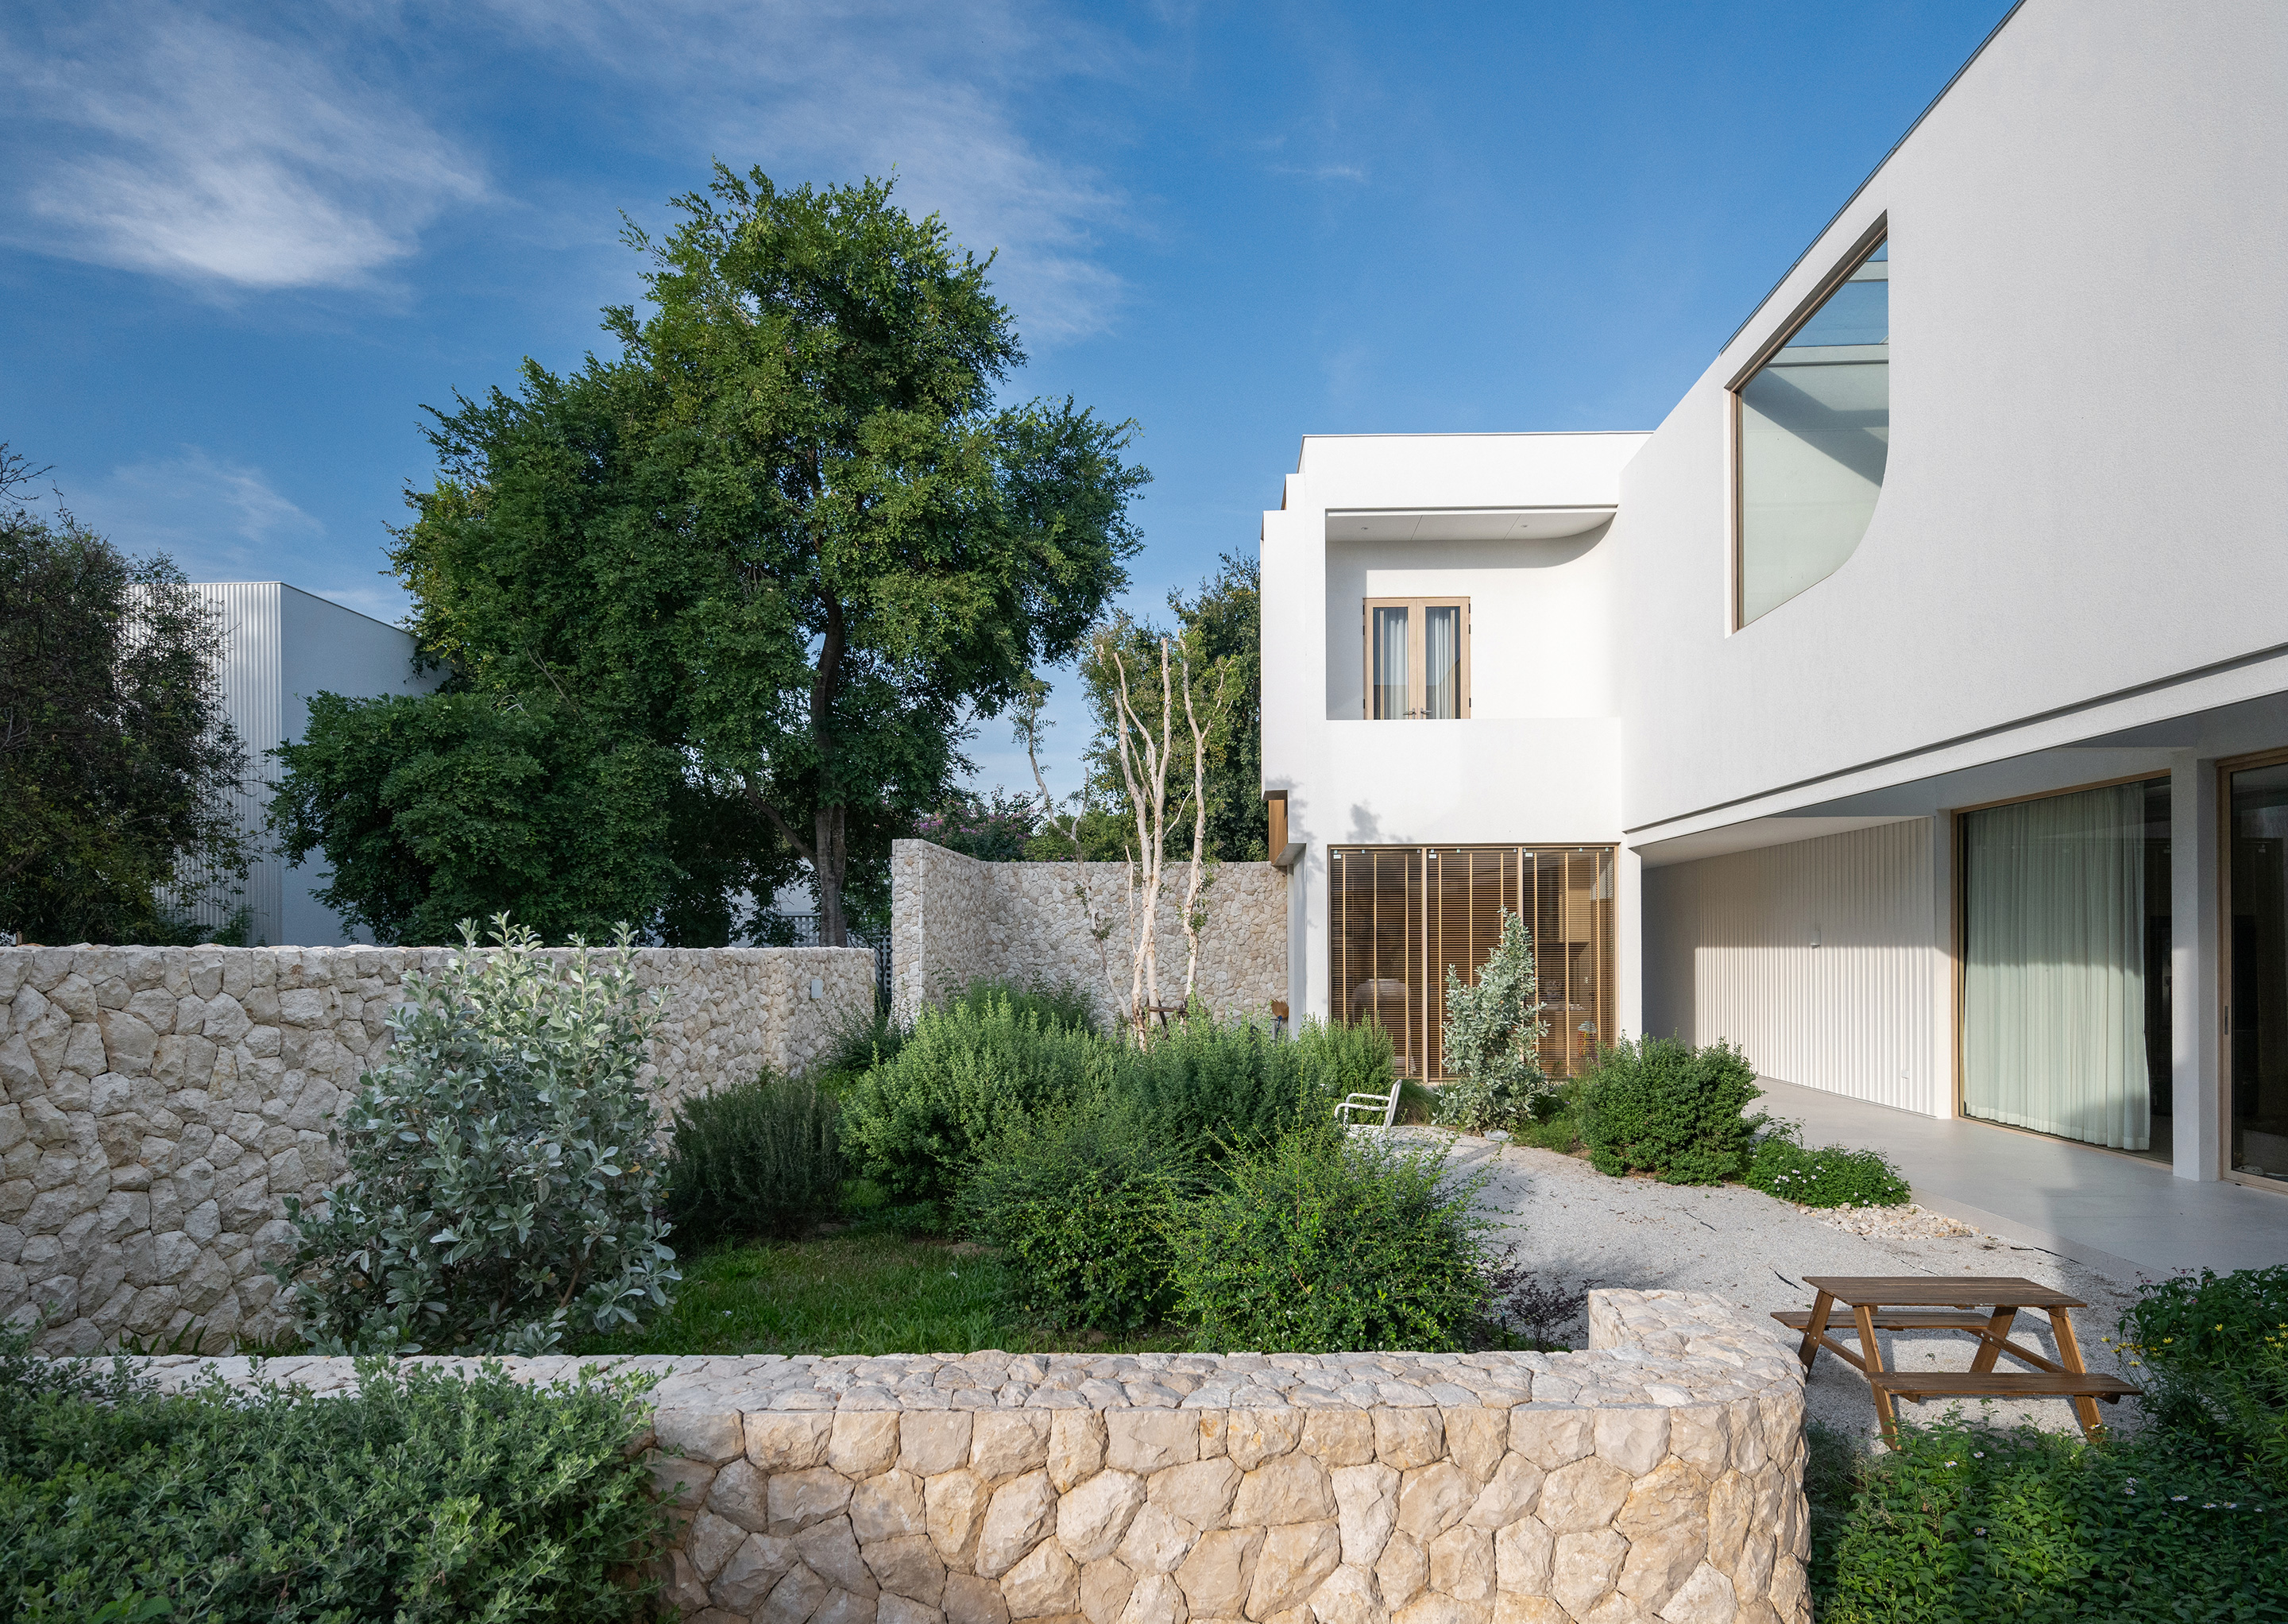
The buildings are clearly separated according to their function and privacy requirements, but they're still connected through semi-outdoor spaces like an interbuilding garden, natural light, and similar materials. The green space between the buildings is a nice place to relax, and it connects the two homes.
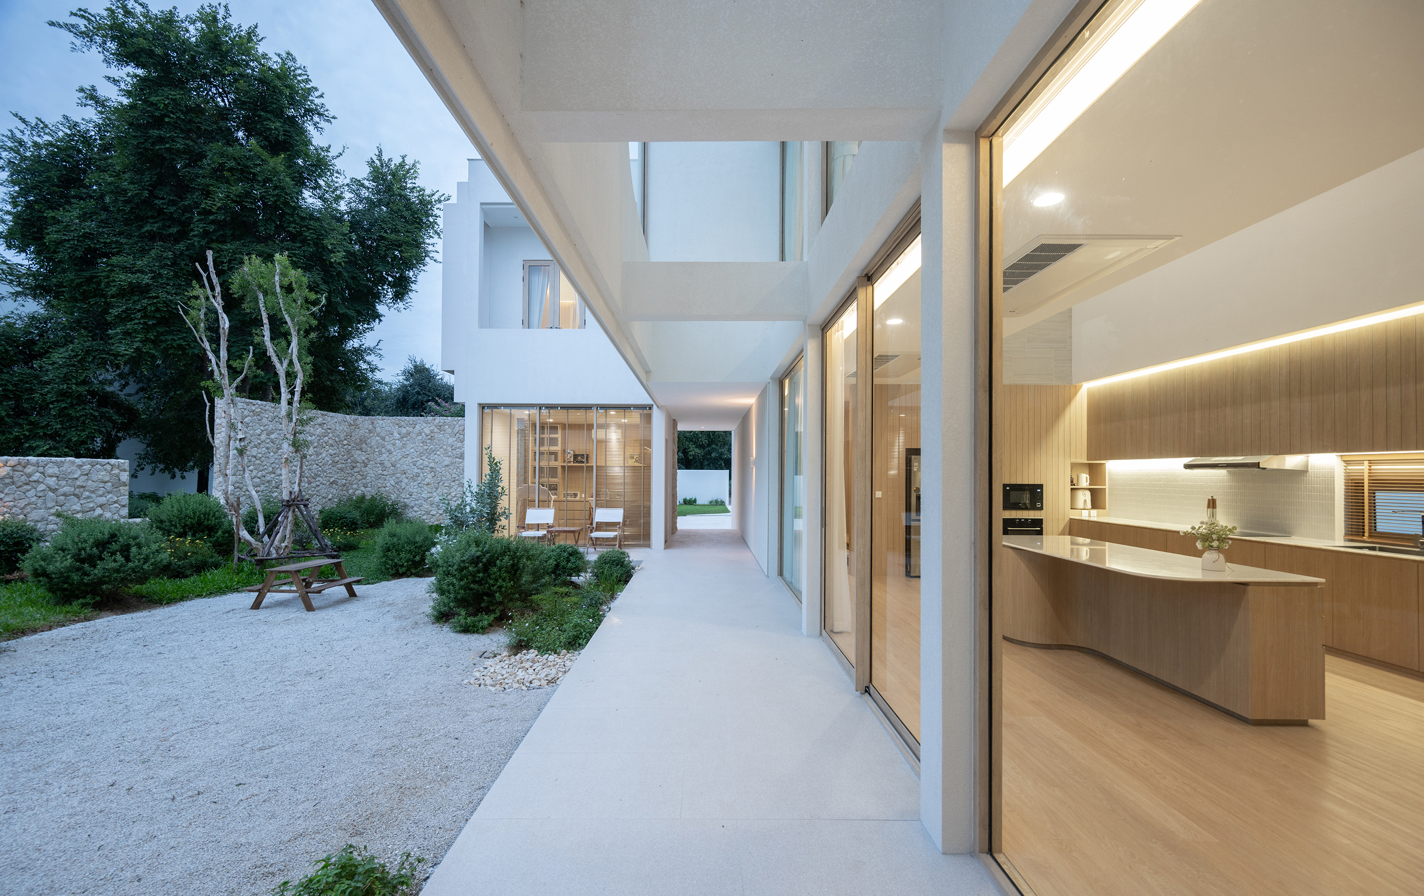
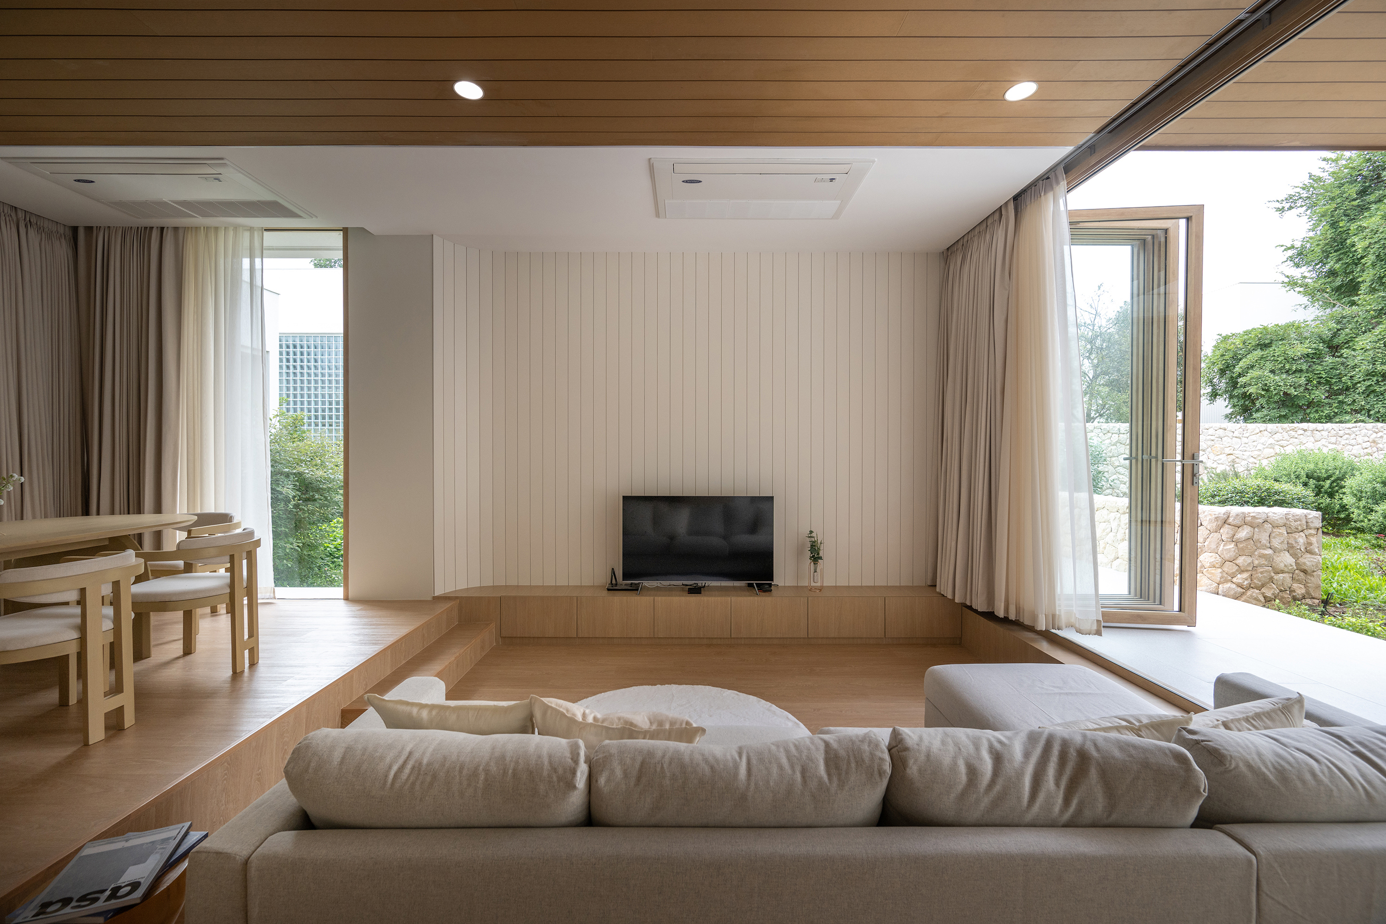
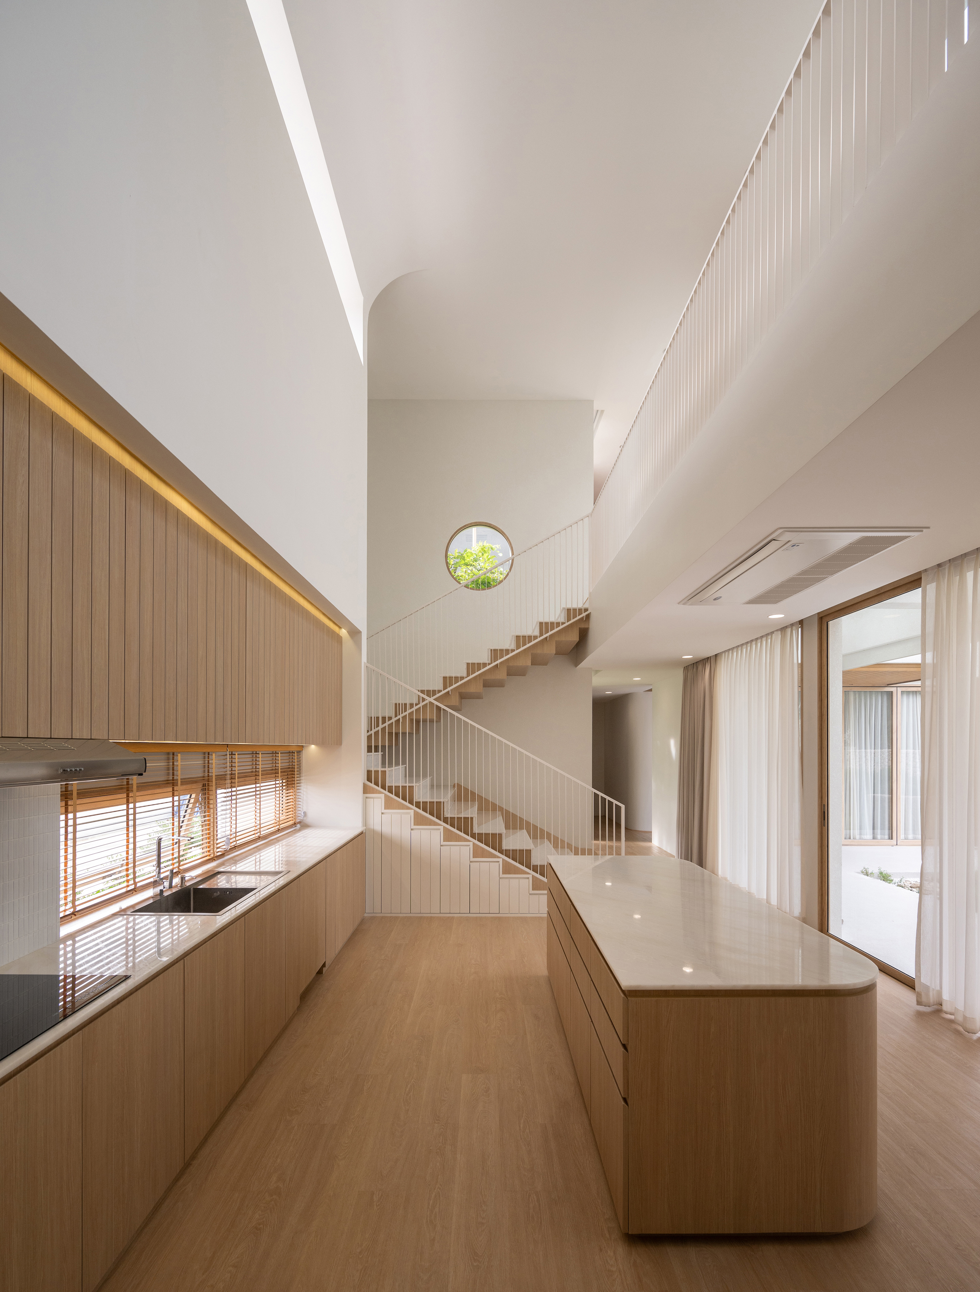
The interior layout is designed with the residents' actual usage sequence in mind. It starts with the parking area, which connects to the house via a storage and shoe-removal area, before entering the kitchen – a space used throughout the day. The kitchen and living room flow together, with green spaces adding a nice touch and making it feel like you're right outside, even if you're inside.
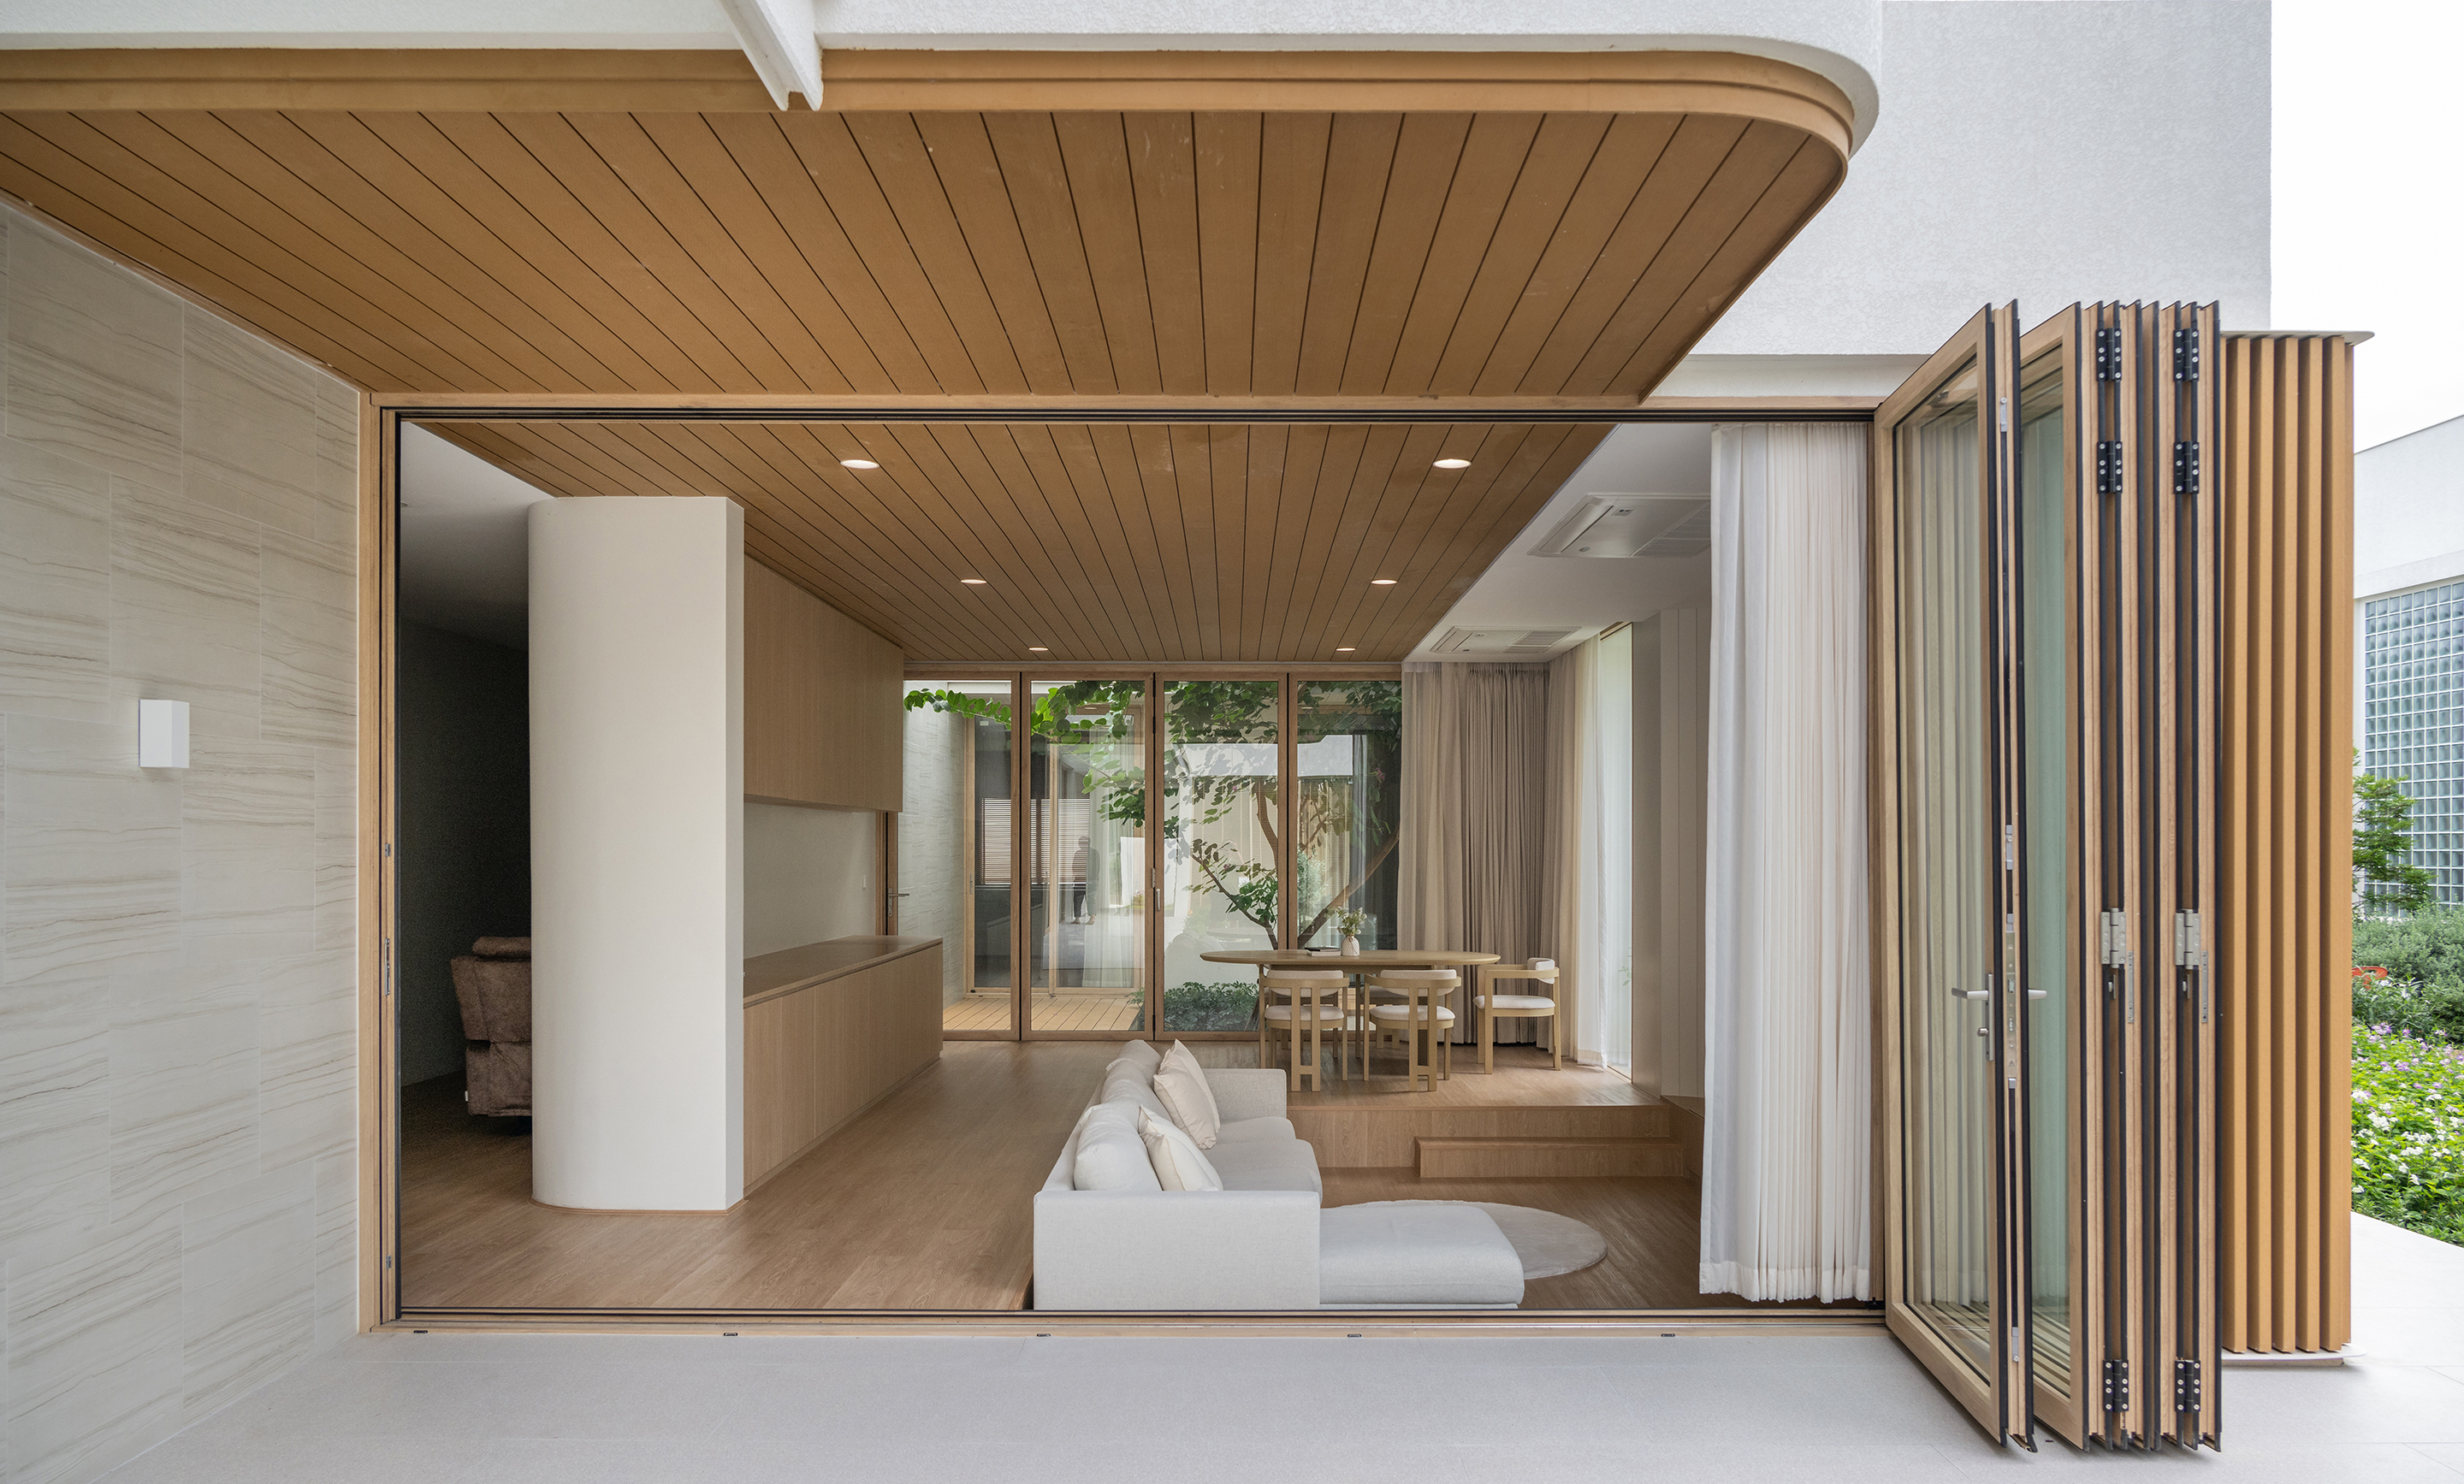
The living room is the heart of the house, connecting the two houses and serving as a space for the main family's activities and for spending time with the grandparents. From this spot, you can see the garden between the buildings, which makes it feel like the inside and outside are one. Large folding doors on both sides can be opened to let in a steady flow of air, turning the living room into a semi-outdoor space with a natural shade.
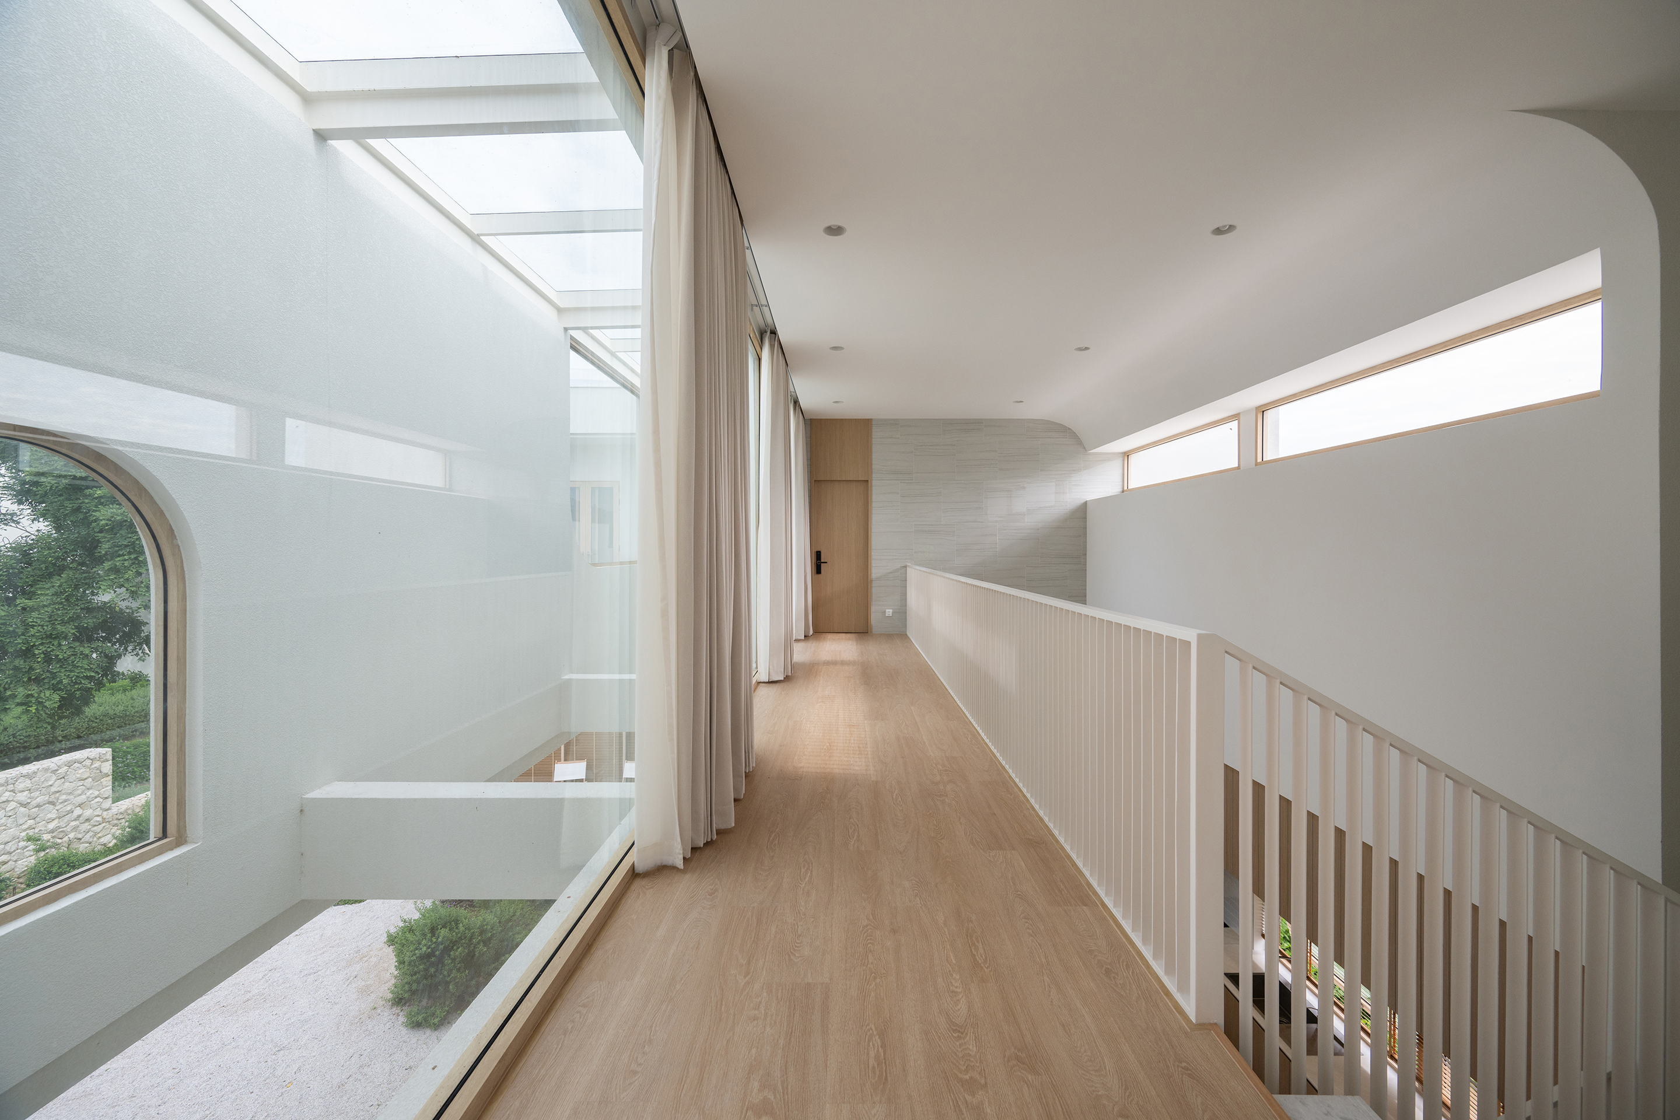
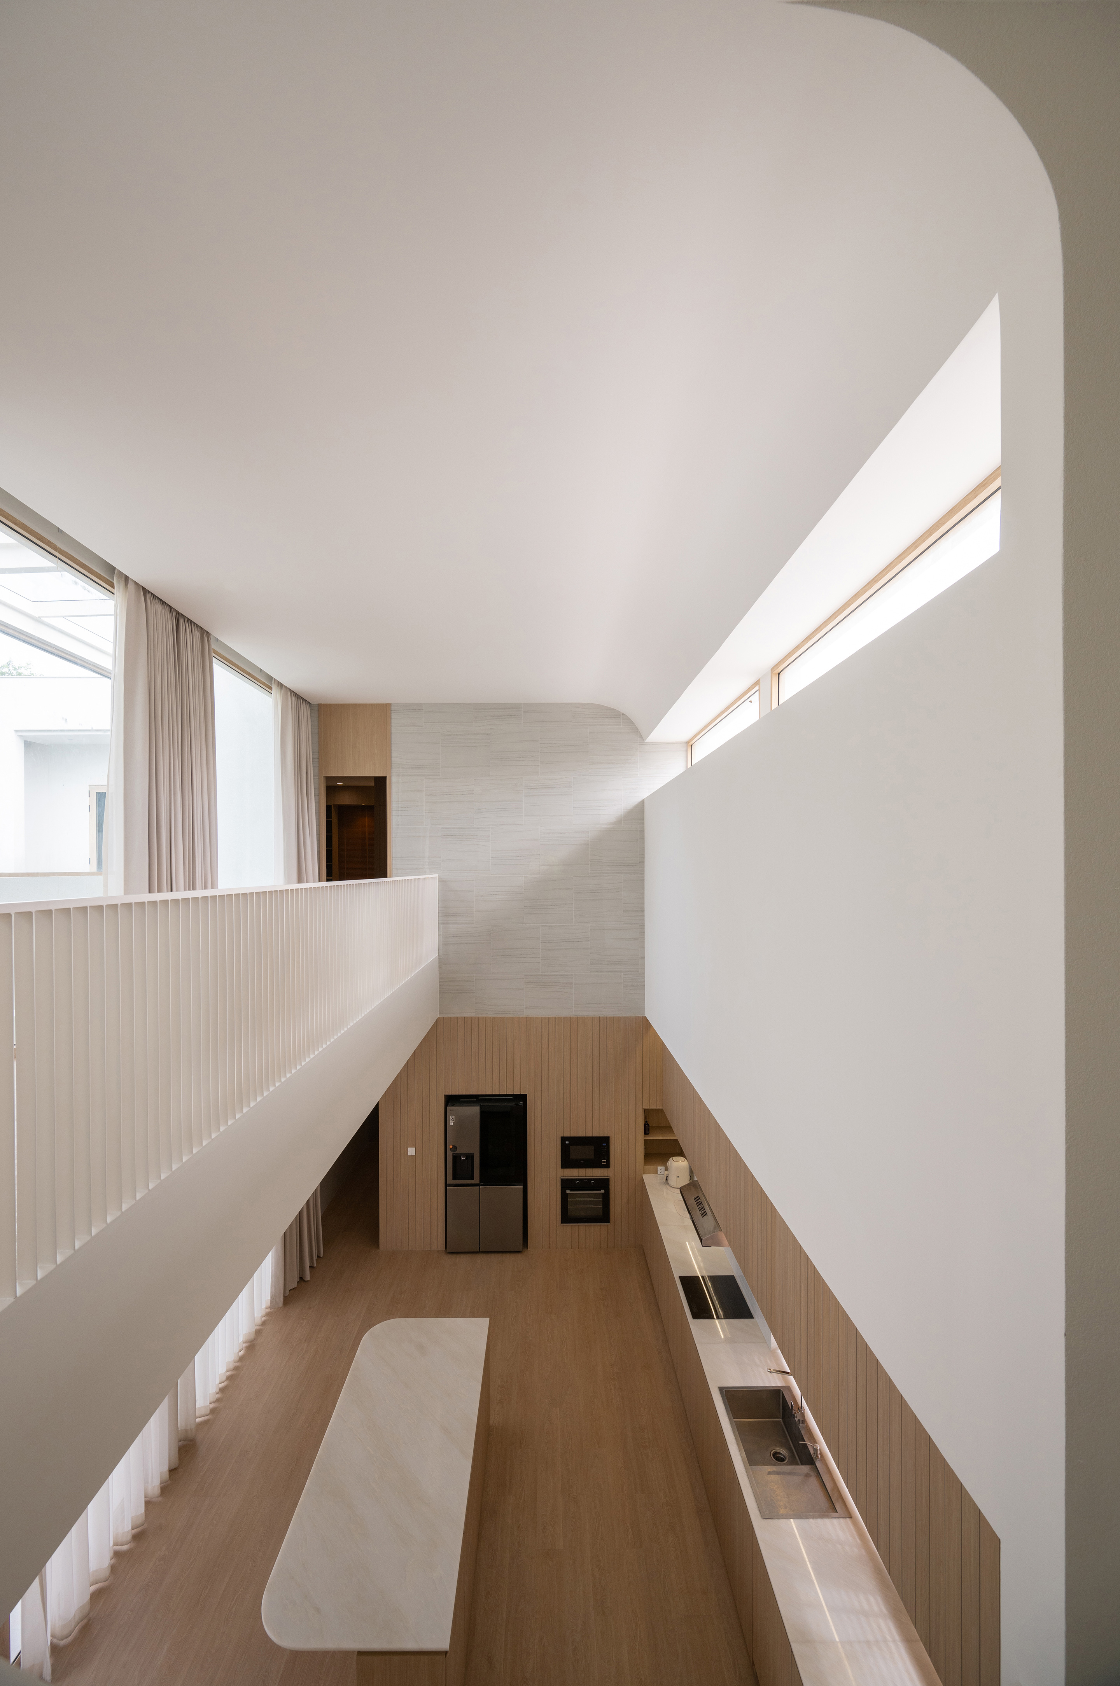
The family's private living area is on the second floor, and you can get there by going up the stairs near the kitchen. This position connects the communal areas downstairs with the private spaces upstairs. The two levels are connected by an open hallway and share natural light. Skylights and vents in the ceiling and walls bring light down into the upstairs hallway, staircase, and onto the downstairs kitchen counter, ensuring the central area of the house is well-lit throughout the day.
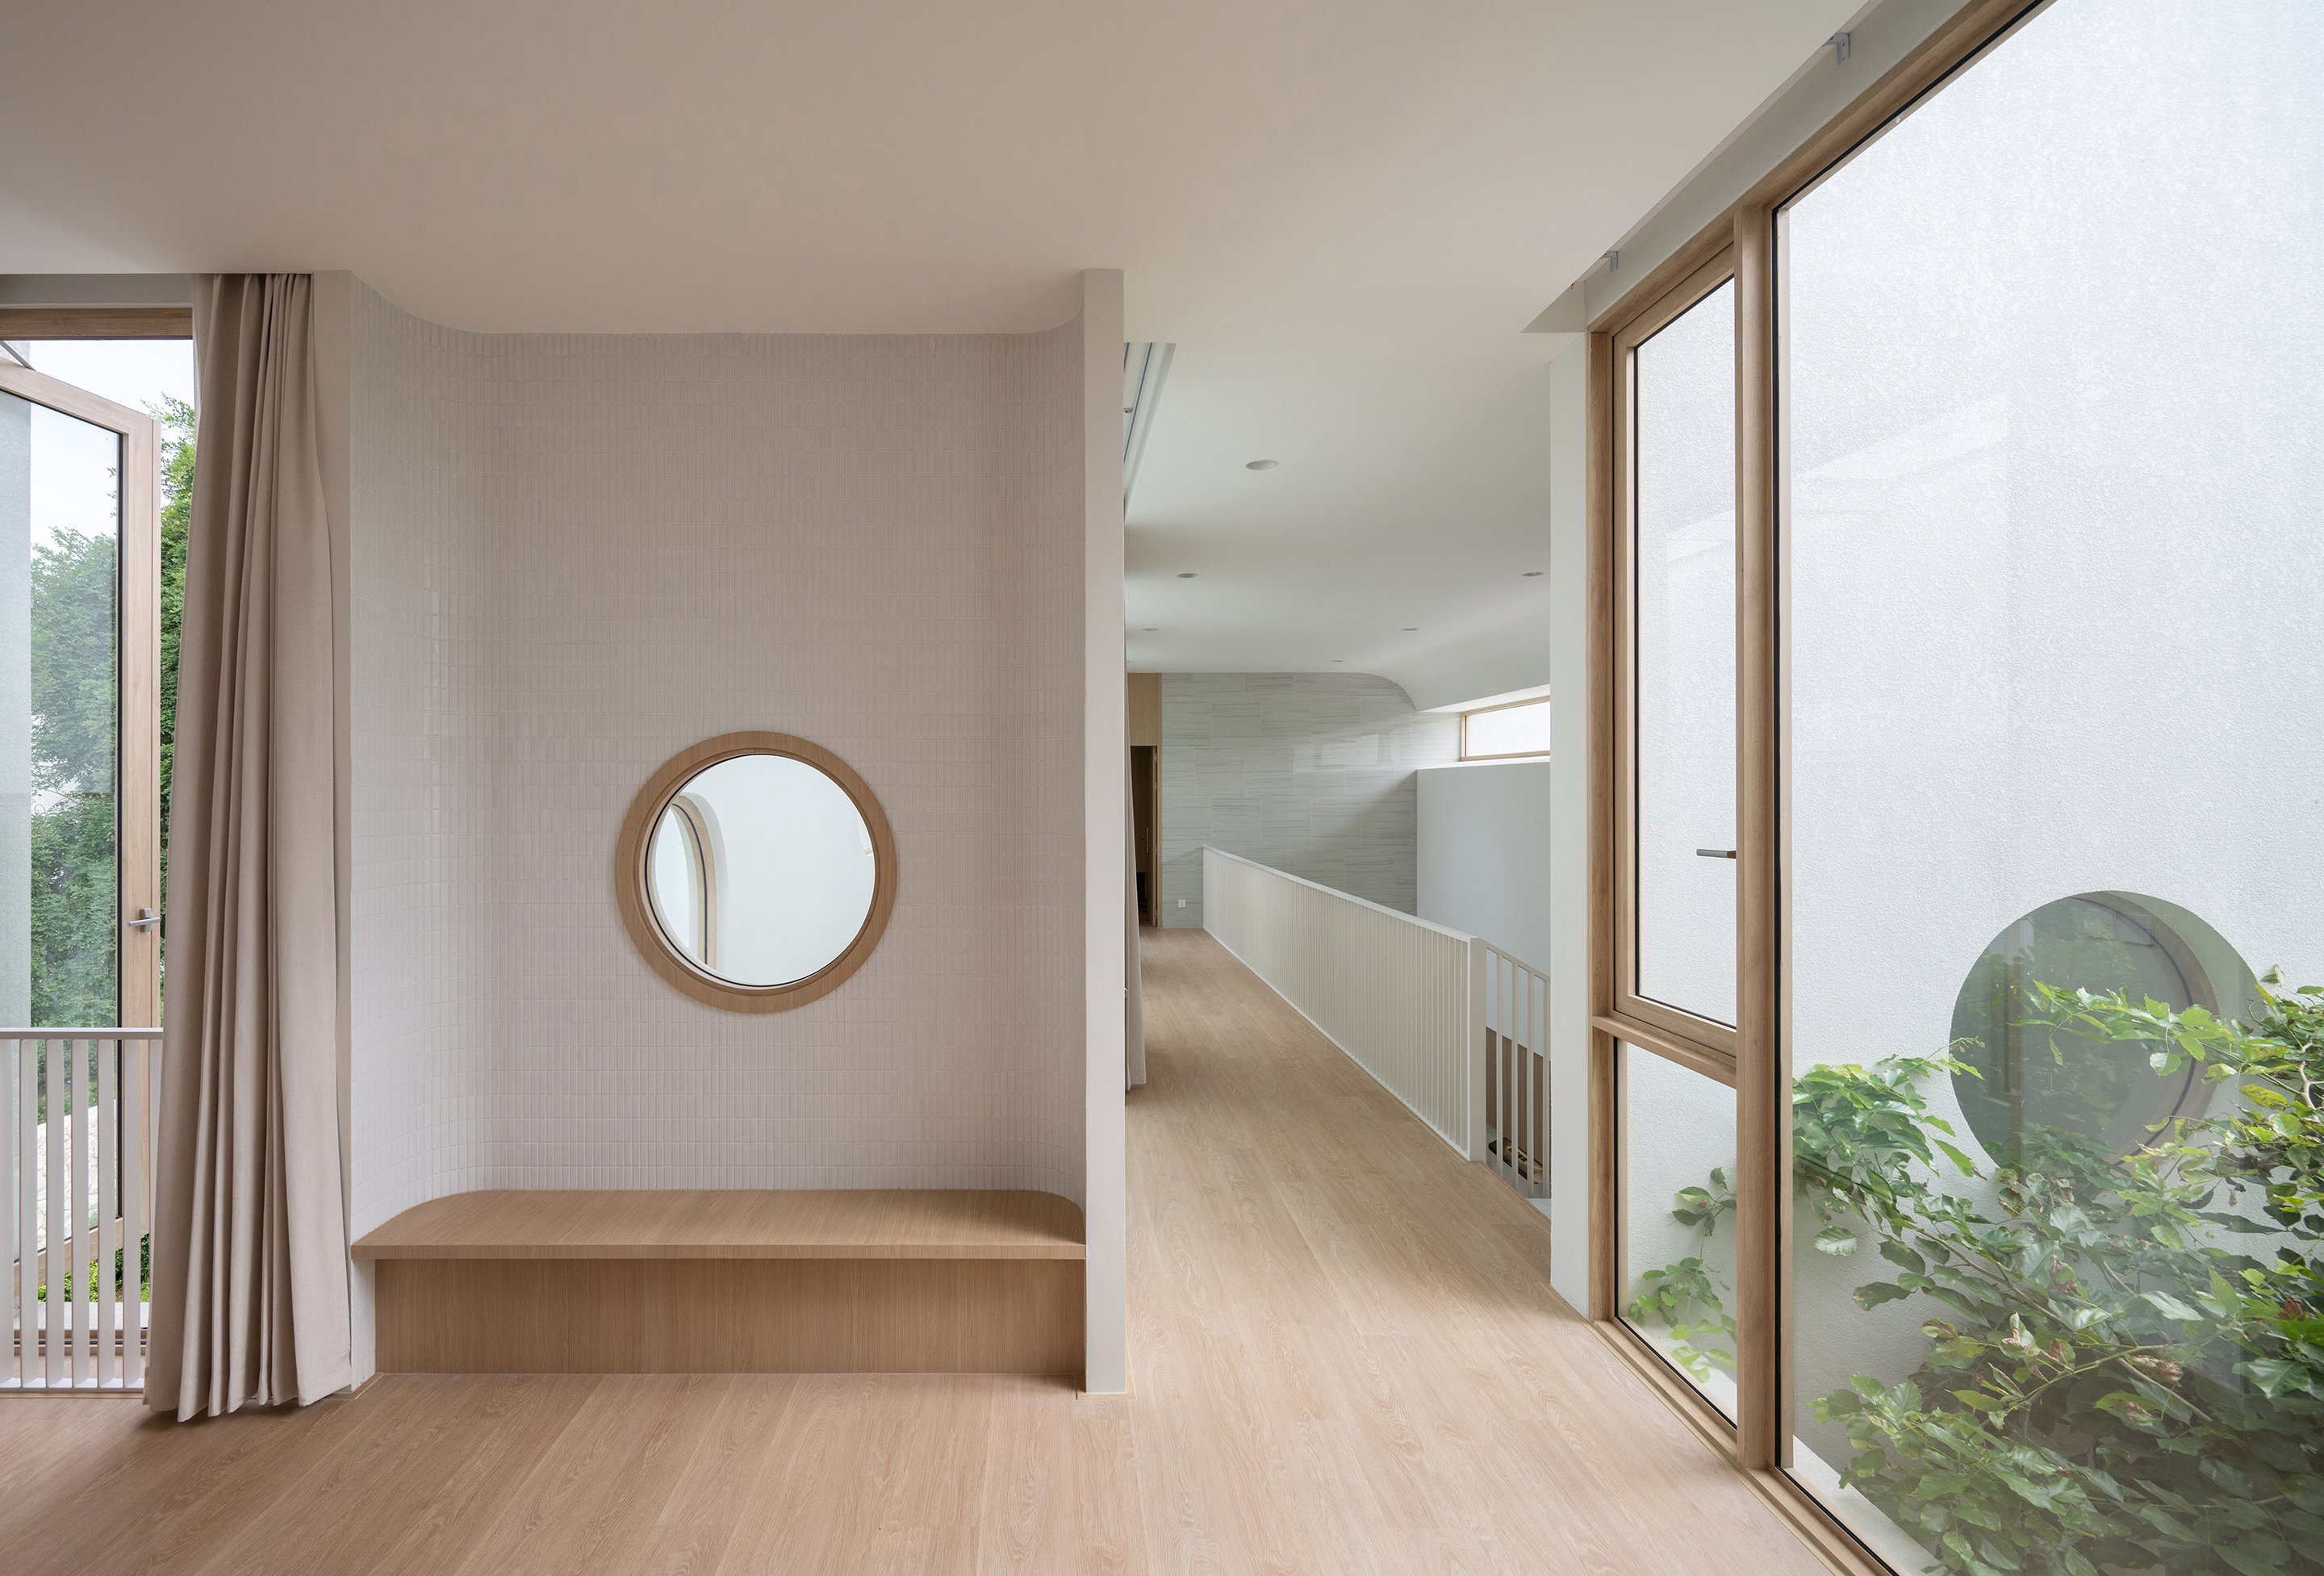
The bedroom area is divided into two sections: a master bedroom with an extra workspace for the parents and a separate bedroom for the kids. Between these two zones is a small family living area, which serves as both a private relaxation space and an activity area for the children during the morning and evening, before bedtime. This area gets plenty of natural light, which makes it feel warm and cozy, and brings family members together, even in the private spaces of the house.
The bedroom's interior design highlights the connection between the space for rest and the outside environment. The openings are placed in a way that makes the most of the space, keeping things private and letting in just the right amount of light. This helps keep the bathroom and shower area nice and dry, making it a comfortable place to be.
This house is more than just a space for family members of different ages; it's an architectural masterpiece that creates a relationship between people, space, and nature through the way the building is arranged, the openings, the light, the ventilation, and the green spaces. We respect differences in lifestyle through the way we arrange the space, and we make sure that all family members stay connected through common areas and the natural surroundings that are a part of the home every day.
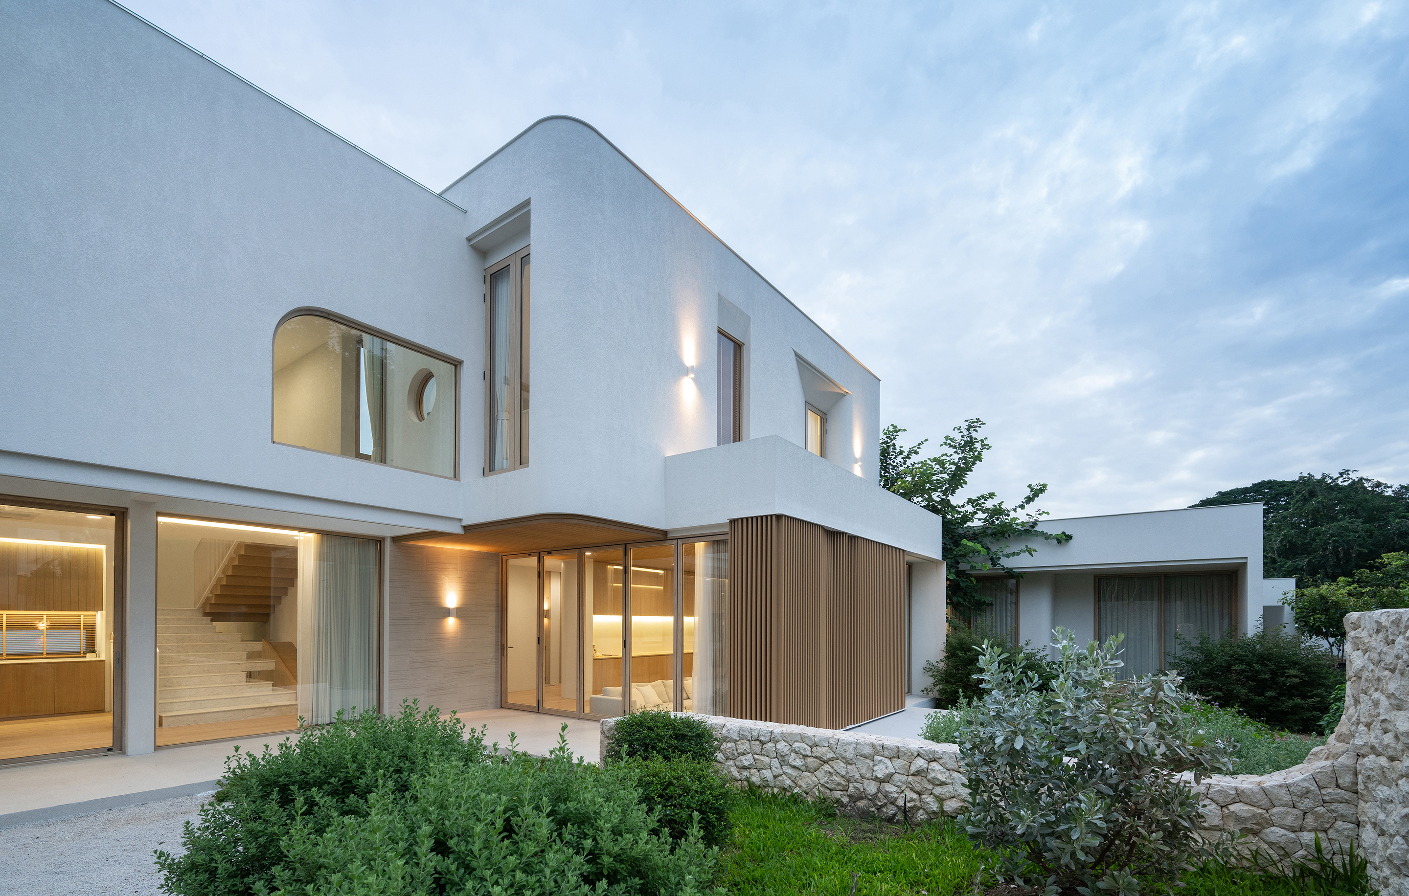
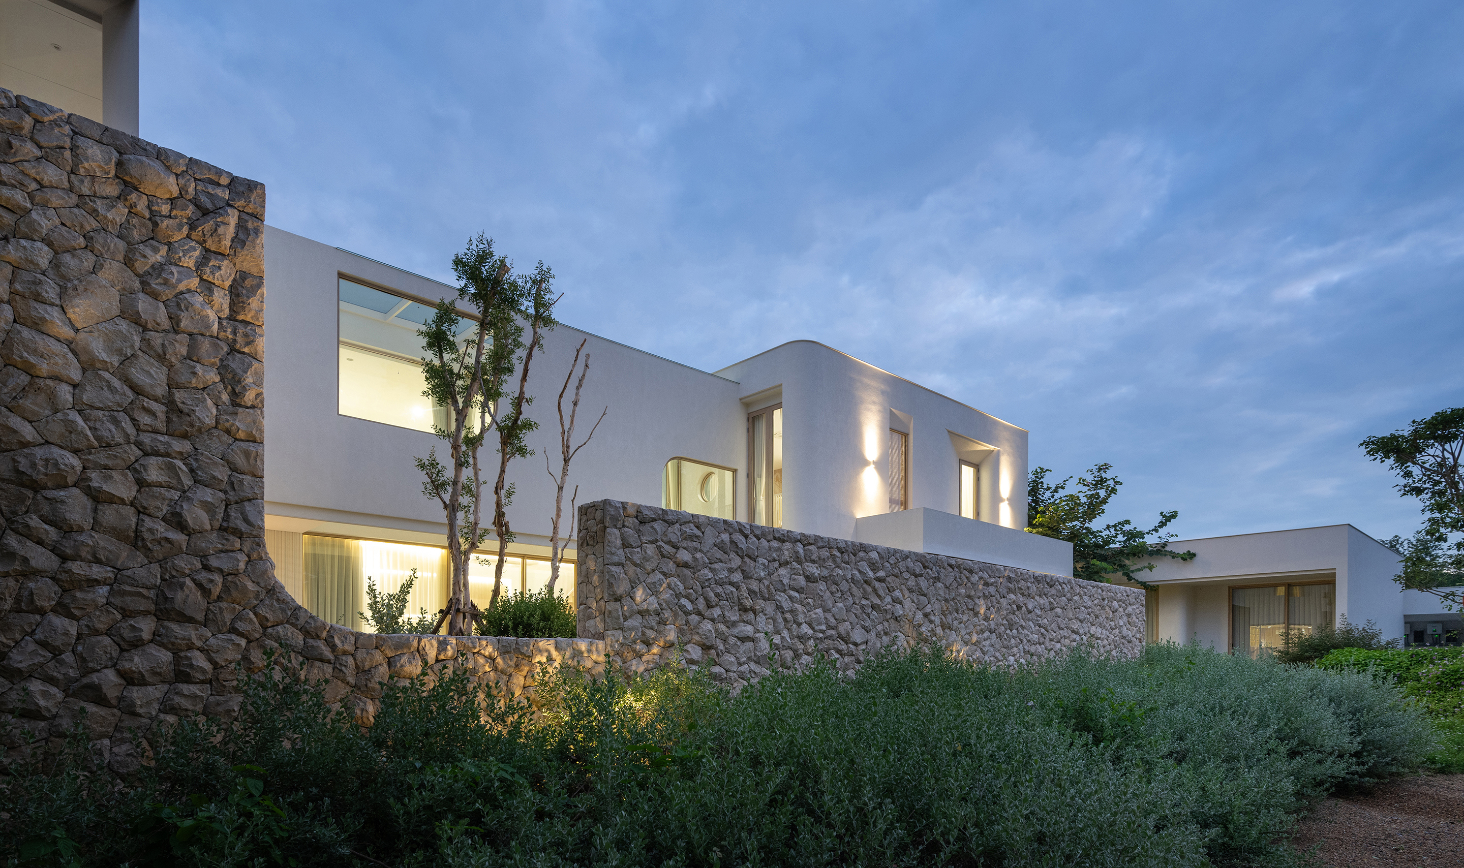
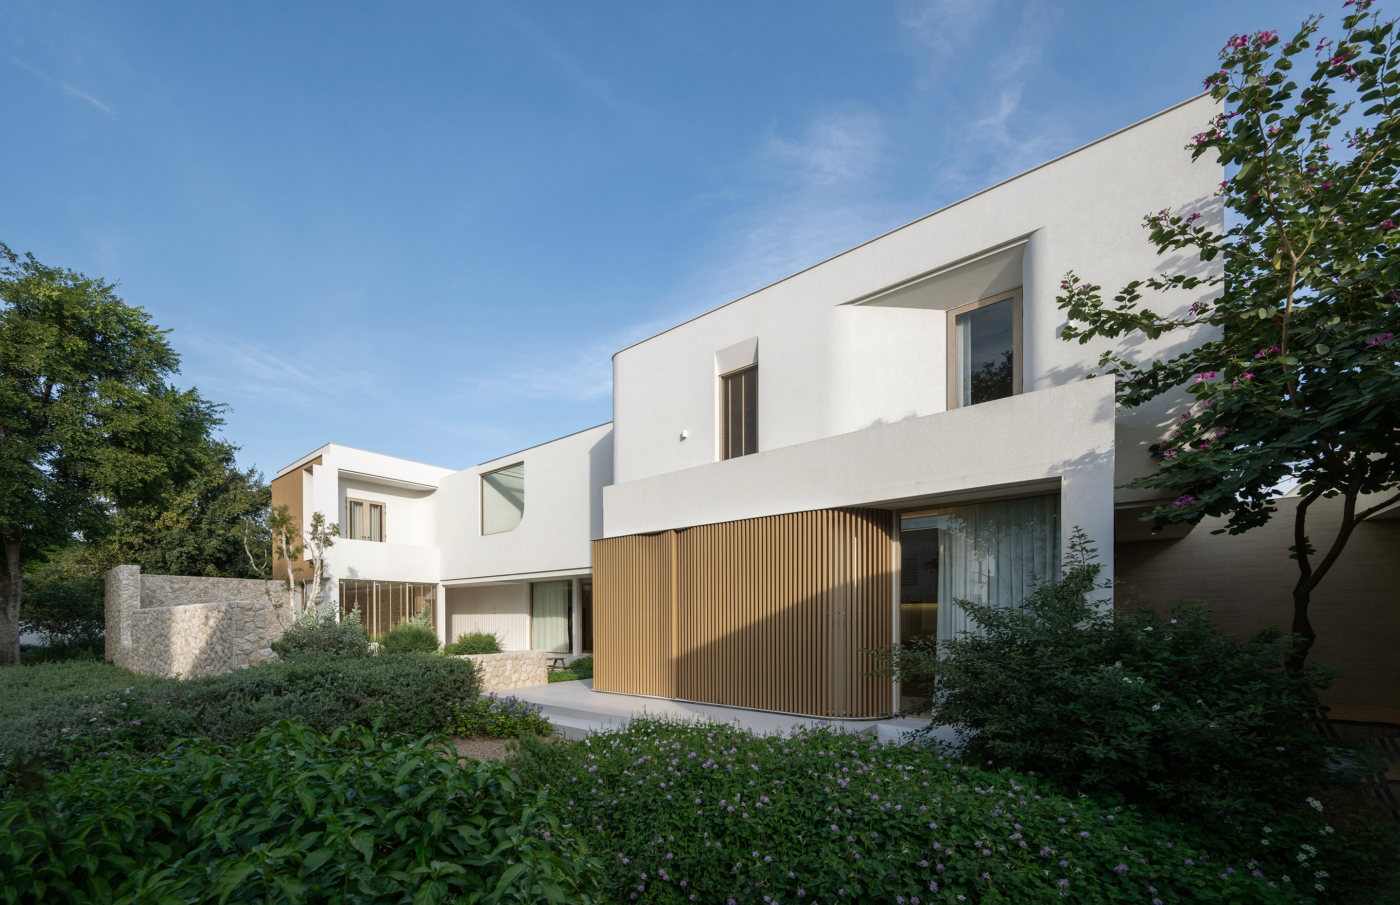
When it comes to designing a building's exterior, it's not just about making it look nice. Instead, the design is based on how the interior is arranged to fit the lifestyle of the people living there, along with their connection to the garden, trees, sunlight, and wind direction. These elements come together to create a rhythm of building mass, openings, wall planes, and empty spaces. This gives the facade interesting dimensions while also meeting practical needs.
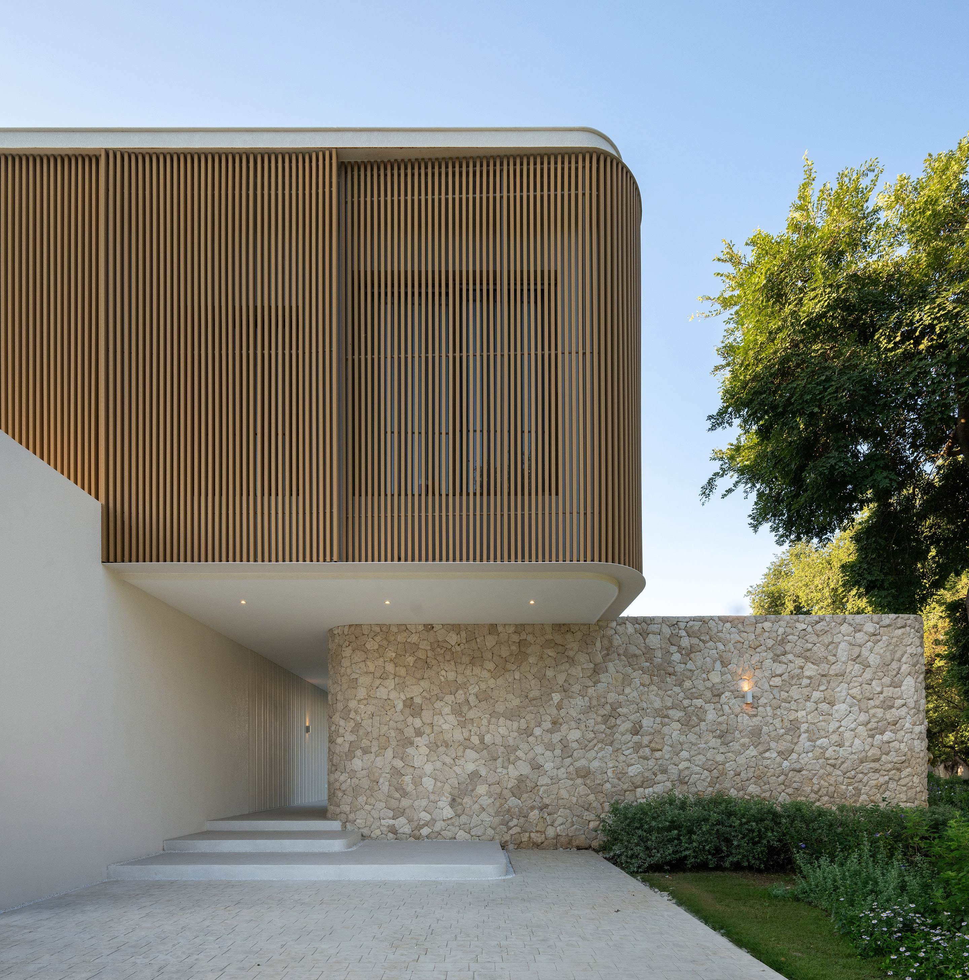
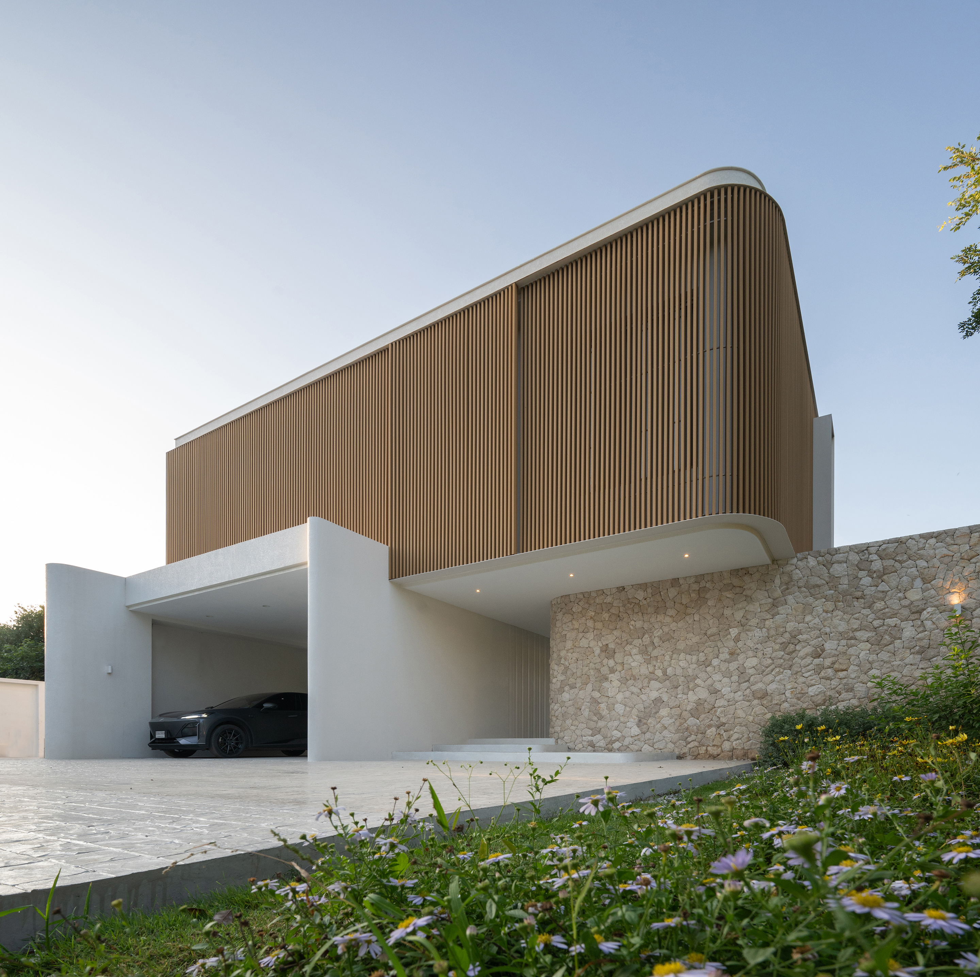
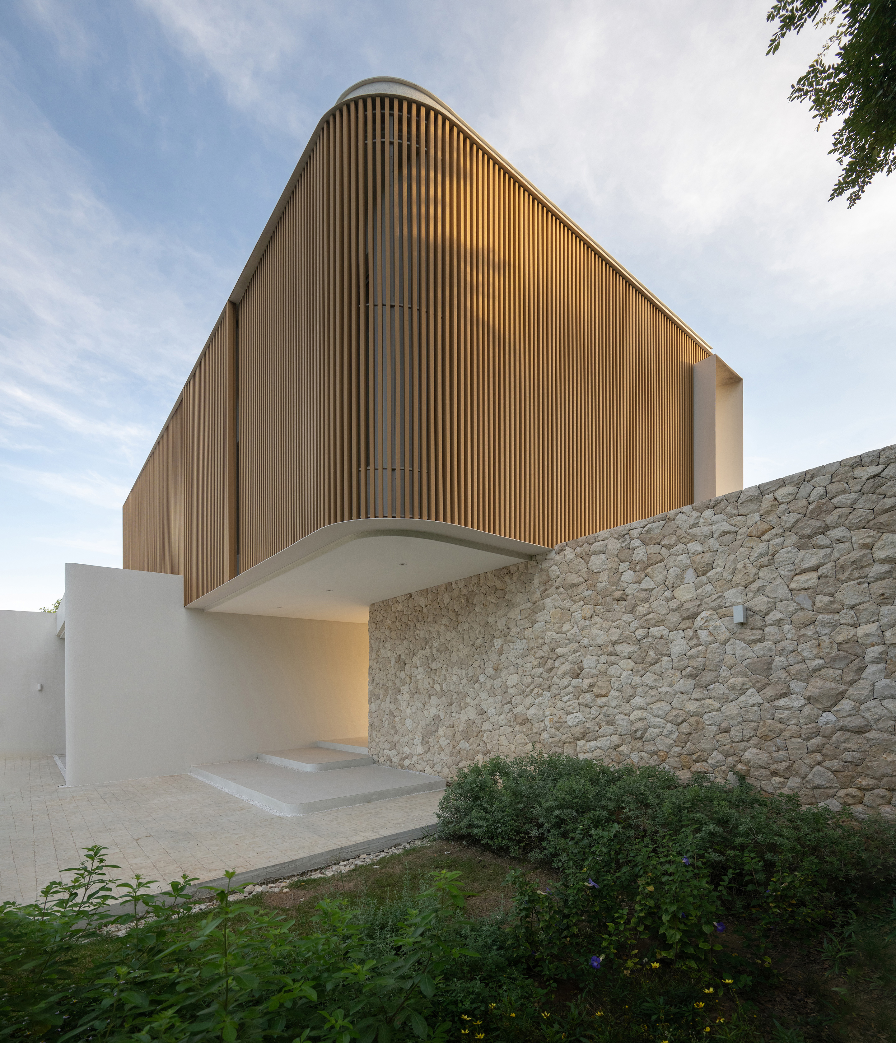
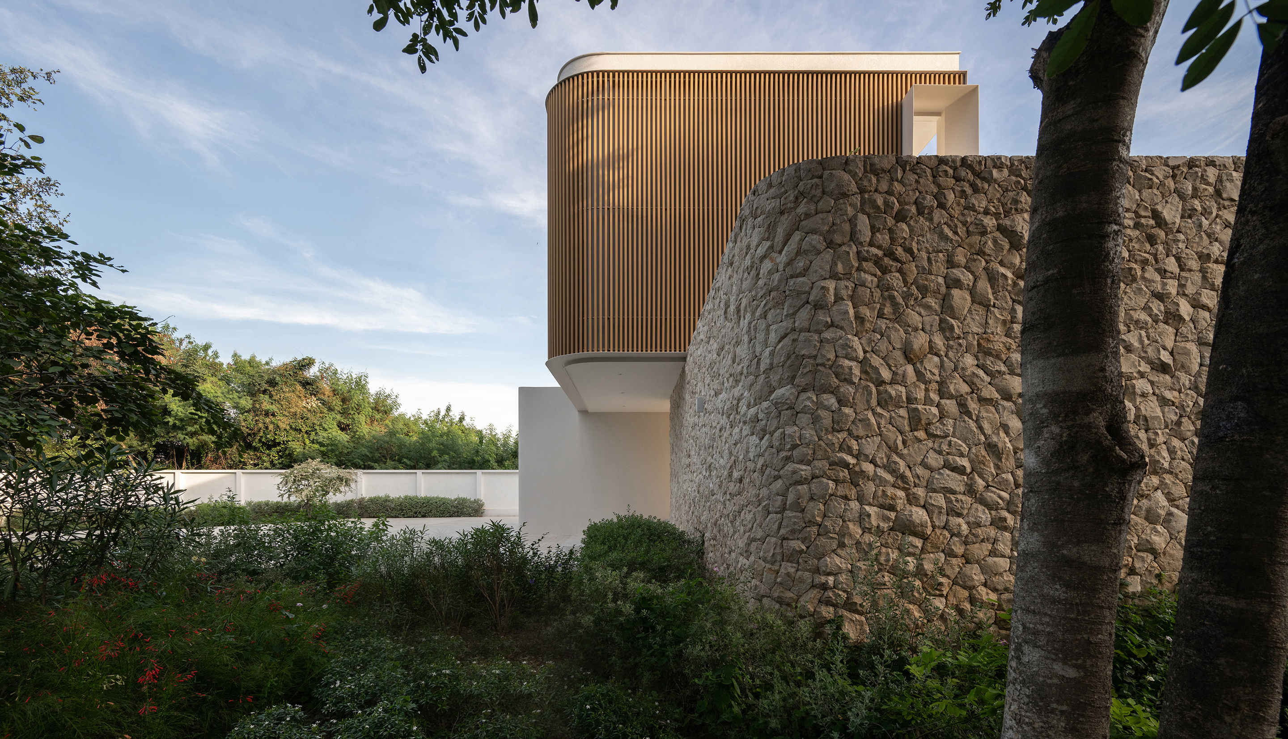
The building's cantilevered sections and planes are designed to provide shade for family activity areas, reduce direct sunlight heat, and create usable semi-outdoor spaces in hot and humid climates. The building's form is an important part of the environmental system, not just a shell for the inside.
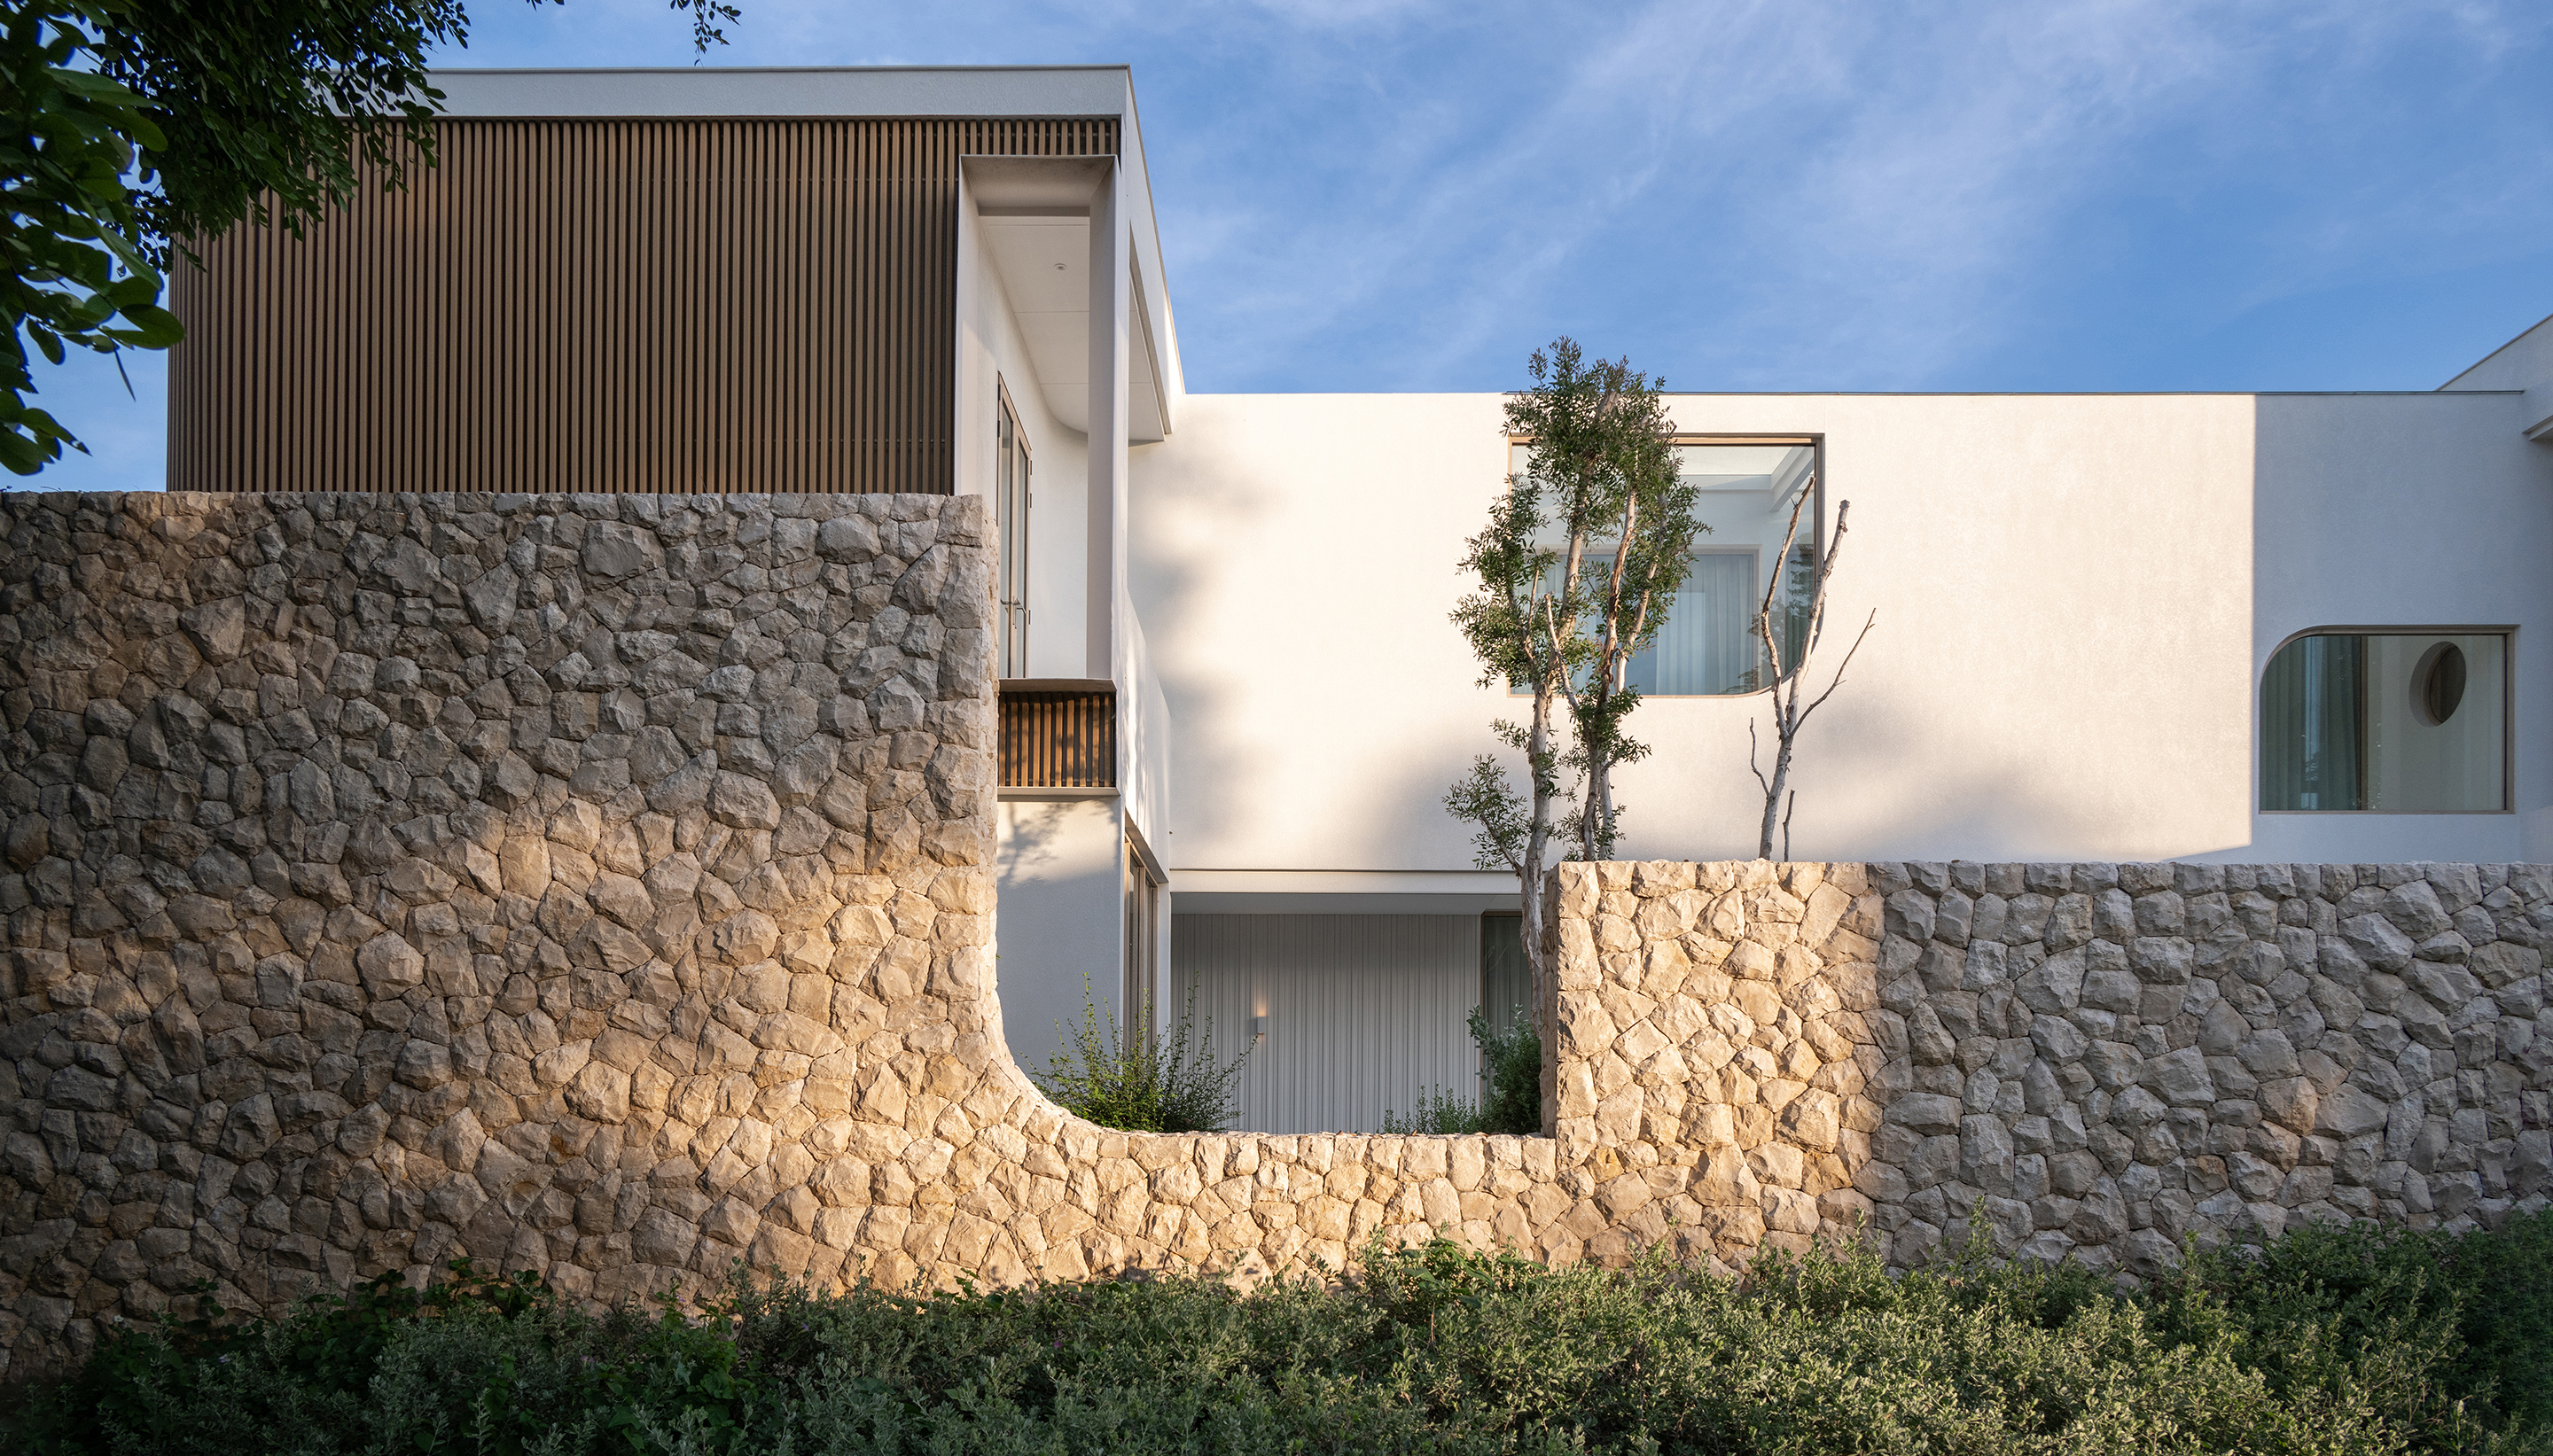
The matte design also keeps your privacy in mind. This is especially true in the hallway and upstairs bedroom. There are solid walls with wooden slats in between to filter out the light and limit the view from outside. Just drill openings where you want to get natural light, fresh air, and a view of the outdoors. This approach keeps the inside open to the outside, but still gives you peace and privacy.
The ground floor is shielded from outside eyes by a fence that separates the public areas from the family living spaces. The design uses natural stone to make it look solid and to match the gardens between the houses. Natural materials also make the building's mass feel softer and help connect the outdoor landscape with the indoor living spaces.
I founded D Compose Architect in 2014, a studio rooted in the belief that good design is a matter of restraint. My work explores modern minimalism—clean lines, careful proportions, and honest materials—applied across residential and commercial projects throughout Thailand. Among the studio's notable works are Feel House and PB House, the latter recognized on ArchDaily. Under the tagline "Composing Modern Identity," D Compose Architect continues to build spaces that are quiet in form but distinct in character.