- 2025 Pioneer Prize
- From Architectural Design
TAICANG LOUJIANG NEW CITY HOSPITAL(RUIJING HOSPITAL, TAICANG)
Project Description
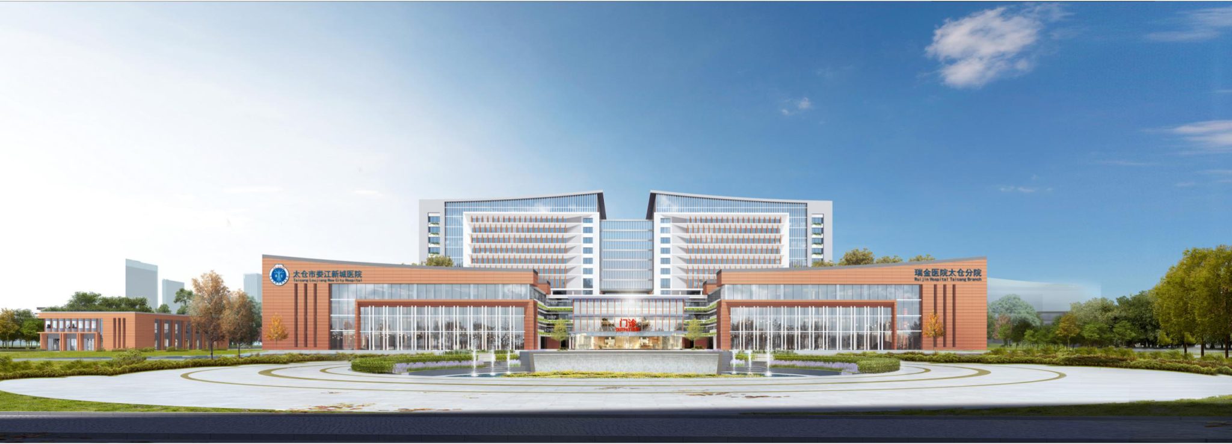
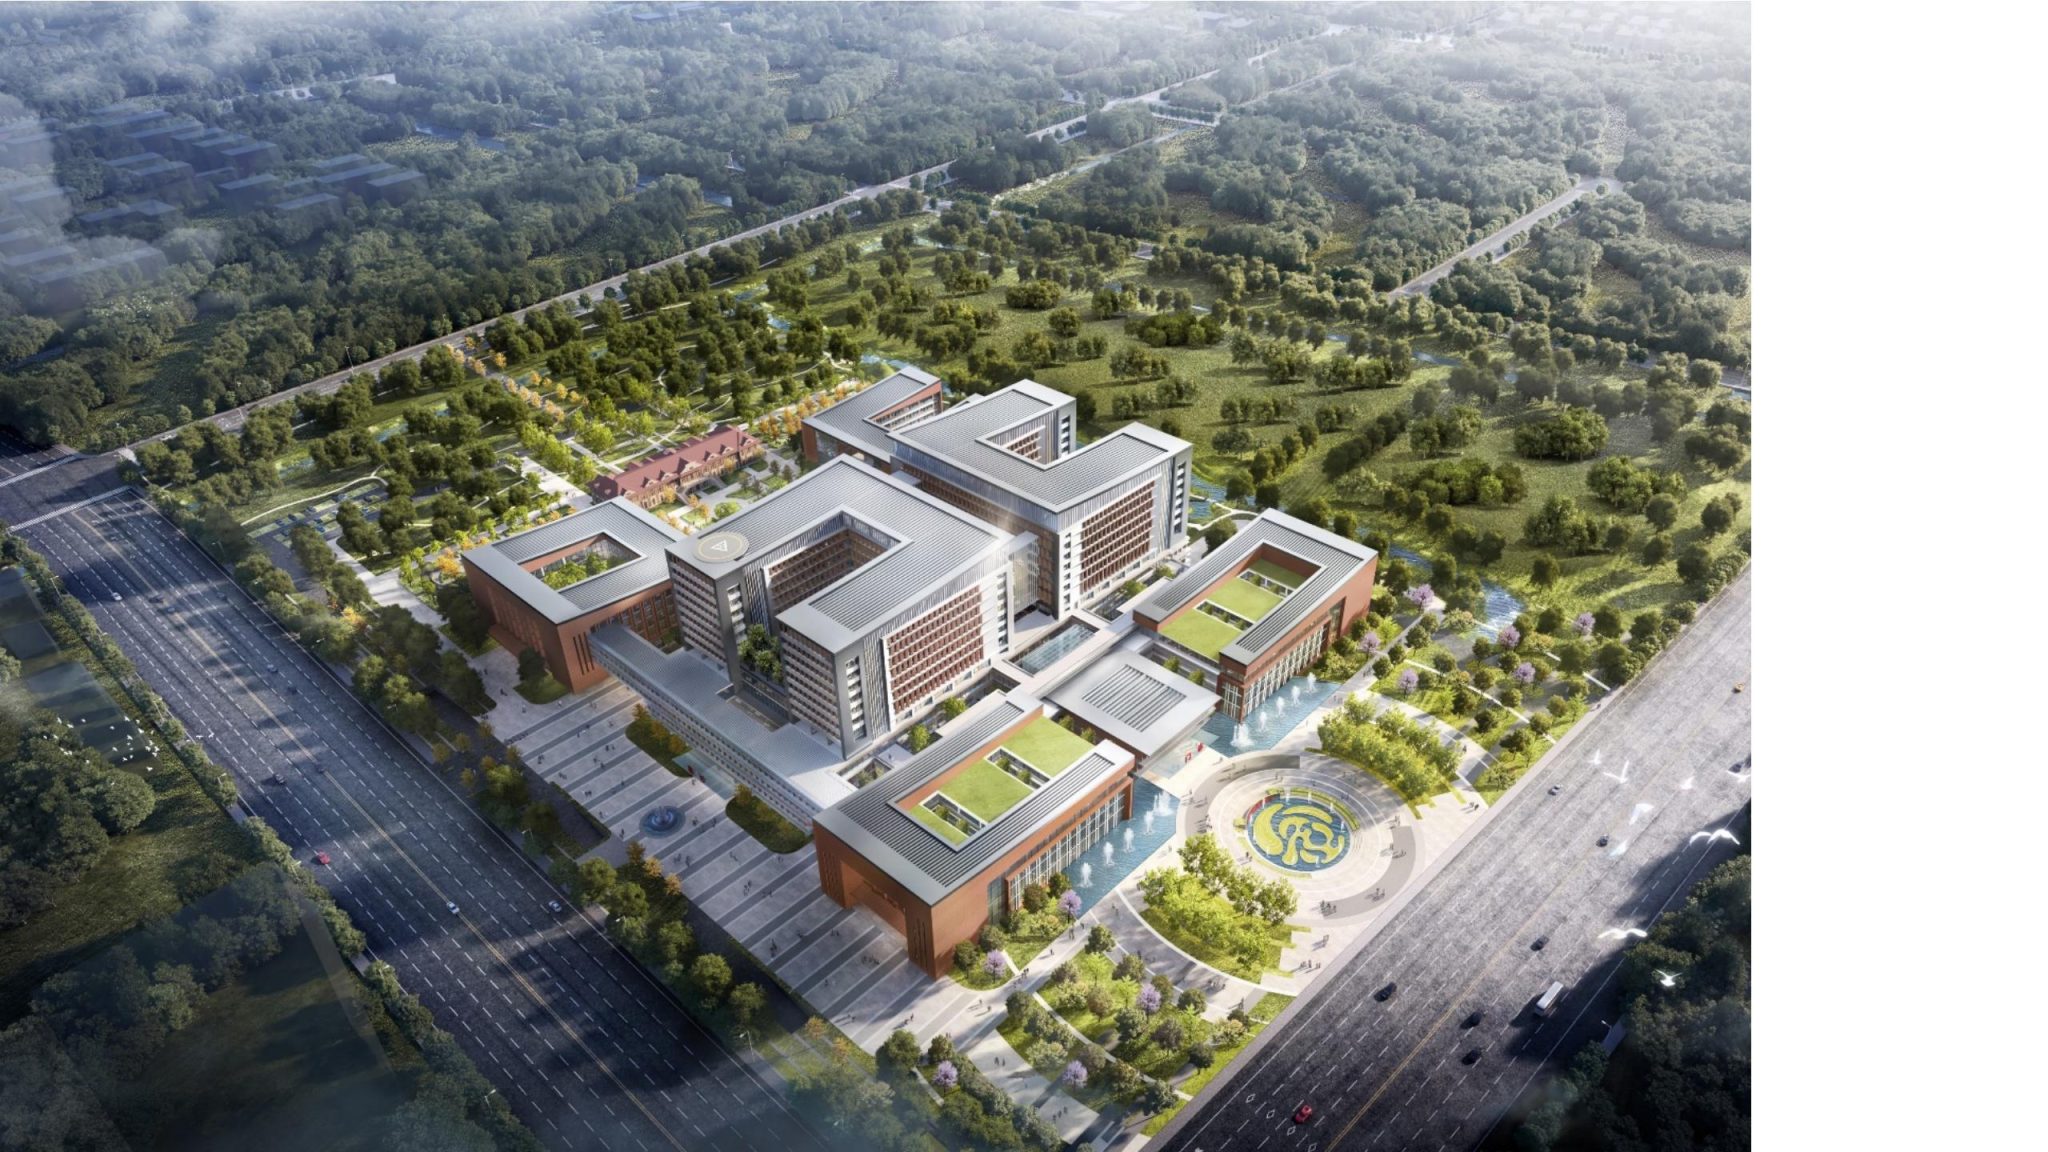
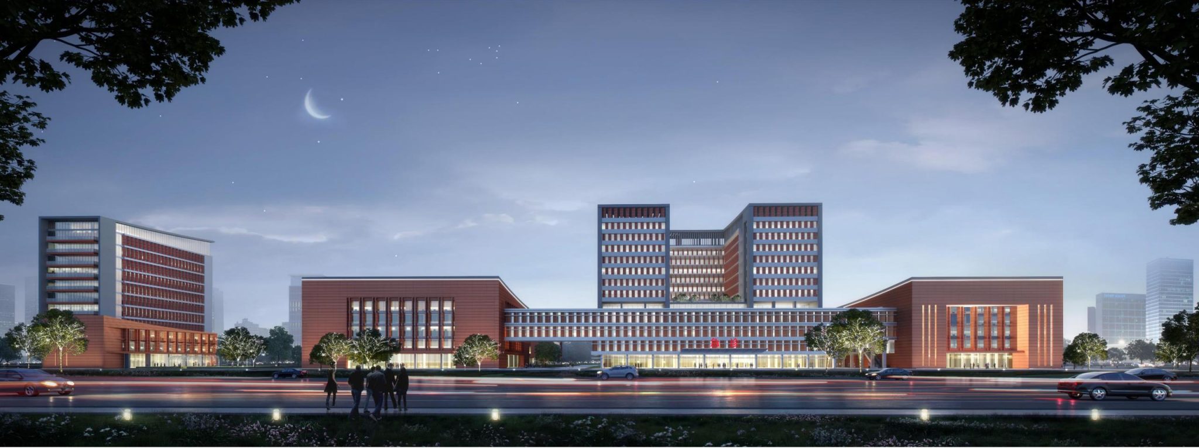
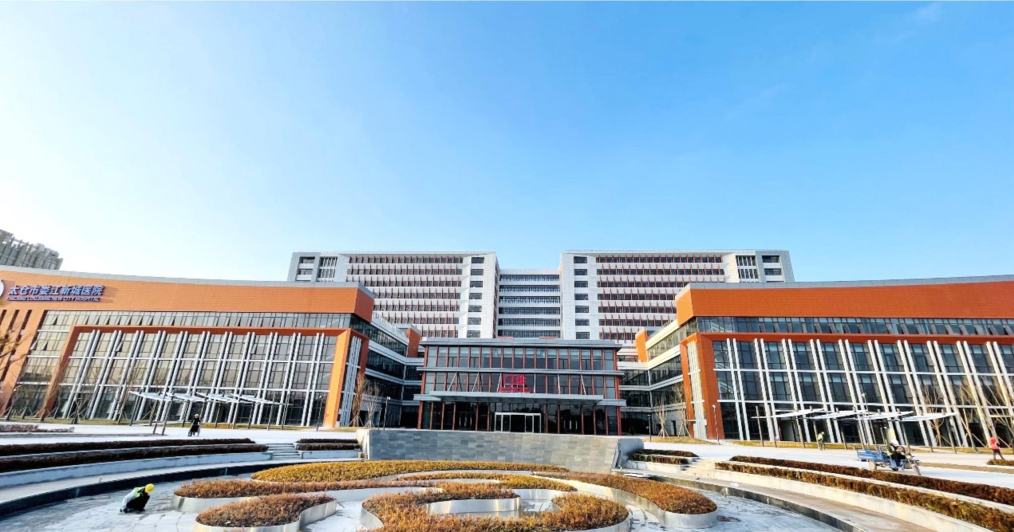
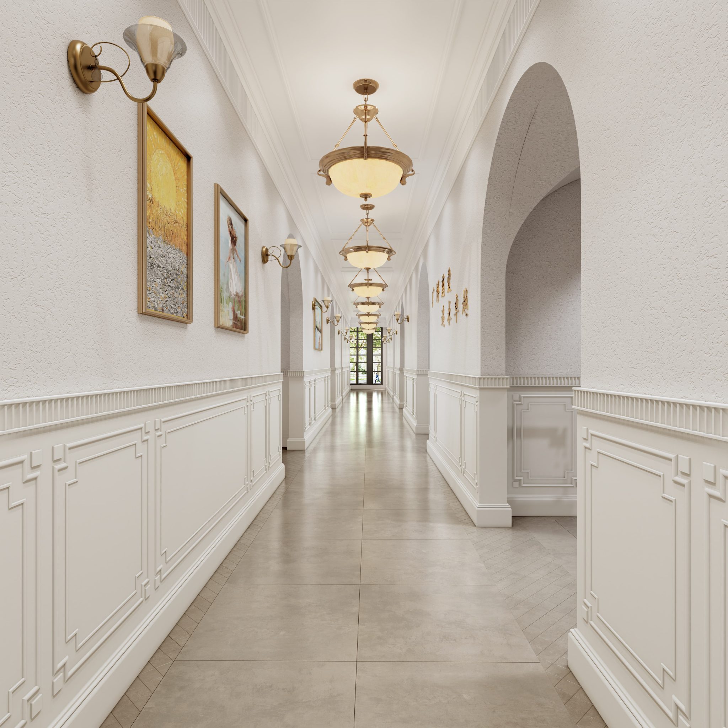
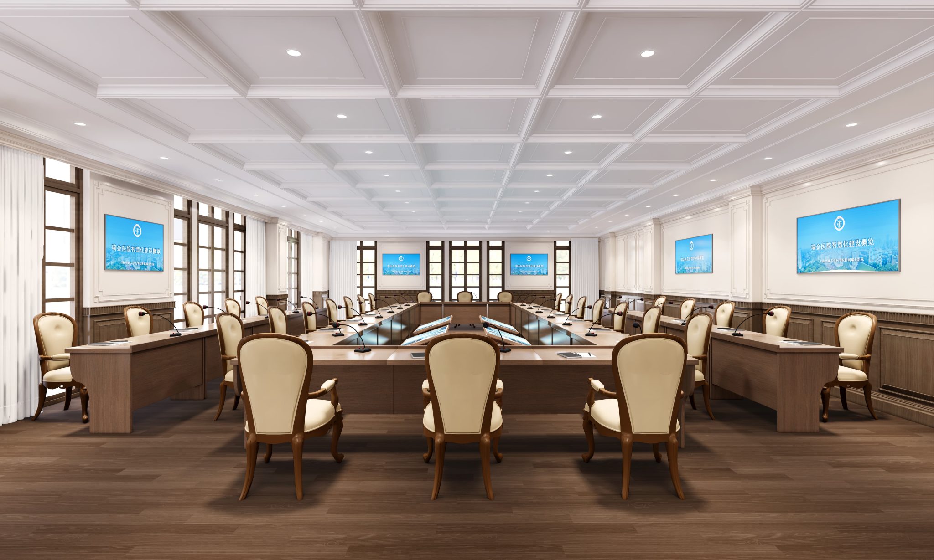
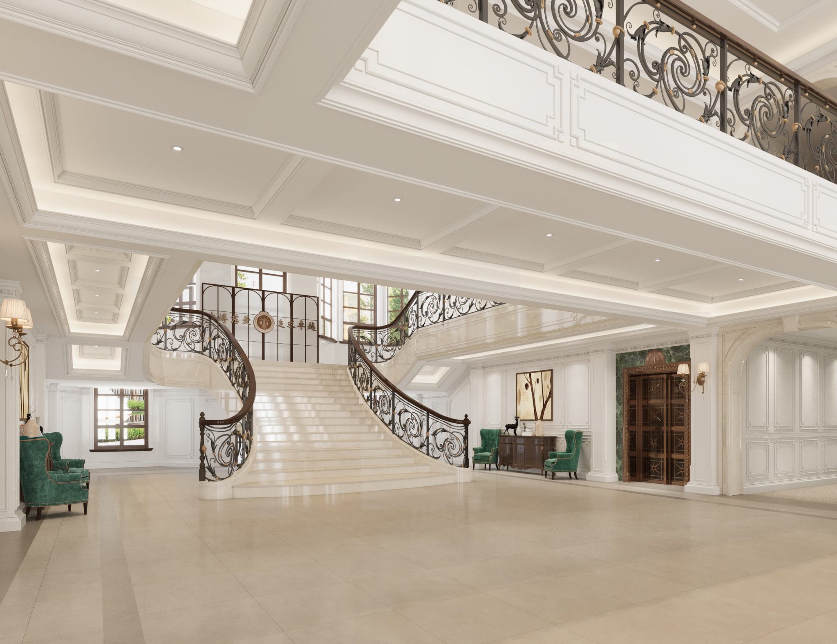
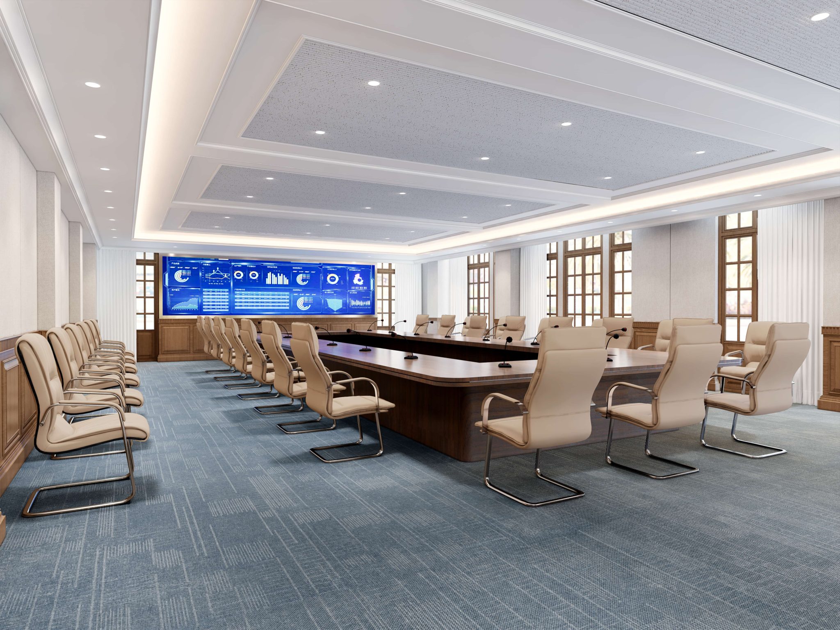
TAICANG LOUJIANG NEW CITY HOSPITAL(RUIJING HOSPITAL, TAICANG) embodies the core concept of "Modern Garden City, Auspicious Jin Taicang," creating a new medical complex that harmonizes traditional cultural ethos with contemporary healthcare technology. Through its "Two Zones, Two Axes, One Belt, Six Hospitals" master plan, the project establishes an innovative paradigm where medical efficiency coexists with ecological and humanistic values, redefining future standards for healthcare spaces.
1. "Two Zones, Two Axes, One Belt, Six Hospitals" Layout
Breaking away from the conventional enclosed hospital design, the project integrates the facility into the city and nature through its "Two Zones, Two Axes, One Belt, Six Hospitals" layout, transforming it into an open, healing, and human-centered medical community.
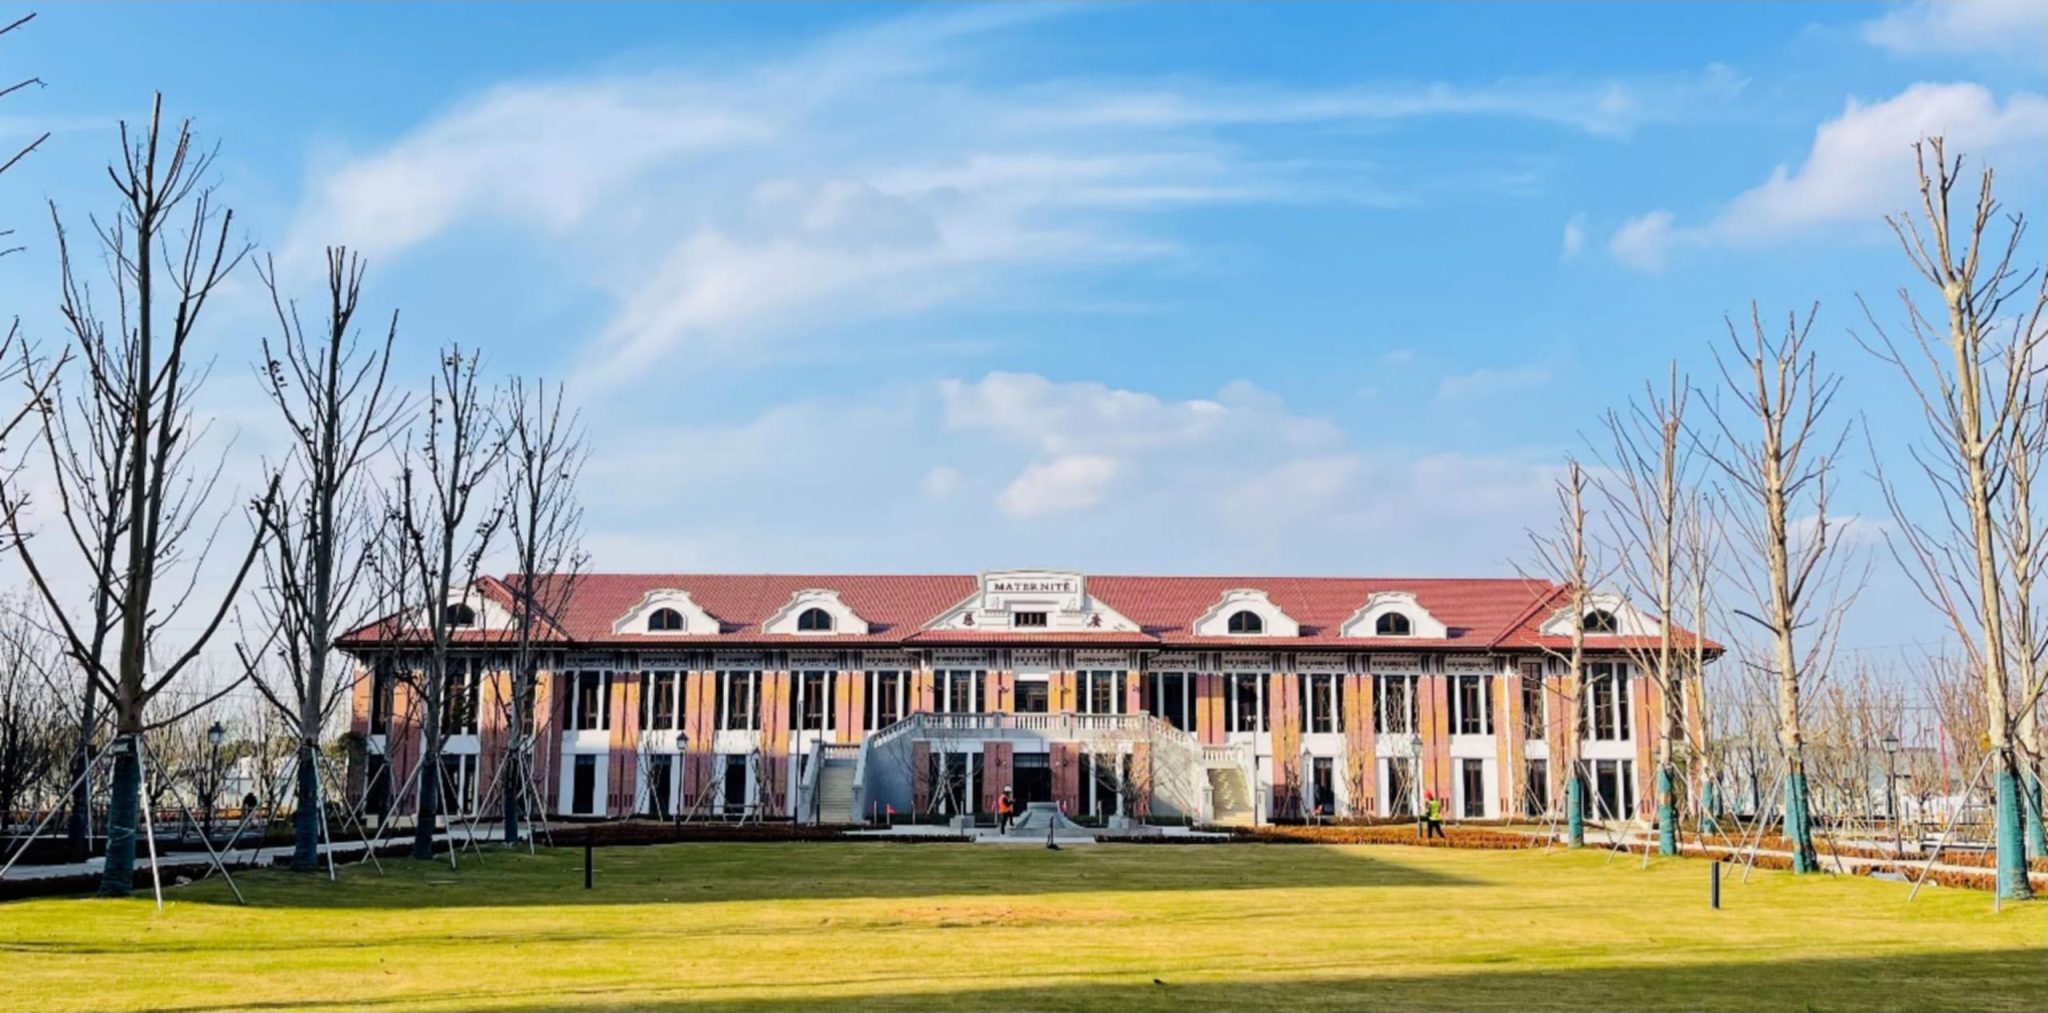
North-South Cultural Axis: Connects the historical landmark Guangci Tower with the futuristic main medical tower, blending heritage with innovation.
East-West Landscape Axis: Allows urban street views to permeate naturally, fostering connectivity with the surrounding environment.
Waterfront Green Belt: Encircles the campus with winding streams, bridges, and multi-level gardens, creating a serene healing environment for patients.
2. Vertical Stratification: Efficient yet Human-Centric Circulation
A pedestrian-first ground-level circulation system ensures seamless separation of vehicles and pedestrians:
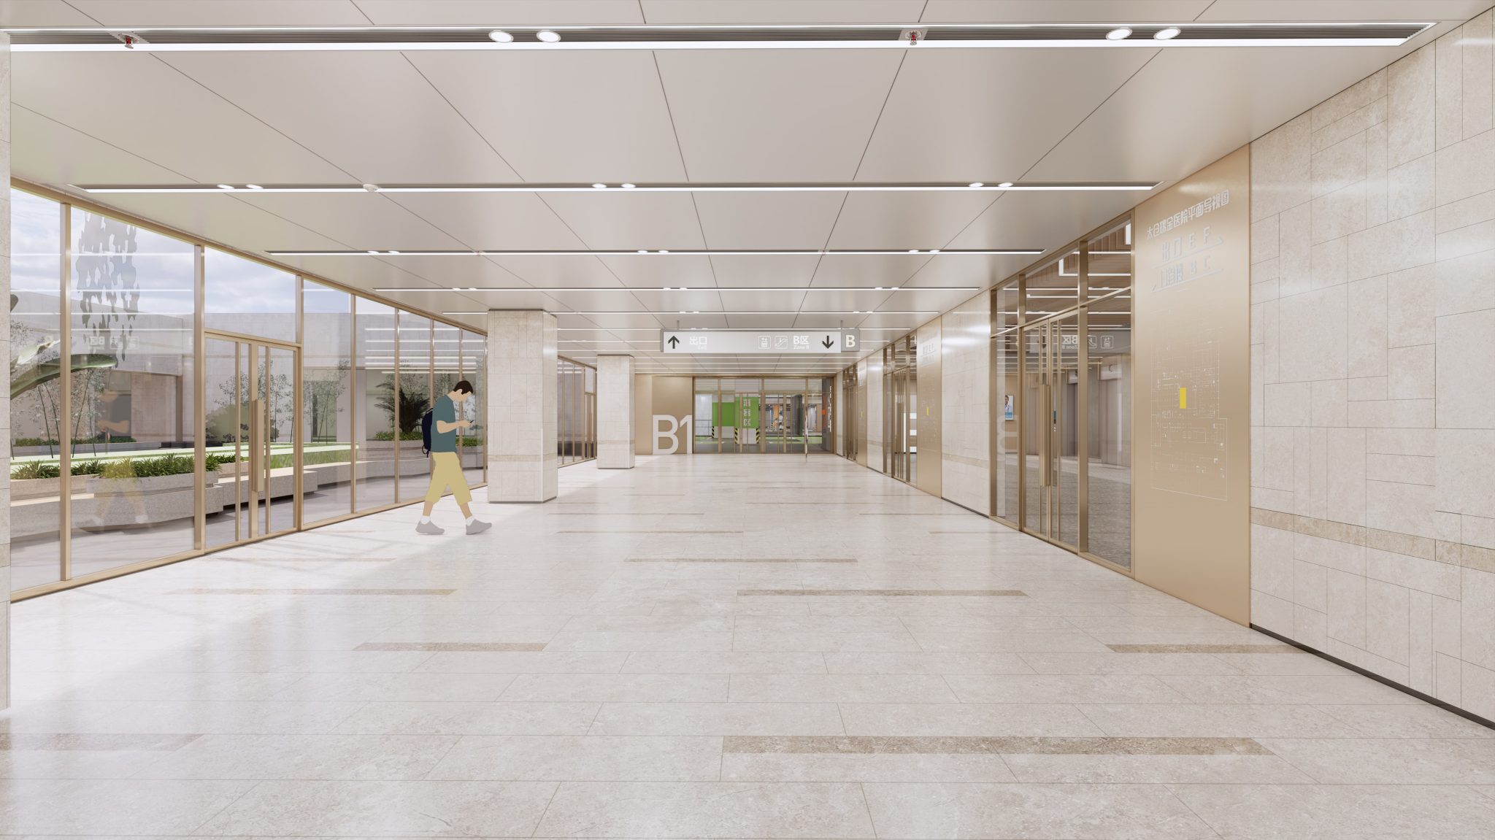
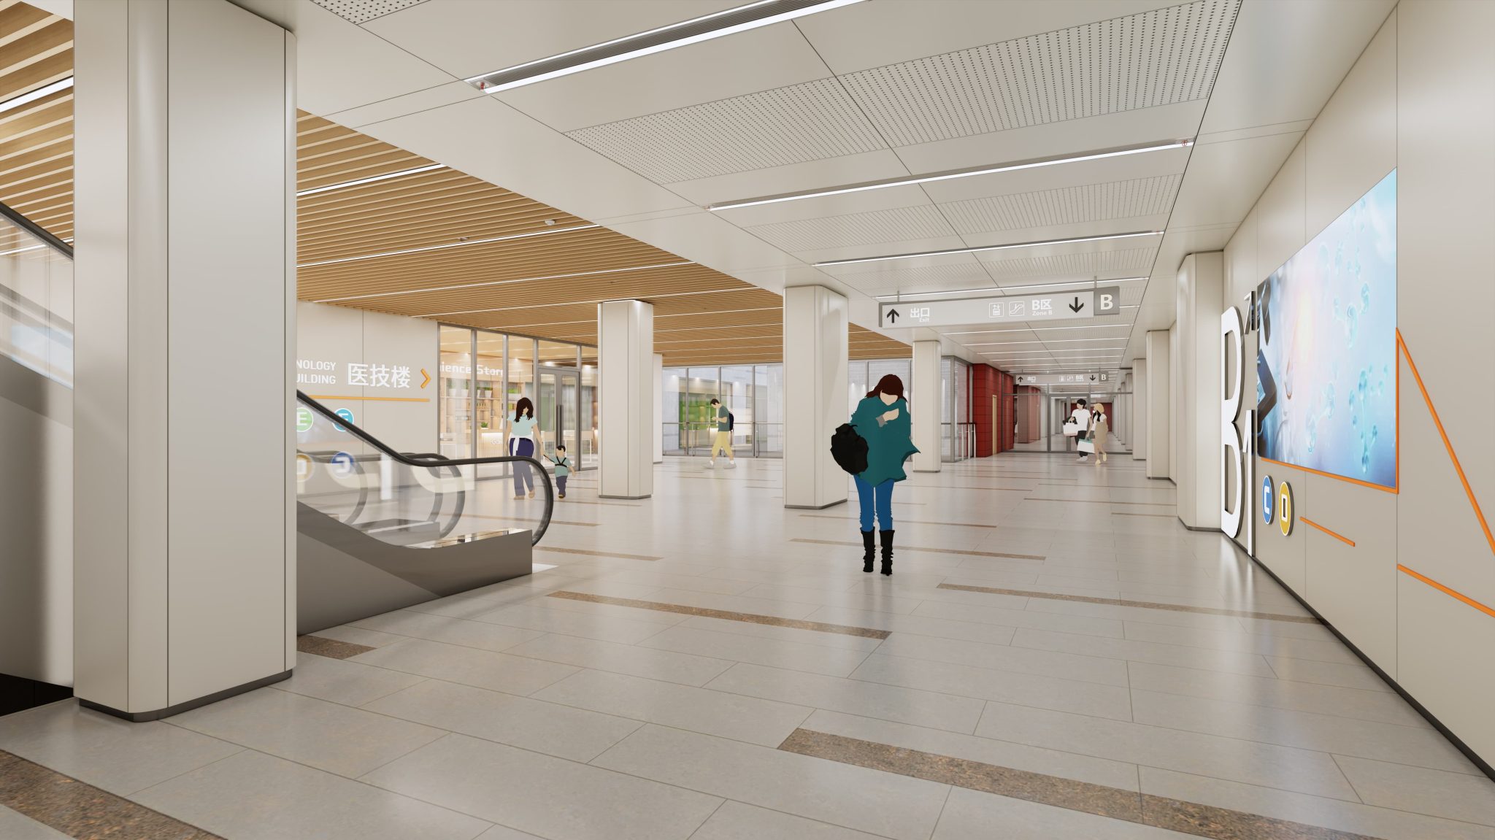
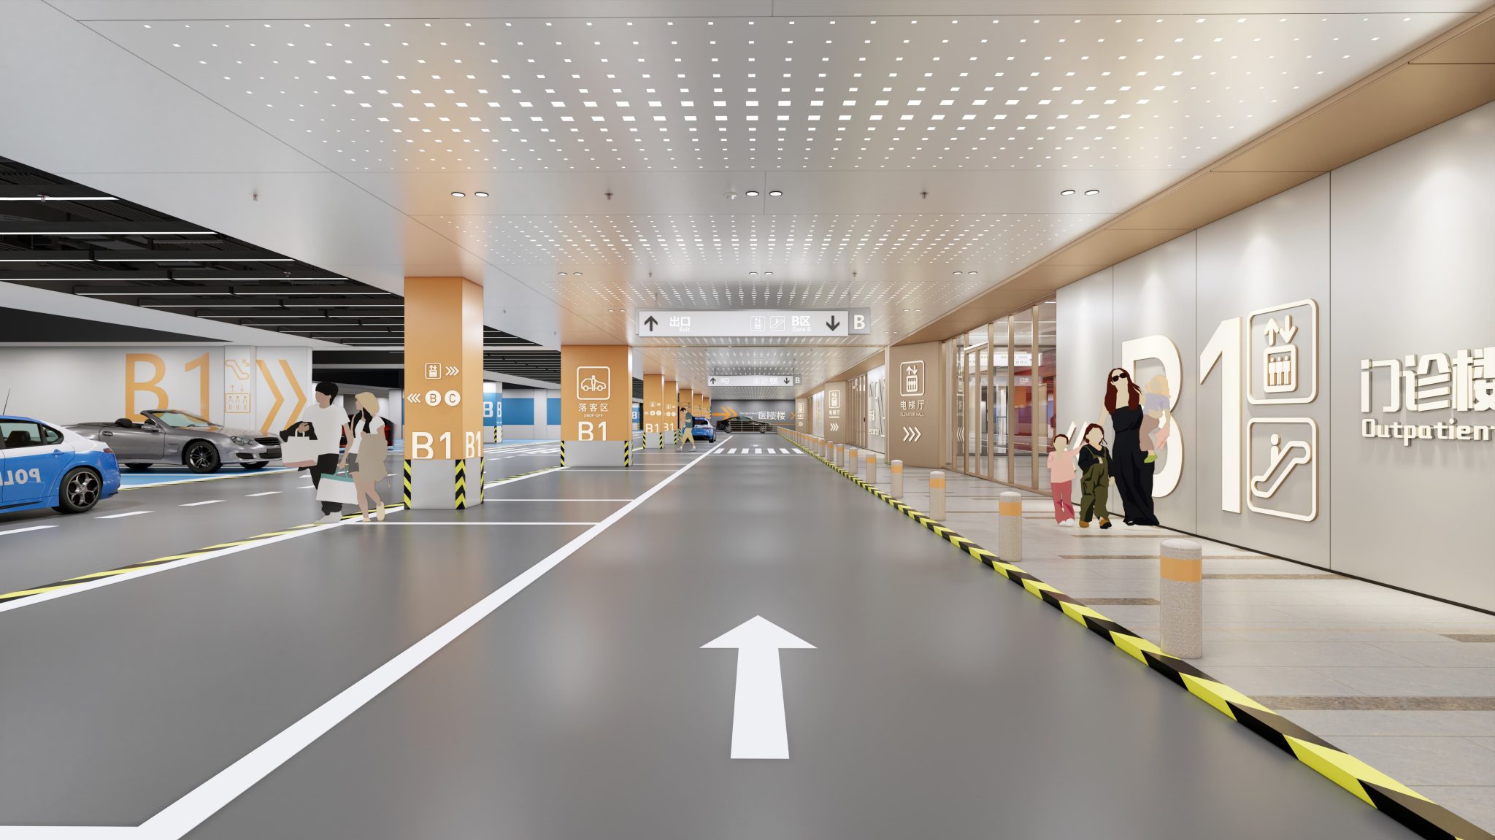
Vehicular Flow: Independent ramps direct vehicles underground, linking to a naturally lit underground drop-off hall via sunken courtyards.
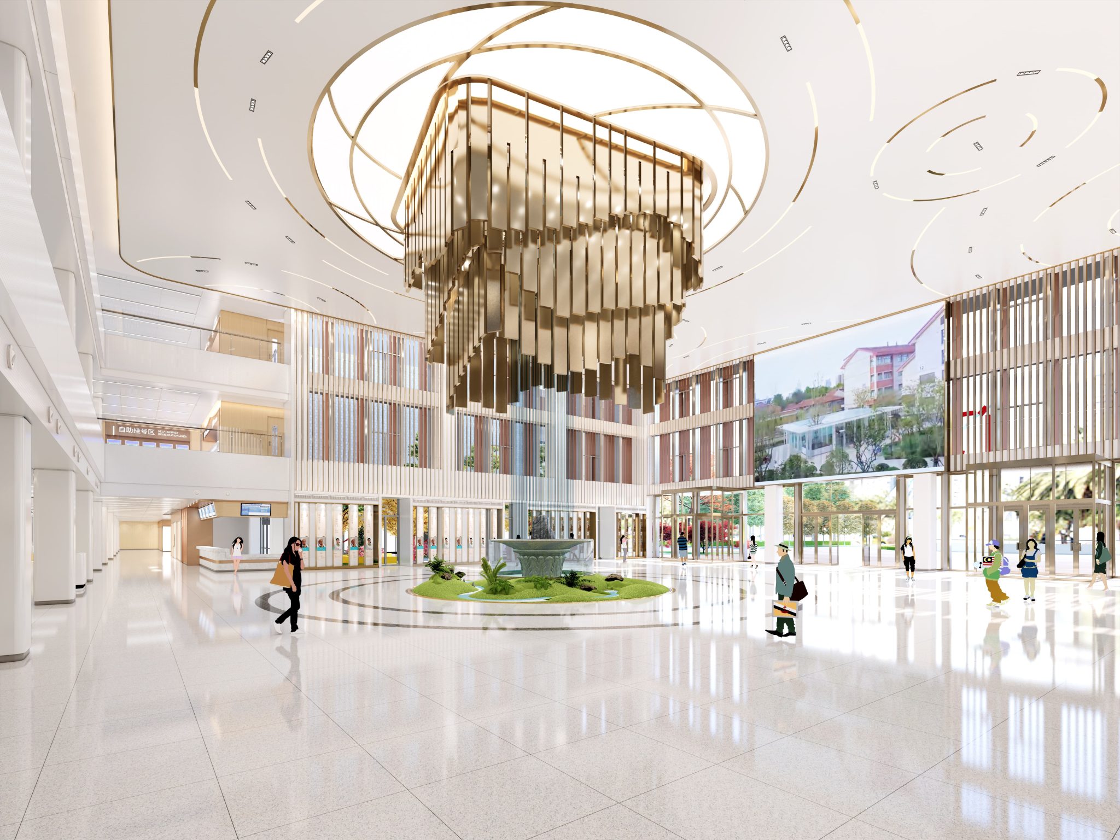
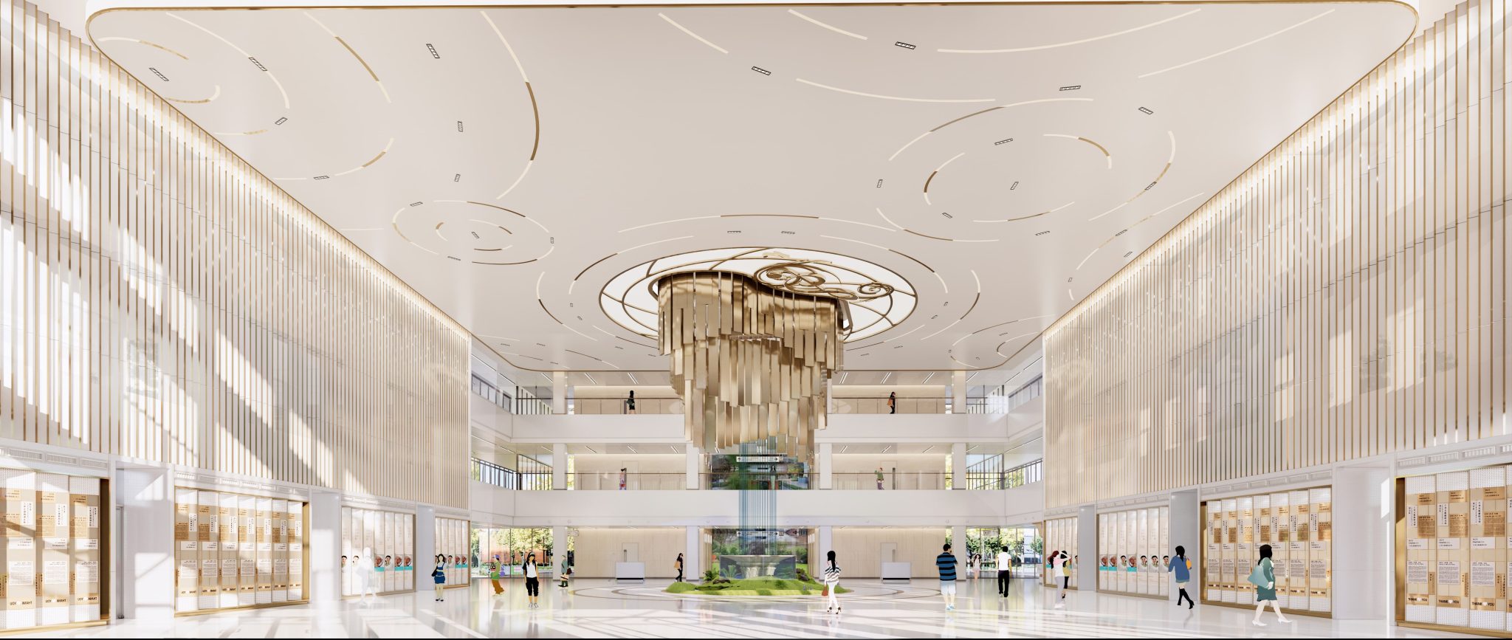
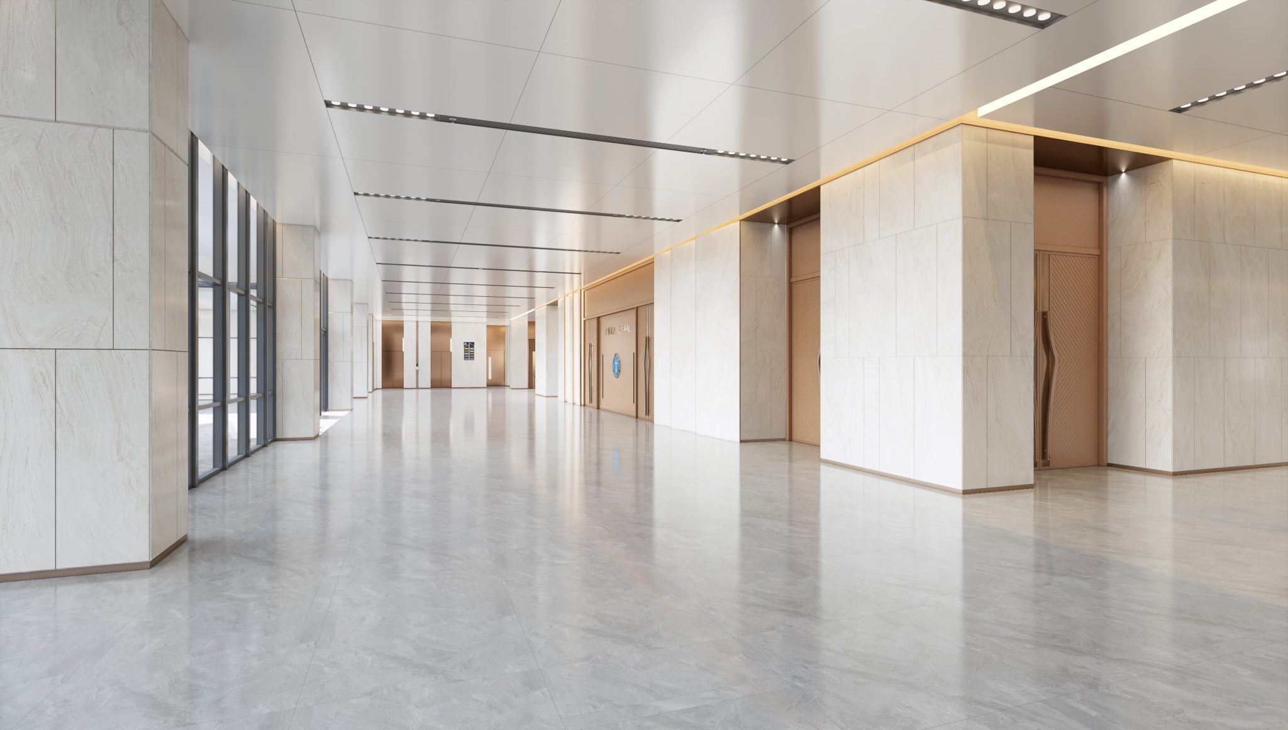
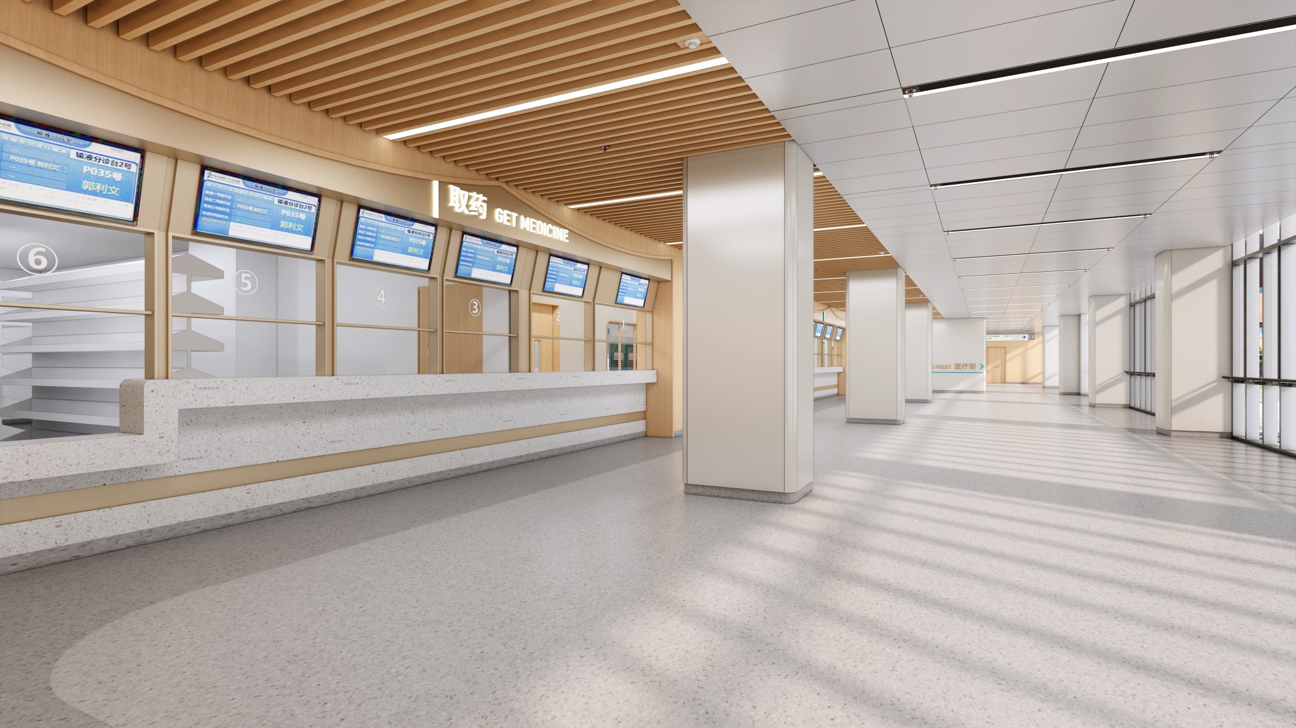
Pedestrian Access: Ground-level entrances are evenly distributed, with a central medical street connecting all clinical units.
Emergency Network: Ambulances access the emergency hall directly, complemented by a rooftop helipad, forming a ground-air integrated emergency response system.
3. Patient-Centric, Future-Proof Clinical Workflow
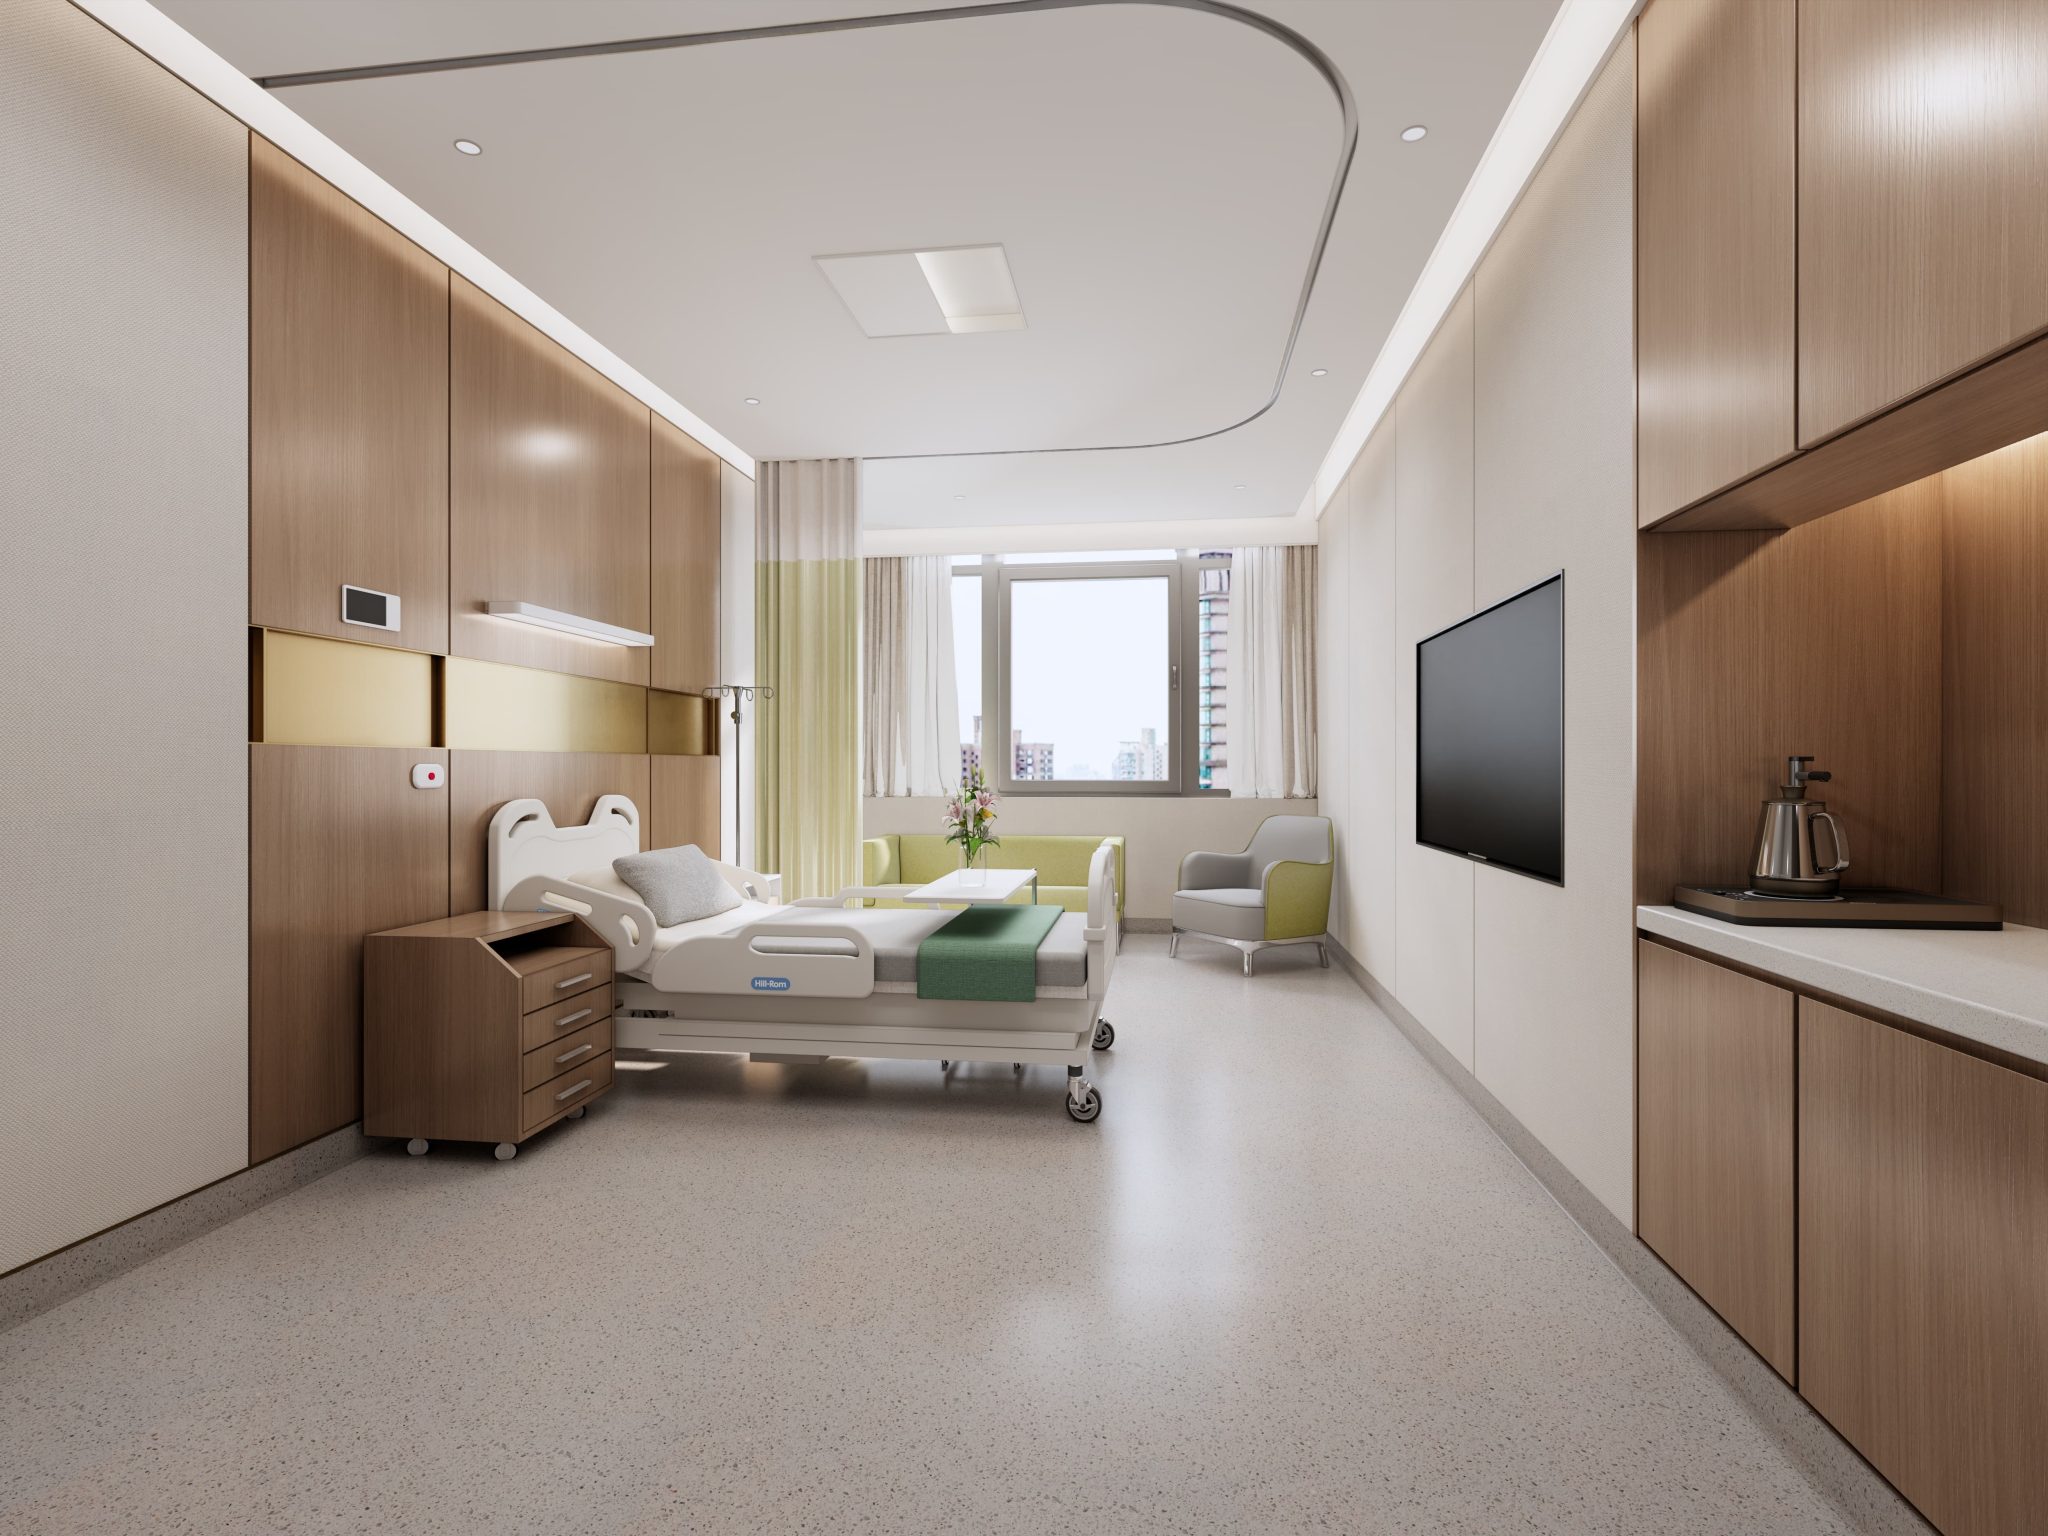
The design prioritizes efficiency and patient comfort through forward-thinking workflows:
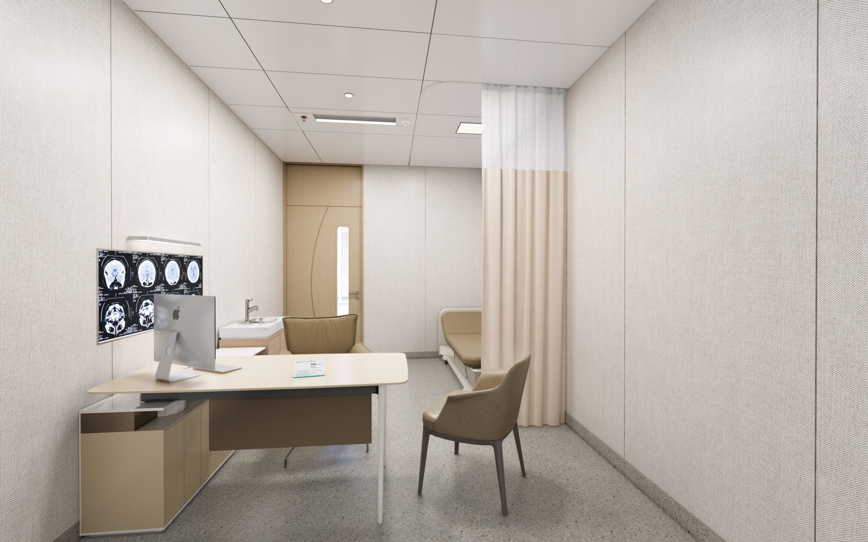
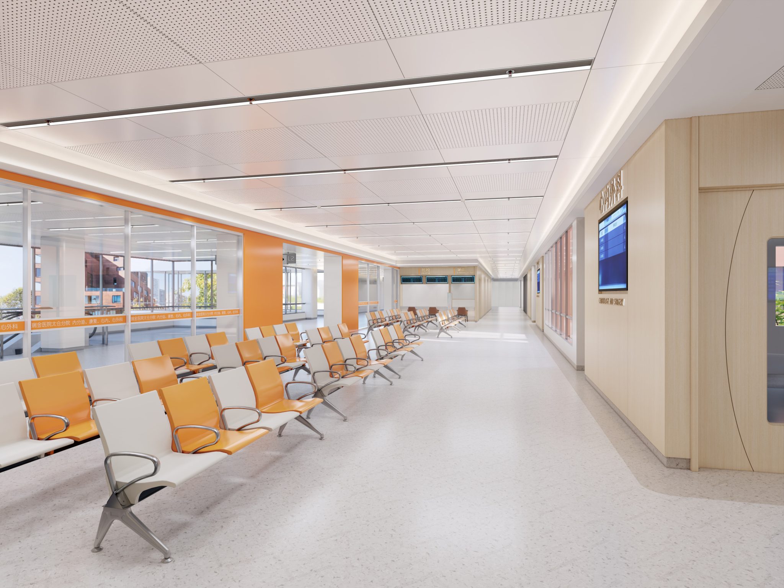
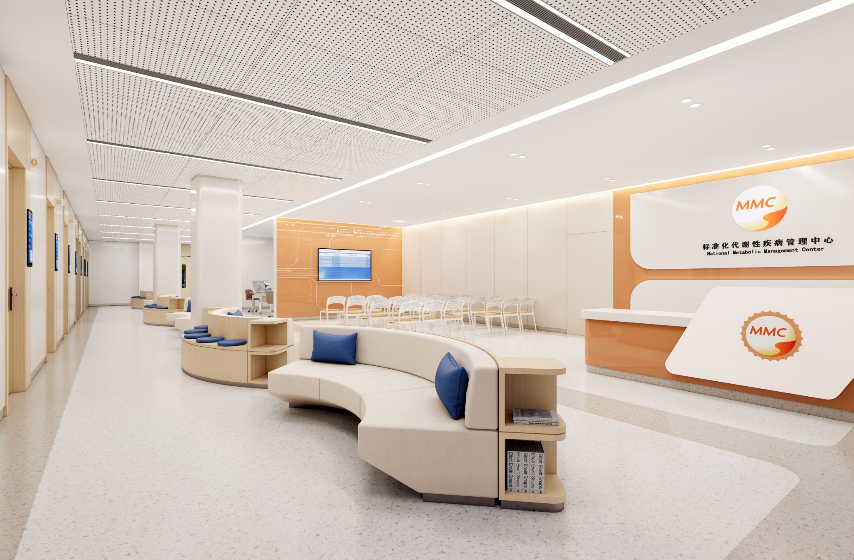
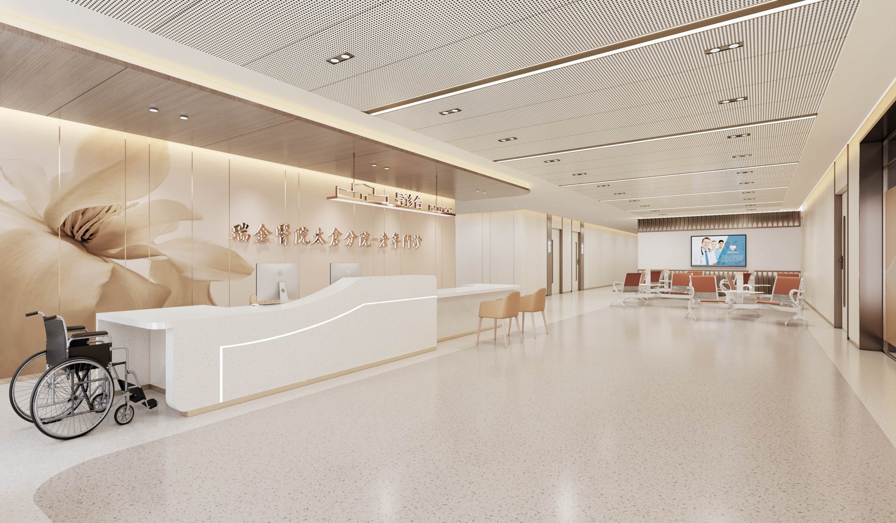
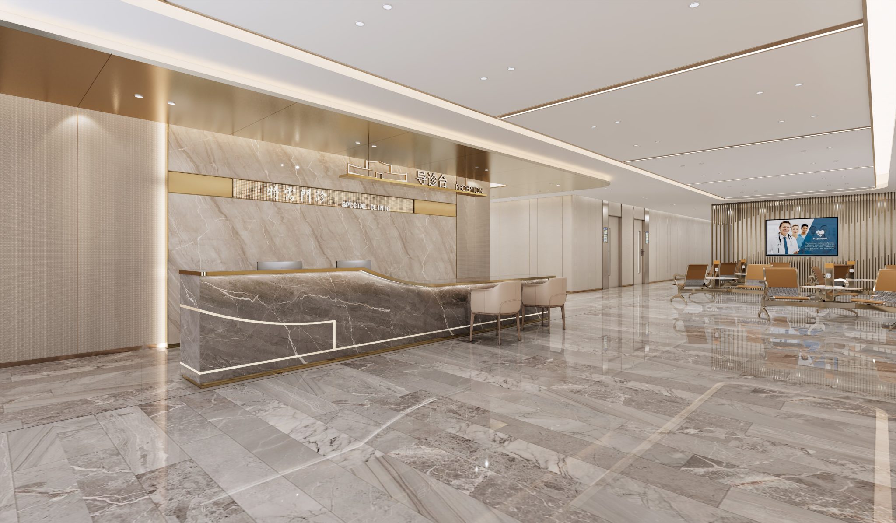
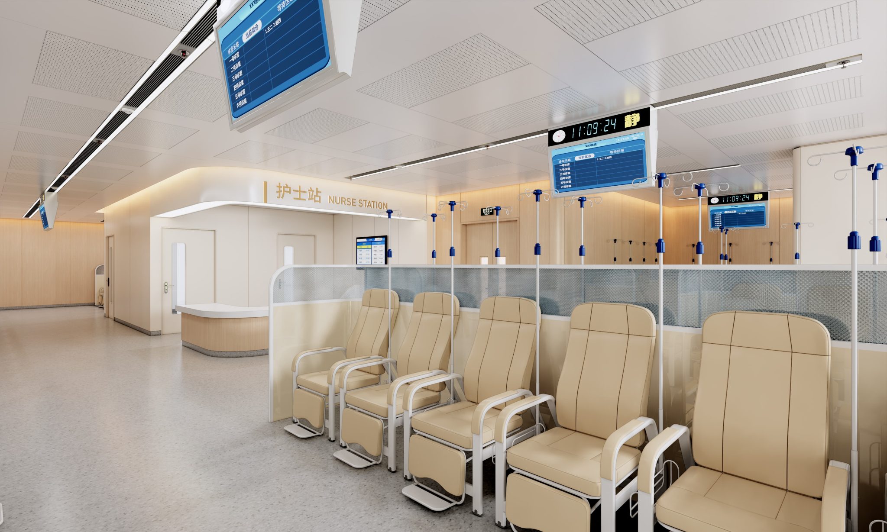
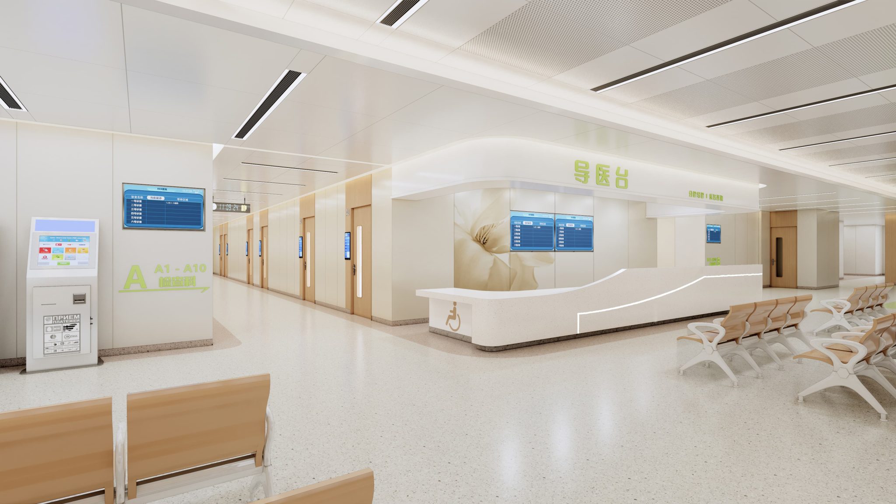
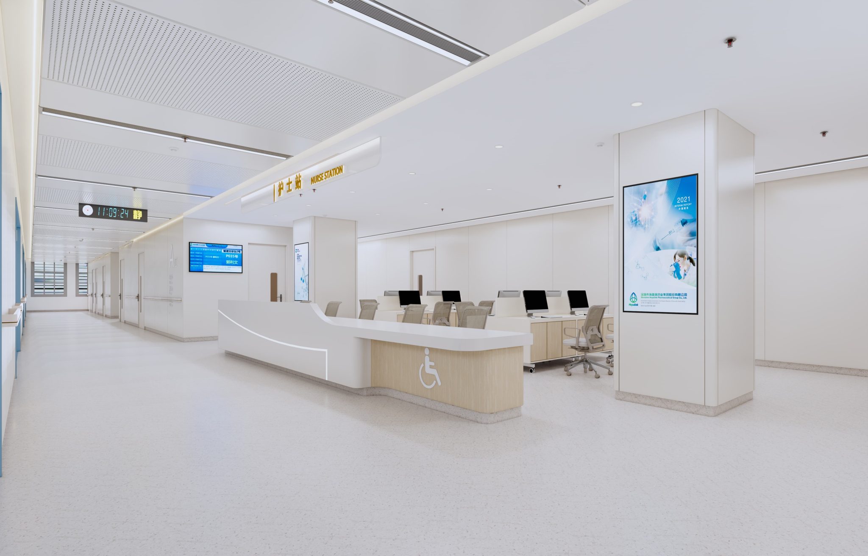
One-Stop Care: Outpatient clinics and diagnostic facilities are co-located by specialty on the same floor for streamlined care.
Centralized Critical Zones: Surgical suites, ICUs, and modular outpatient units enhance clinical collaboration.
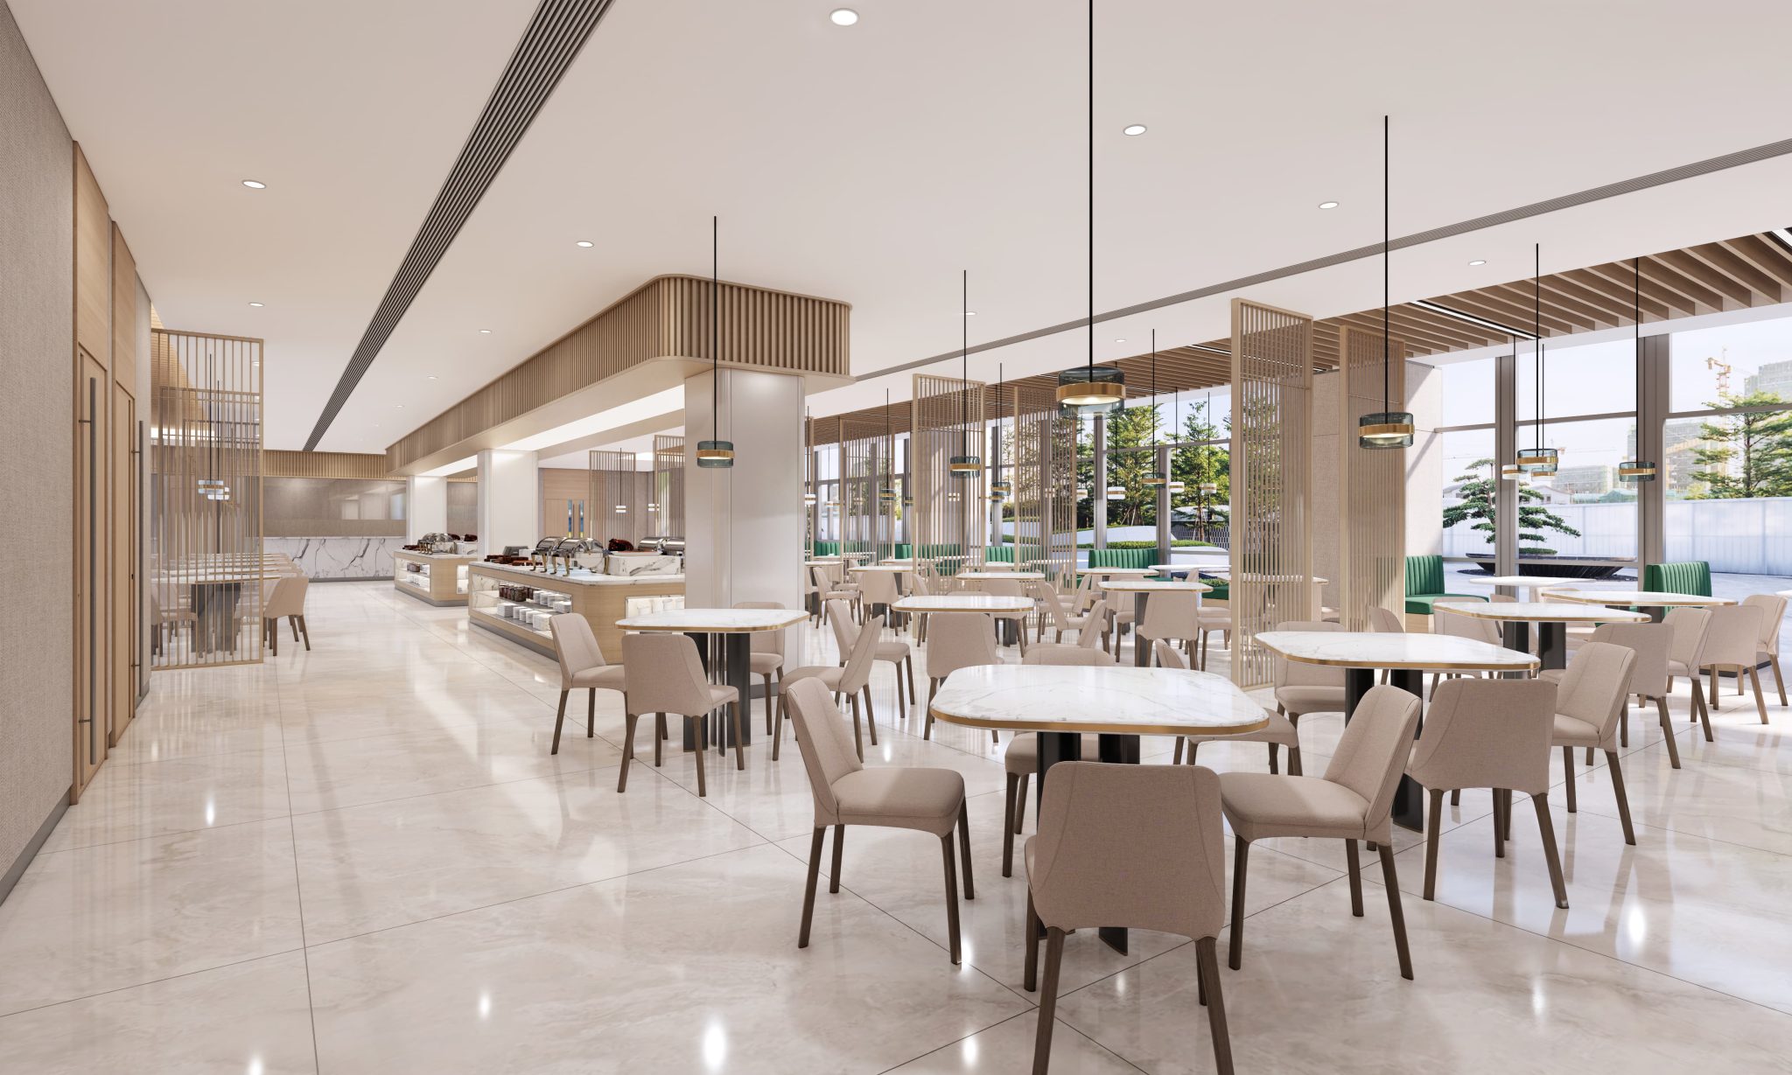
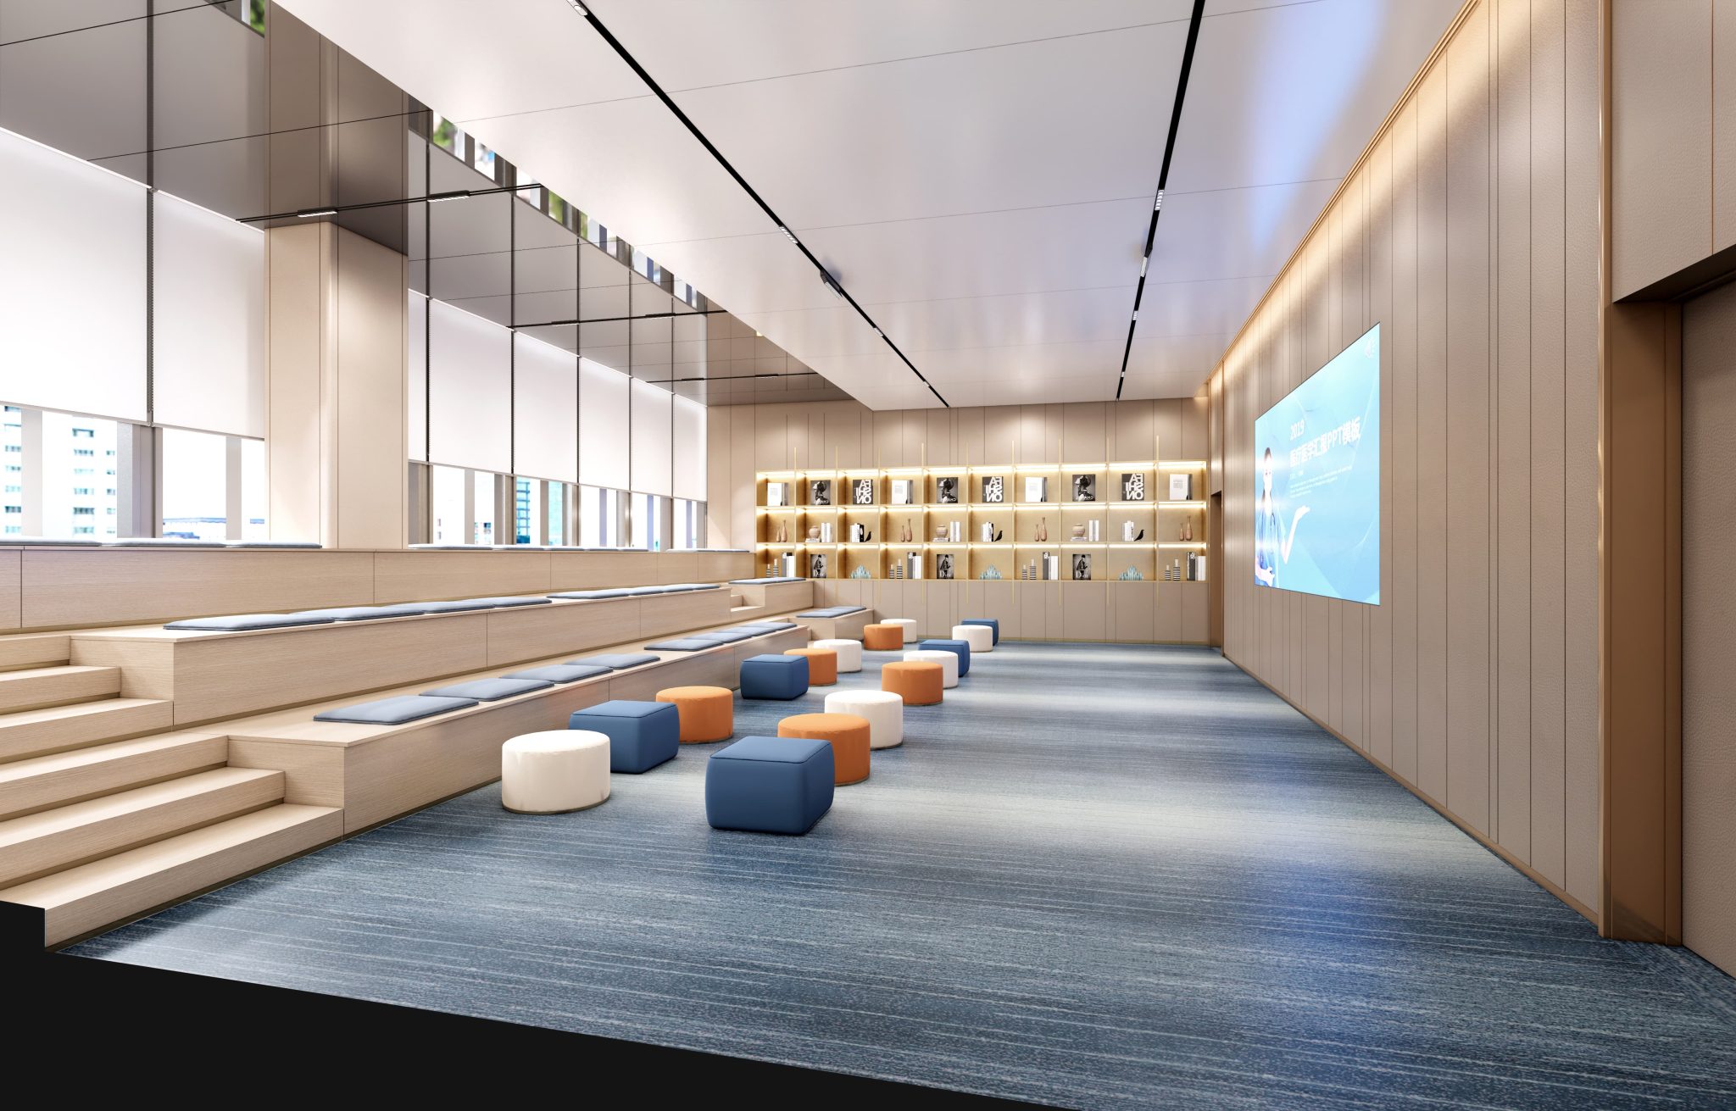
Community Integration: Ground-floor retail spaces foster an open, community-oriented hospital environment.
Smart Hospital Systems: AI-assisted diagnosis, facial recognition, smart logistics, and 5G-enabled navigation optimize service efficiency, with scalable interfaces for future technological upgrades.
ECADI , formerly known as East China Architectural Design Institute, was established on May 19, 1952, as one of the first state-owned large-scale architectural design and consulting enterprises in the People’s Republic of China. Restructured in 1999 into a limited liability company, ECADI is a flagship subsidiary of Huajian Group specializing in design and consulting. Over its 70-year history, ECADI has remained committed to supporting national development strategies, upholding its core values of "Efficiency, Collaboration, Leadership, Dedication, and Innovation," and maintaining its position as a global and domestic industry leader. The firm focuses on delivering localized integrated services for innovative design and consulting to advance high-quality urban and rural development.
As a pioneer in national urban-rural construction, ECADI has strategically expanded across key regions. It operates dual headquarters in Shanghai and Shenzhen, with 23 regional branches and offices in major areas such as the Yangtze River Delta, Greater Bay Area, Beijing-Tianjin-Hebei region, Central China, Southwest, and Northwest China. Internationally, ECADI’s projects span over 30 countries and regions across all seven continents.