- 2026 Prize
- From Residential Architecture
INA HOUSE
Project Description
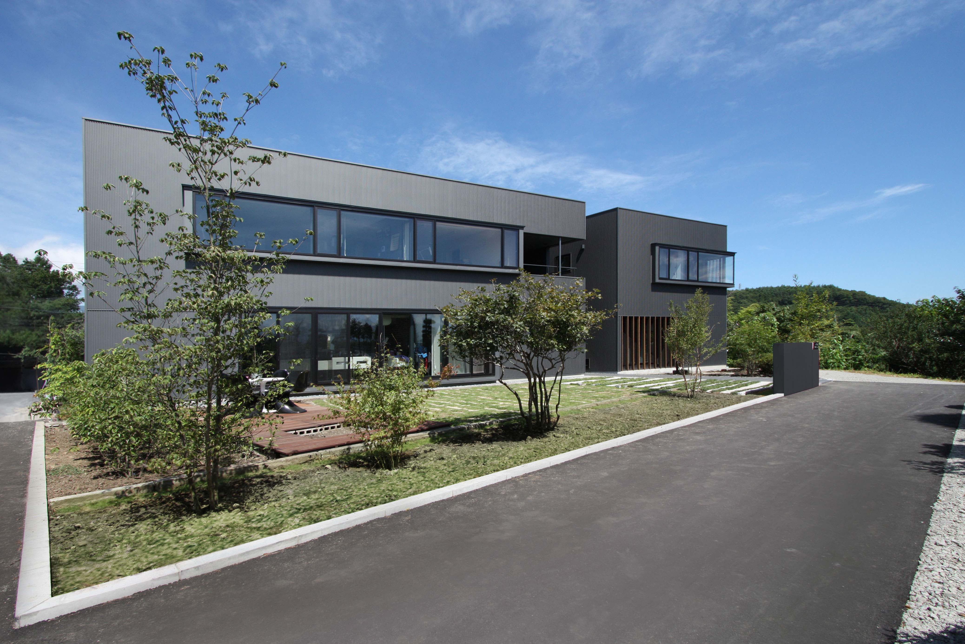
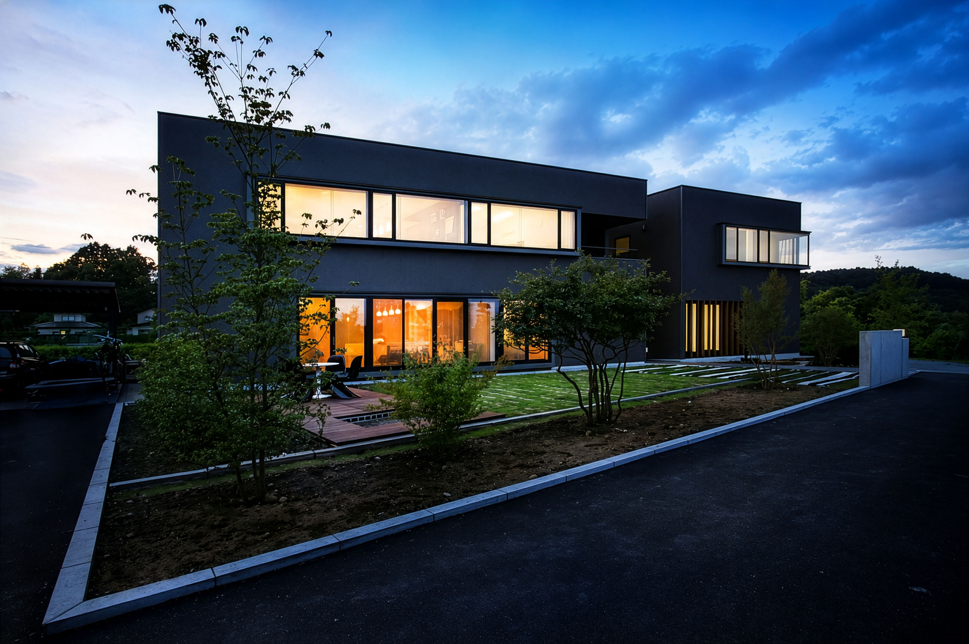
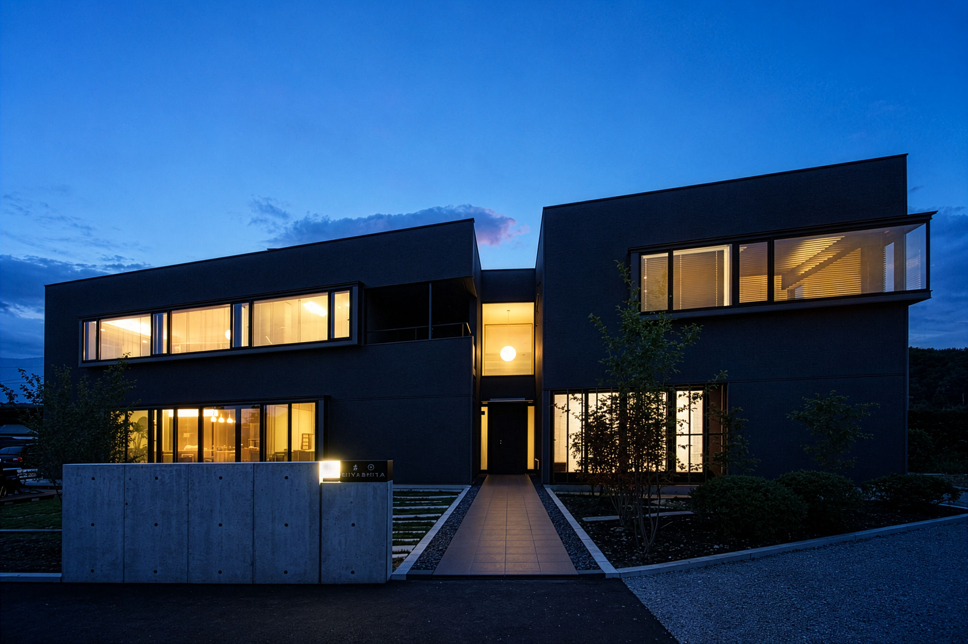
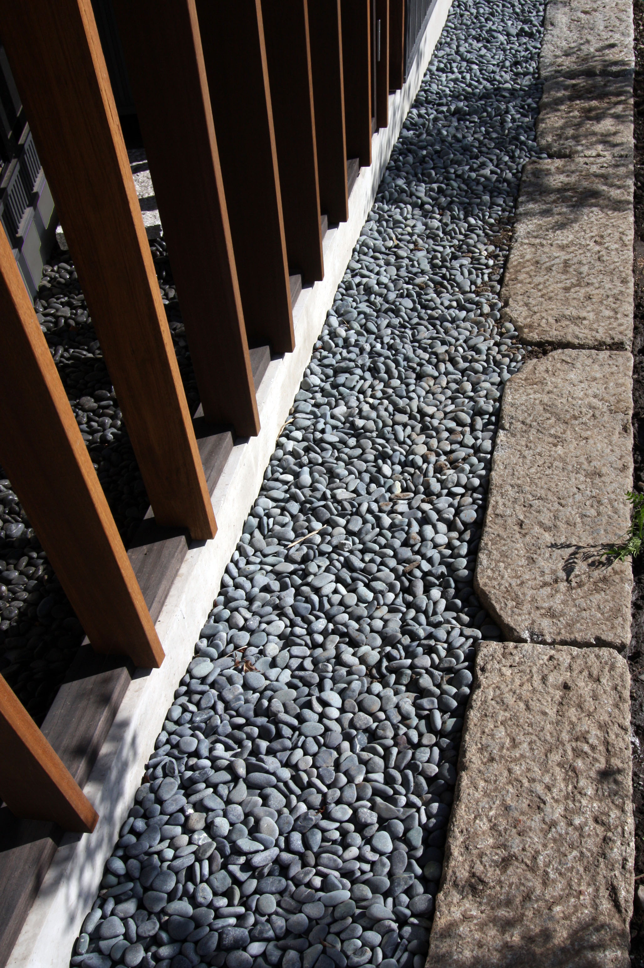
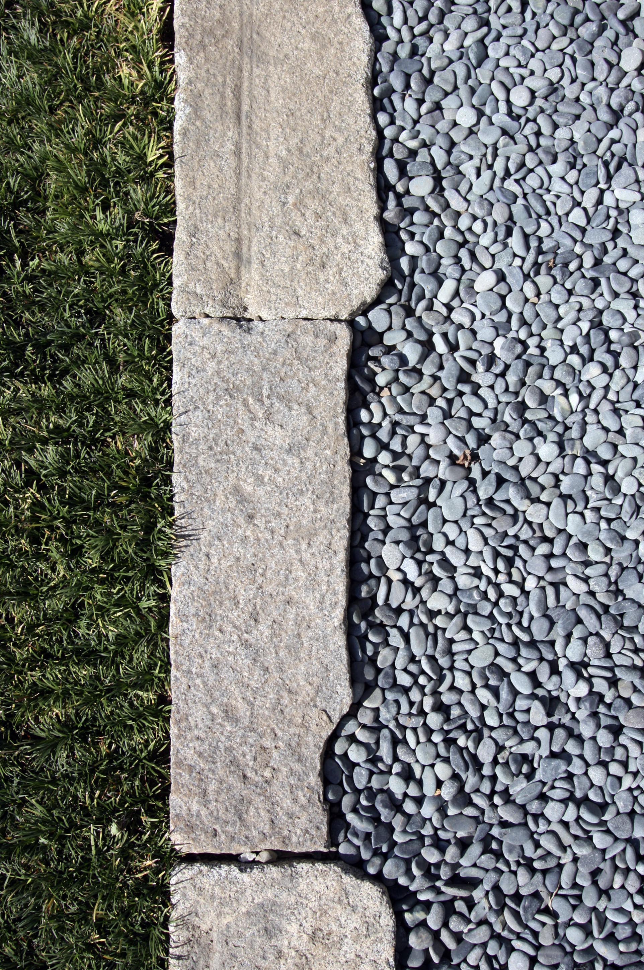
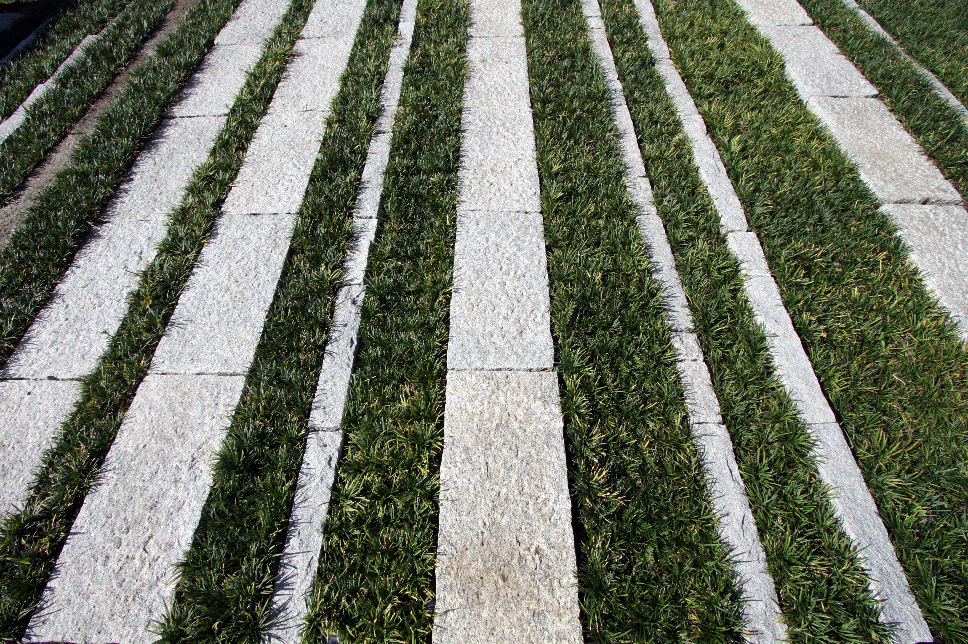
INA HOUSE is situated in Ina City, Nagano Prefecture, located near the center of Japan, offering magnificent views of the Southern Alps. This home, constructed atop a symbolic river terrace plateau in Ina City, features a design that harmonizes with nature and reflects the local culture.
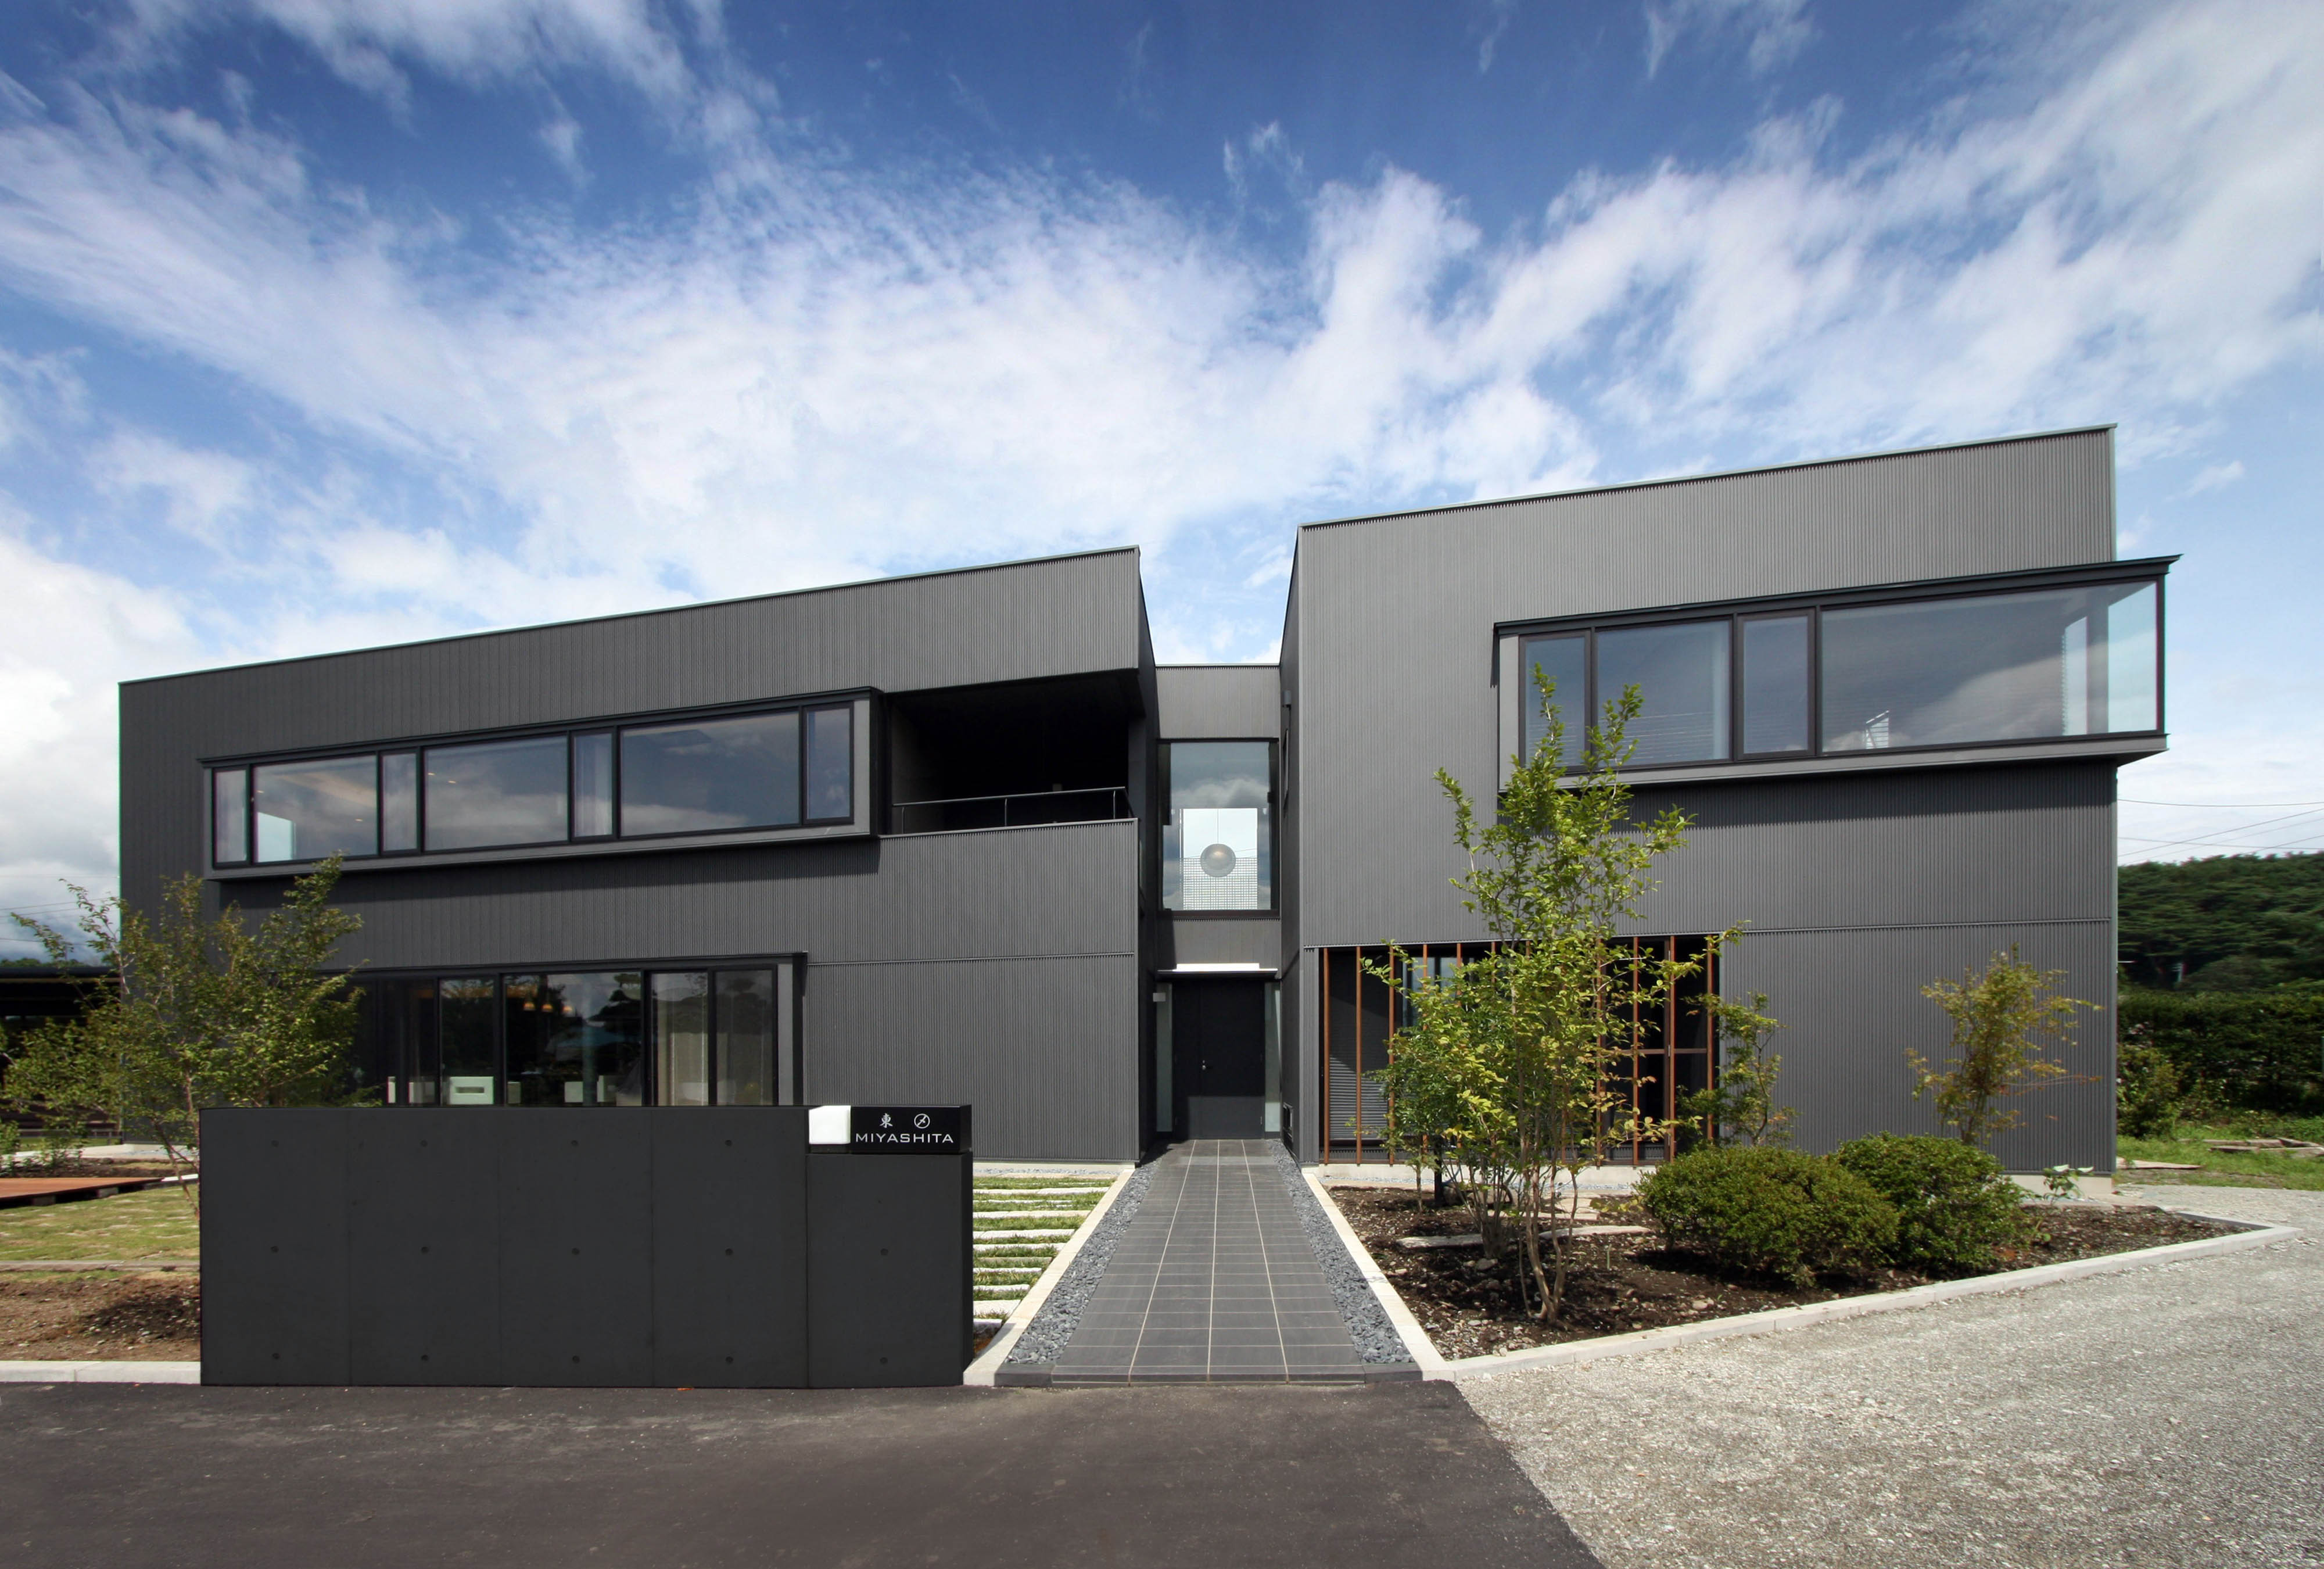
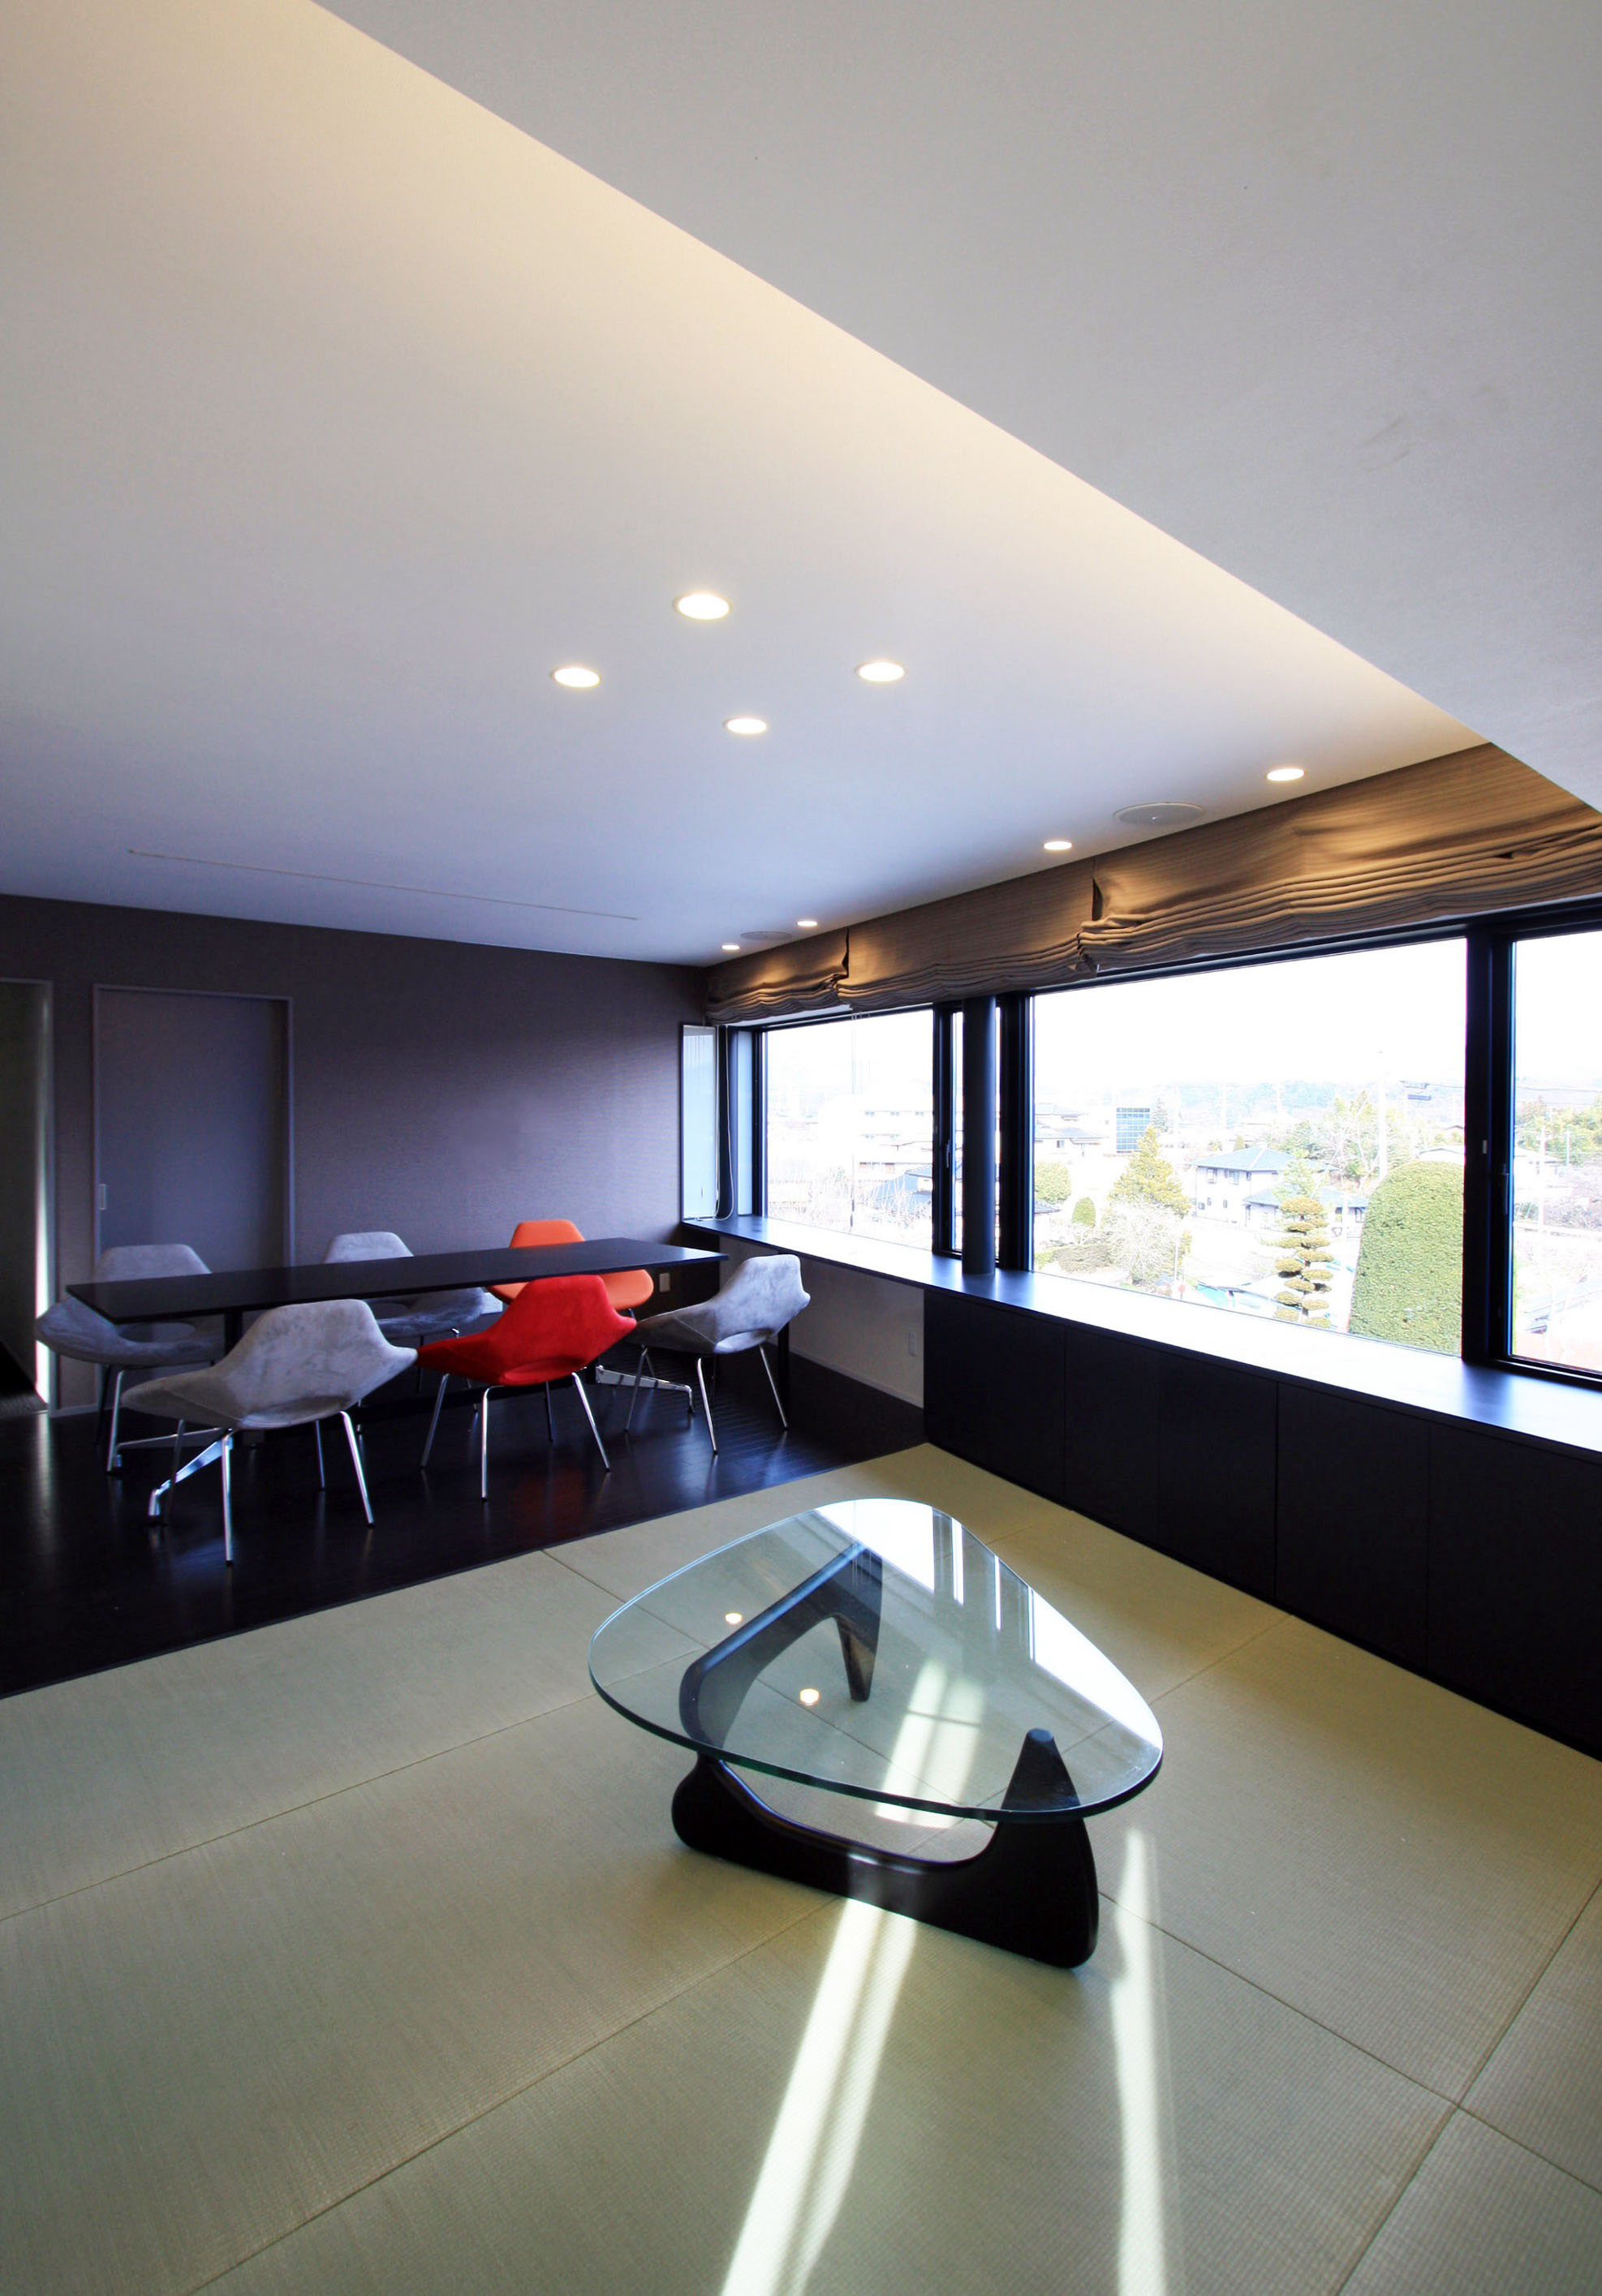
INA HOUSE is a two-generation home shared by parent and child households, with the first floor designated for the parent household and the second floor for the child household. Moving beyond conventional rectangular designs, the house adopts a 'wedge-shaped' floor plan that maximizes the characteristics of the site, opening the entire home towards the Southern Alps. This shape integrates the changing landscapes of the mountains into family life with each passing season.
Additionally, the home's symbolic feature, a boundary wall, is fitted with horizontal slit windows that blur the line between inside and outside, capturing the panoramic views of the ever-changing seasons. This design element is intended to deeply integrate the transitions of nature into daily life.
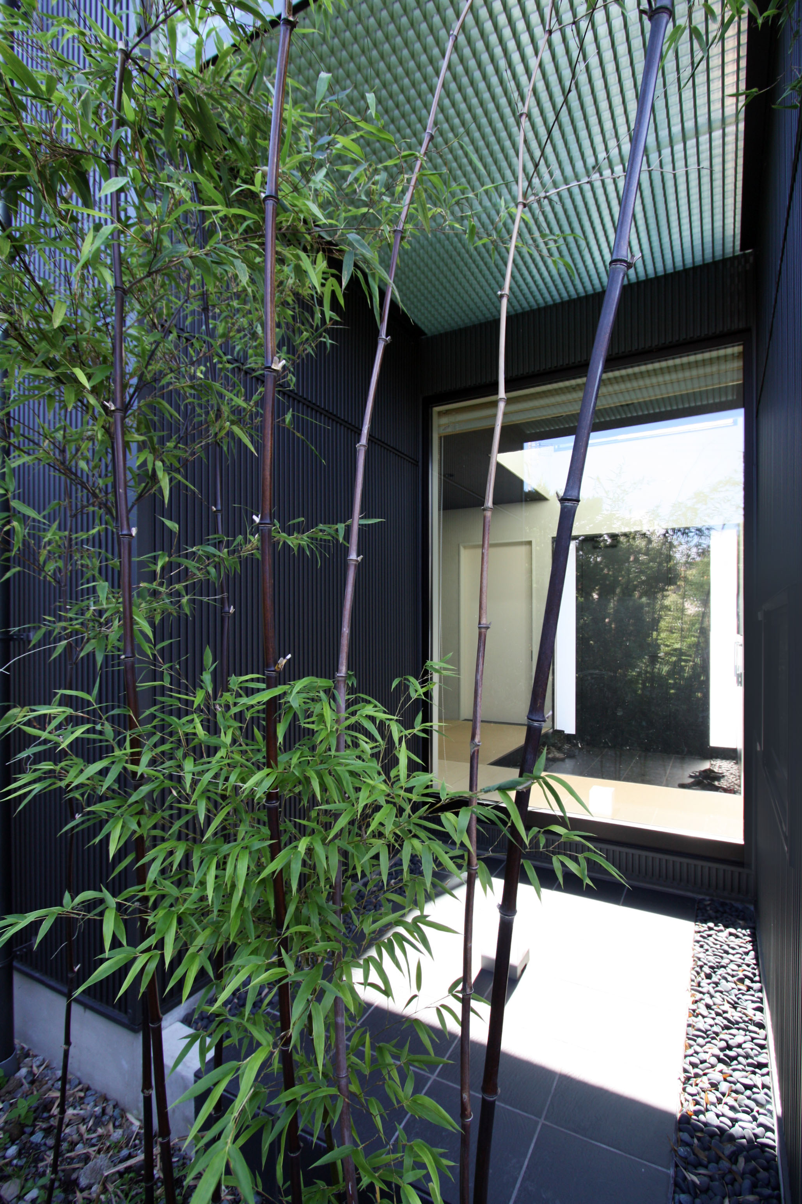
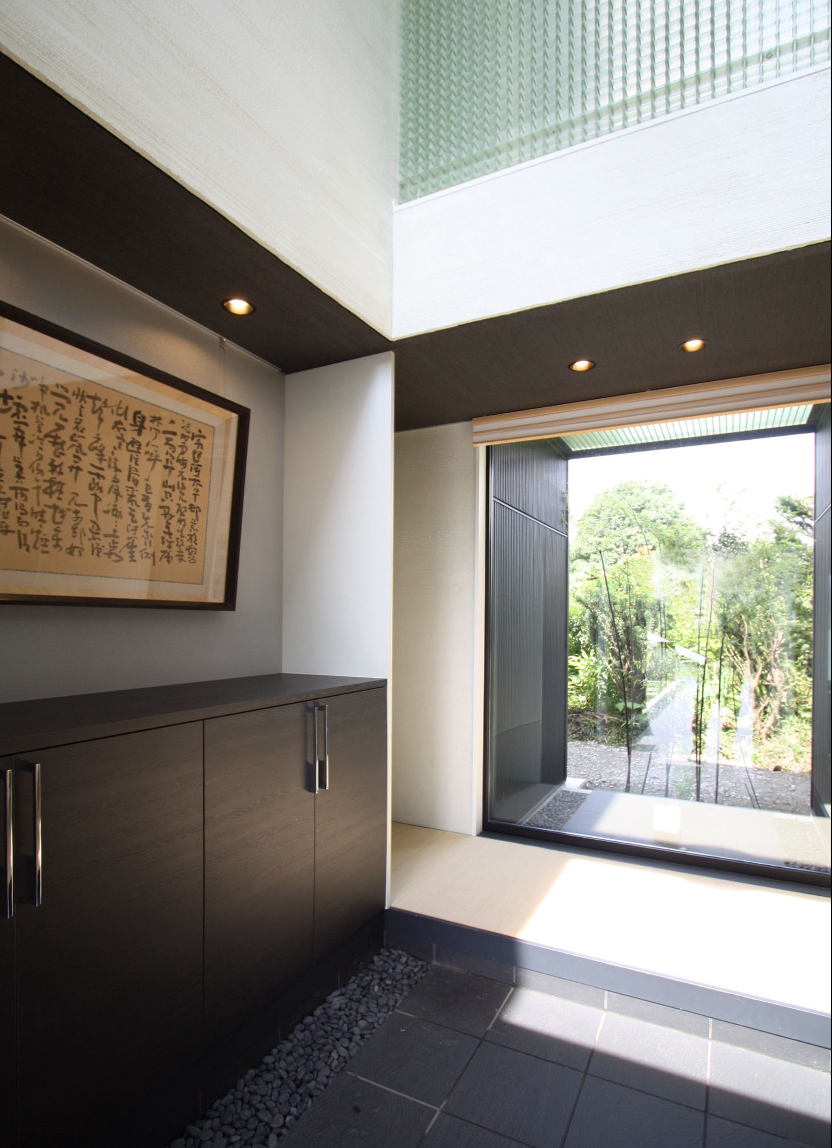
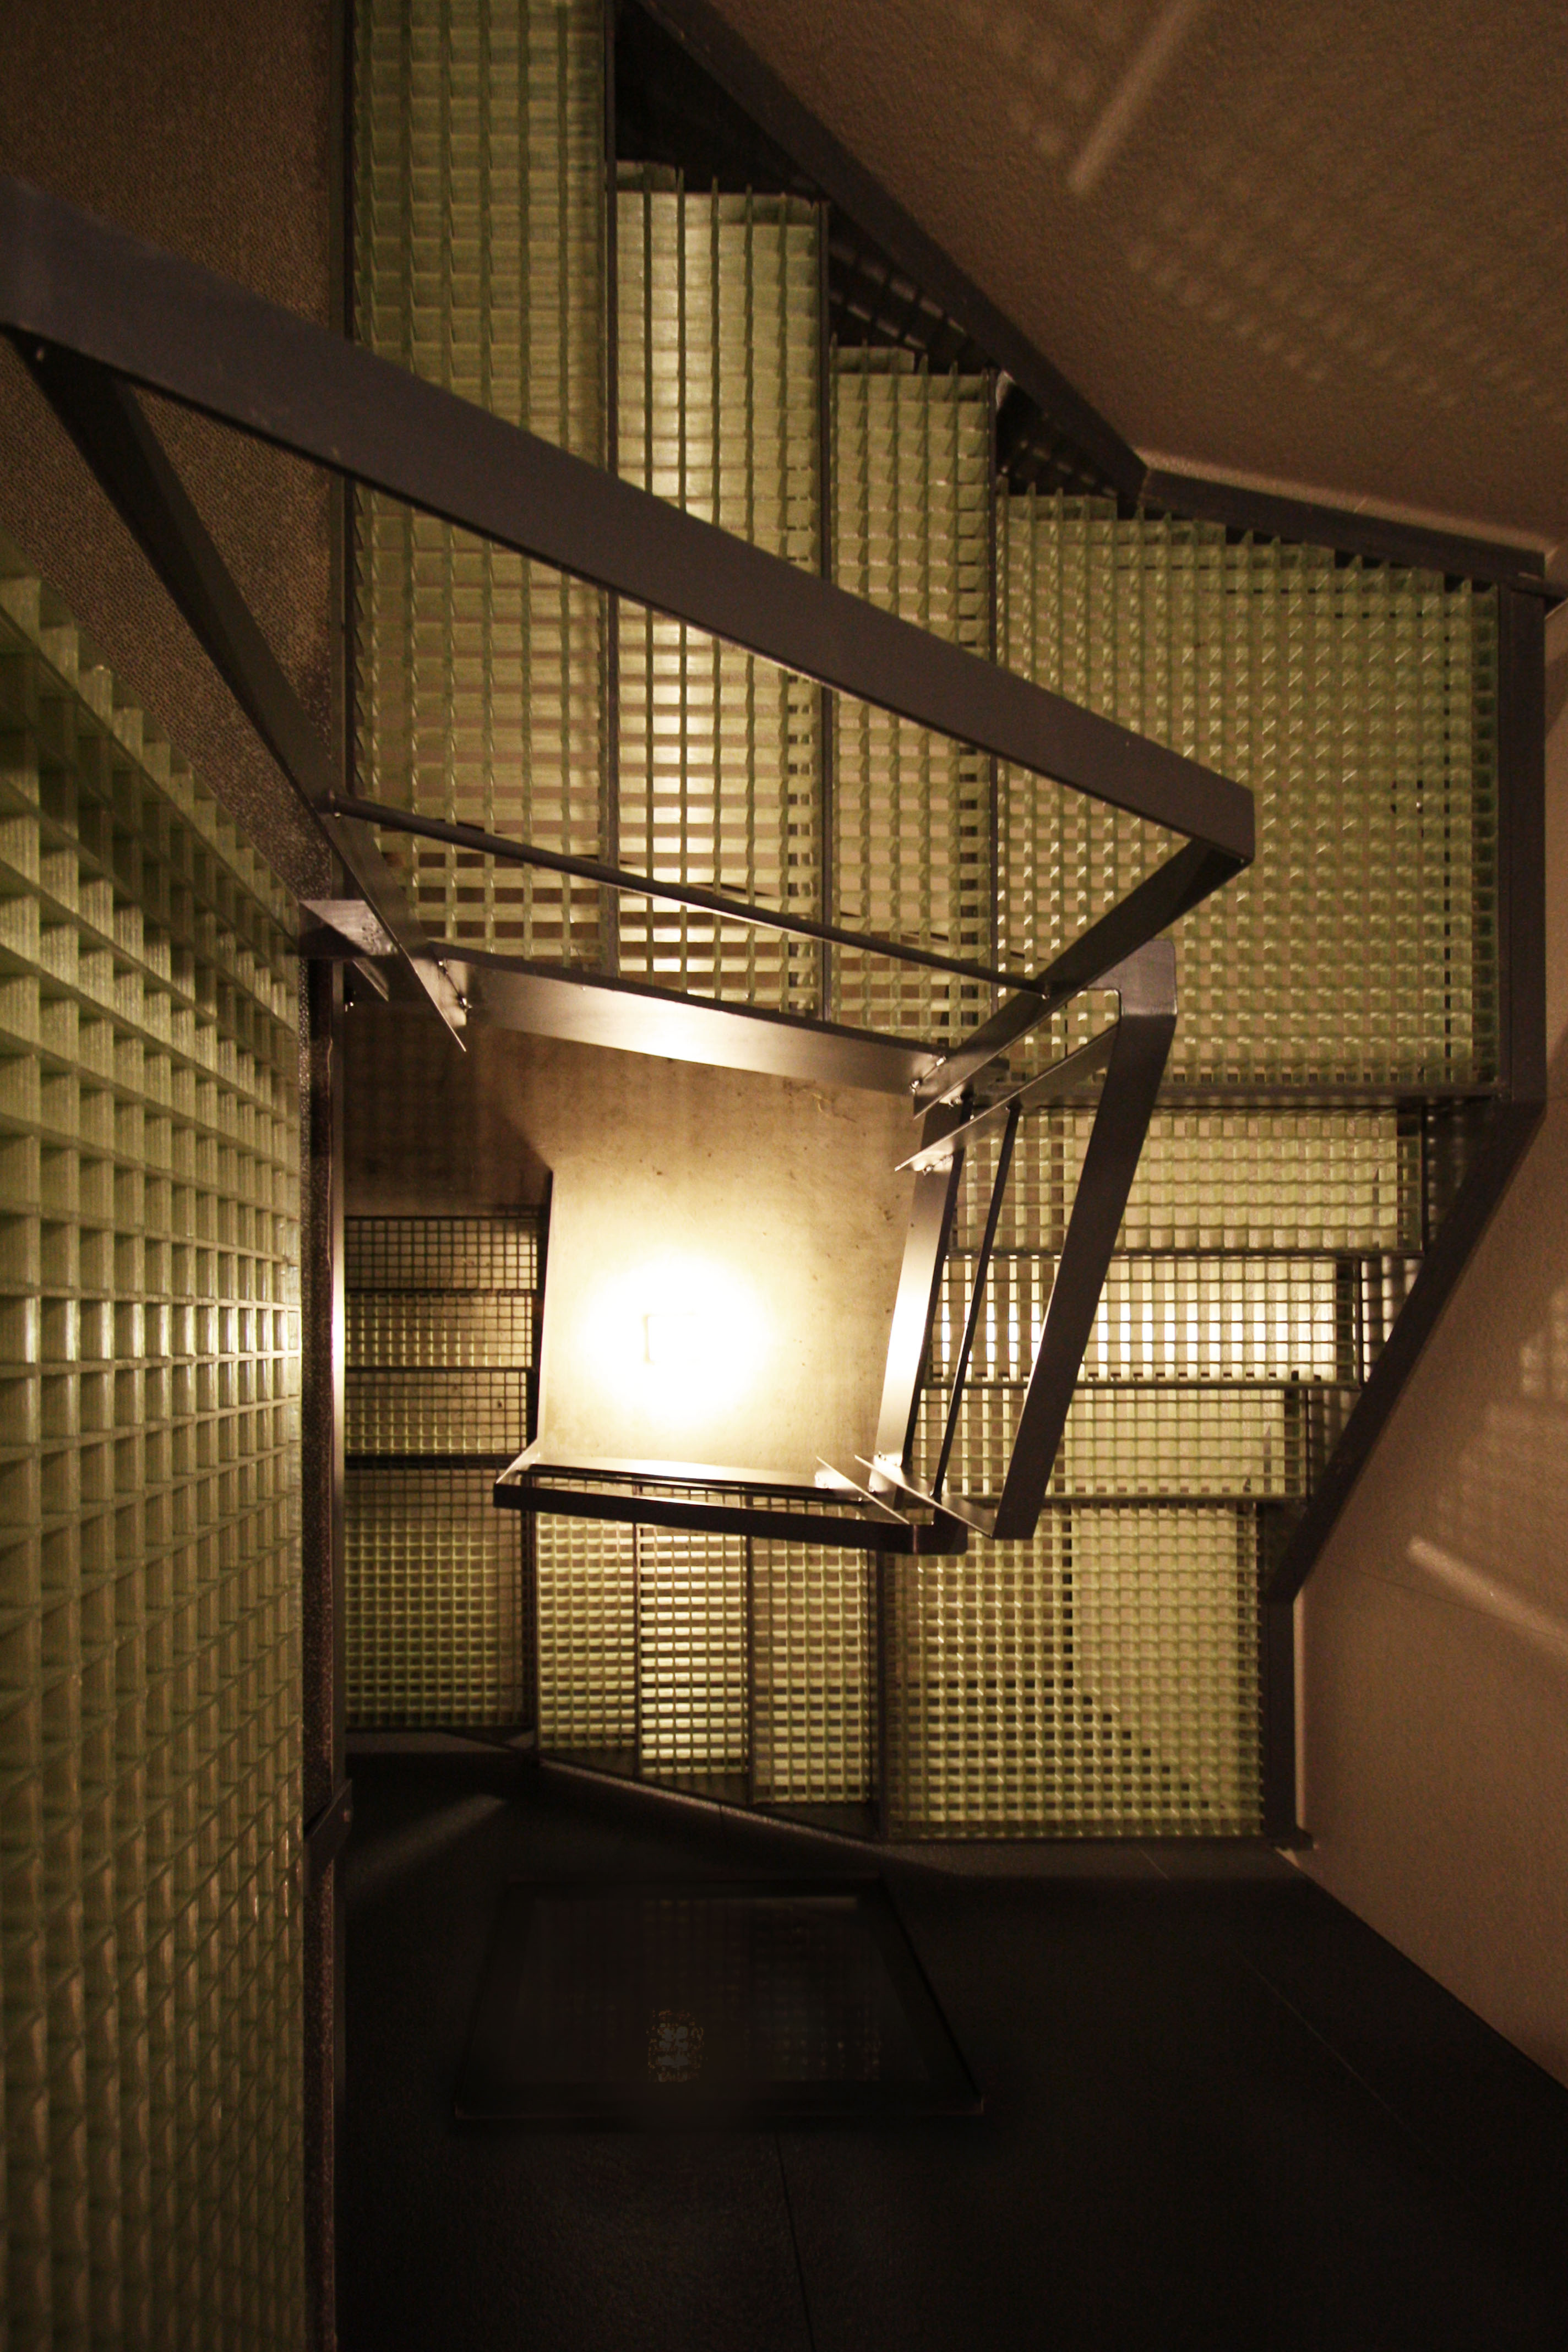
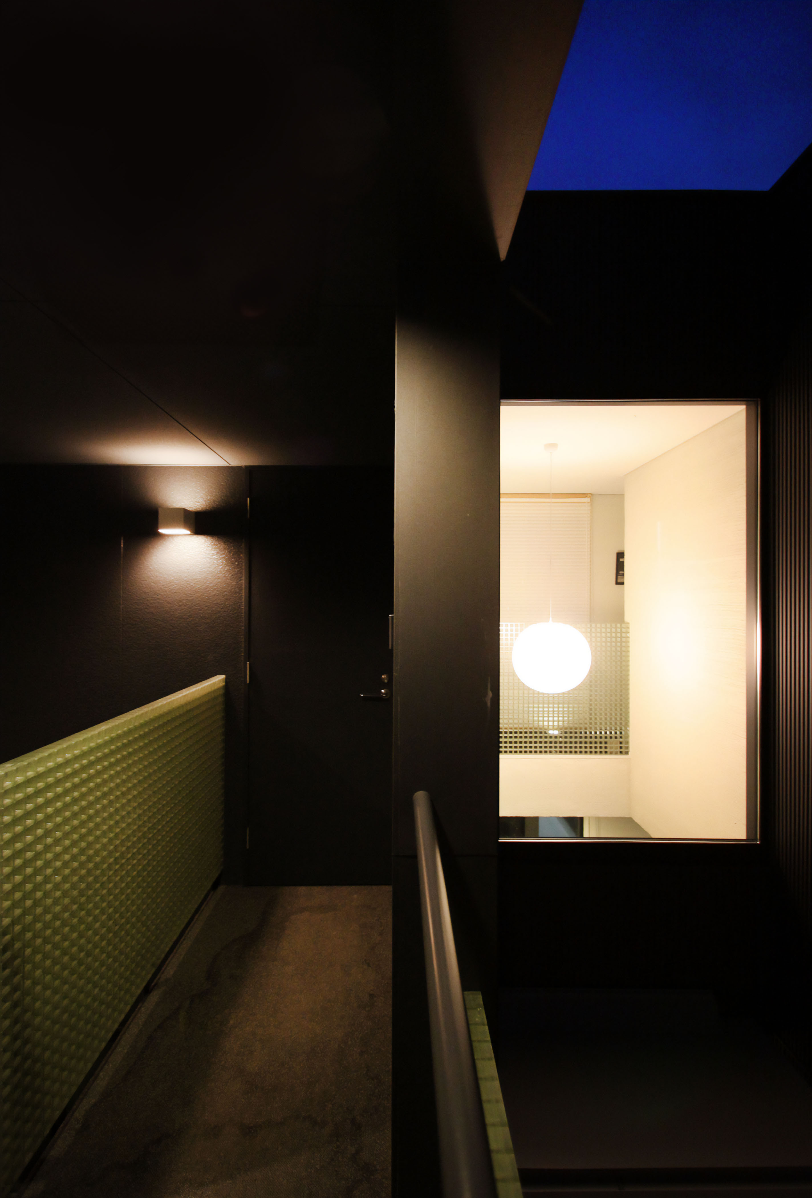
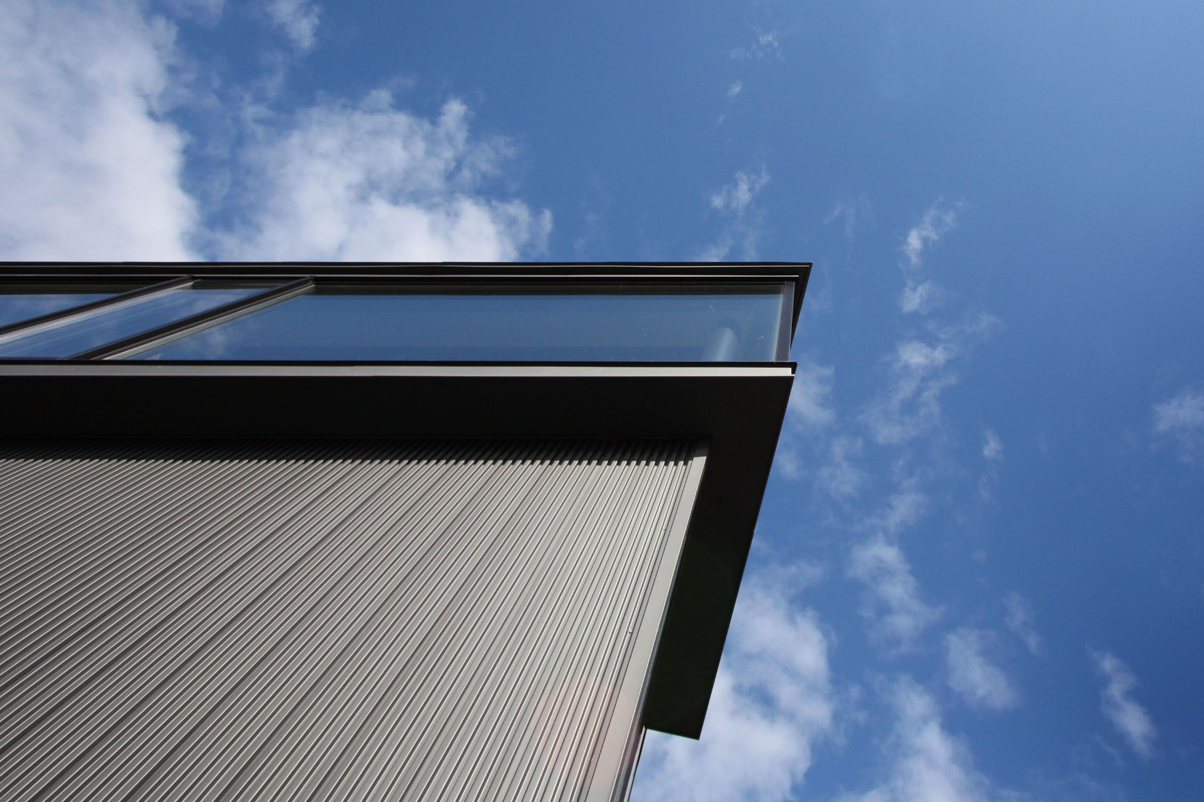
The approach to the house runs vertically through the center, naturally guiding visitors inside. The entrance hall features a double-height atrium with large glass windows that connect the natural surroundings at the front and back of the house. This open space cleverly separates private areas from guest areas.
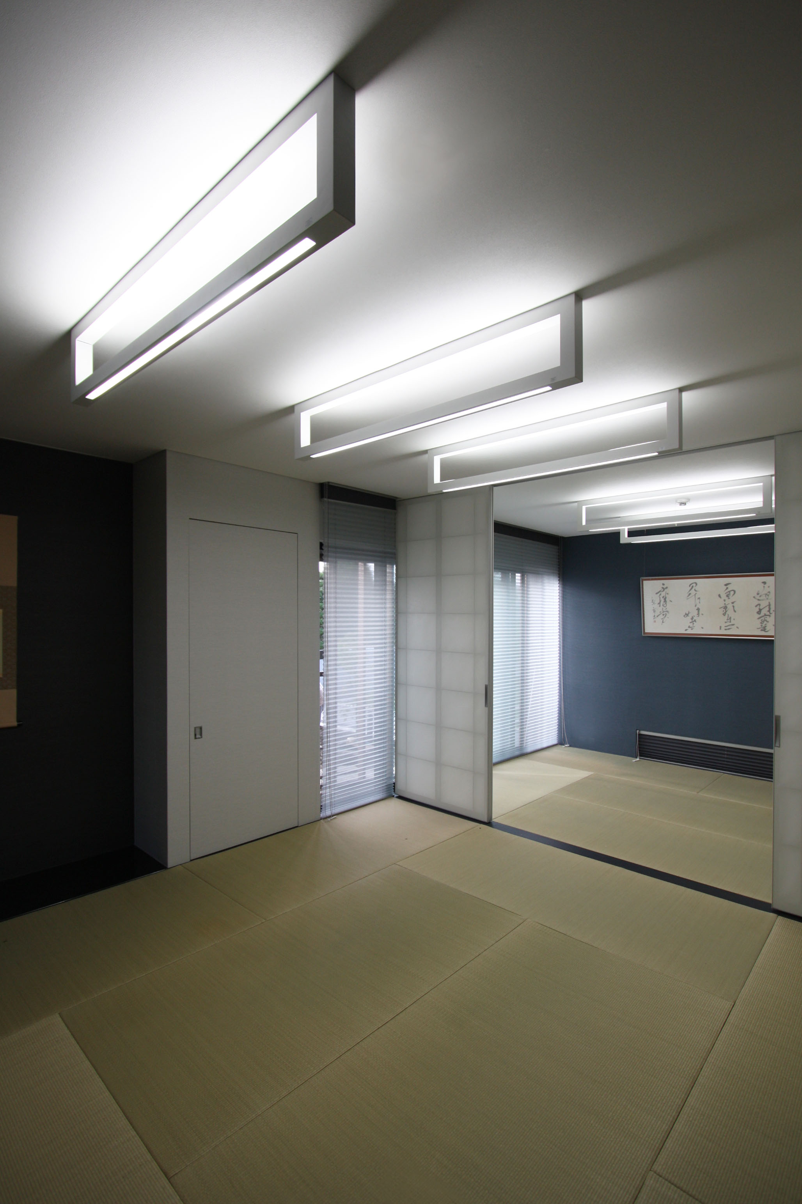
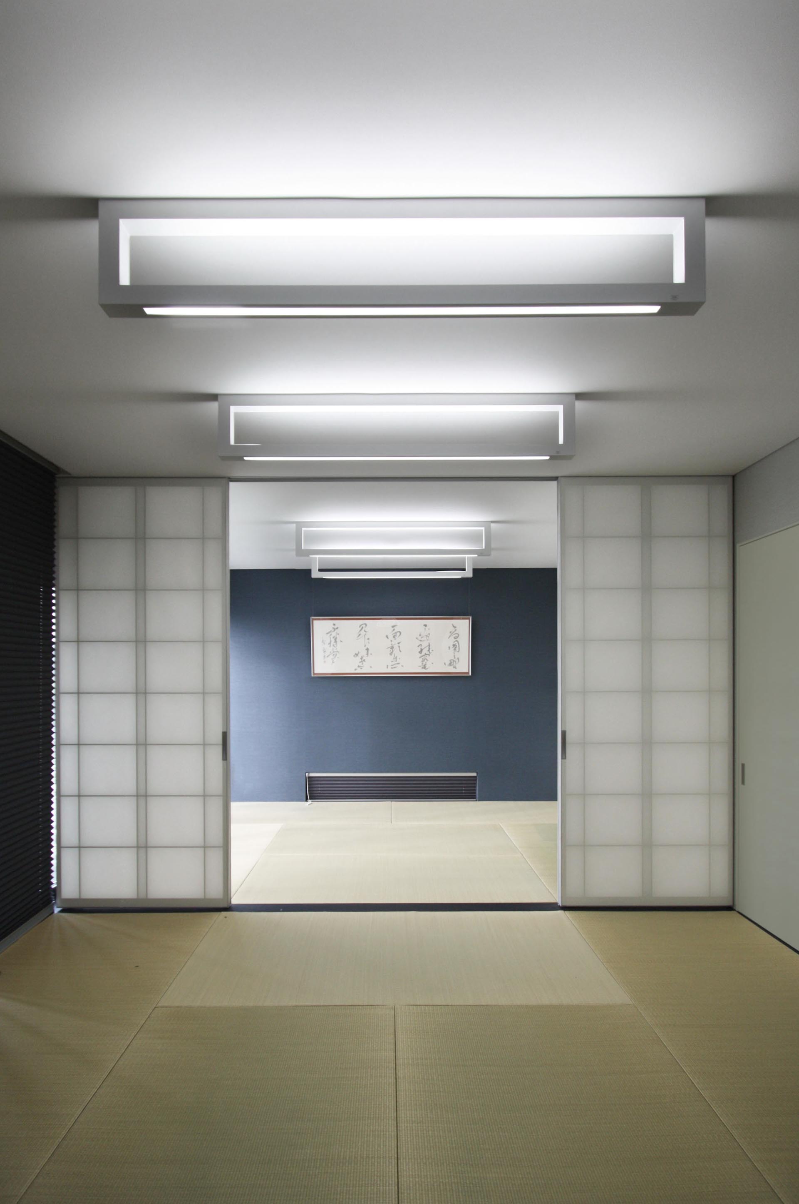
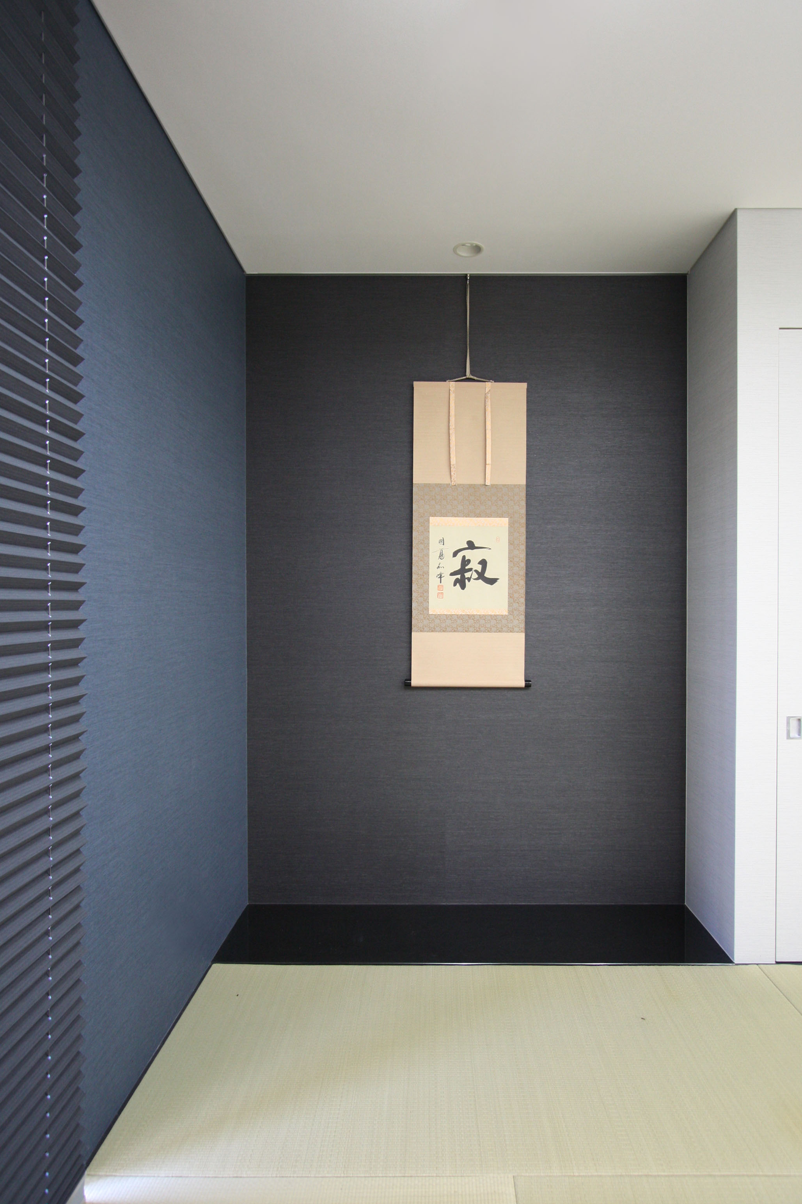
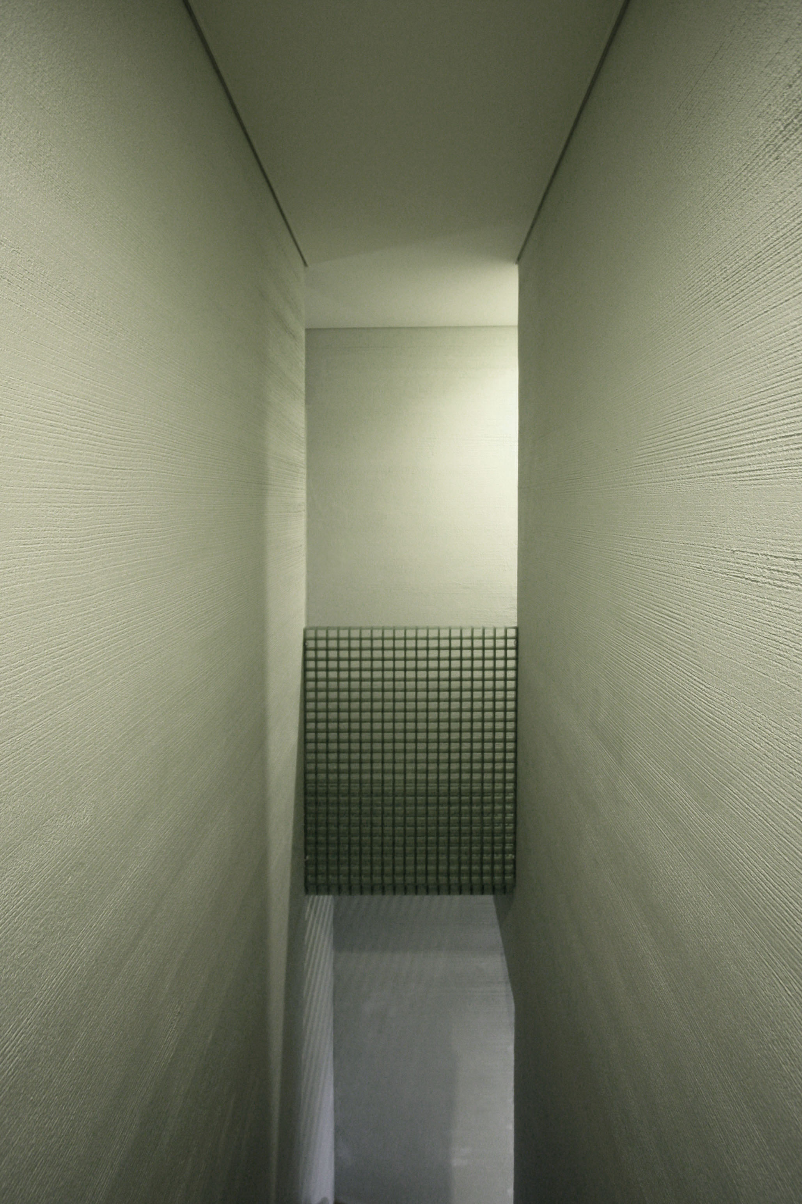
On the first floor, the guest area utilizes traditional Japanese 'tatami' mats and 'shikkui' plaster finishes crafted by artisans, creating a modern and sophisticated space that blends Japanese and Western elements. This area reinterprets traditional materials in a contemporary style to adapt to new living standards.
INA HOUSE not only harmonizes with the natural environment of Ina City but also serves as a symbol of the region's future. With its unique design and functionality, it aims to enrich the lives of its inhabitants.
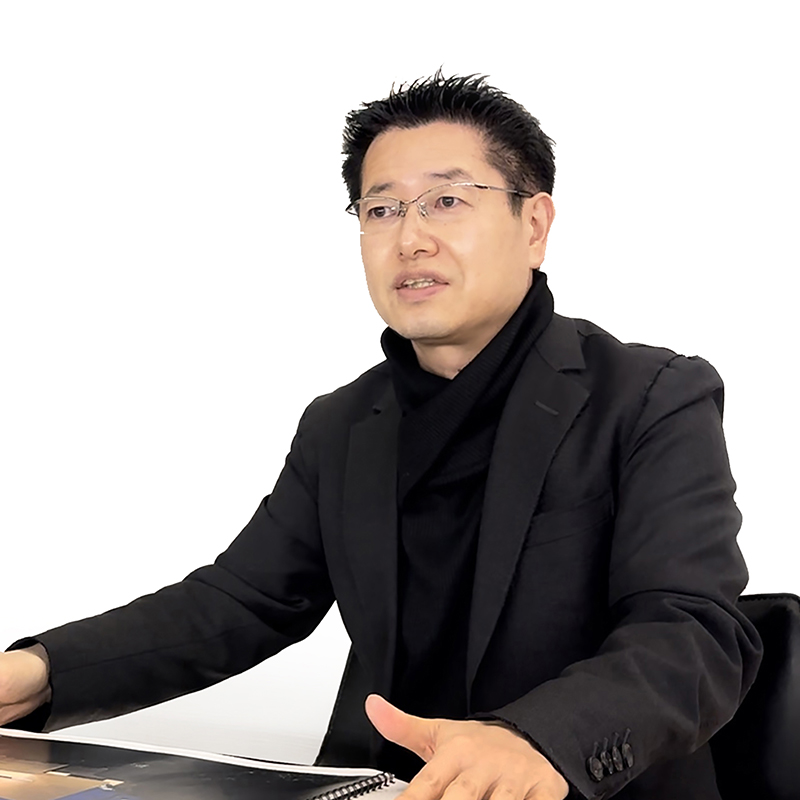
MR STUDIO Co., Ltd. is a Tokyo-based architectural design practice founded in 2017 by architect Nobuaki Miyashita. Working across architecture, interior design, lighting, signage and landscape, the studio undertakes a diverse range of projects, including corporate headquarters, offices, factories, educational facilities, commercial spaces and residences.
The studio’s design philosophy is “visualizing identity.” It translates the history, philosophy, technologies and regional characteristics of each client into distinctive architectural and spatial experiences.
Miyashita received his Bachelor of Architecture in 1995 and Master of Architecture in 1997 from the Tokyo University of Science. Before establishing MR STUDIO, he worked in the Design Department of Takenaka Corporation for twenty years, from 1997 to 2017.
Projects designed or led by Miyashita have received more than 500 national and international design awards. Major honors include the AIA International Design Awards, The International Architecture Awards presented by The Chicago Athenaeum, Red Dot Design Award, iF DESIGN AWARD, GOOD DESIGN® Awards presented by The Chicago Athenaeum, A’ Design Award Gold, German Design Award, Selected Architectural Designs of the Architectural Institute of Japan, Japan Sign Design Award Grand Prize, BCS Prize, and the Minister of Economy, Trade and Industry Award at the Nikkei New Office Awards.
Miyashita currently serves as an international jury member for several distinguished architectural and design awards, including The American Architecture Awards presented by The Chicago Athenaeum, the A’ DESIGN AWARD & COMPETITION in Italy, and the 4 Future Awards in Canada. Through both his design practice and international jury activities, he continues to strengthen his presence and recognition within the global architecture and design community.