- 2026 Prize
- From Residential Architecture
HOUSE – S
Project Description
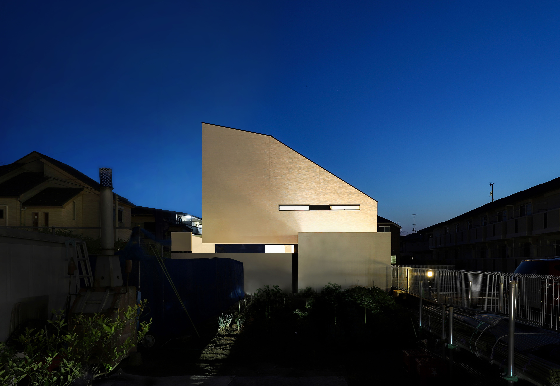
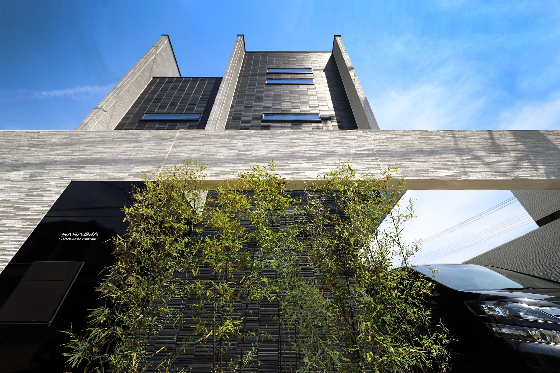
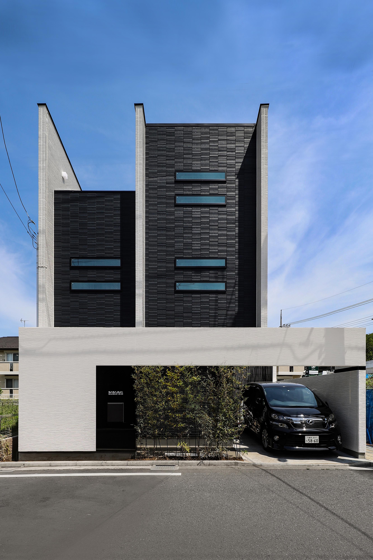
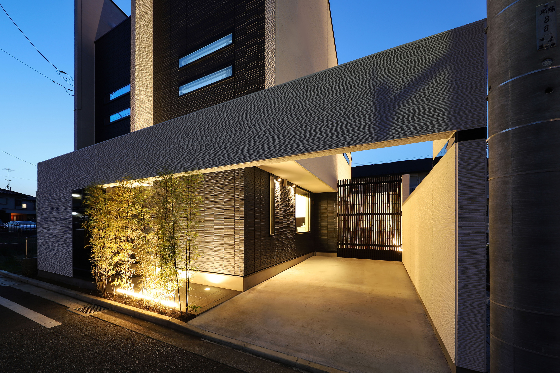
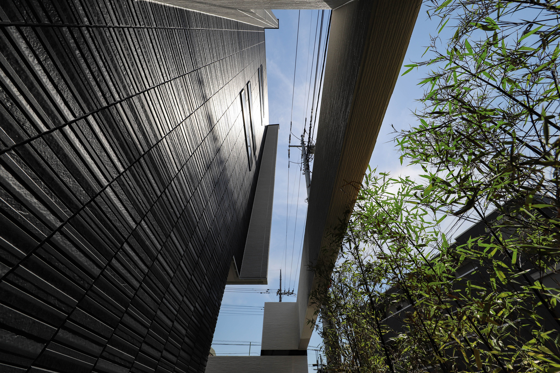
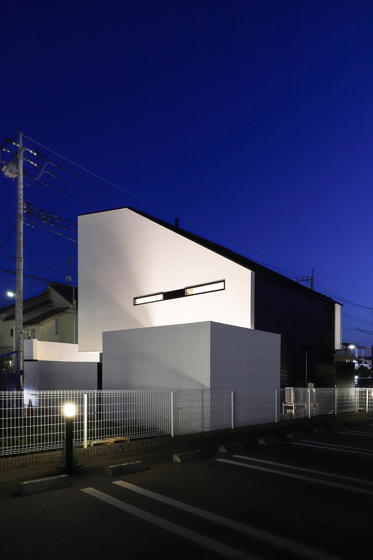
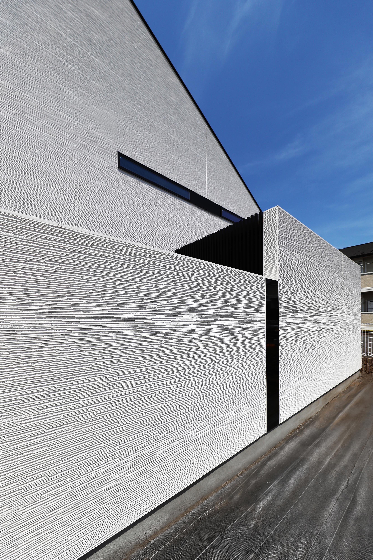
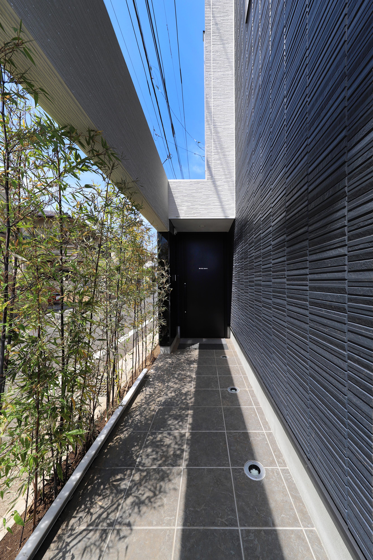
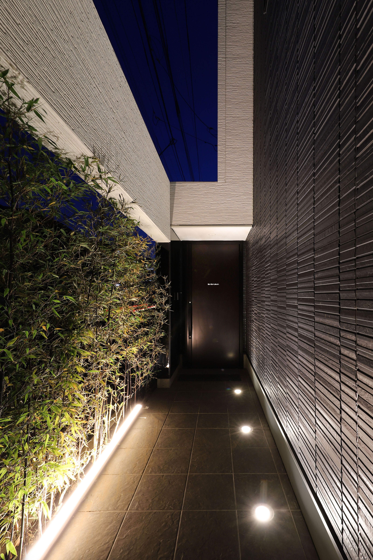
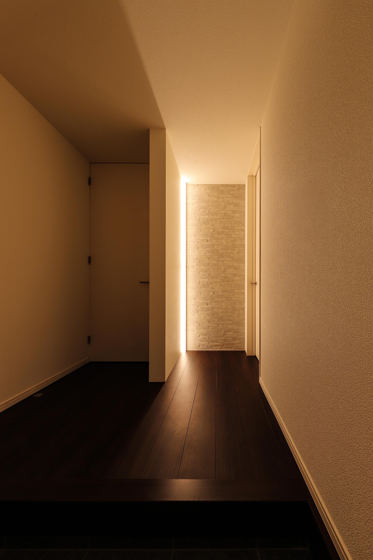
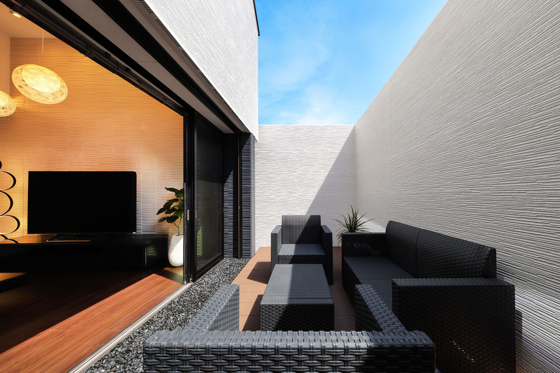
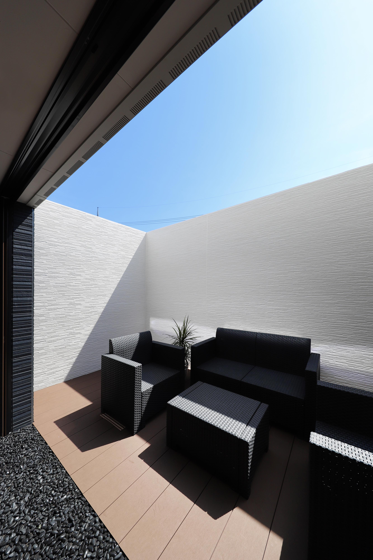
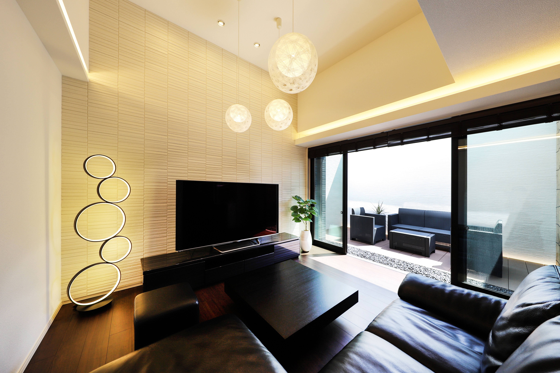
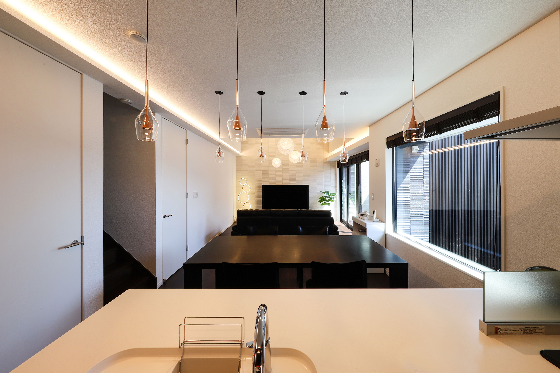
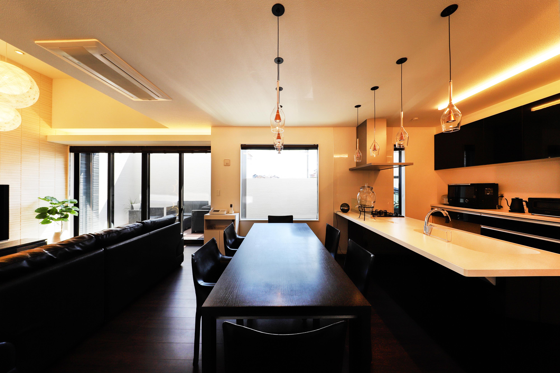
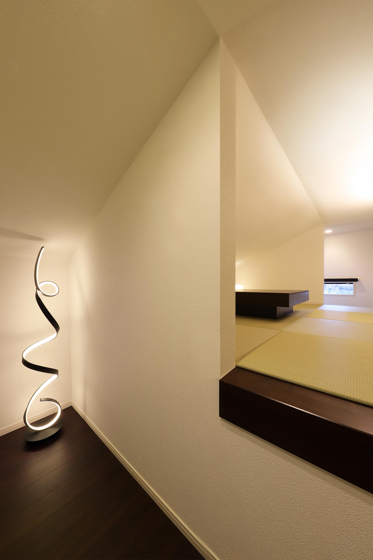
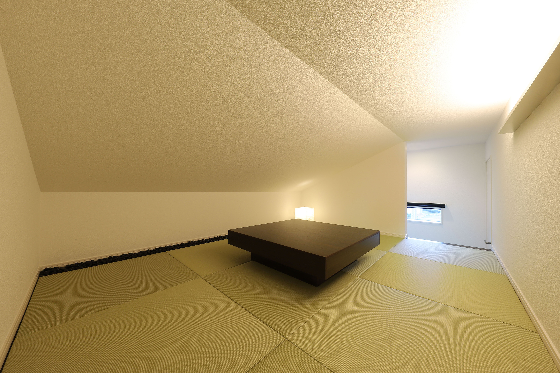
This is a custom home plan for a parent and their three children. The site is located in a quiet suburb and it takes about an hour from central Tokyo by train. It being close to a busy road, the requirement was to design a symbolic and aesthetic exterior appearance while securing privacy. The residential space consisted of three volumes are partitioned off by three walls to bring a comfortable rhythm to the facade. These volumes are enveloped by the boundary walls and a gate placed in periphery of the site which produced a buffer zone full of light and fresh air that loosely link inside and outside the property. By fully taking the sight from the neighbors and the road into account we were able to add variety to the height of the wall for each place so as to bring sunlight into the rooms as much as possible while protecting the family’s visual privacy. We reflected Japan’s strict height regulations for buildings in the facade design and achieved a cool and remarkable design, turning adversity into advantage. We planted black bamboo in a row on the approach to the front door and casted light upwards for the purpose of adding the essence of classical Japanese style. This staging created a great ambience. Siding panels textured with deep shadow lines were chosen for the outer walls. The first floor is mainly a large space consisted of living, dining, and kitchen space which is linked to courtyard-style terrace. On the second floor, there are three children's rooms and a guest room. The guest room is a room with split levels and the upper level space has a tatami-matted floor with refined Japanese modern interior details. The most private area in the house, the master bedroom is placed on the third floor. By making use of the sloped ceiling, its construction of space offers an expressive interior.
MR STUDIO Co., Ltd. is a Tokyo-based architectural design practice founded in 2017 by architect Nobuaki Miyashita. Working across architecture, interior design, lighting, signage and landscape, the studio pursues a design philosophy of “visualizing identity,” translating each client’s history, philosophy, technologies and regional characteristics into distinctive spatial experiences.
Projects designed or led by Miyashita have received more than 500 national and international design awards. Major honors include the AIA International Design Awards, The International Architecture Awards presented by The Chicago Athenaeum, Red Dot Design Award, iF DESIGN AWARD, GOOD DESIGN® Awards presented by The Chicago Athenaeum, A’ Design Award Gold, German Design Award, Selected Architectural Designs of the Architectural Institute of Japan, Japan Sign Design Award Grand Prize, BCS Prize, and the Minister of Economy, Trade and Industry Award at the Nikkei New Office Awards.
AIDA SEKKEI CO., LTD. is a leading Japanese housing and construction company with more than four decades of experience in timber construction. Its integrated production system encompasses planning, architectural design, timber procurement, precut processing, construction and after-sales service. Through its own advanced precut factories, the company combines precise manufacturing, consistent quality control and cost efficiency while promoting the wider use of timber in residential and non-residential architecture.