- 2026 Prize
- From Residential Architecture
MEANDER HOUSE
Project Description
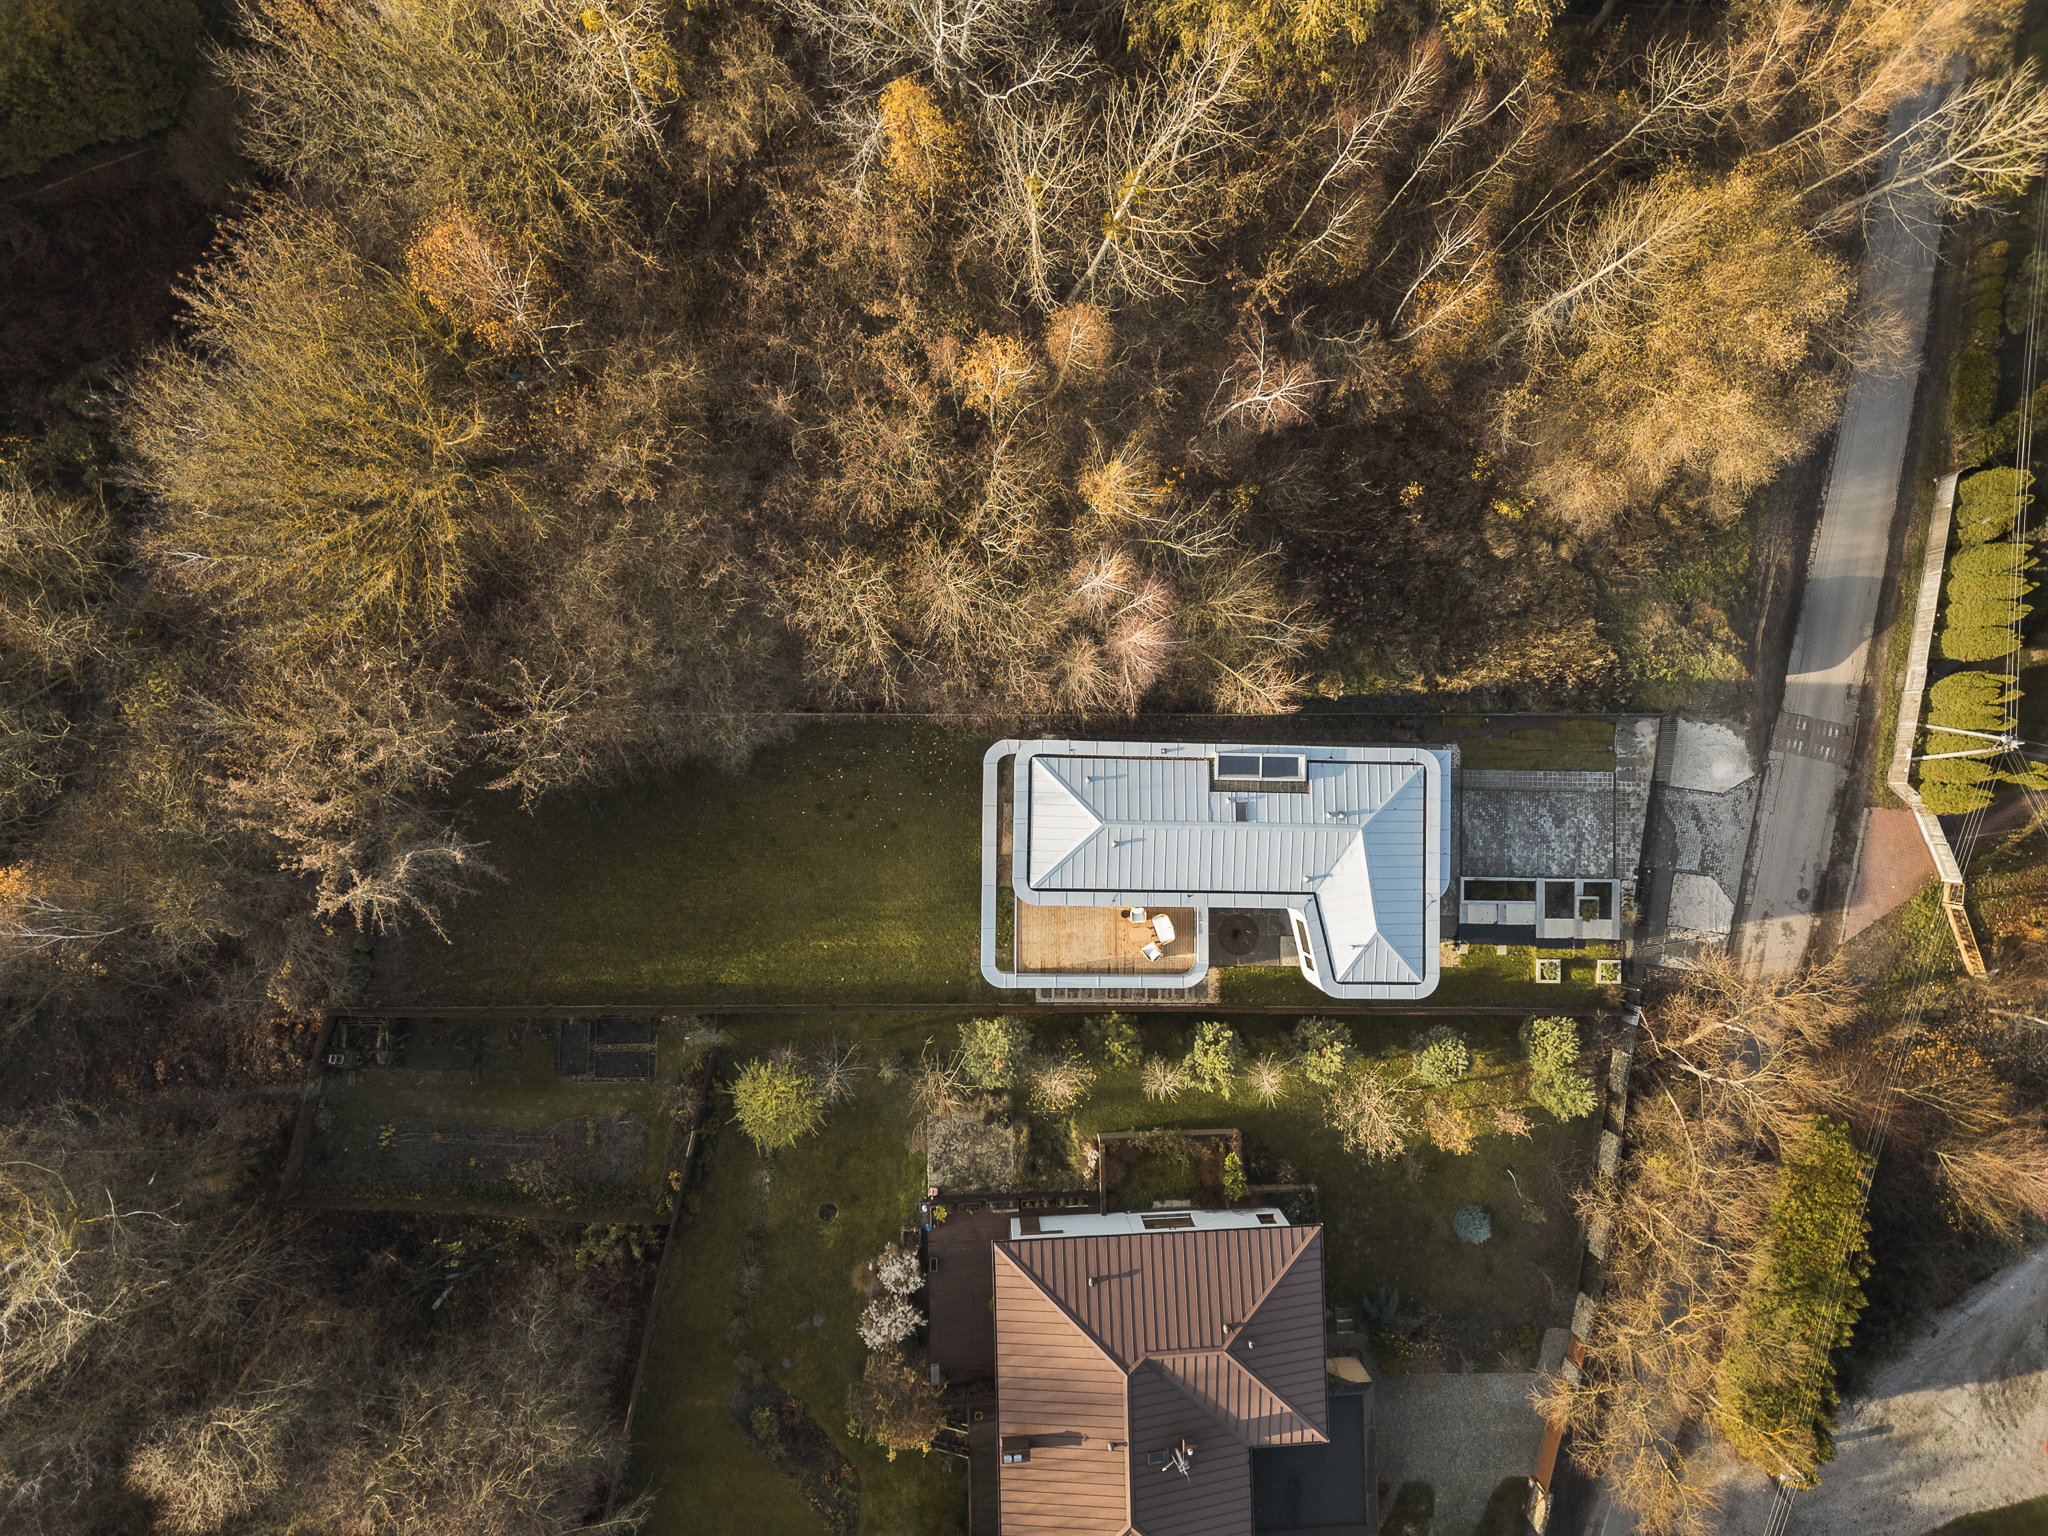
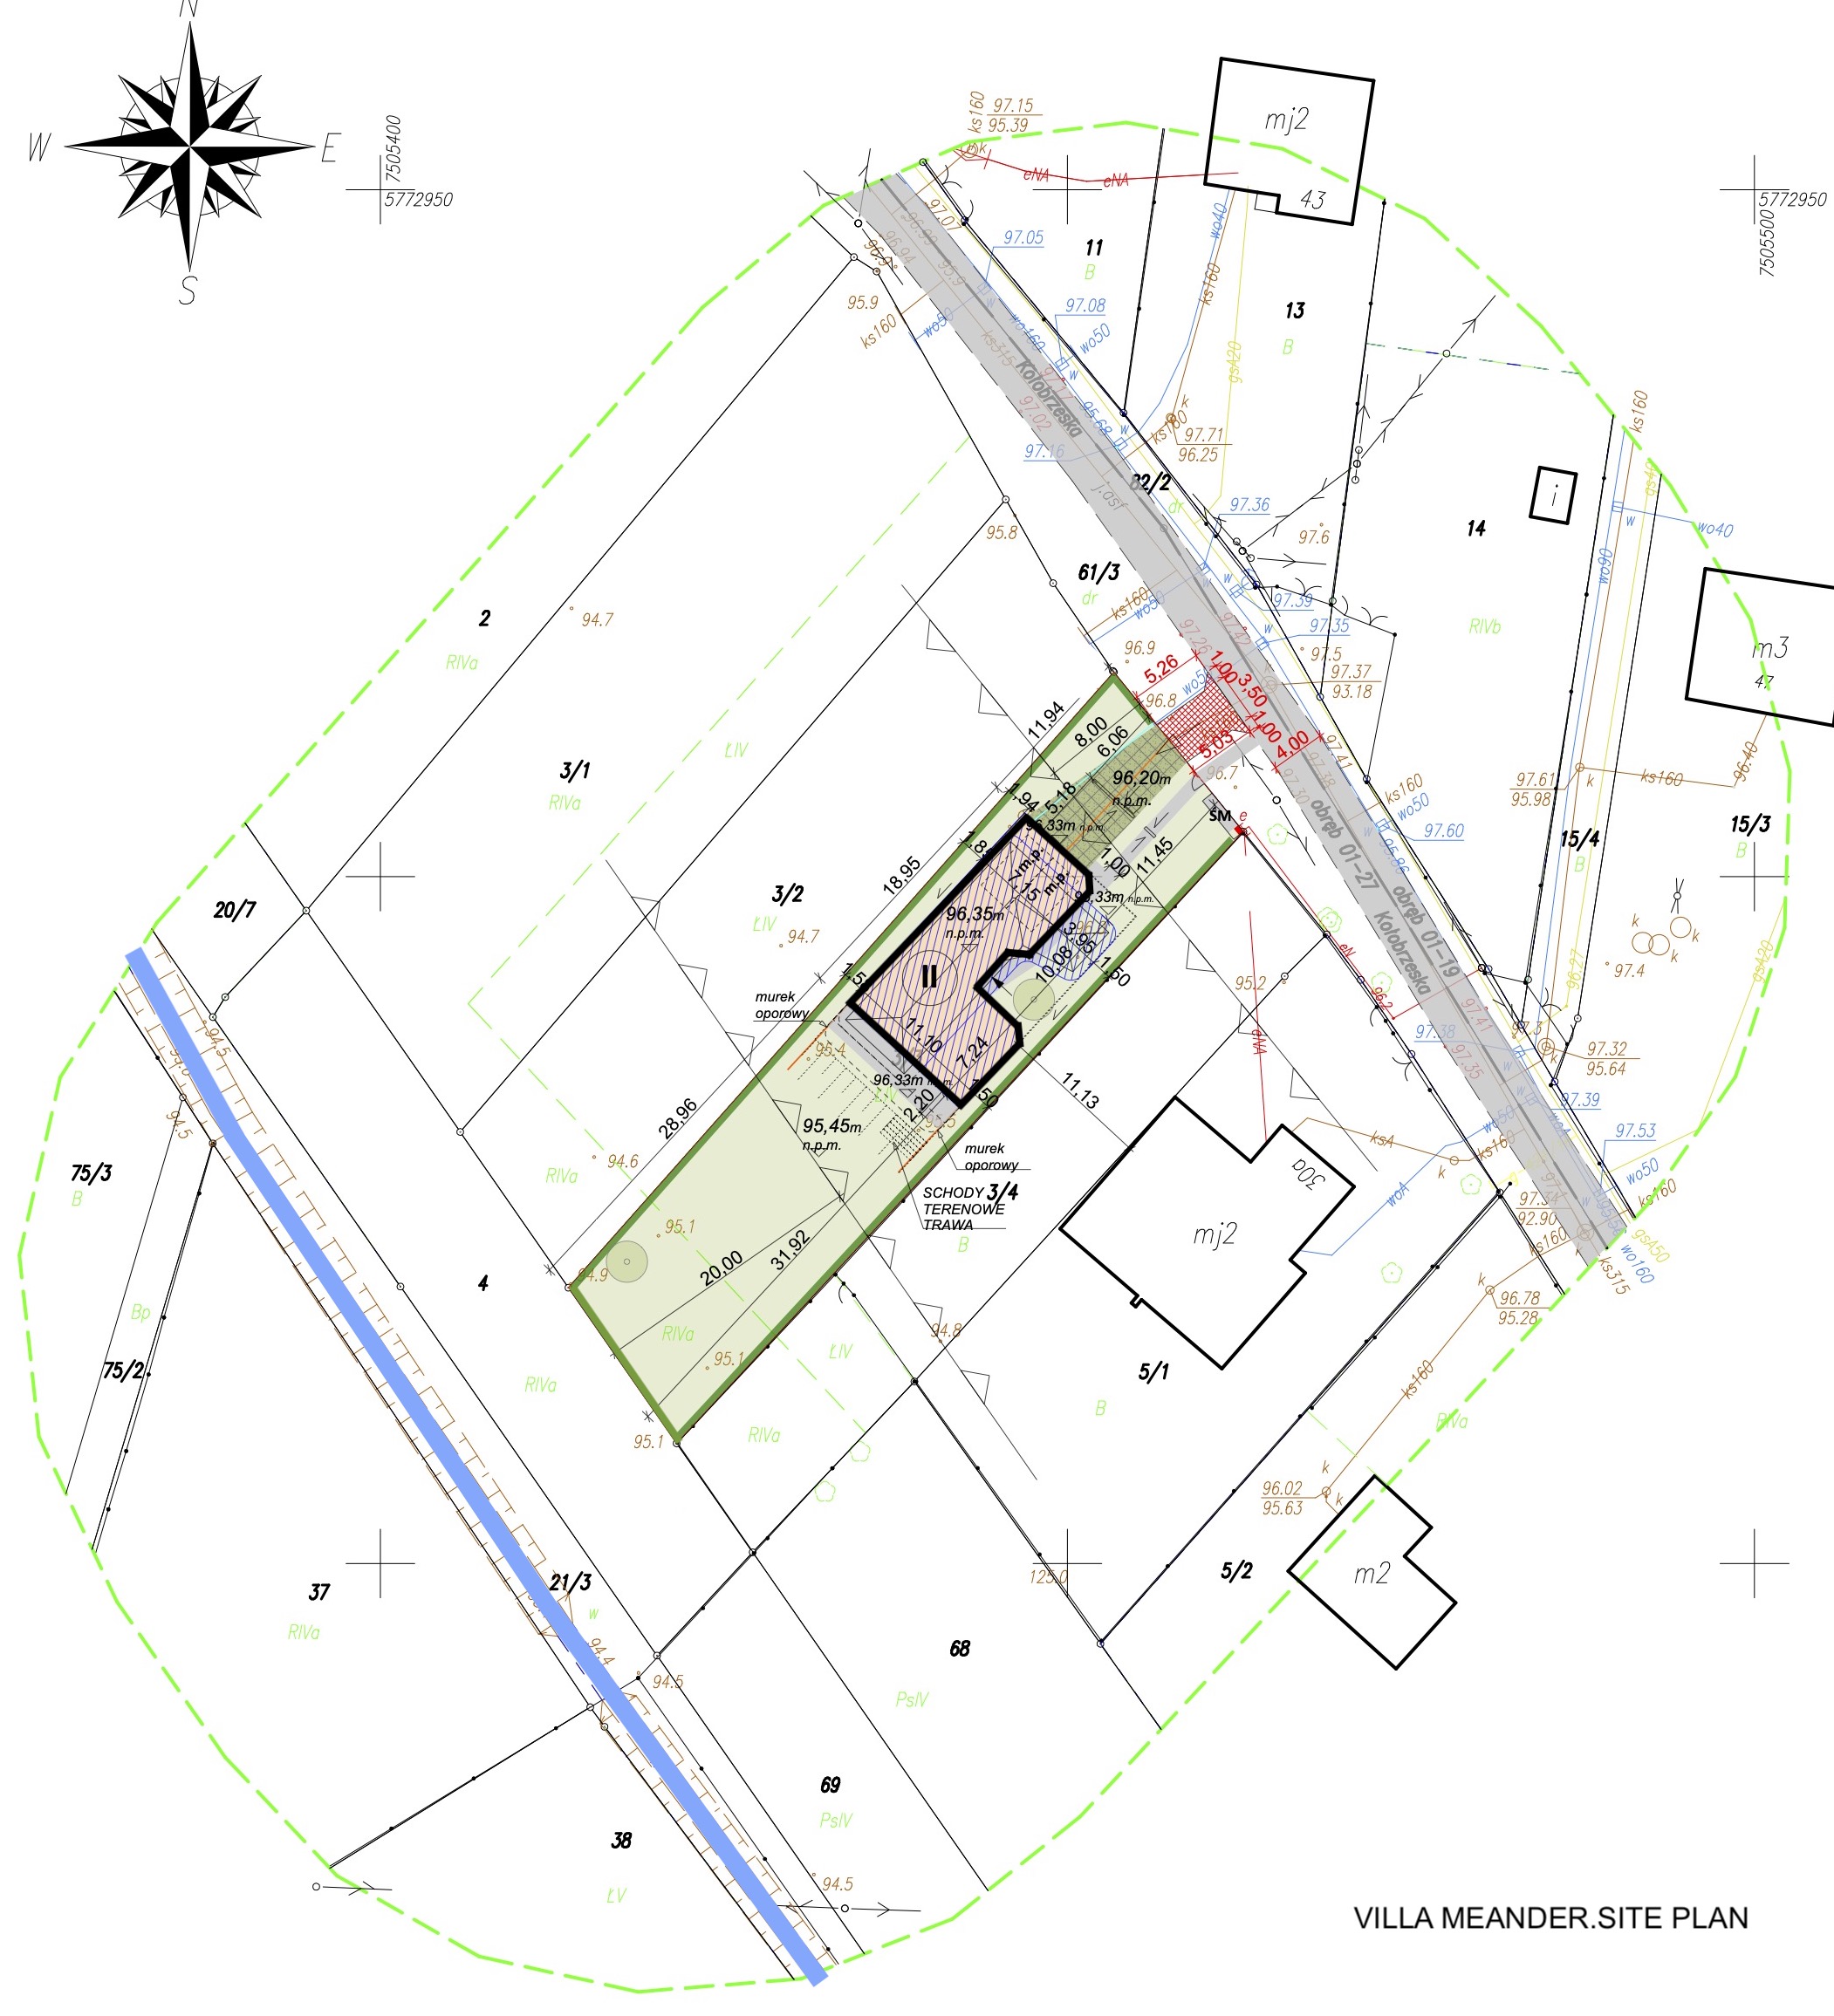
Meander House is a 236 m² single-family residence located in Konstancin-Jeziorna near Warsaw, completed in October 2024. The project was shaped by an unusually narrow and elongated plot, less than 16 metres wide. Instead of treating this condition solely as a limitation, the design uses it as the starting point for both the spatial organisation and the architectural identity of the house.
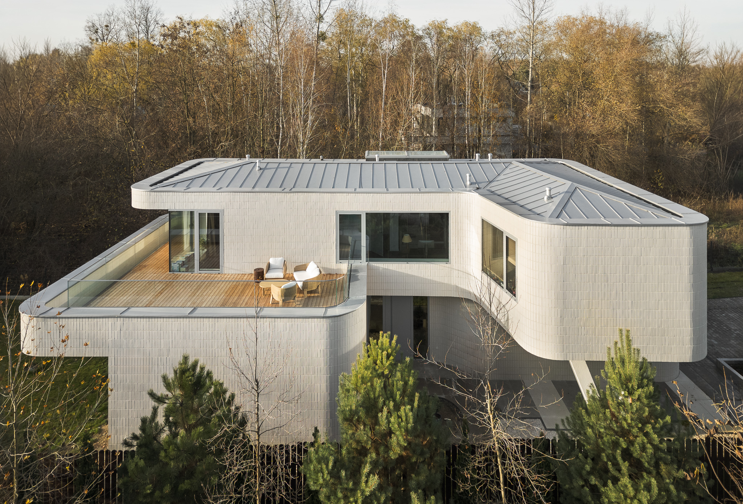
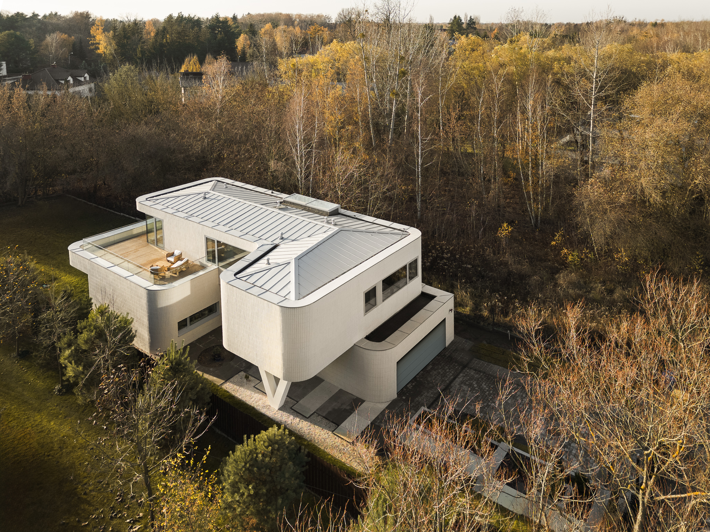
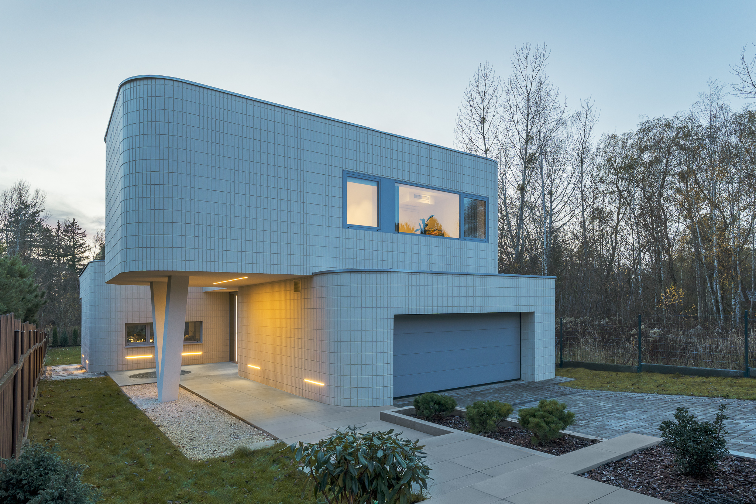
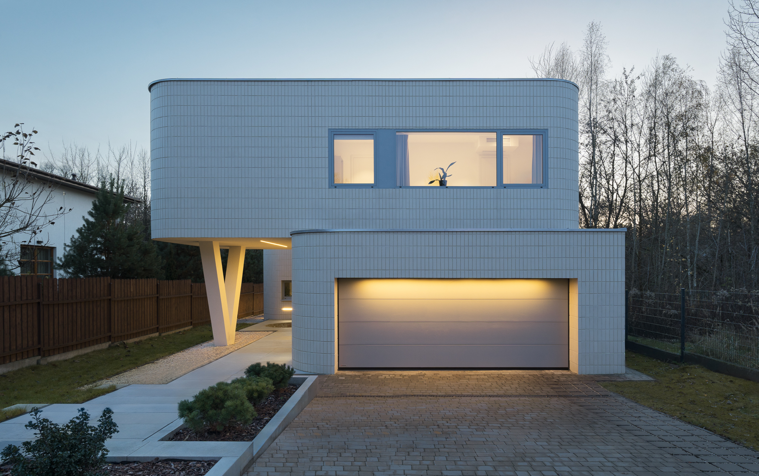
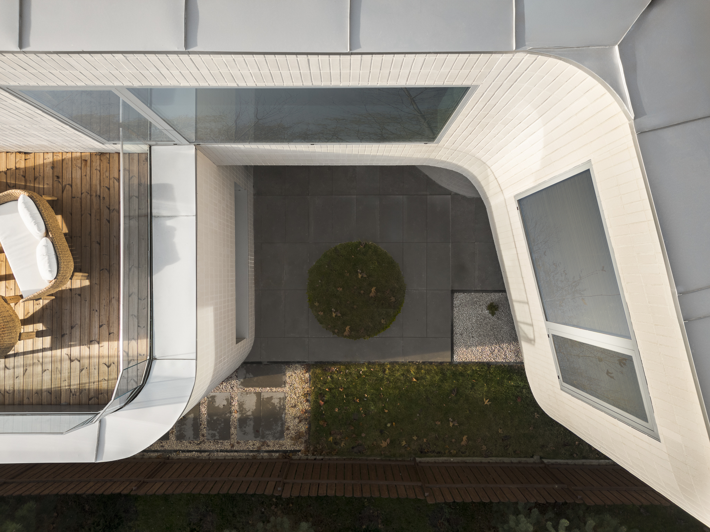
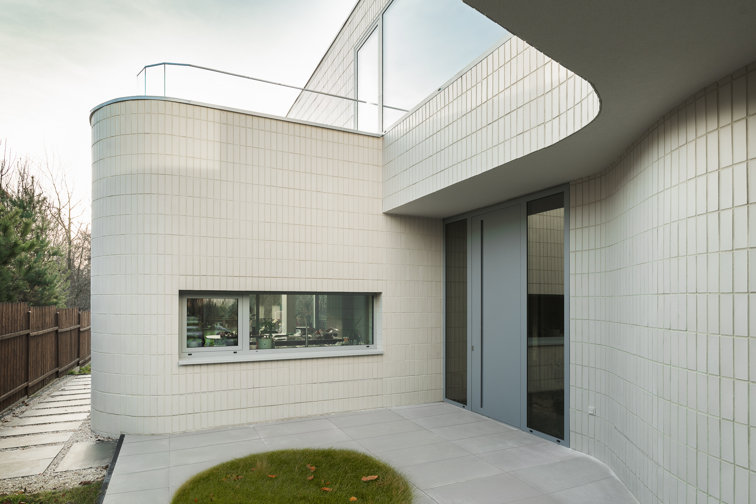
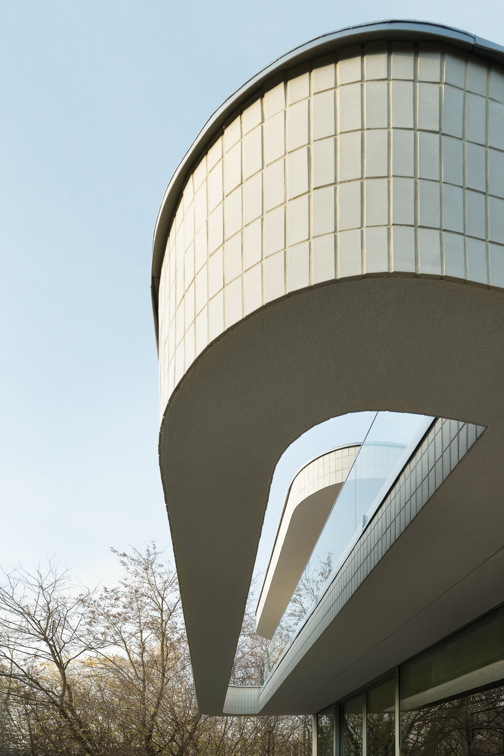
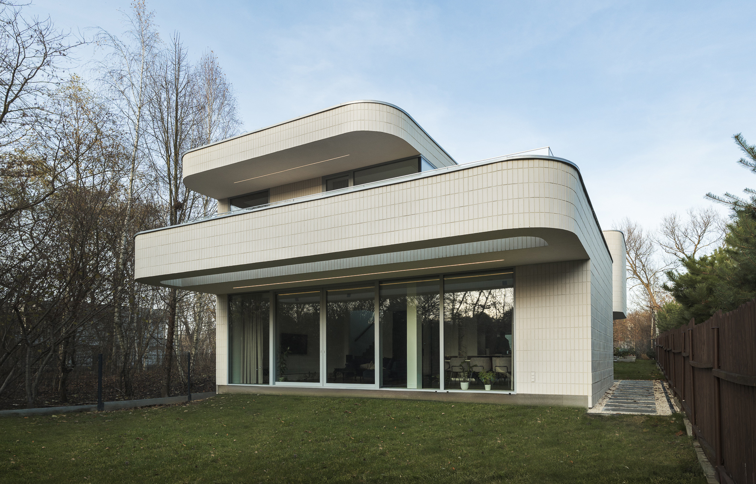
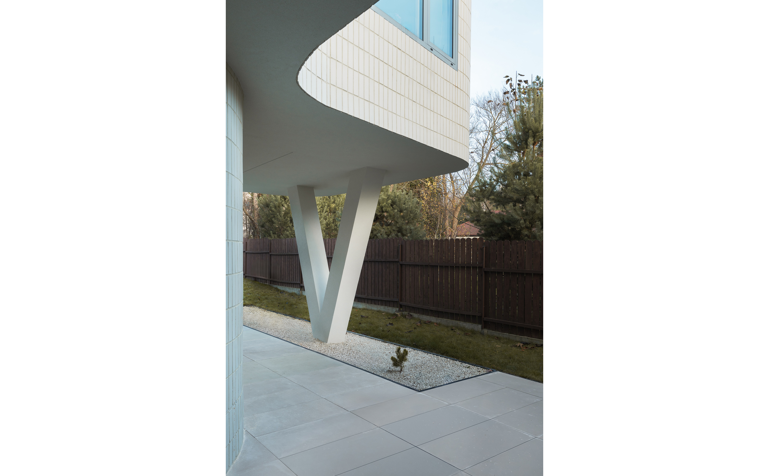
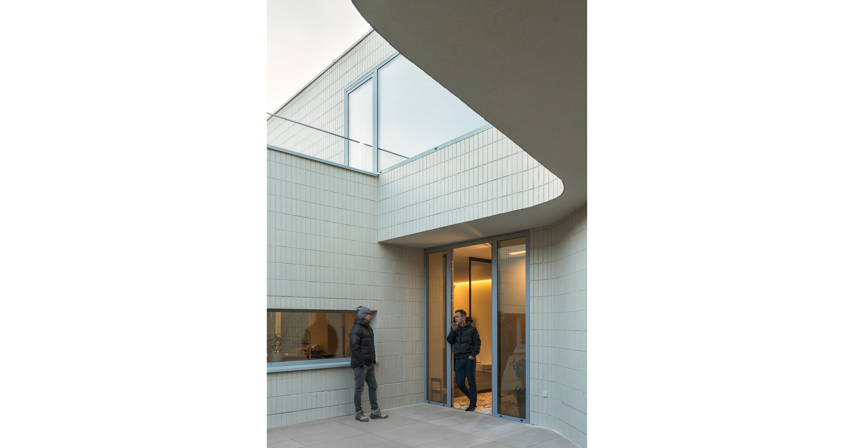
The flowing geometry of the building was inspired by the nearby Jeziorka River and its meandering course. Rounded walls, cantilevered volumes and gently curved roof slabs create a continuous, soft silhouette that contrasts with the conventional geometry of the surrounding residential development.
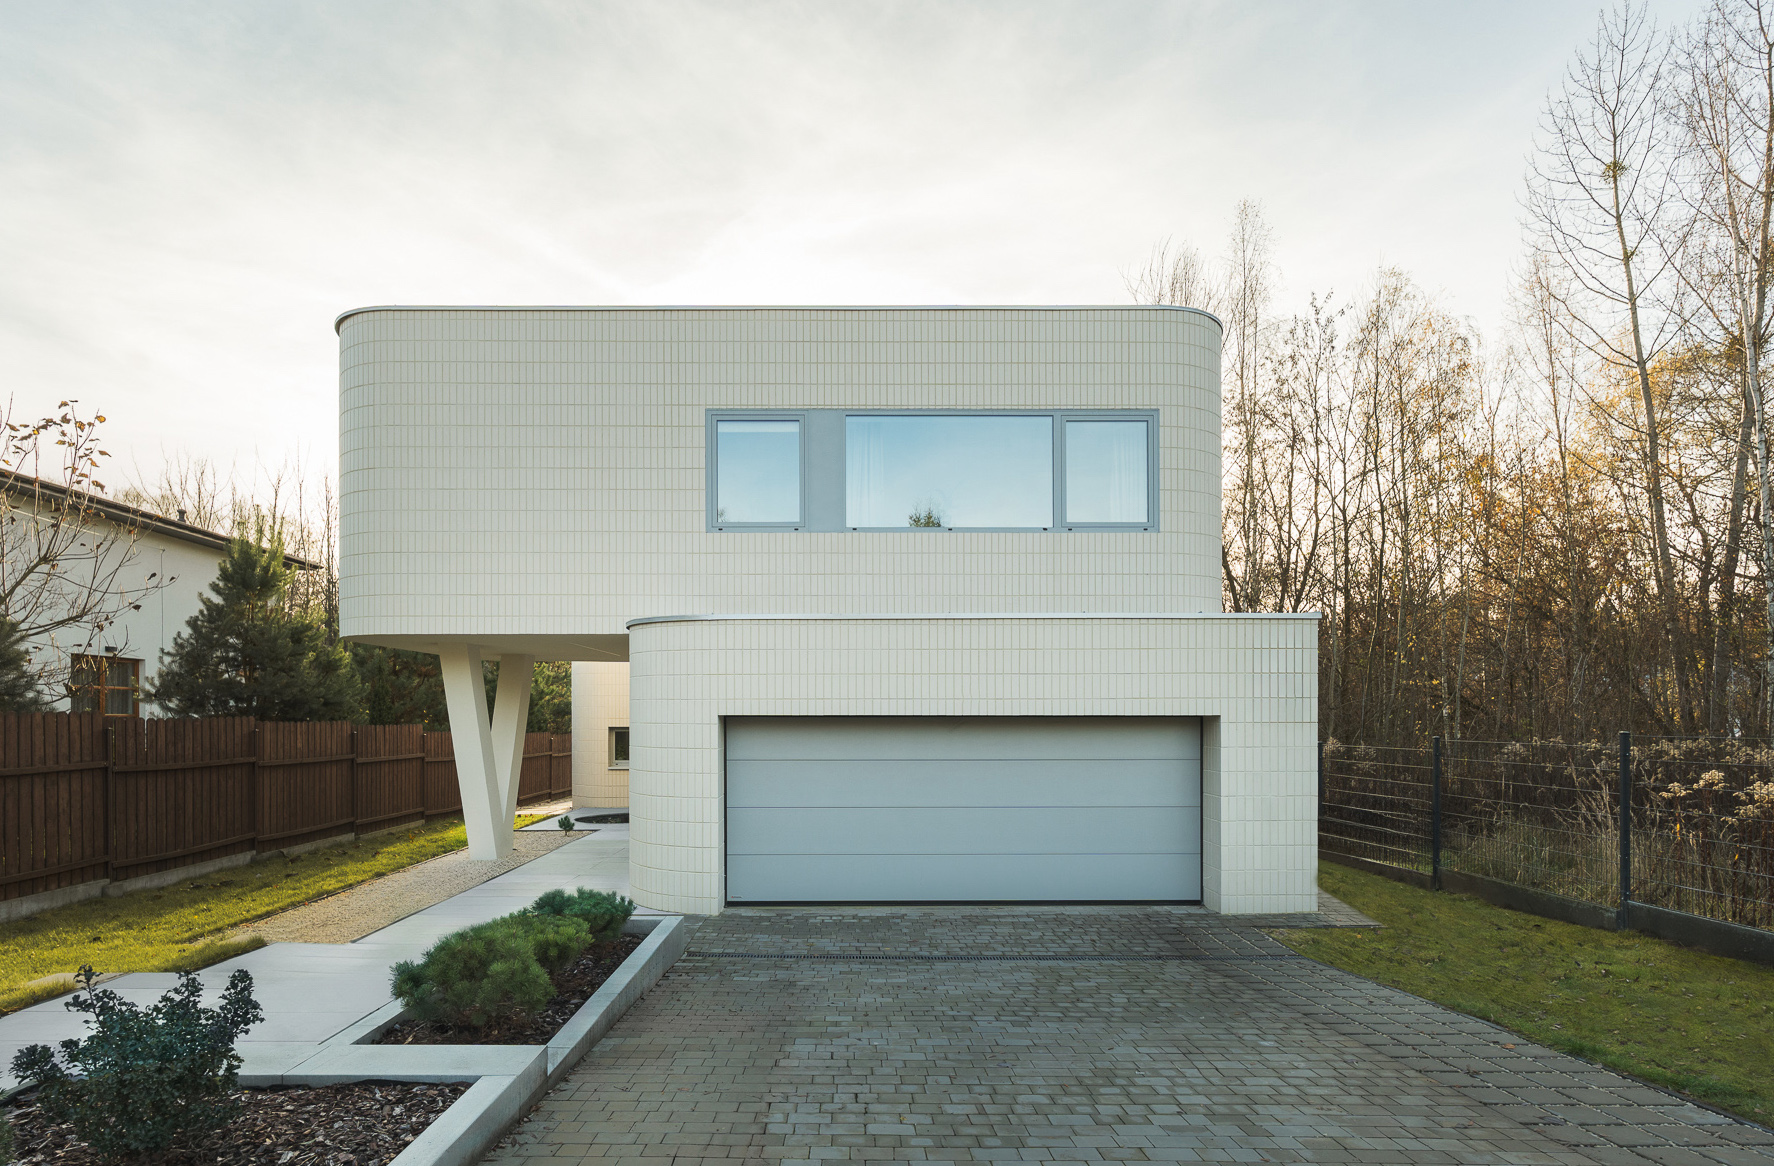
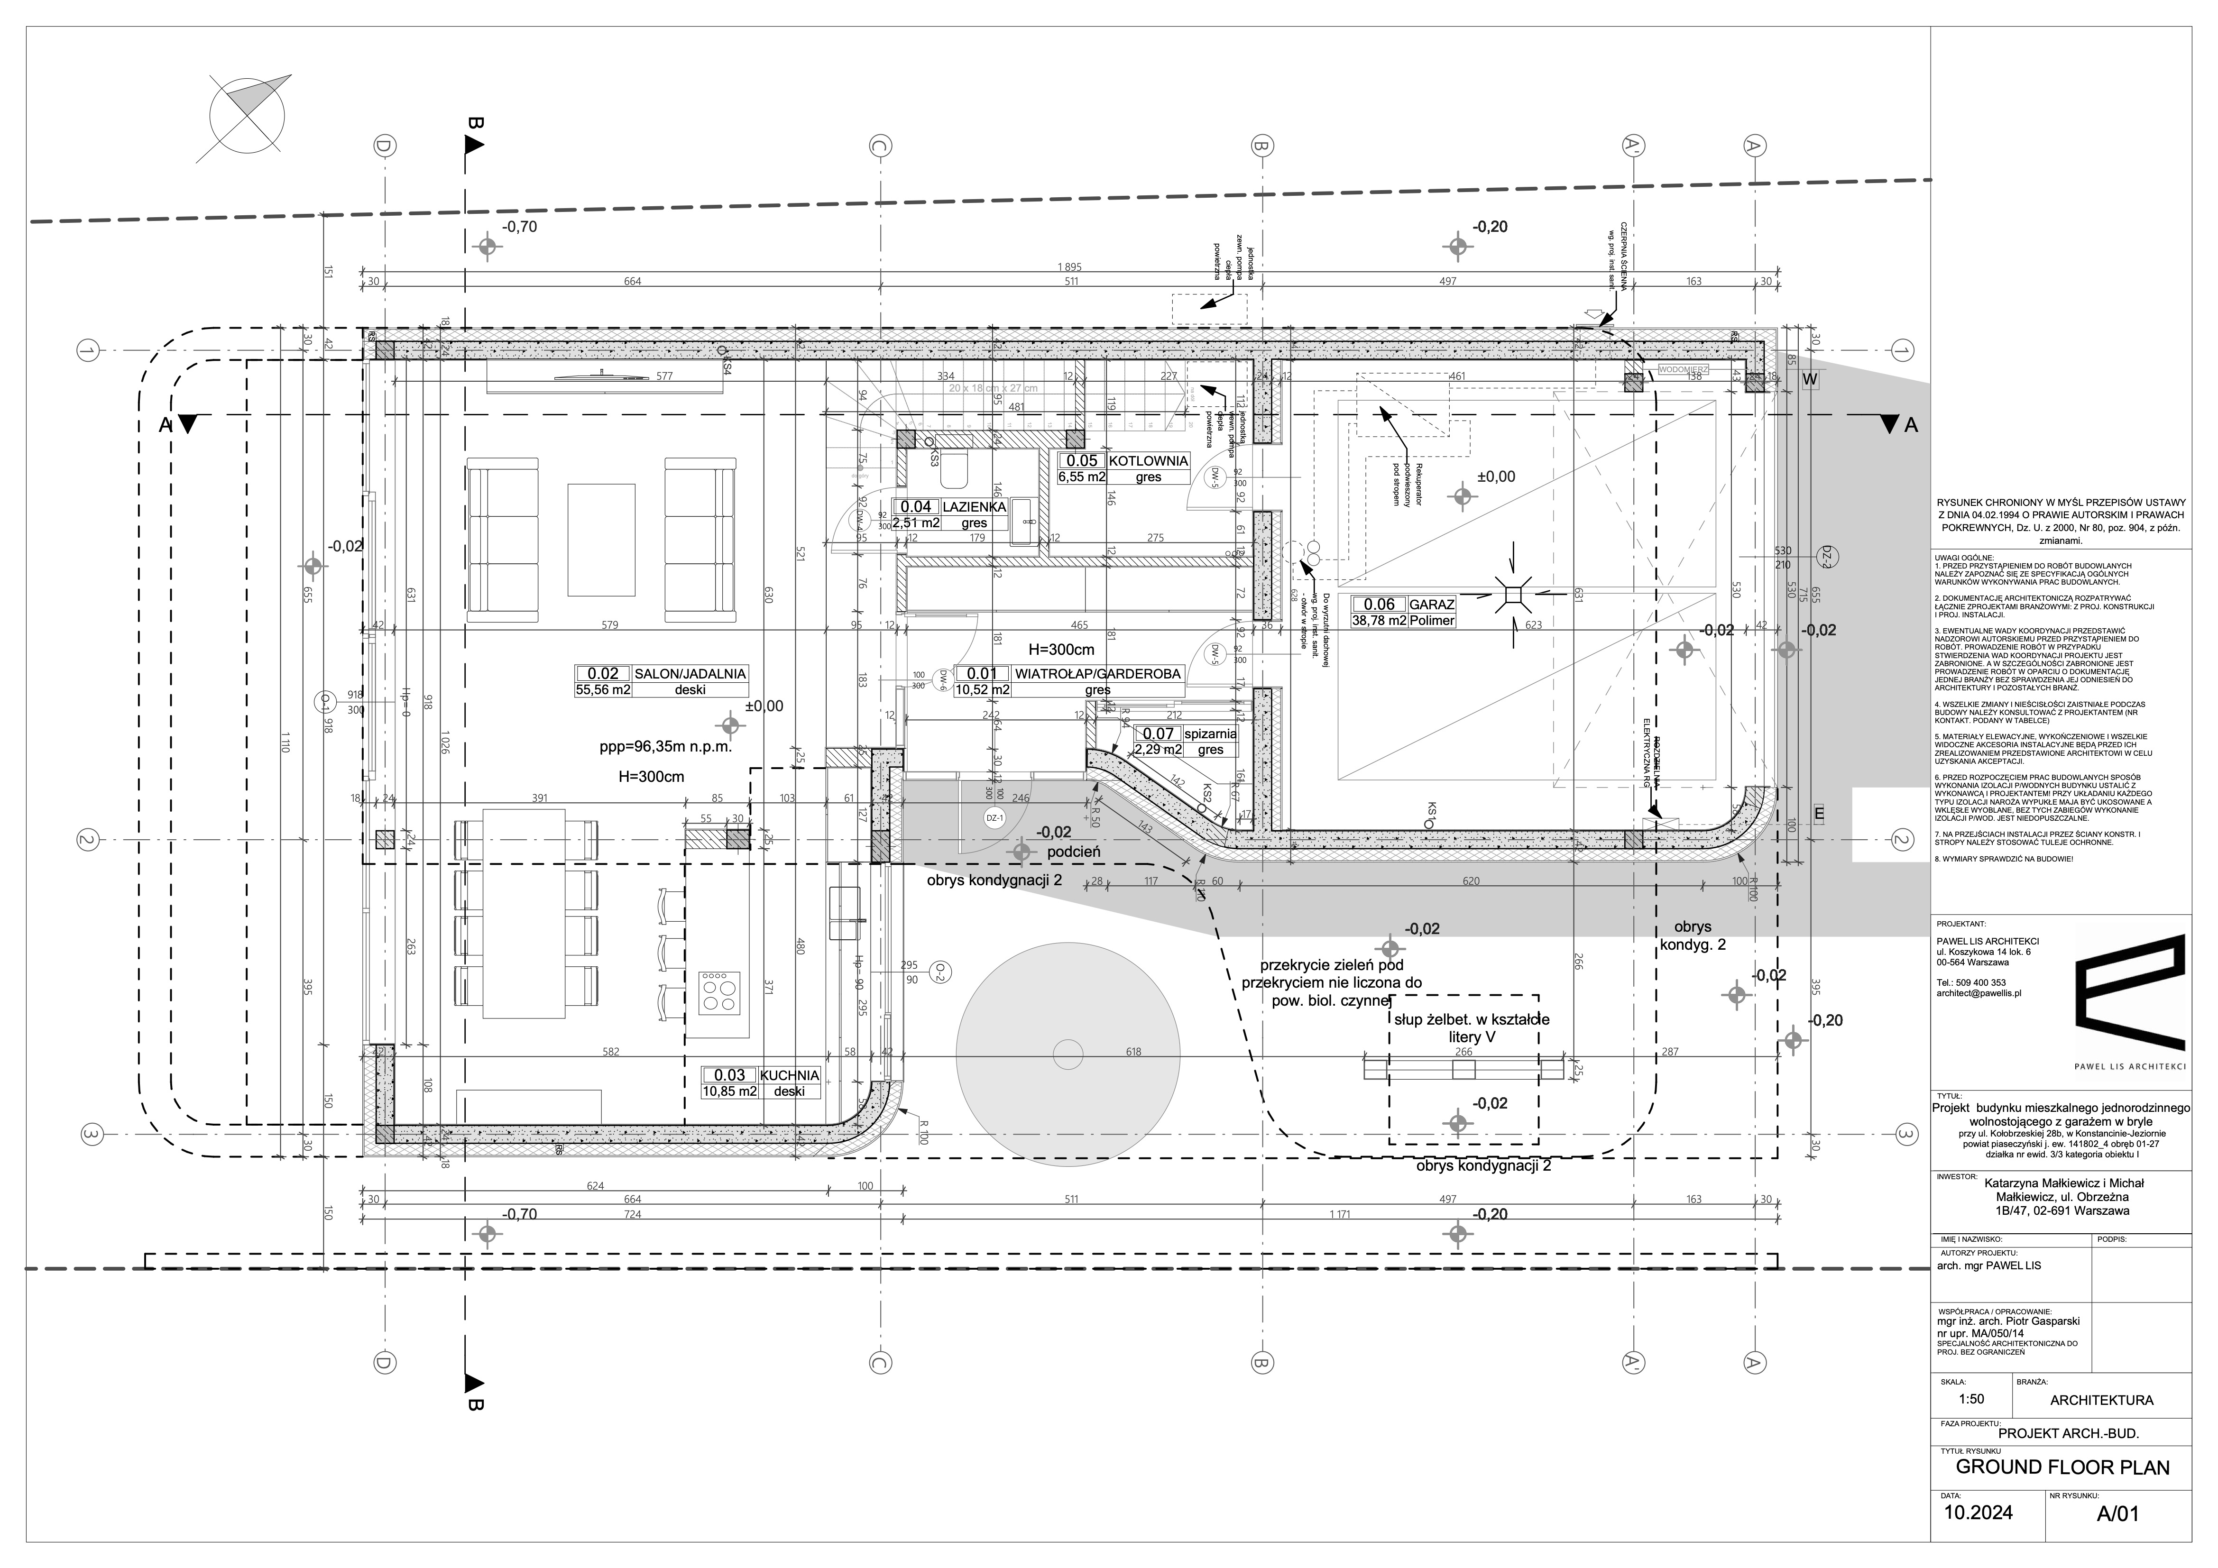
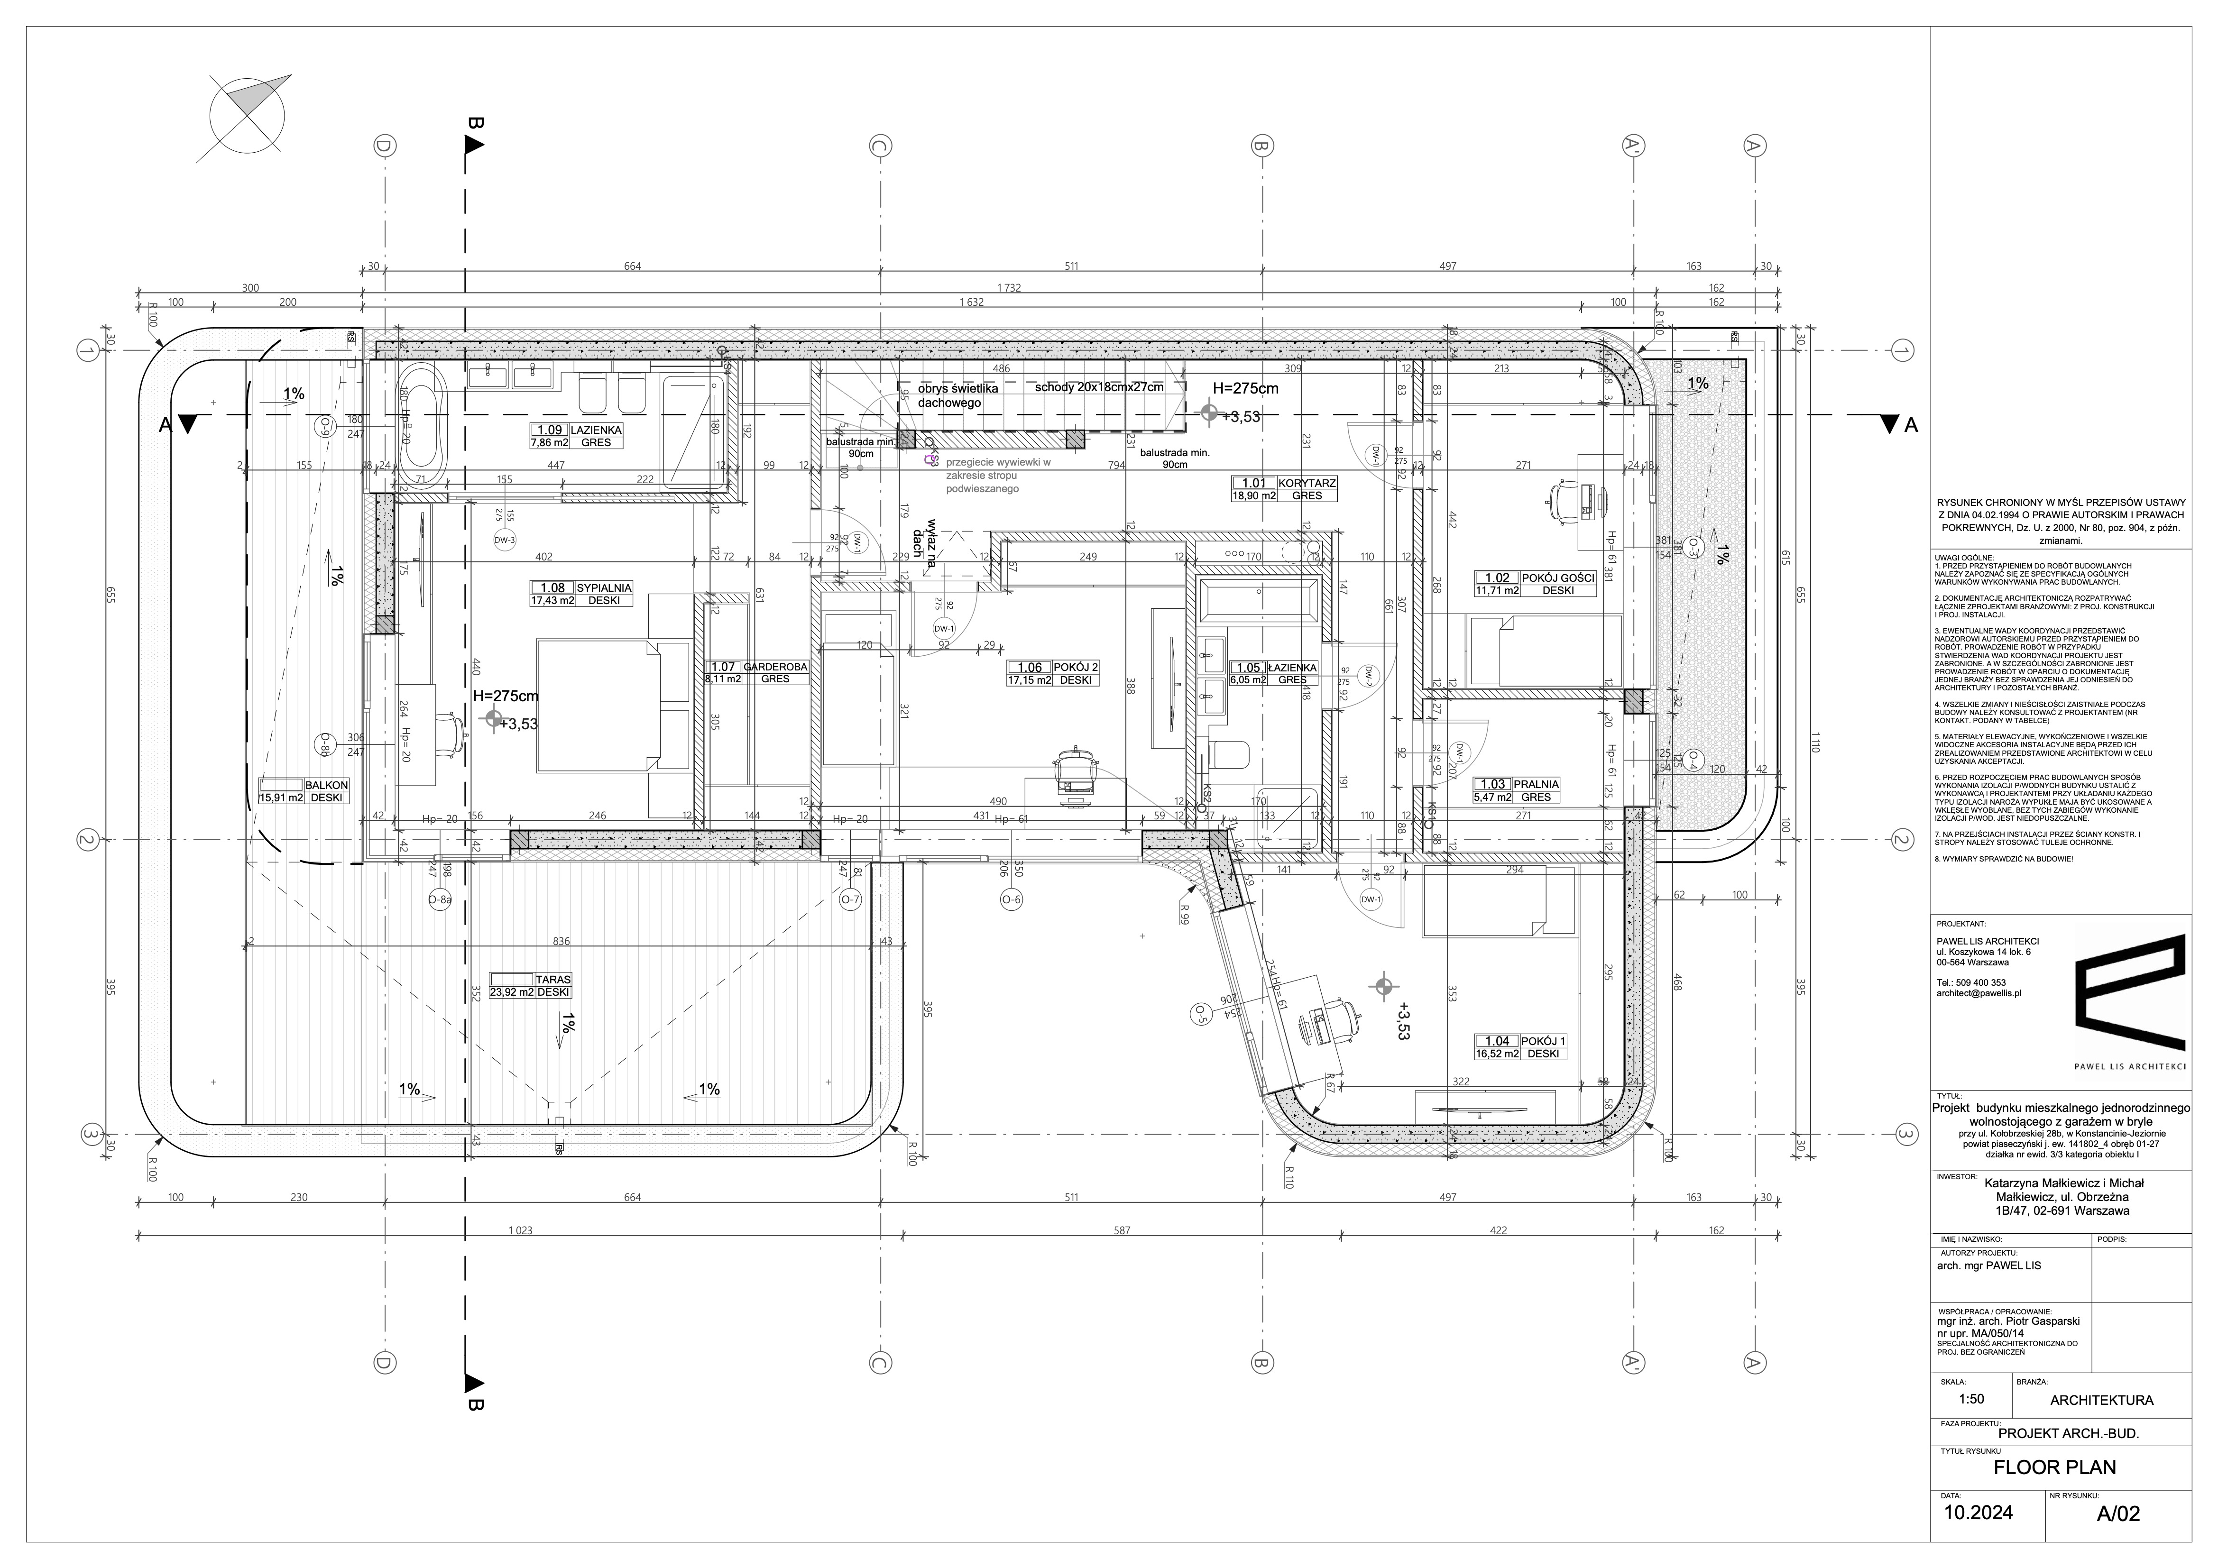
To achieve an efficient layout on the narrow site, the building was positioned 1.5 metres from one of the plot boundaries. This made it possible to locate the entrance in the central part of the ground floor, organise circulation clearly, provide a comfortable two-car garage and ensure good daylight for the main living spaces.
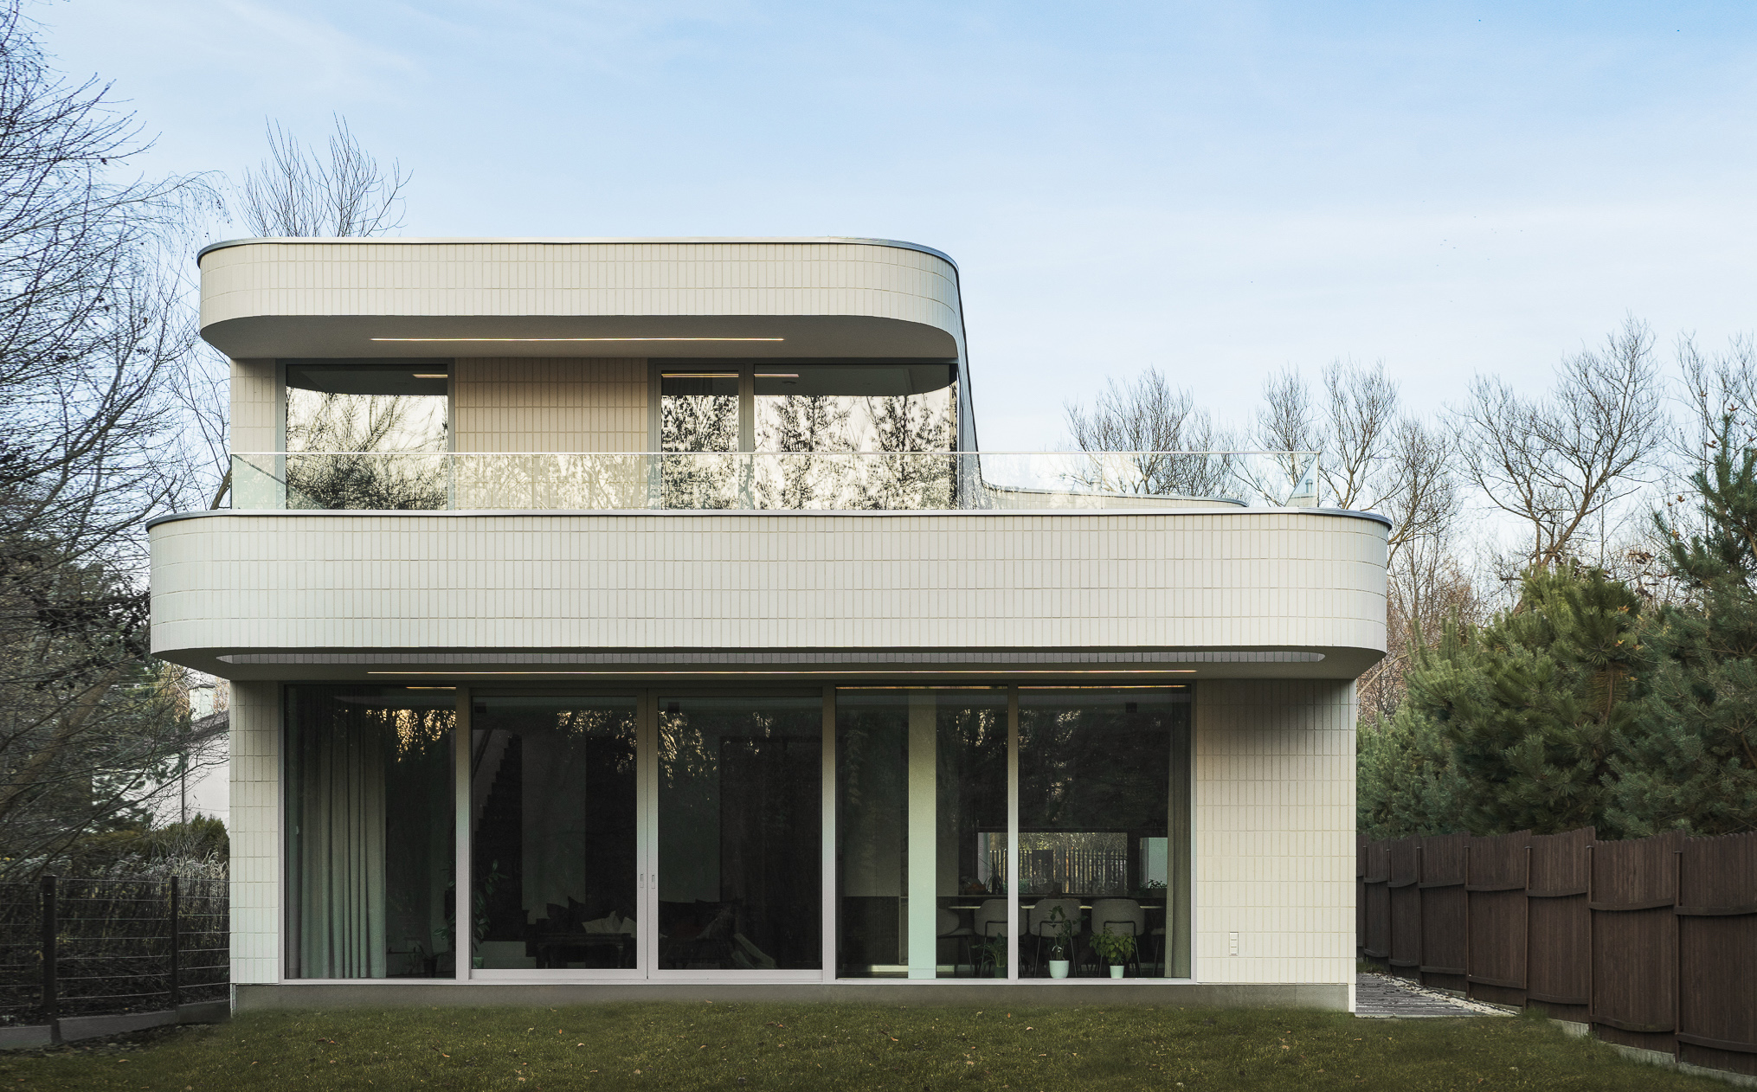
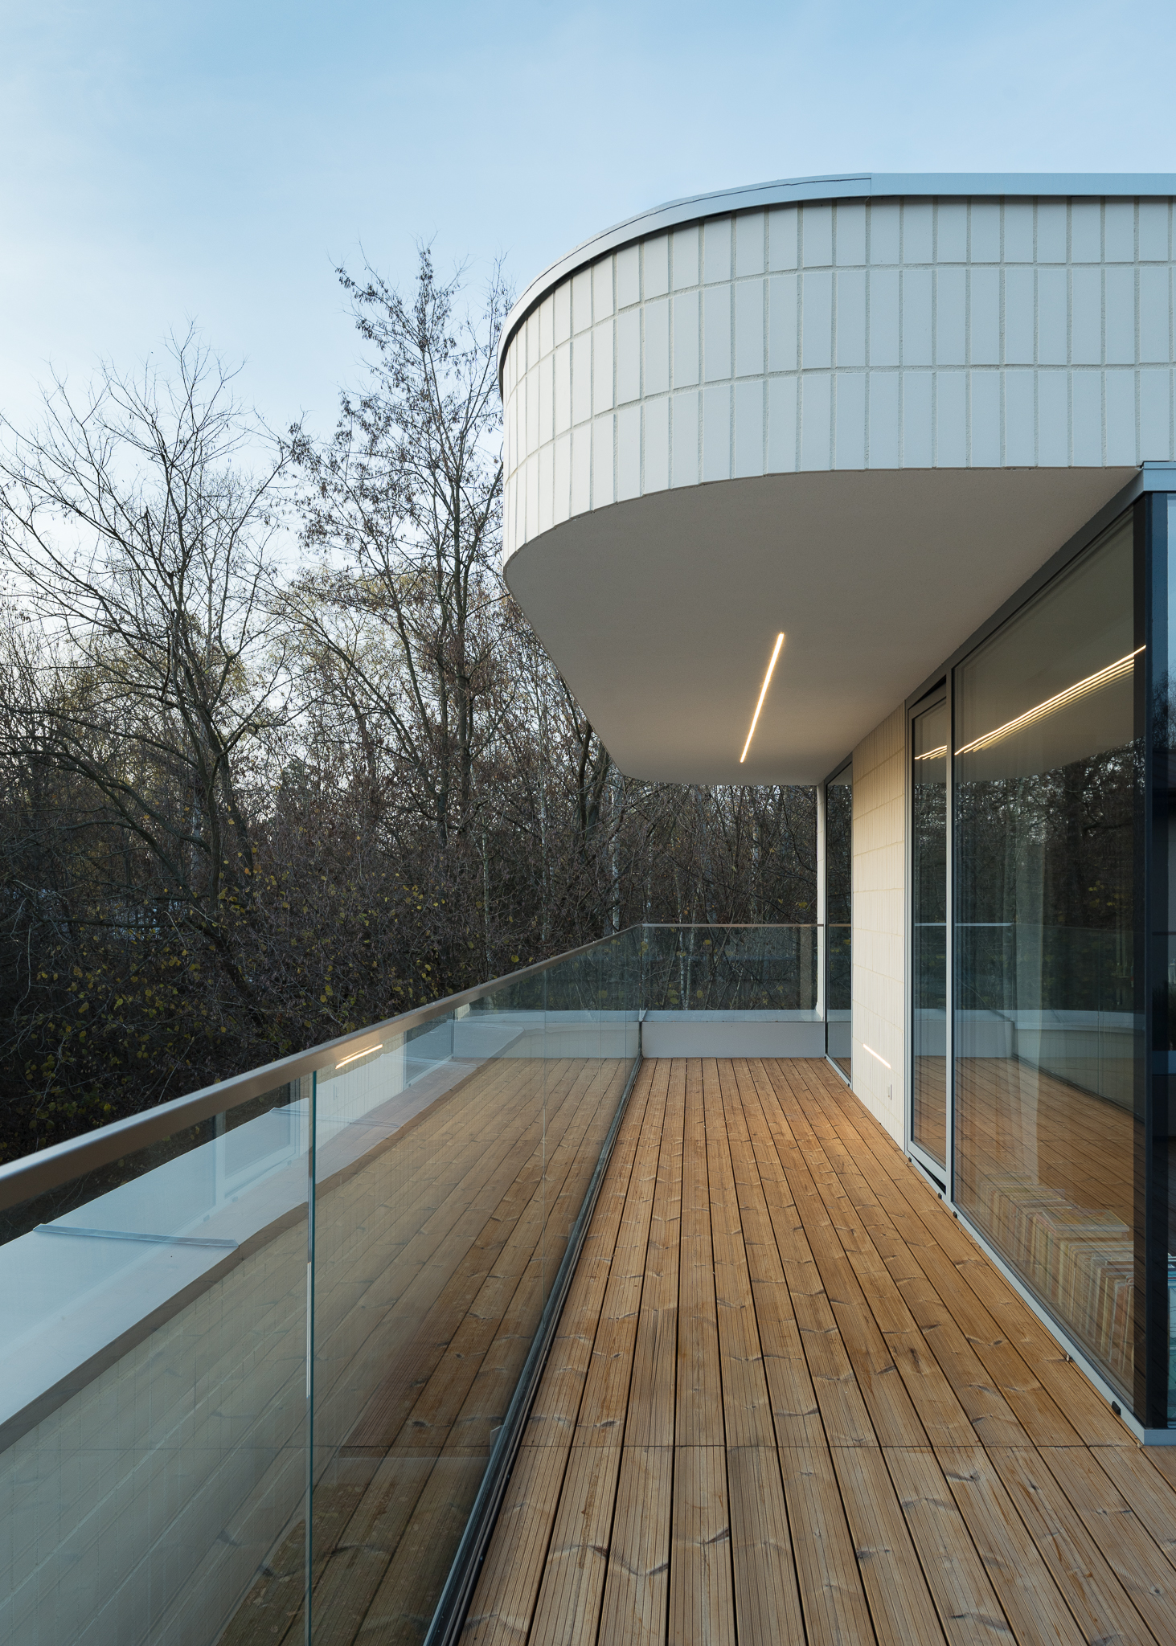
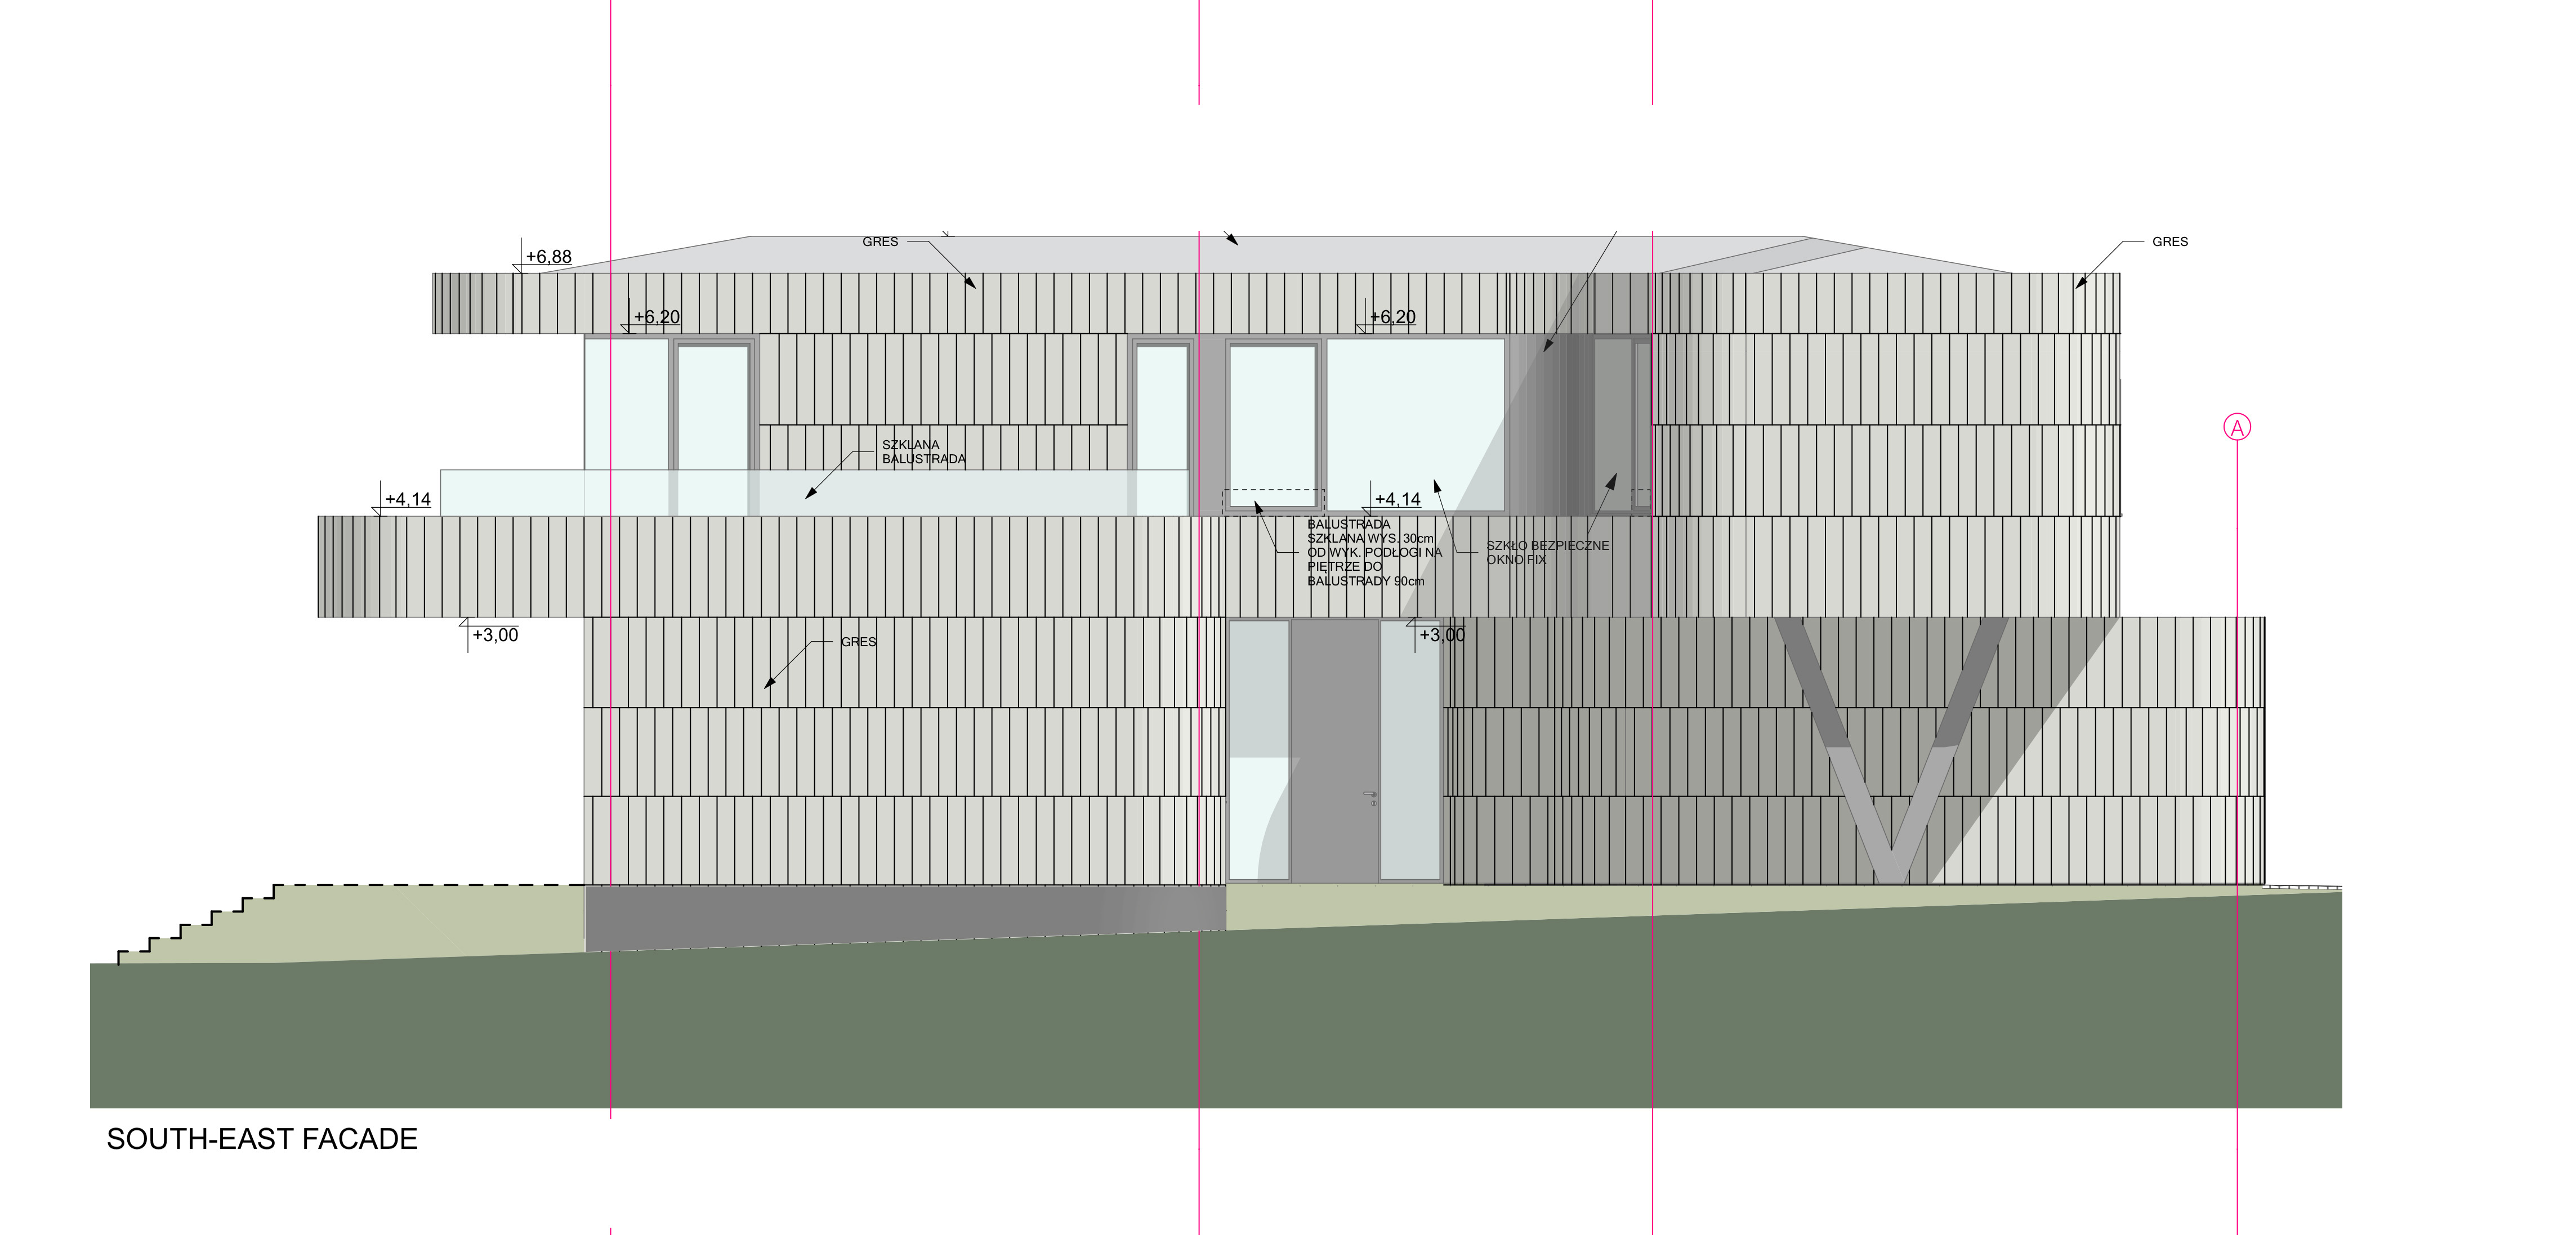
The ground floor contains an open living room, dining area and kitchen, while the upper level accommodates the parents’ suite, children’s rooms and a study. The master bedroom opens onto a large terrace overlooking the surrounding greenery. At the front, the upper floor cantilevers over the entrance zone and is supported by a distinctive V-shaped column, giving the building a light and dynamic character.
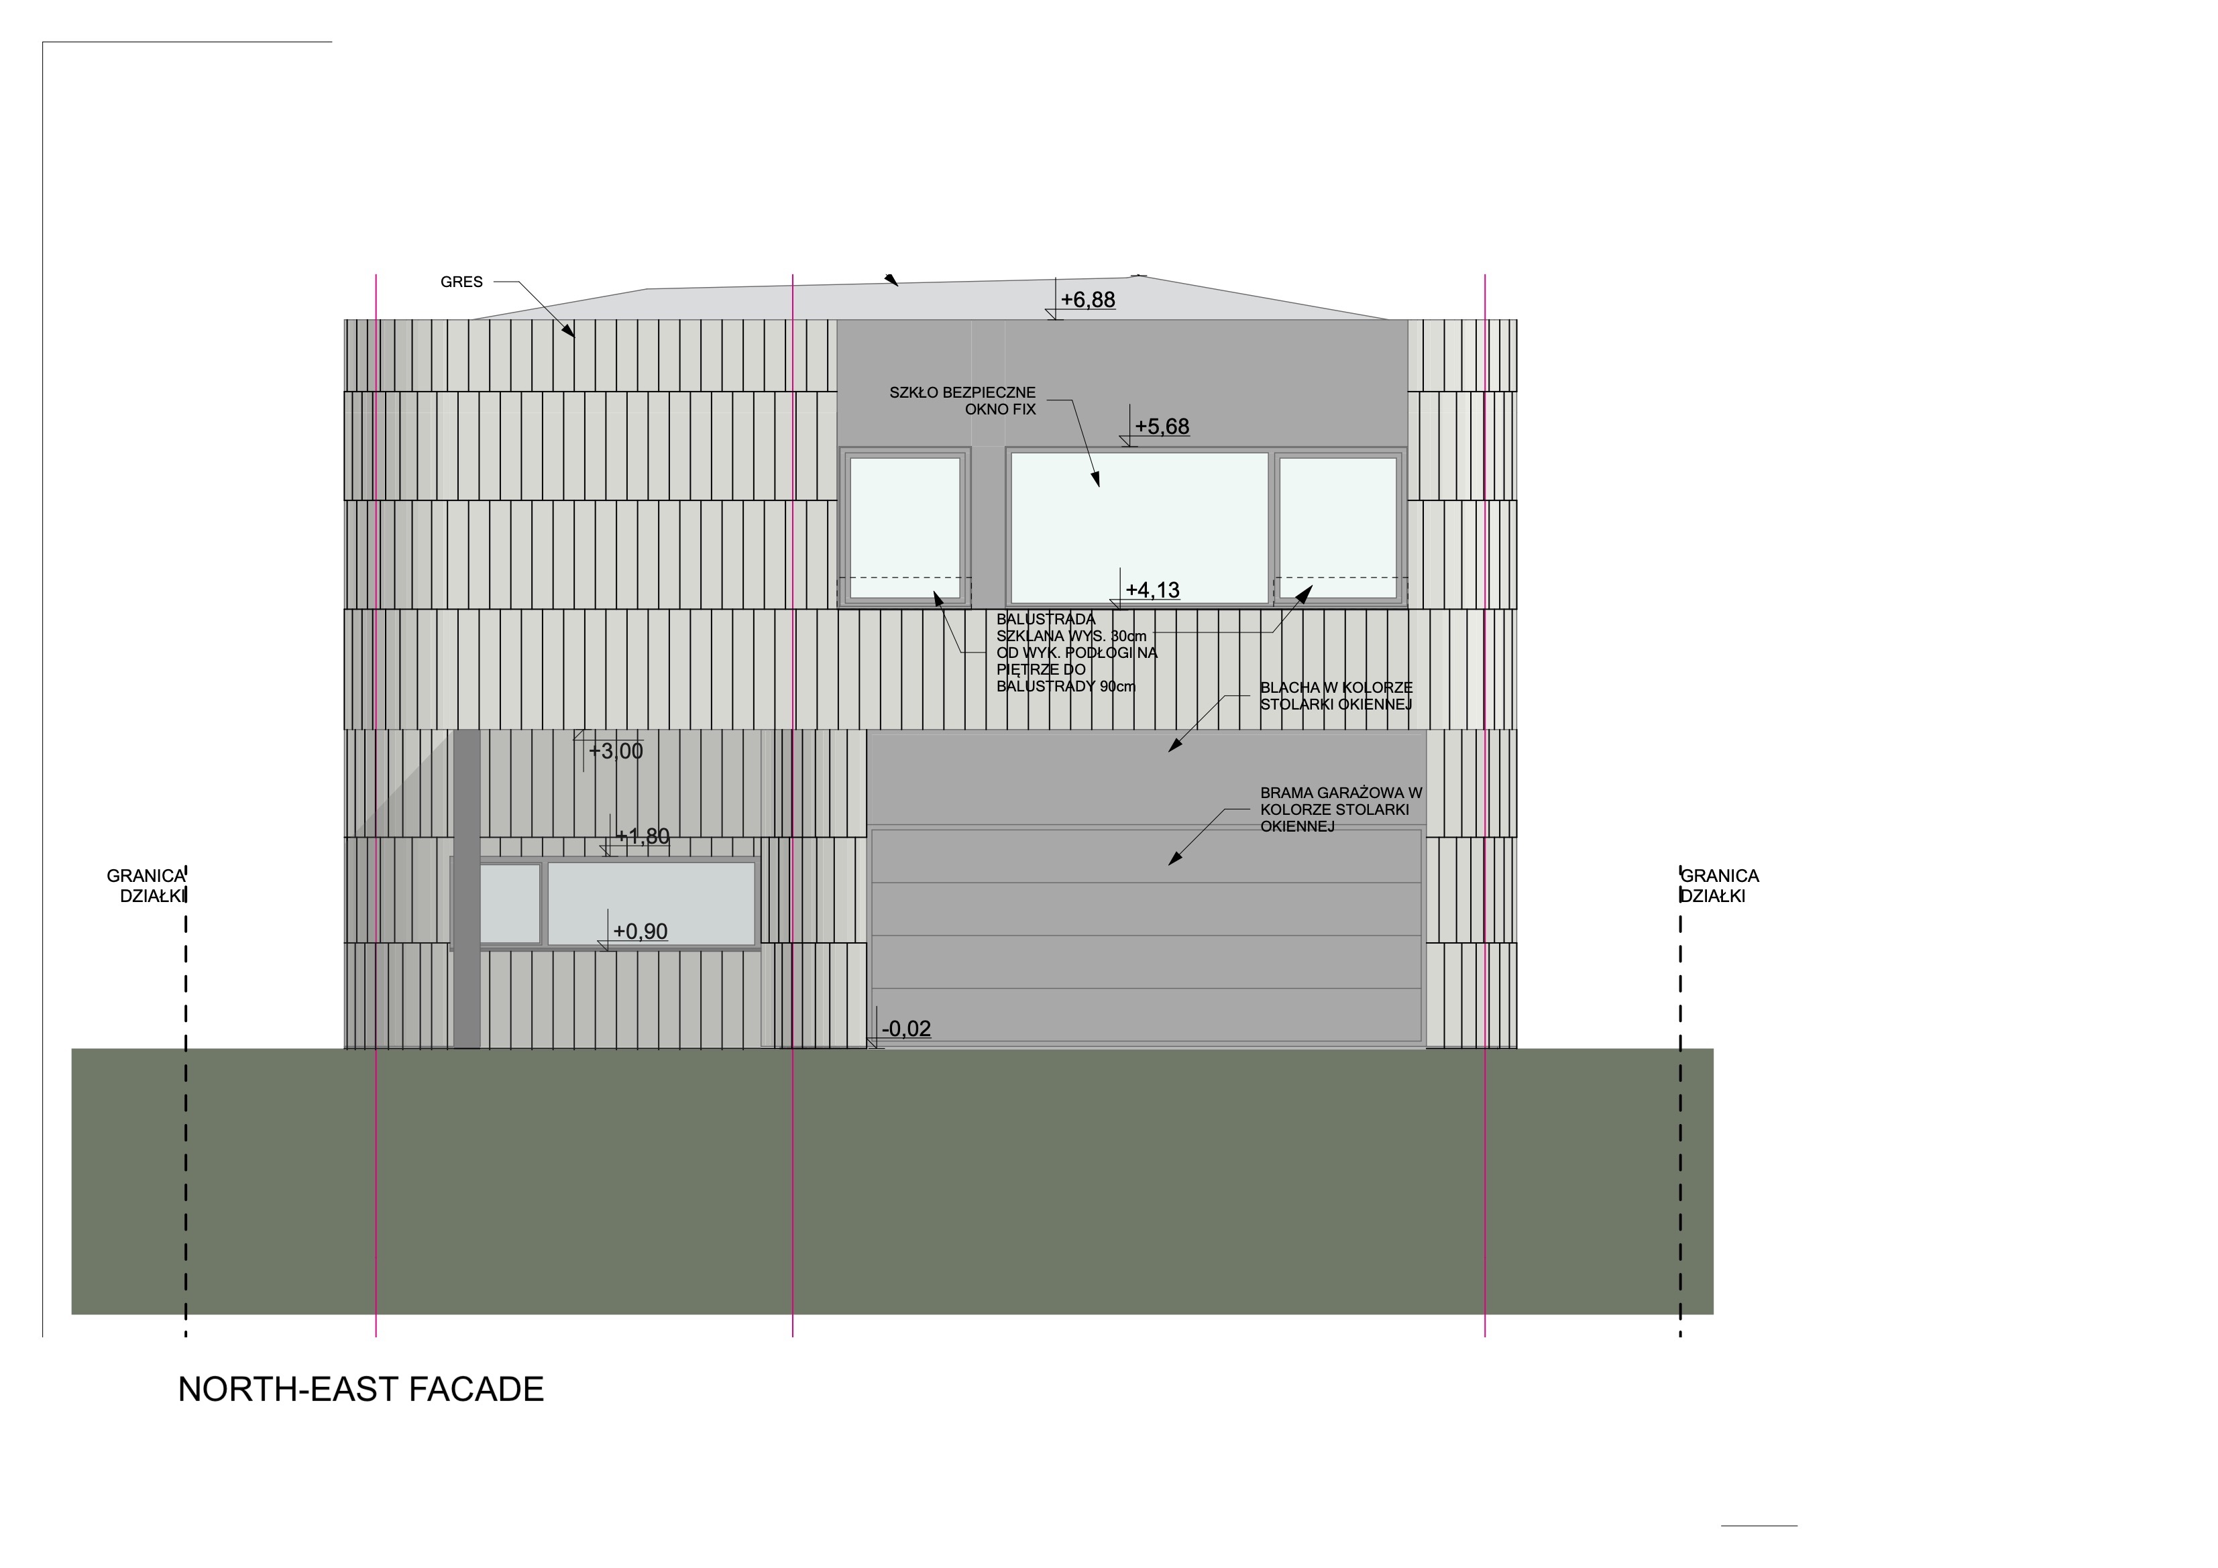
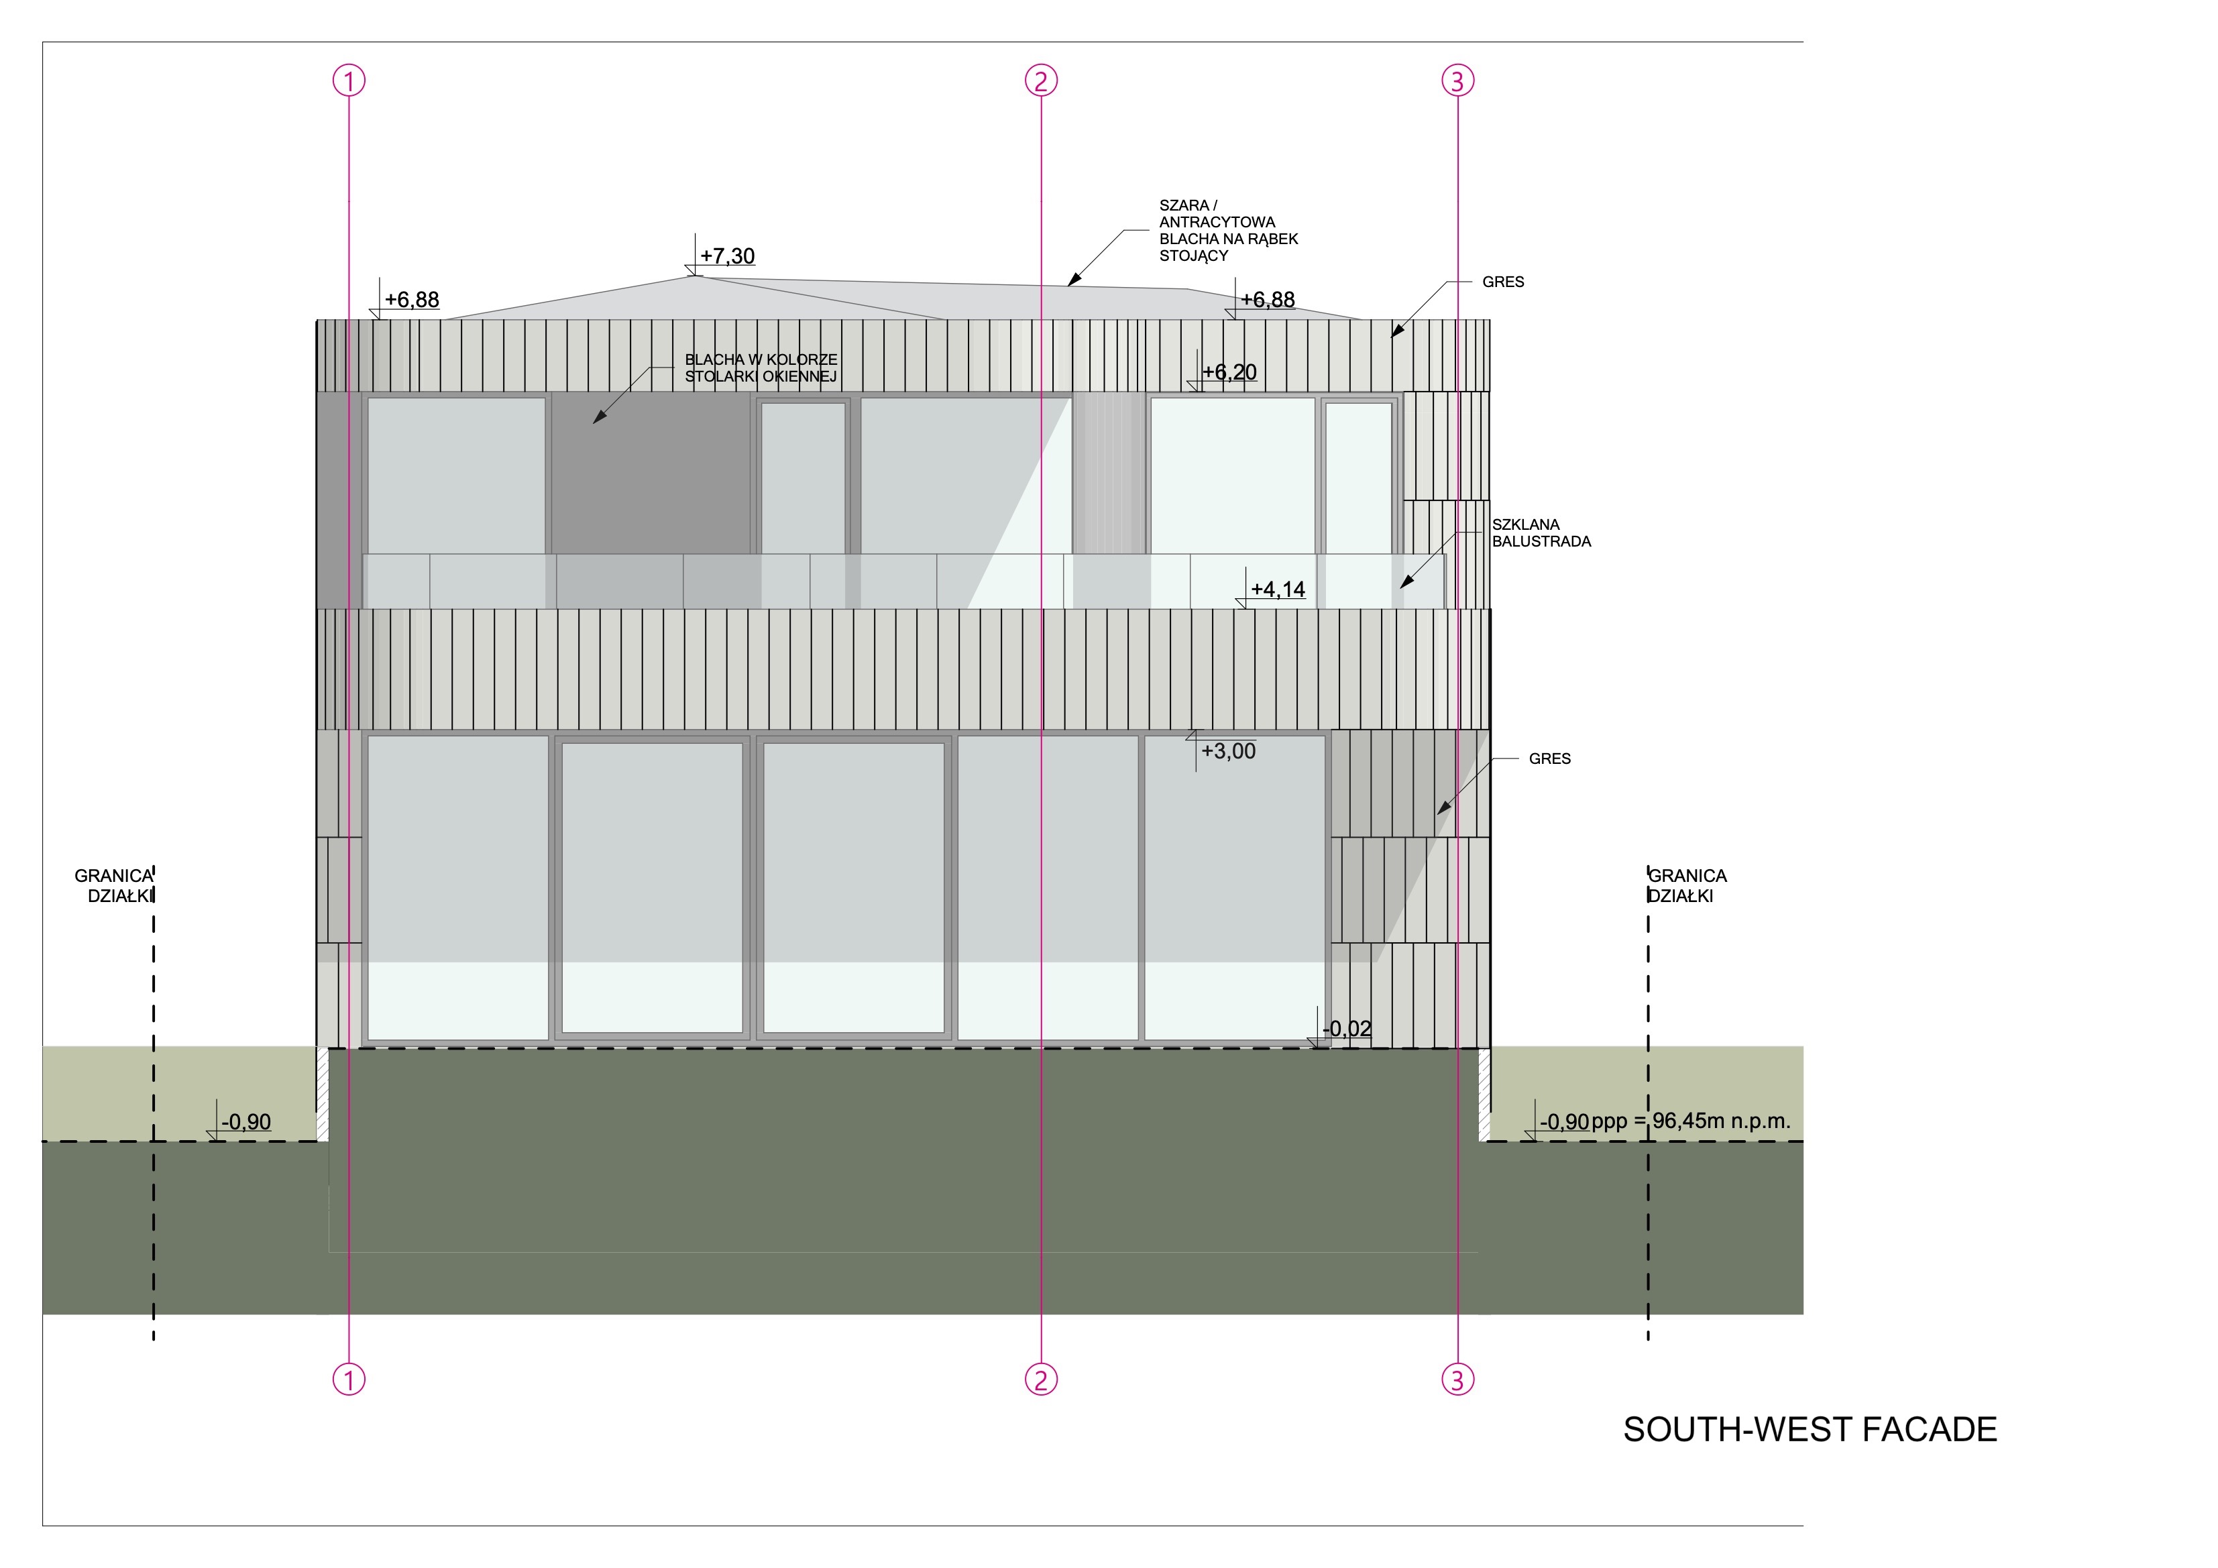
The façade is finished with ivory-coloured clinker tiles arranged in regular vertical strips. Their orientation was deliberately chosen to emphasize the curvature of the building and strengthen the perception of movement across the façades.
Environmental performance formed an integral part of the design. Triple-glazed aluminium windows and PIR thermal insulation with a conductivity of λ = 0.022 W/(mK) improve the thermal performance of the building envelope. The house incorporates mechanical ventilation with heat recovery and has been prepared for the installation of rooftop photovoltaic panels. Rainwater retention tanks were also planned to collect water for reuse in garden irrigation.
Meander House transforms the limitations of a narrow suburban plot into an architectural advantage. Its identity results from the direct relationship between site conditions, function, material and form — creating a compact family house whose flowing geometry connects the building with the landscape that inspired it.
Paweł Lis is a Polish architect and founder of Paweł Lis Architekci, a Warsaw-based architectural studio specializing in contemporary residential architecture. His work focuses on creating distinctive, context-driven buildings that combine clear architectural ideas, functionality, durable materials and energy-efficient solutions. His projects include single-family houses, residential developments and renovation projects, and have received recognition in Polish and international architectural competitions and publications.