- 2026 Prize
- From Residential Architecture
Black Monolithic Wall
Project Description
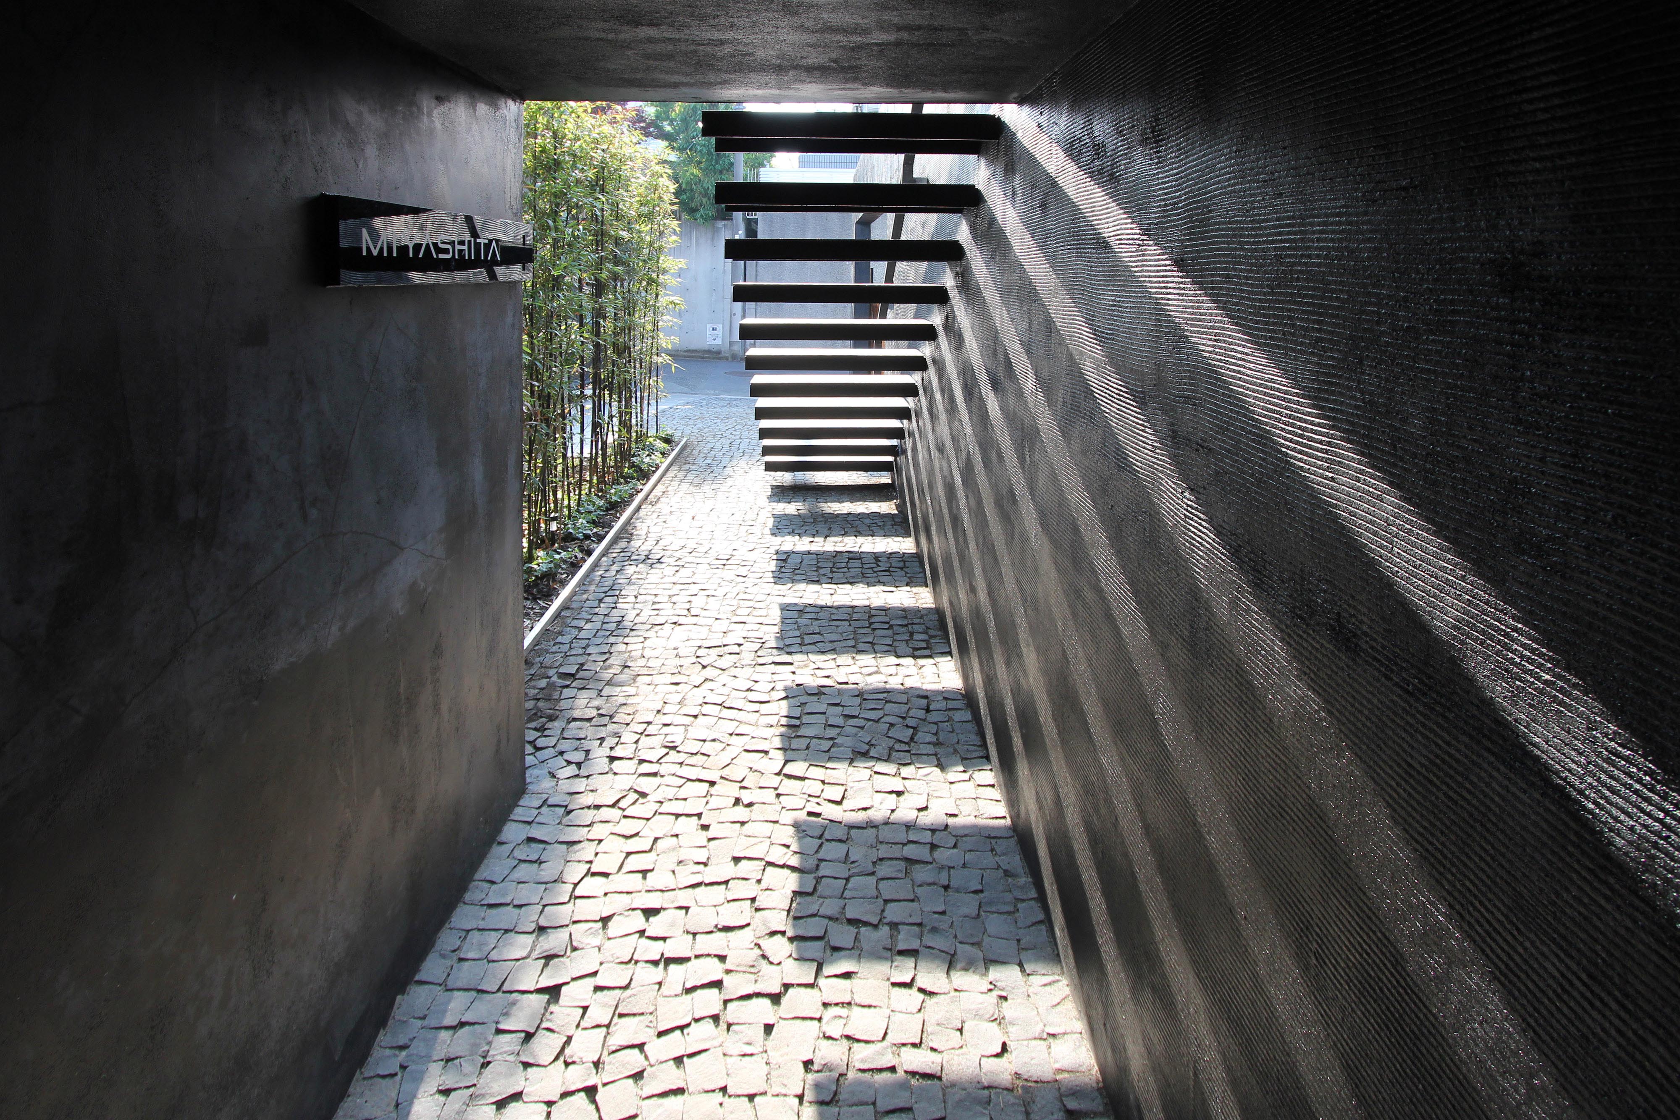
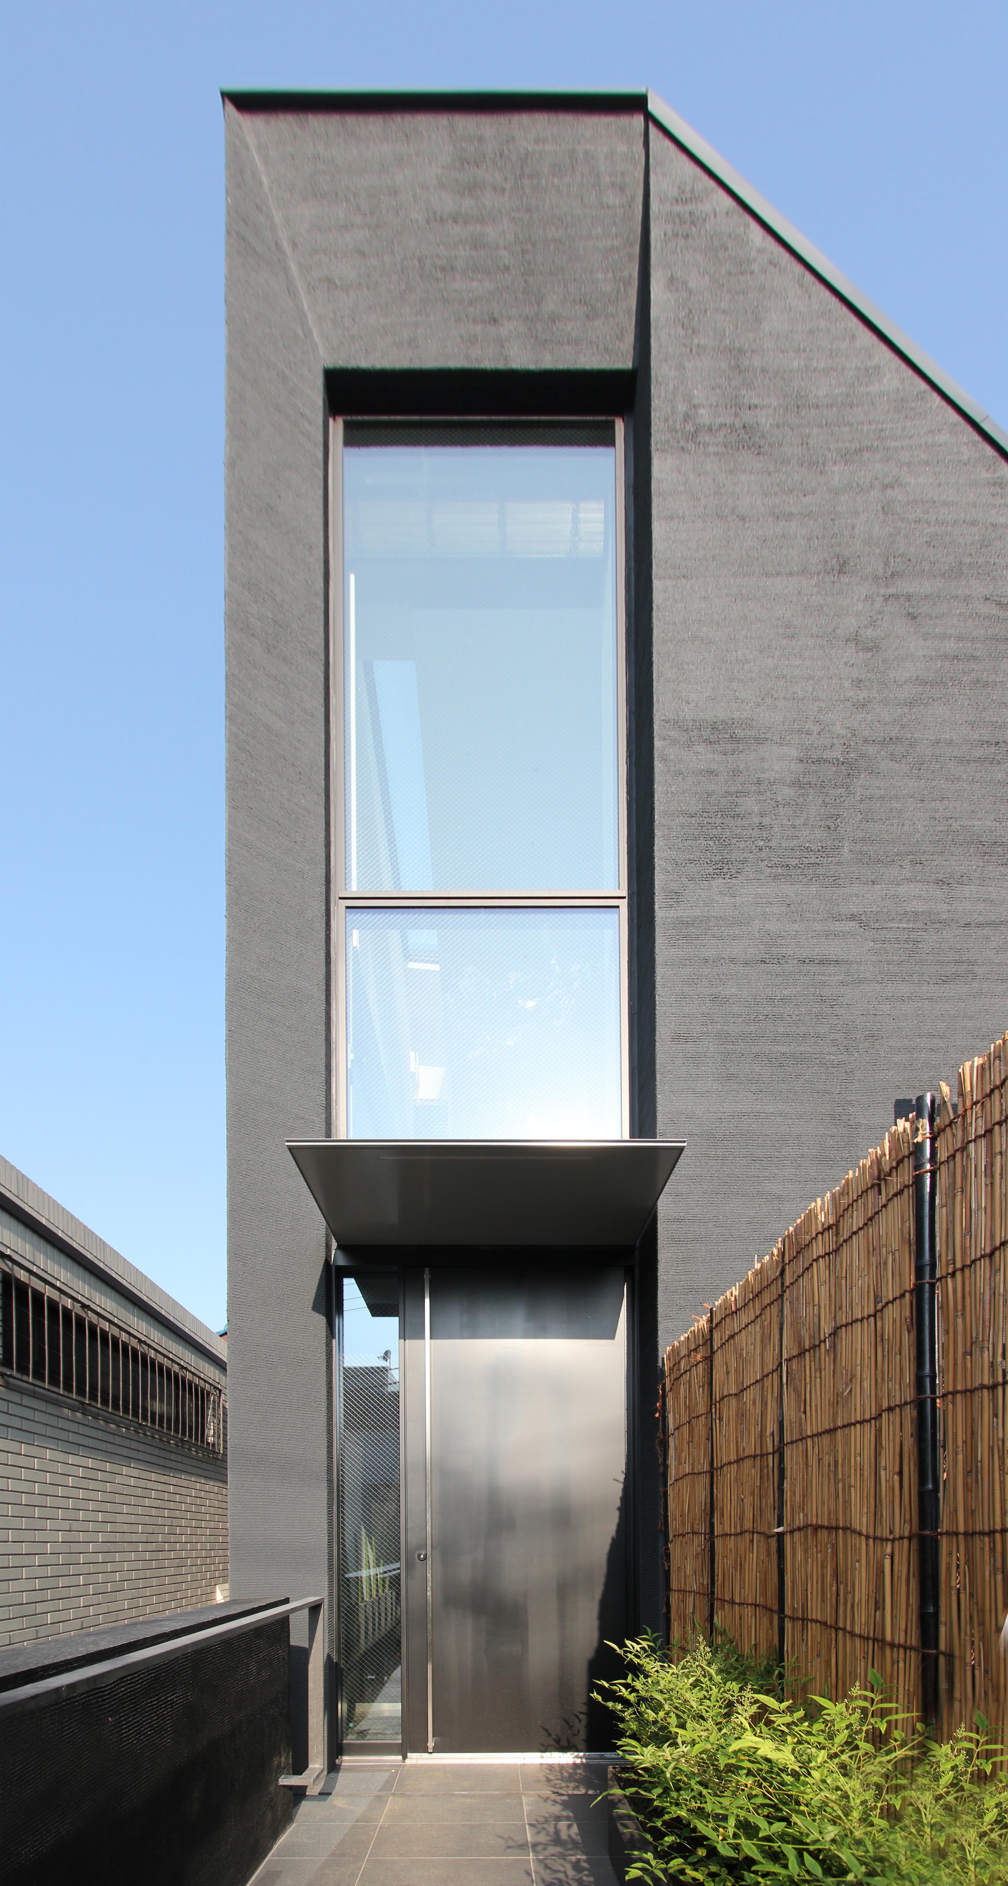
This custom residence was designed for a parent and child on a quiet residential site relatively close to central Tokyo. The site is an extremely narrow flag lot, with a street frontage of less than two meters. The project transforms these severe spatial constraints, together with Japan’s stringent height and setback regulations, into the driving force for a dynamic architectural experience unique to this elongated site.
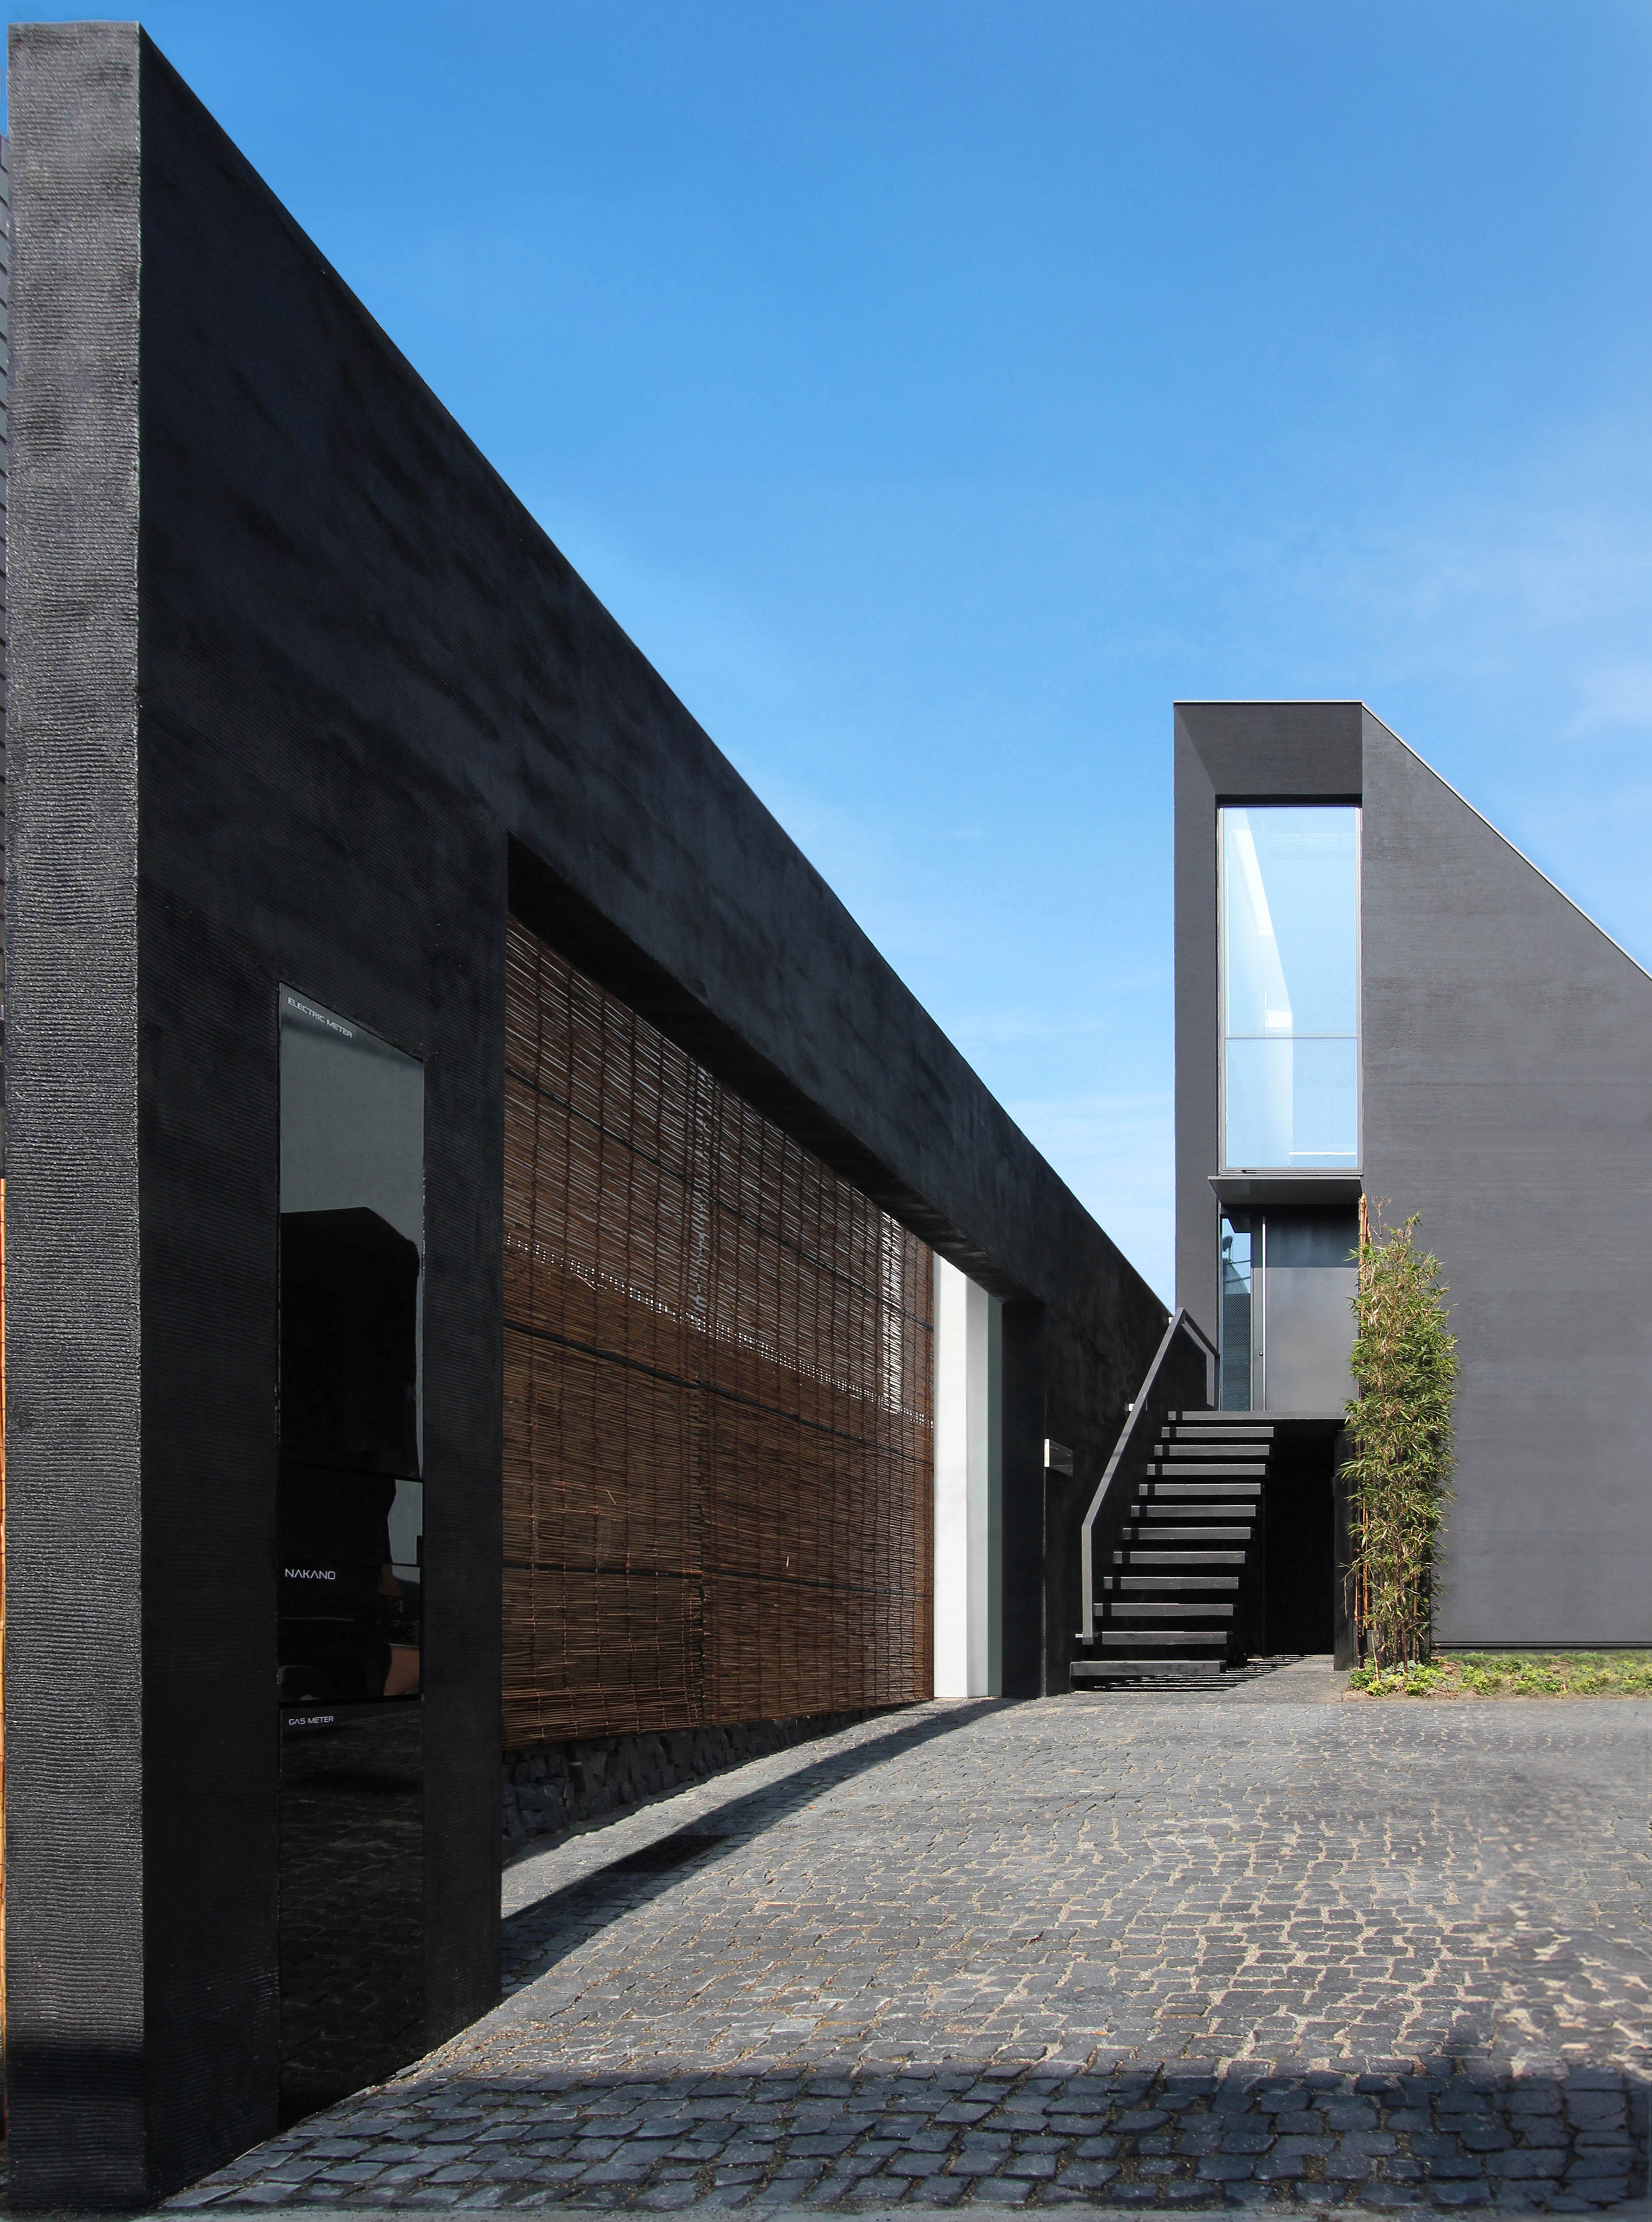
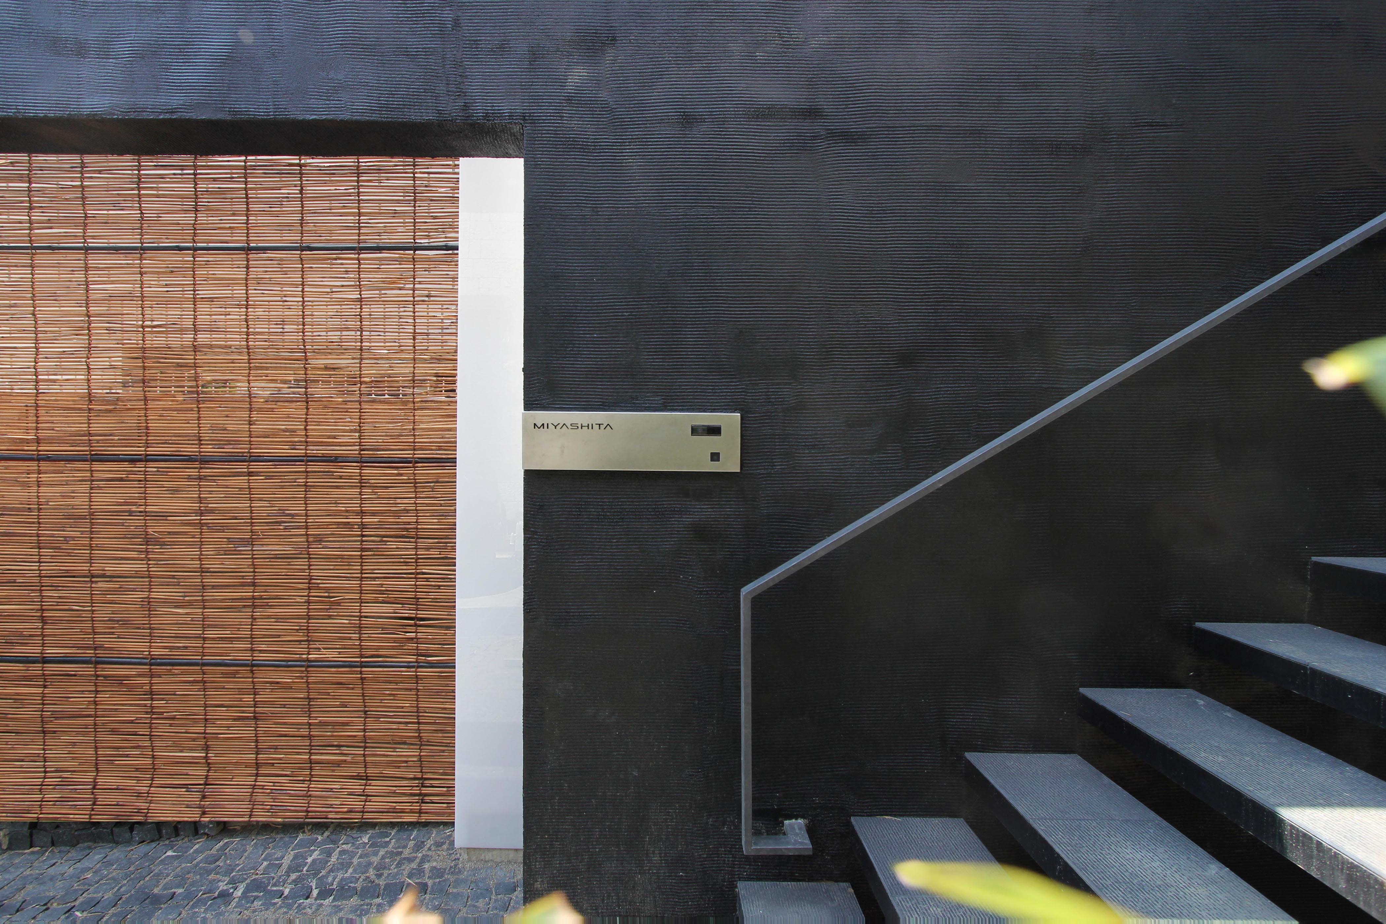
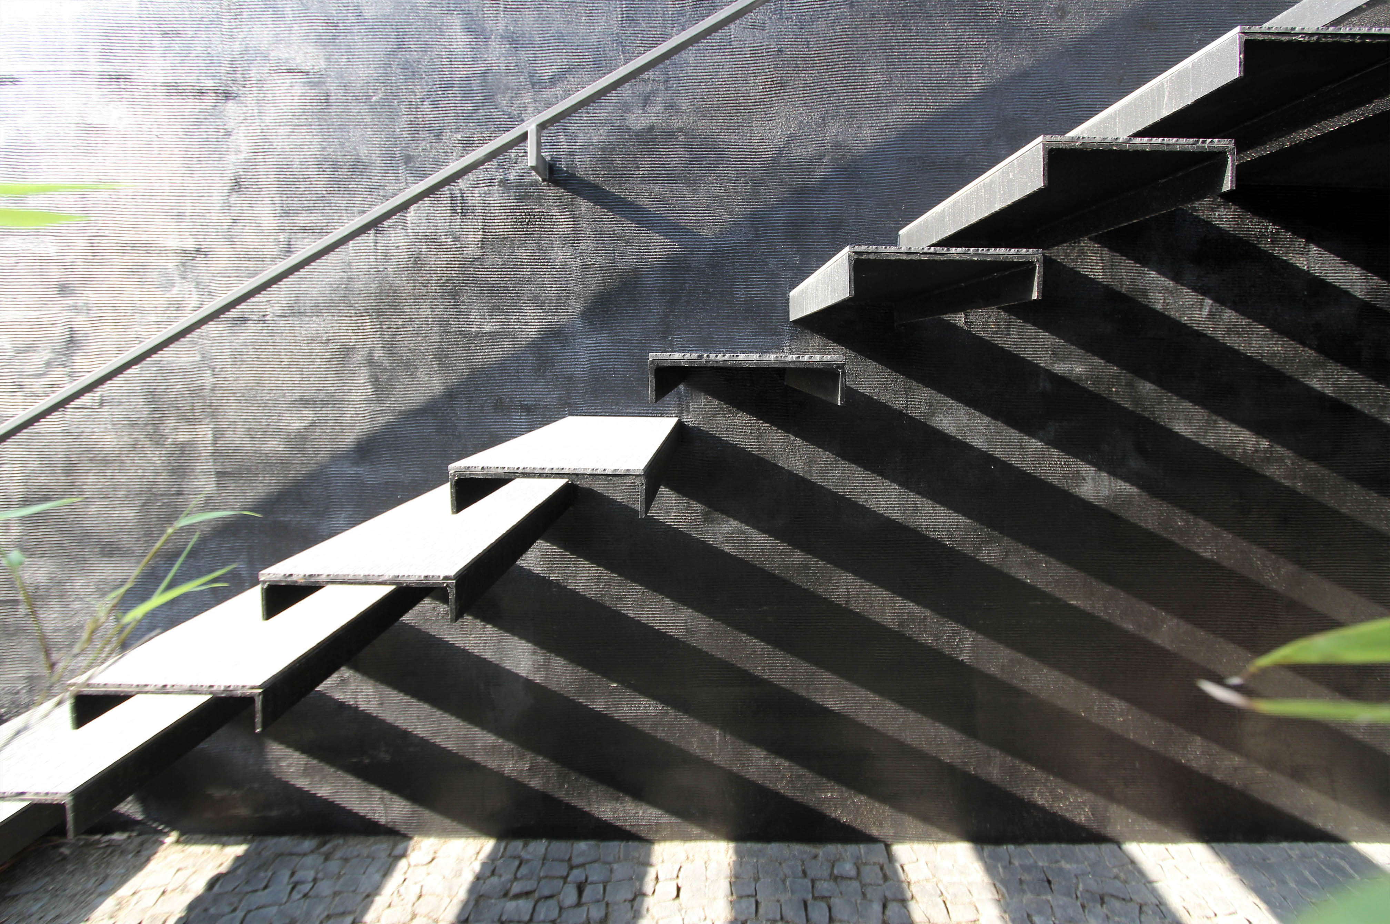
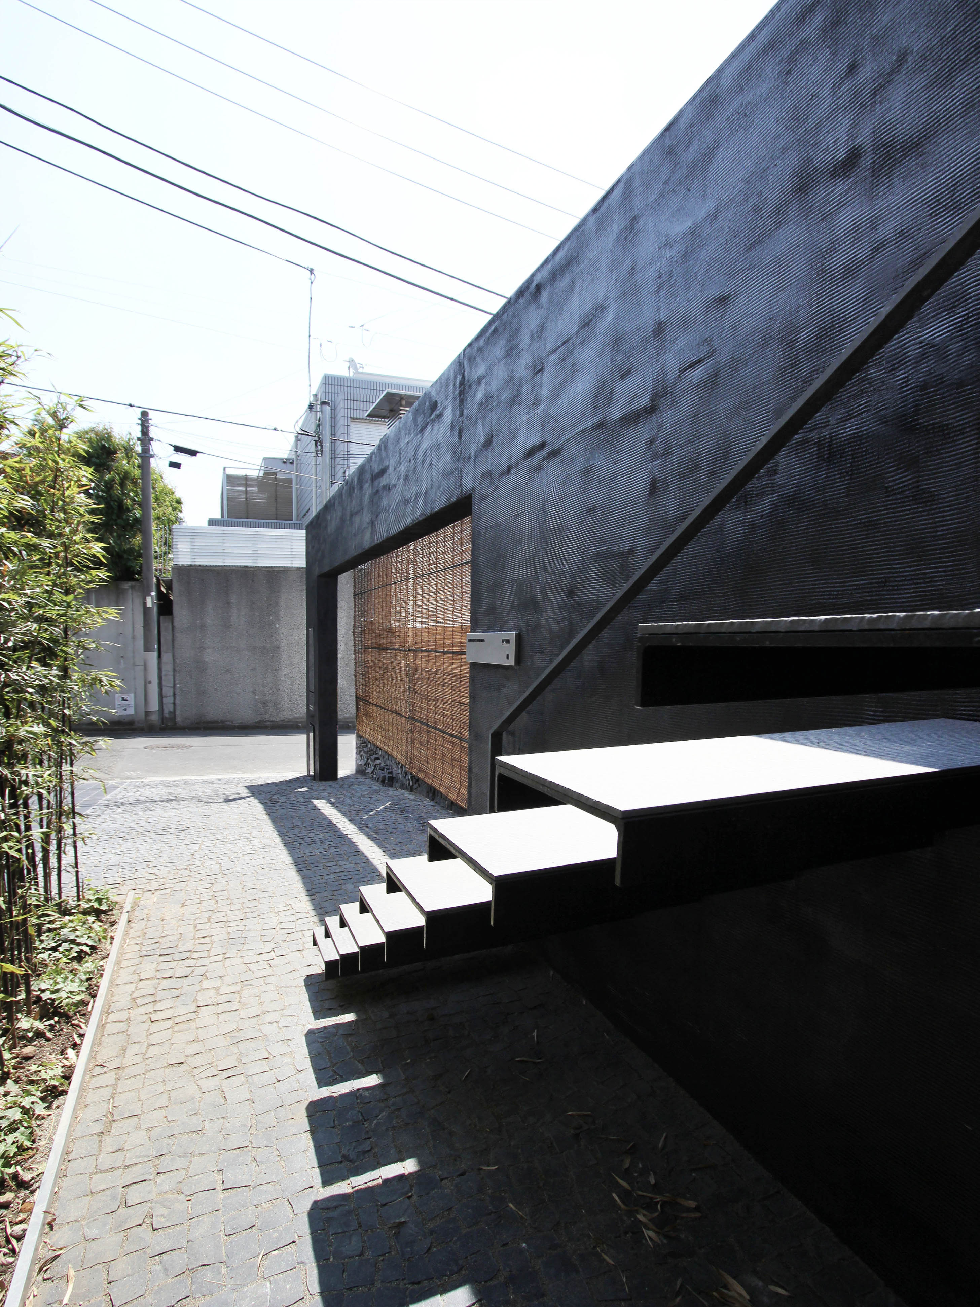
The central concept is the Black Monolithic Wall—a continuous, sculptural boundary wall extending deep into the flag-shaped site. Rather than functioning merely as a fence, the wall becomes an integral part of the architecture. Finished entirely in black, it appears as a single monolithic form while incorporating the staircase, meter boxes, mailbox, lighting, handrails, and other necessary functions. Beginning at the narrow street frontage, it defines the long approach and gradually leads visitors toward the entrance on the second floor. The cantilevered black staircase emerges from the wall as part of the same solid composition, turning the act of entering the house into a dramatic spatial sequence. Light and shadow moving across its textured surface continuously alter its expression throughout the day.
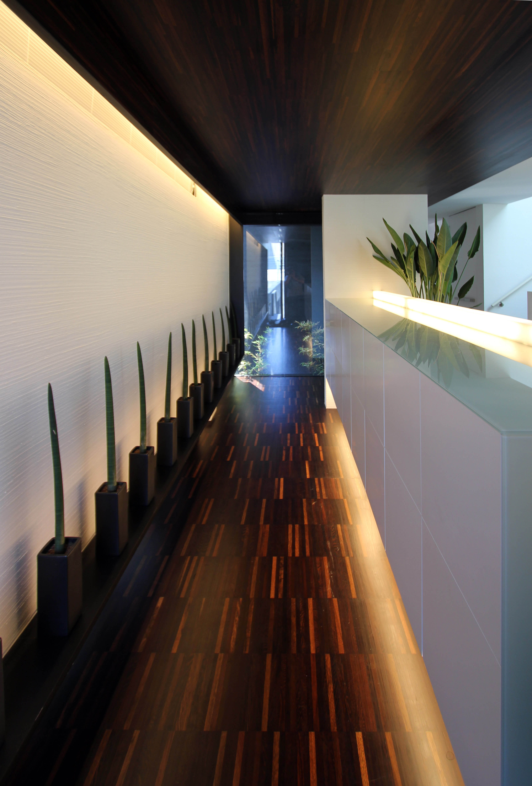
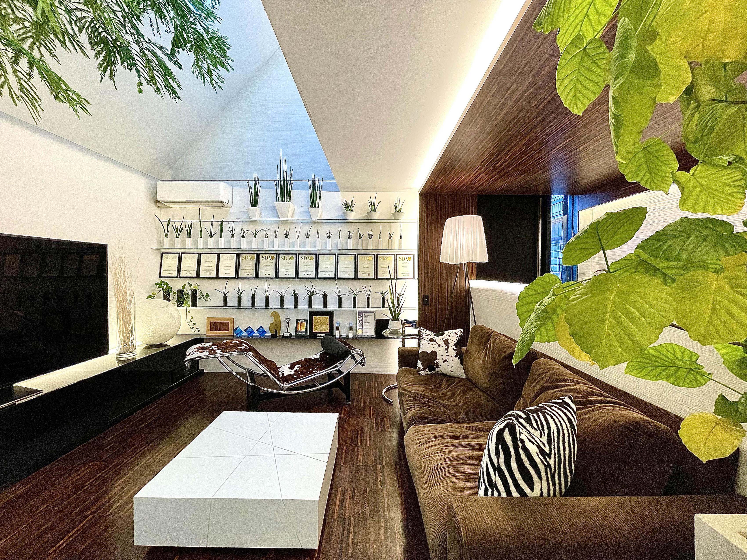
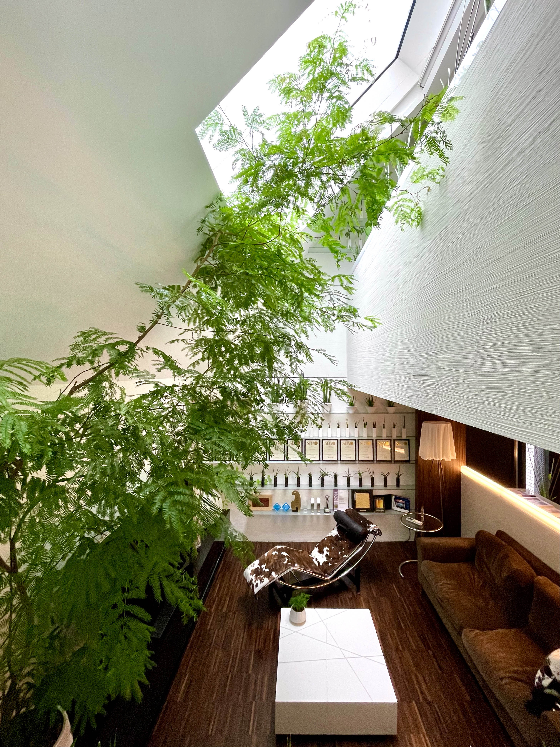
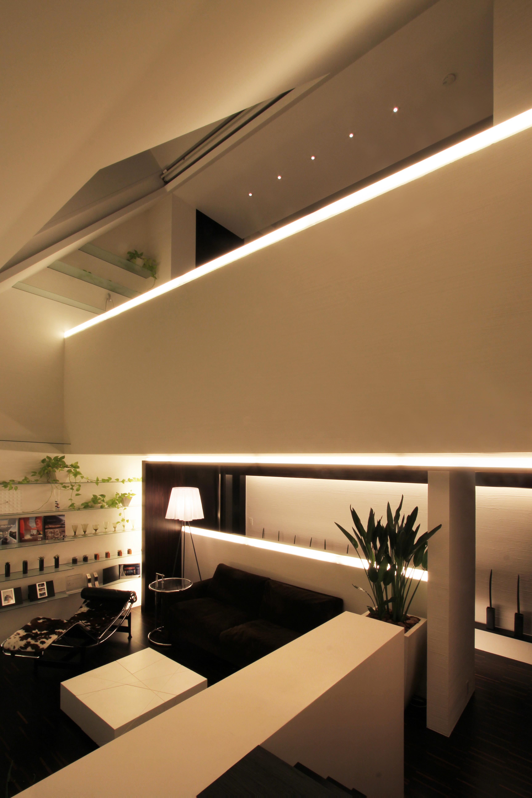
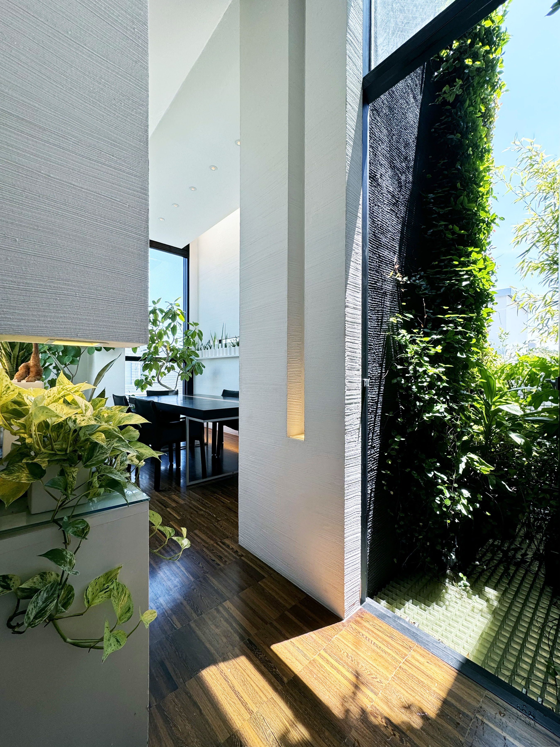
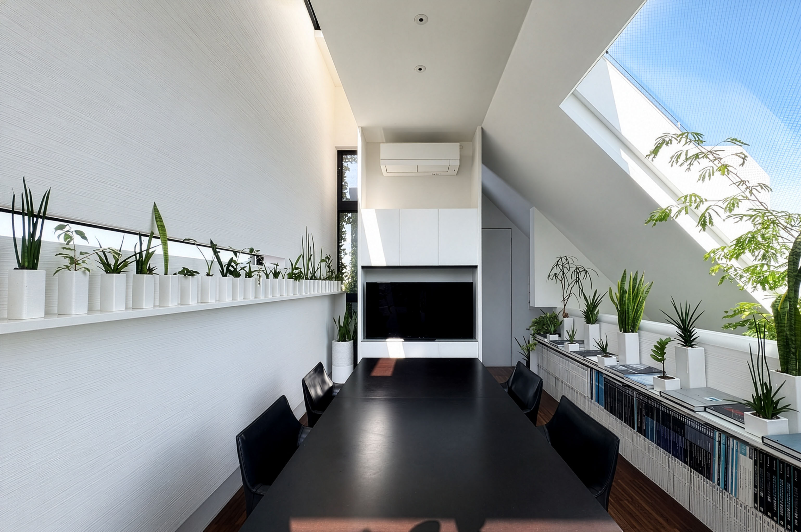
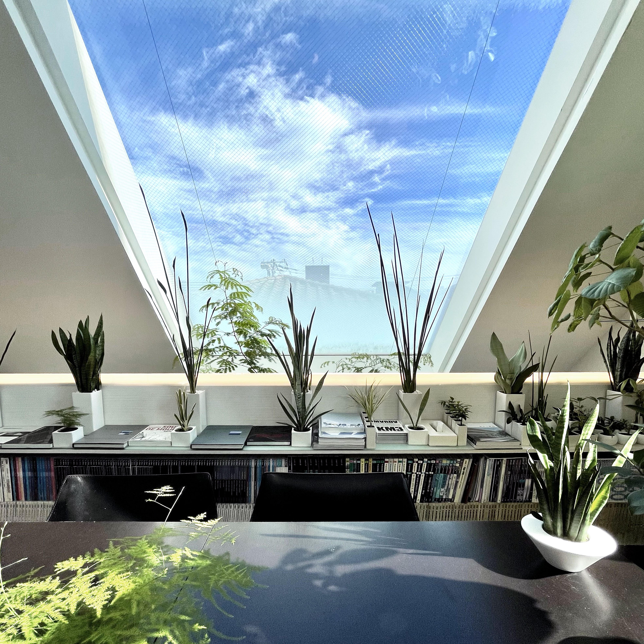
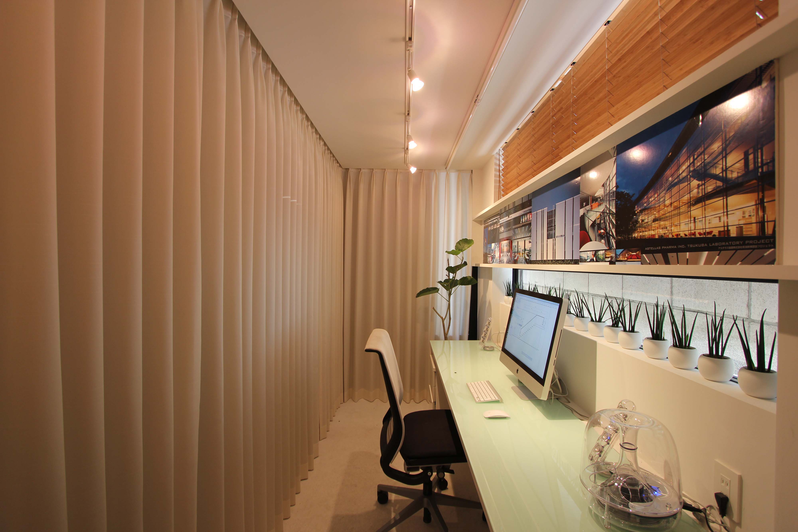
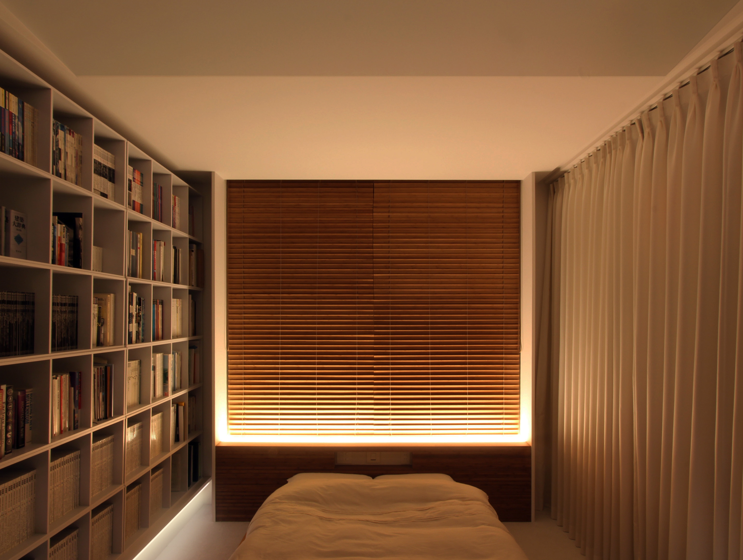
The residence consists of three interconnected levels. To maximize the interior volume while complying with height restrictions, half of the first floor is embedded below ground level. This semi-basement accommodates the private spaces, including the principal bedroom, studio, and bathroom. The second floor contains guest rooms and serves as an intermediate, semi-public layer, while the third floor accommodates the dining and living areas. A central void visually and spatially connects the second floor with the dining area above, creating a sense of openness within the narrow building.
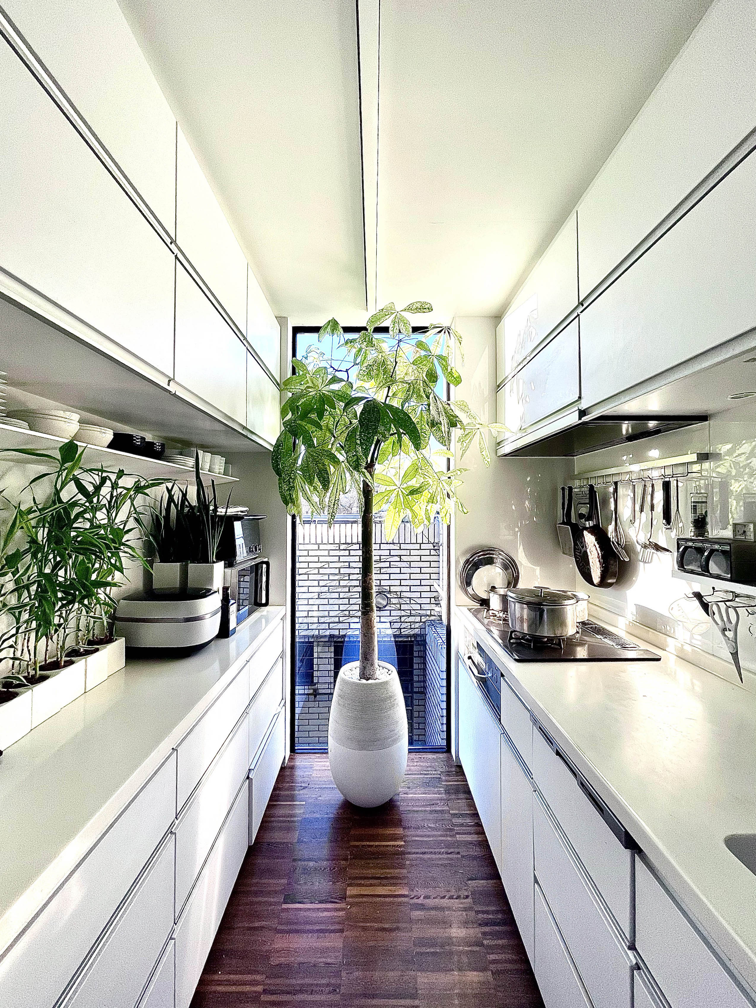
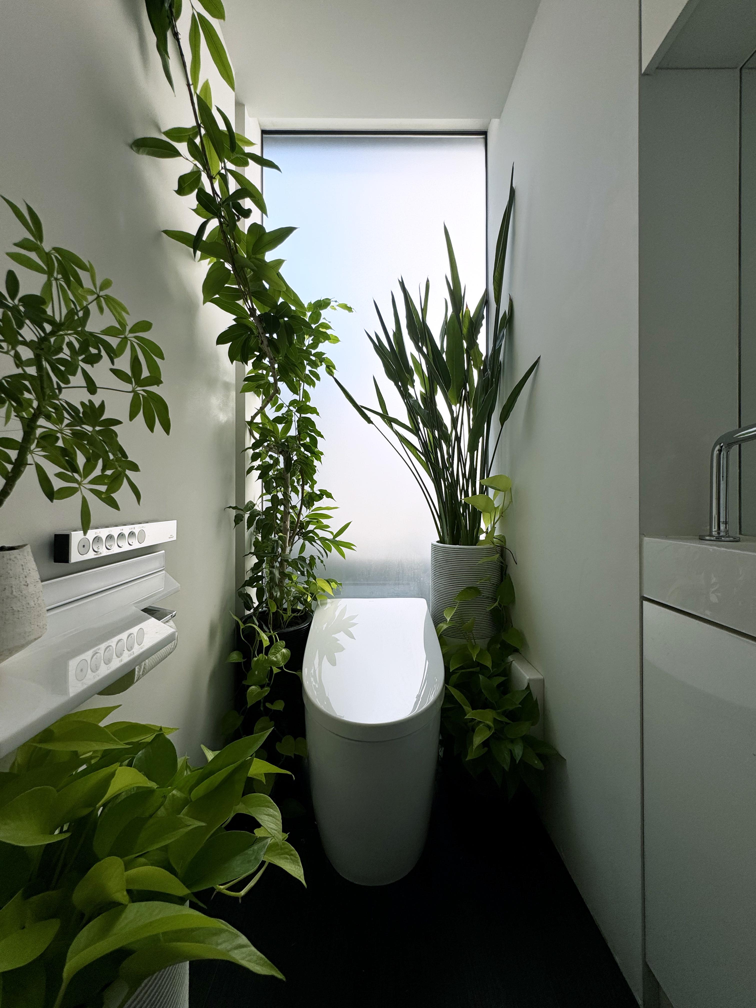
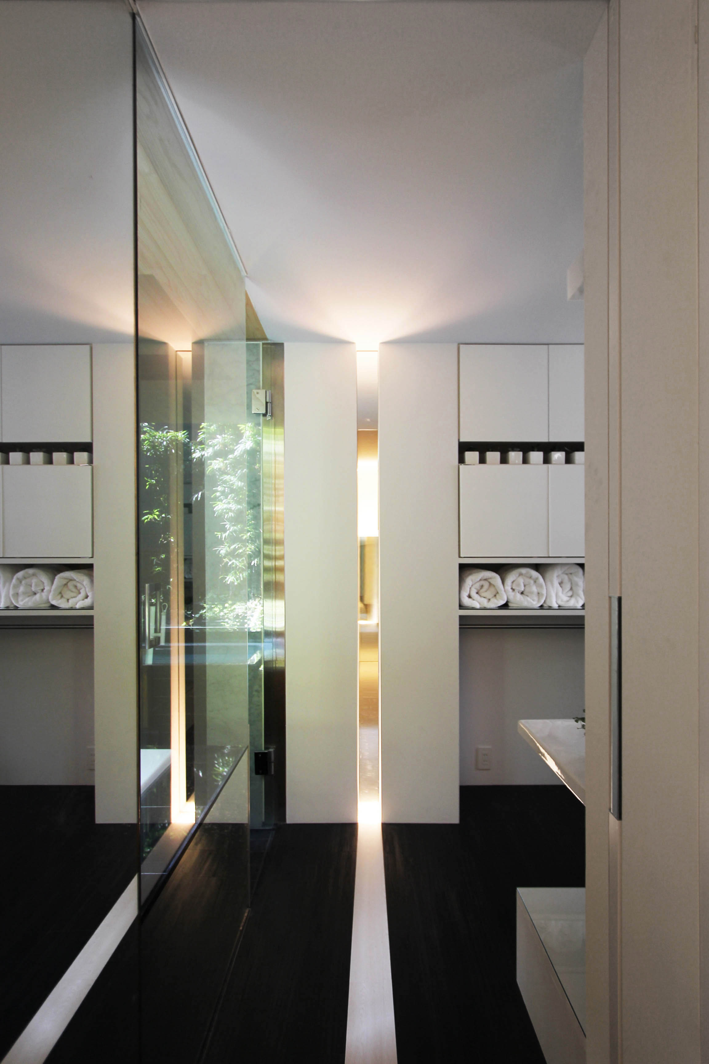
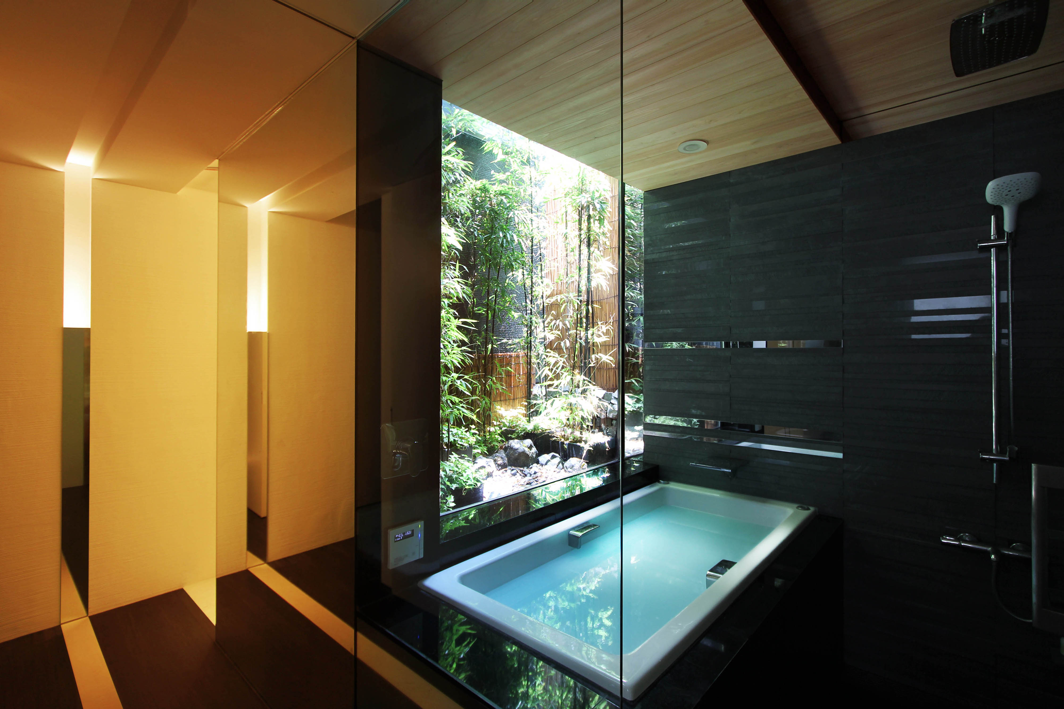
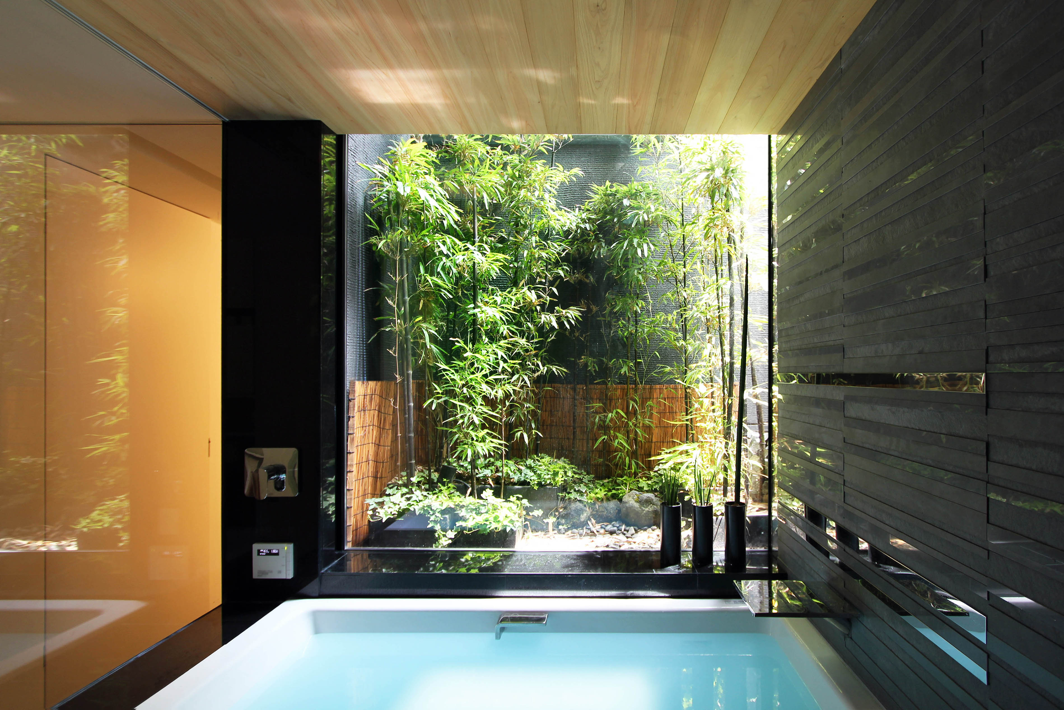
The bathroom features a jetted bathtub facing a tsubo-niwa, a small Japanese courtyard garden, through which soft natural light enters the interior. A shoulder-width overhead shower provides a deeply relaxing bathing experience. The tsubo-niwa also functions as a light well, drawing daylight and air through the different levels. In contrast to the powerful black monolithic exterior, light, greenery, and the vertical void create a calm and comfortable living environment within.
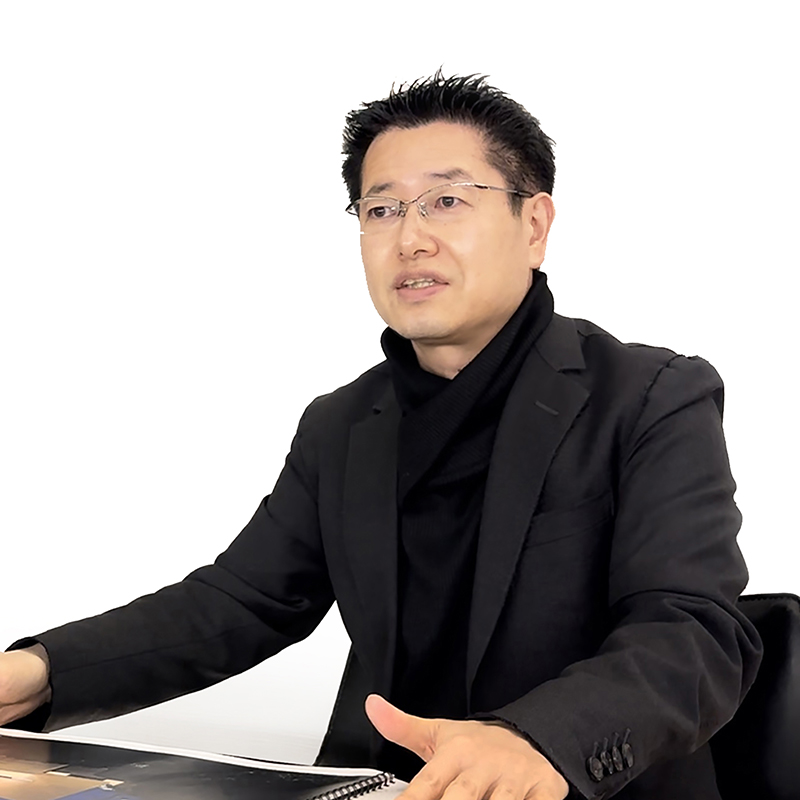
MR STUDIO Co., Ltd. is a Tokyo-based architectural design practice founded in 2017 by architect Nobuaki Miyashita. Working across architecture, interior design, lighting, signage and landscape, the studio undertakes a diverse range of projects, including corporate headquarters, offices, factories, educational facilities, commercial spaces and residences.
The studio’s design philosophy is “visualizing identity.” It translates the history, philosophy, technologies and regional characteristics of each client into distinctive architectural and spatial experiences.
Miyashita received his Bachelor of Architecture in 1995 and Master of Architecture in 1997 from the Tokyo University of Science. Before establishing MR STUDIO, he worked in the Design Department of Takenaka Corporation for twenty years, from 1997 to 2017.
Projects designed or led by Miyashita have received more than 500 national and international design awards. Major honors include the AIA International Design Awards, The International Architecture Awards presented by The Chicago Athenaeum, Red Dot Design Award, iF DESIGN AWARD, GOOD DESIGN® Awards presented by The Chicago Athenaeum, A’ Design Award Gold, German Design Award, Selected Architectural Designs of the Architectural Institute of Japan, Japan Sign Design Award Grand Prize, BCS Prize, and the Minister of Economy, Trade and Industry Award at the Nikkei New Office Awards.
Miyashita currently serves as an international jury member for several distinguished architectural and design awards, including The American Architecture Awards presented by The Chicago Athenaeum, the A’ DESIGN AWARD & COMPETITION in Italy, and the 4 Future Awards in Canada. Through both his design practice and international jury activities, he continues to strengthen his presence and recognition within the global architecture and design community.