- 2026 Prize
- From Residential Architecture
The Shelter 36
Project Description
Project Name : THE SHELTER 36 HOUSE
Architect : S+S Architects
Built Area : 378 sq.m.
Completion Year : 2026
Photographer : PANORAMIC STUDIO
THE SHELTER 36 HOUSE
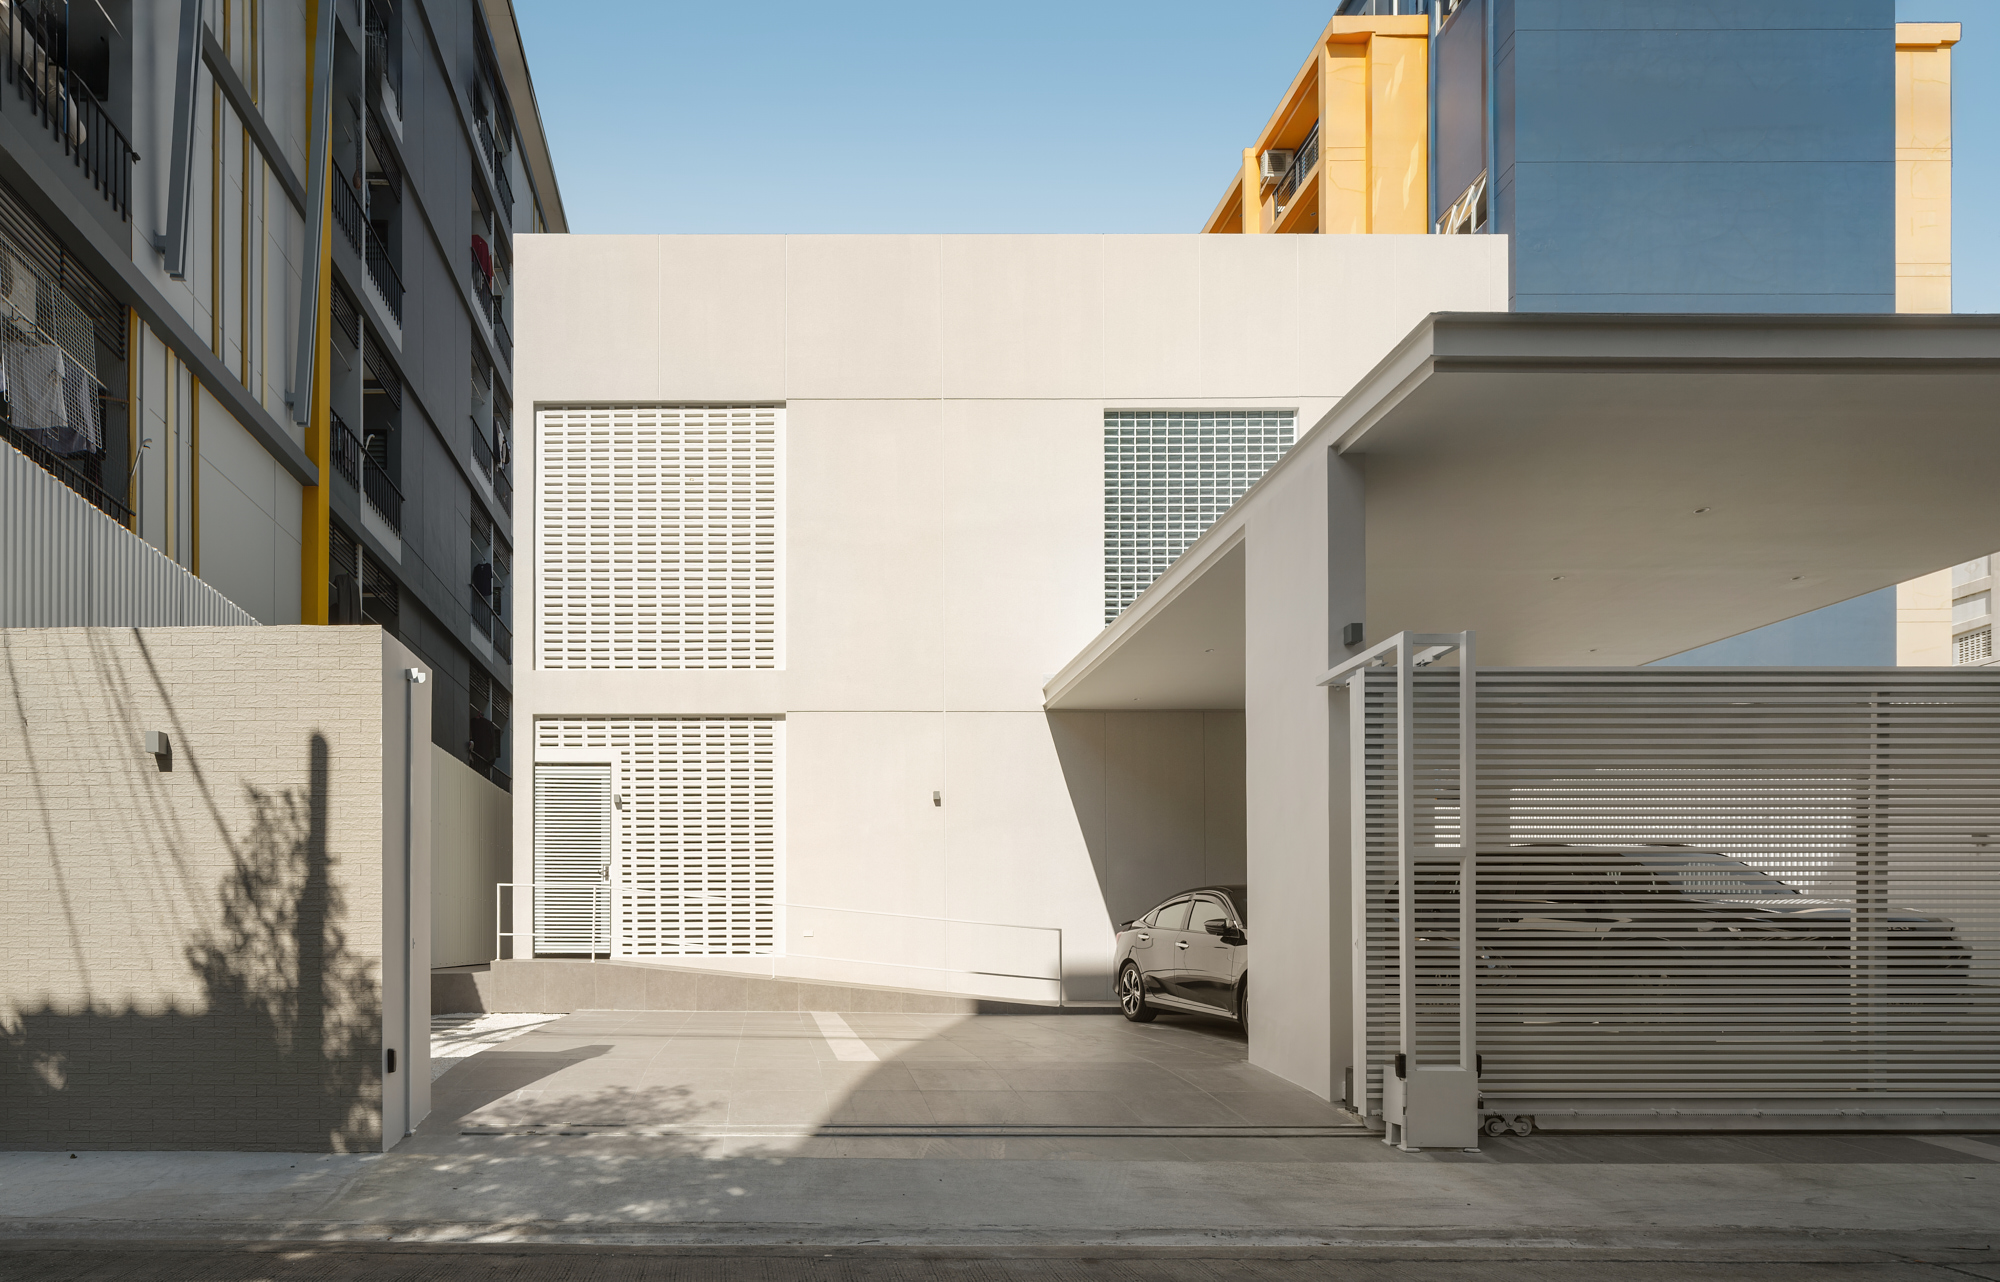
What if the greatest luxury of urban living is simply the feeling of privacy?
The Shelter 36 House was born from this question.
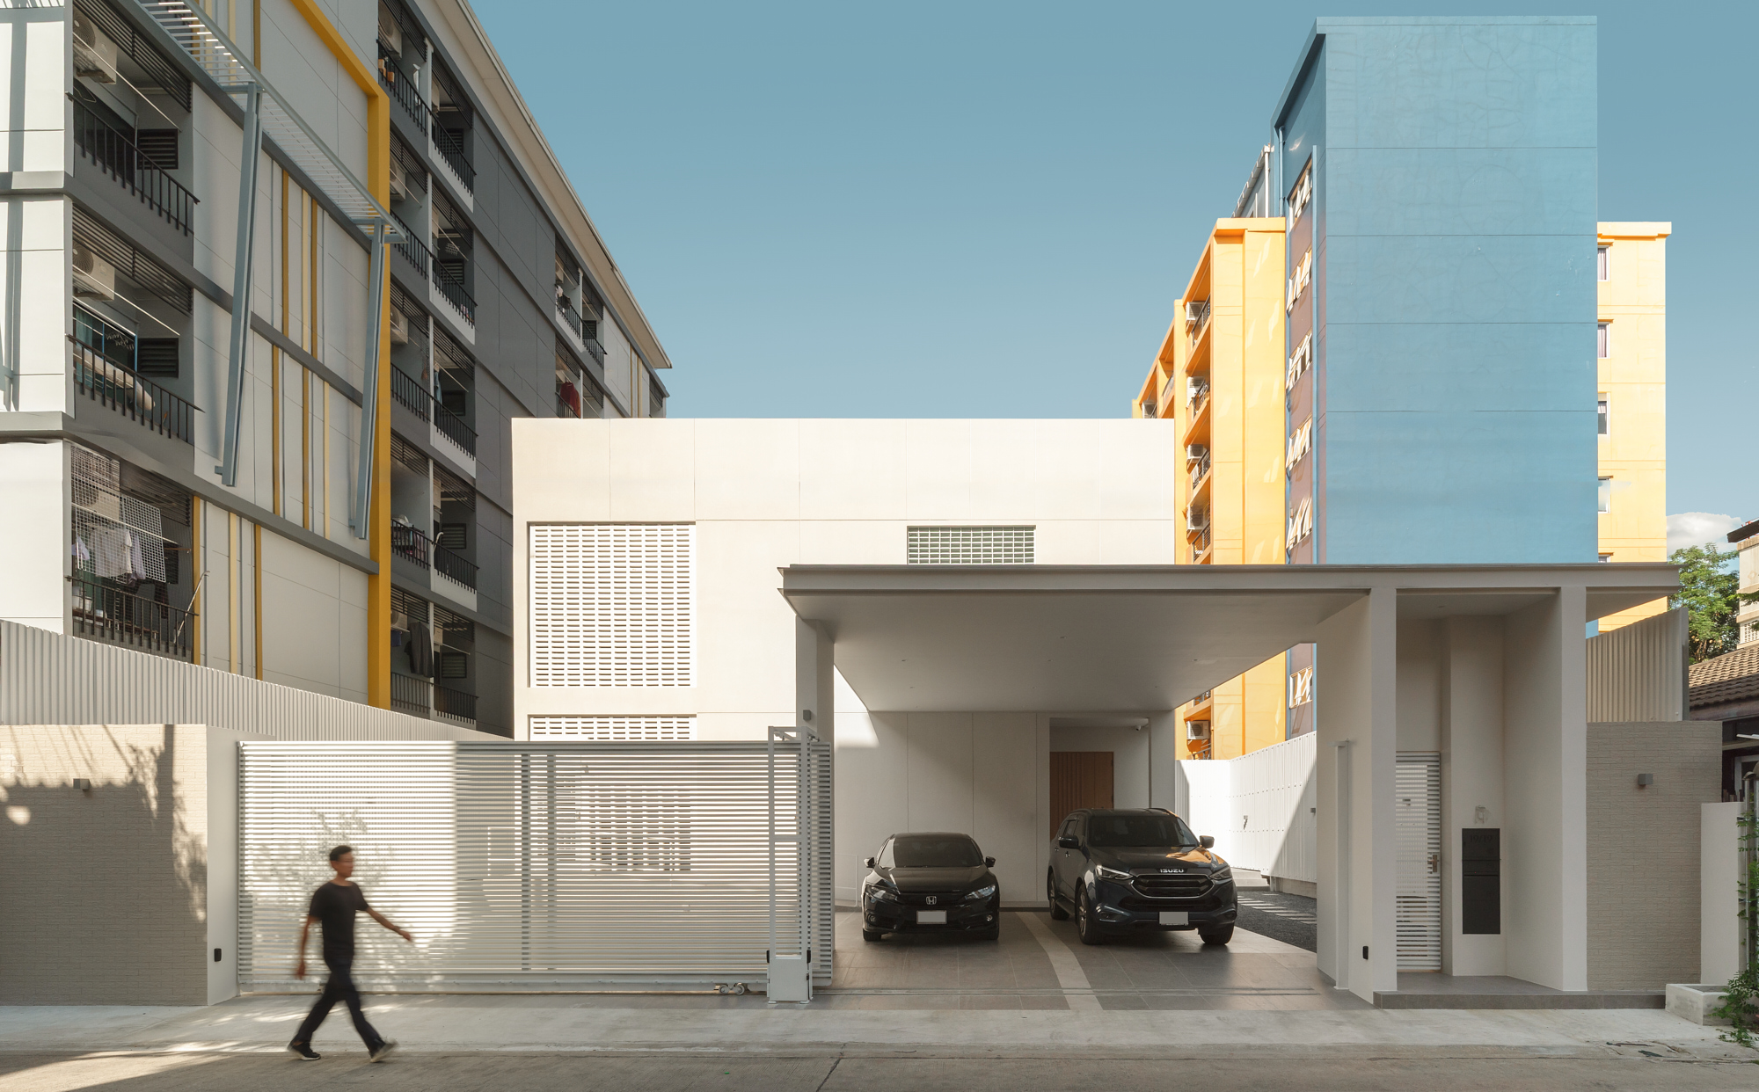
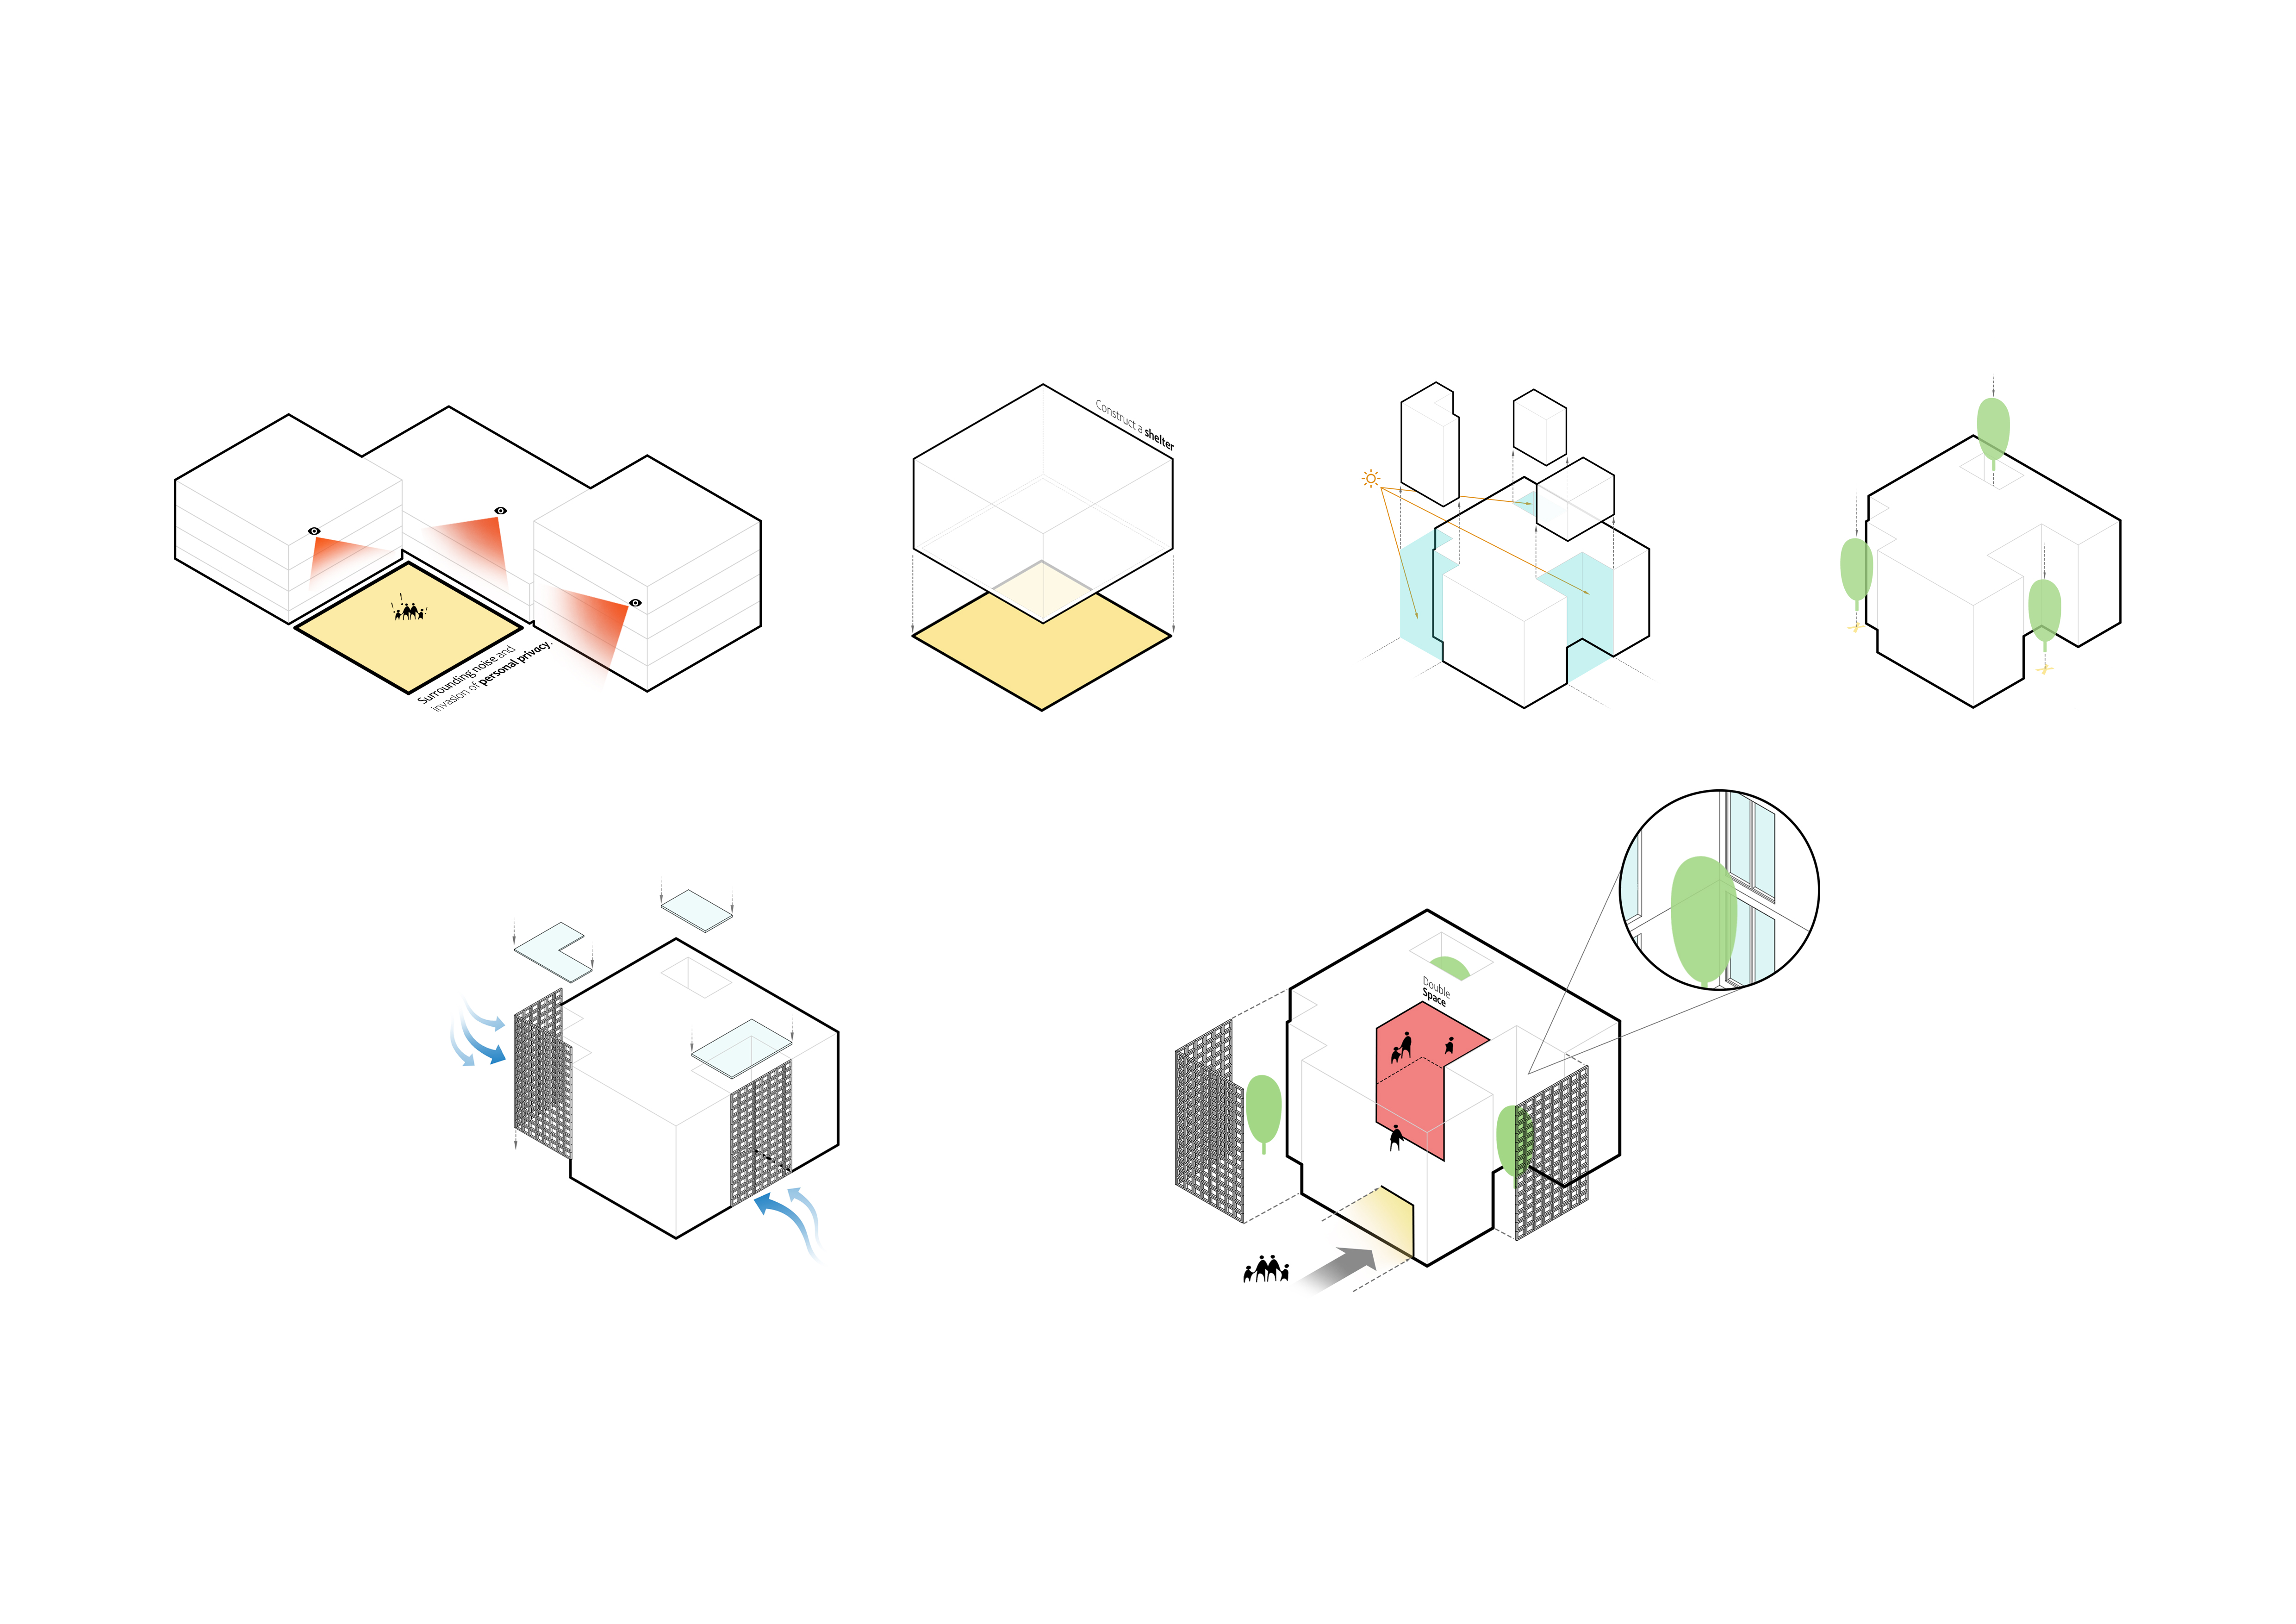
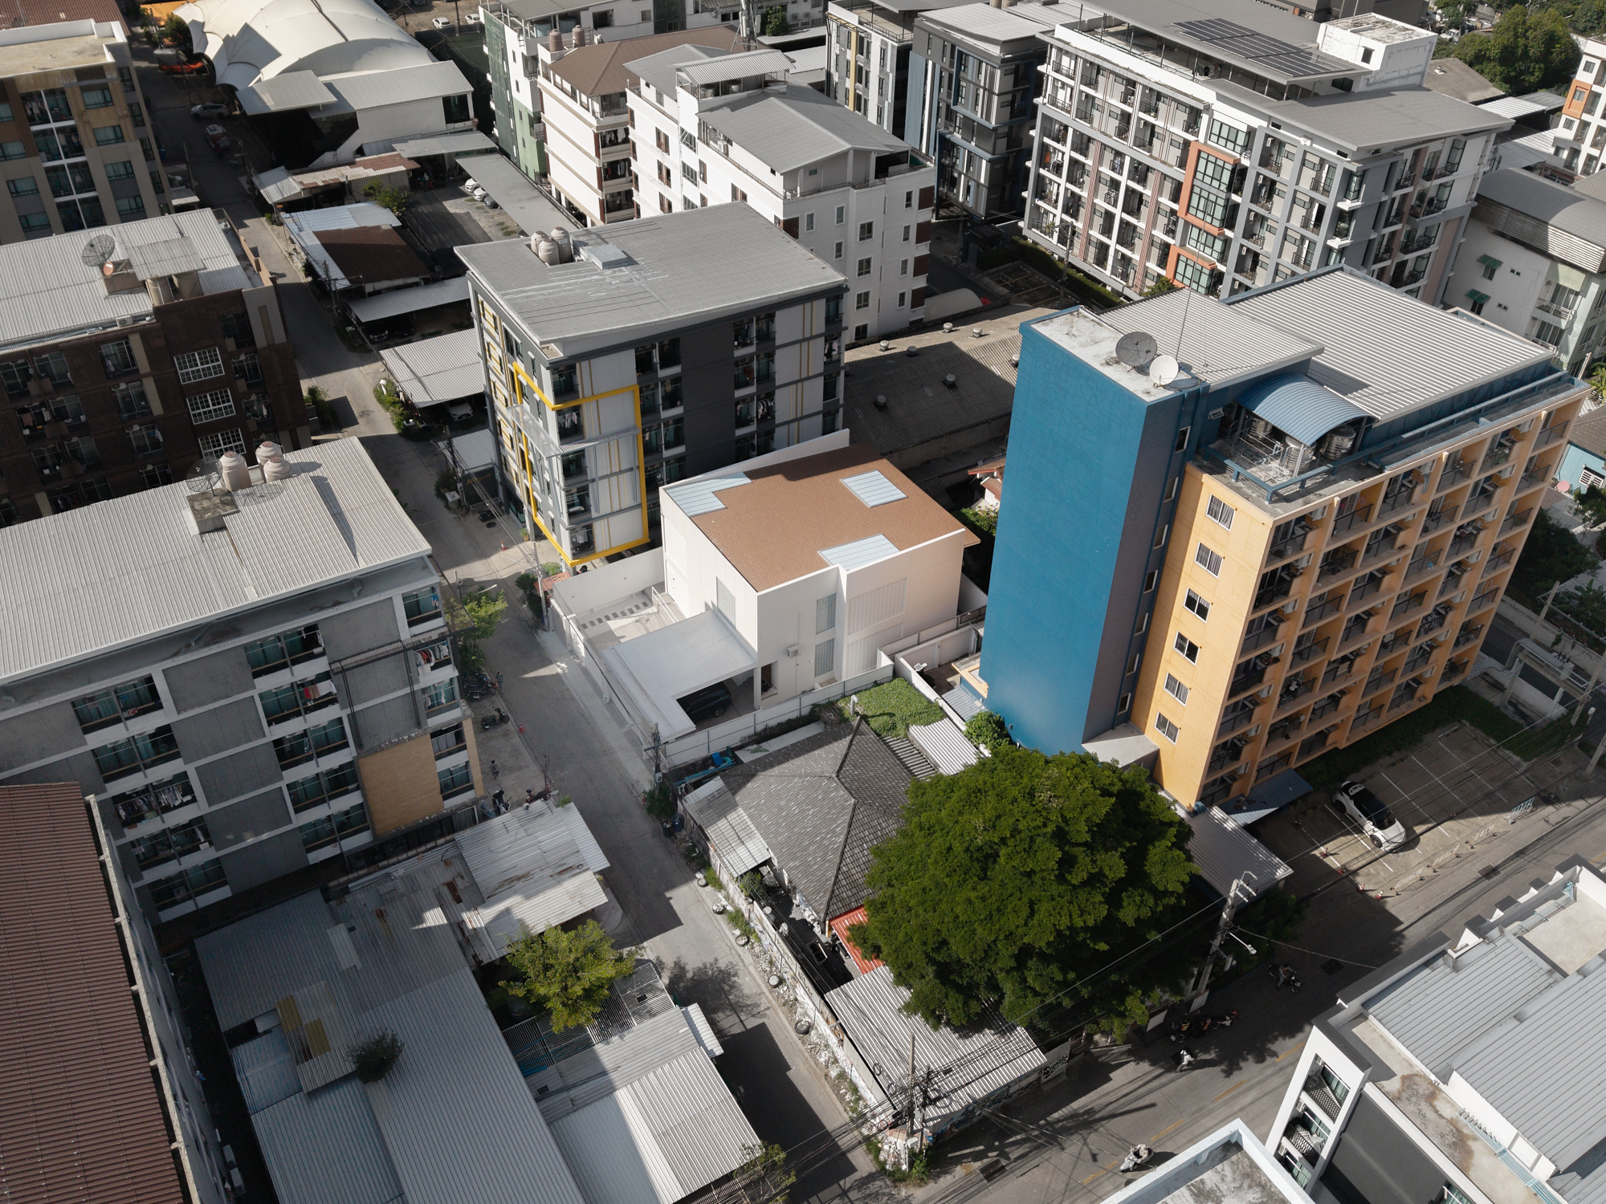
Surrounded by eight-storey condominium buildings, the owners' previous home gradually lost its privacy. Curtains remained closed throughout the day, and concerns over overlooking and security became part of everyday life.
Rather than designing a new house around its form, the project began by designing a feeling—the feeling of being safe at home again.
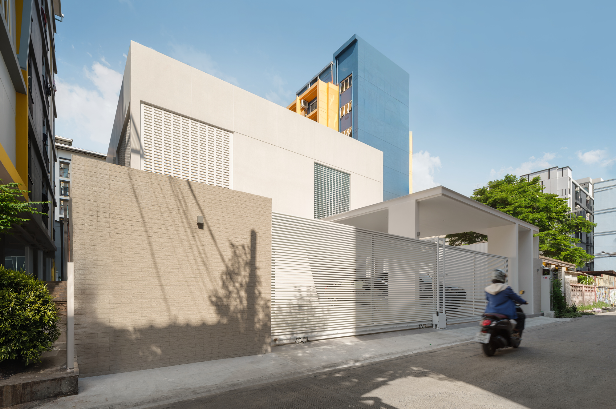
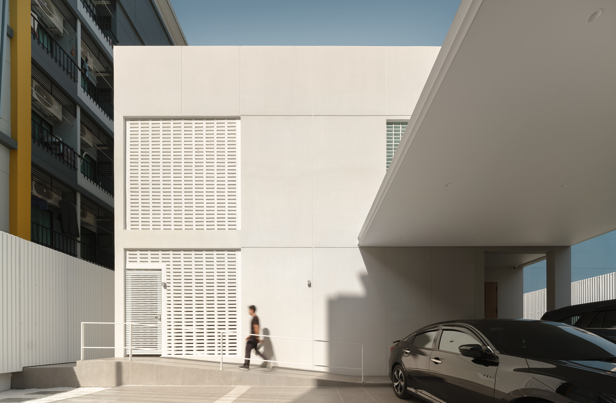
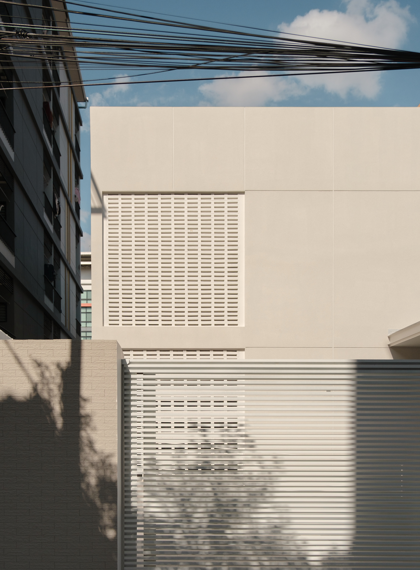
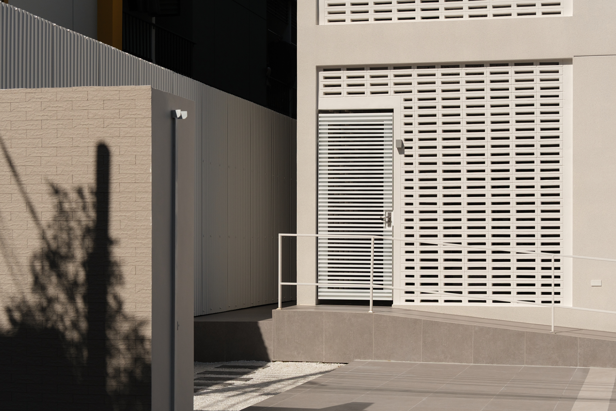
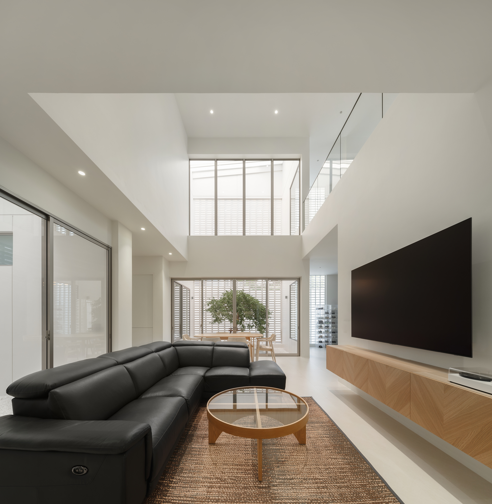
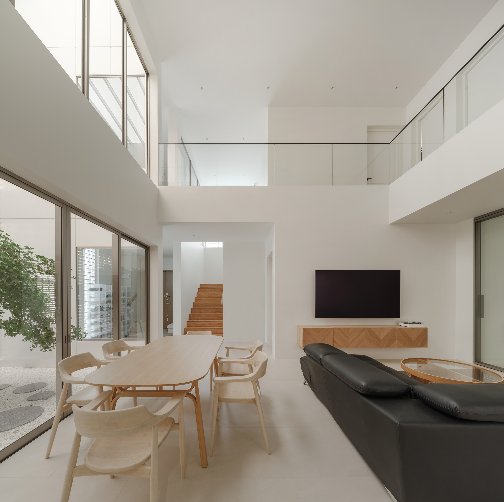
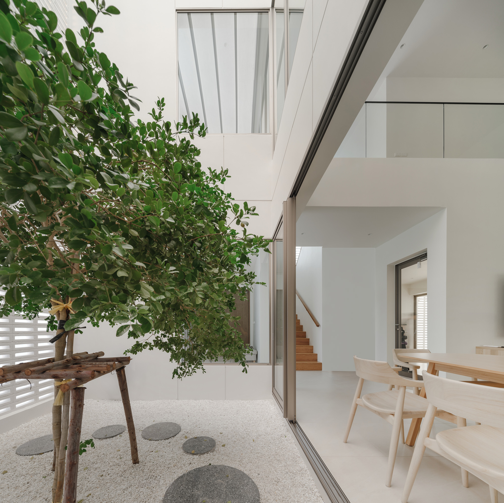
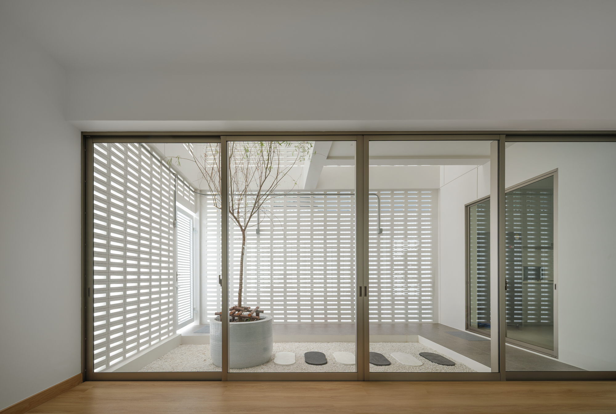
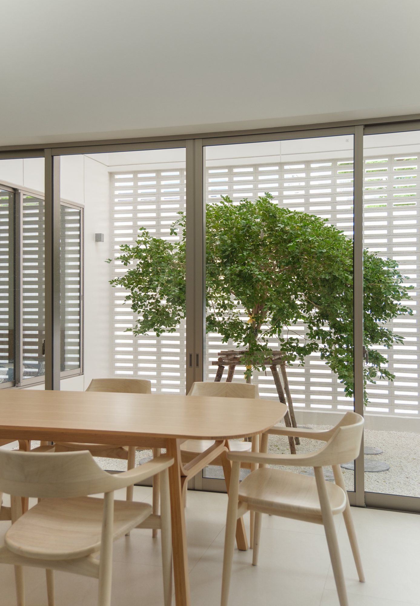
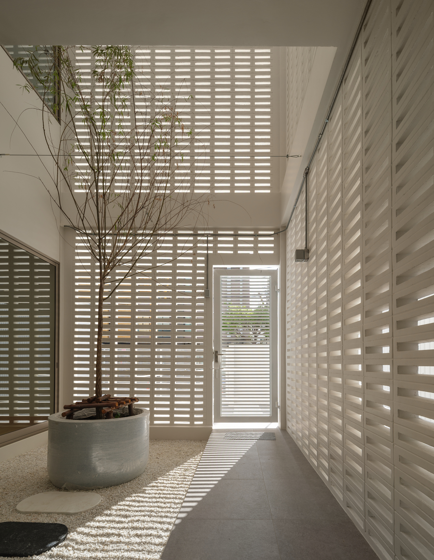
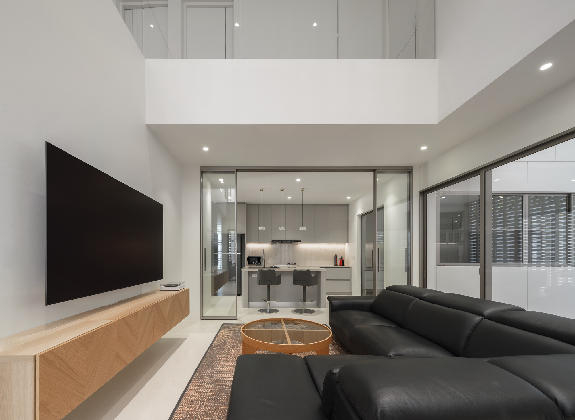
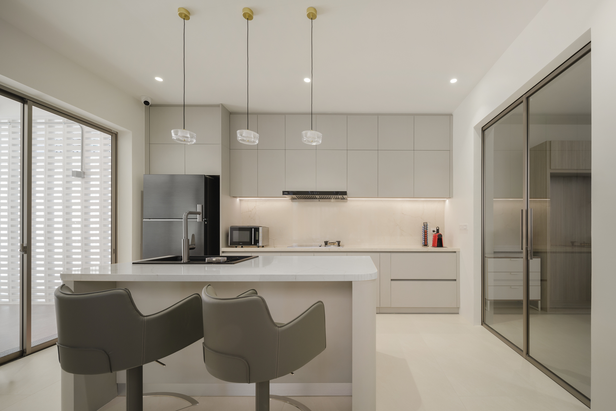
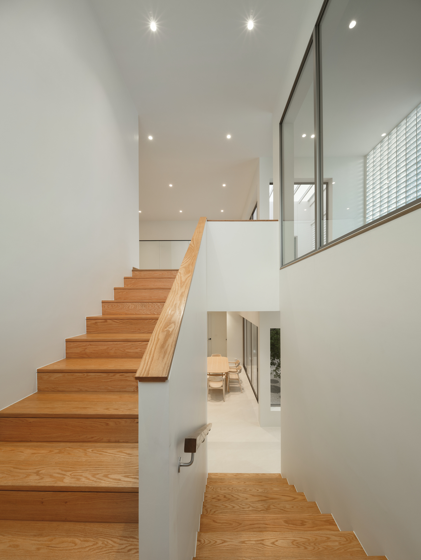
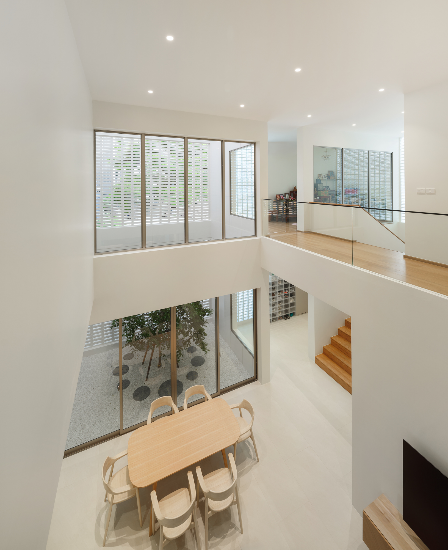
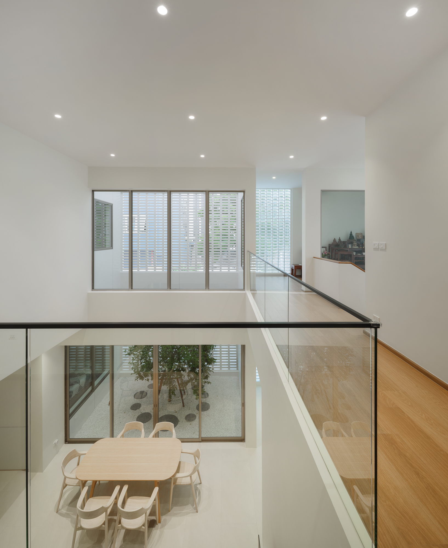
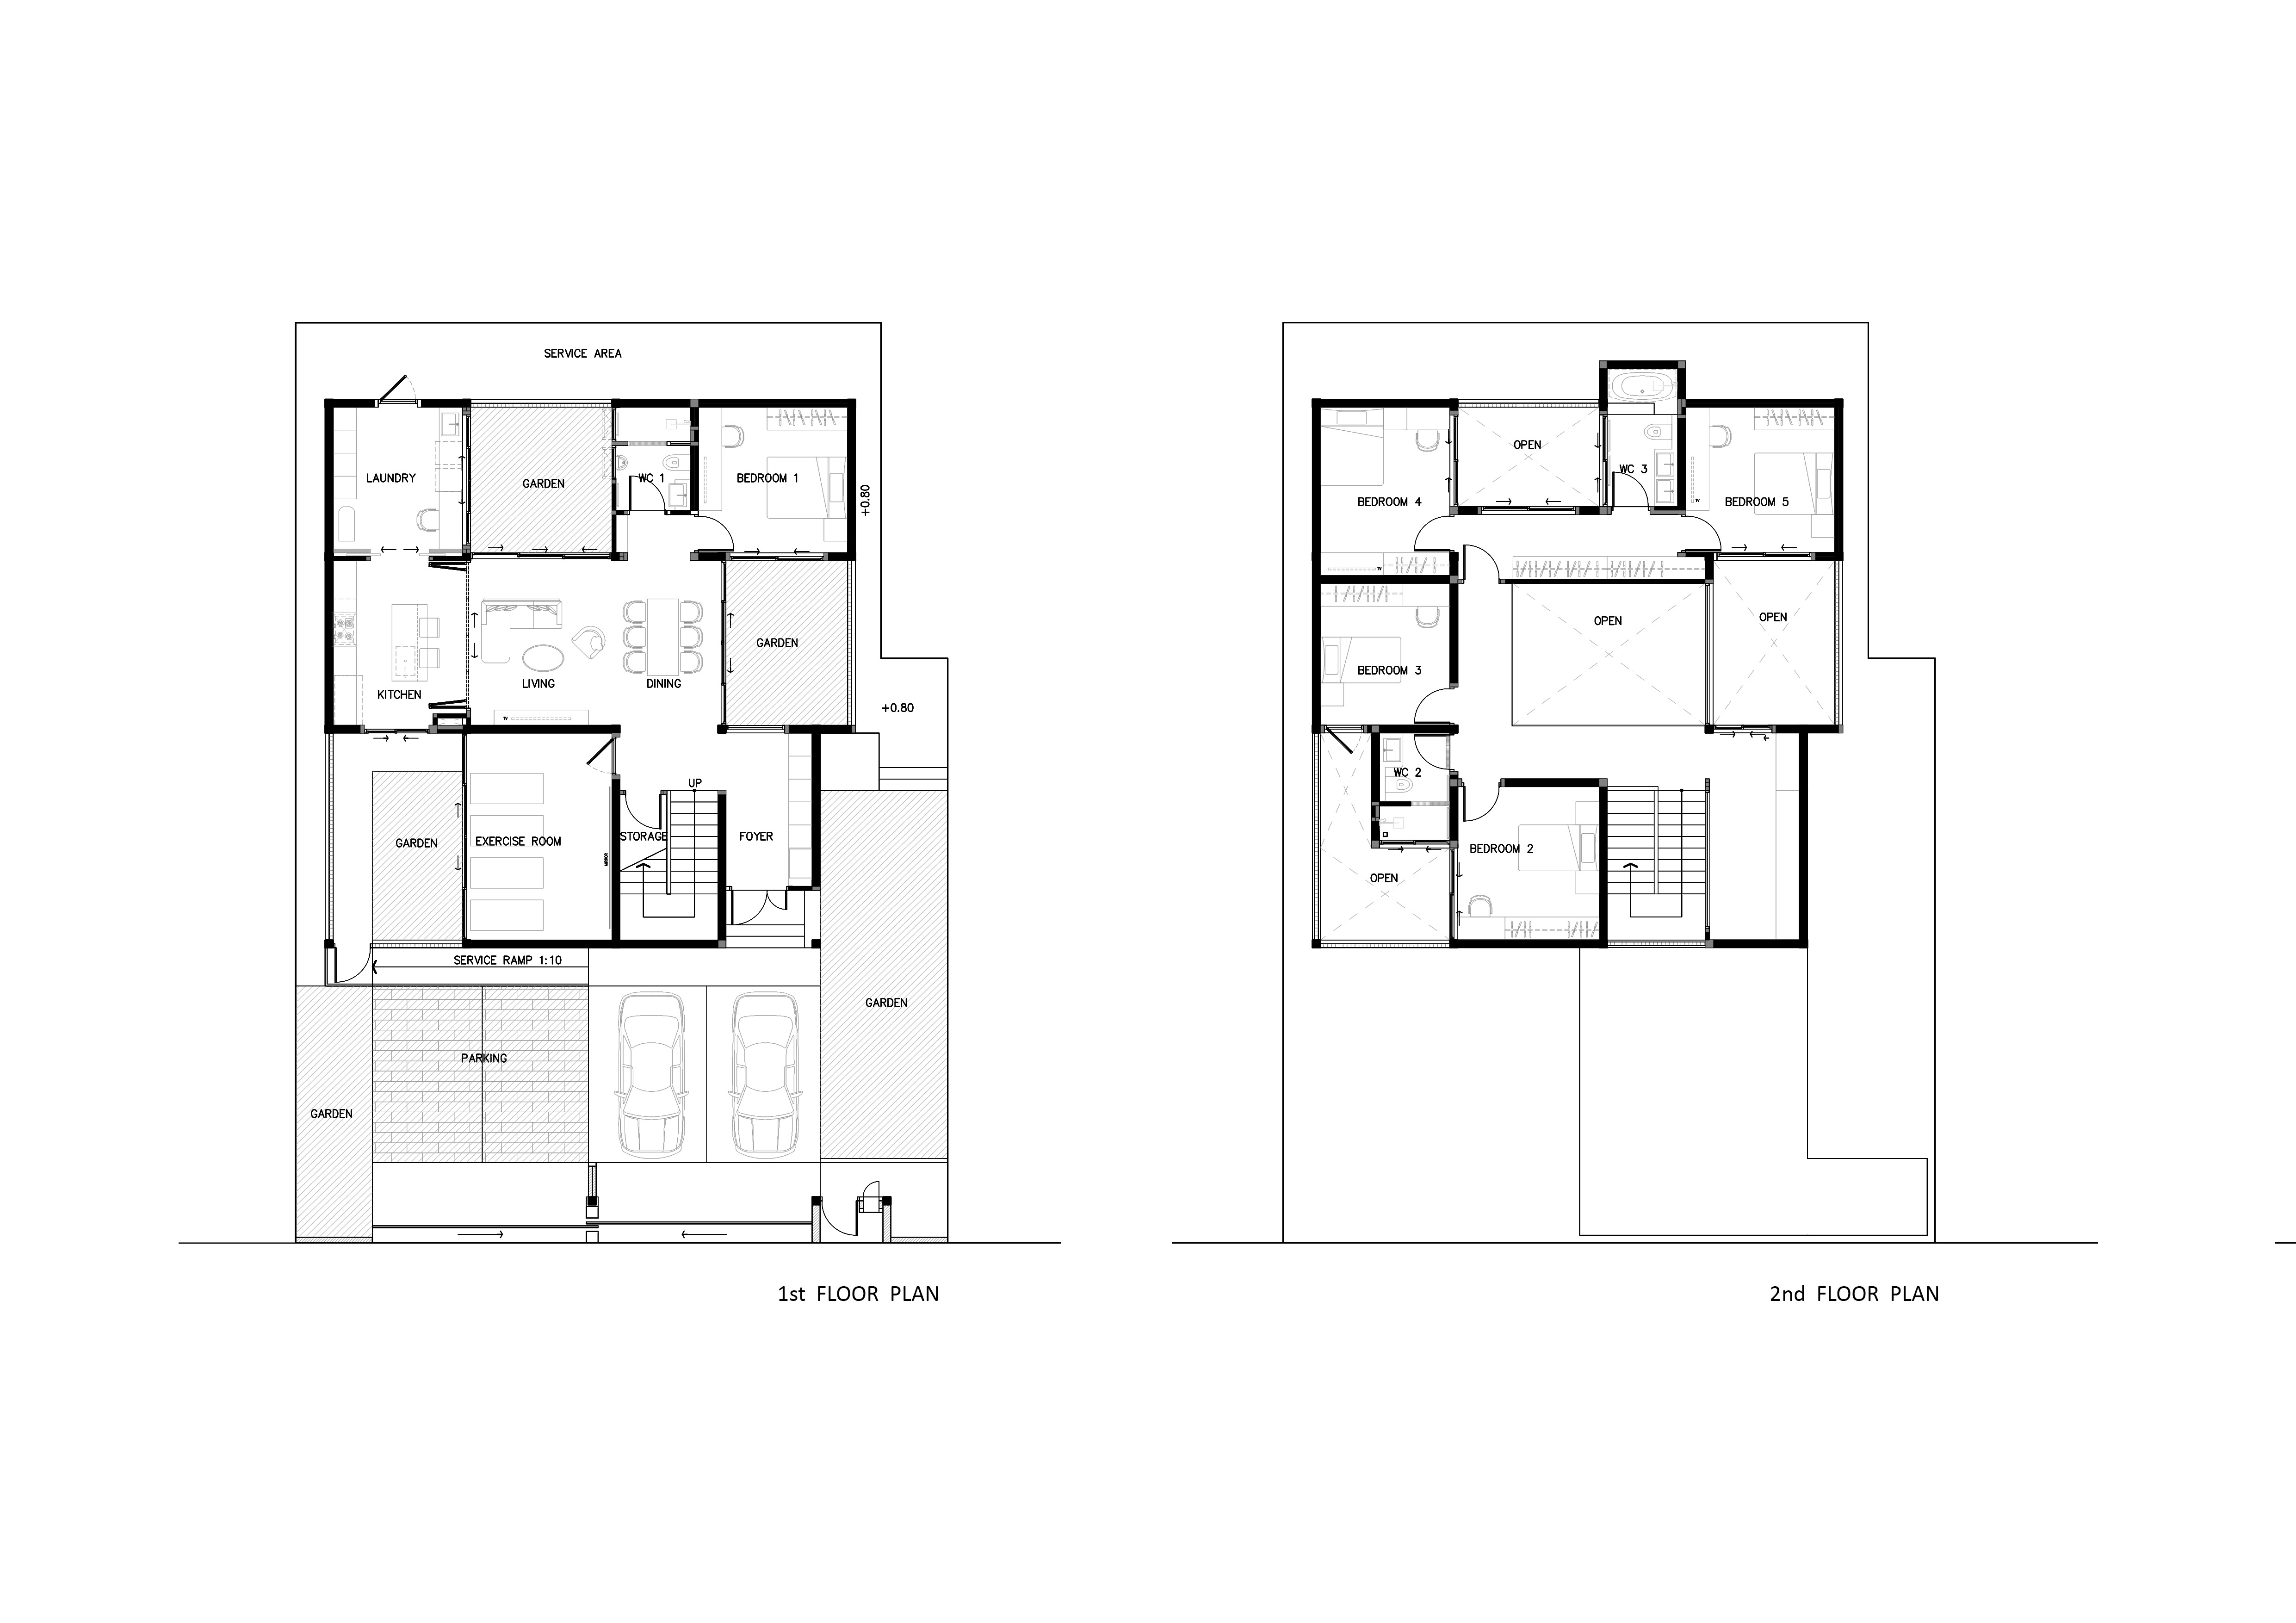
The architecture creates a world within itself. From the outside, the house appears as a quiet, solid volume with minimal openings. Inside, however, it unfolds into an open and light-filled living environment connected by a generous double-height space and three internal courtyards.
Every window faces one of these courtyards, allowing the family to enjoy natural light and cross ventilation throughout the day without sacrificing privacy or relying on security bars.
The Shelter 36 House is more than a house that protects its occupants—it is a home designed to restore the feeling of safety, privacy, and freedom in everyday life
Sarunyu Uawisetwattana is the founder and principal architect of S+S Architects, a Bangkok-based architectural practice.
The studio focuses on simple and thoughtful architecture, creating spaces that connect people with nature and their surrounding context.