- 2026 Silver Prize
- From Residential Space
YuciLiangshuo-Unbounded
Project Description
This project is located in Yuci, Shanxi. The interior floor area is 226 m². The original building structure is highly distinctive: an L-shaped, interlocking concrete frame creates an innovative residential typology that merges a flat with a duplex. This configuration provided a strong foundation for exploring a spatial design language tailored to high-end residential spaces.
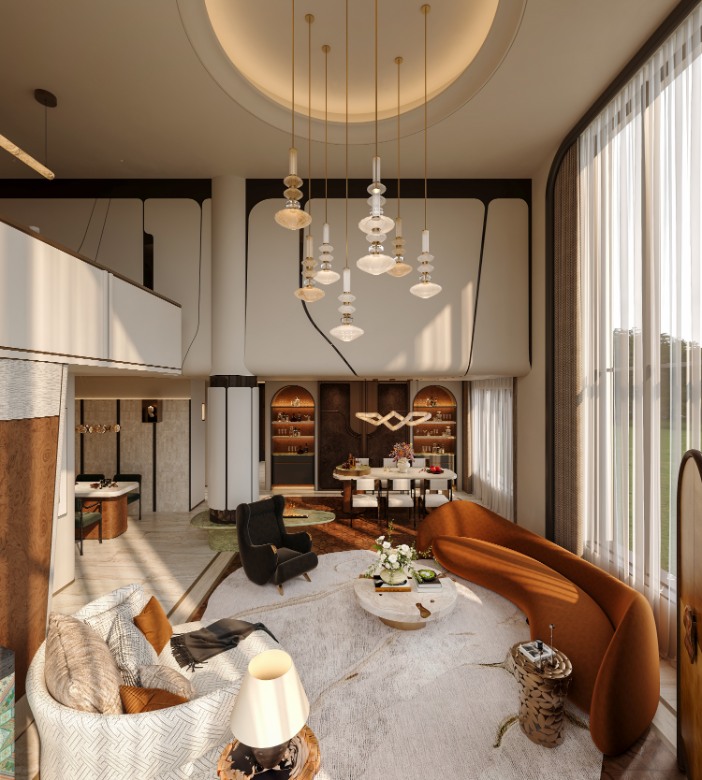
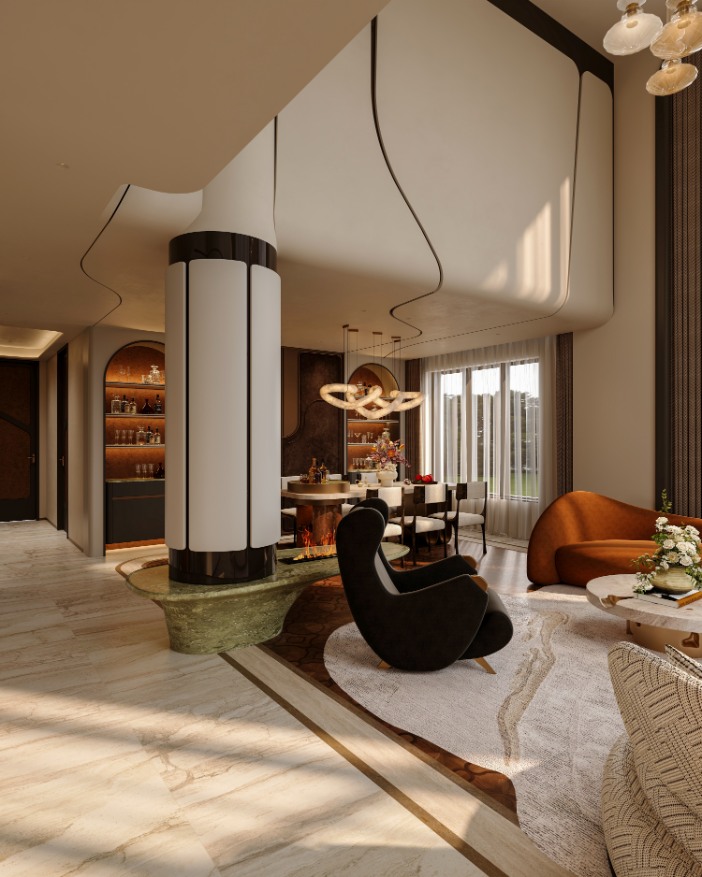
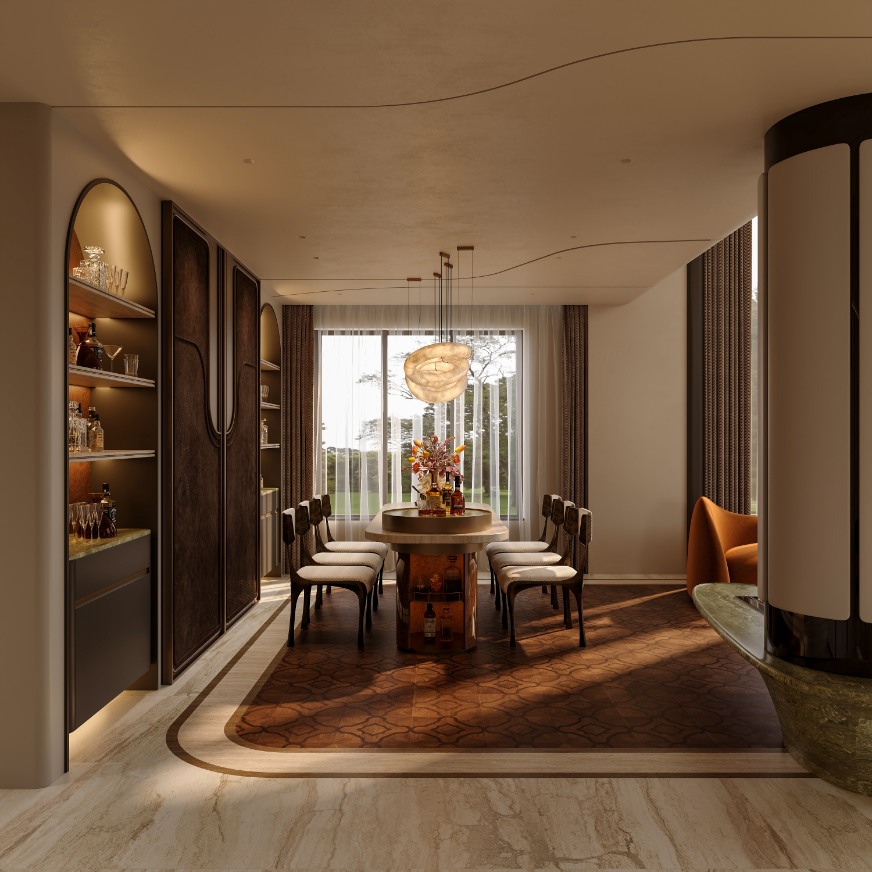
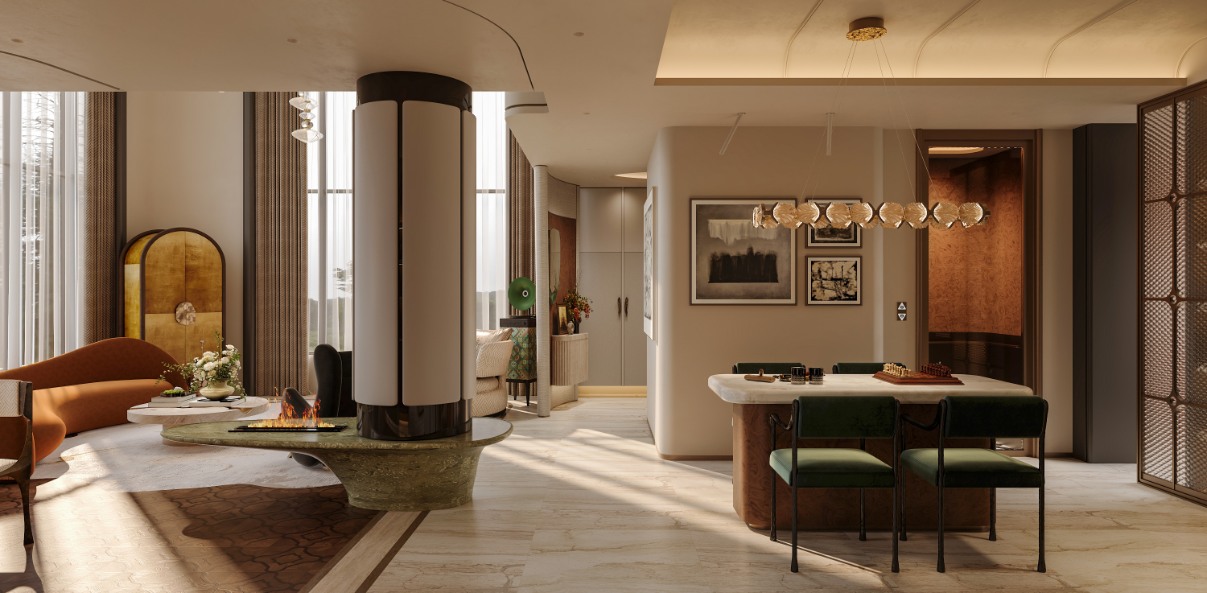
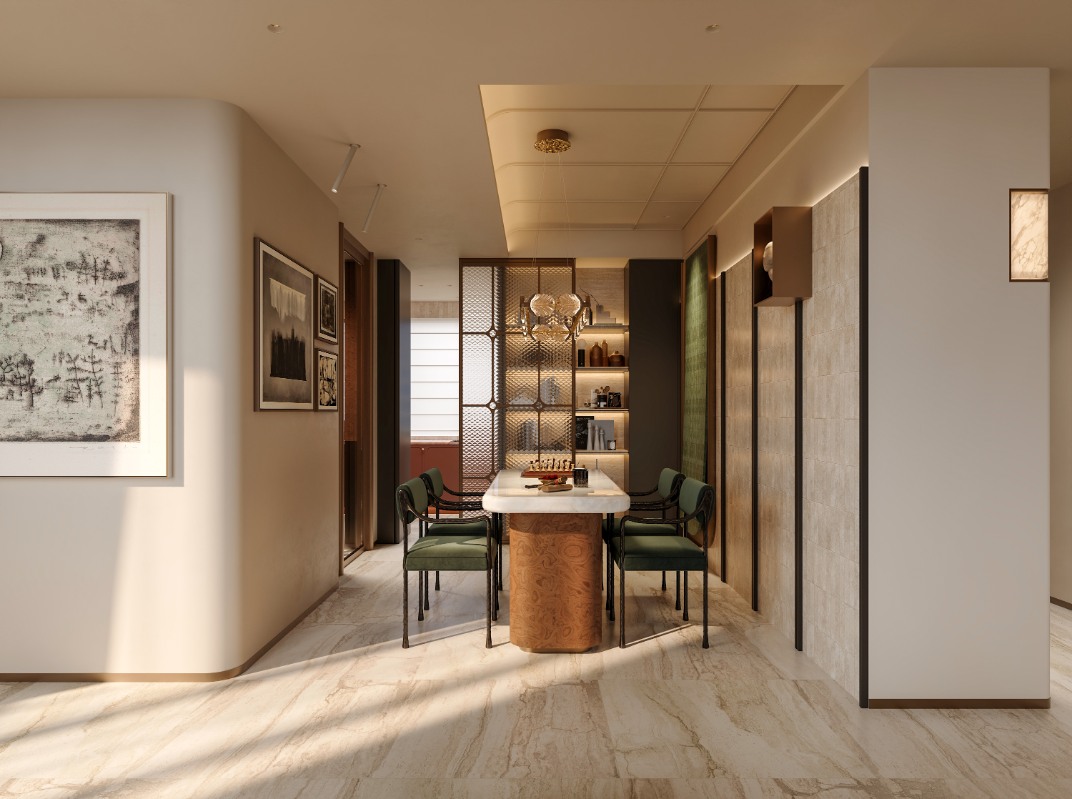
Faced with this unique structural framework, the design avoided conventional approaches such as leveling or compartmentalizing the space. Instead, it followed the inherent structural logic. Non-load-bearing partitions were removed, and the living room, dining area, and water bar were fully integrated to form a large, unobstructed transverse hall, creating an expansive sense of visual continuity. Vertical circulation areas were accentuated through elongated forms and detailing to emphasize the double-height void, producing a tall, slender spatial tension and translating the building’s structural strengths into an enhanced spatial experience.
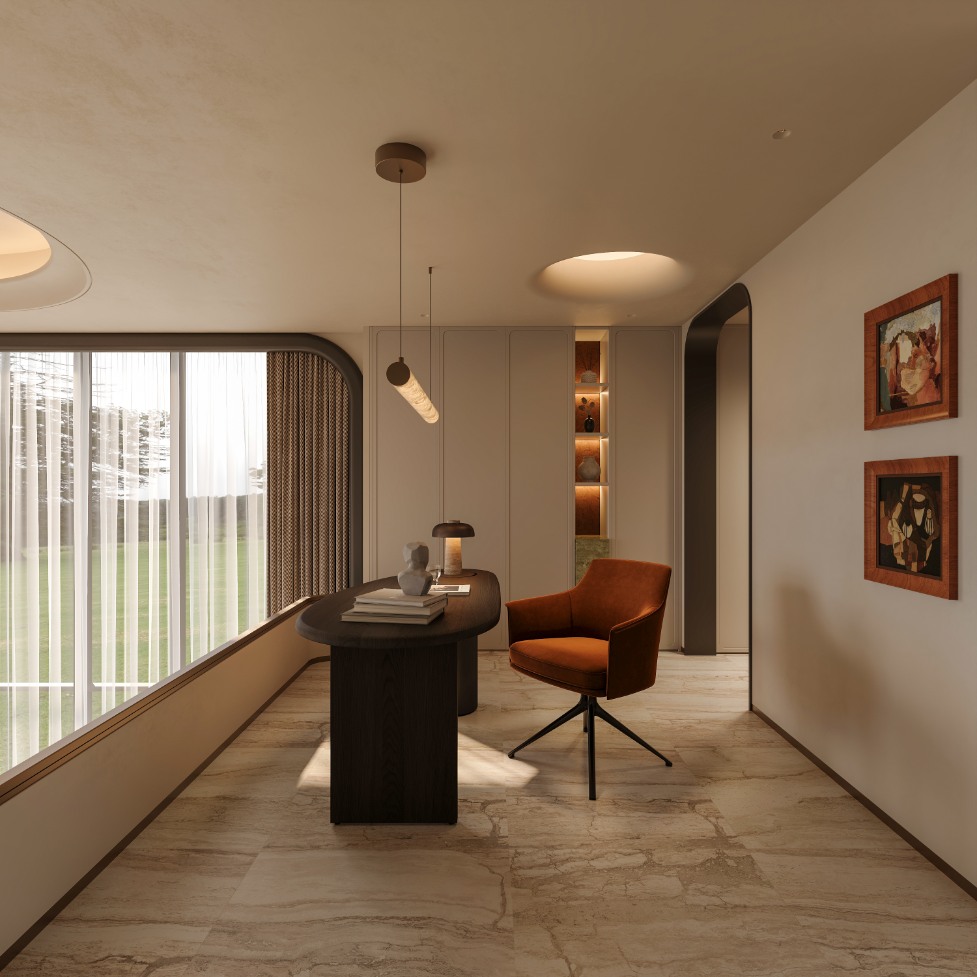
The client particularly favors a natural and retro style in design, emphasizing a cozy and relaxed atmosphere in the space. Through the differential treatment of materials and forms, the design skillfully integrates these elements into the spatial structure, creating a visually rich and layered collision. Overall, with a restrained, understated, and gentle design approach, it precisely responds to the client's profound sensory demands for the space.
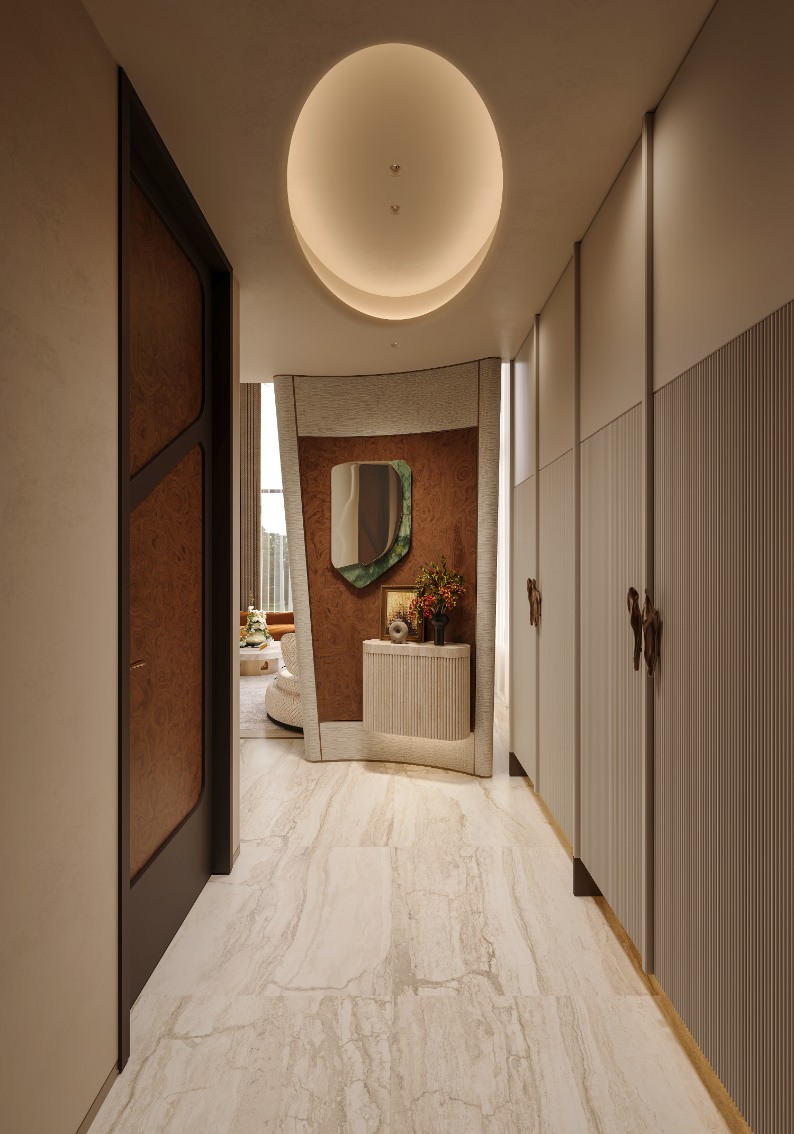
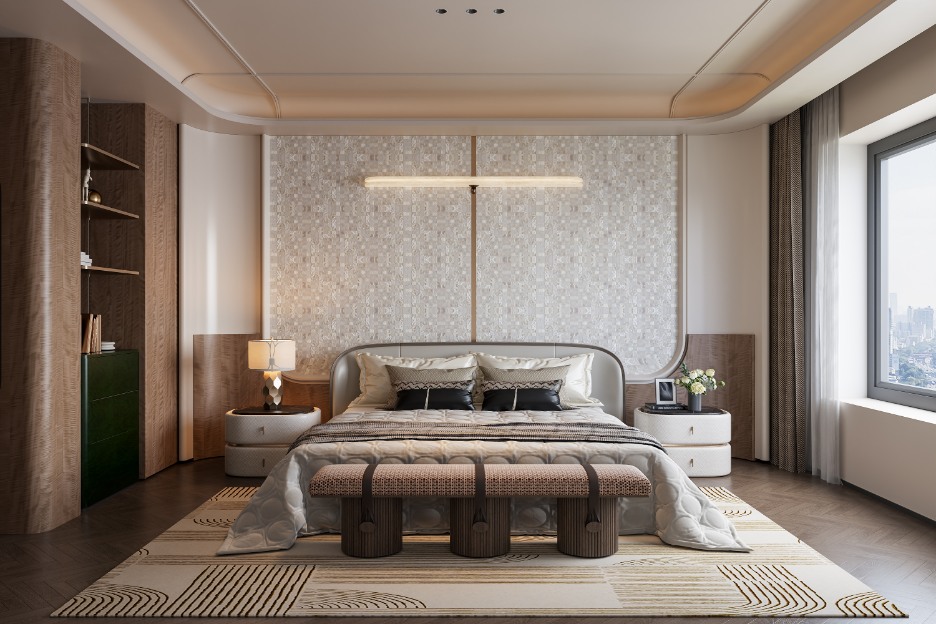
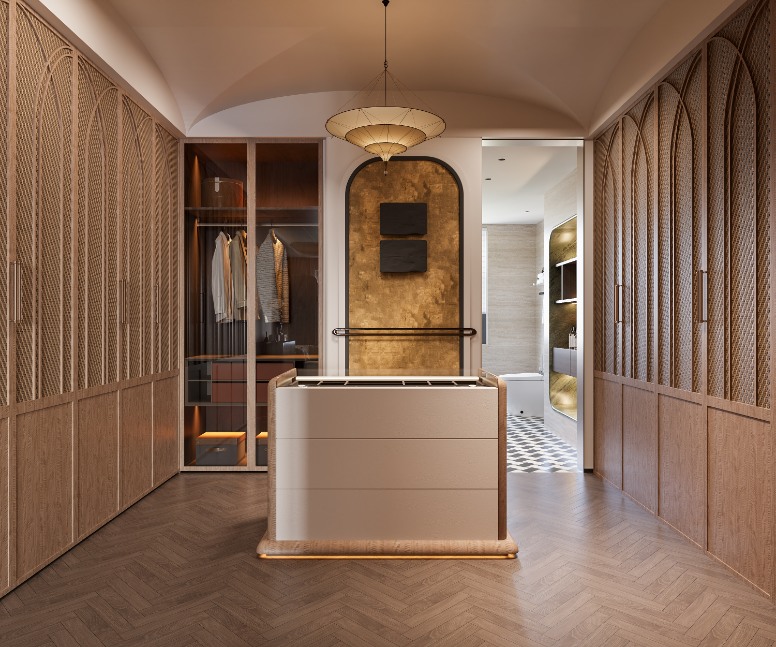
Natural materials such as travertine and limestone are paired with herringbone-patterned wood flooring and distressed-finish cabinet doors. High-quality materials and detailing generate a comfortable atmosphere and understated luxury. Glass, metal, and playful “flying saucer” lighting fixtures introduce modern accents within a vintage framework.
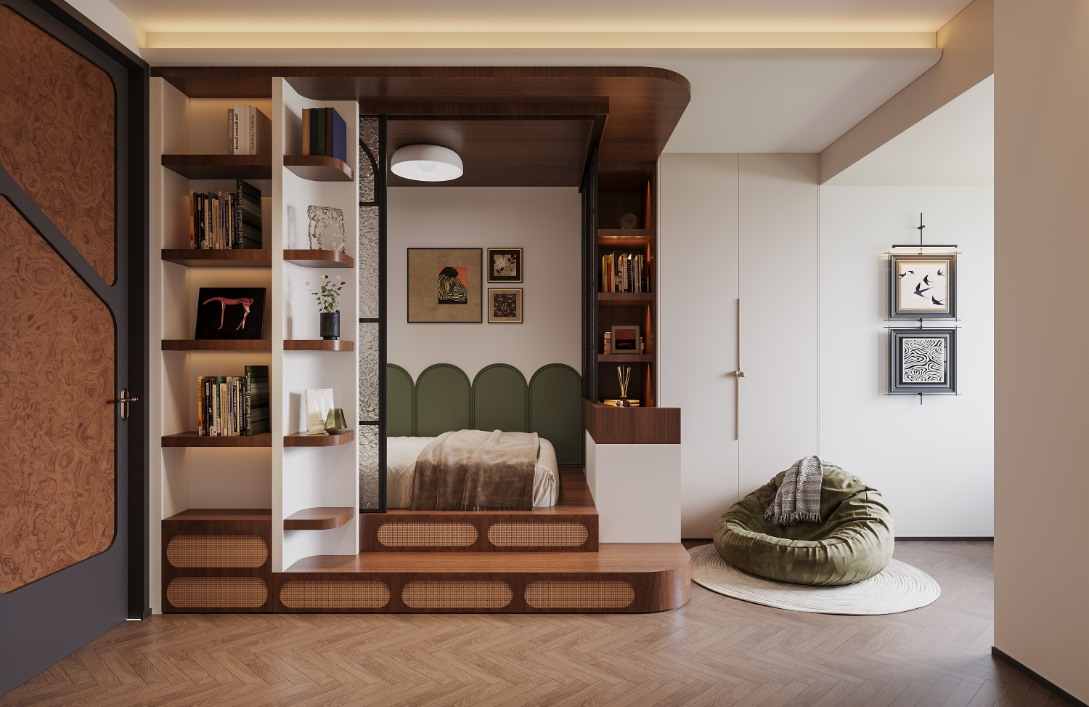
Every family member is provided with a fully equipped private suite. The boy’s room includes a dedicated display area for collectible figurines and a walk-in closet. The girl’s room features a “treehouse” environment designed to offer a sense of security and enclosure. Additionally, to accommodate the family’s substantial storage needs for clothing, shoes, and bags, an independent storage area was created by repurposing zones such as a former fire access corridor.