- 2026 Pioneer Prize
- From Residential Architecture
Villa G2
Project Description
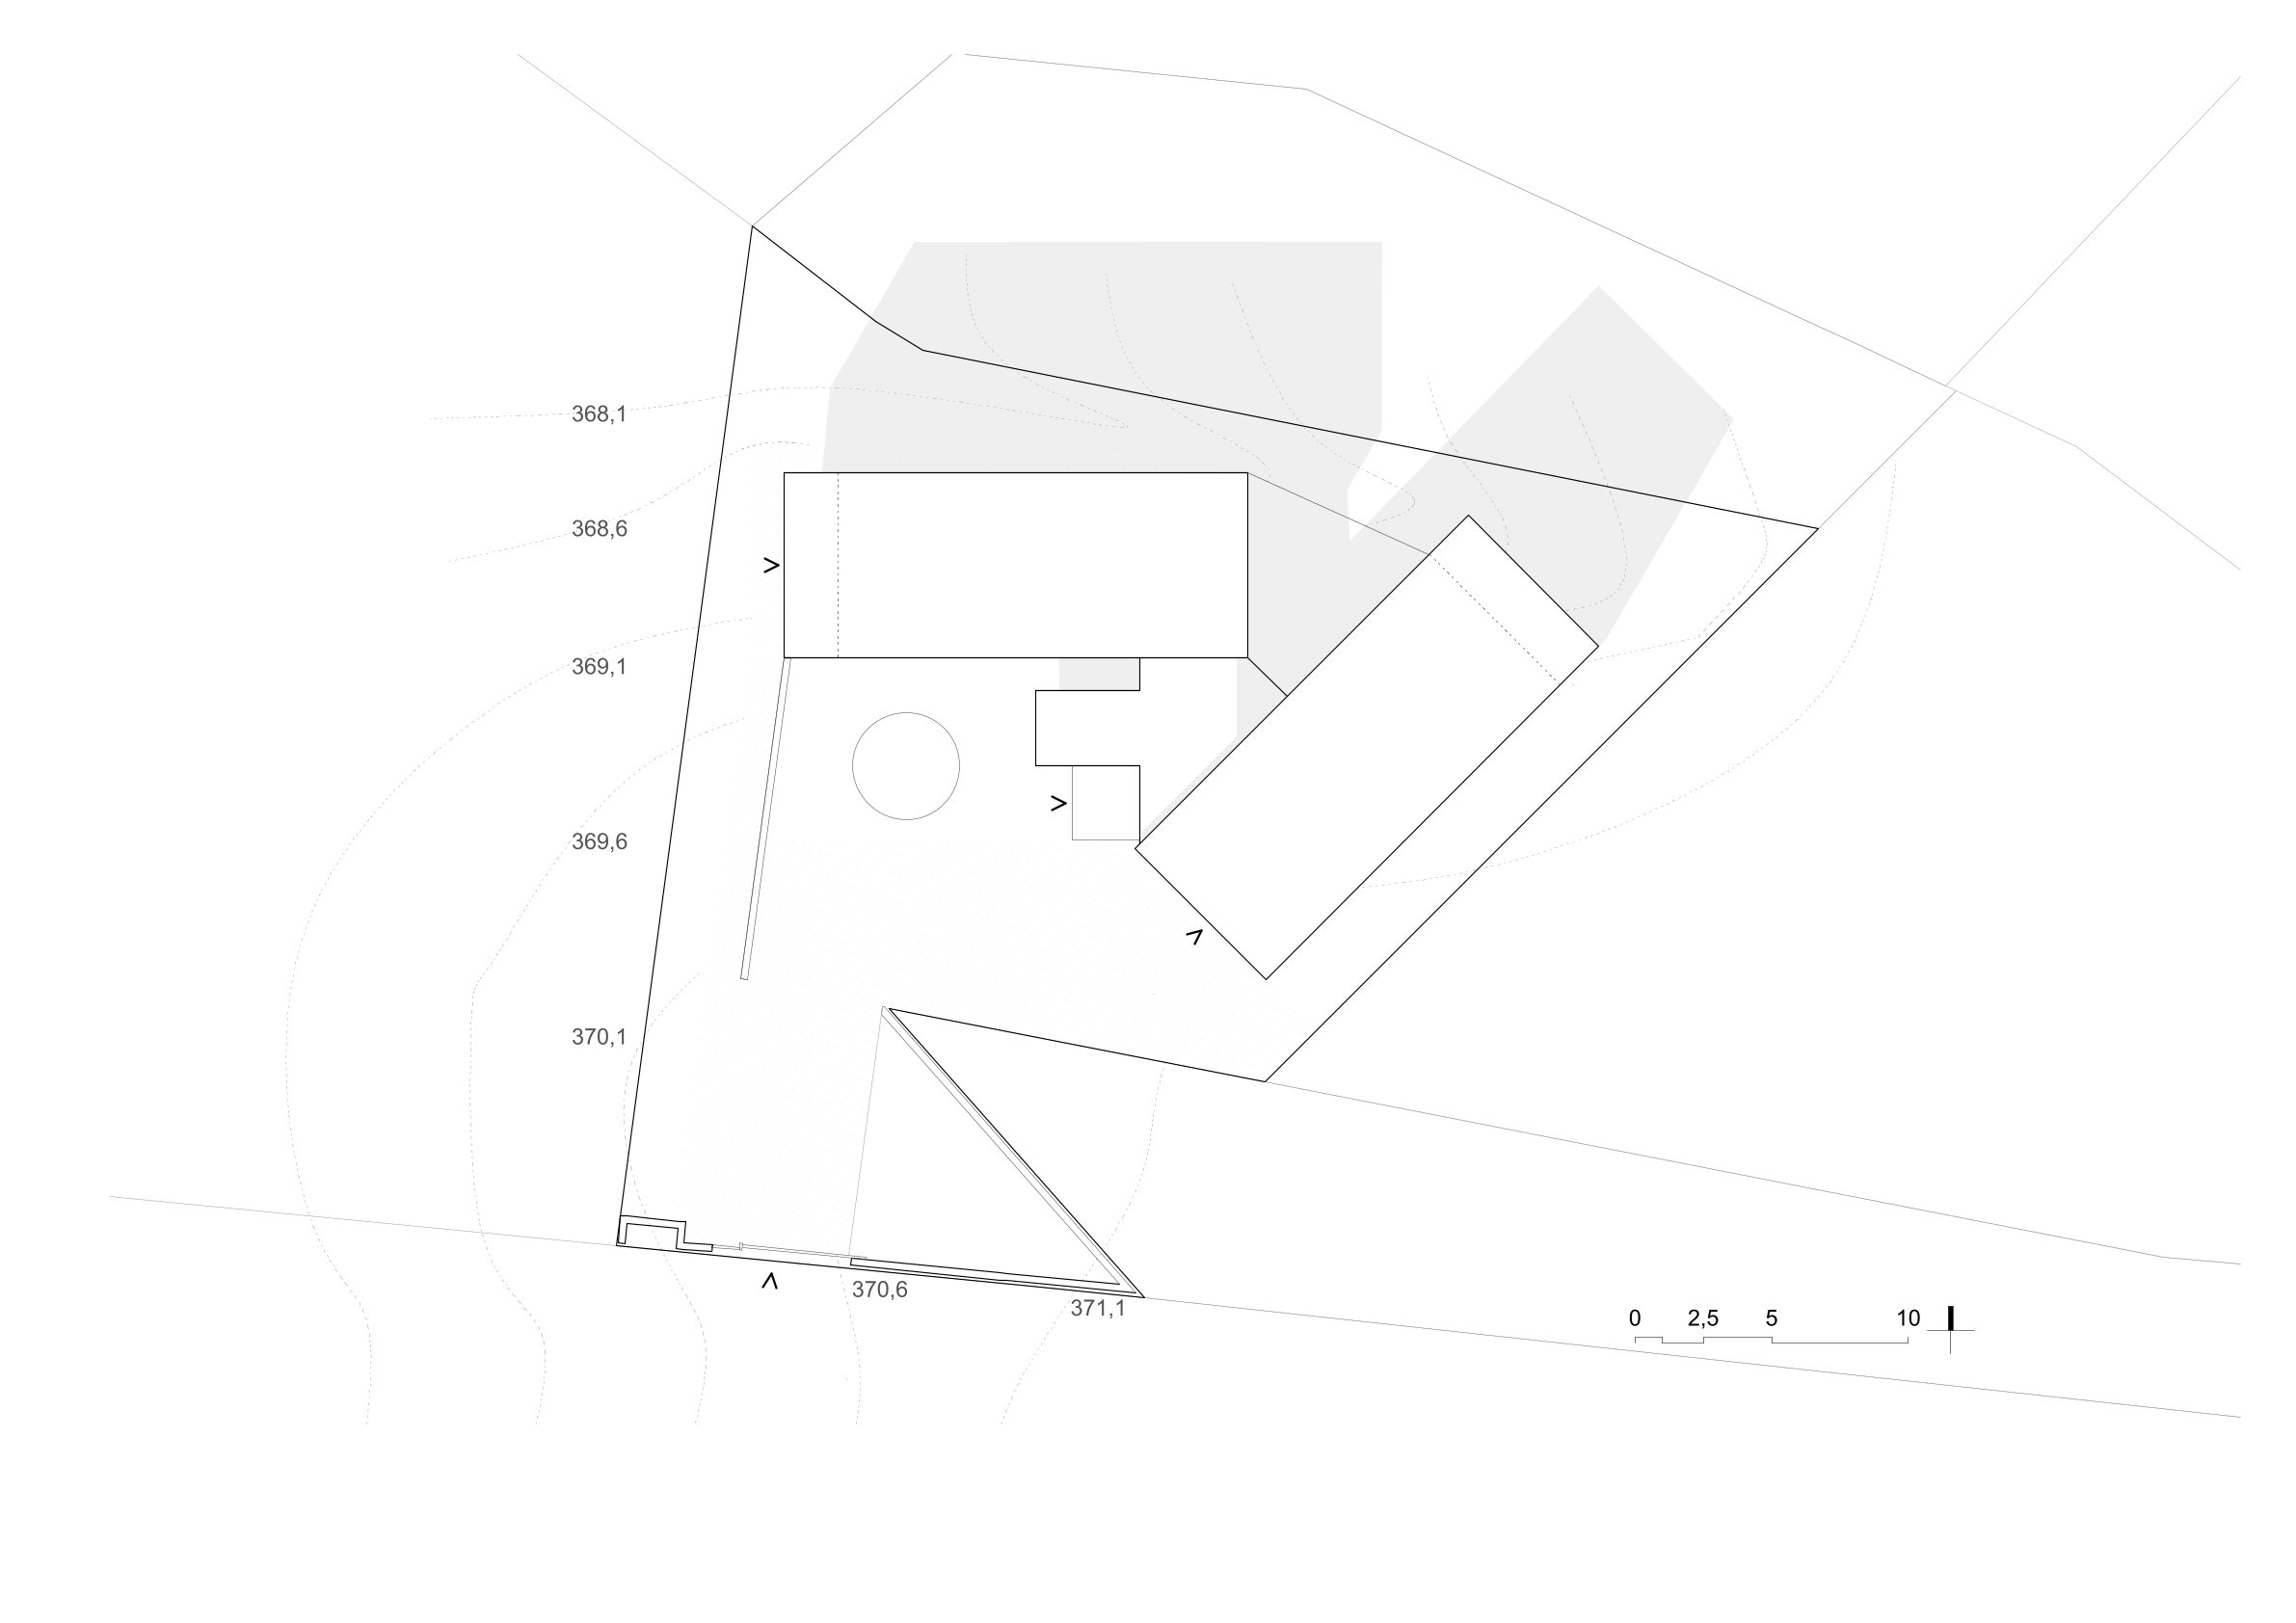
The land is situated on the southern outskirts of the city, in close proximity to a pine grove on its southern and
grown majestic linden trees on its northern border. The complex topography and ground plan geometry and the relatively
small area of the land (900m2) including the requirement for construction economy were decisive for the resulting
development concept and choice of technology.
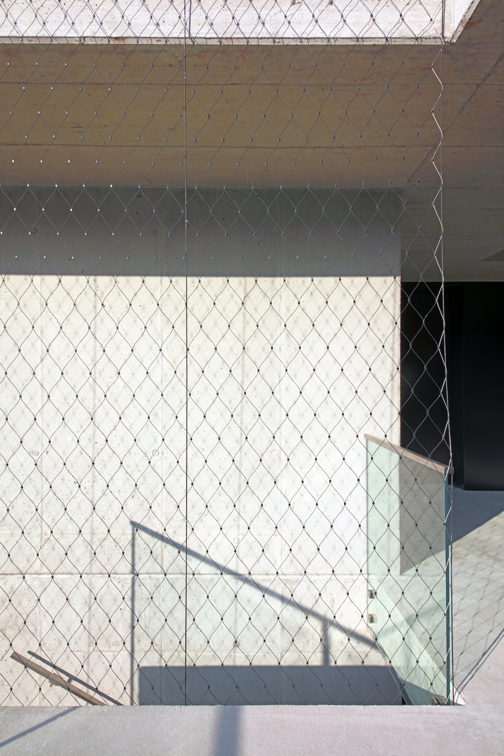
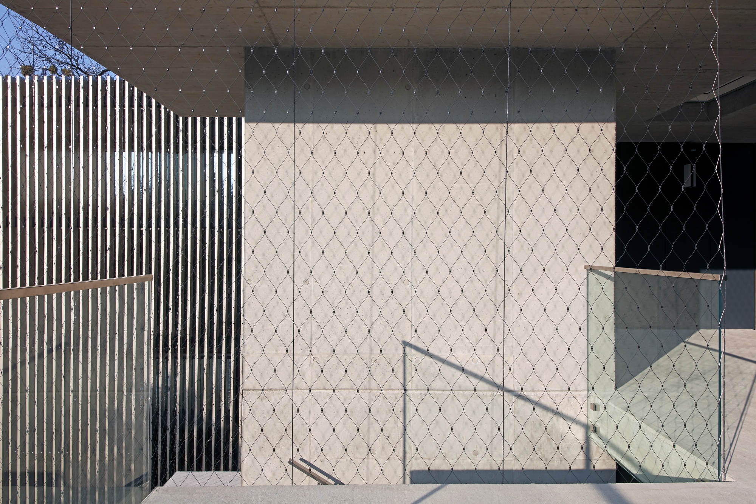
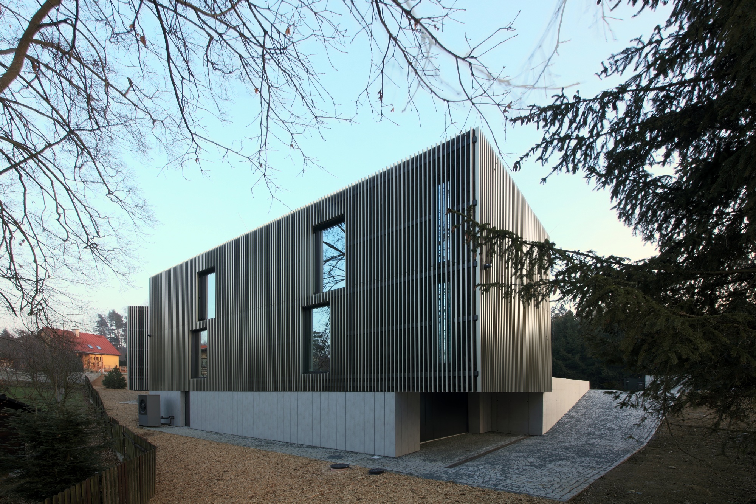
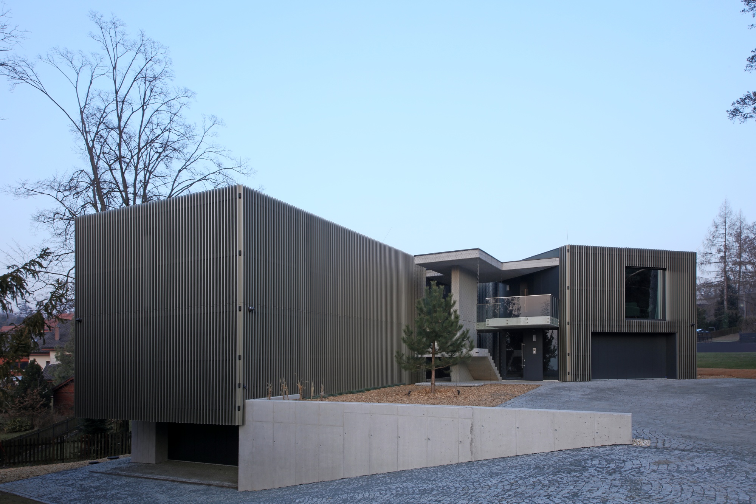
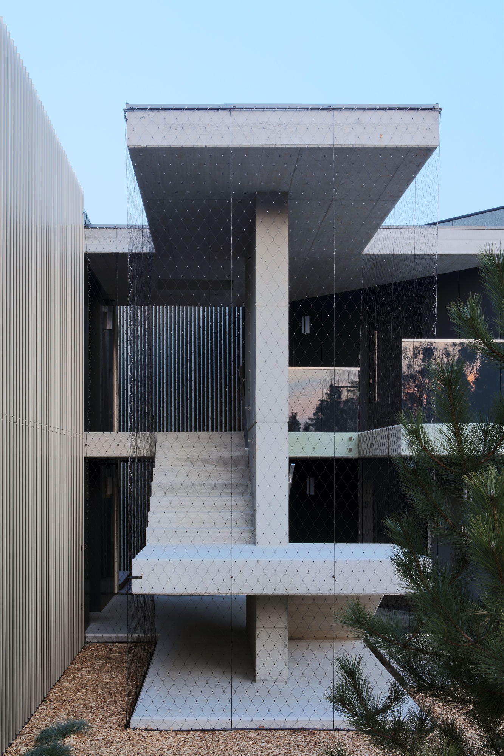
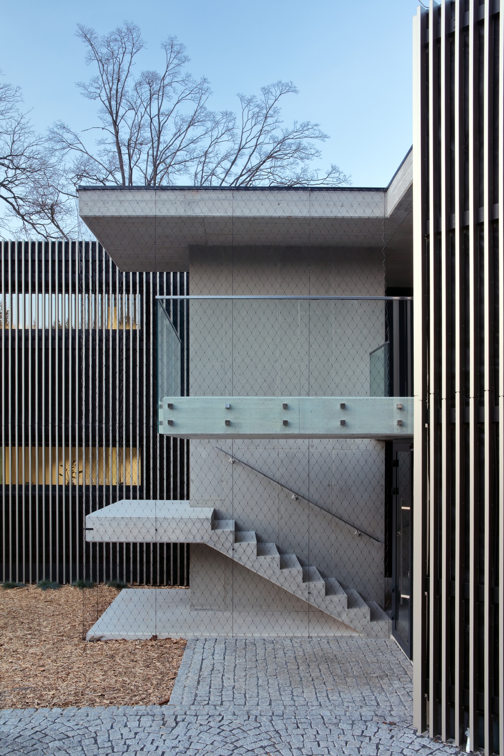
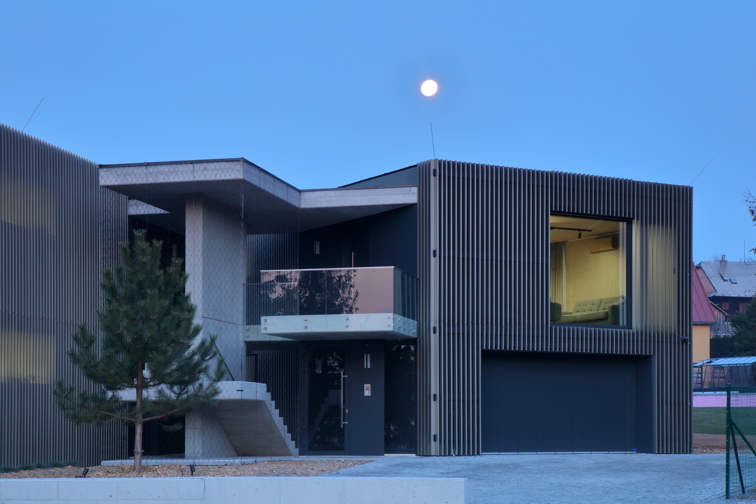
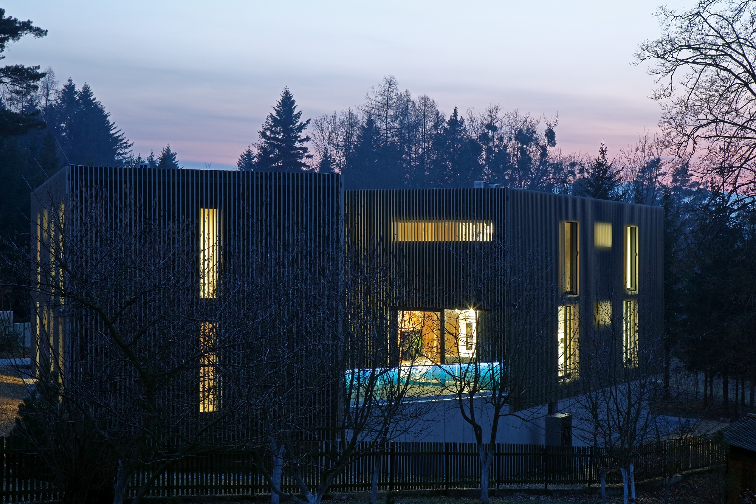
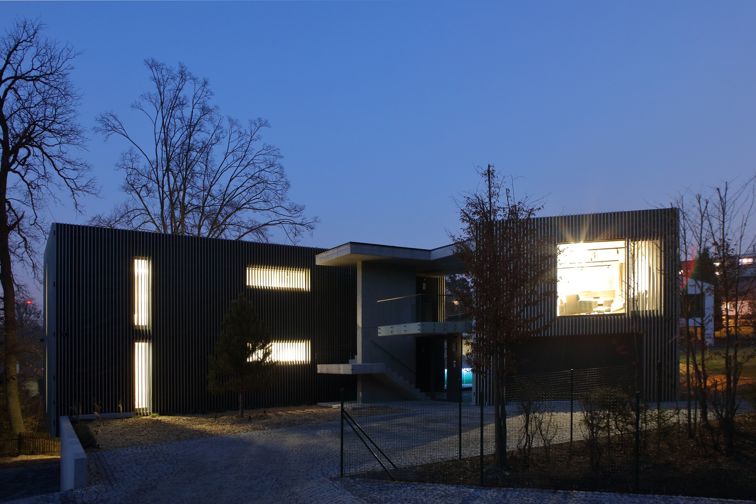
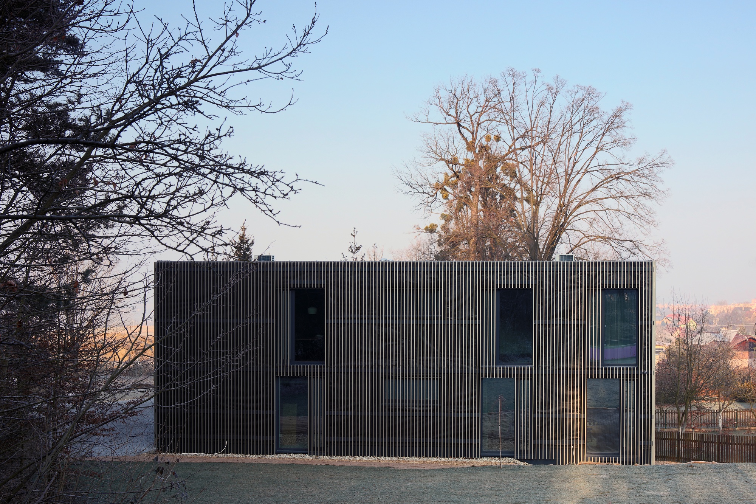
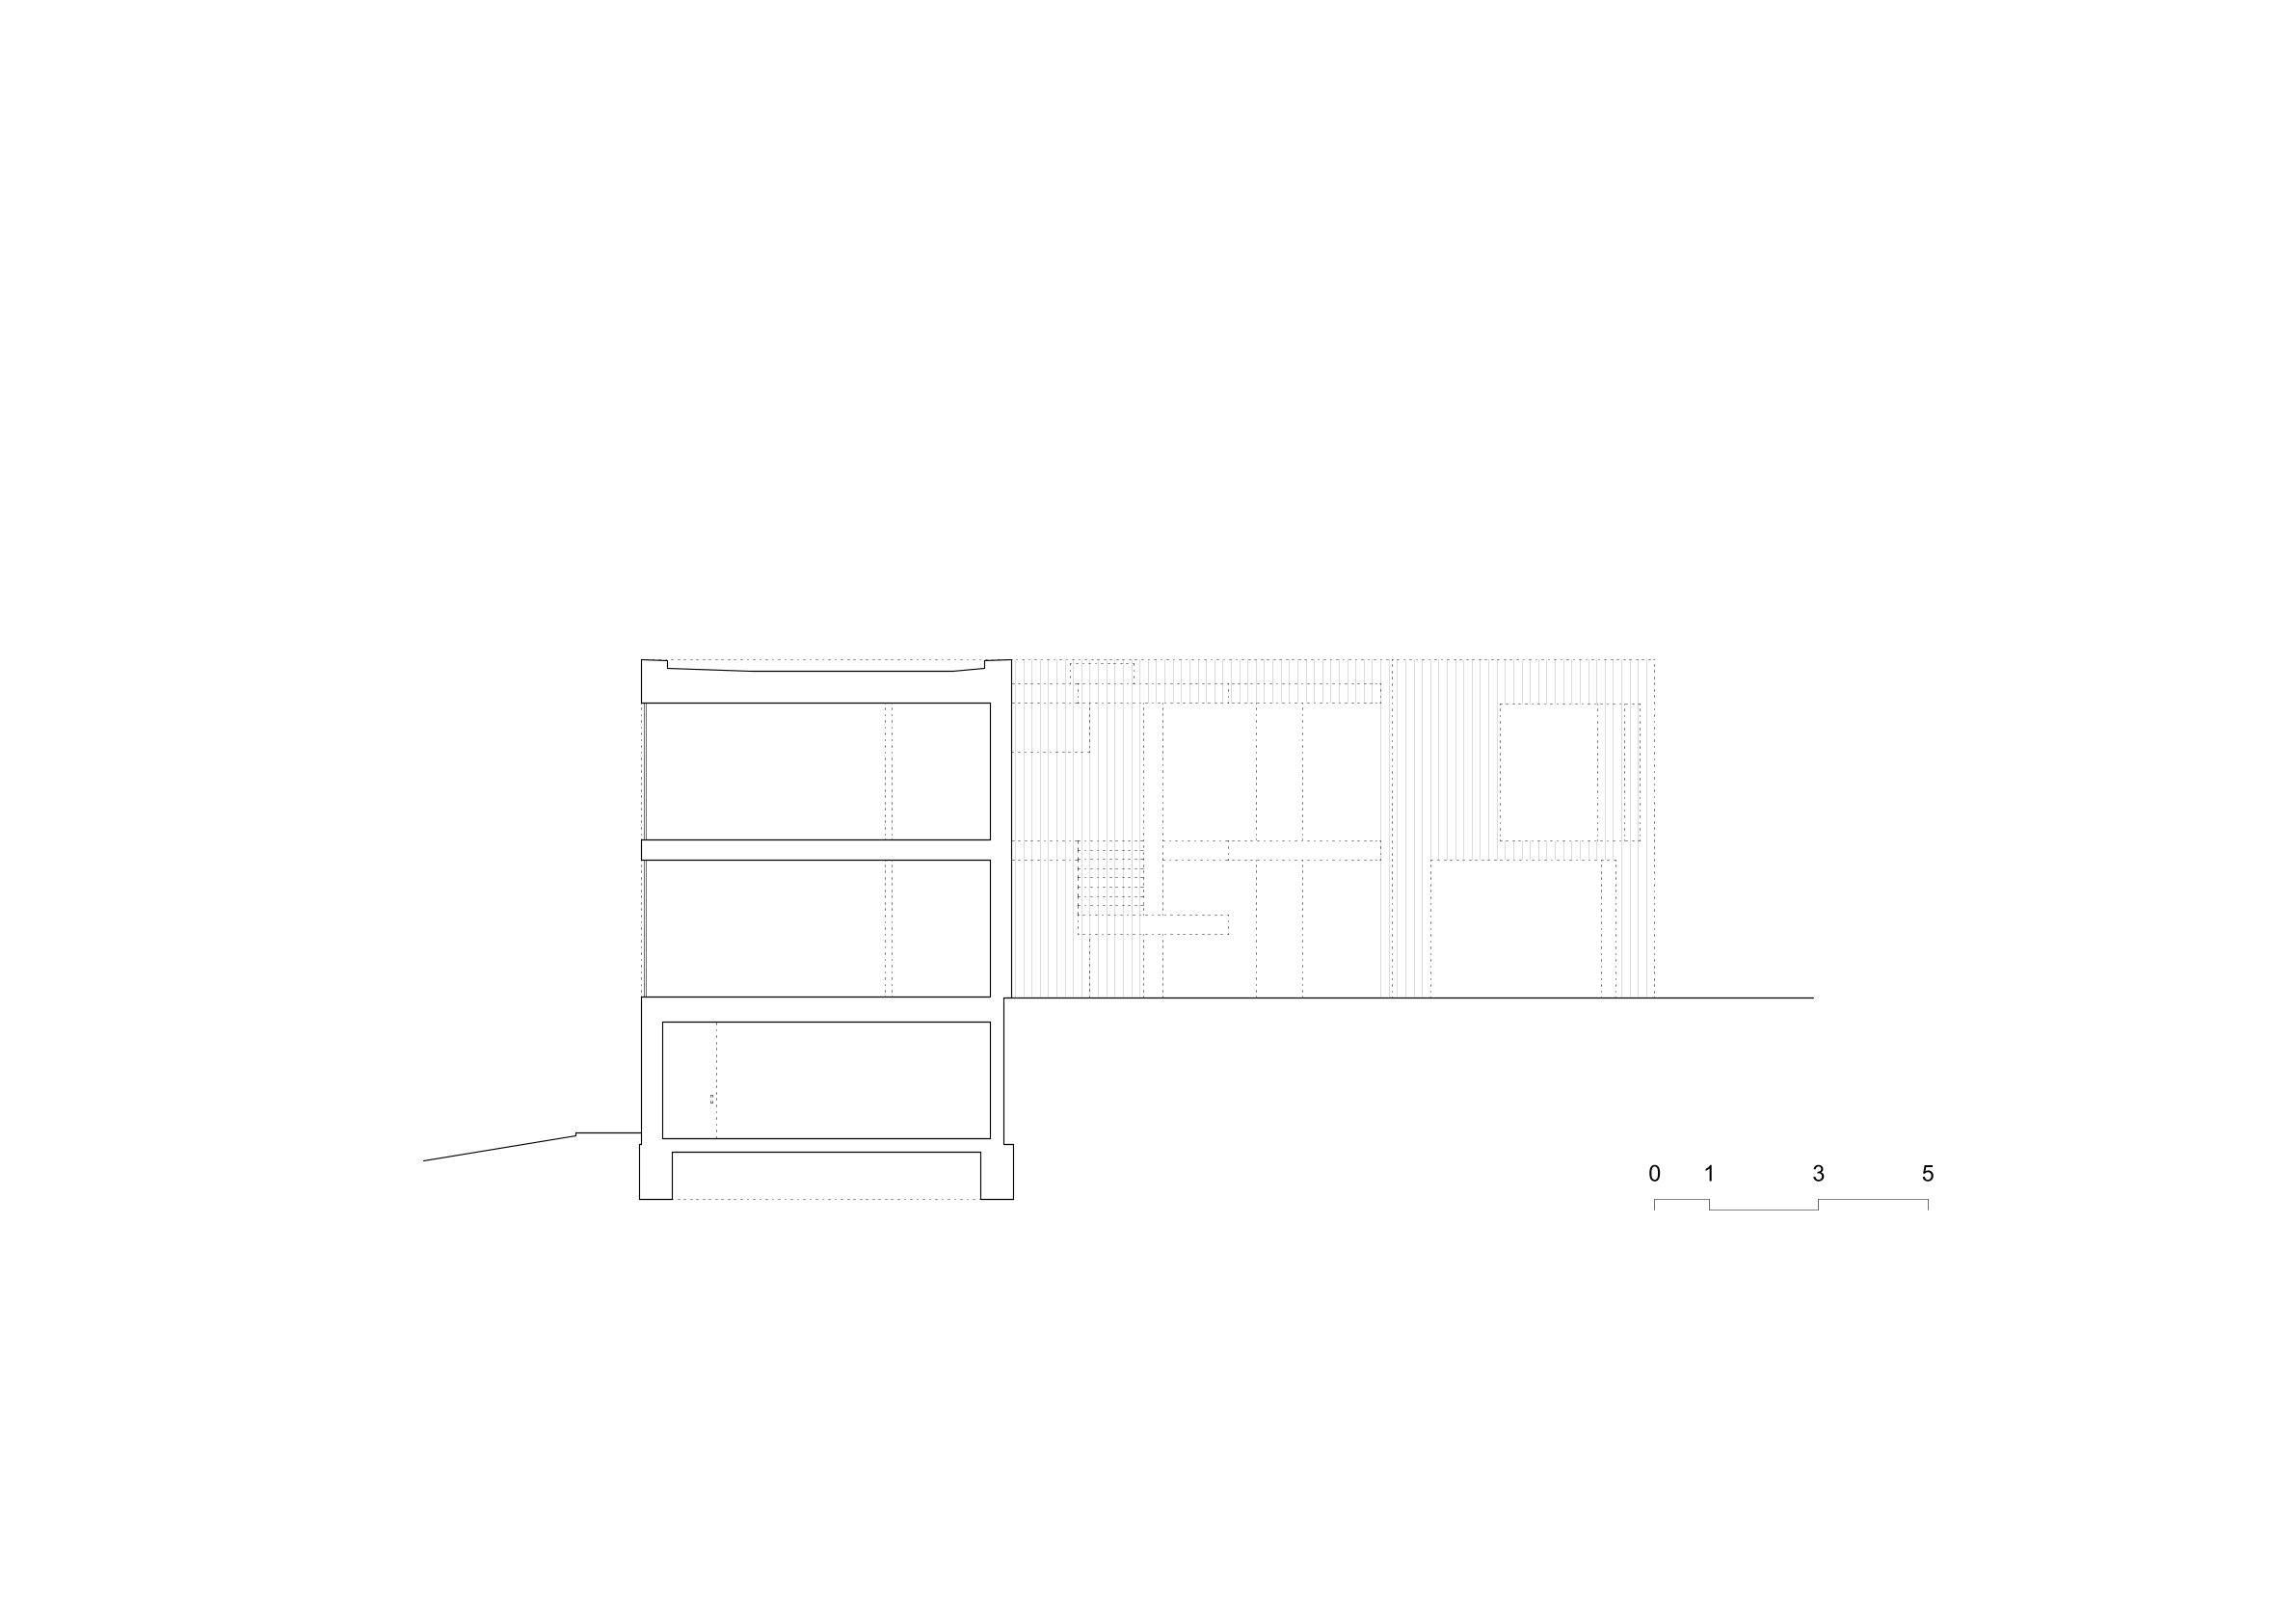
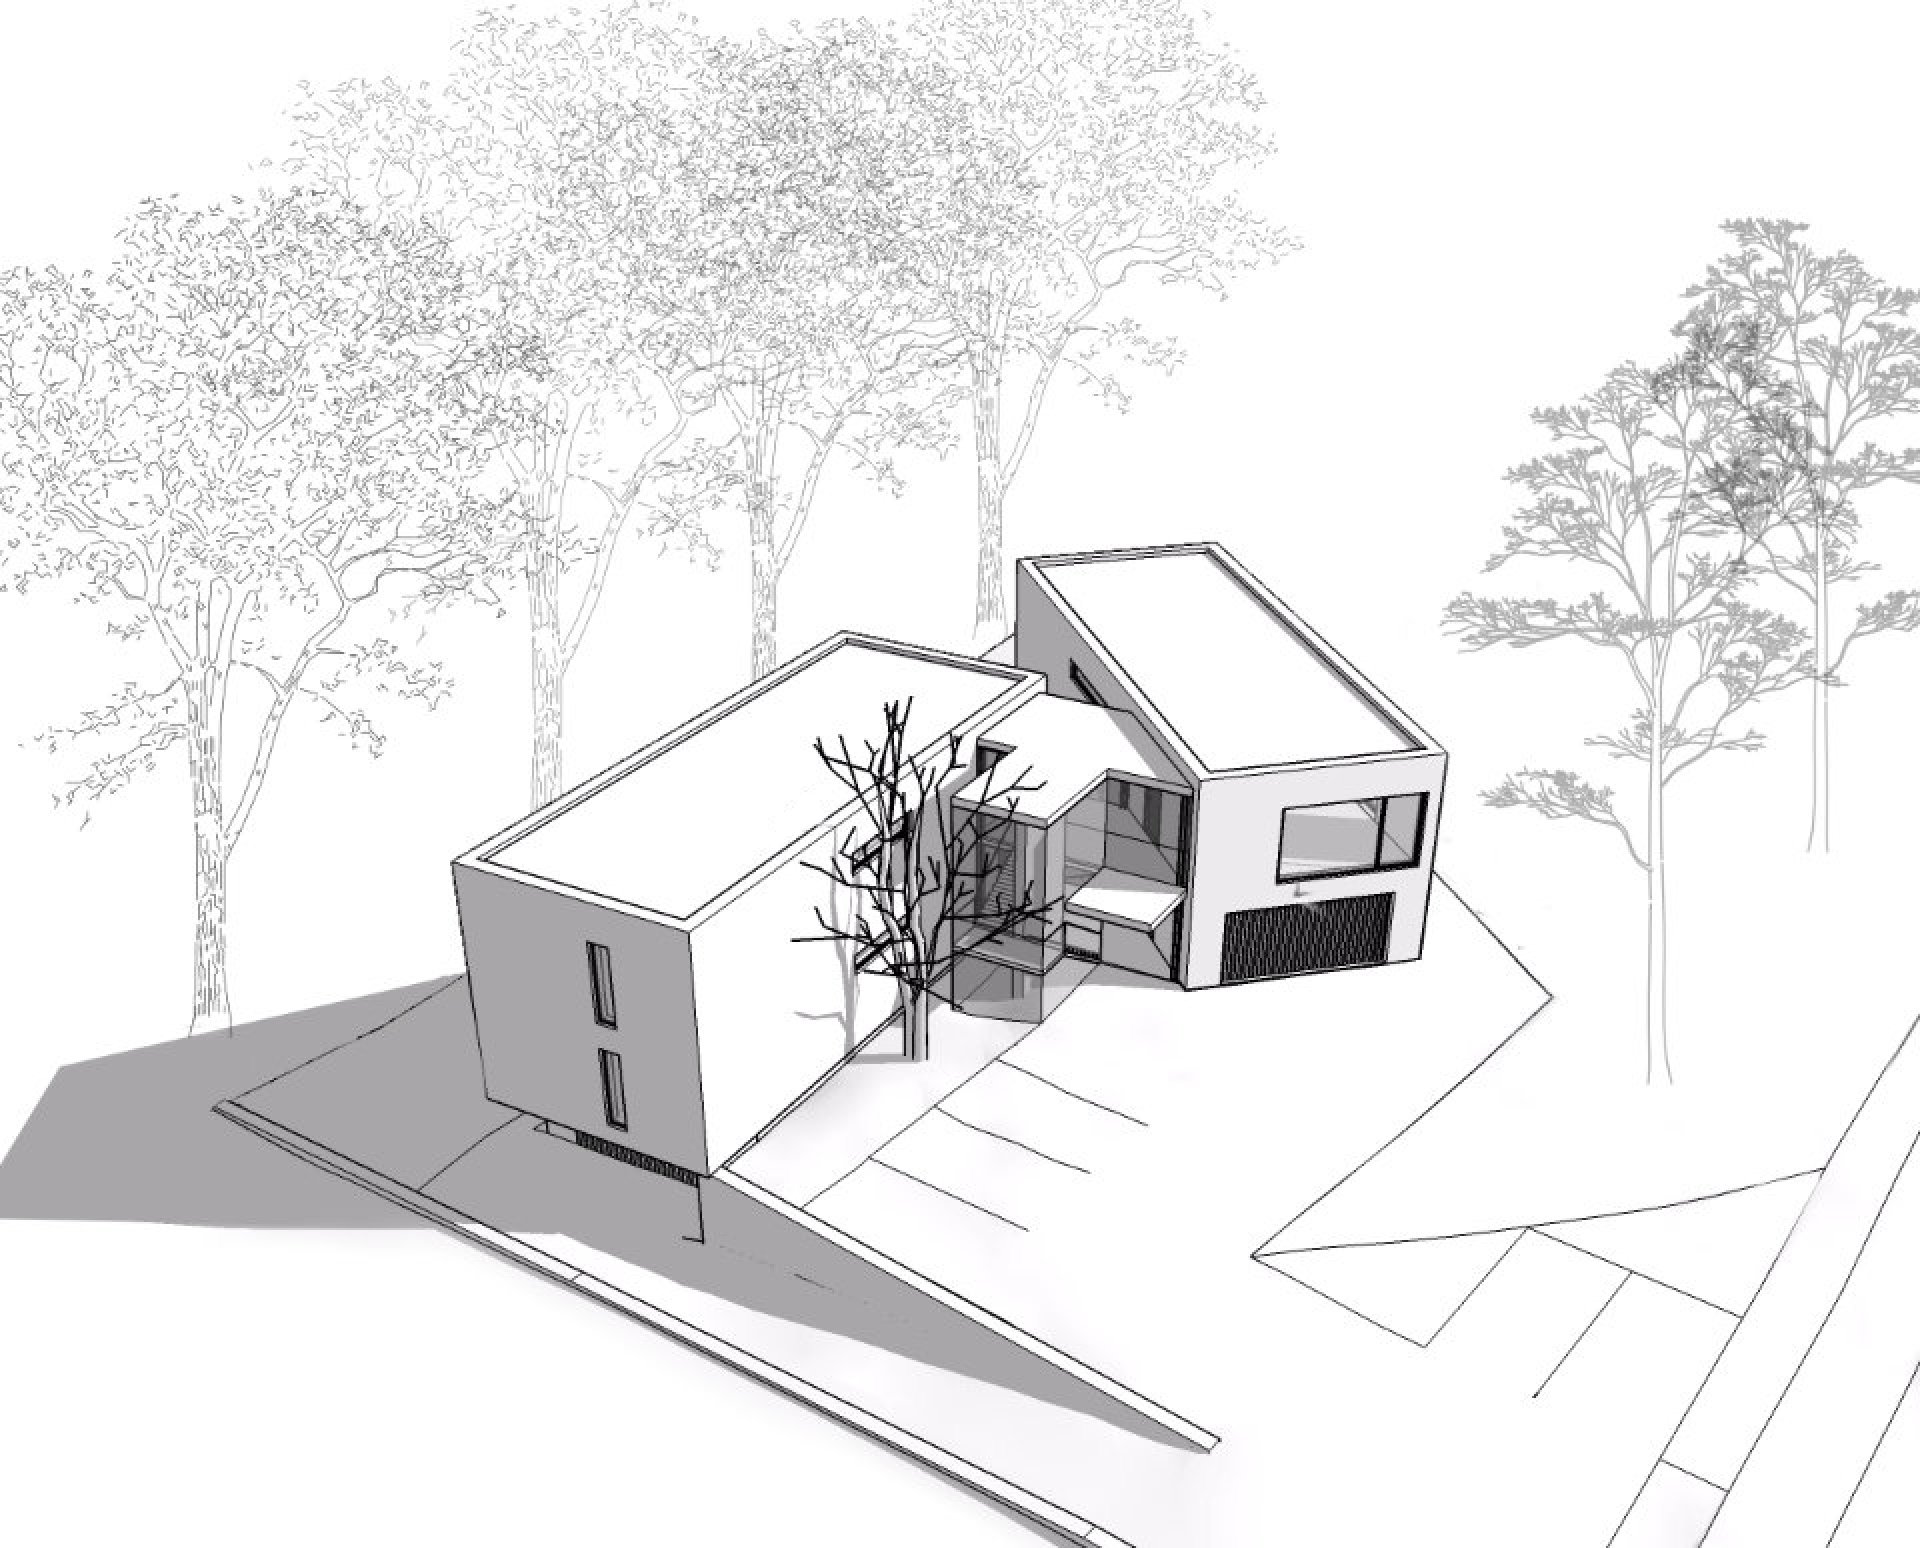
The result is a concept of two lapidary mutually shifted 2-storey prisms, adjacent to the southern and northern borders of the plot and opening towards the valley, connected by an exterior
staircase, entrance hall and terrace on the ground floor.
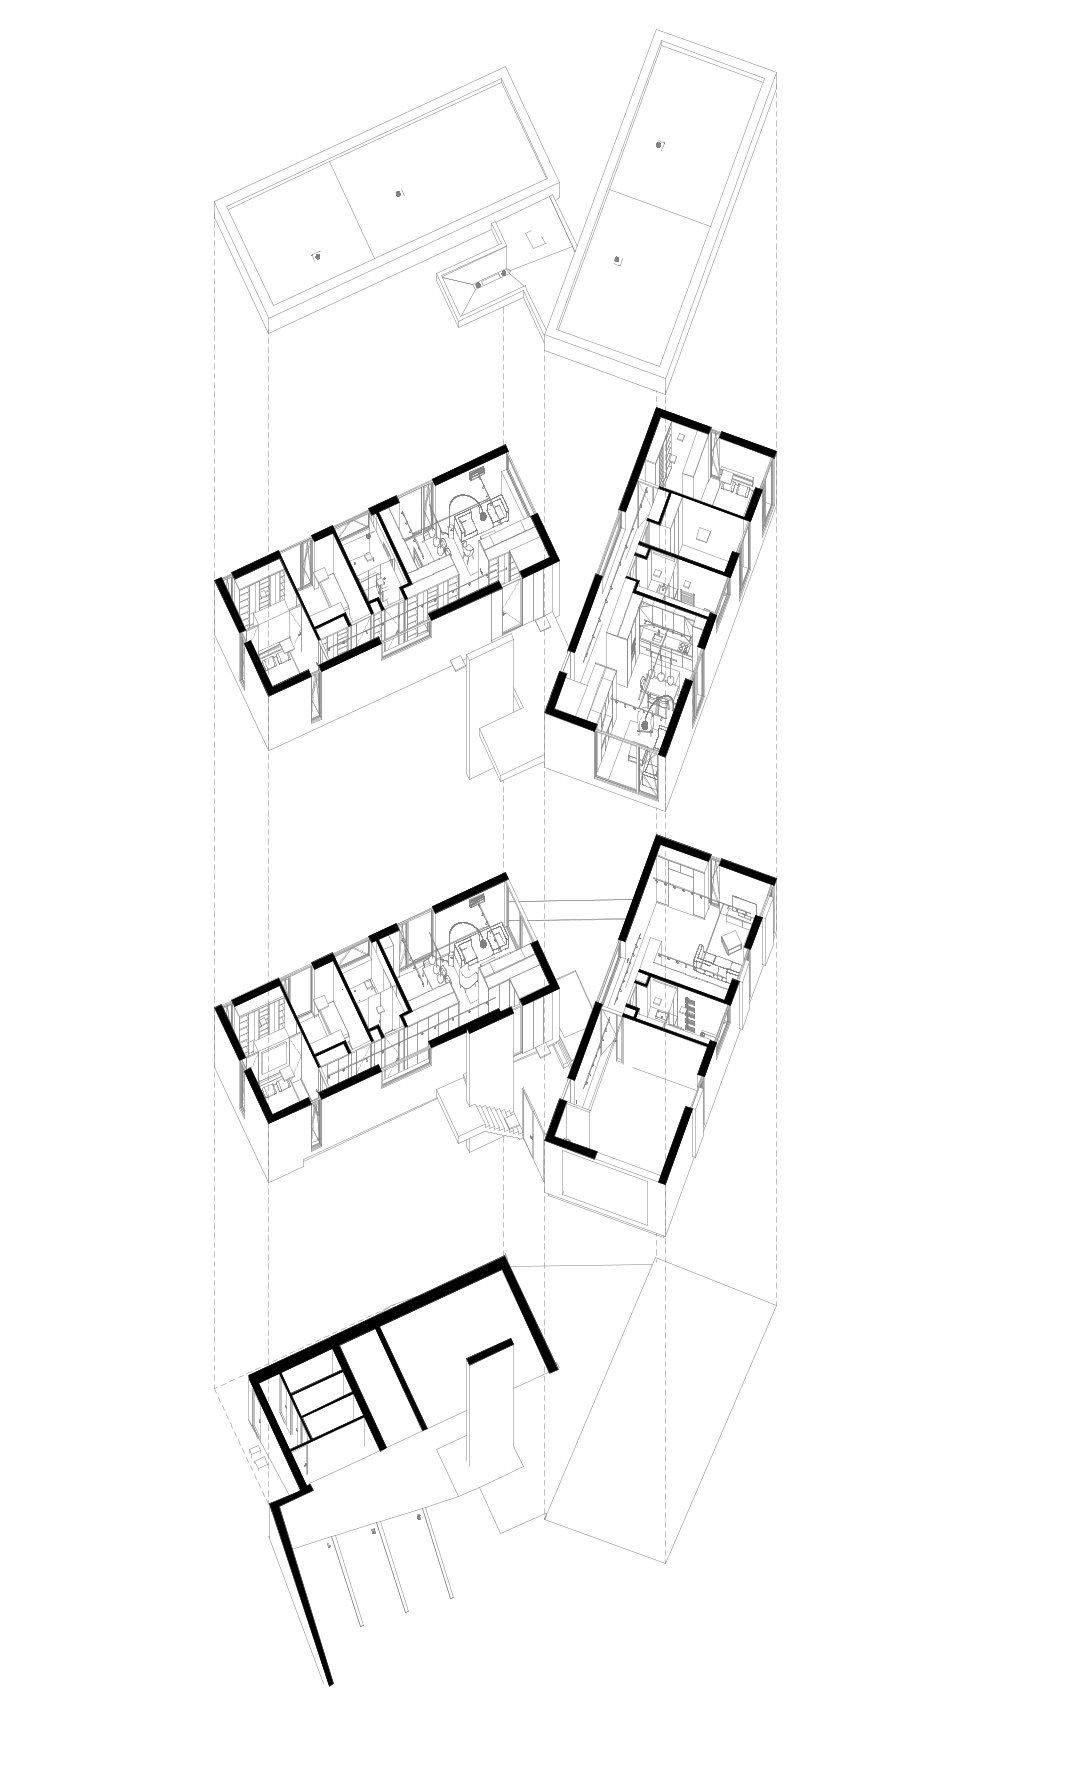
The northern prism has a basement and offers a garage and storage space in the basement, while the 1st and 2nd floors each contain 1 apartment unit of size 3 + KK. The southern prism then offers a double garage
and service areas on the ground floor, and on the 2nd floor there is a 3+KK apartment with beautiful views of the western landscape.
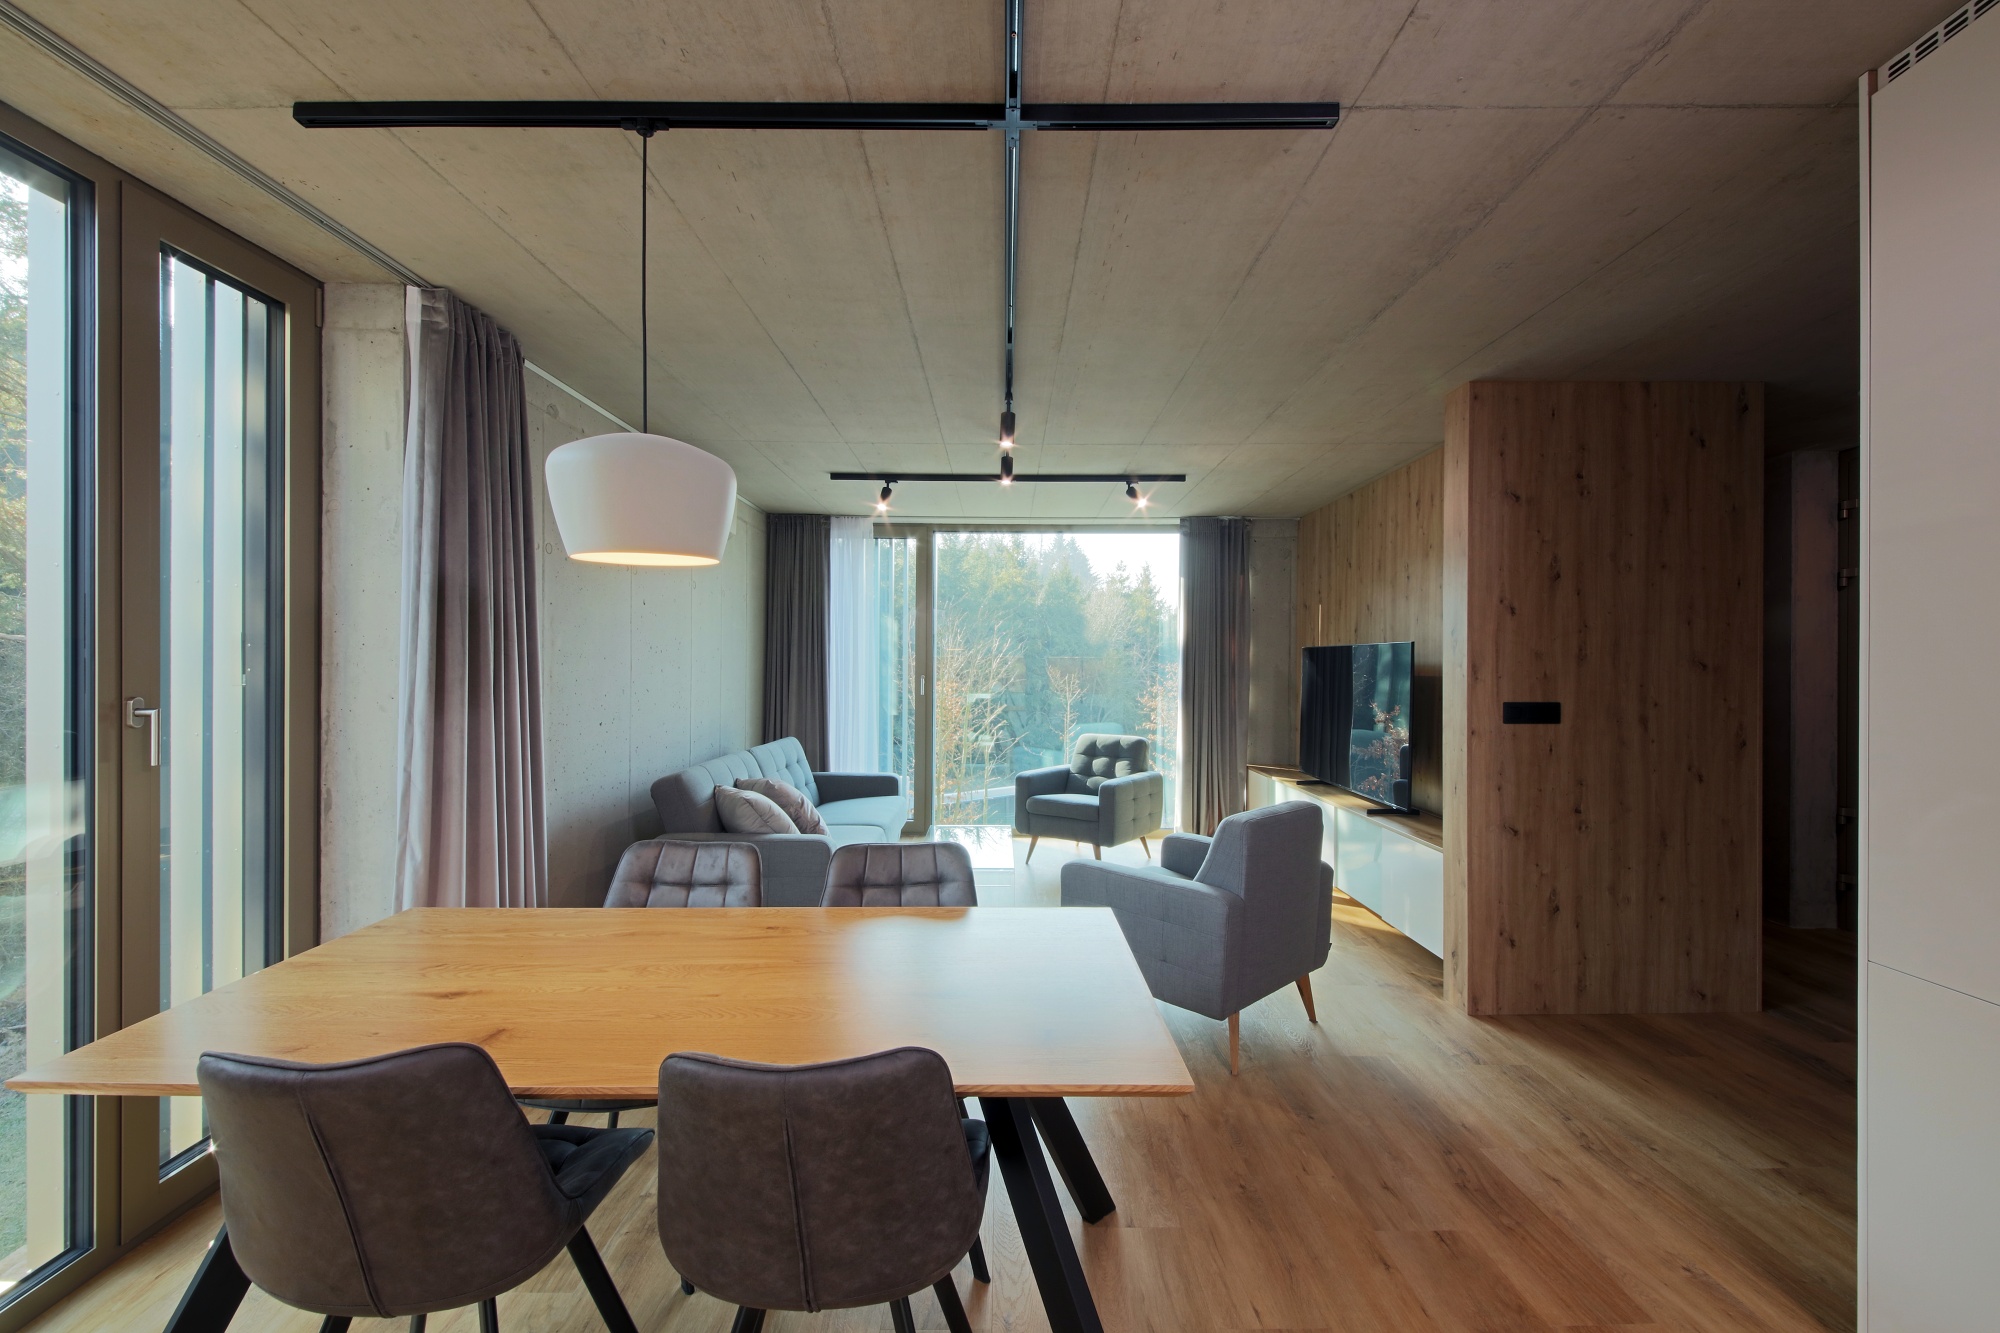
Each of the living spaces of all apartments offers views of the majestic surrounding greenery of linden trees on the
northern side and pine trees on the southern side.
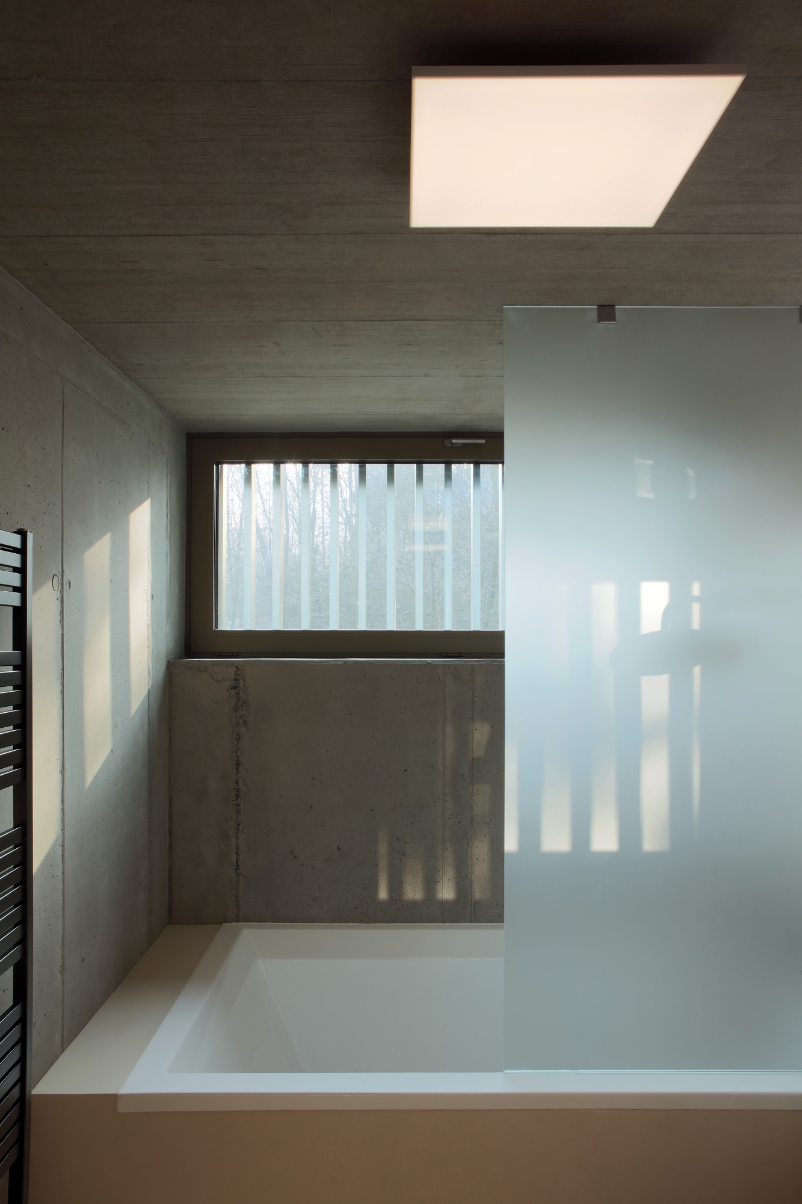
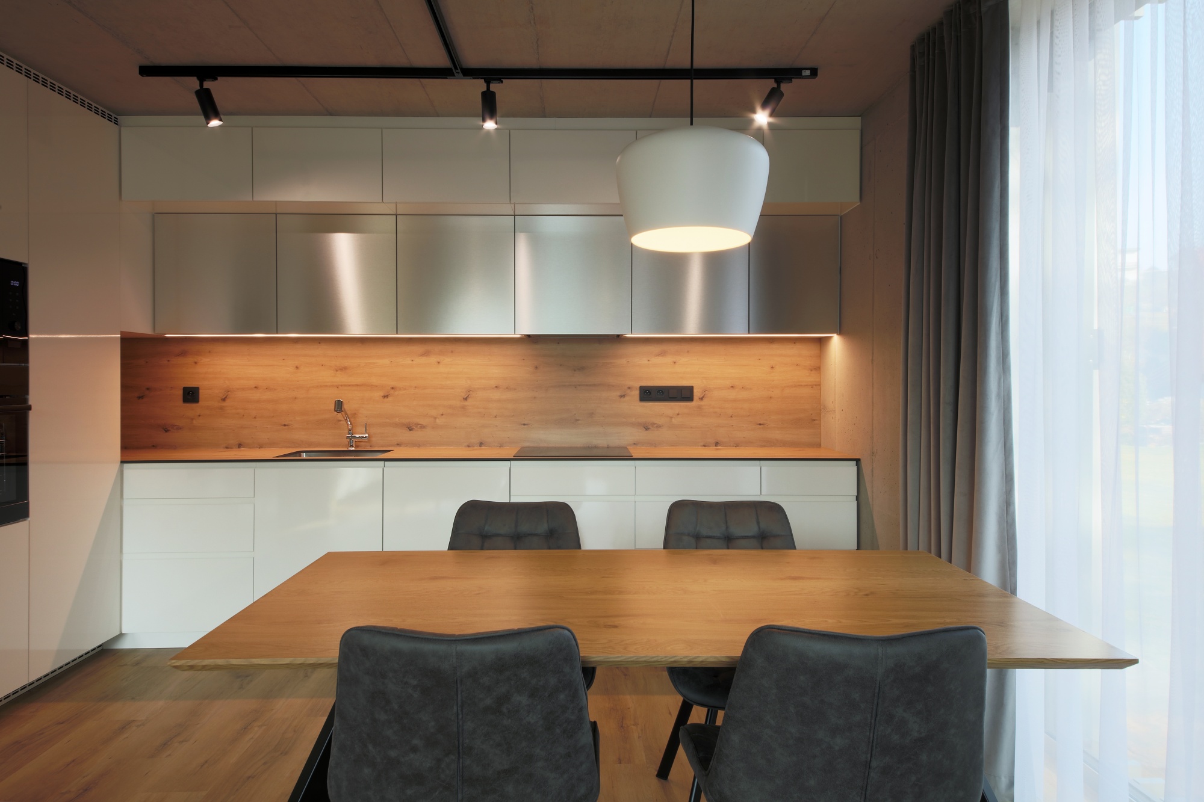
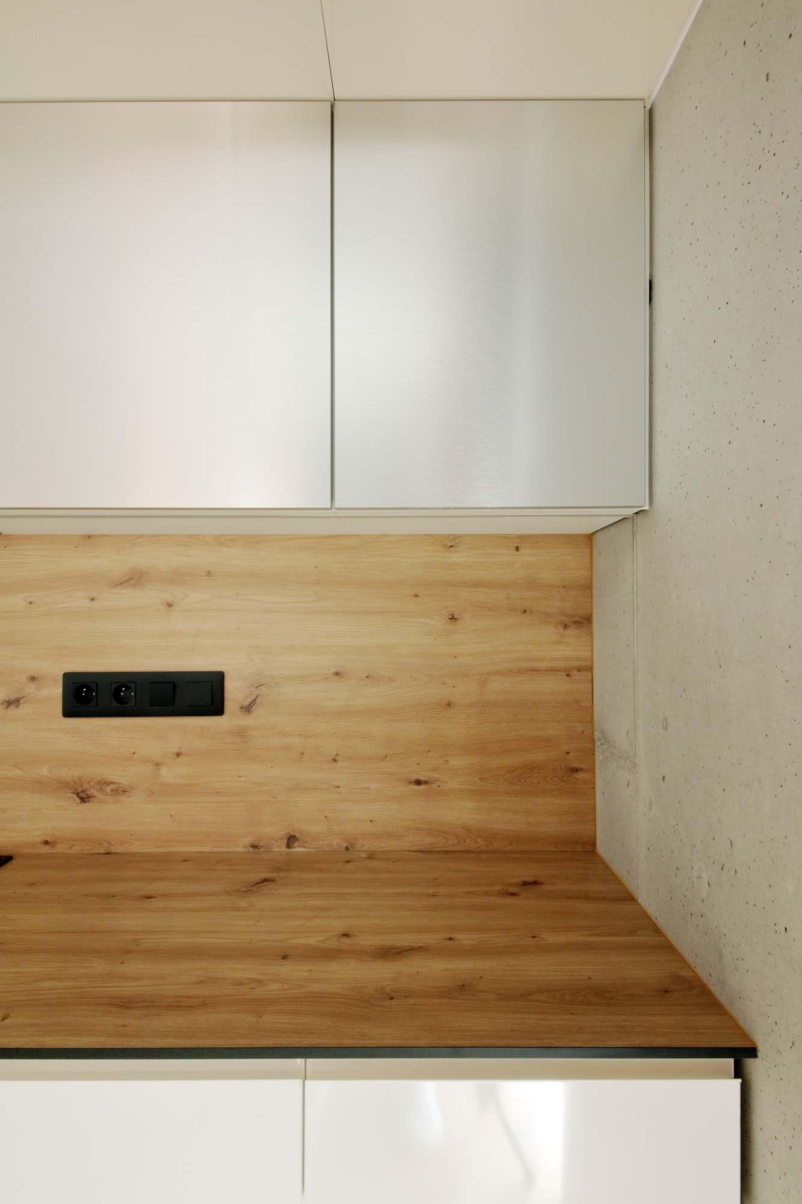
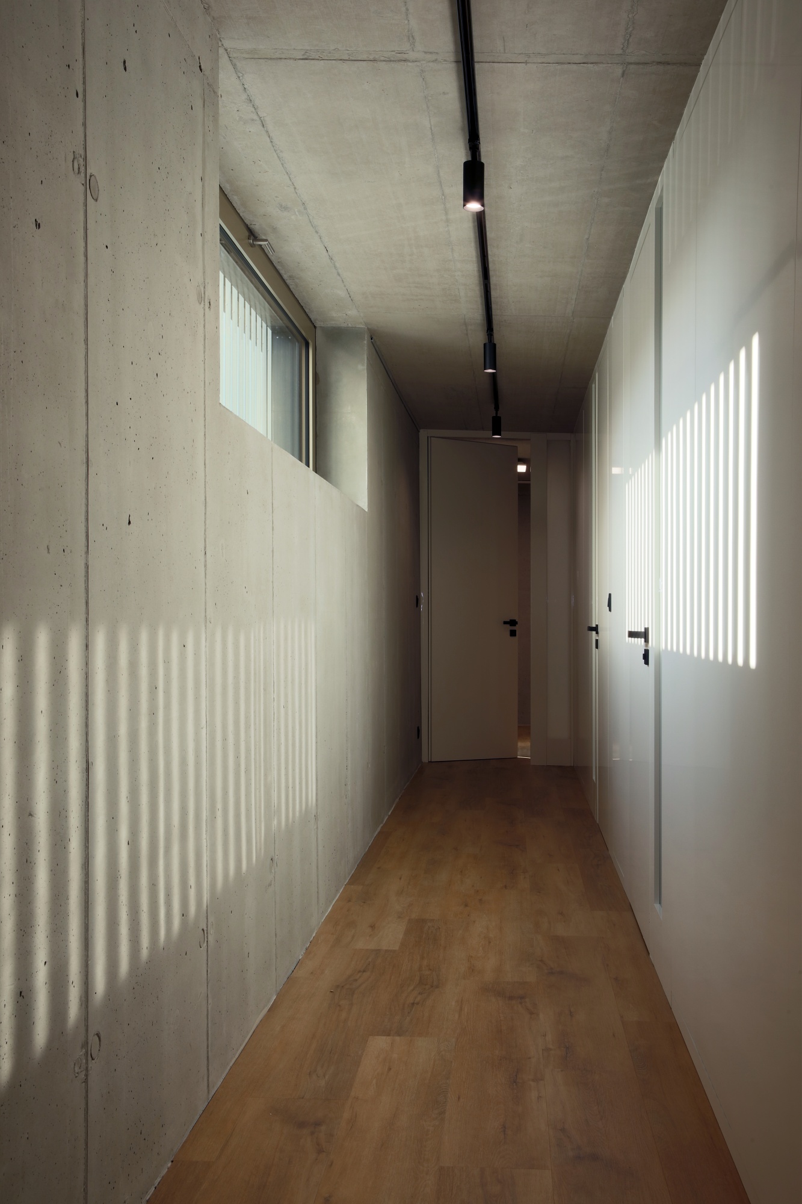
The exposed concrete and lamella facade in colors corresponding to the surrounding nature and inspired by the
surrounding slatted fences - so typical for this region, metal and glass on the exterior and concrete, glass and wood
in the interior of the individual apartments creates a characteristic dualism of the internal and external nature of the house, reflecting the
clash of the natural and built environment.
Materials used: exposed monolithic reinforced concrete, facade AL-lamellas, granite cube, wood, steel,
glass.
Collaboration:
Ing. Petr Ramík, Ing. arch. Jaroslav Hlinka, Ing. arch. Helena Suchánková, Jaroslav Fabián

The TREF-Architekti studio was founded by Zdenek Trefil in 1998 in Valašské Meziříčí, CZ.
It has won a number of prestigious awards for its completed projects.
In 2025, it received the GRAND PRIX of the Czech Architects for the apartment building "Half way house" in Valašské Meziříčí.
The villa in the Beskydy Mountains was nominated for the Czech Architecture Award 2018.
The CH villa received the prestigious German Design Award 2025 in Frankfurt am Main for excellent architecture.
The H villa in the city of Kelc received the title "Building of the Year 2024" in the Zlín Region, CZ.
The latest project, Villa G2, received the BIG SEE Award 2026 for residential architecture in Portorož, Slovenia.
With its individual approach to each individual project, the studio focuses on clients with high quality demands in the field of urban planning and architecture.