- 2026 Silver Prize
- From Dining Space
Taitian Wagyu Cuisine
Project Description
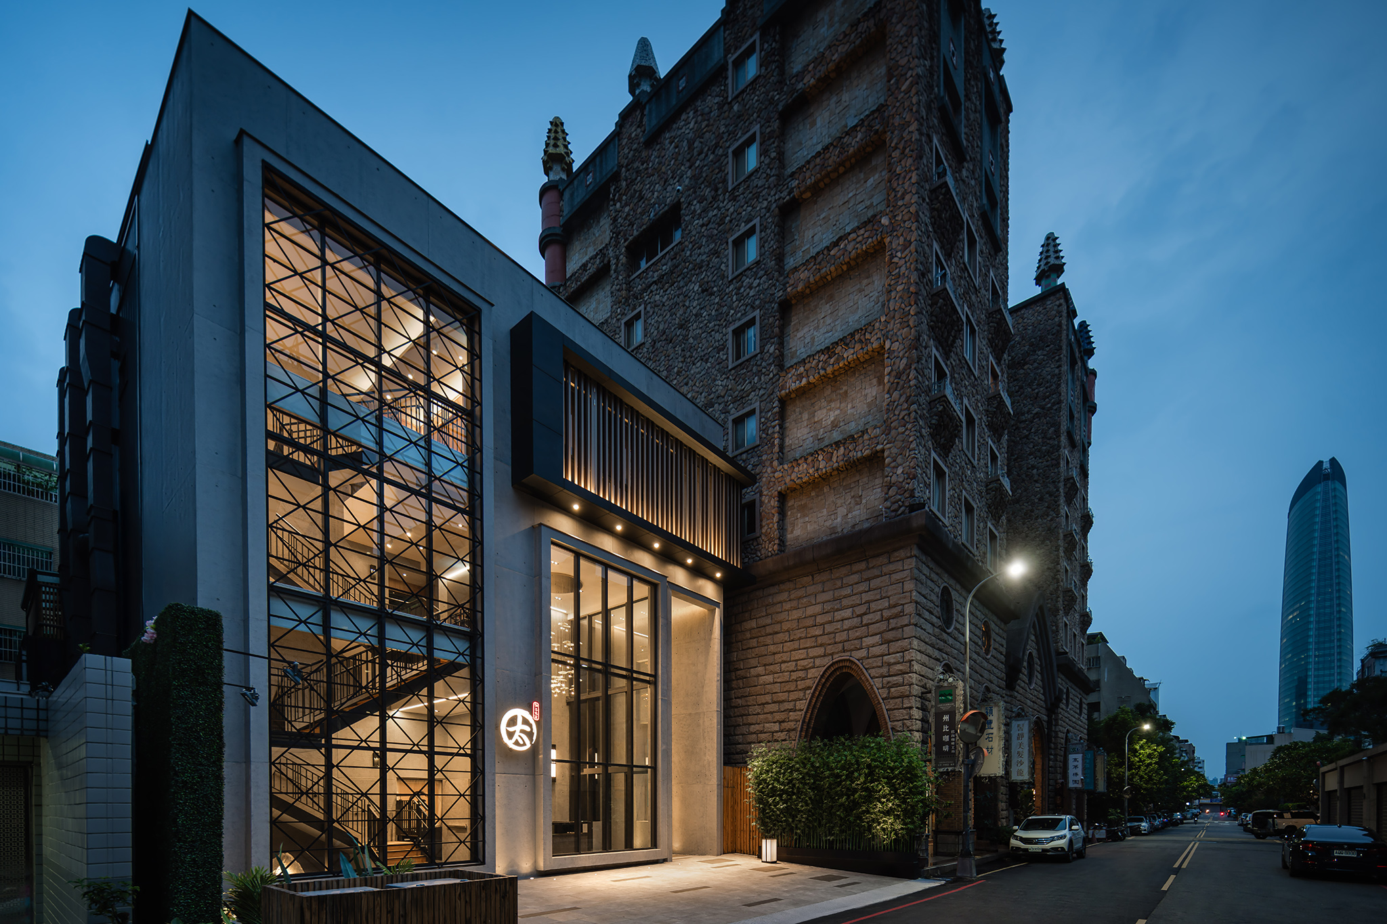
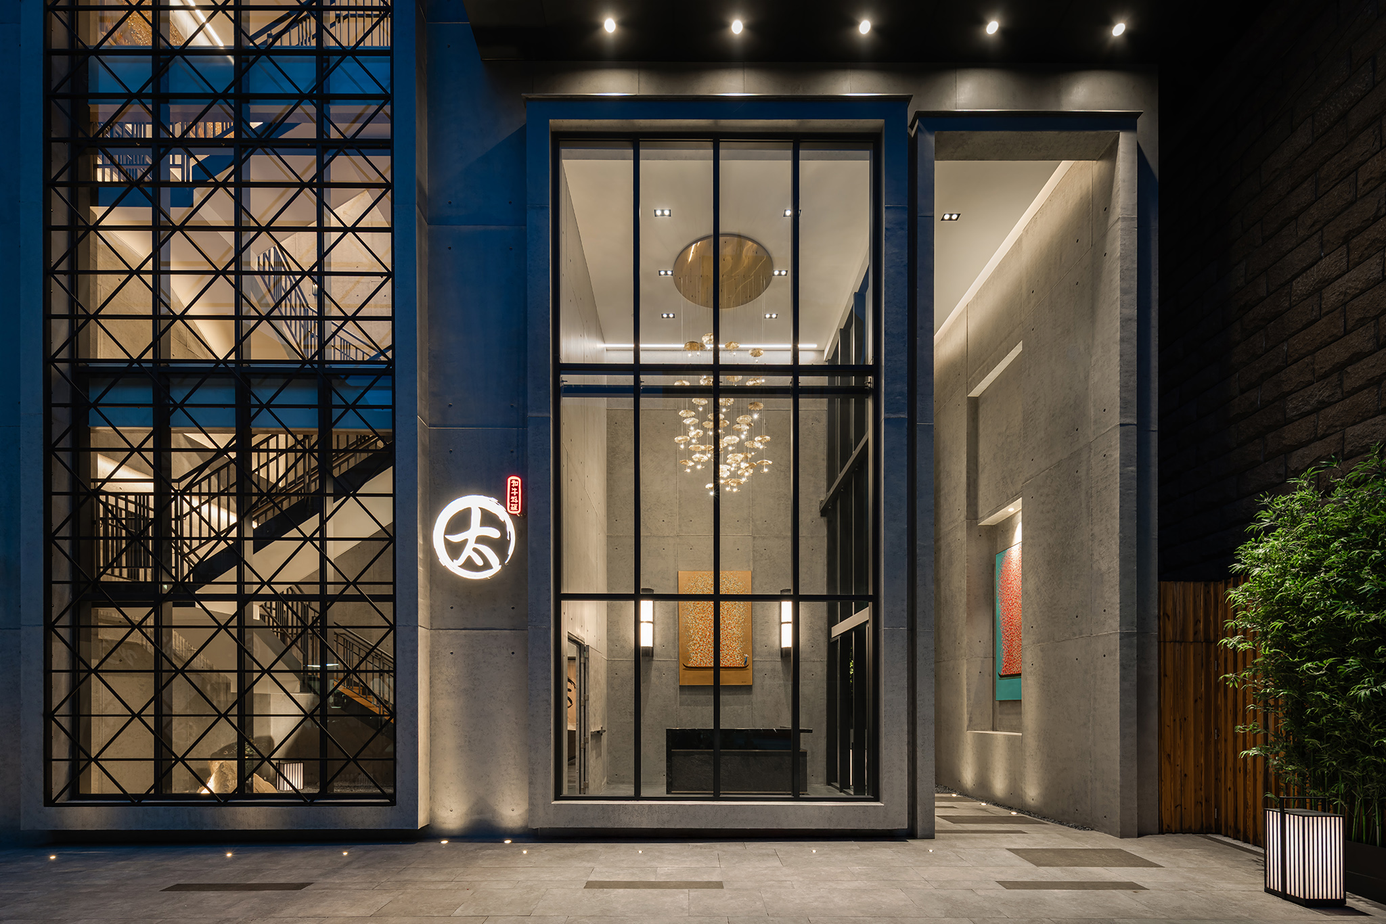
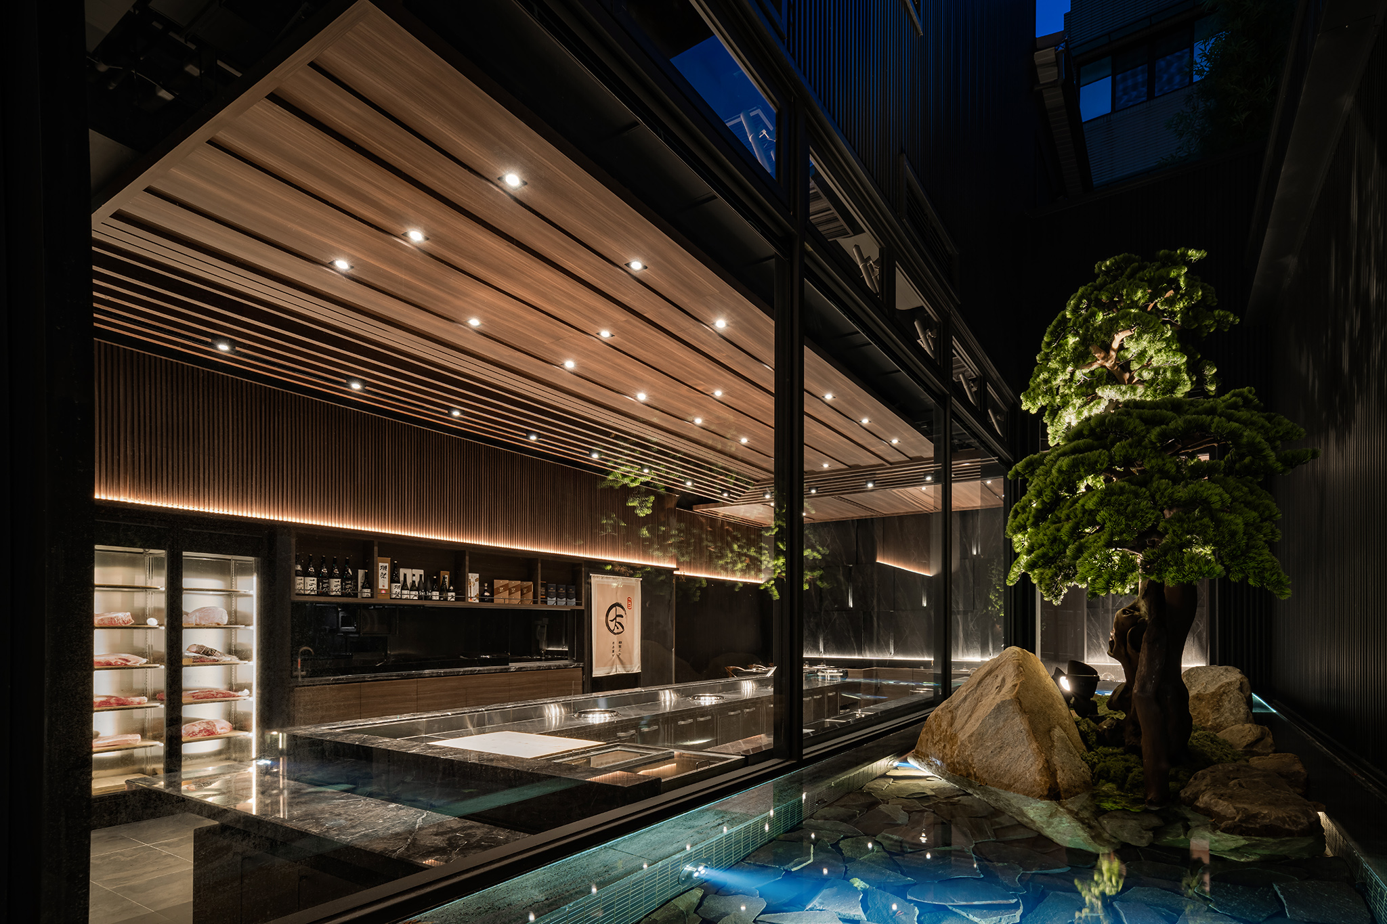
A gentle radiance drifts outward, its warm glow brushing across the ironworks and settling softly on the fair-faced concrete walls. The structure rises with quiet confidence at a city corner—its clean geometry and calm proportions carrying the poise of contemporary Japanese design. Though modest in form, it holds a quiet elegance that lingers in view. Drawn by this subtle allure, one steps inside, only to find a space that extends its welcome through warmth, stillness, and an atmosphere of refined hospitality.
Developed as a self-build project, the design began with the client’s vision of a “premium yakiniku restaurant.” From this idea, the team shaped a persona—Mr. Taitian—a craftsman whose devotion to both cuisine and guests reflects the precision and sincerity of Japanese artistry. His spirit finds its expression through dark timber and stone, balanced by metal details and exposed concrete. Lighting is composed with intent, revealing each surface’s quiet tactility while nurturing a sense of comfort and grace. Every element—material, light, and proportion—works in unison to convey the brand’s core values of sincerity and warmth. The result is not merely a restaurant, but a living reflection of the harmony between design integrity and the human spirit.
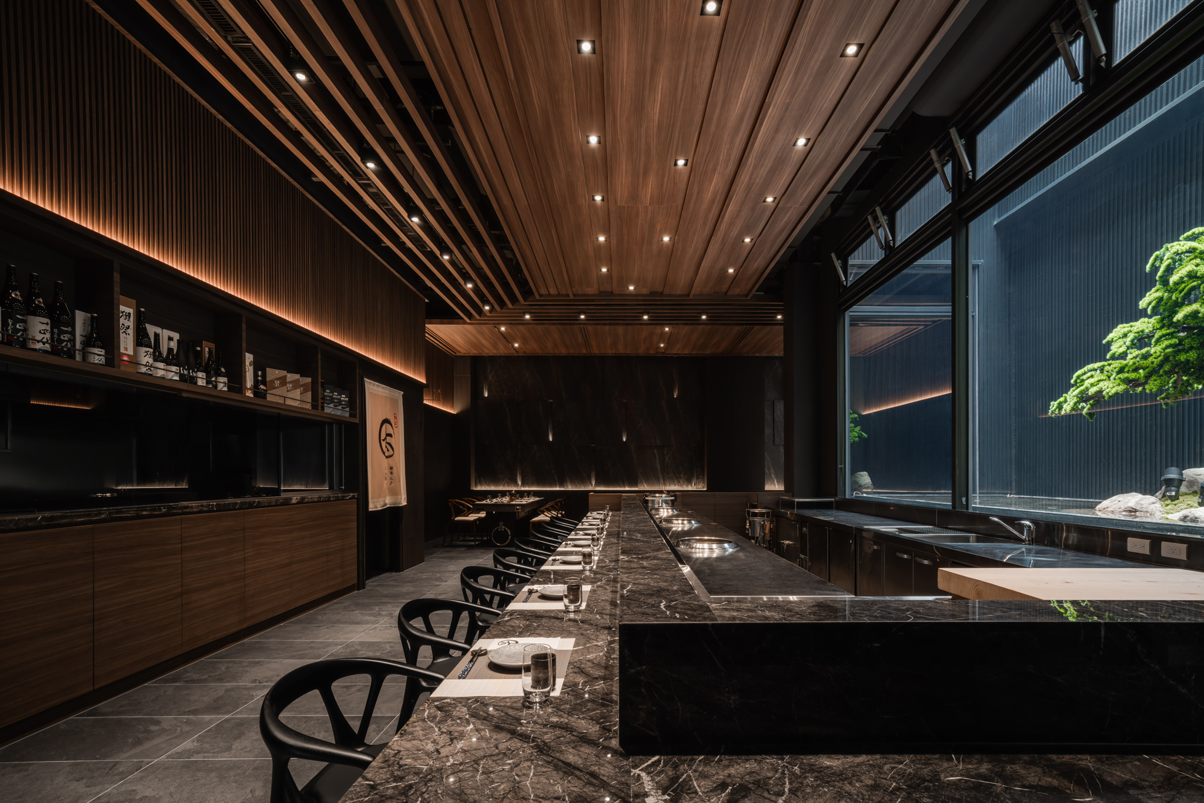
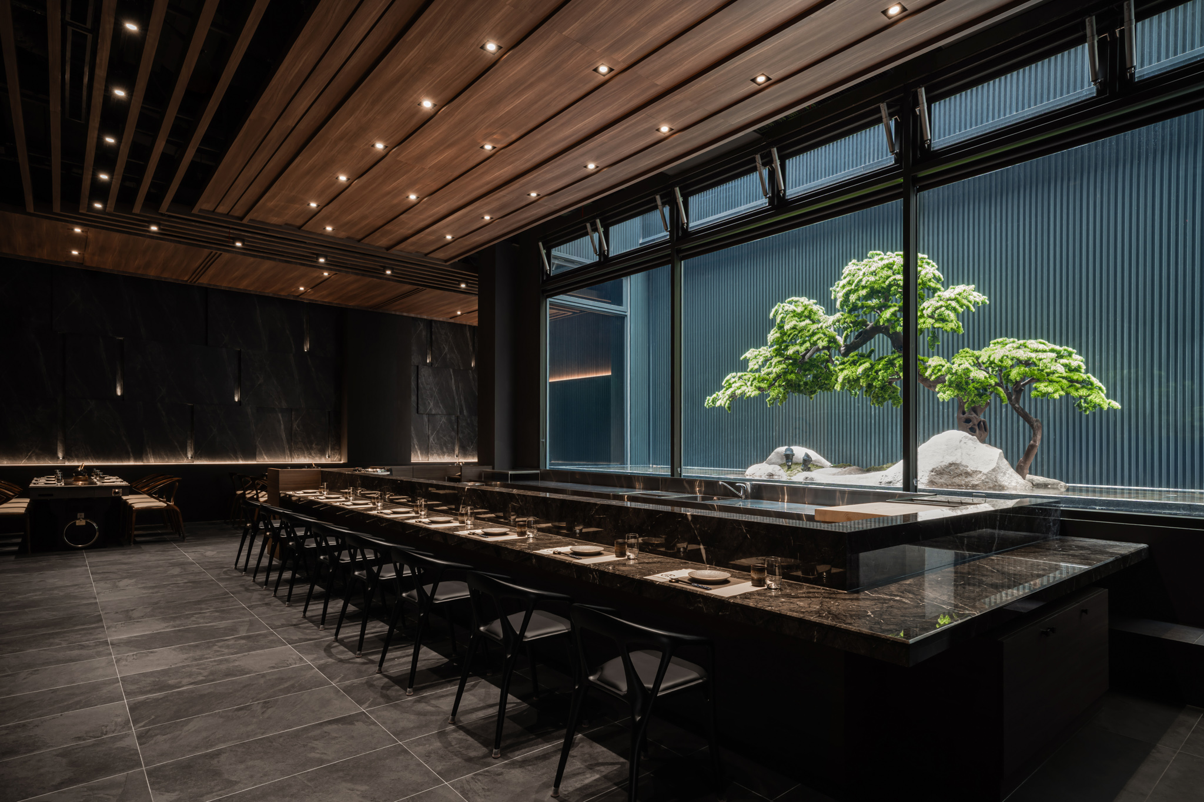
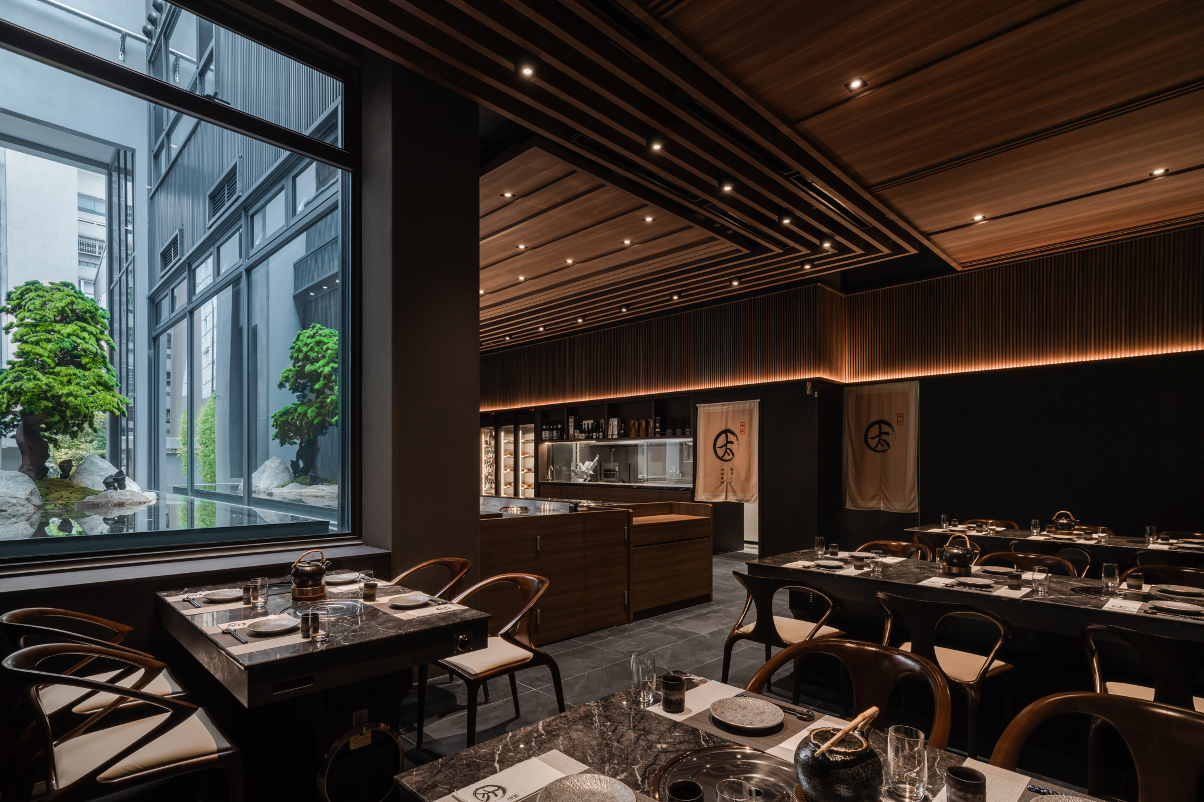
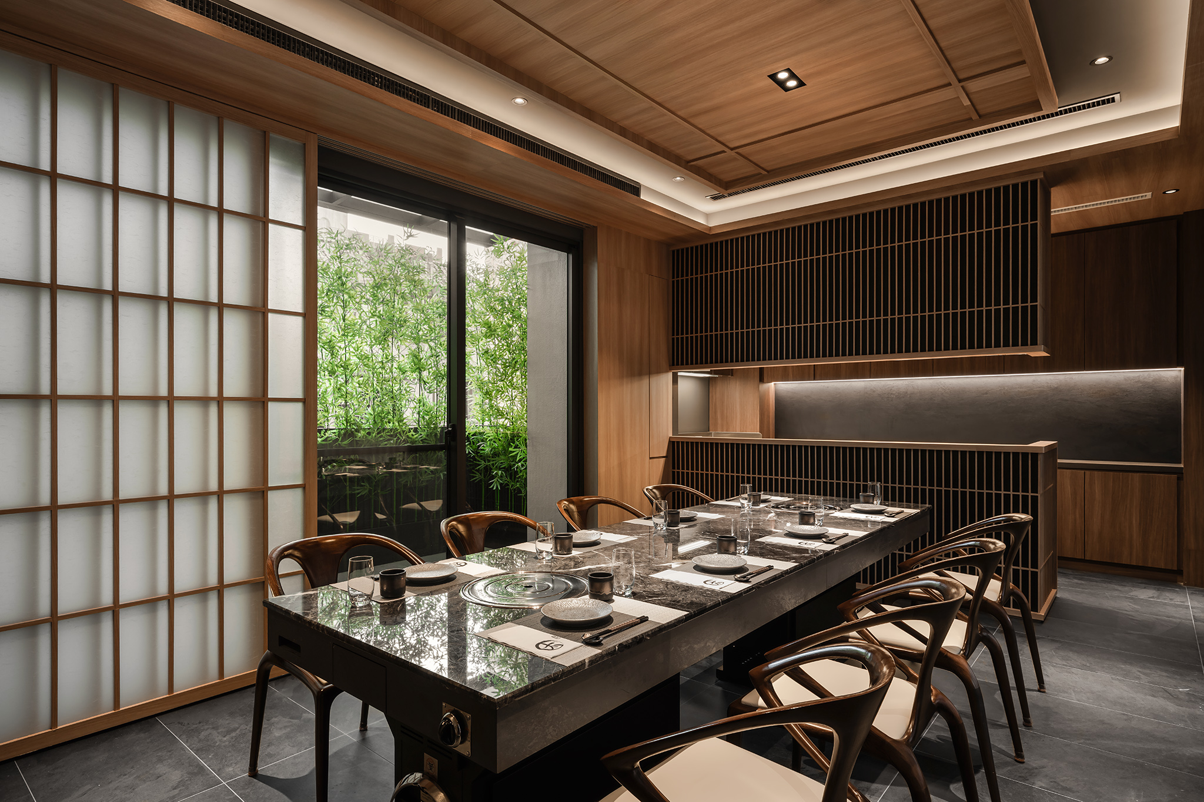
Departing from the festive opulence often associated with yakiniku interiors, the design embraces a quieter essence—one grounded in the aesthetics of wabi-sabi. Muted gray concrete and dark wood veneer form a serene, grounded base, while a lightwell filled with foliage introduces a breath of nature and calm. Vertical and intersecting lattice lines in ironworks lend a sense of rhythm and structure, contrasting with the fluid veins of marble and the delicate textures of handcrafted wall coverings.
Soft linear lighting and concealed ambient sources gently trace each surface, unveiling a harmony of depth and shadow. The interplay of materials, light, and silence defines a space that feels refined yet effortless. Every layer speaks to restraint and precision, revealing beauty through understatement. In this way, the project extends the design team’s guiding belief—that every space tells its own story when shaped around ideals, emotion, and human presence.
Taking full advantage of its self-built design, the project incorporates architectural systems from the inside out. Ventilation and exhaust ducts are seamlessly integrated into the structure, ensuring efficient air circulation and quick removal of cooking fumes. This careful coordination maintains excellent air quality throughout the dining area, while hidden access routes are kept for future inspection and maintenance. Circulation is accurately mapped, clearly separating front-of-house and back-of-house routes so staff and guests can move independently without interference. The lighting design follows this approach—favoring indirect lighting to keep a relaxed, gentle atmosphere. Brighter accents are used only where needed for function, guiding movement and improving safety without disrupting the restaurant’s calm tone. Through this balance of logic and sensitivity, the design merges technical precision with emotional depth, creating a dining environment that feels both reassuring and composed—a modern sanctuary where efficiency and serenity coexist in quiet harmony.
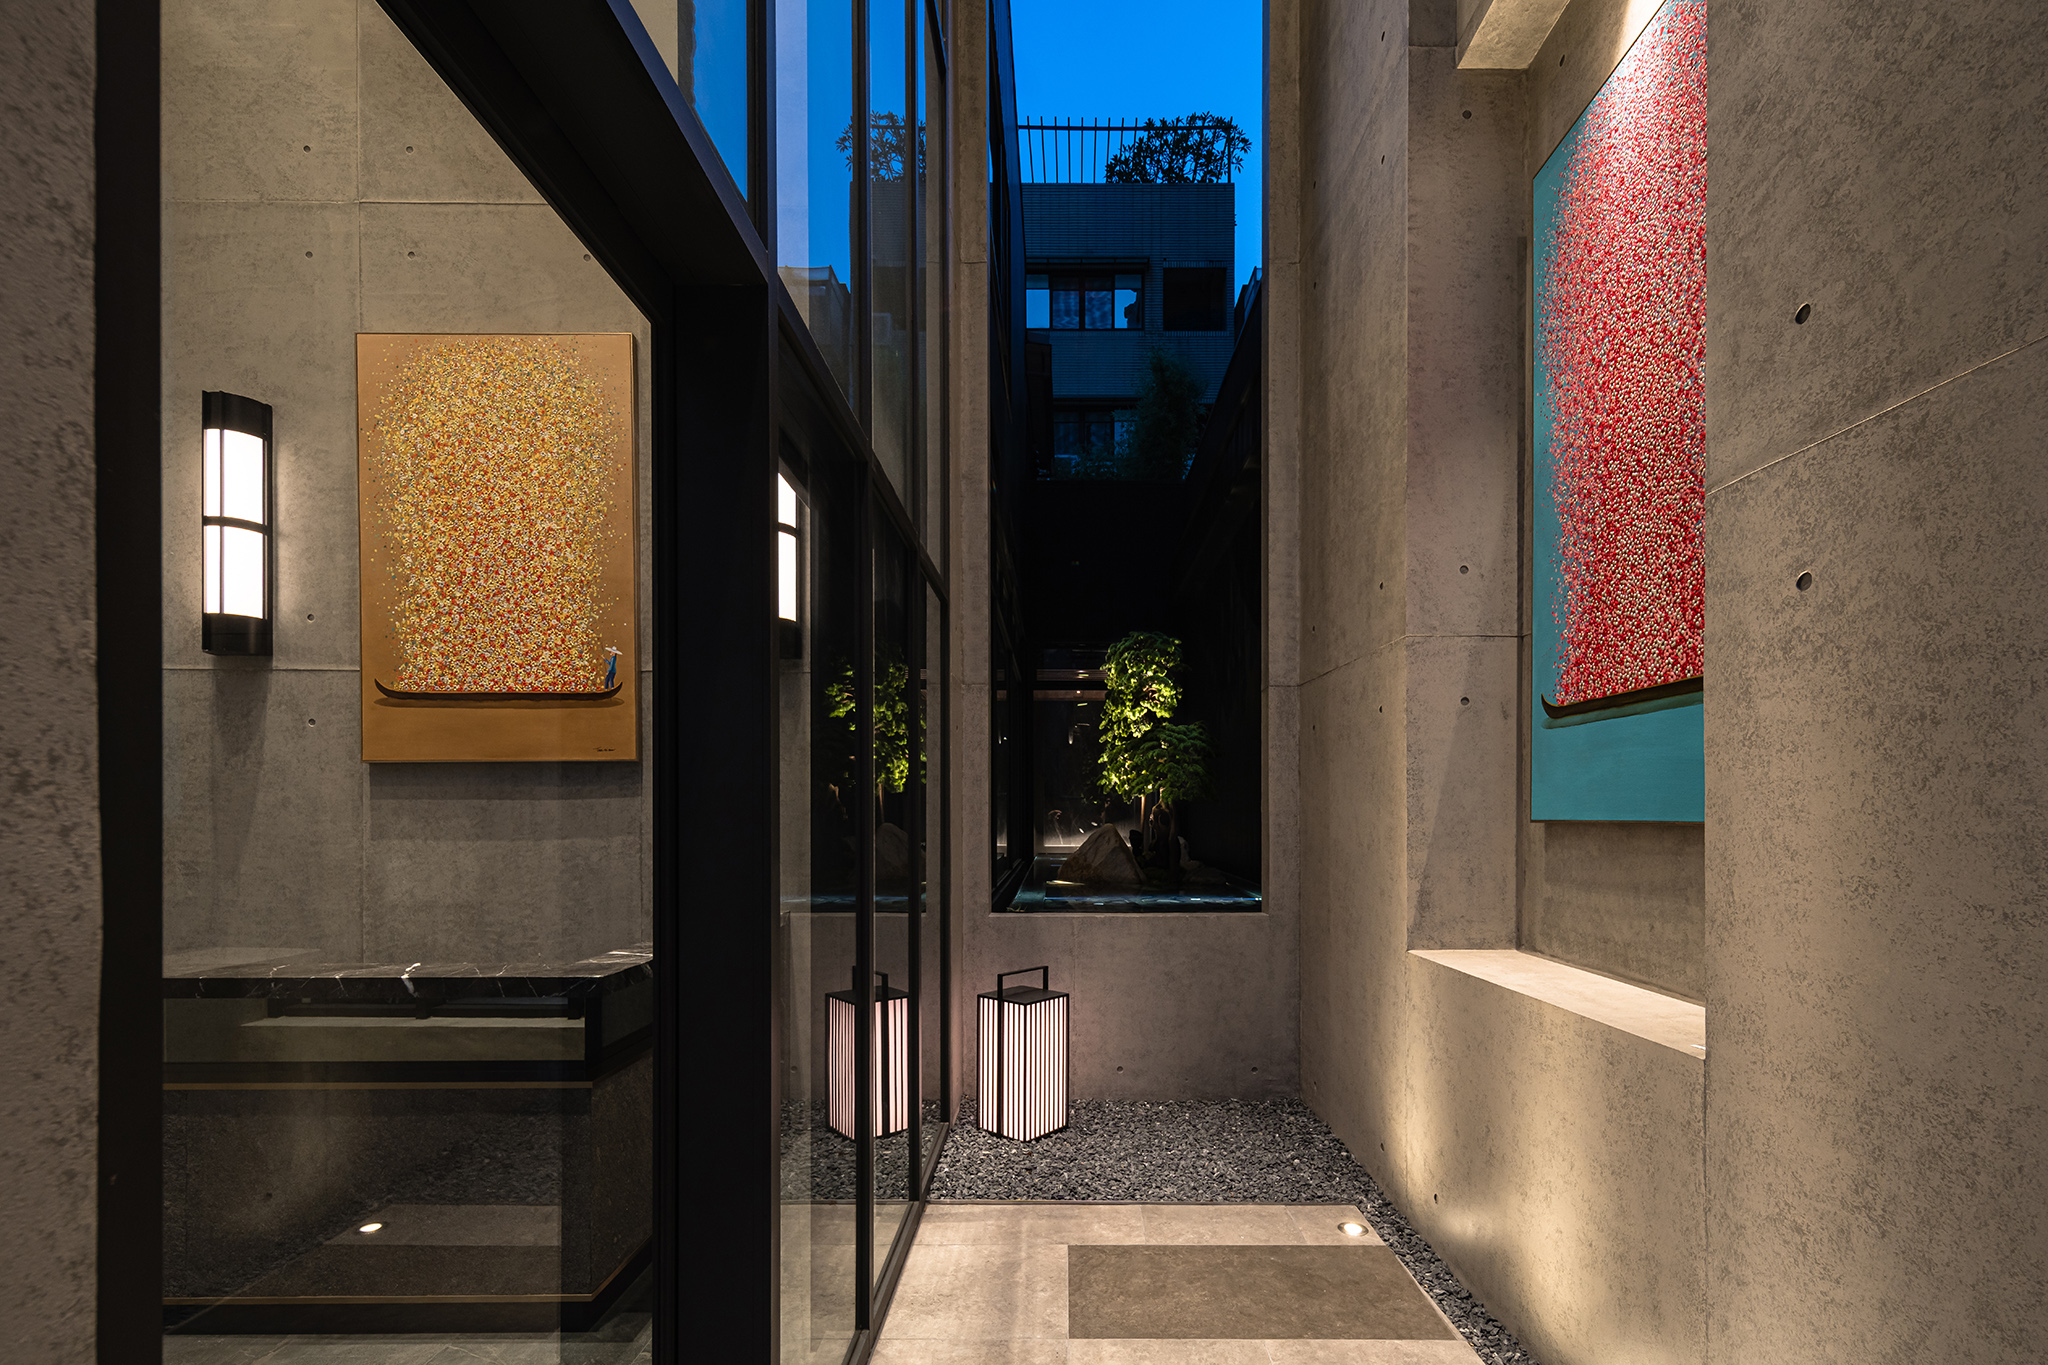
The design rejects ornamental excess, opting instead for quiet restraint that allows materials to speak for themselves. By reducing unnecessary decoration and waste, the space embraces the raw honesty of wood, stone, and concrete. Their natural tones set a calm, understated backdrop against which the dishes take center stage—an elegance born not of luxury, but of intention. A shallow reflecting pool rests at the building’s edge, its still surface mirroring the softness of light and foliage. Beyond evoking the spirit of wabi-sabi, the water also serves a practical role: it cools the air through evaporation, while nearby trees filter sunlight and temper the building’s warmth. Together, they create a microclimate that breathes with the rhythm of nature. Throughout the project, energy-efficient LED lighting and durable, low-maintenance finishes reflect a steady commitment to sustainability. The result is more than a dining establishment—it is a gesture of respect toward the city itself. The façade’s quiet harmony invites passersby to pause, to photograph, perhaps to linger for a while. In doing so, the restaurant becomes part of the city’s living scenery—a modest landmark that adds warmth, grace, and meaning to the urban landscape.
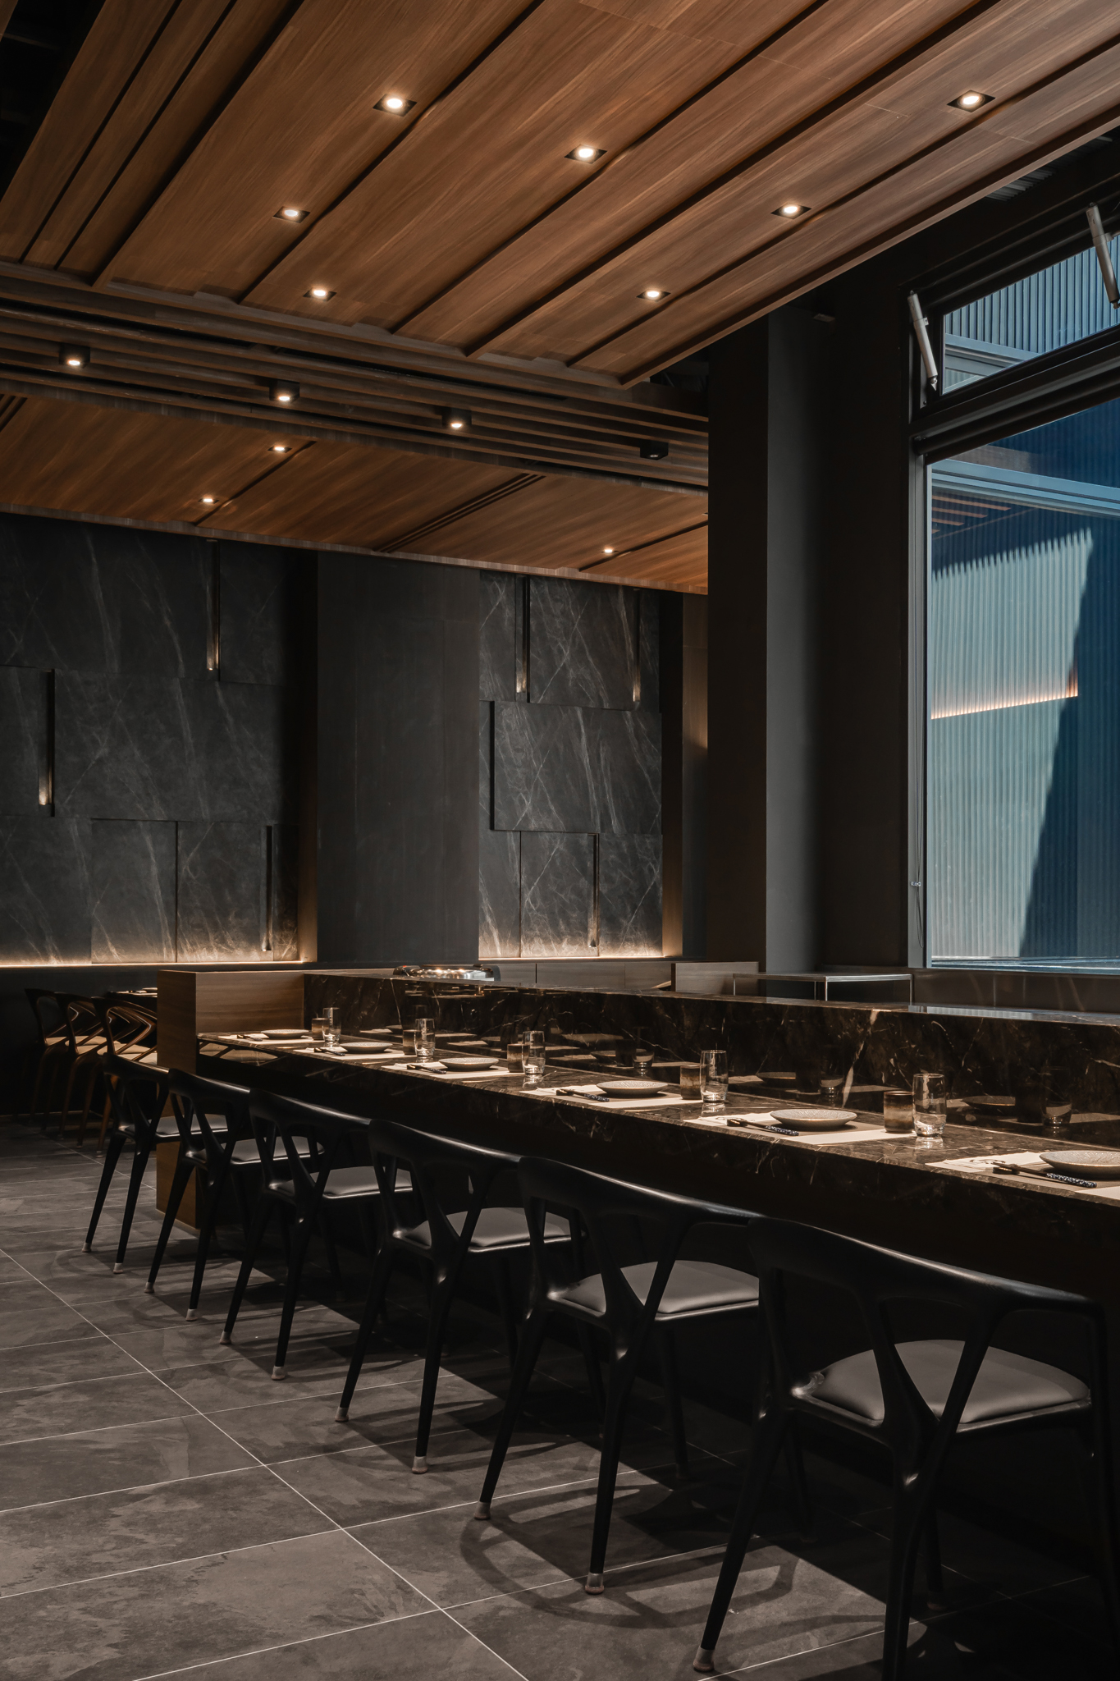
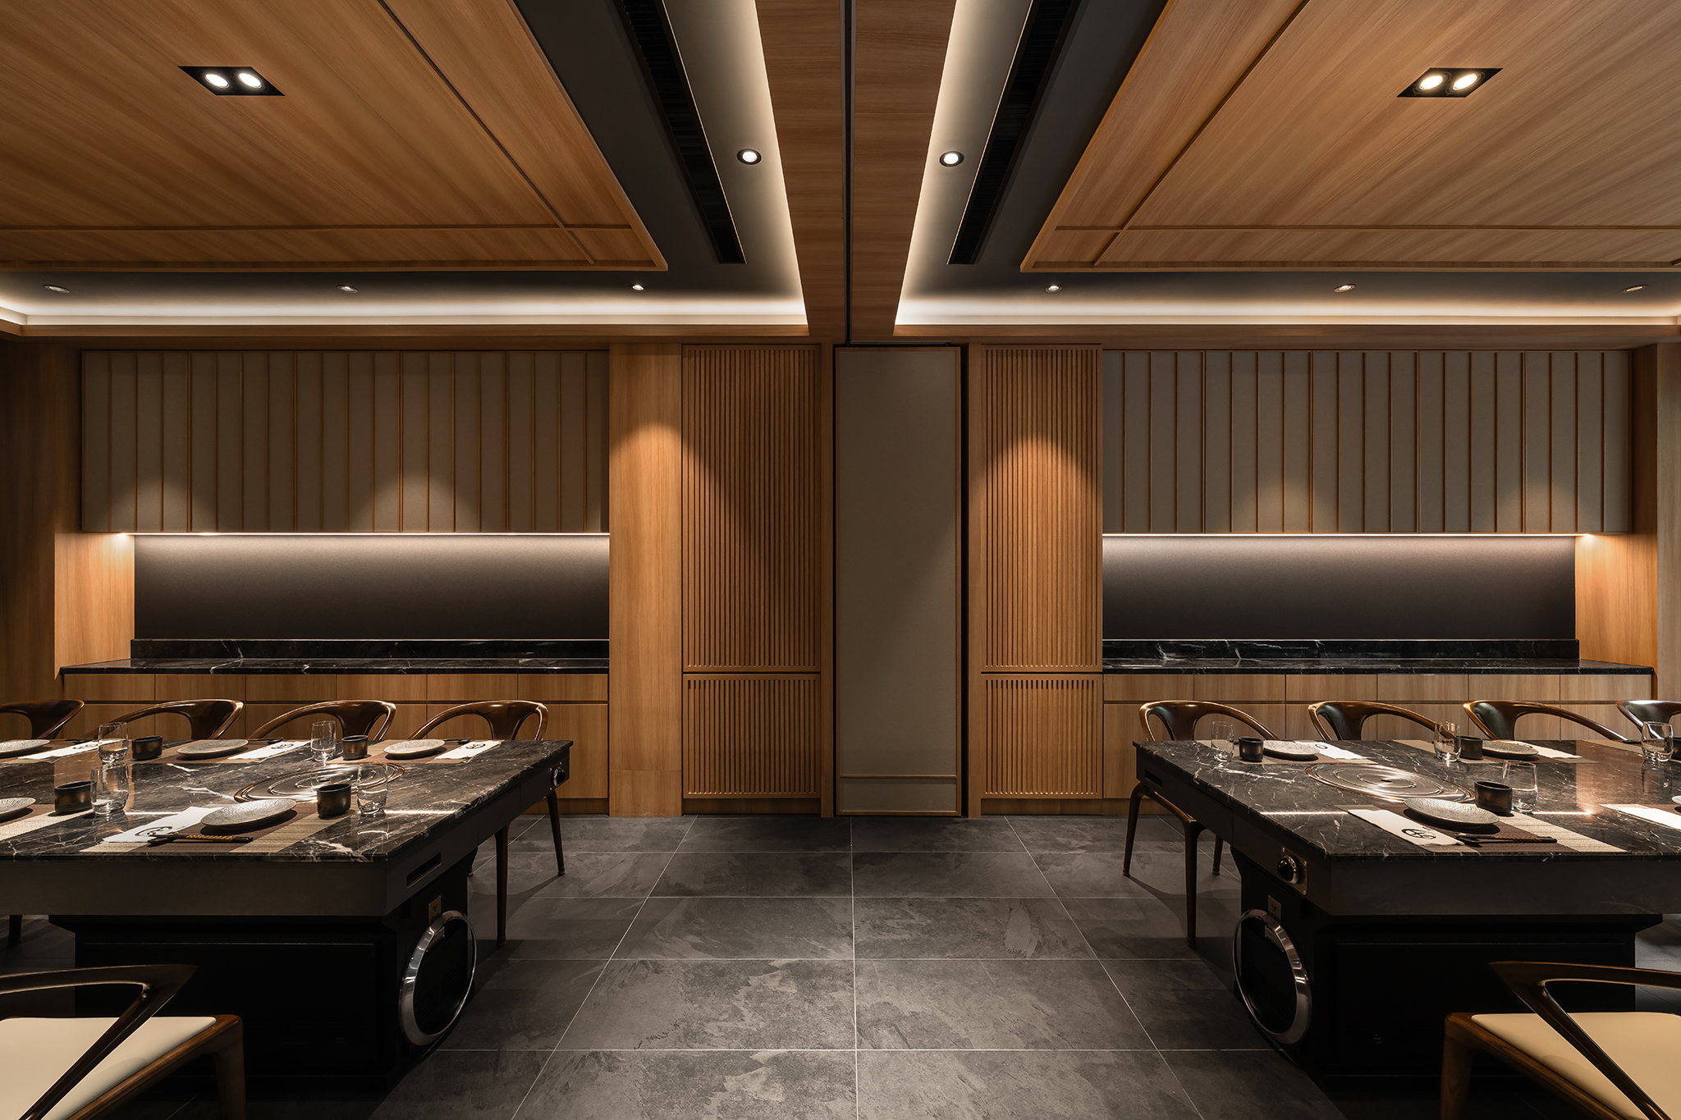
On the first floor, linear divisions in the wooden ceiling align with recessed spotlights, elegantly composing a rhythm of light and order. Beneath, the dark stone tabletops and muted gray tiles ground the space with weight and depth, achieving a quiet balance between heaviness and lightness, solidity and ease. Alongside the seating area, an open bar connects chefs and guests in subtle dialogue—each plate prepared in full view, allowing diners to witness the transformation of raw ingredients into delicate cuisine. Here, interaction becomes part of the sensory experience, merging craftsmanship with hospitality. Beyond the counter, a composition of pines and water unfolds against a charcoal-gray backdrop, evoking stillness and vitality in equal measure. The lightwell above introduces a wash of daylight that shifts with time, reflecting softly on the ever-green silhouettes. Shadows move gently across the floor, turning the passage of hours into something almost tactile—a silent choreography of light and air that infuses calm into the dining atmosphere.
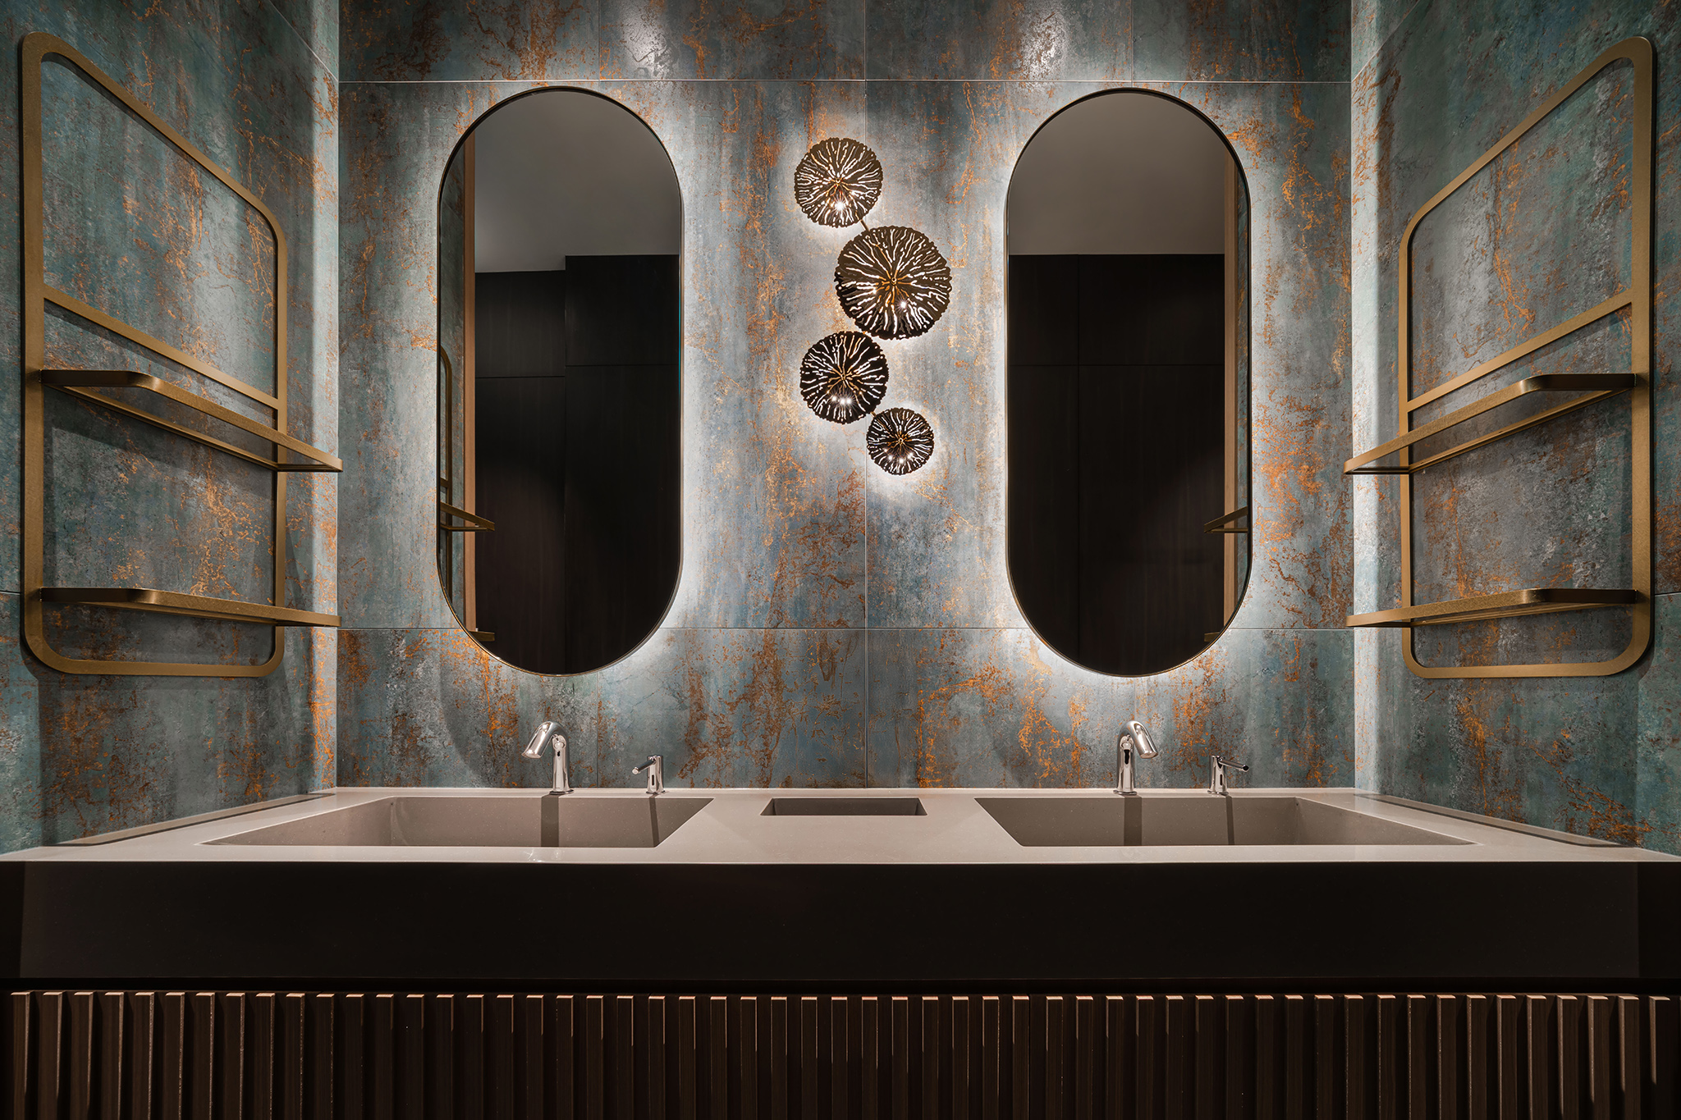
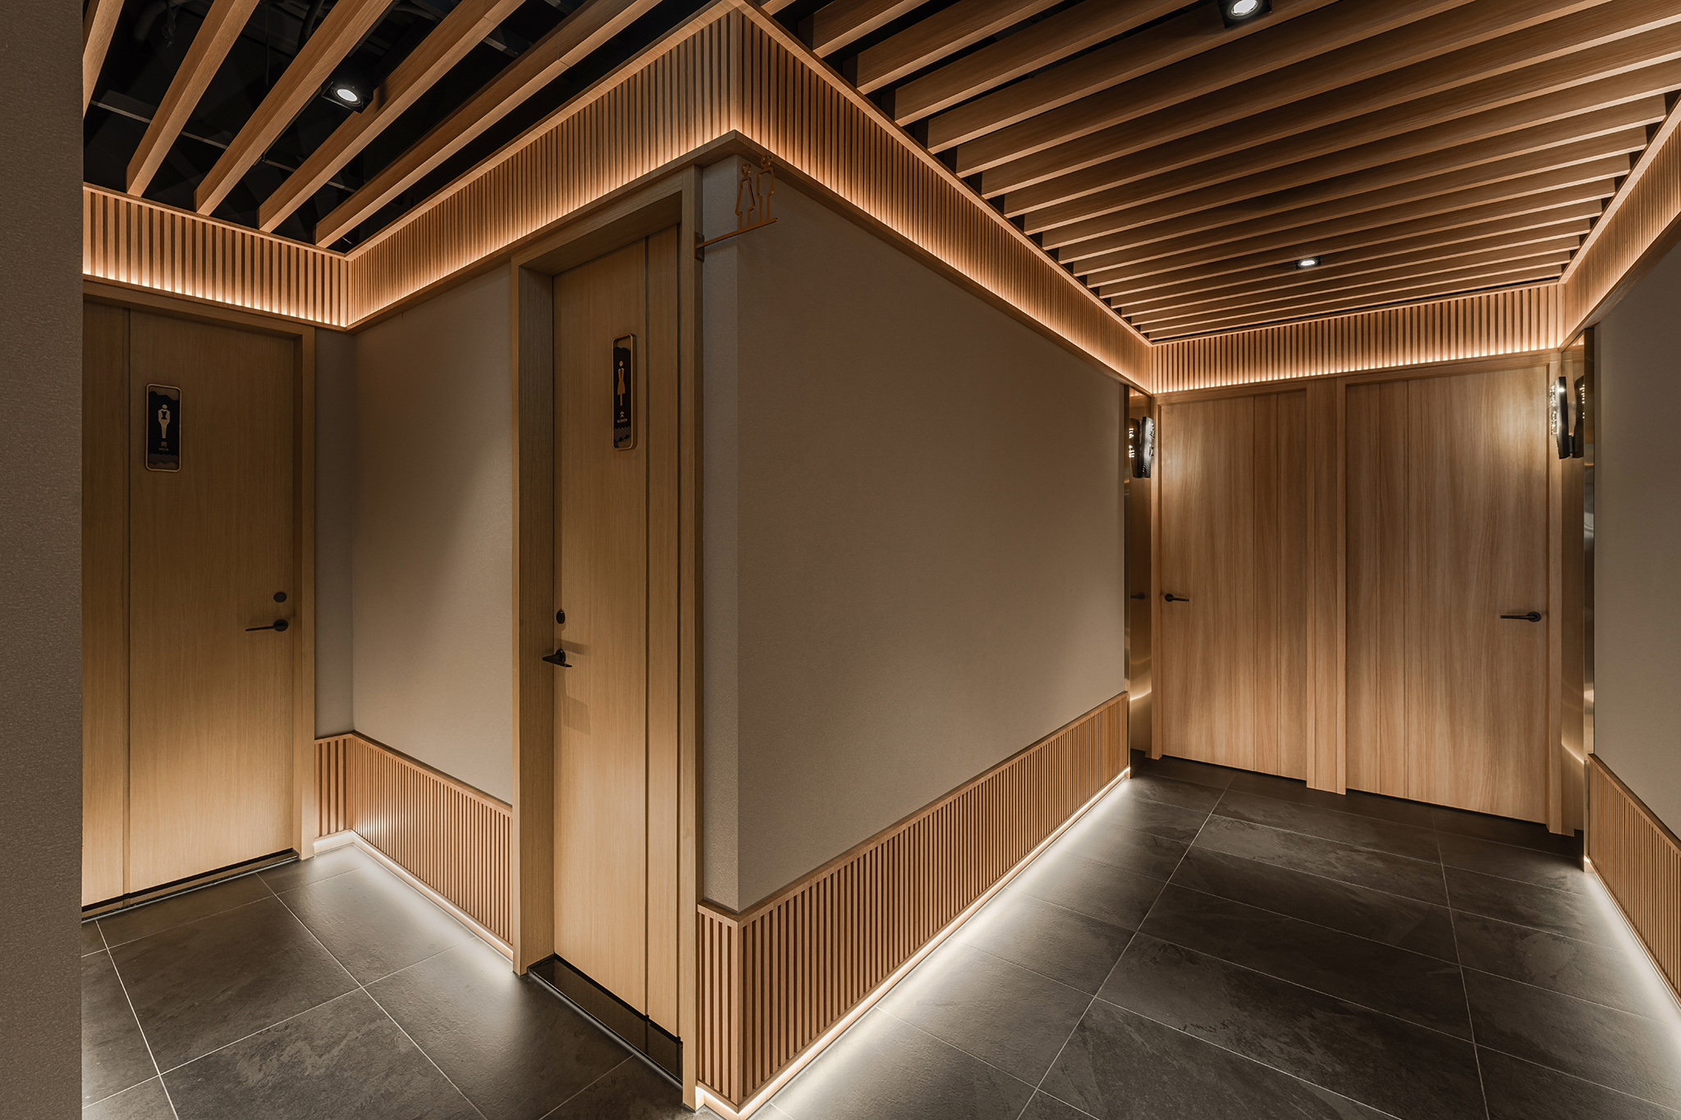
The adjoining restroom continues this narrative of quiet refinement. A gentle glow diffuses from behind an arched mirror, pairing with an artful wall sconce to create a point of visual focus. Italian tiles, finished in aged bronze hues, reveal delicate gradients of blue-green and copper under light, echoing the greenery of the courtyard. Every joint and grout line has been carefully considered—the subtle indigo tone chosen to harmonize with the surrounding palette. Though a transient space, it captures the same sincerity and attentiveness that define the restaurant itself, turning a brief moment of pause into a complete sensory experience.
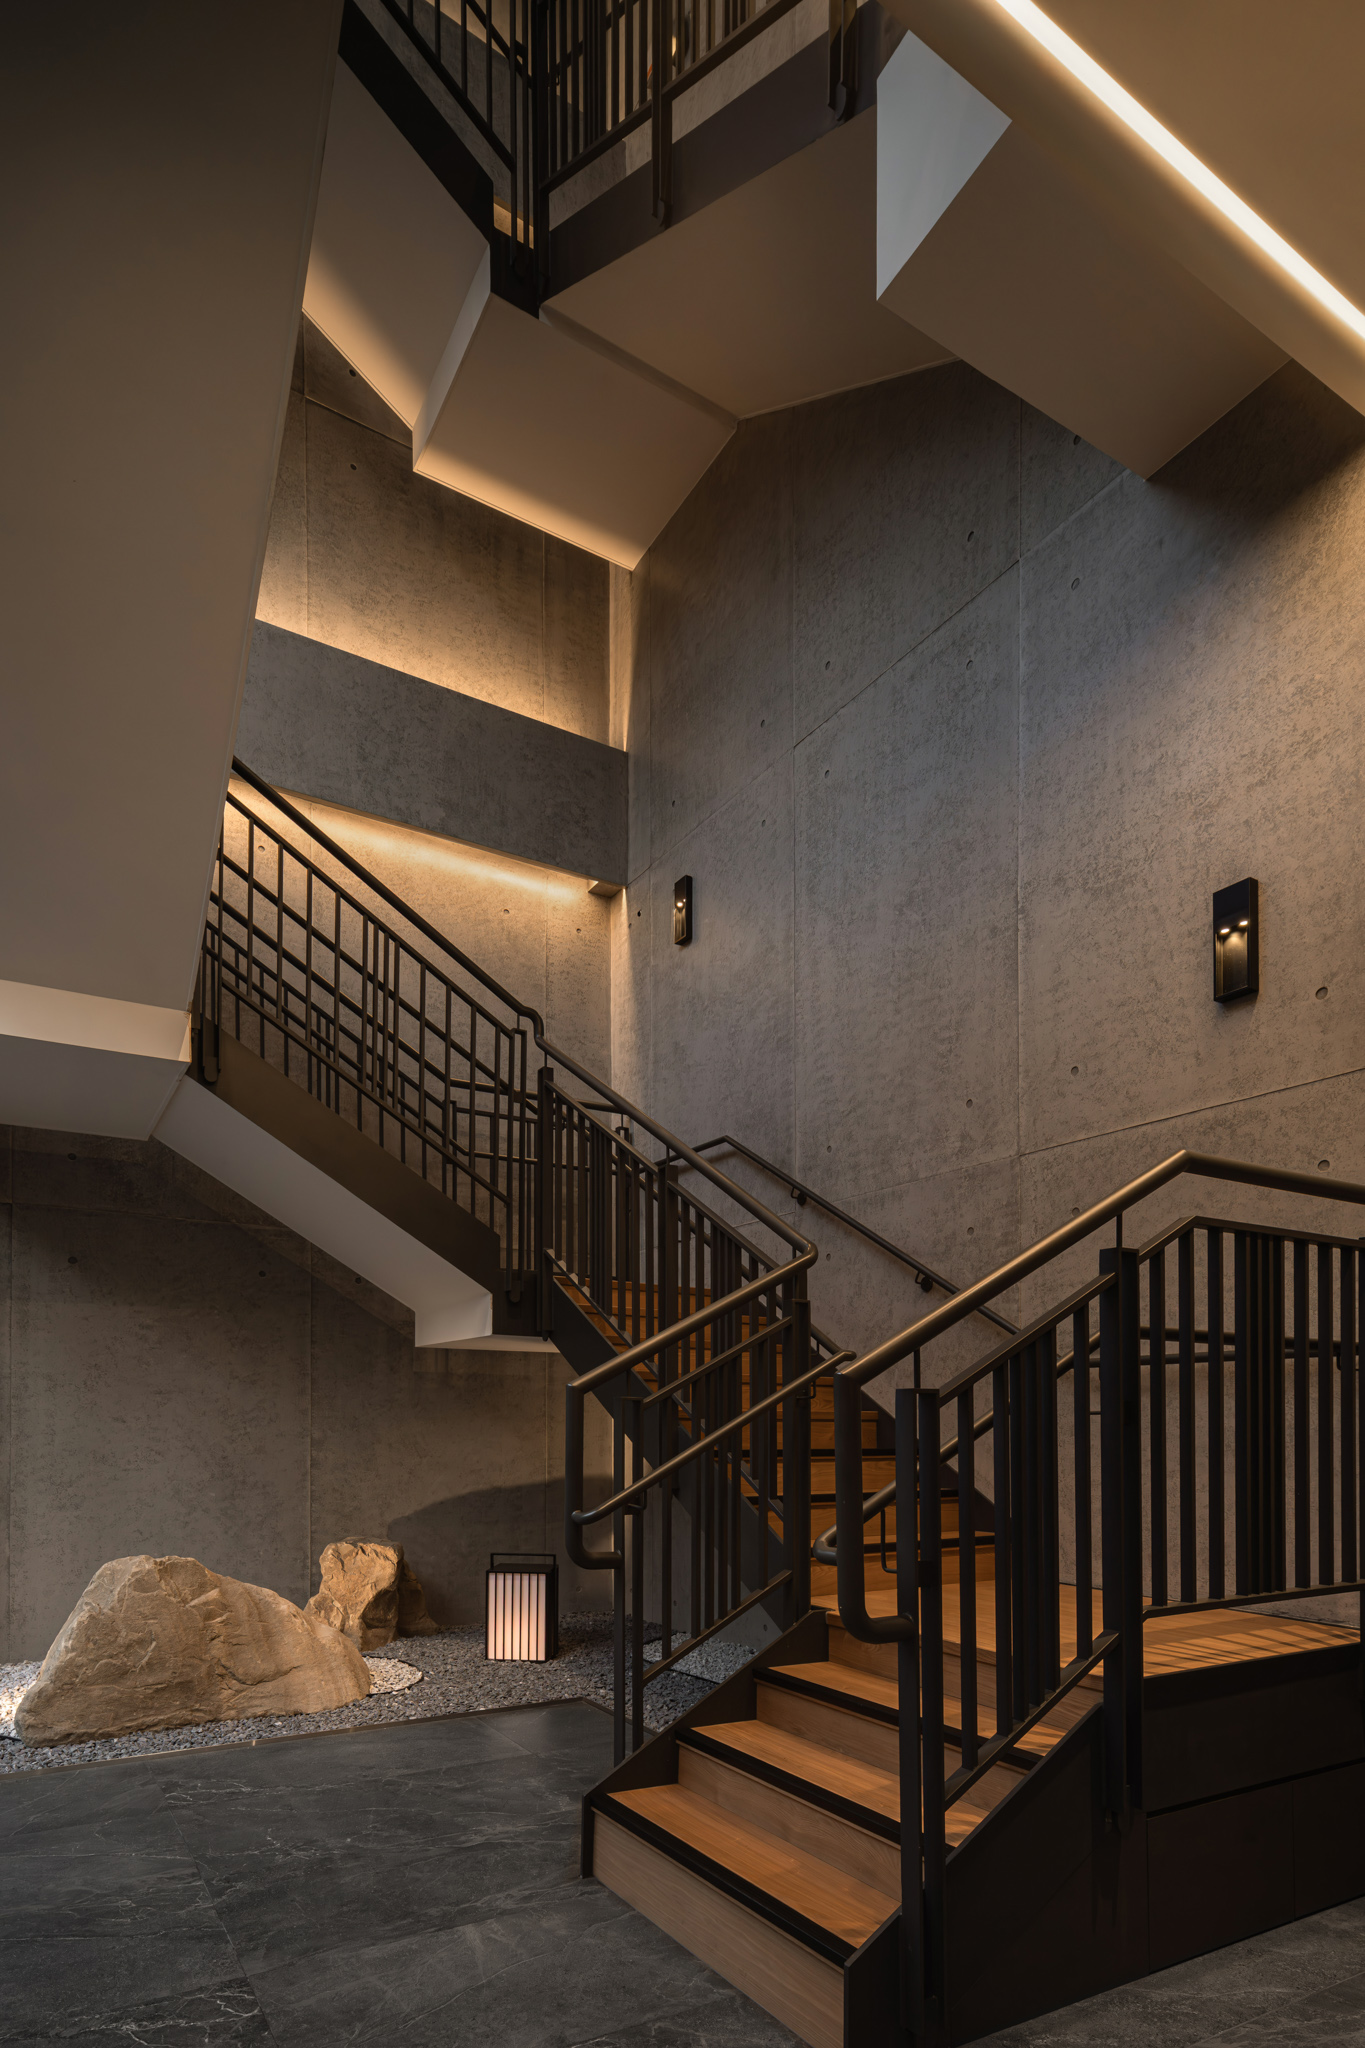
At the base of the main staircase, a small rock garden anchors the transition between the entrance hall and the dining area. Large stones rest among fine white gravel, their quiet composition accompanied by a single Japanese lantern—a gesture that invites calm before entry. This modest corner, infused with a sense of stillness, invites visitors to leave behind the city's noise, pause, and step into the space with a tranquil mind.
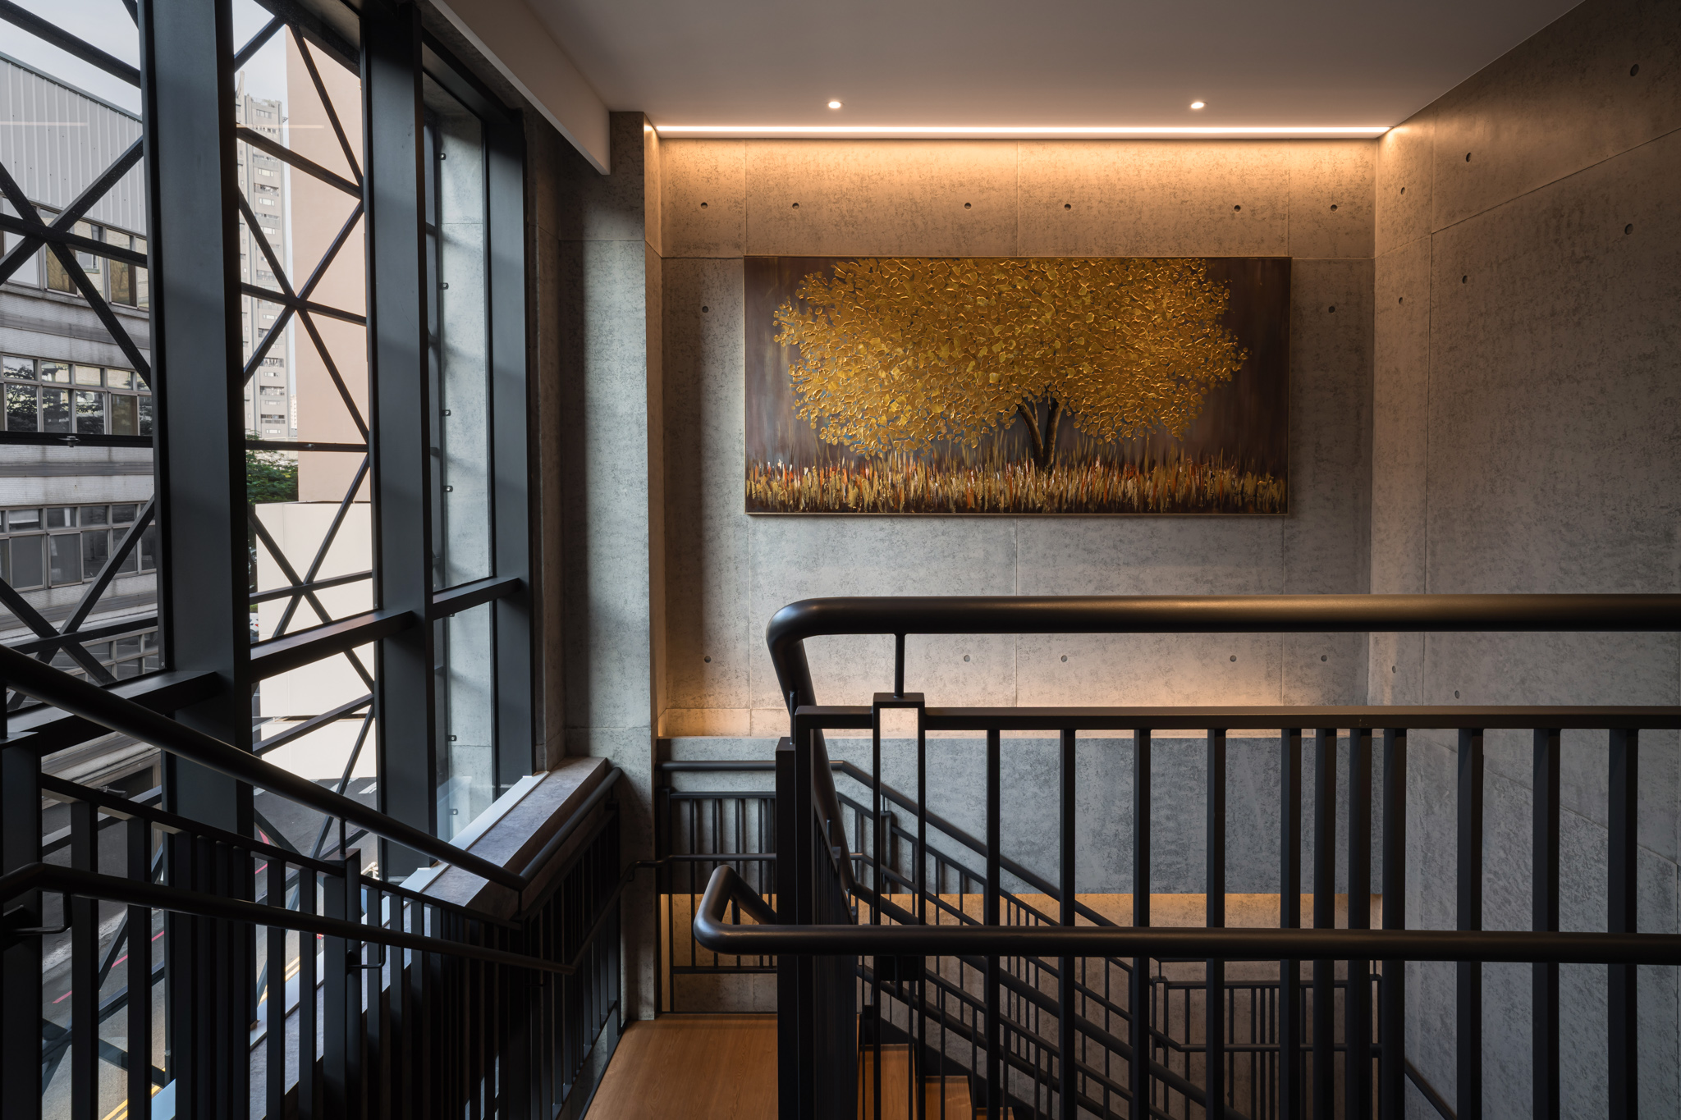
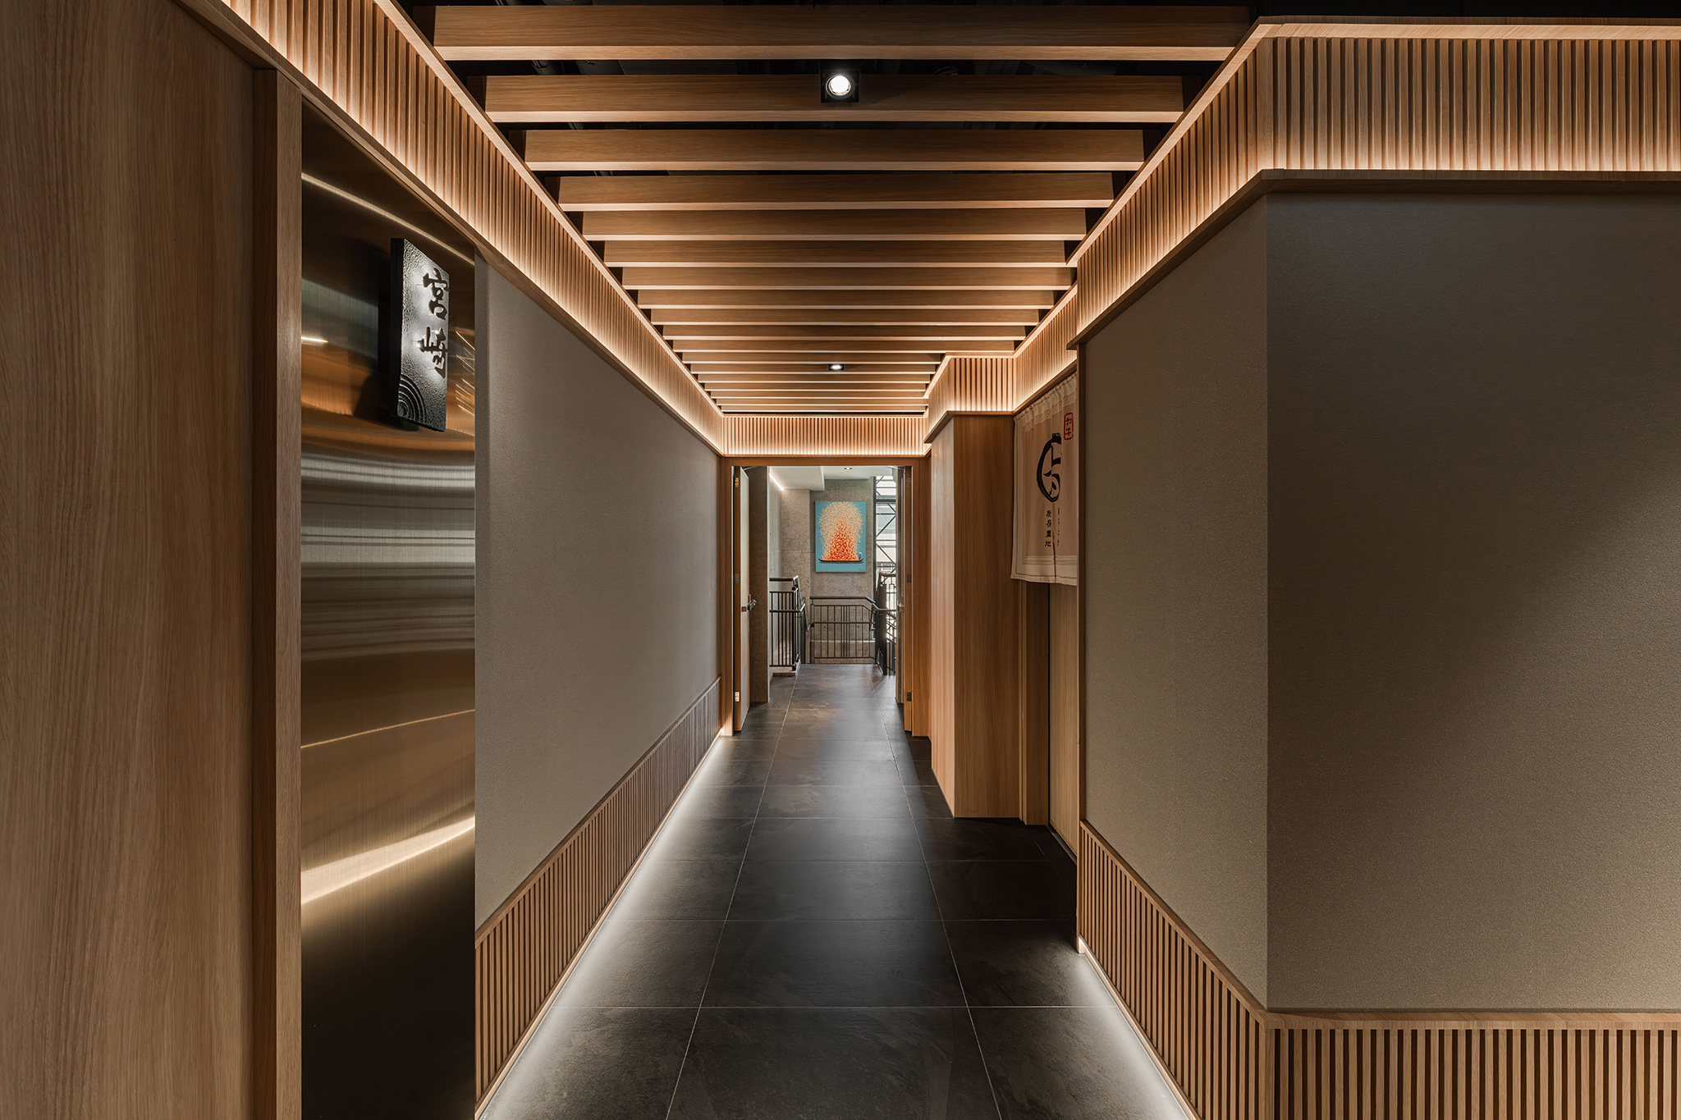
As one ascends, the exposed fair-faced concrete walls reveal a subtle depth, their cool surface catching the natural light that filters through the adjacent clear glass panels. The interplay between shadow and daylight traces the passage of time along the stairwell. Gentle strips of recessed lighting follow each turn, guiding movement upward with a quiet glow that feels almost like breath. At the landing, the corridor opens into a warm continuum of timber grid partition and amber-toned light. Here, texture replaces ornamentation—the glow filtering through the slats adds a sense of softness, extending the restaurant’s wabi-sabi sensibility. The transition from the lively common area to the private rooms above is felt, not marked; it unfolds gradually through shifts of light and tone. Each step forward feels calmer than the last, as if the architecture itself were leading guests toward stillness.
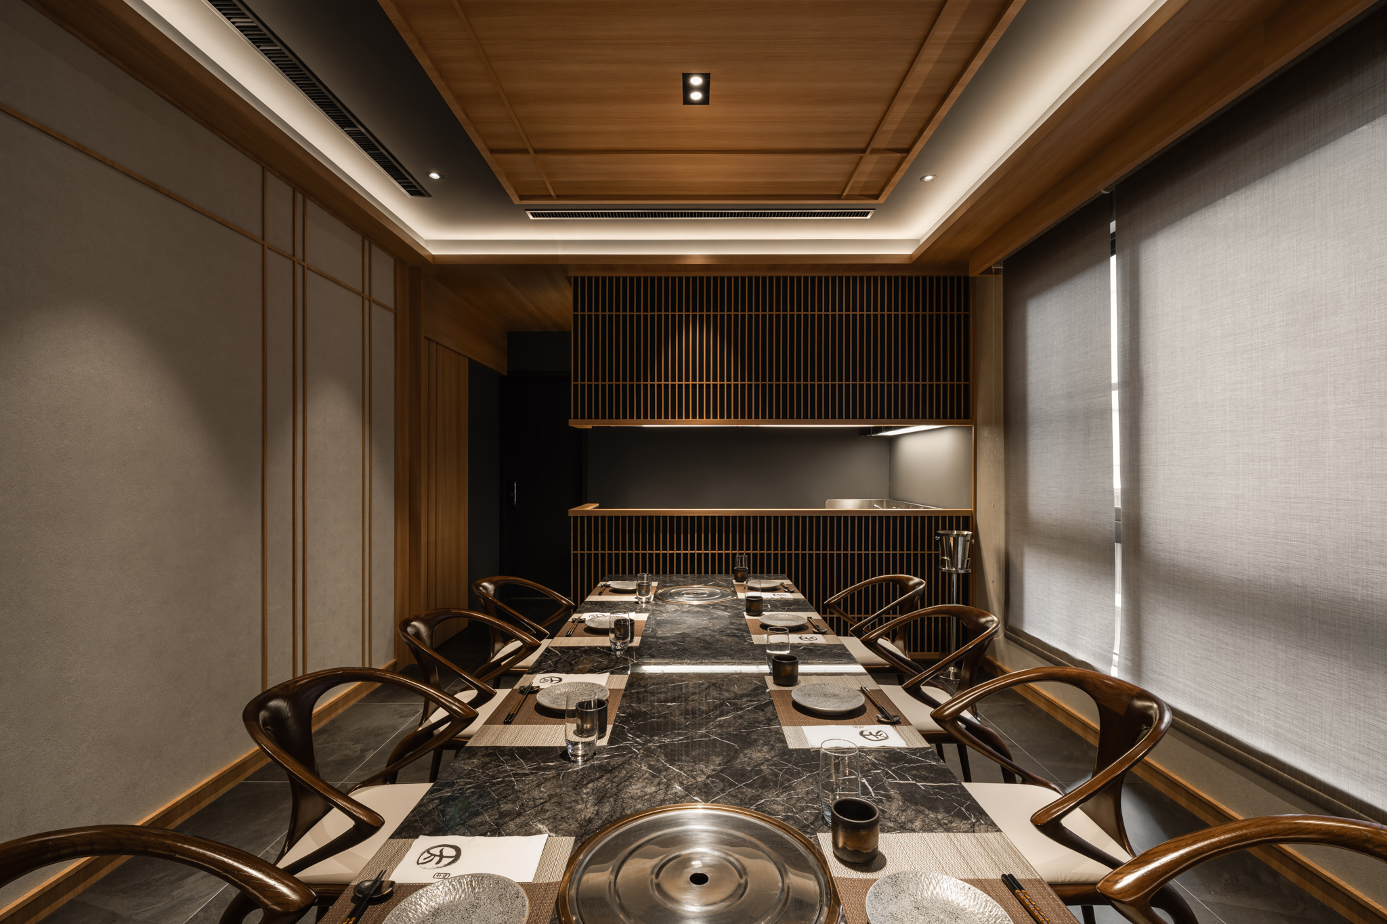
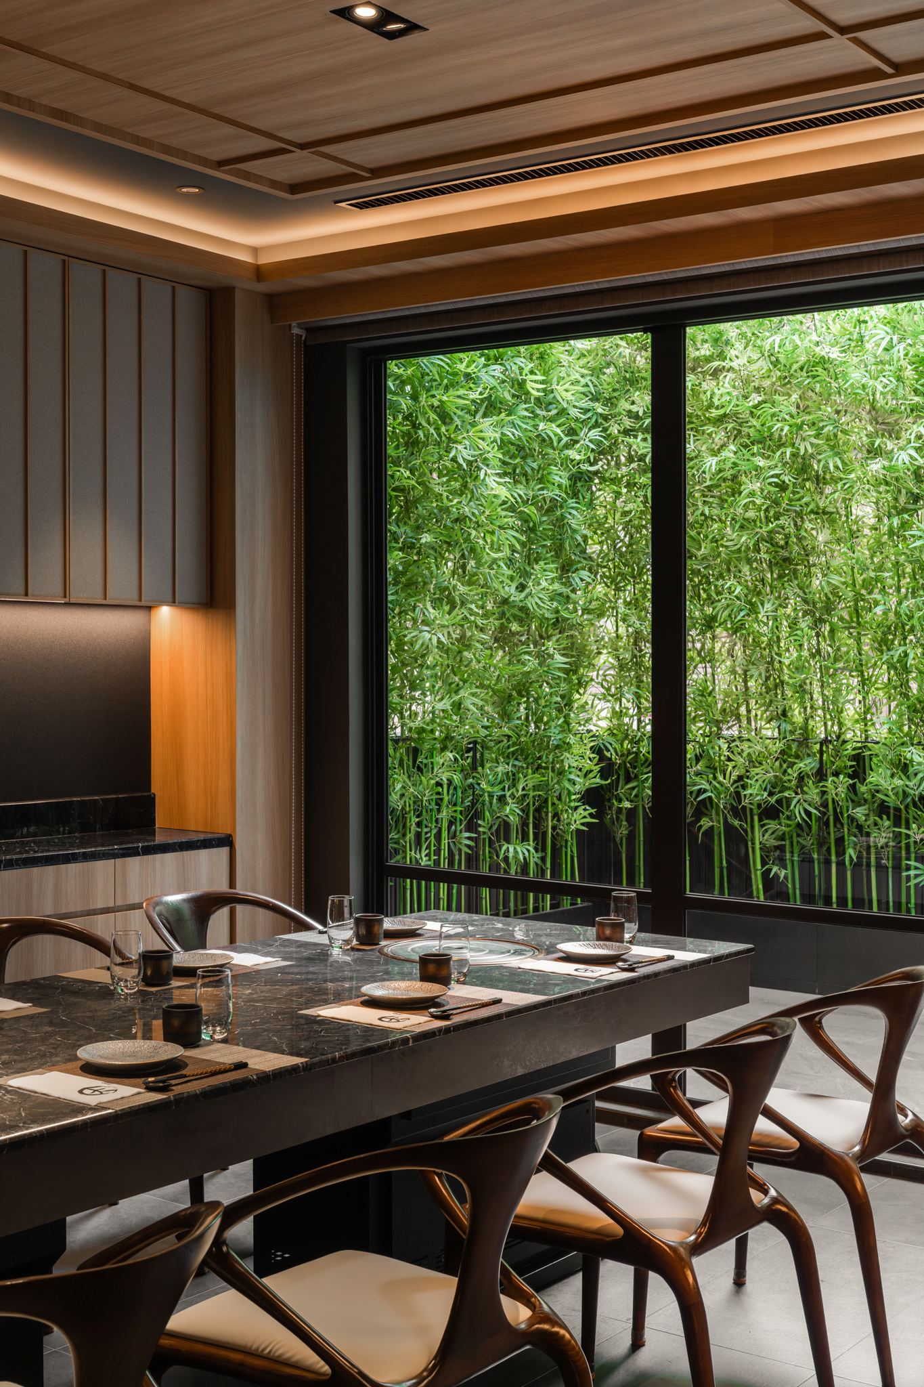
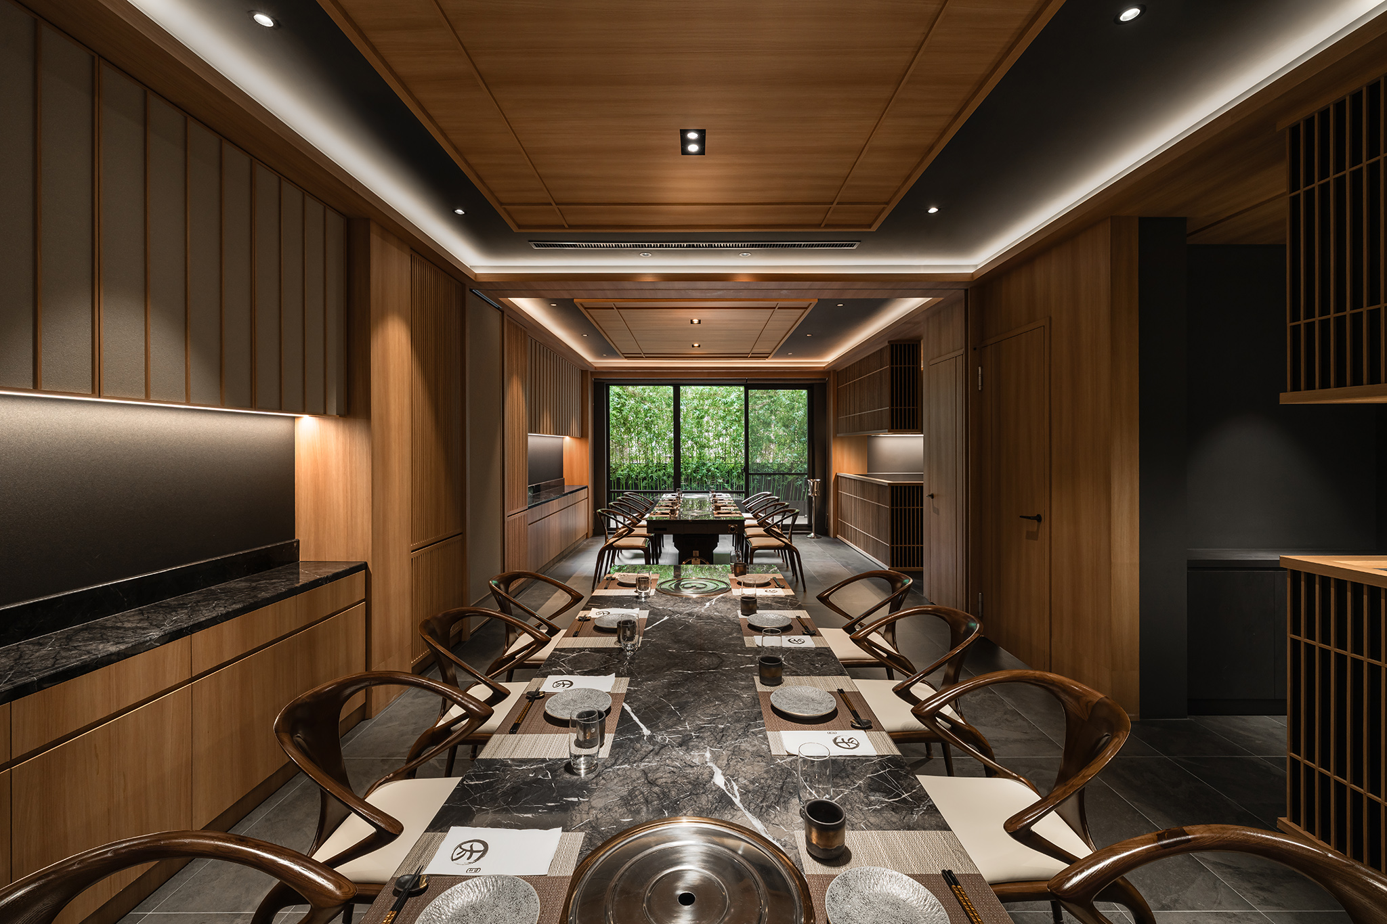
The private dining rooms on the second floor echo the same design hues of wood and stone found below, their restrained palette enriched by views of slender bamboo swaying beside the windows. The connection between interior and exterior is deliberate—each room opens toward a glimpse of the lightwell below, allowing natural light and greenery to soften the stillness within. Acoustic partitions ensure privacy, while each suite includes its own preparation counter, enabling chefs to perform tableside cooking without disturbing the calm of the room. This arrangement transforms each meal into a personal encounter, where service becomes both intimate and ceremonial.

Founded in 2008,
ORSD Interior Renovation has dedicated itself to creating spaces that breathe with vitality—
encompassing private residences, commercial interiors, and high-tech industrial projects.
Every commission is approached with sincerity and precision, driven by a commitment to enduring quality.
With an open and inventive mindset, the company goes beyond convention to showcase new energy within each space.
Customized design solutions shape individual stories, where careful detailing and refined craftsmanship define a unique aesthetic.