- 2026 Silver Prize
- From Residential Architecture
Stone Soul House
Project Description
Stone Soul House was commissioned by clients who were seeking a robust, multi-generational home for a family of six, designed with solid materials that would age grace-fully over generations, where they could host extended family, large parties and a com-munity of children. Like the buildings we are drawn to, an important focus of our studio is designing for permanence. It adds weight to every decision and has become a unifying philosophy within the practice.
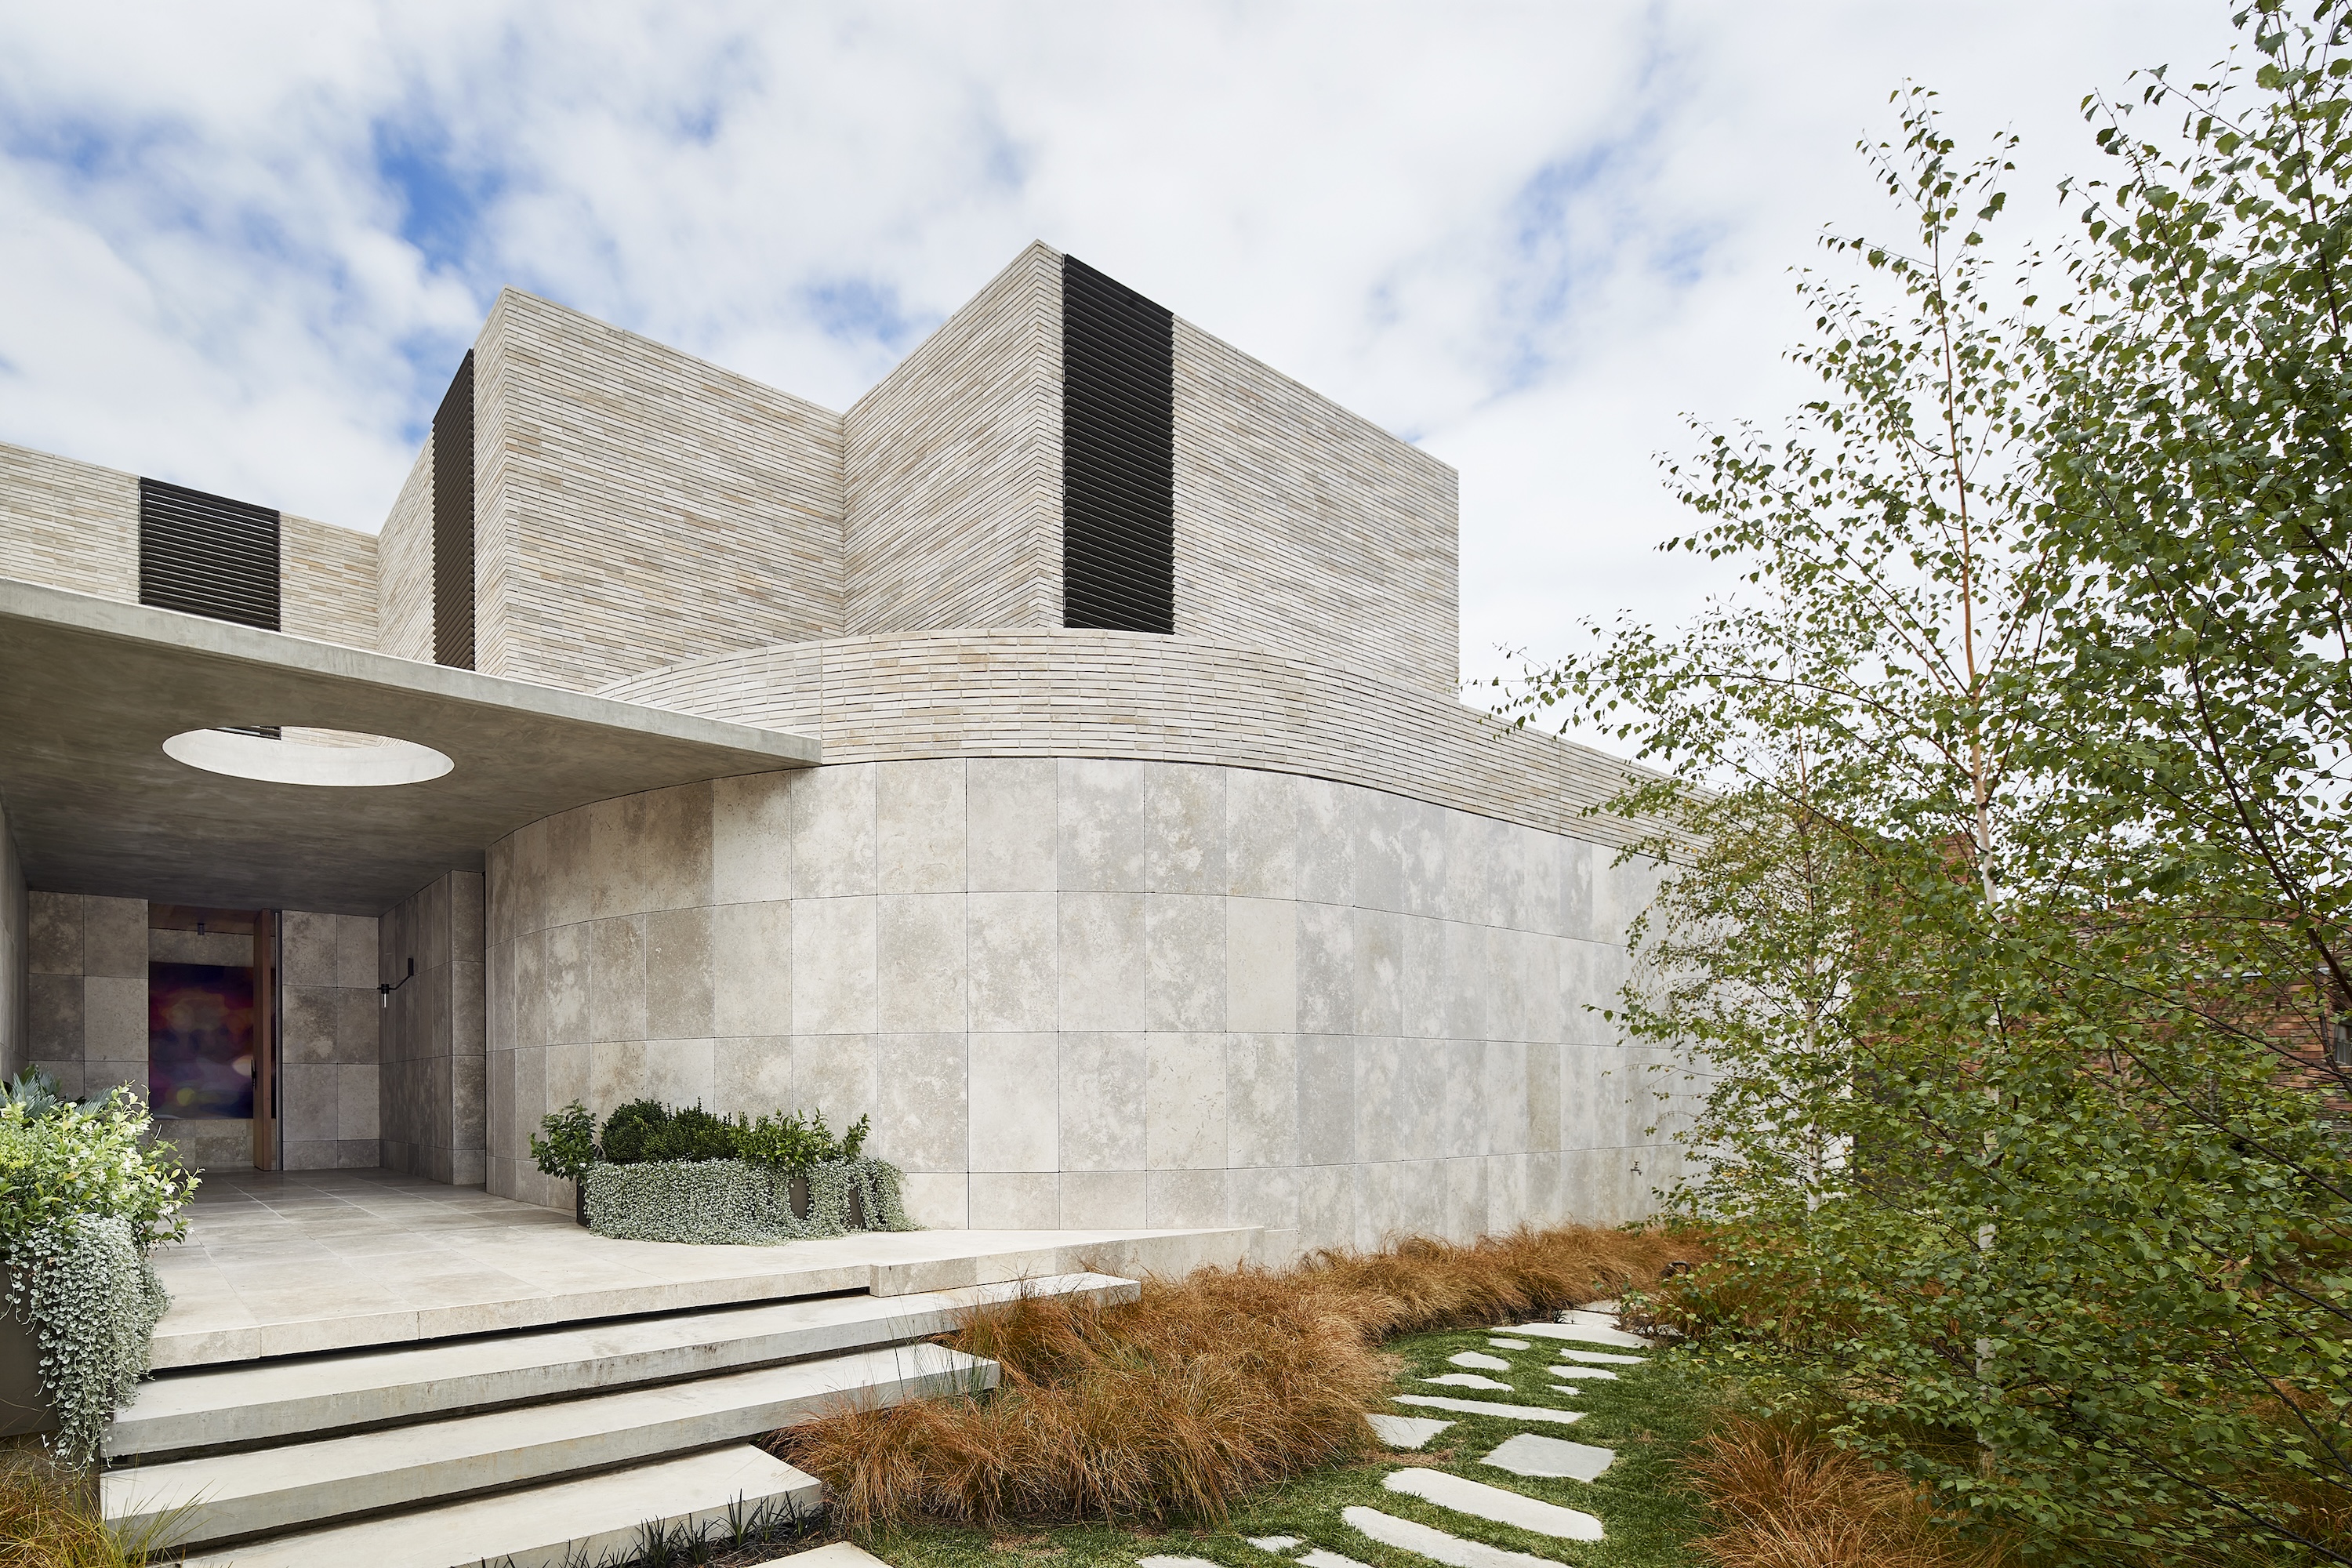
Located in the city of Melbourne, Australia, the challenge of the Stone Soul House brief was the sheer scale of the home and the predominant use of mass materials – brick and stone.
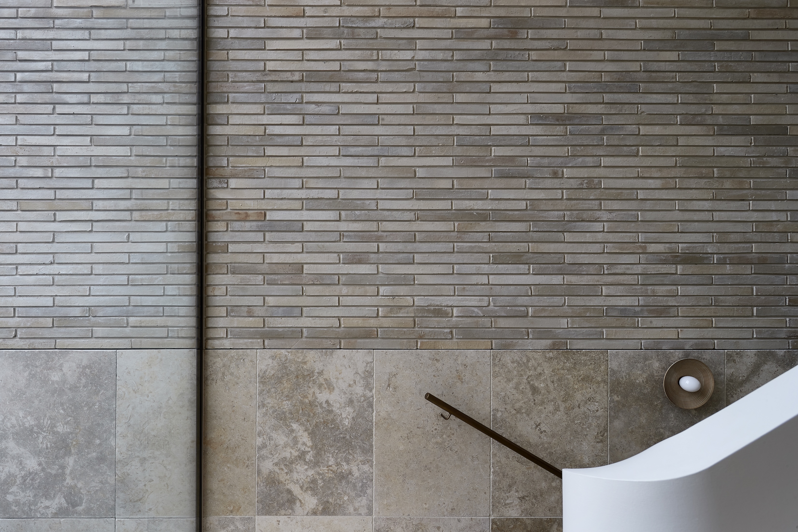
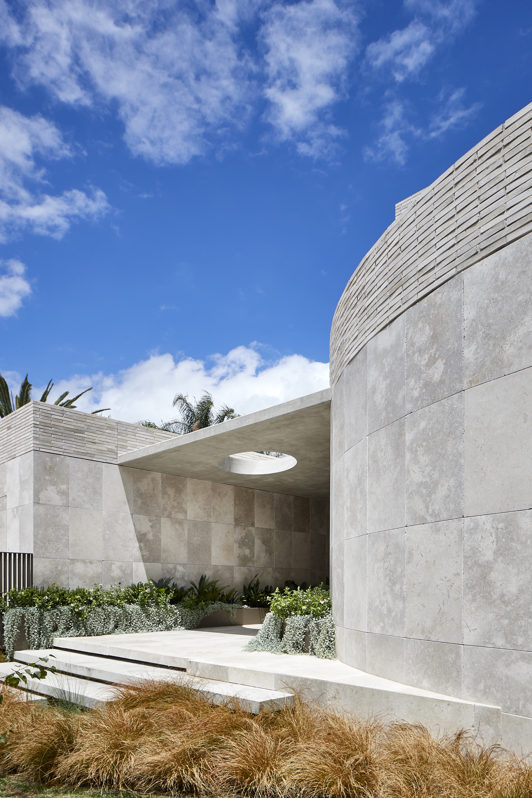
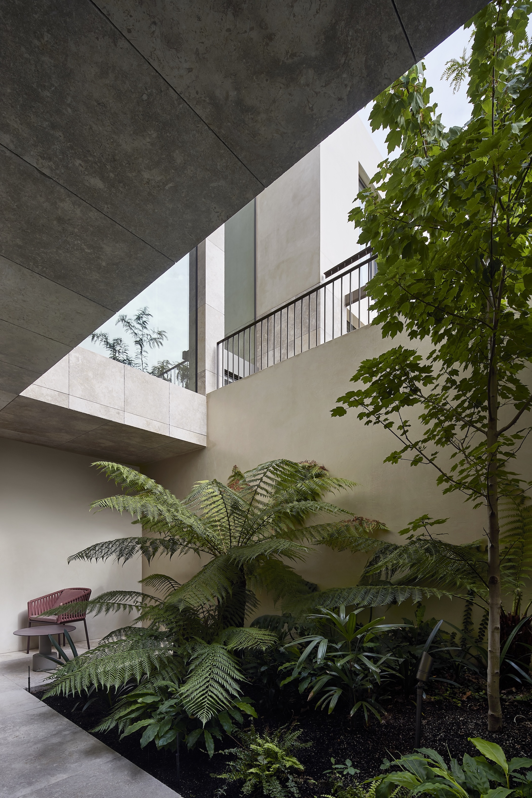
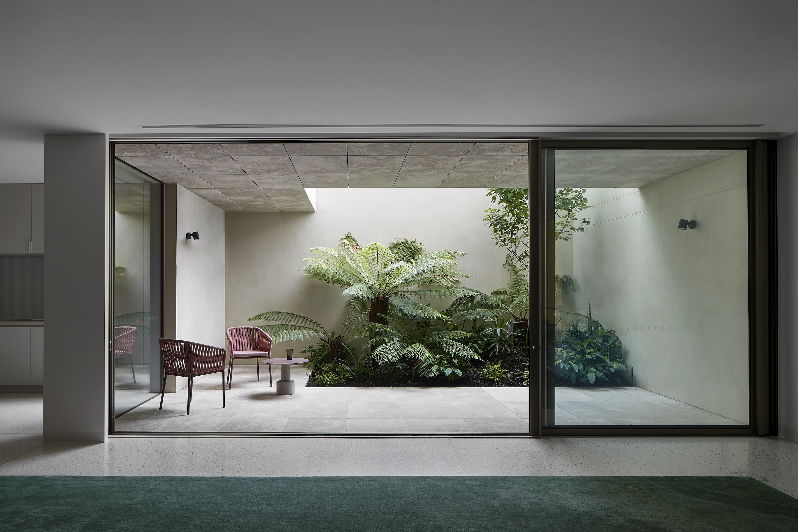
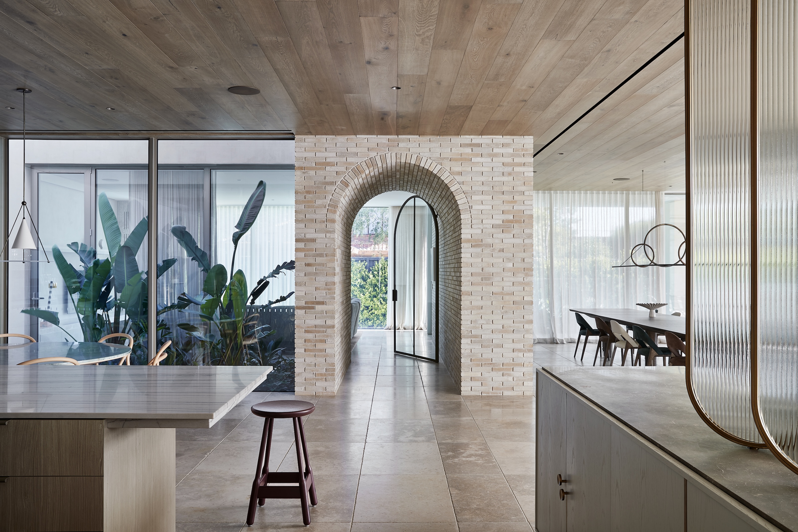
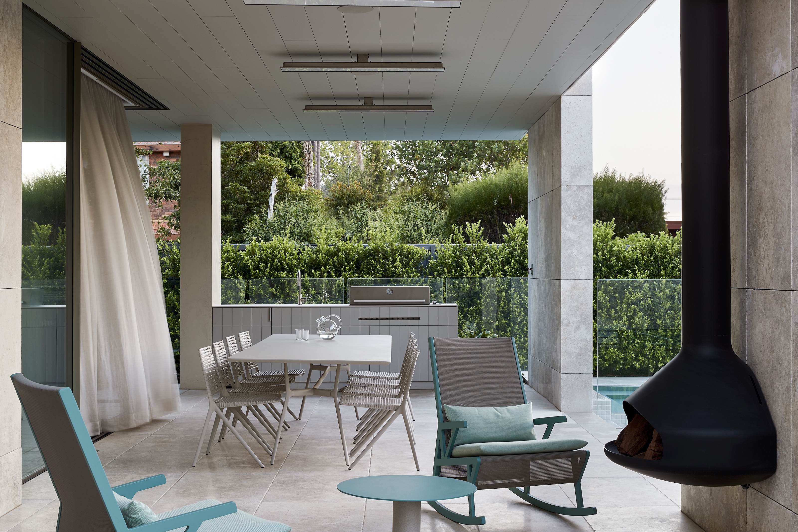
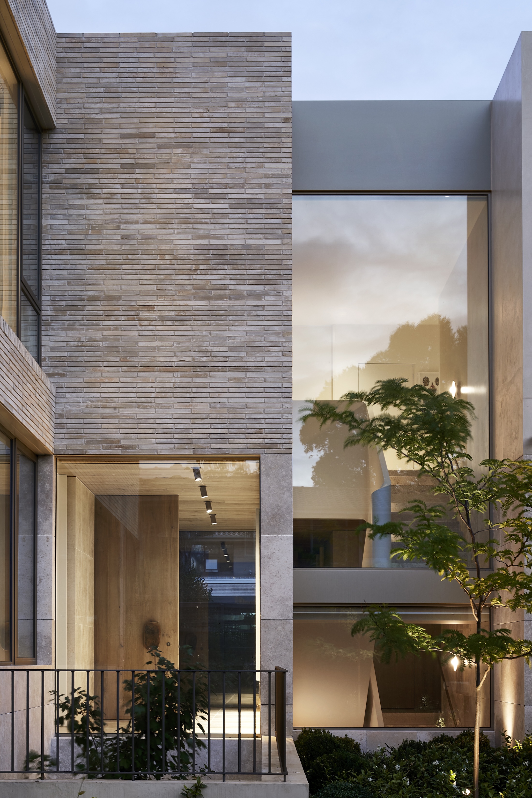
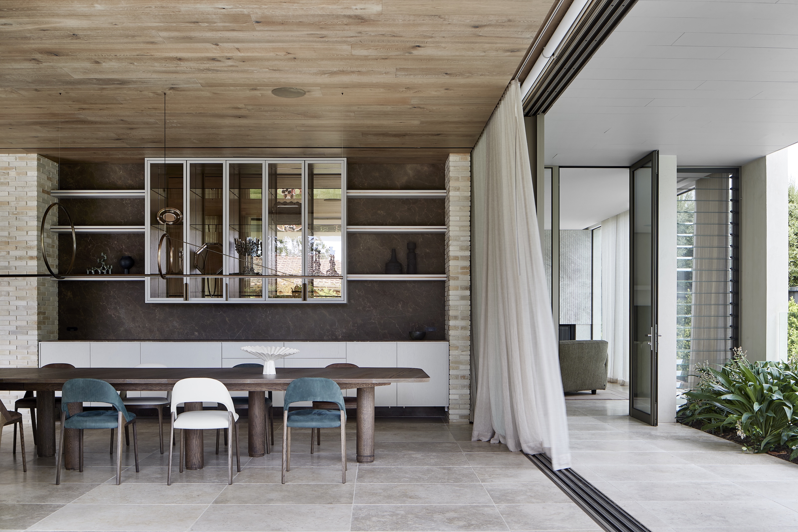
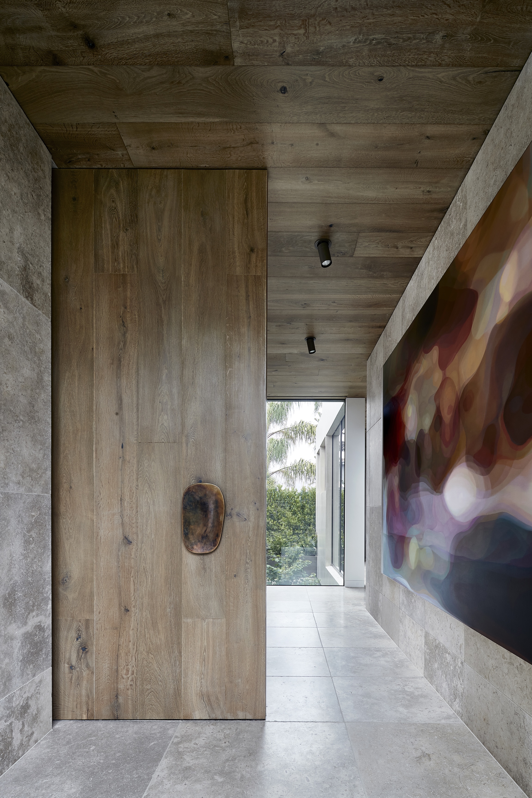
Addressing the street, the building’s monolithic presence is tempered by a material da-tum and a series of set backs to the upper floor. Large format limestone and narrow tex-tured brickwork establishes the textural language that travels through the house. A gentle curve draws the eye and the body into the entrance where a passage leads you past landscaped courtyards to expansive living, dining and lounge areas, connected to the pool, spa and half-court basketball court.
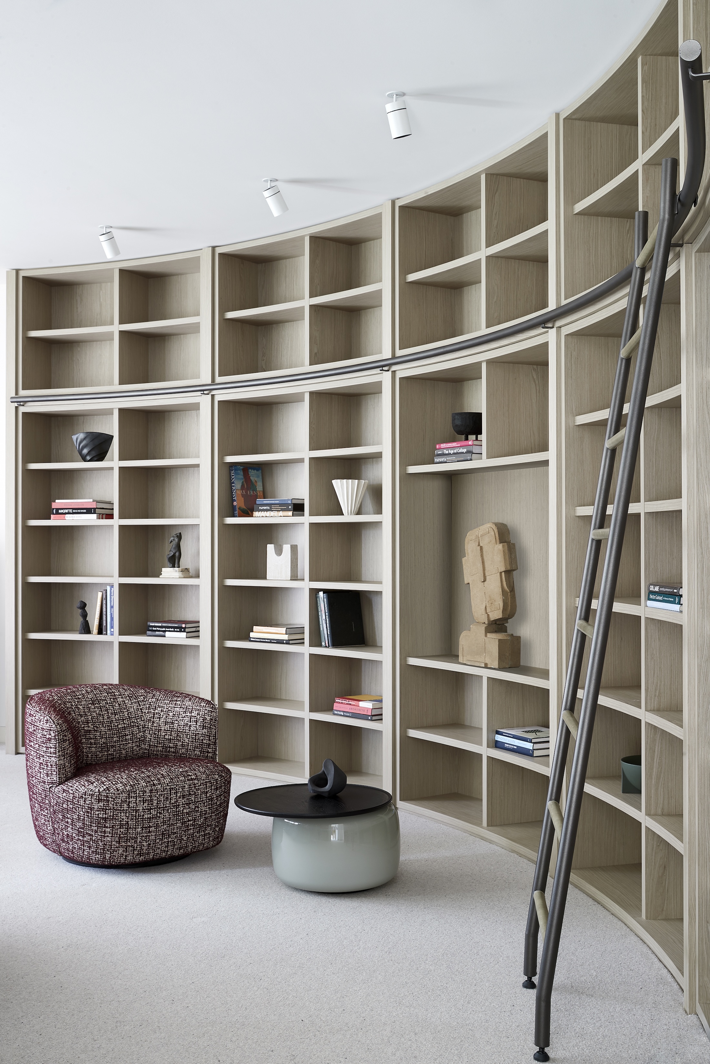
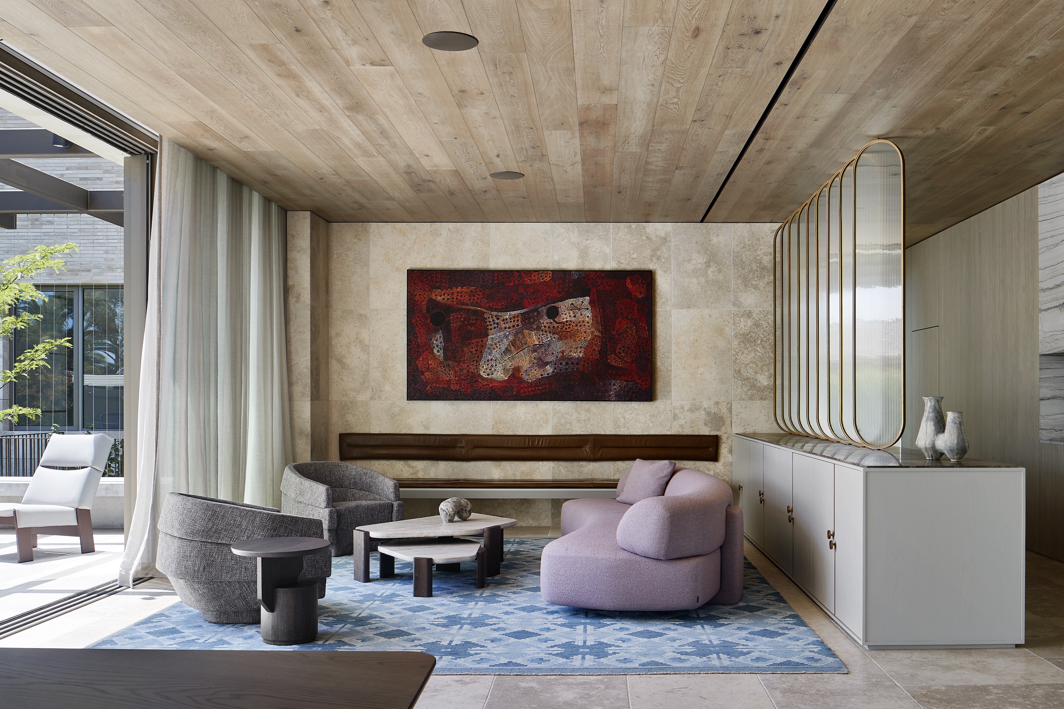
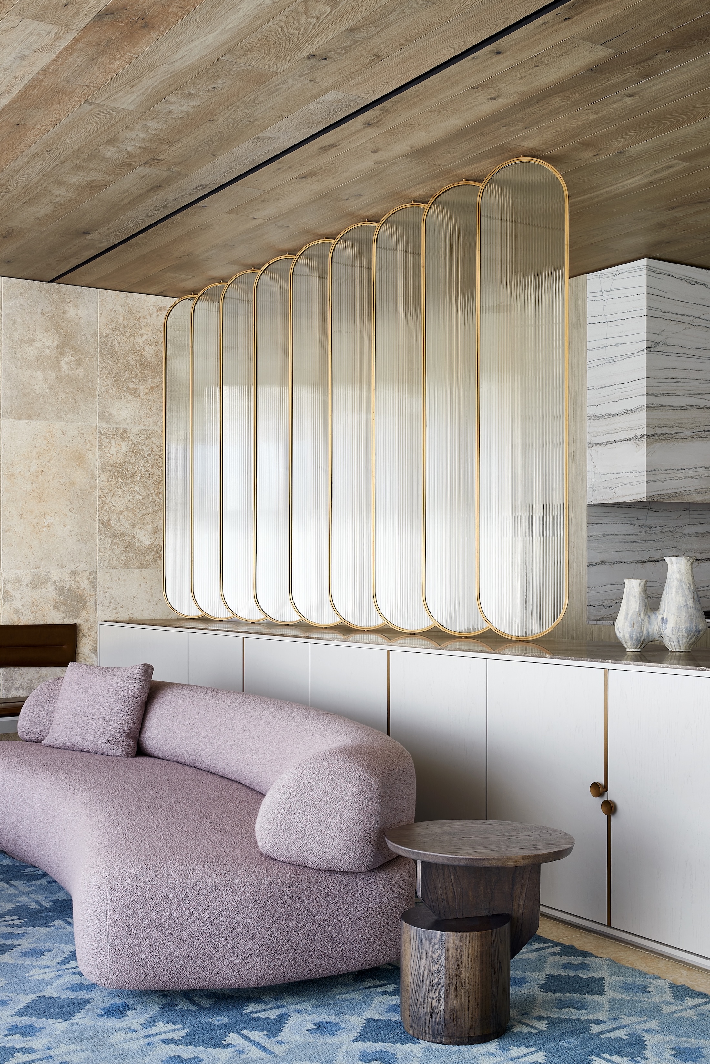
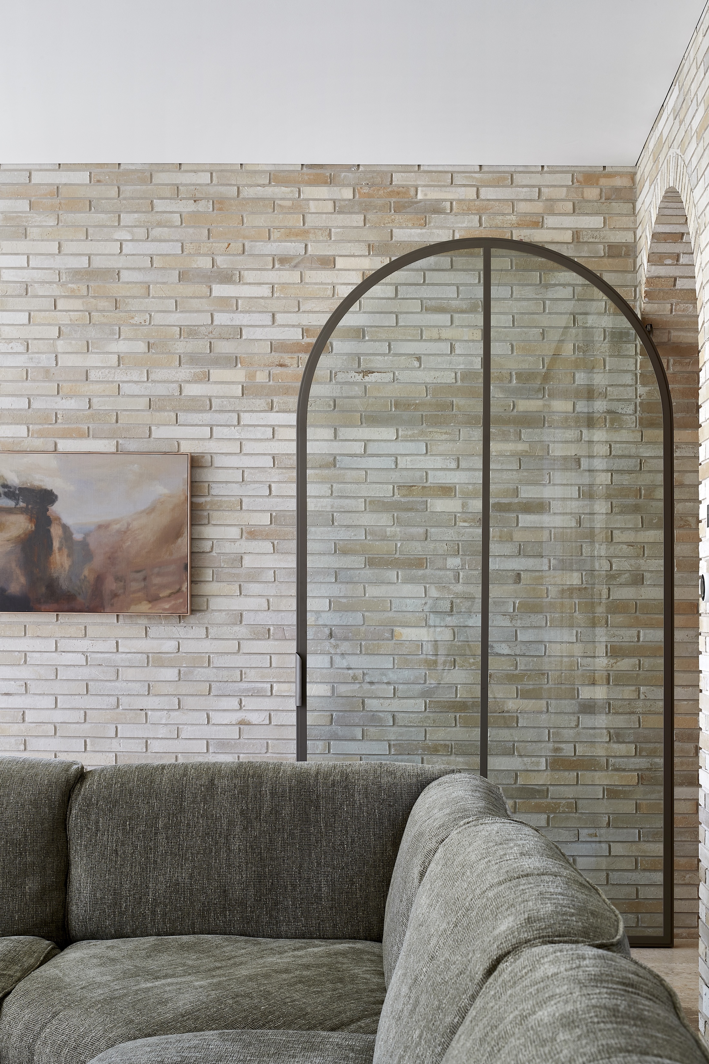
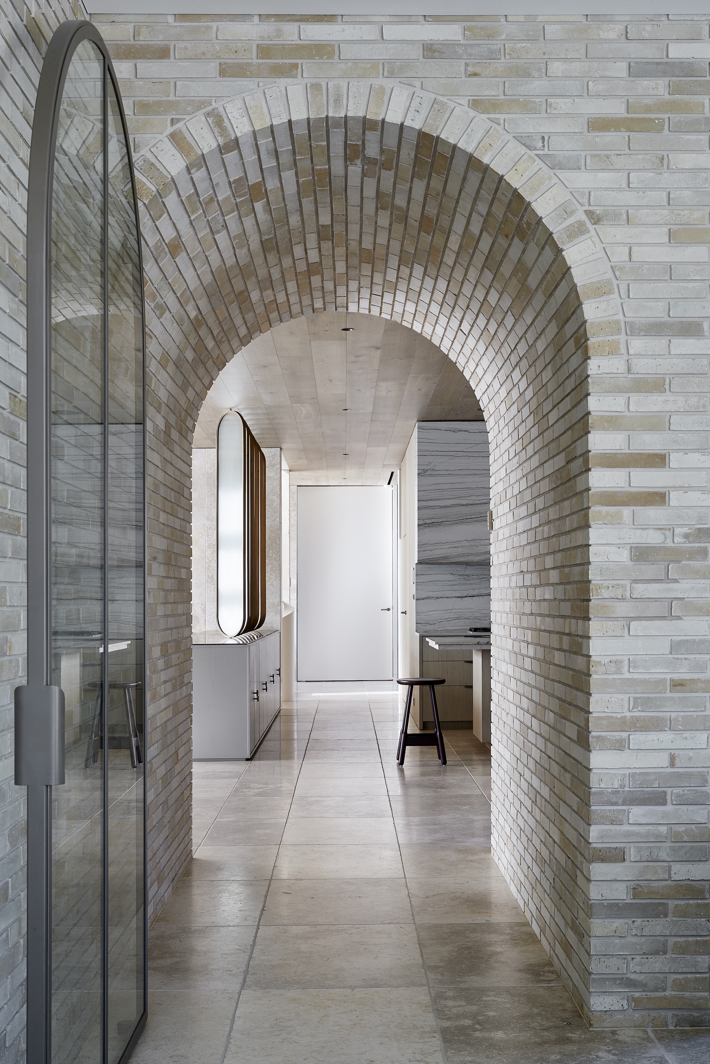
Internally, proportion, texture and material hierarchy is central to tempering the volume, even when you are in a double height room it feels human in scale. Across the multi-level plan interesting little pockets form quiet spaces and internal gardens, connected by an-cient detailing. The arch is one of the oldest and most efficient structural elements, it plays on compression and tension with each brick carefully laid to create unity and bal-ance. Here, it also adds a sculpted vignette drawing the eye and moving you through the interior, evoking anticipation as you enter into the private family spaces where family members can get away from the more active zones. To further layer the interior experi-ence, a series of nine handmade textured glass screens was commissioned. Both deli-cate and robust, they act like a veil that reveals or conceals, each obscured panel filtering light and glimpses throughout the living space creating interest and intimacy.
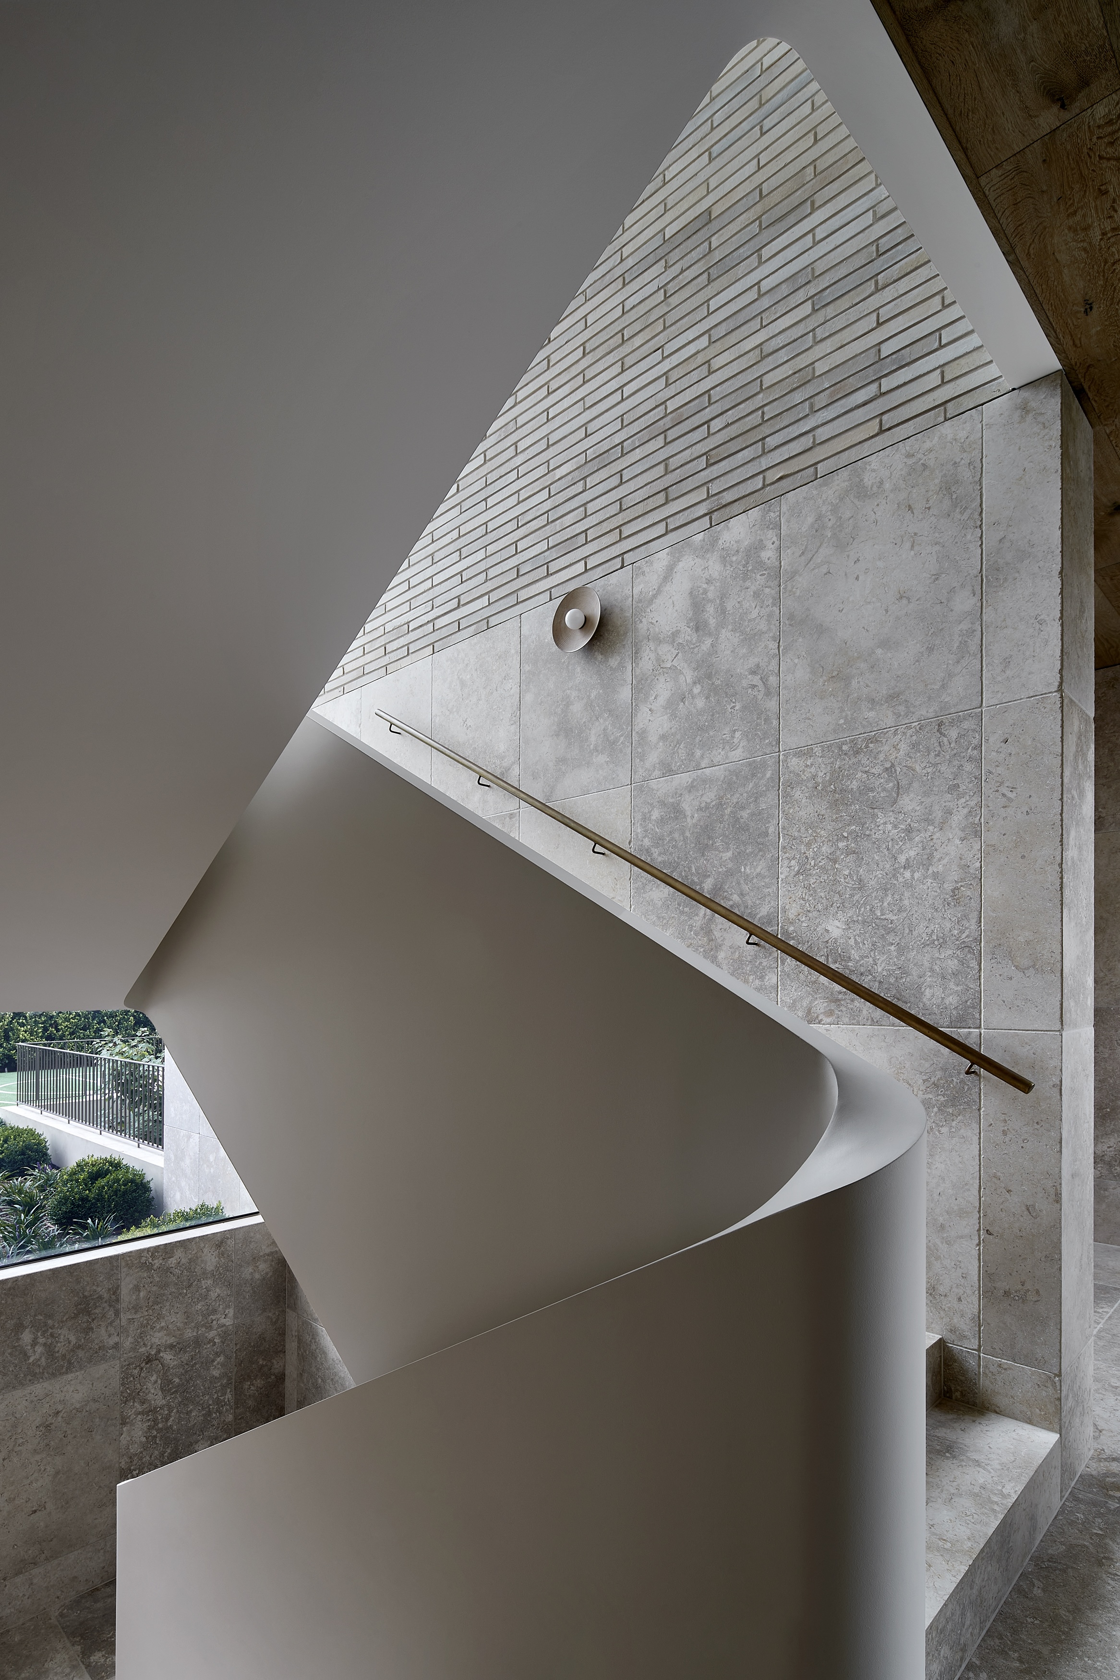
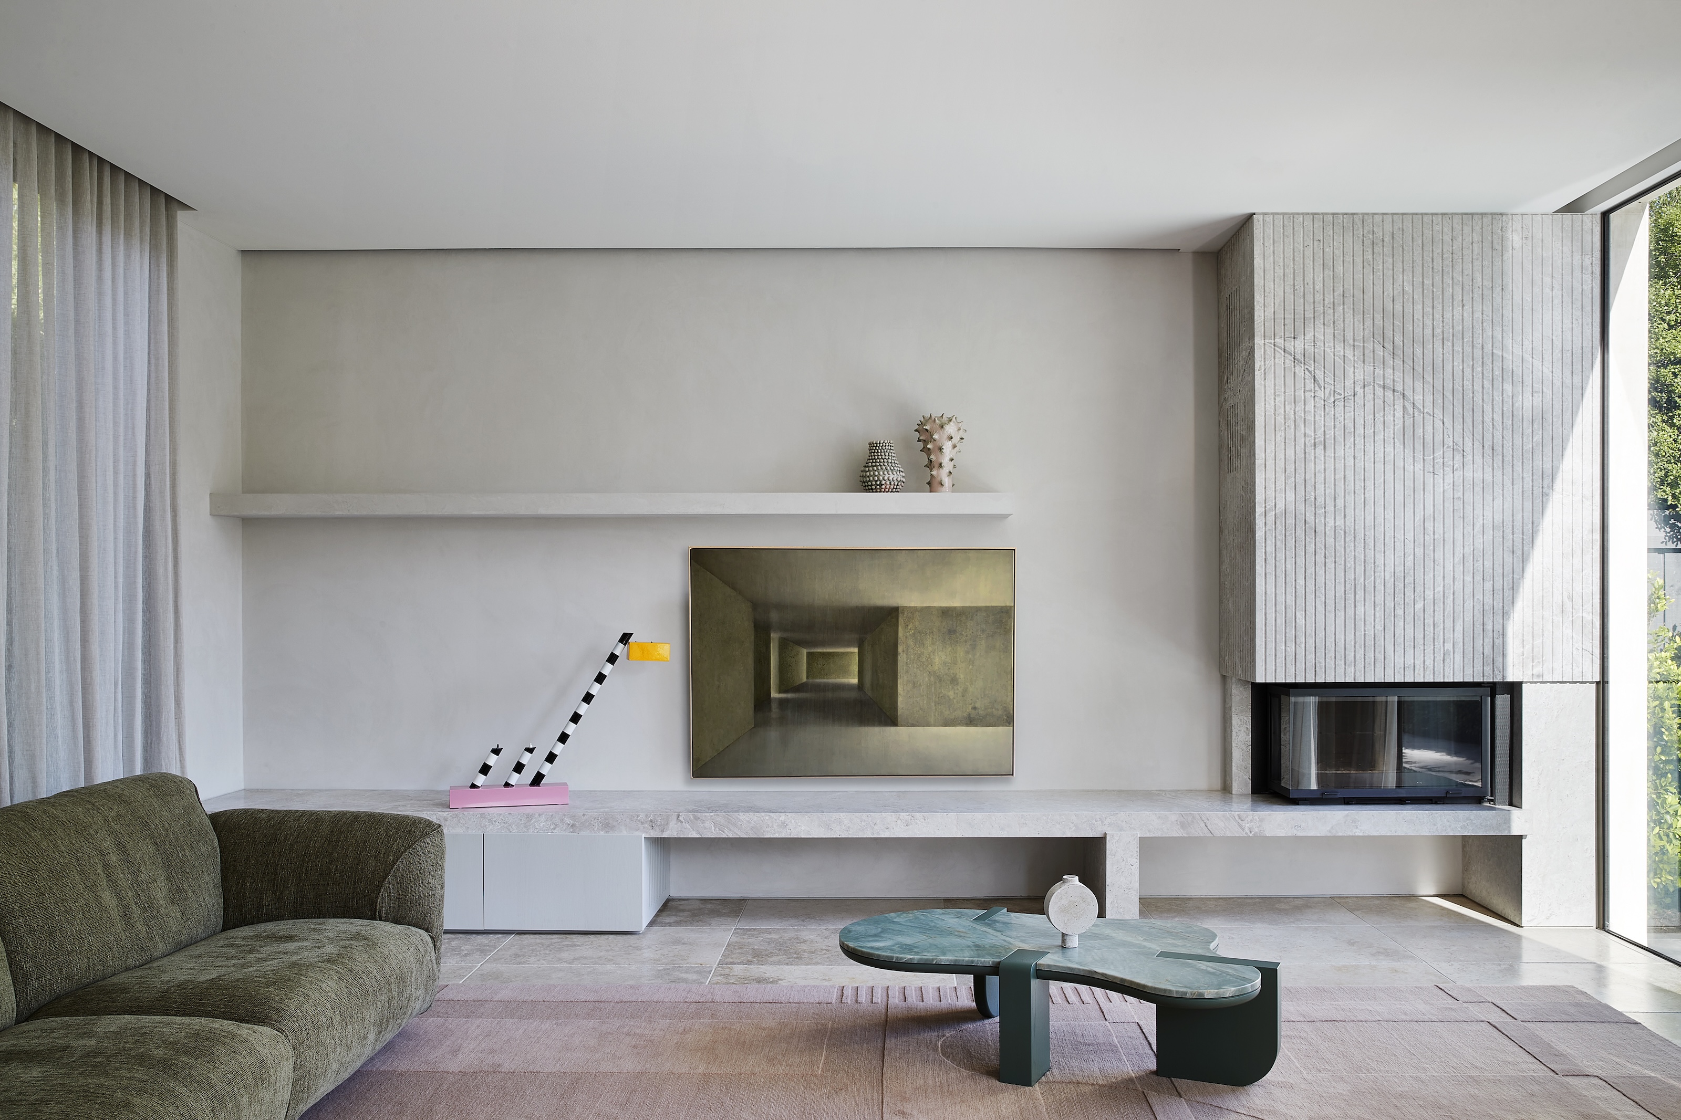
A solid staircase with sculpted balustrade sweeps through the levels creating a vertical anchor that brings natural light deep inside and connects to the airy courtyard garden on the lower level. The interconnectivity of spaces feels open and private at the same time. The larger areas designed so everyone can gather, the courtyards across three levels also connecting inhabitants, the mix of landscape and the elements paying homage to the cultural vernacular of the Mediterranean courtyard home. The neutral palette with its timeless quality, enabling the soft furnishings, artwork, foliage and the inhabitants to be expressed.
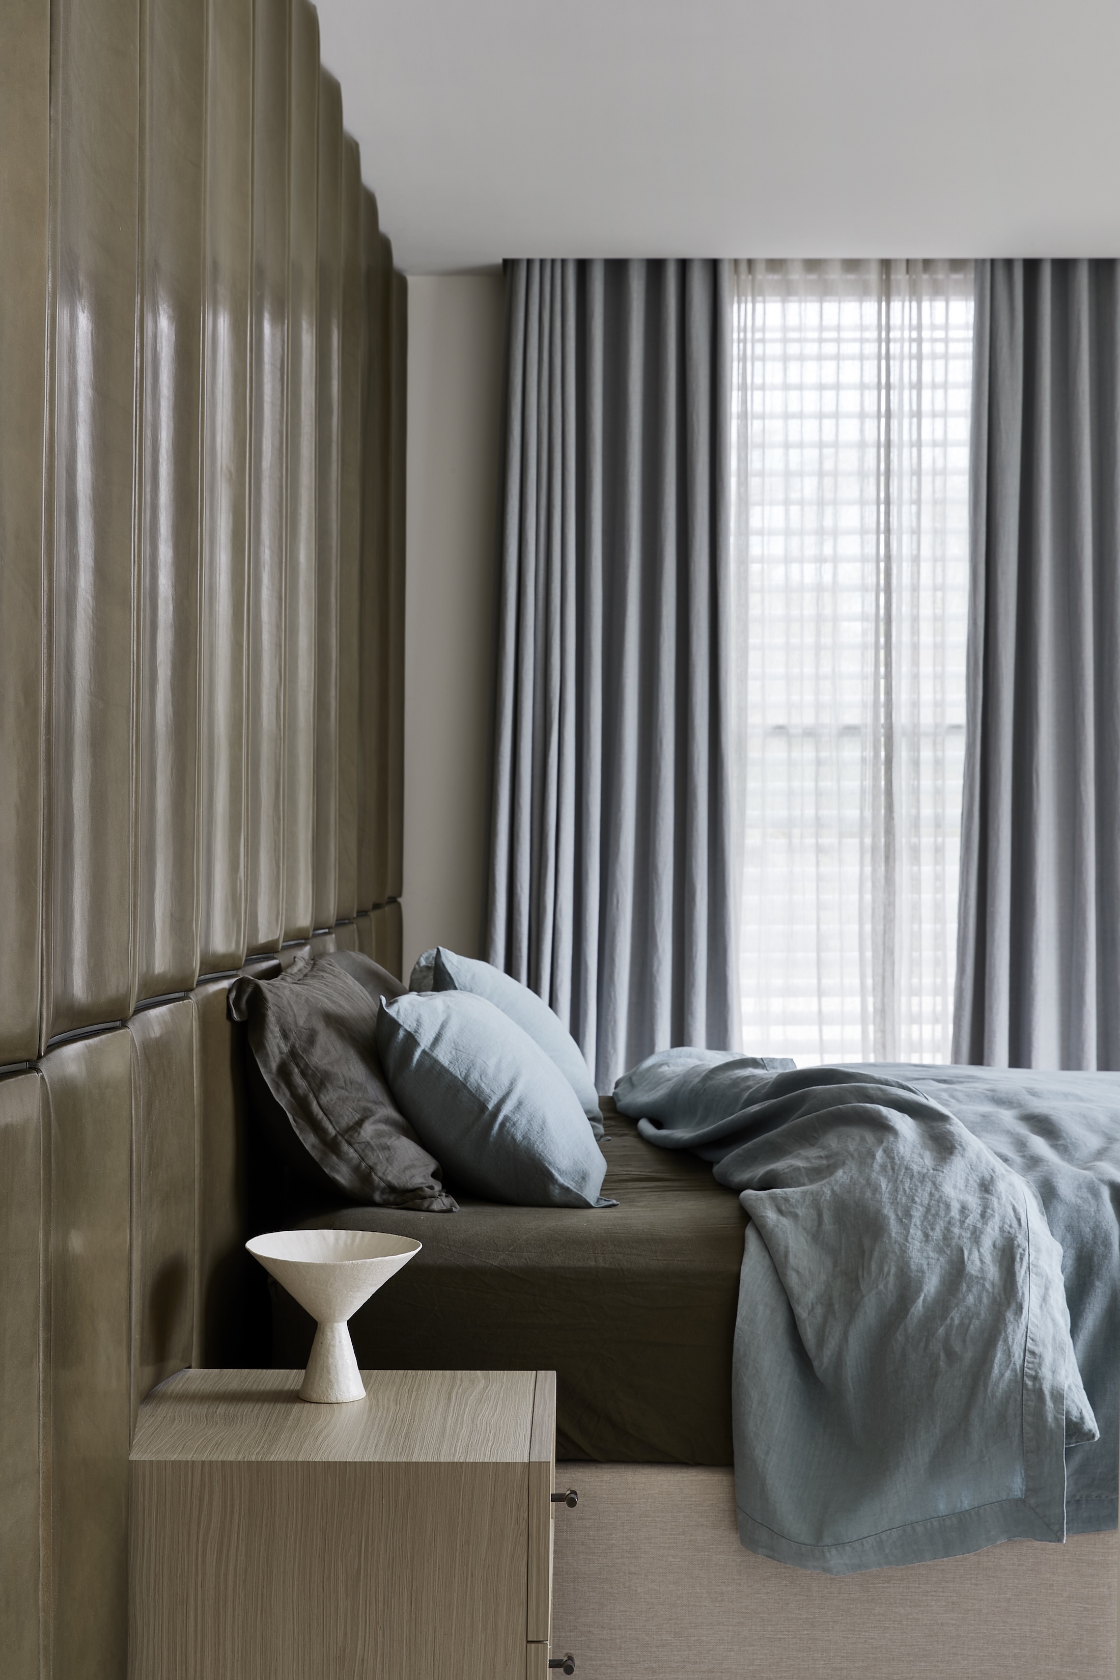
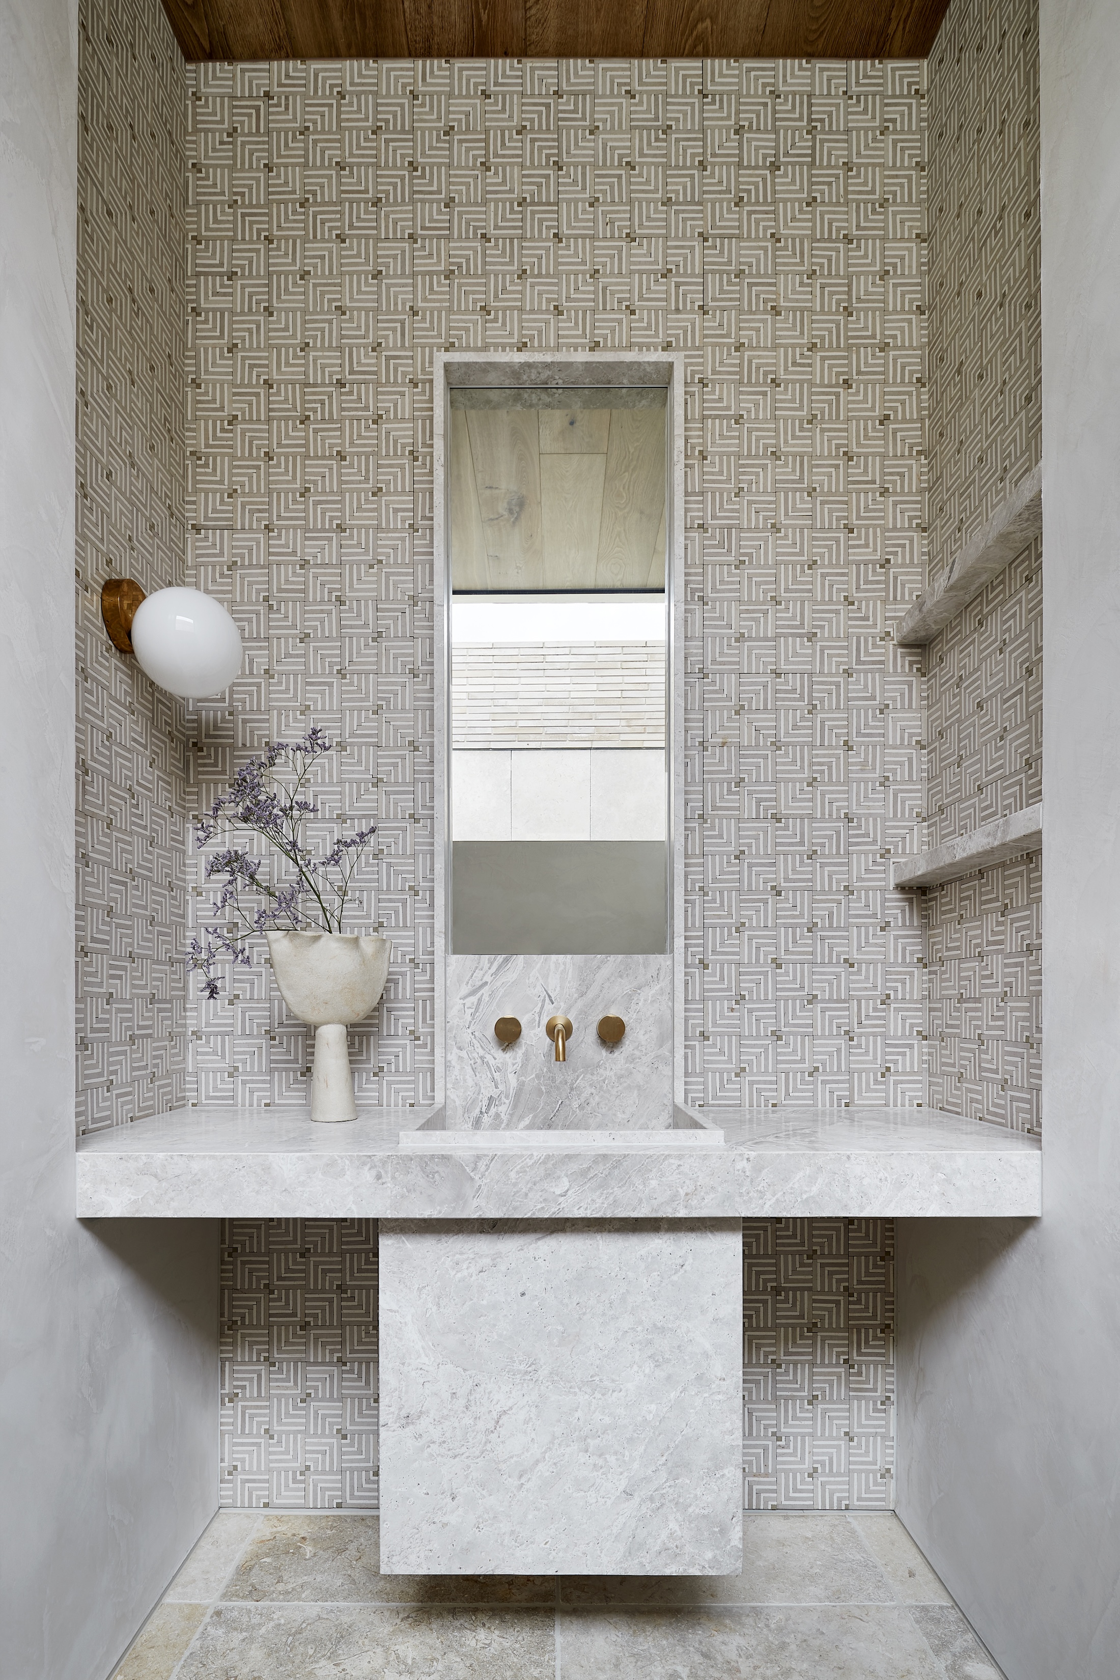
The Stone Soul House is a highly detailed home made by artisans. Custom joinery and furniture designed with local artists and craftspeople – lighting, tables, loose furniture, joinery pulls and articulated screening, art and sculpture – in the pursuit of fostering local talent. It is both an intimate home of peace and tranquillity whilst able to expand and play host to many.

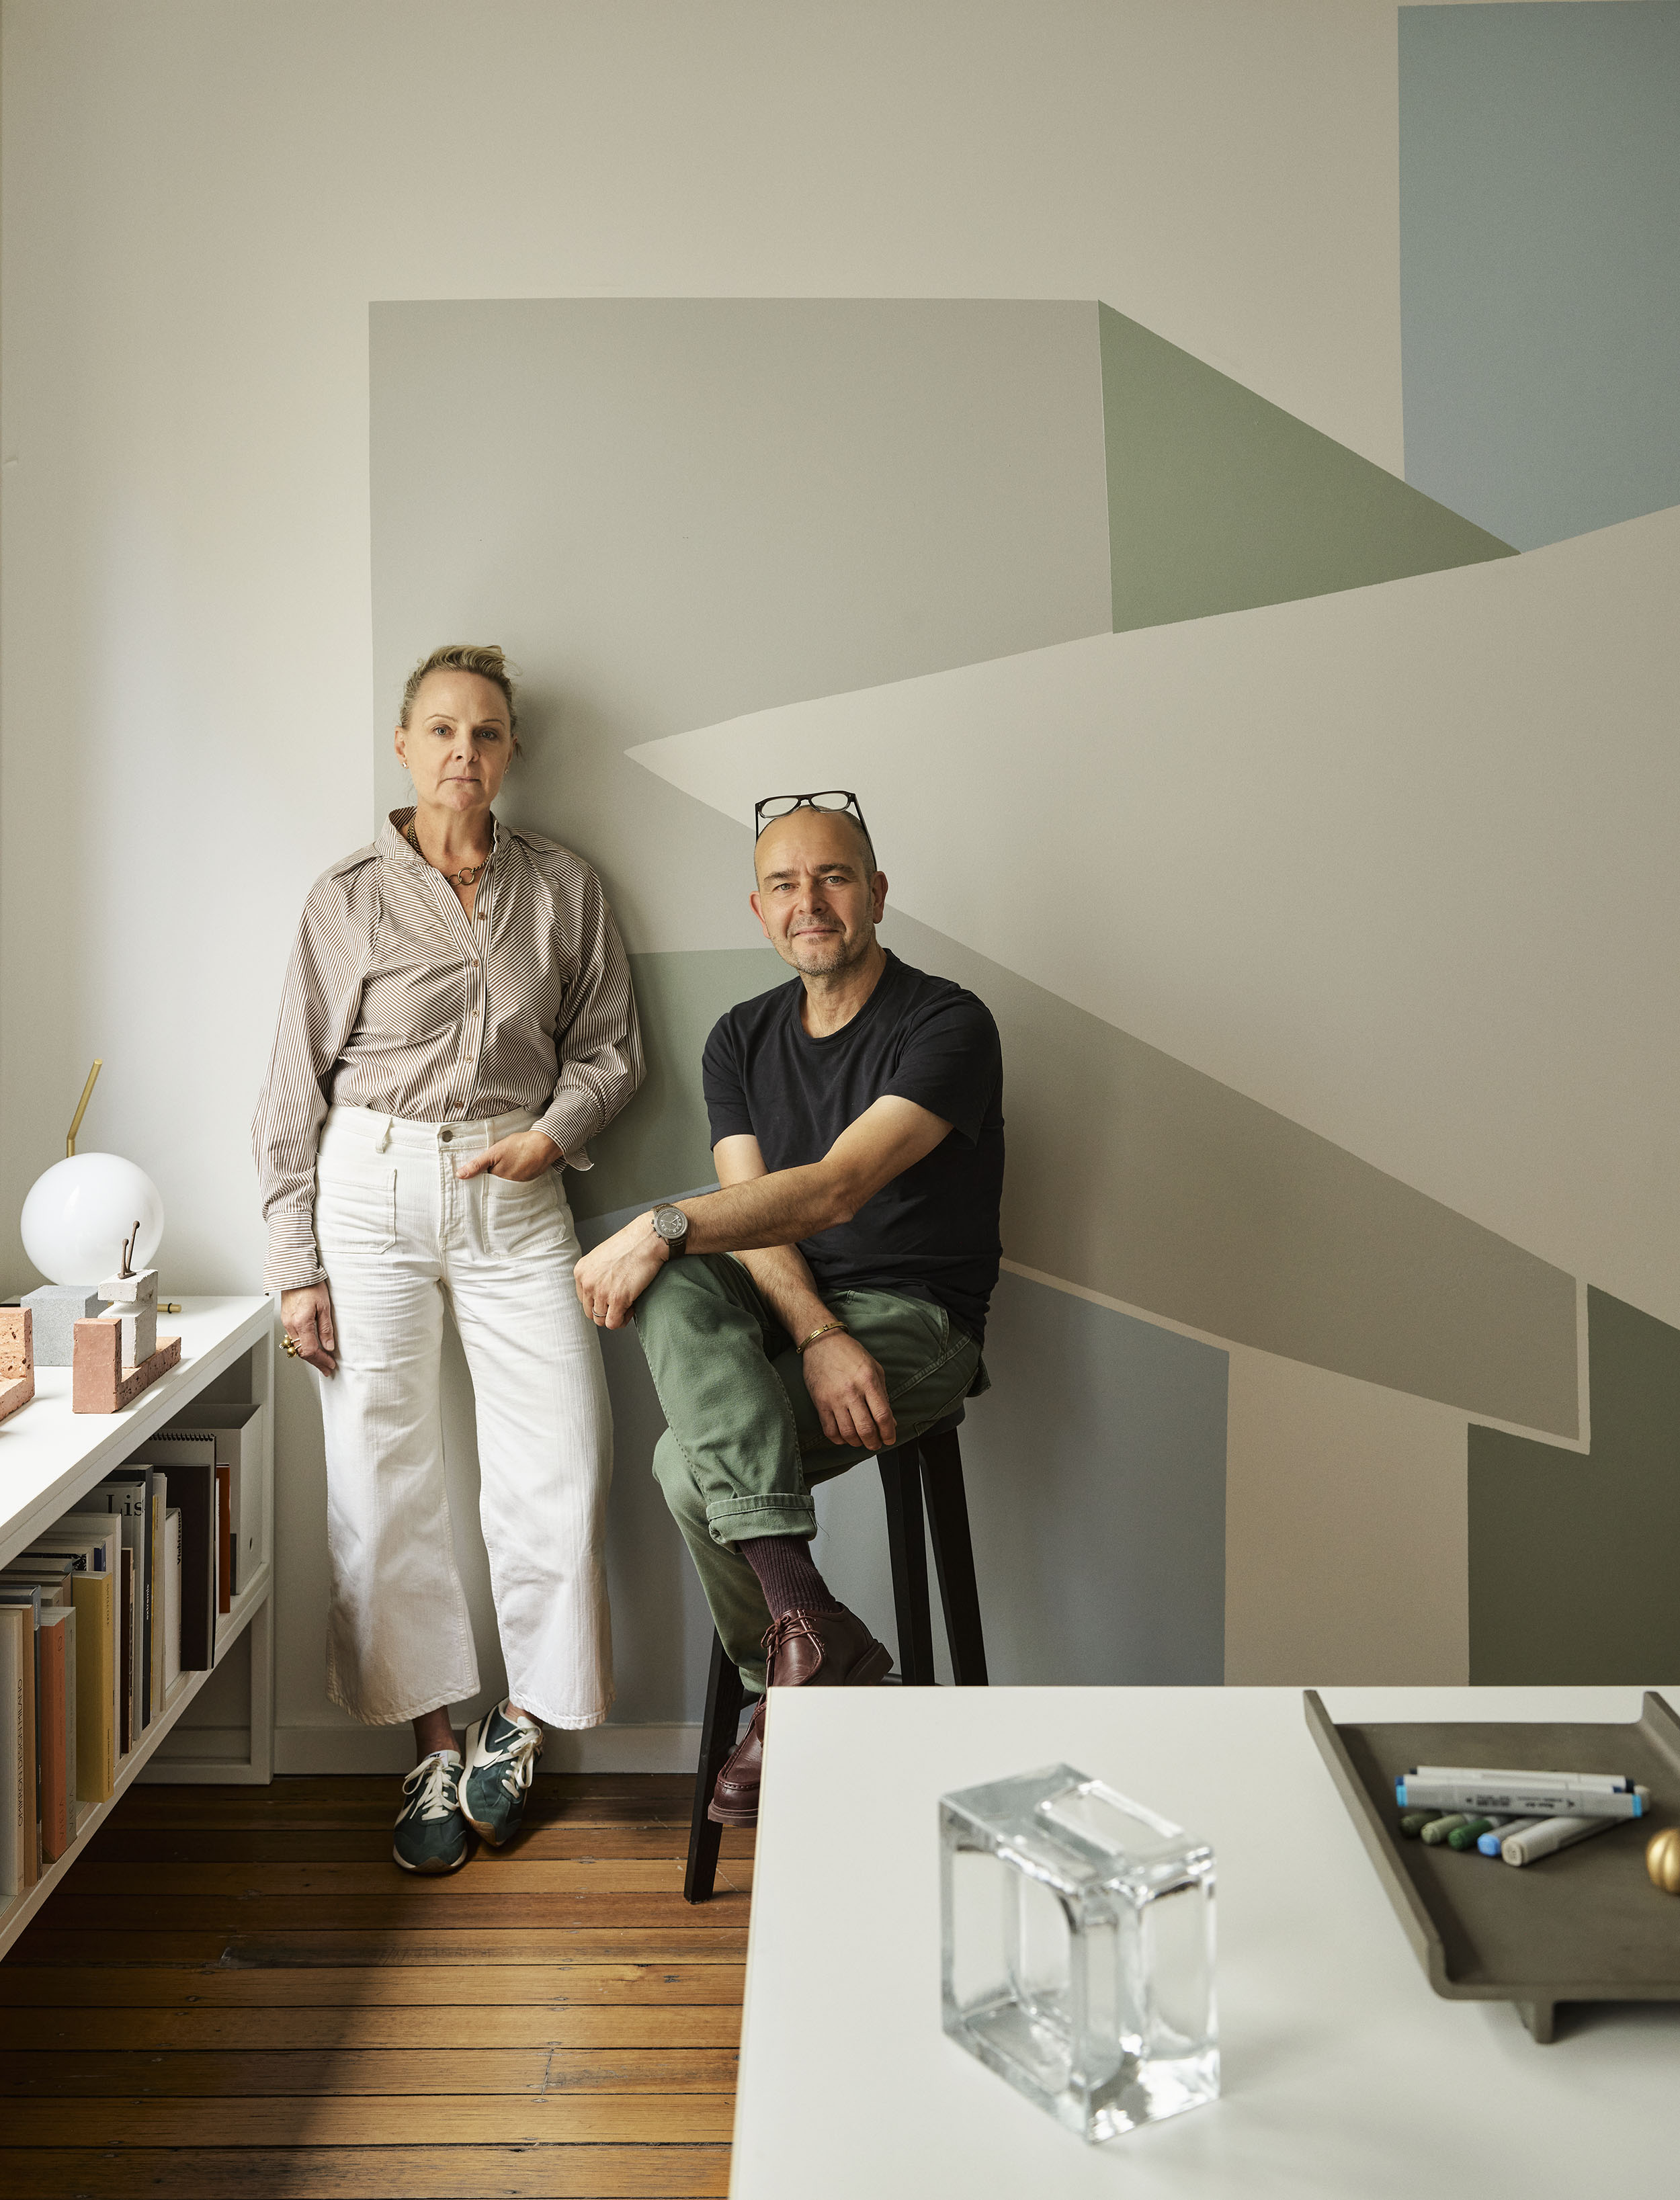
Since 2004, Robson Rak has crafted enriching places of substance, purpose and permanence. Combining more than two decades of personal and professional design leadership, Robson Rak is led by Kathryn Robson, principal architect, and Chris Rak, principal interior designer.
An award-winning and fully integrated architecture and interiors studio, Robson Rak applies a unique ‘modern renaissance’ mindset to their work — a creative yet pragmatic, passionate yet precise approach that harmoniously unifies the art and science of great design. Kathryn and Chris apply a highly rational yet humanist approach to every design brief, grounded in a profound appreciation for both poetic beauty and technical rigour.
Each client project is guided by this shared philosophy — to deliver a timeless symphony of architecture, art and interior design that achieves a carefully choreographed balance of form and function. The result is a collection of considered, well-ordered and richly layered residential spaces designed for living and longevity; at once honest, enduring and intrinsically sustainable.
Together with a Melbourne-based team of leading architects and interior designers, the Robson Rak collaboration deeply honours the importance of craftsmanship and material expression. Further defined by an unapologetic attention to detail and unwavering dedication to design integrity, Robson Rak homes are grounded in context and clarity, delivering positive architectural legacies for clients, collaborators and communities.