
- 2026 Pioneer Prize
- From Residential Space
Residential Complex Novgorodskaya 8
Project Description
Client: FSK Group
Location: Saint Petersburg
Project Year: 2025
Scope of Work: Interior Concept for Common Areas
Area: 987.1 m²
________________________________________
The Novgorodskaya 8 residential complex on Novgorodskaya Street in Saint Petersburg is located in close proximity to the historic city center — just a few minutes from Nevsky Prospekt and Moskovsky railway station. For developer FSK, this project marked a moment of repositioning: originally conceived as a business-class development, the appearance of a neighboring residential complex with a more distinctive architectural and interior concept prompted the client to reassess the project's ambitions. The interiors of the common areas were to serve as a tool for elevating the complex's status — bringing it closer to the premium segment and strengthening its competitiveness.
With this brief, the client turned to the architectural bureau Syntaxis, proposing a reimagining of the common spaces. This was not merely a decorative refinement, but the creation of a new atmosphere capable of transforming the perception of the entire building.
The work began with the search for a stylistic direction. The team developed several concepts, each interpreting the cultural and atmospheric context of Saint Petersburg. Among the proposals were more theatrical, color-rich solutions inspired by the cultural capital and its ceremonial architecture, as well as a lighter interior version featuring arched motifs and pale stone. The defining concept, however, became Nero — dark, intimate, and deeply attuned to the mood of the city.
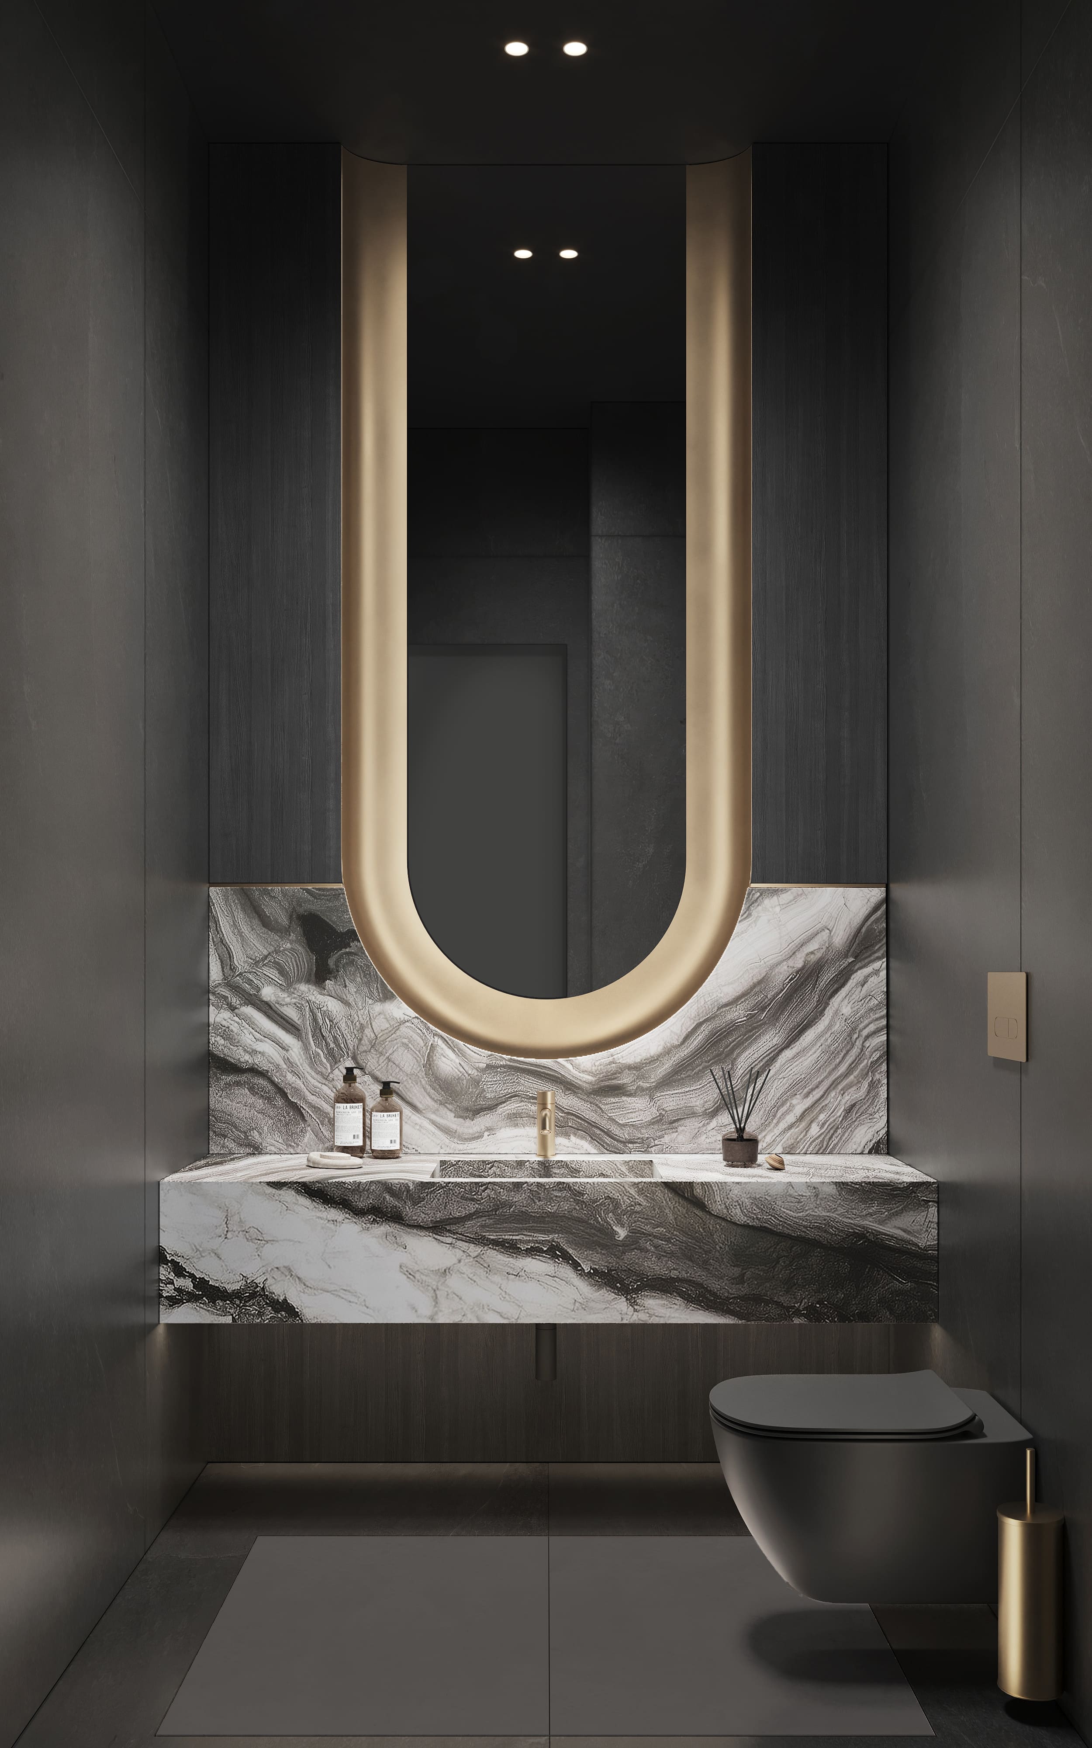
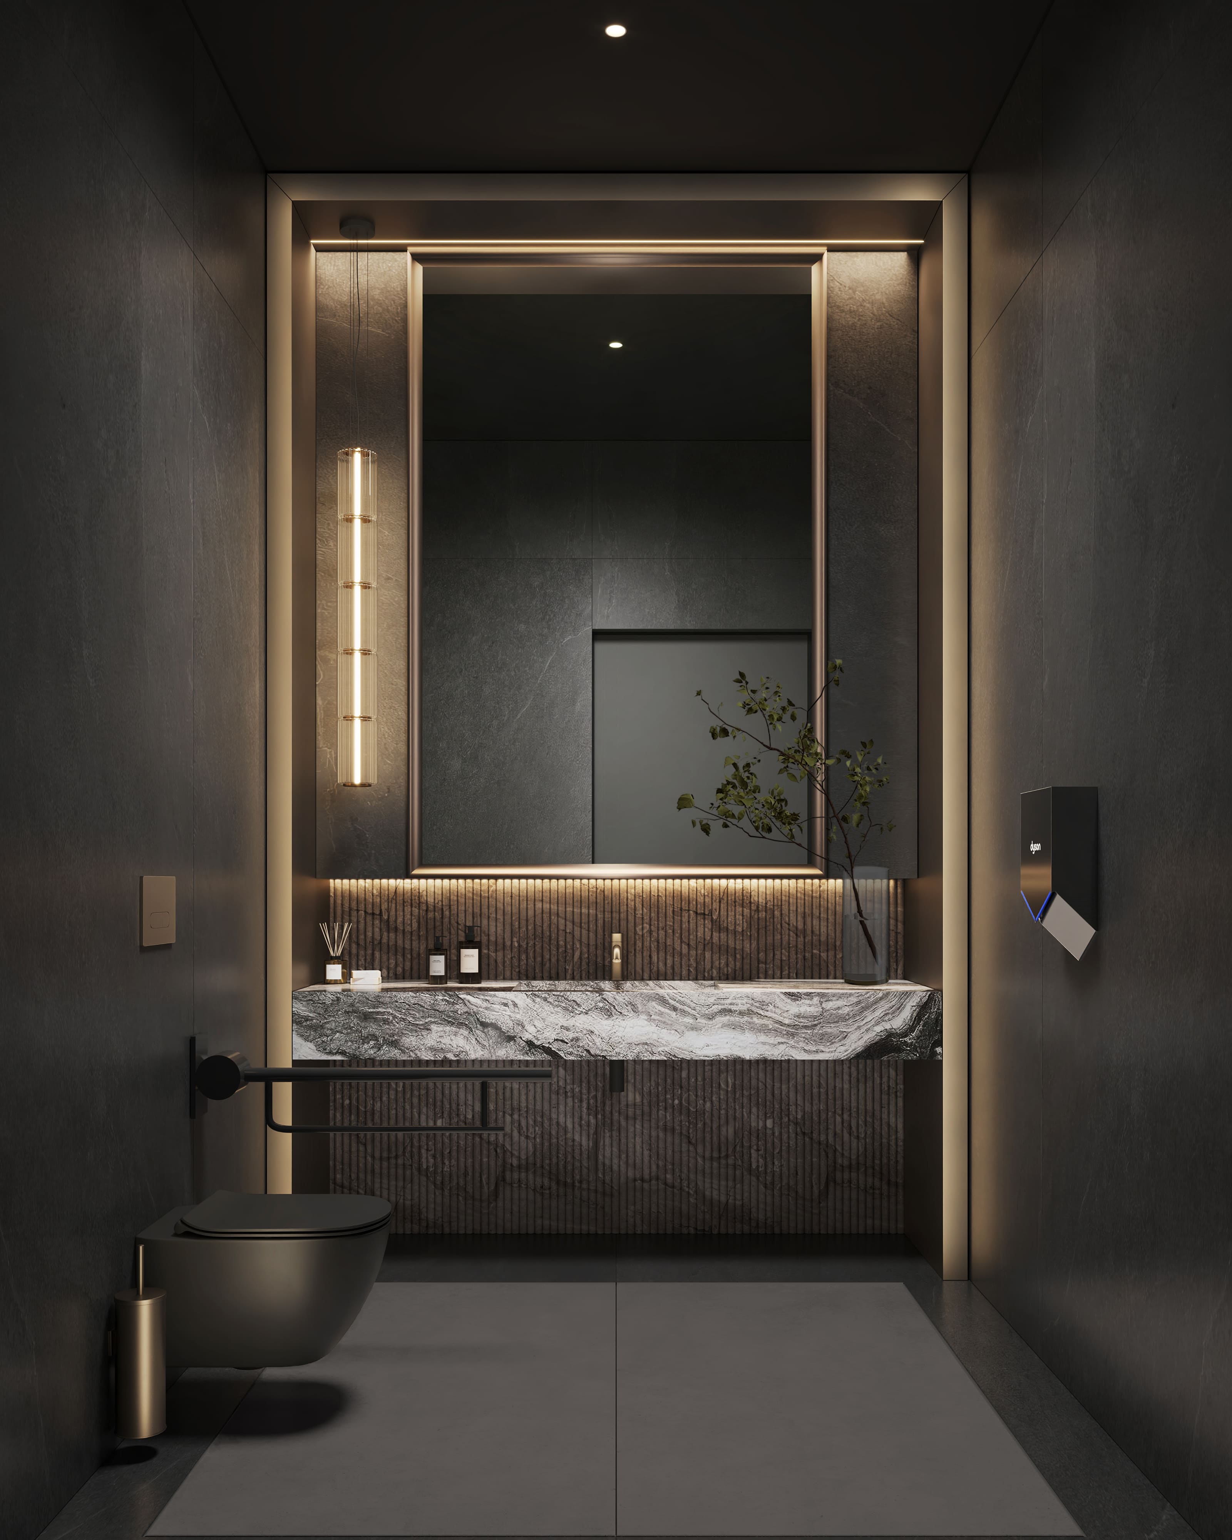
Nero was conceived as a spatial response to Saint Petersburg — to its quiet depth, the evening reflections on canals, the light of night bridges, and the restrained intellectualism of its streets. This is not ostentatious luxury, but a calm, almost intimate sense of the premium. The interior is built on dense textures and contrasts: the warm depth of dark wood, the muted shimmer of metal, natural stone, and a complex interplay of light and shadow. In this composition, references to the interiors of St. Petersburg palaces and merchant houses are easily recognizable — spaces where decorativeness never shouts, but serves as a backdrop for life, conversation, and art.
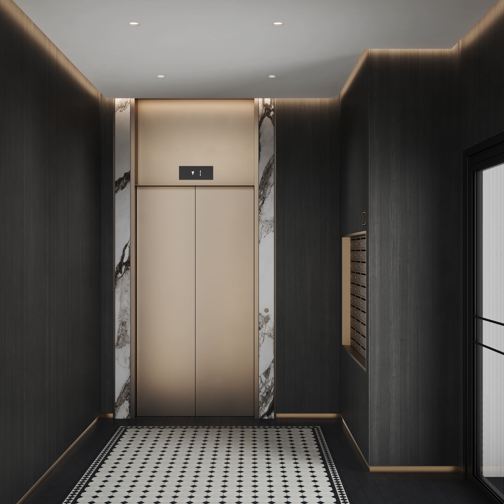
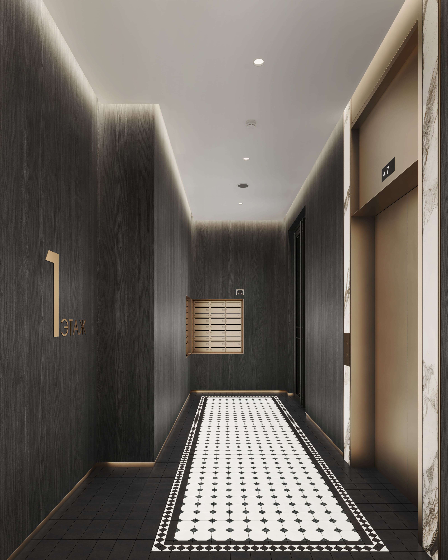
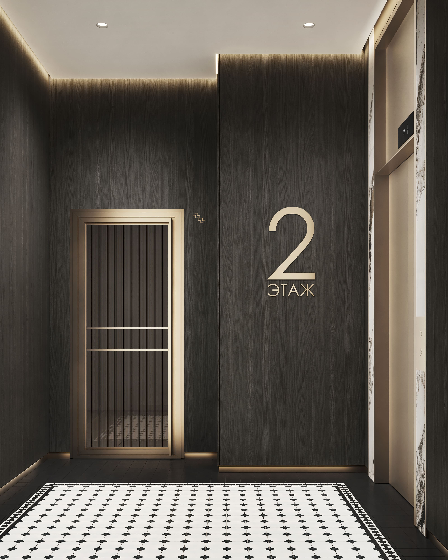
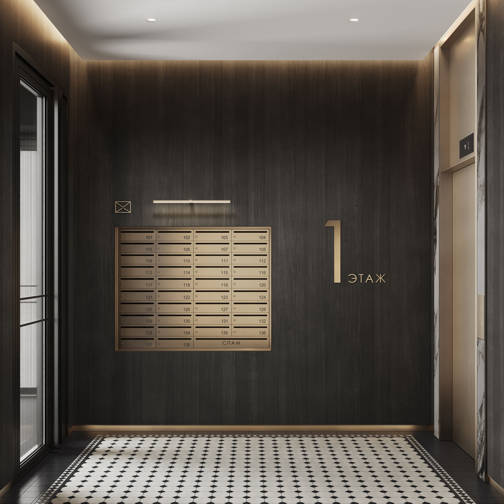
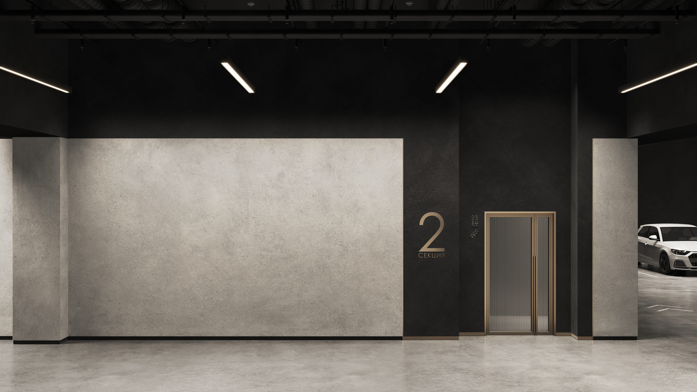
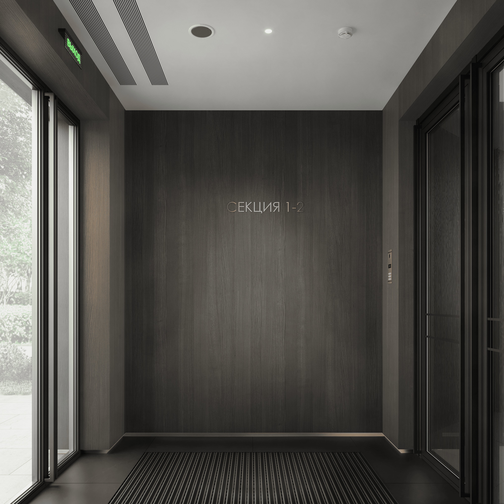
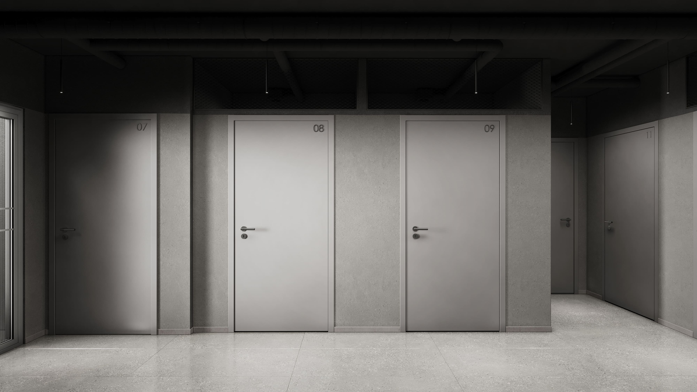
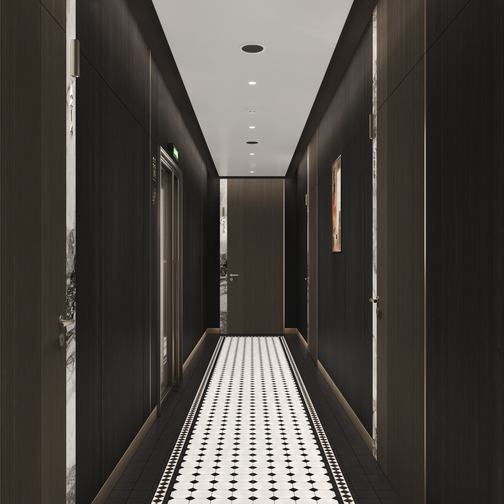
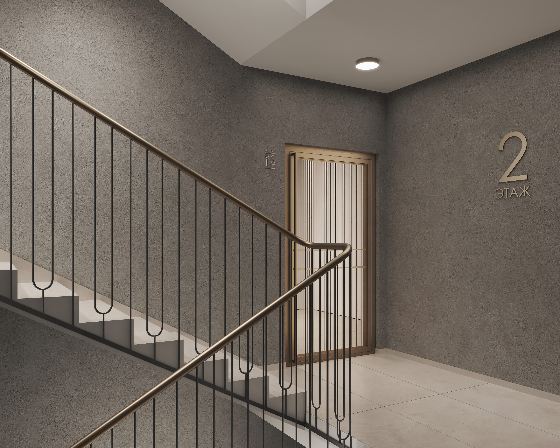
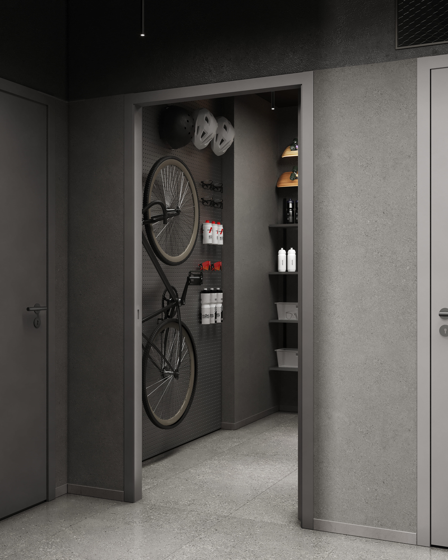
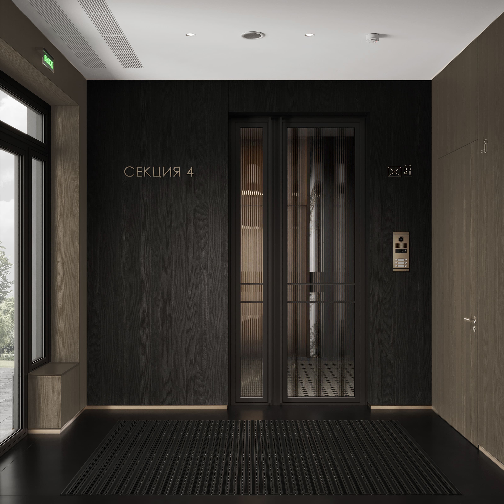
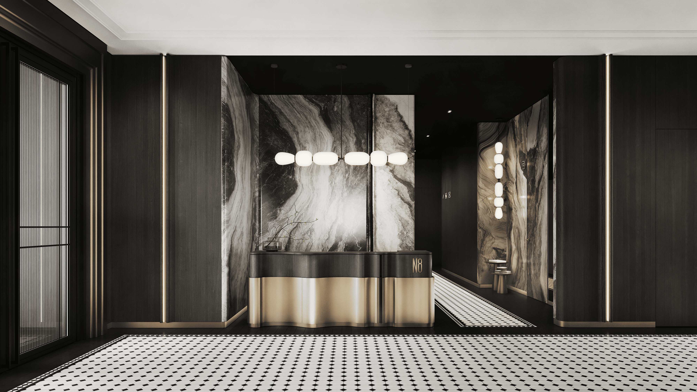
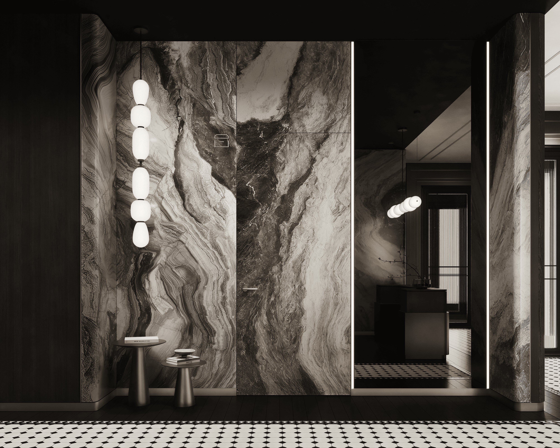
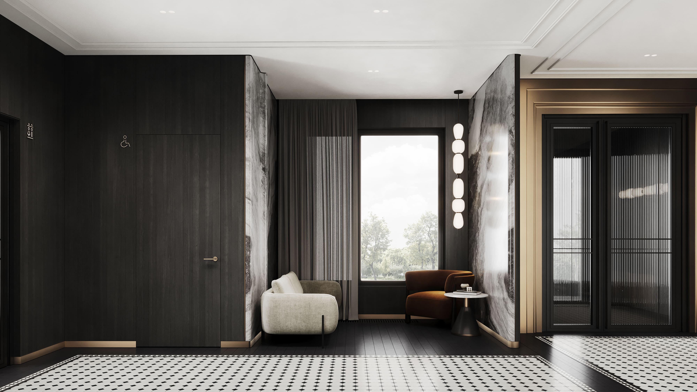
The concept covers the complex's common areas: entrance lobbies, elevator halls, corridors on standard floors, and a number of ancillary spaces. At the heart of the composition is a combination of natural materials and individually designed elements. The interior features marble slabs of natural stone, encaustic cement tiles, veneered panels, and warm champagne-toned metal. These materials create a sense of depth and spatial weight while preserving an intimate scale.
Particular attention has been given to the entrance lobby — the primary setting for the first encounter with the building. Here the interior is built on a combination of dark paneling, stone, and a soft metallic sheen. All furniture elements and key interior details were custom-designed — including the reception desk and decorative features. The space is so rich in texture that art objects were not needed: the expressiveness of the materials themselves forms the visual focal point.
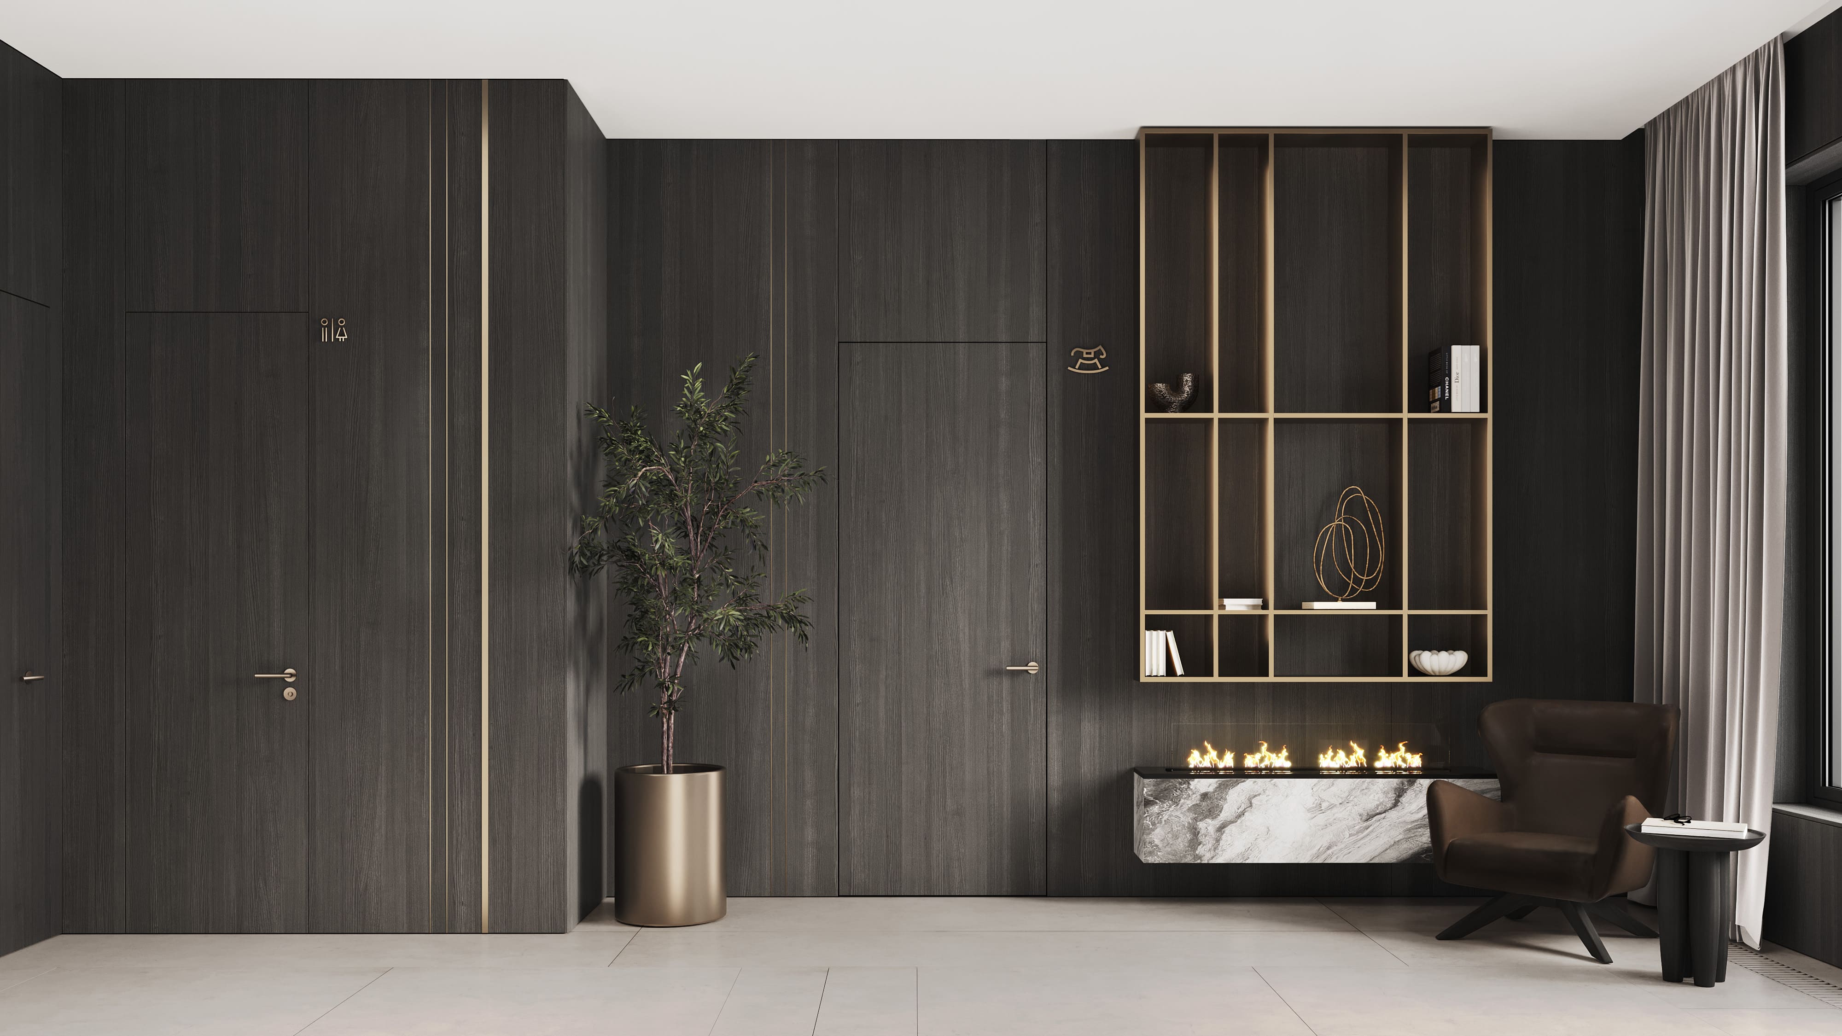
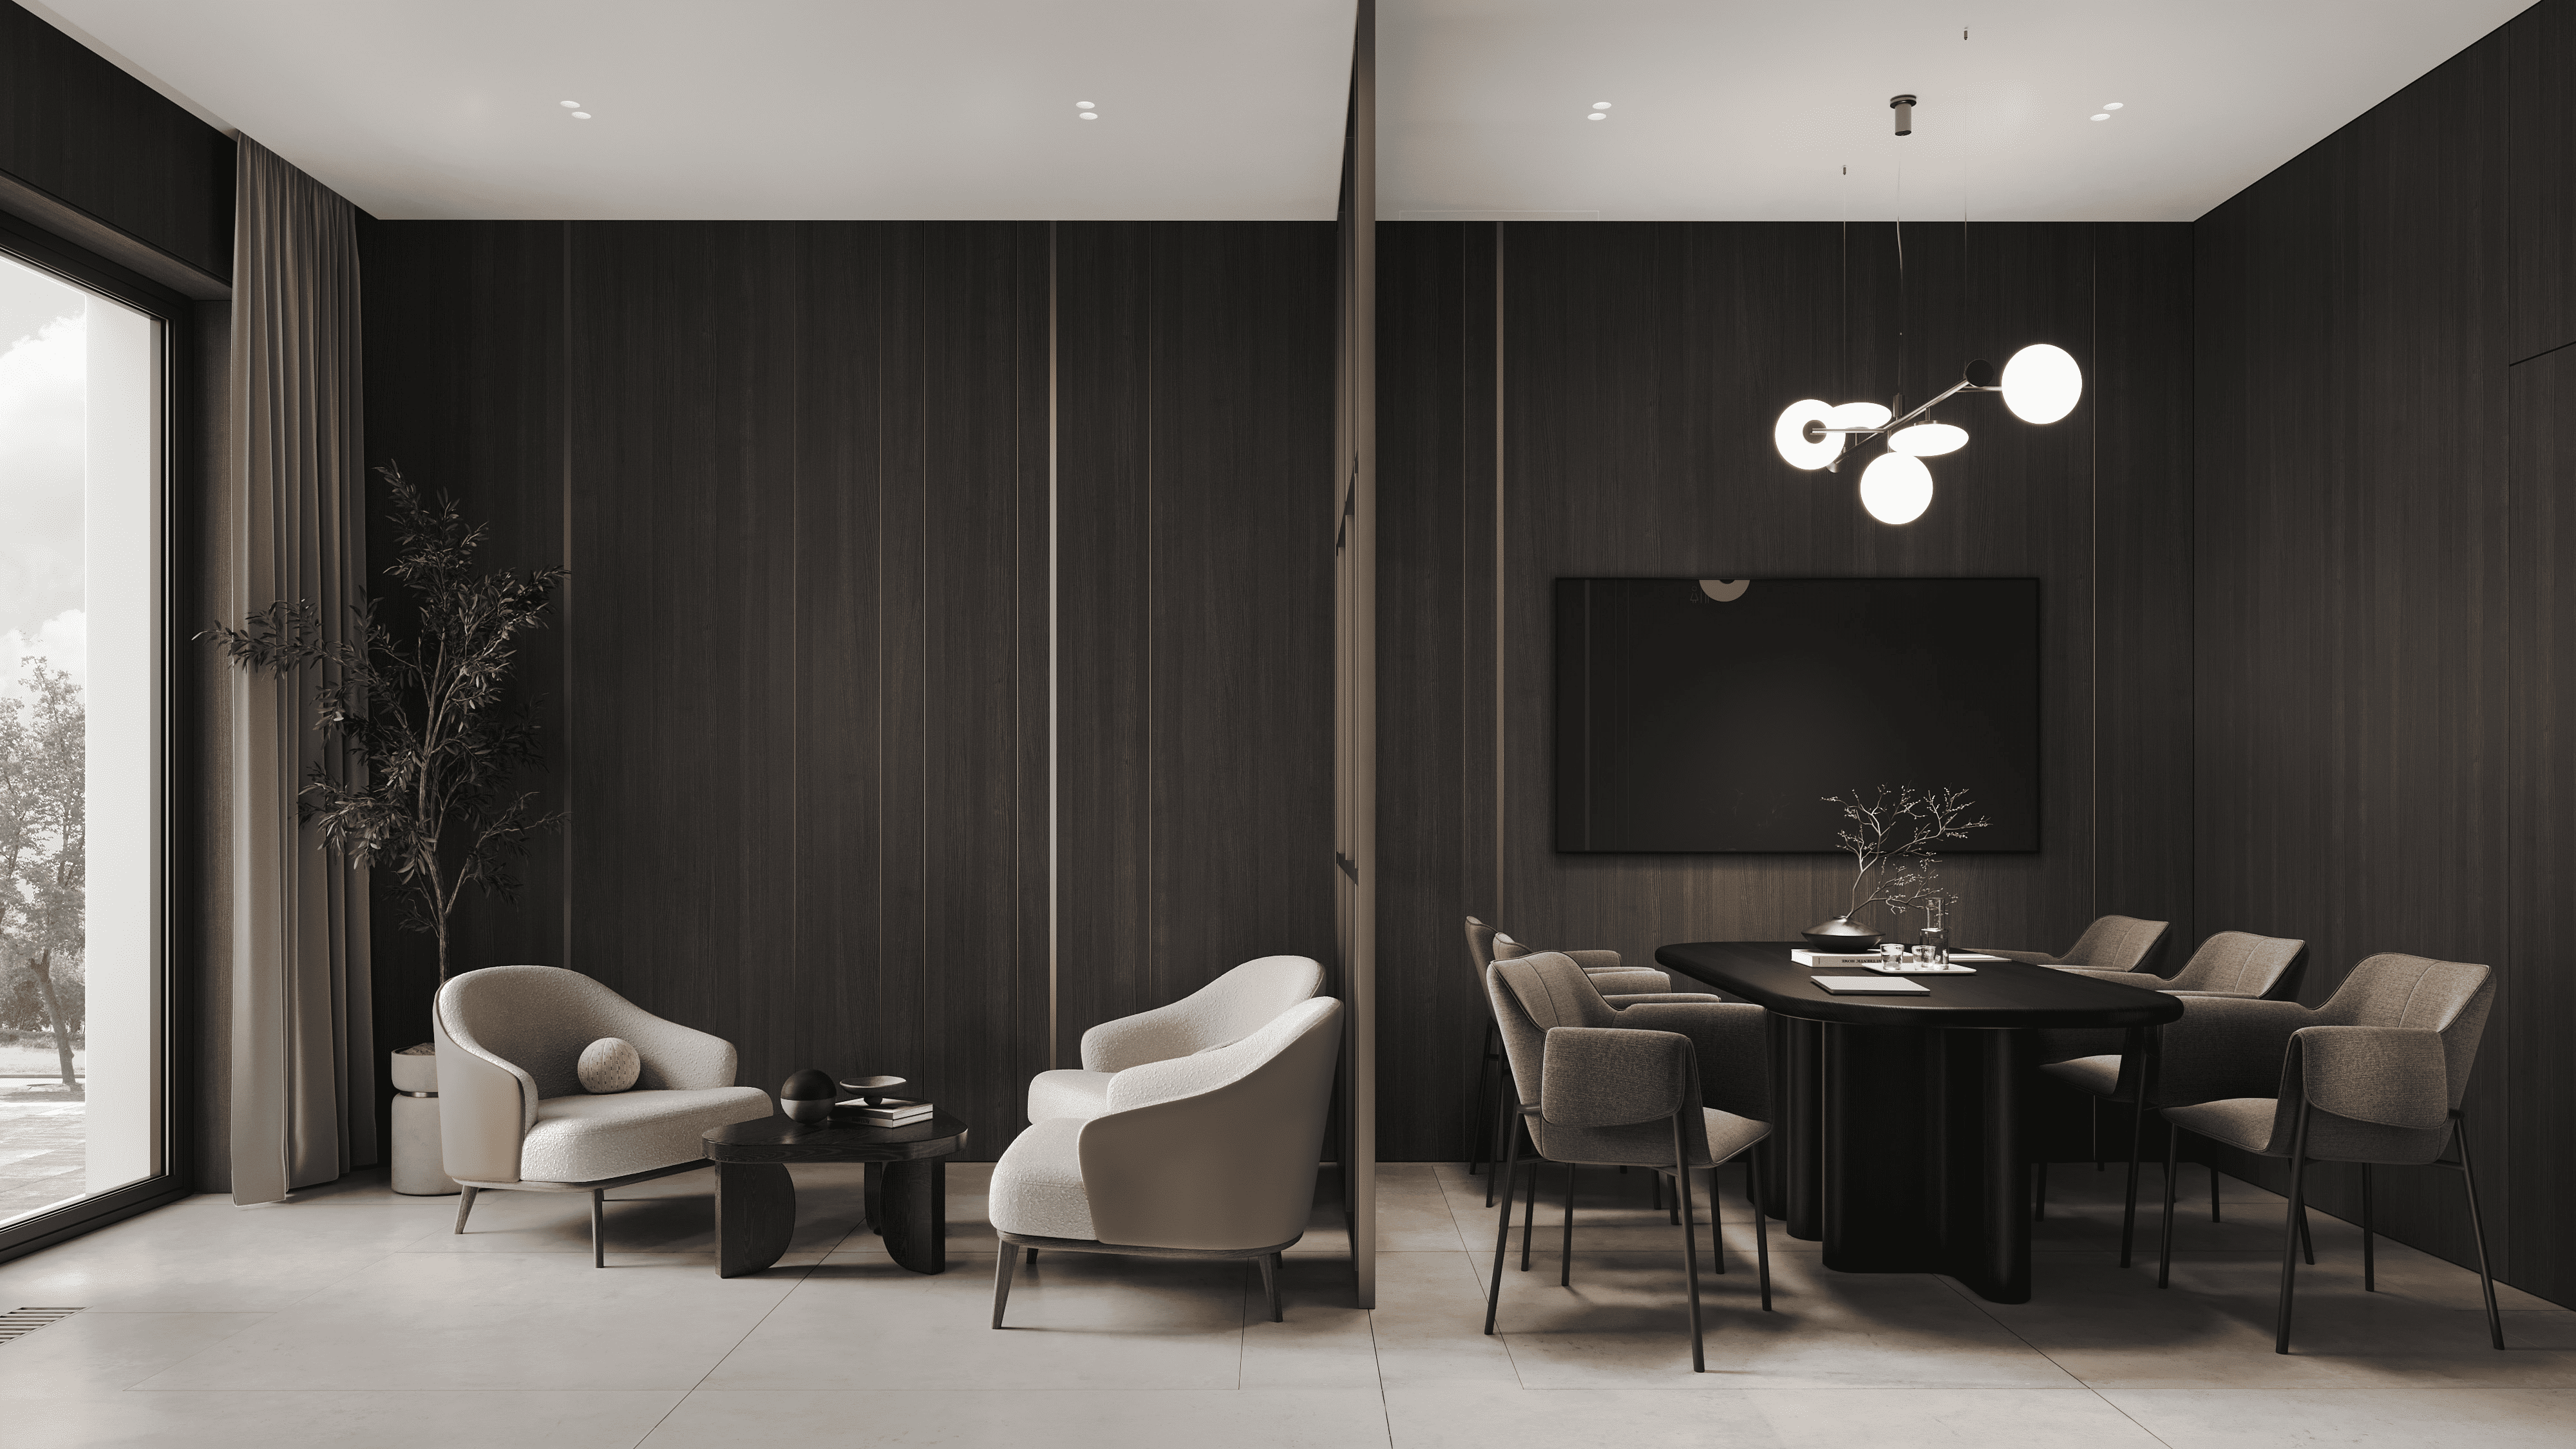
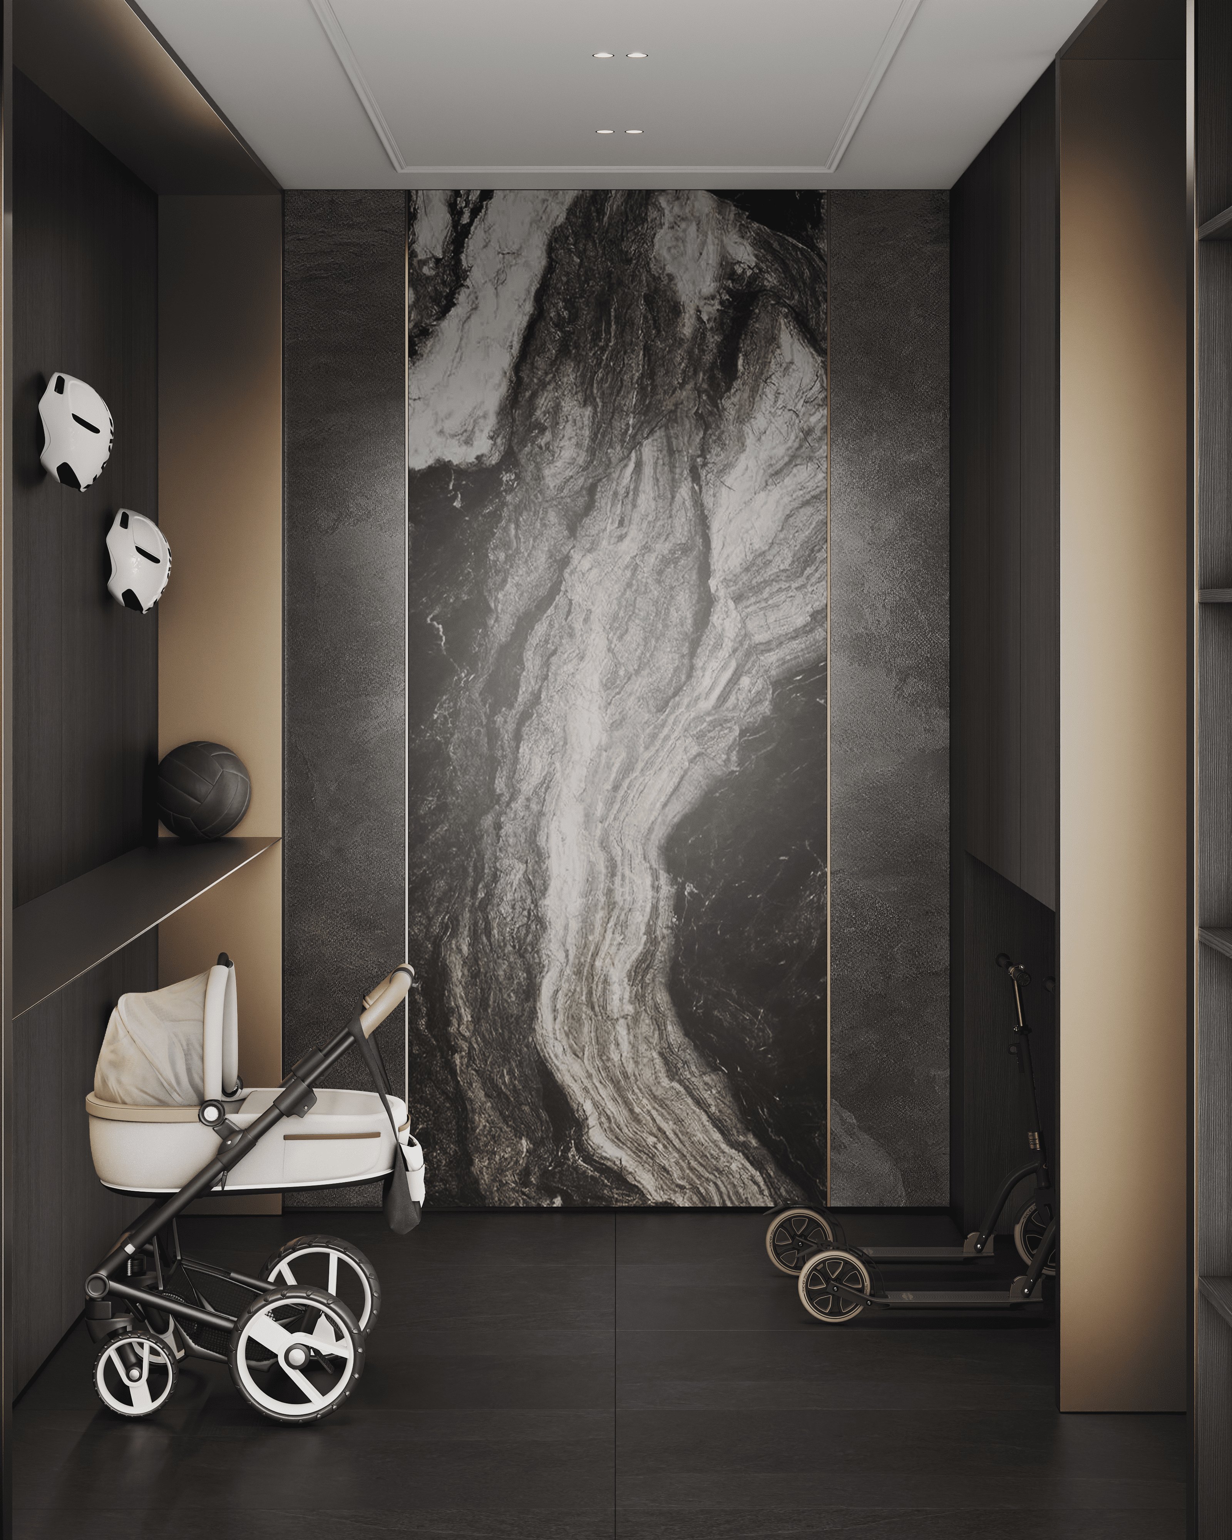
The building's interior spaces are complemented by small functional zones that expand the scenarios for how residents use the building. These include an intimate waiting area, a children's play space, and a room with a bioethanol fireplace intended for informal gatherings or brief conversations. These spaces carry forward the overall character of the interior: even the children's area is executed in the same aesthetic as the main spaces, making it feel not like a separate element but as part of a unified architectural environment.
The standard floors are resolved as a quieter interpretation of the main concept. The corridors retain the dark palette and material rhythm, while the apartment doors receive marble inlays and unit number lighting integrated into the wall sconces. This approach makes wayfinding part of the interior's architectural language rather than a separate graphic element.
At the client's initiative, artworks are planned for the corridors — one per floor. This detail reinforces the interior's connection to the city's cultural context and lends the space an individual character.
The Novgorodskaya 8 project was also an experiment in design methodology for the team. During the stylistic selection phase, a portion of the visualizations were produced using AI-generated imagery — enabling rapid communication of the intended atmosphere and comparison of different spatial scenarios. The chosen direction was subsequently developed through conventional rendering and refined using architectural tools.
The result: the Nero concept established a coherent identity for the complex's common areas — atmospheric, restrained, and deeply connected to the character of Saint Petersburg. This is an interior that does not seek to make an instant impression, but reveals itself gradually — through the texture of materials, soft light, and a sense of architectural depth.

Alexey Zarodov
Founder and Partner at Syntaxis Architectural Bureau. An expert with more than 15 years of experience in the design of commercial and public interiors.
Areas of Expertise:
Headquarters for IT companies (Yandex, Cloud.ru (http://cloud.ru/), Tinkoff, MegaFon, Mail.ru (http://mail.ru/), Rostelecom, Accenture)
Business center interiors (Twist Business Center, Stone Kurskaya, Stone Towers)
Public spaces within residential developments (Capital Towers, Fairmont & Vesper Residences, Brodsky House, Red 7, Lucky Residential Quarter, Tessinsky 1 Club House, LIFE Botanical Garden Residential Complex, Shift Residential Complex)
Key Facts:
Designed and delivered over 200,000 m² of commercial and residential projects.
Member of the Union of Architects of Russia.
Jury expert for the CRE Awards.
Education:
Yaroslavl State Technical University
Sberbank Corporate University: Upgrade – Leadership Intensive Program