
- 2026 Silver Prize
- From Residential Space
Residence Bengbu C
Project Description
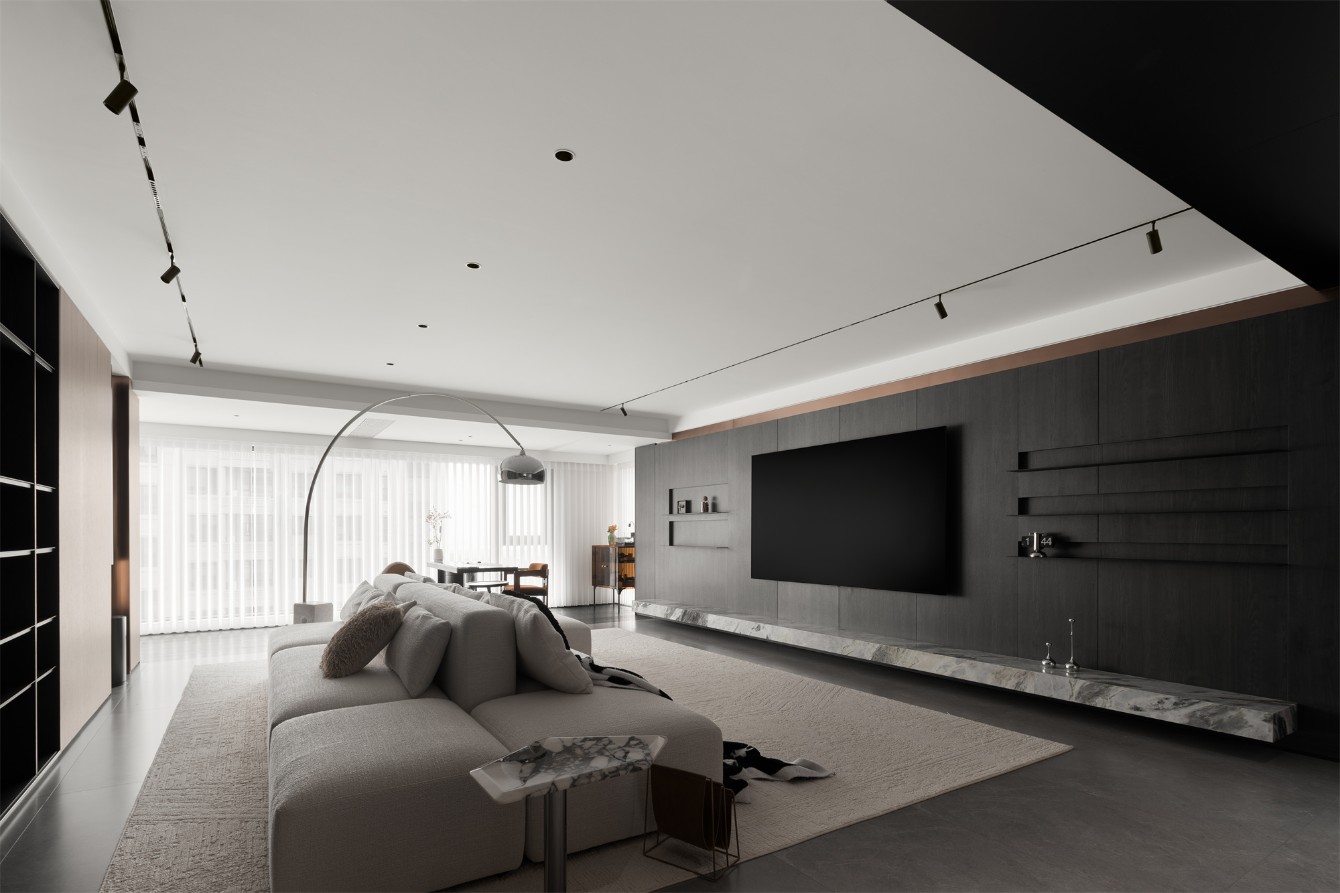
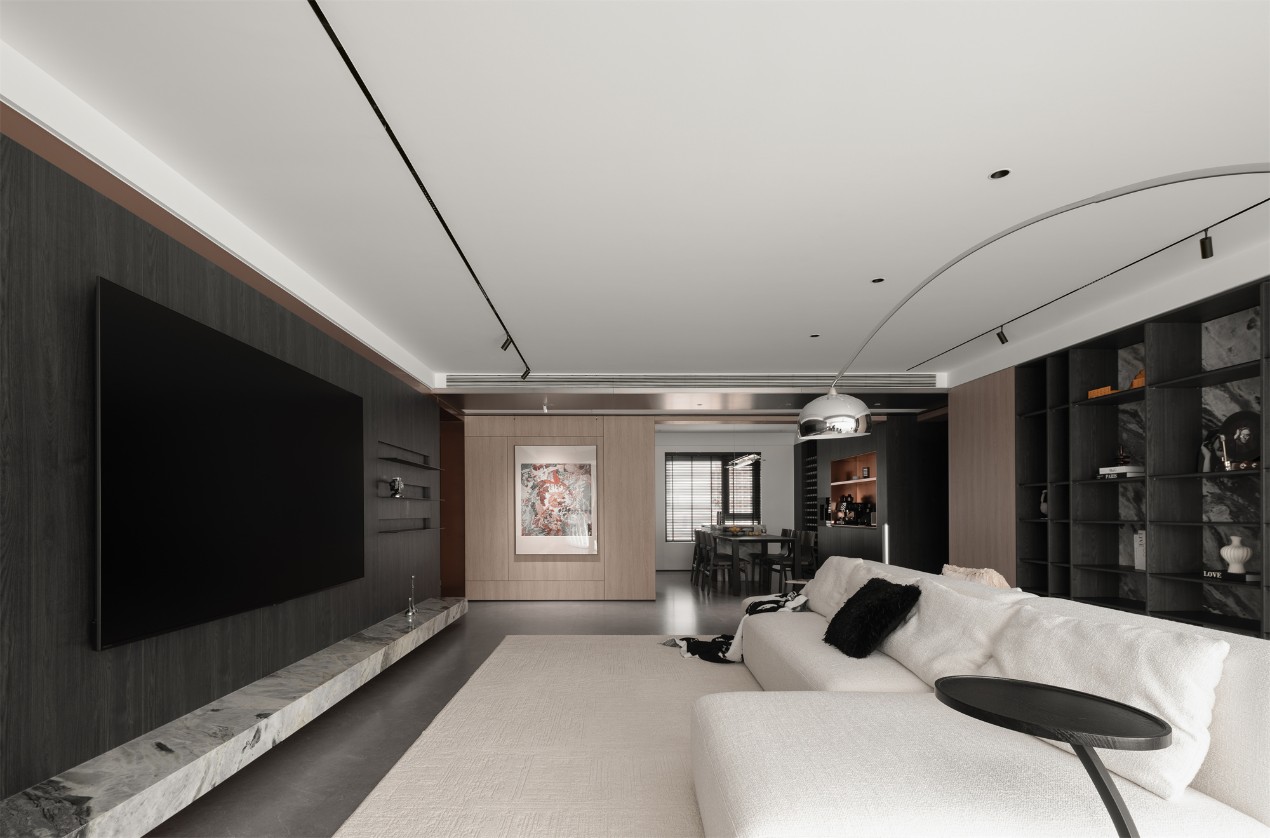
Located in Bengbu, Anhui Province, this project boasts a privileged front-row lake view, aiming to create a private sanctuary of "Refined Simplicity, Integration of Landscape and Dwelling" for an urban family pursuing quality life. Rejecting redundant decorative symbols, the design takes modern minimalism as the foundation, and reconstructs the connection between human, space and nature through spatial restructuring, material collision and light-shadow narration, within a restrained order.
Spatial Restructuring: Boundless Vision, Flowing Circulation
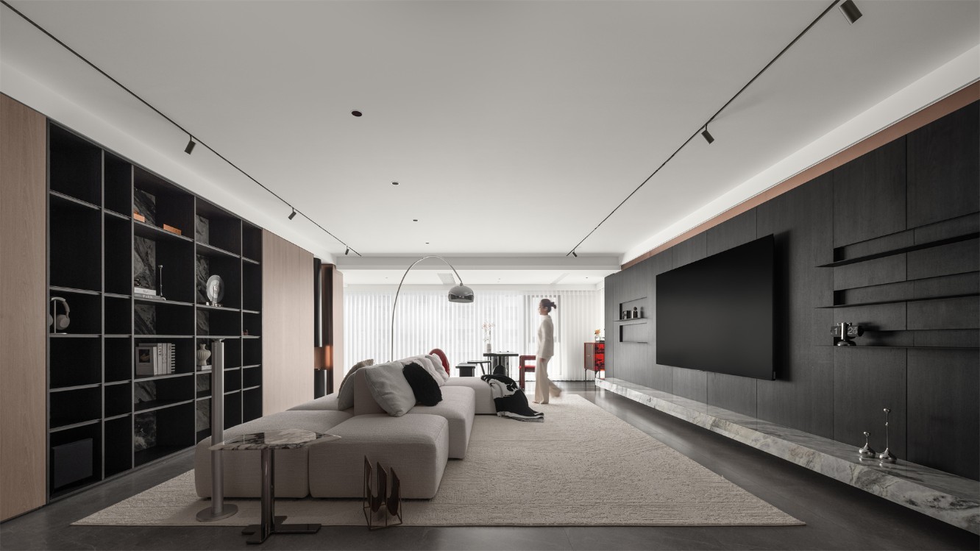
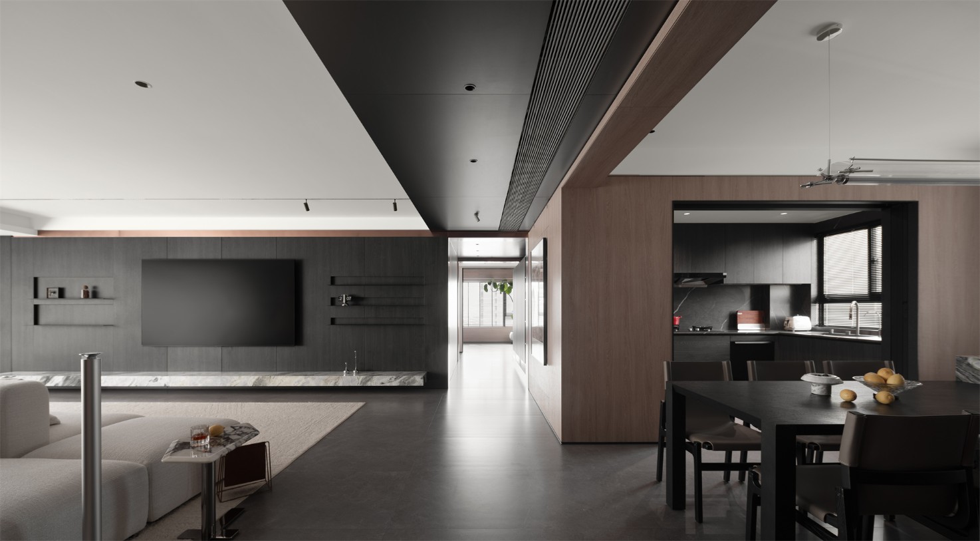
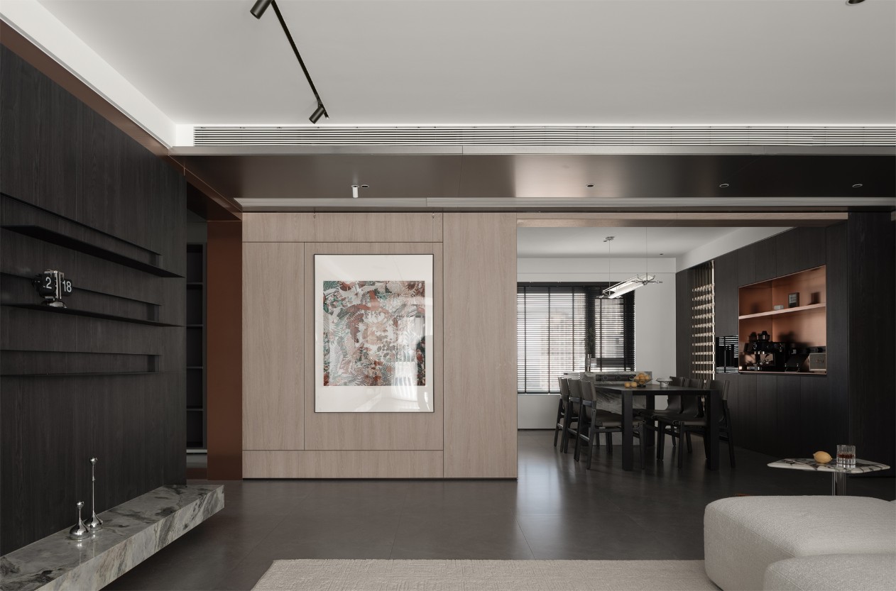
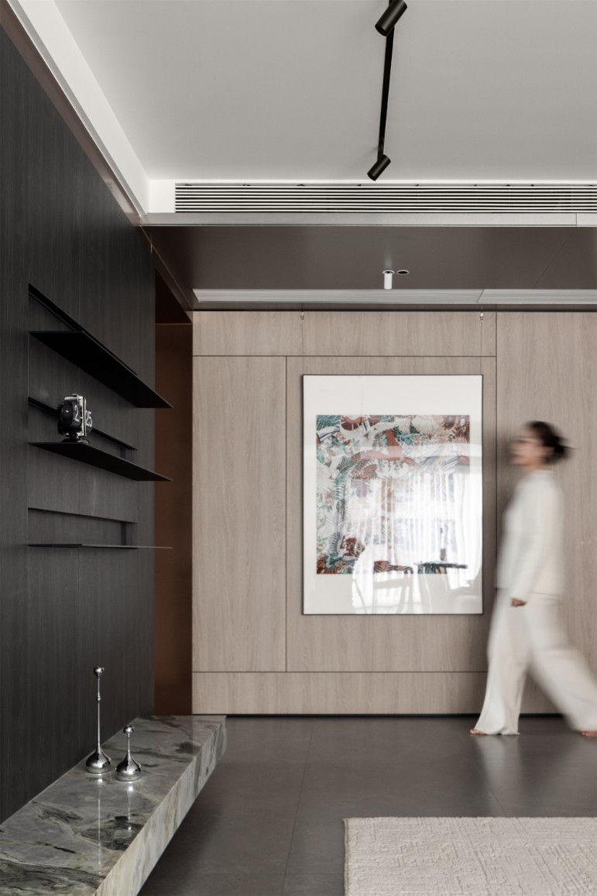
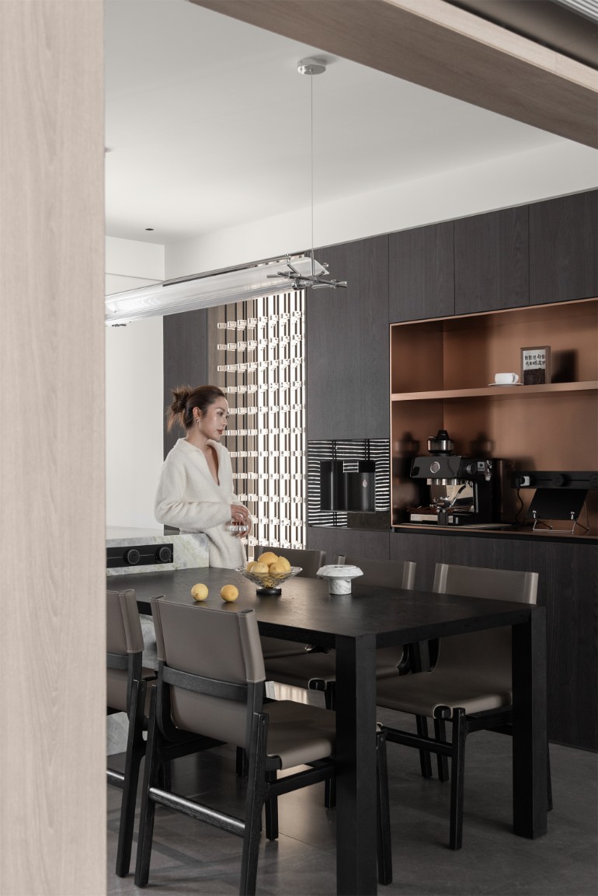
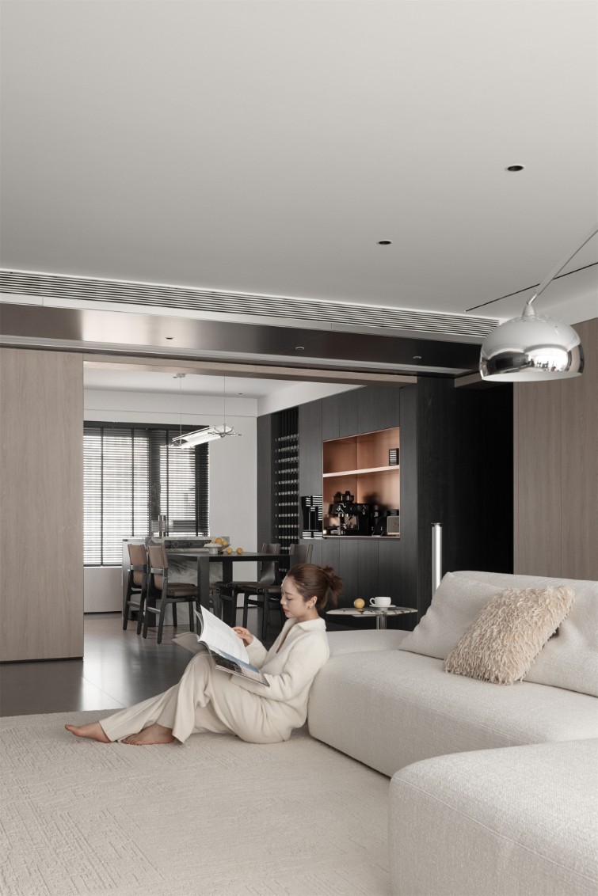
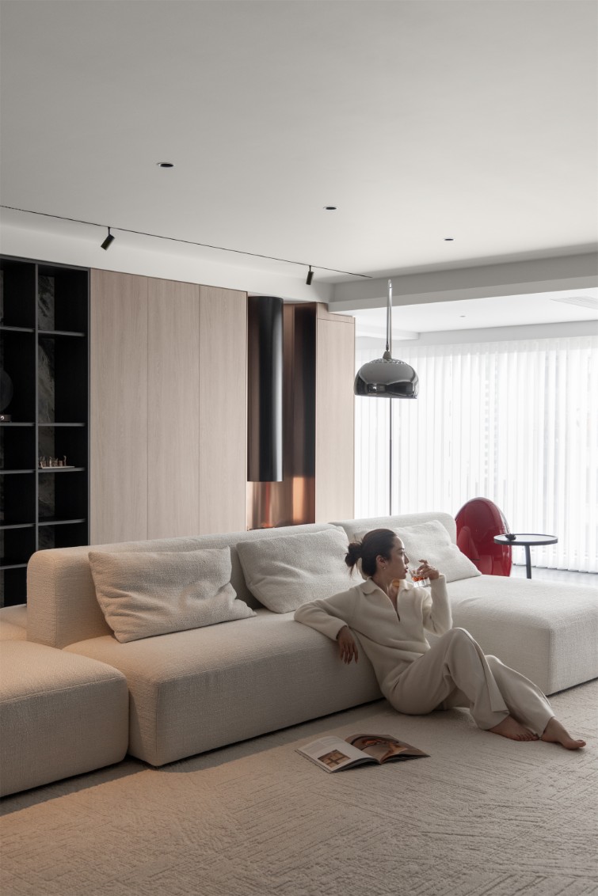
Addressing the pain points of traditional penthouses, such as fragmented spaces and wasted landscape resources, the design breaks down closed functional partitions to create an open-plan core public area integrating living, dining and kitchen. We reconstructed the visual corridor from the entrance, allowing the first sight upon returning home to penetrate the public area and reach the lake view outside the window, maximizing the introduction of the panoramic lake view resources into the interior, achieving the spatial experience of "Seeing the water by the window, viewing the lake upon entering the door". Meanwhile, we use ceiling height differences and material transitions as soft zoning, clearly dividing multiple functional scenarios such as meeting, dining and leisure without destroying the spatial transparency, which not only ensures the interaction between family members, but also takes into account the independence of different life scenarios.
Material Narrative: Balance of Warmth and Coolness, Symbiosis of Textures
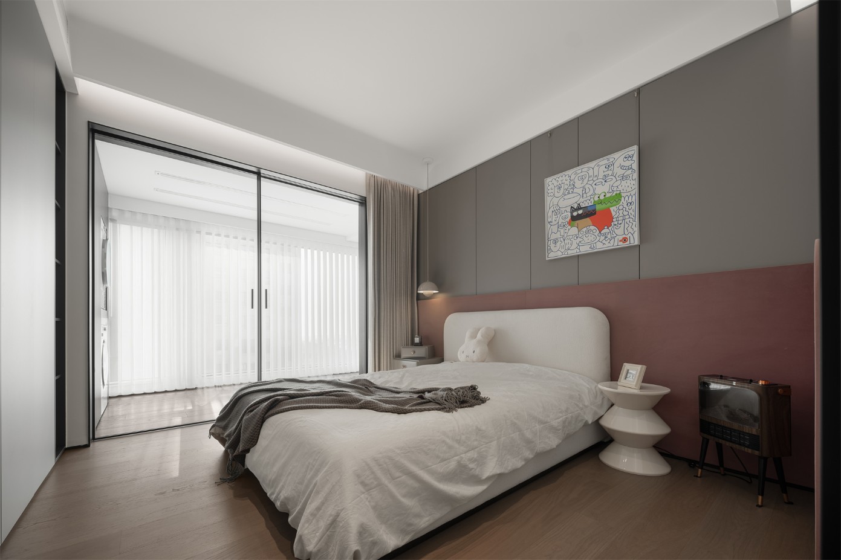
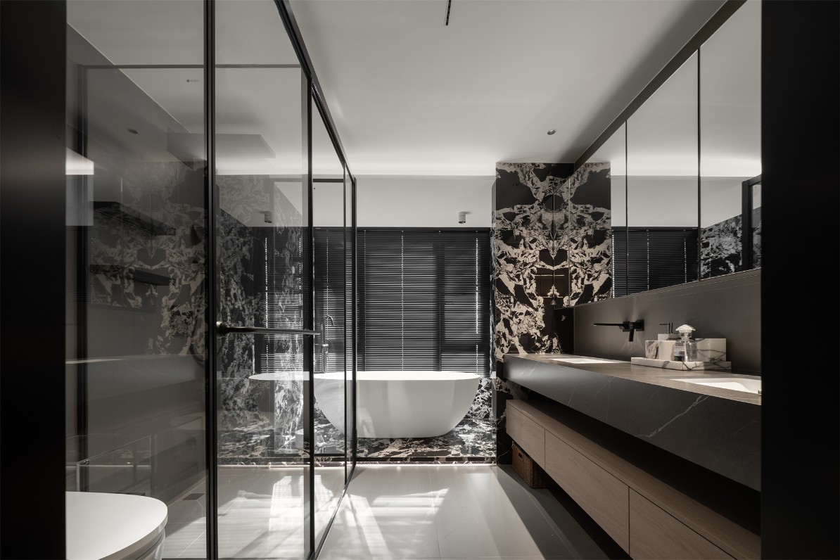
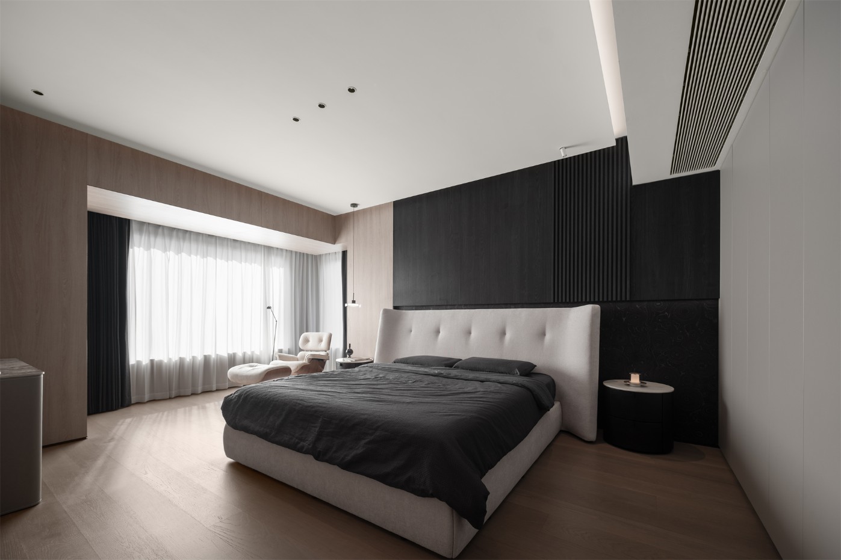
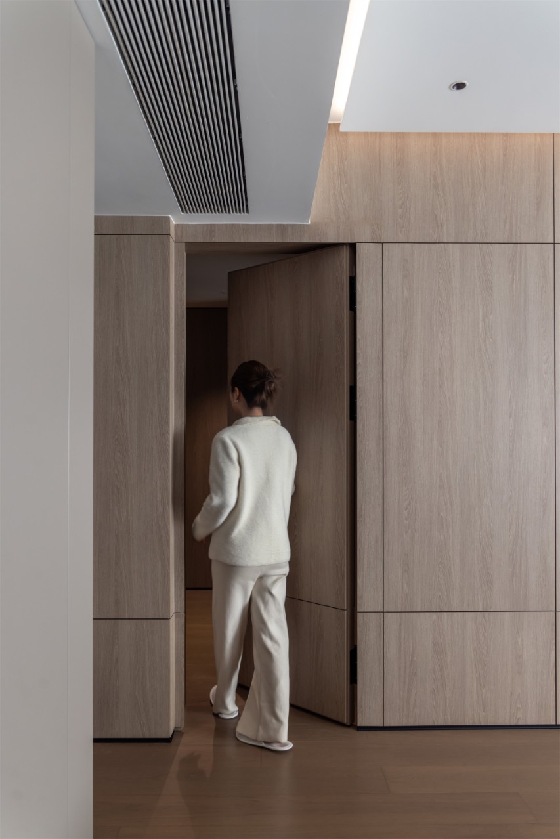
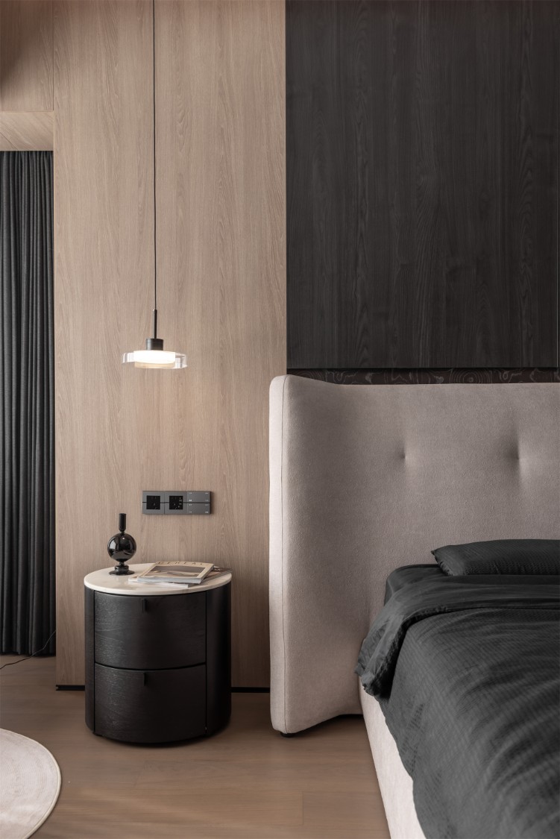
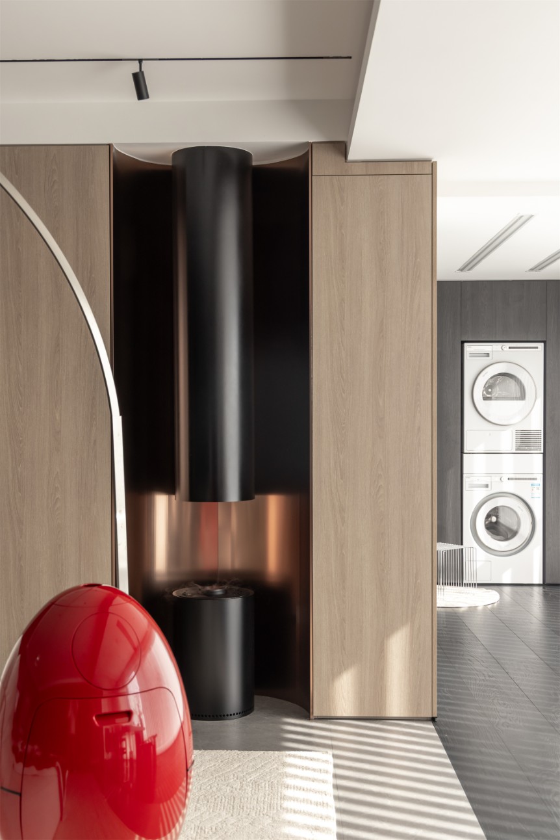
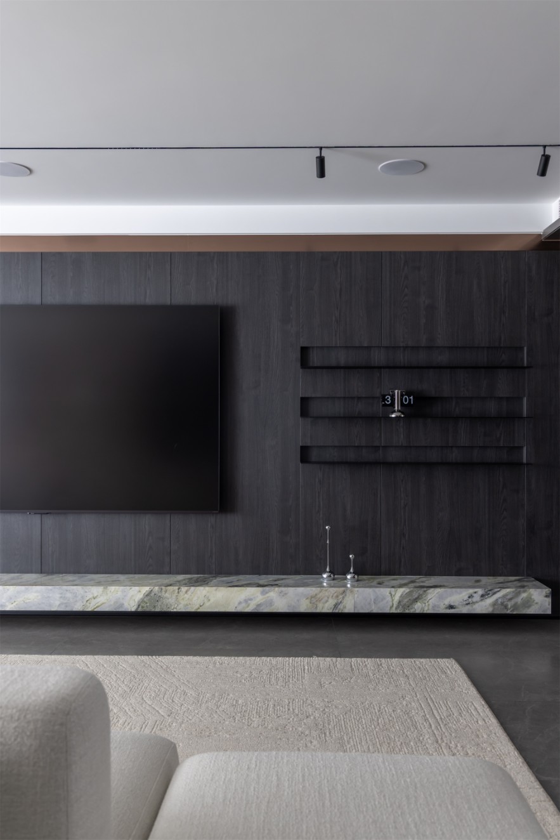
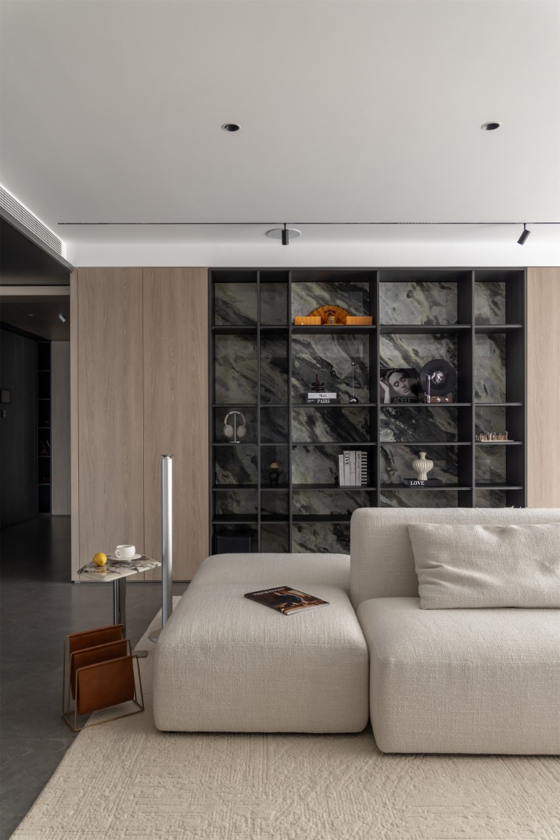
The design selects three core materials: wood veneer, marble and stainless steel, to build the spatial texture level through the collision of texture and temperature. The warm light oak veneer serves as the spatial base, with its natural warm texture, it eliminates the coldness of minimalist style and injects a relaxed worldly atmosphere into the home; Natural ink-wash marble is used in the entrance feature wall and floating platform, its flowing natural texture becomes the artistic focus of the space, echoing the natural rhythm of the lake view; The exquisite stainless steel edge banding and back panel, with neat lines, outline the delicate outline of the space, adding the neatness of modern city to the warm space. The balance of warmth and coolness, the collision of hardness and softness of the three materials, let the minimalist space get rid of monotony, and show high-grade texture in the details.
Light and Shadow Creation: Light as Pen, Shadow as Ink
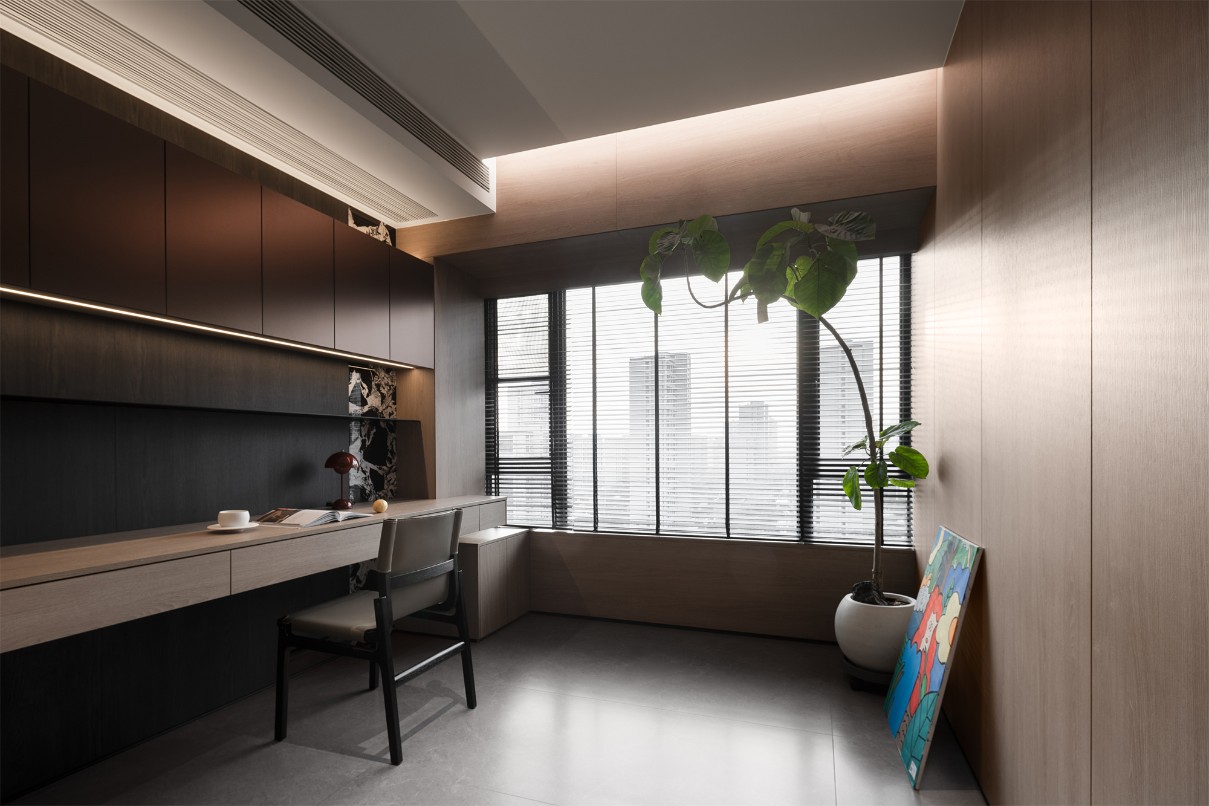
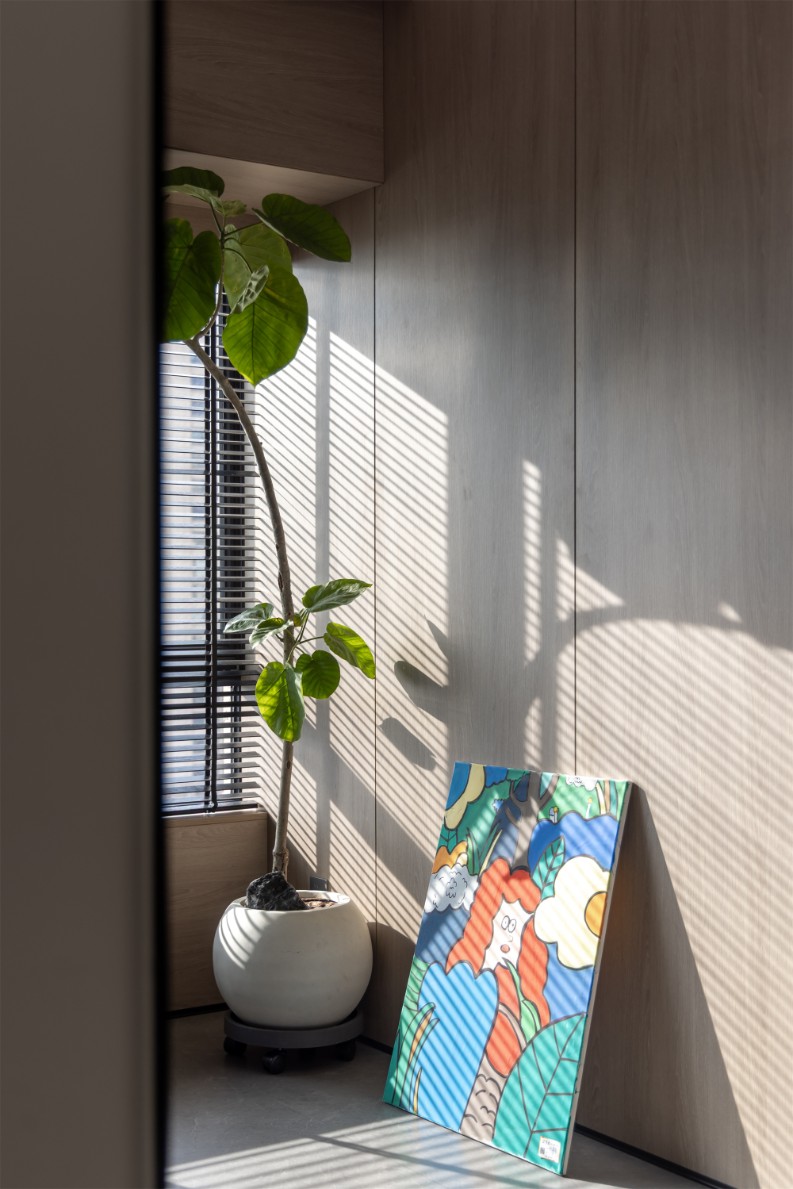
Abandoning the traditional single central ceiling light, the design adopts a layered ambient lighting system, constructing a multi-dimensional lighting system composed of track spotlights, linear light strips and mood lights. Through the combination of indirect lighting and key lighting, it shapes a rich narrative of light and shadow. During the day, we filter natural light through vertical blinds, transforming the waves and tree shadows on the lake into soft dynamic light and shadow indoors, allowing the rhythm of nature to permeate every moment of life. At night, artificial light becomes the protagonist of the space, outlining the texture of materials through light and shadow contrast, creating a quiet and relaxed homecoming atmosphere. The change of light and shadow makes the same space present completely different emotions and atmospheres at different times.
Human-centric Core: Beyond Minimalism, Life-oriented
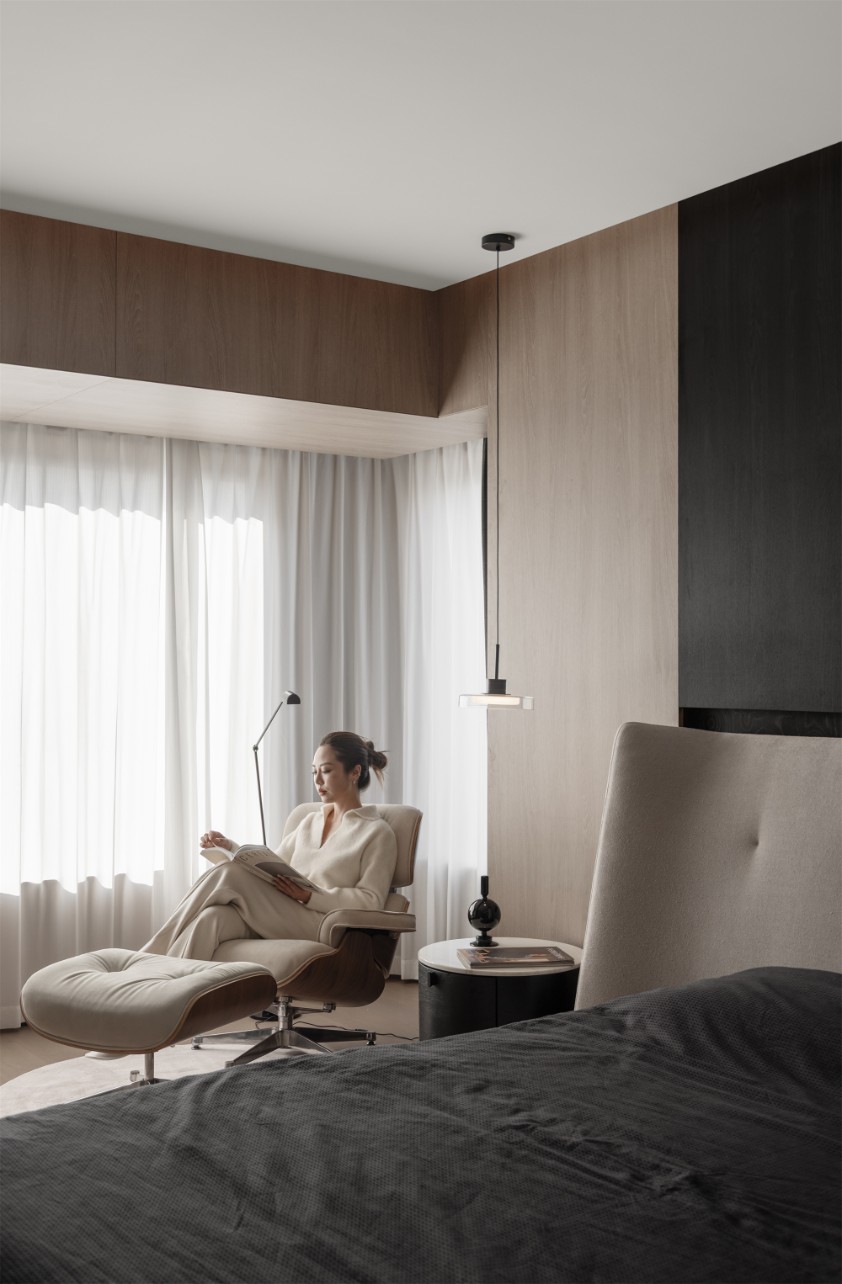
We always believe that minimalism is not empty blank space, but subtraction for life, letting space serve people. Beyond the public area, we planned an independent master bedroom leisure corner, tea room and study for the owner, to meet diverse spiritual needs such as reading, tea tasting and office work. At the same time, in the restrained color system, we use small area of accent color to inject fresh life breath into the space, so that this minimalist home not only has a high-level sense of order, but also full of warm life temperature. This case attempts to prove that the real high-end residence is never piling up expensive materials, but in the restrained design, letting nature, space and people achieve the most harmonious coexistence.
Jia Qi
Founder & Lead Designer, Bengbu: Everything in Its Place Design
Expertise:
Residential Spaces & Old House Renovation
Studio Culture:
Draw inspiration from external wisdom to refine our craft.
Walk our own path, even against the current.
Balance strength with flexibility; share in challenges and successes.
Wherever our vision reaches, order prevails in all things.
Design Philosophy:
“Everything in Its Place” Design Studio is an independent design team dedicated to integrating innovation, art, and practicality. We value knowledge, emphasize hands-on execution, and strive to strike a balance between creativity and real-world application—all to deliver awe-inspiring design outcomes.