- 2026 Prize
- From Industrial Architecture
HIGETA vat
Project Description
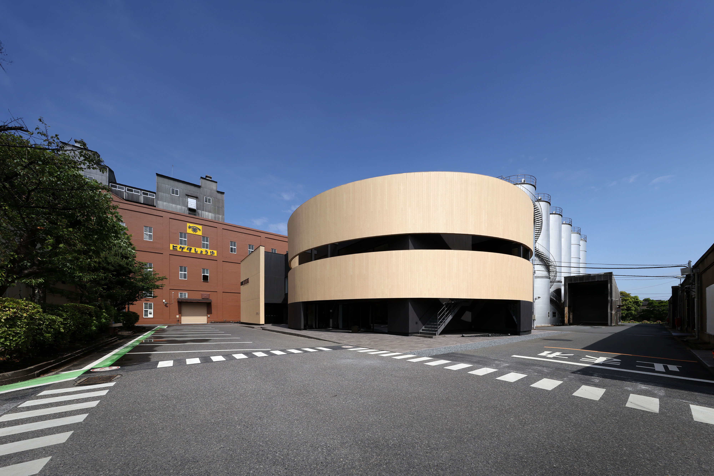
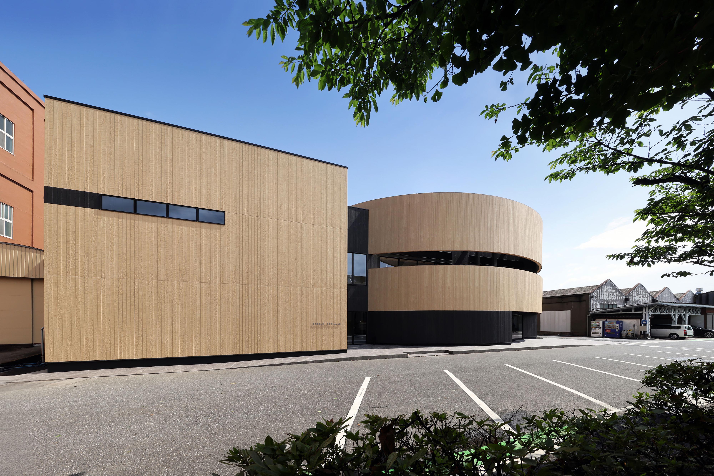
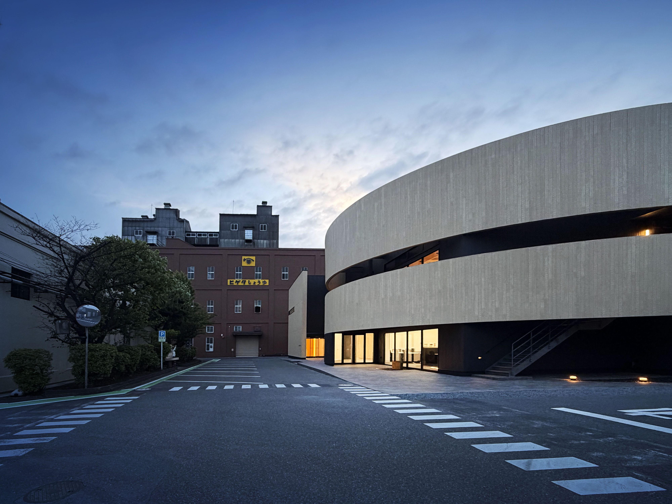
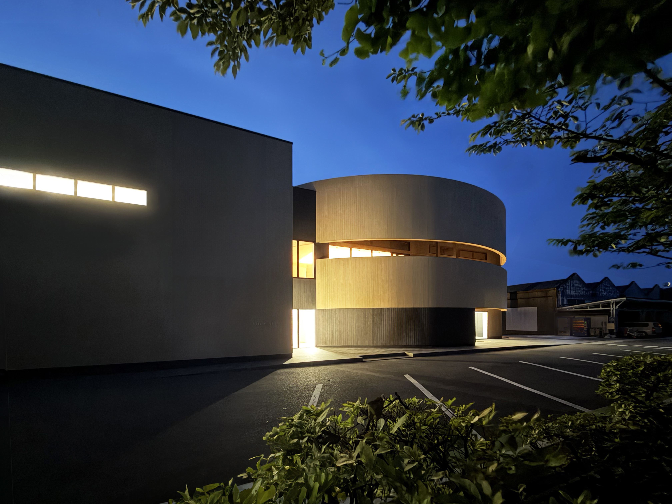
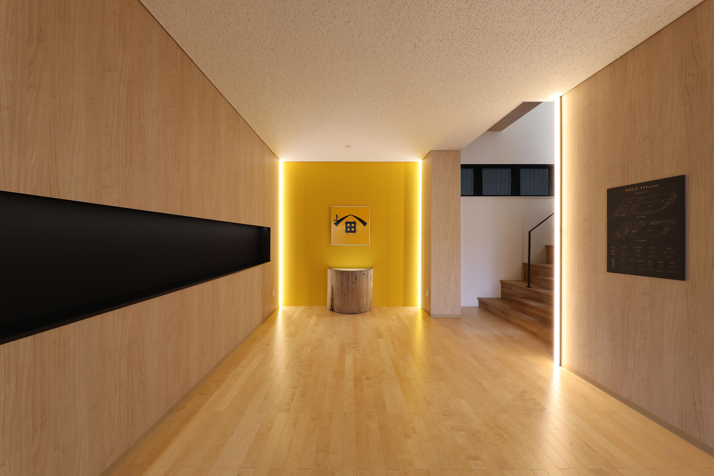
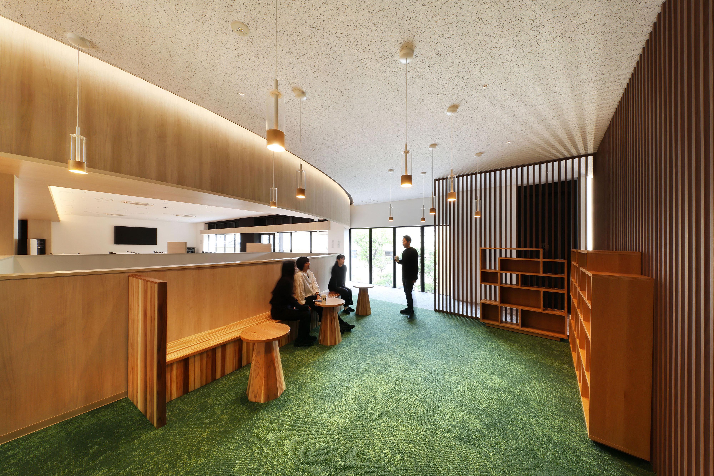
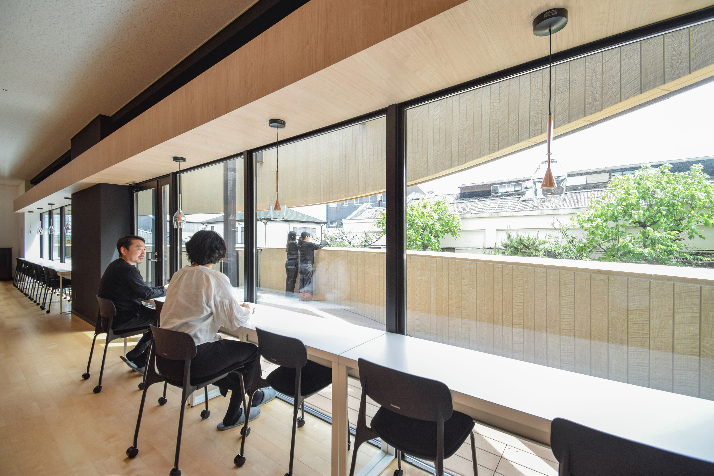
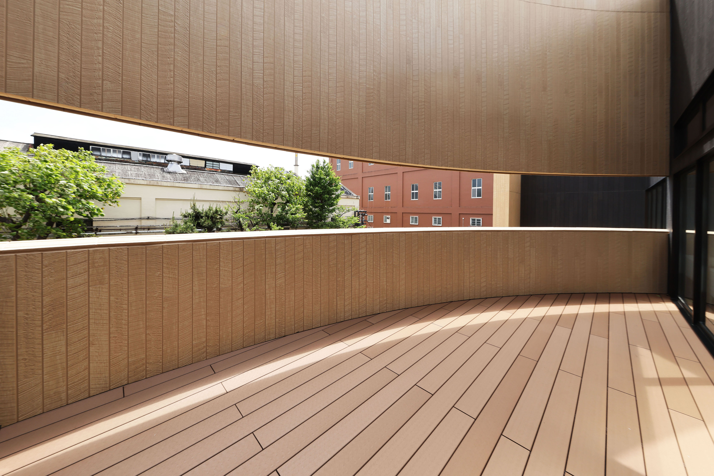
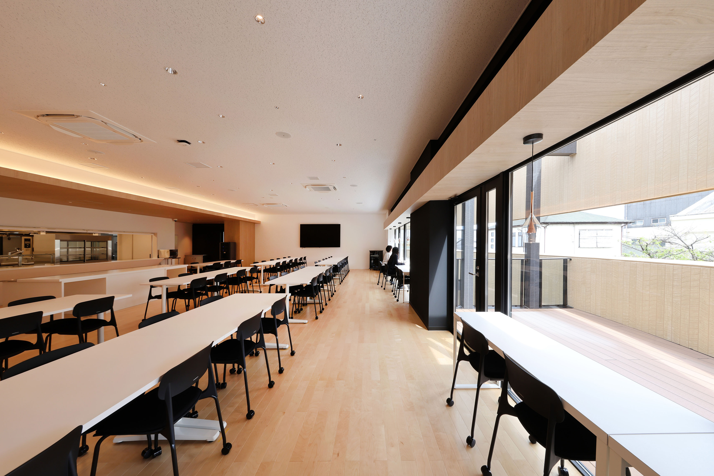
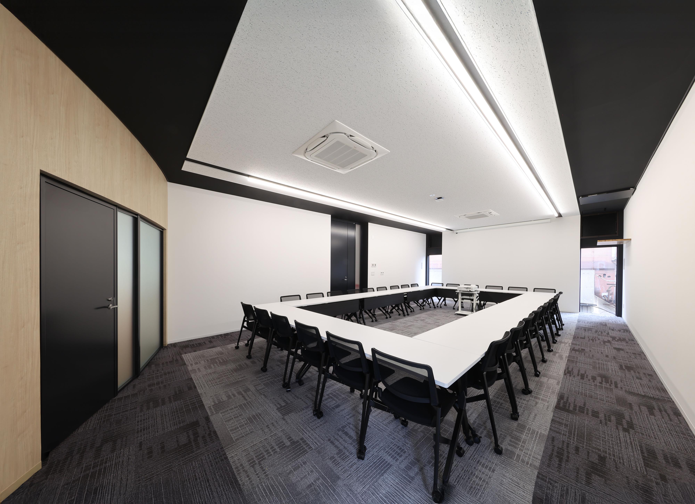
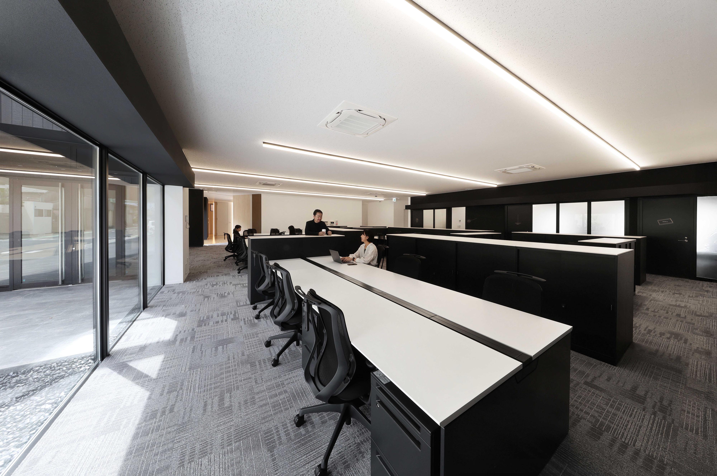
HIGETA vat is a new two-story timber welfare facility located within the Choshi factory of HIGETA Shoyu, a soy sauce producer with more than 400 years of history. The building accommodates offices, meeting rooms, consultation rooms, and changing rooms on the first floor, while the second floor contains a cafeteria, lounge, and large meeting room for rest, communication, and gathering. Terraces connected to the cafeteria and roof are also planned as places where employees can interact with one another and where the company may cultivate a broader relationship with the local community through events.
The central concept of the project is the traditional wooden vat, an essential vessel in soy sauce brewing. In the vat, raw ingredients ferment and mature over time, bubbles rise and burst, and the flavor gradually deepens. Rather than treating this image as a literal motif, the design translates the process of fermentation into architecture. The continuous generation of bubbles becomes a metaphor for communication among employees, the emergence of new ideas, and the creation of relationships across departments.
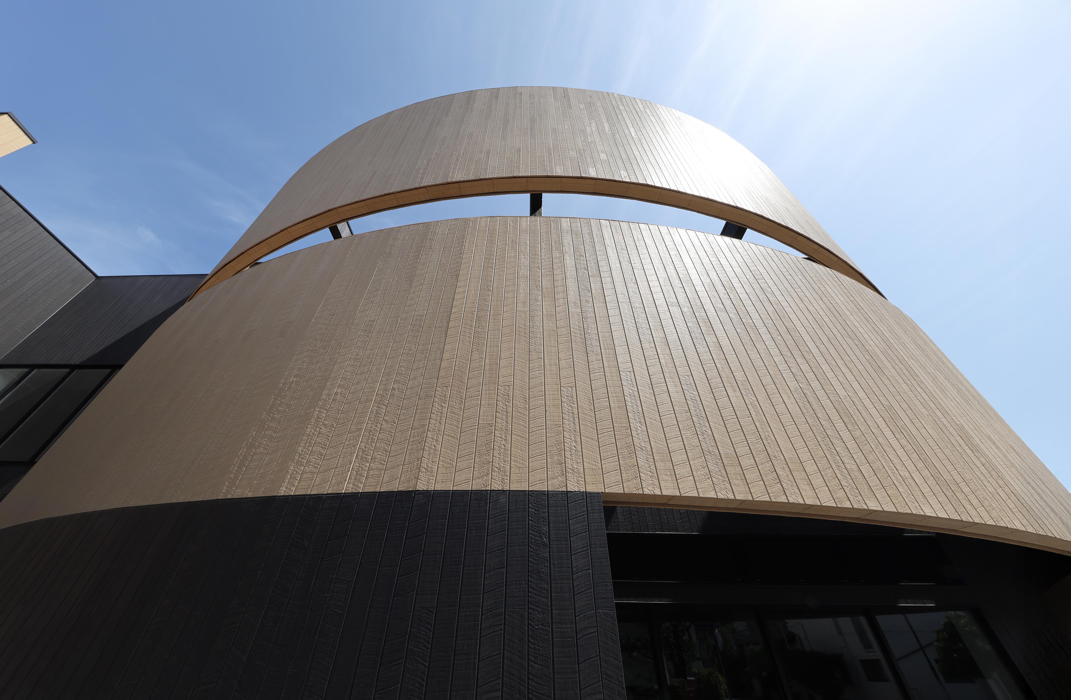
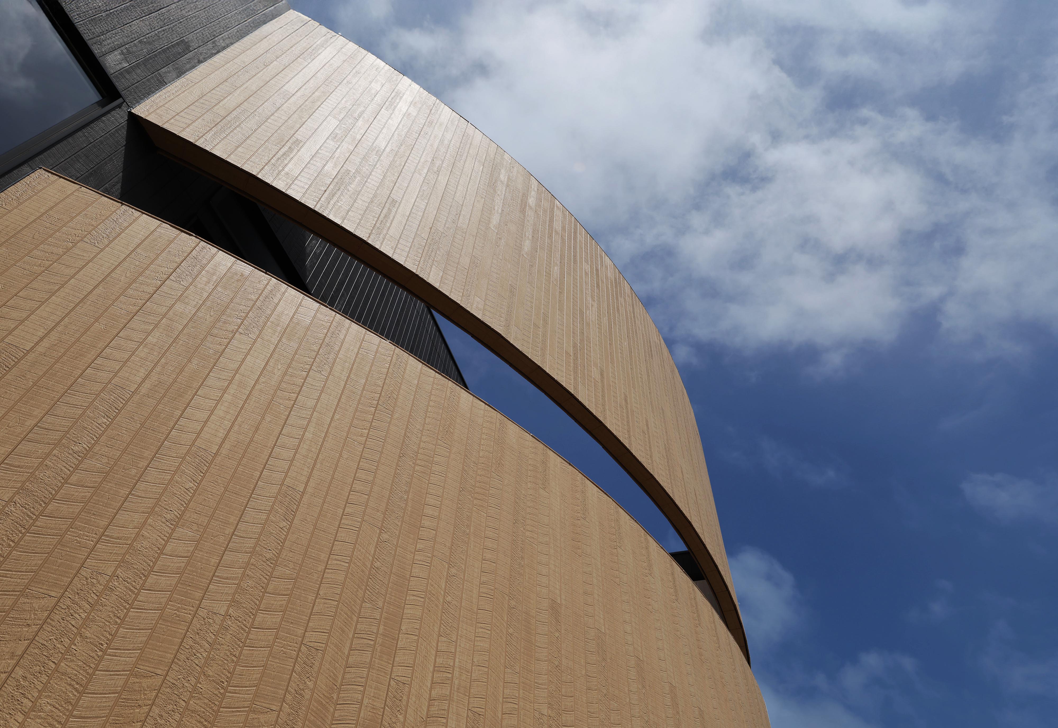
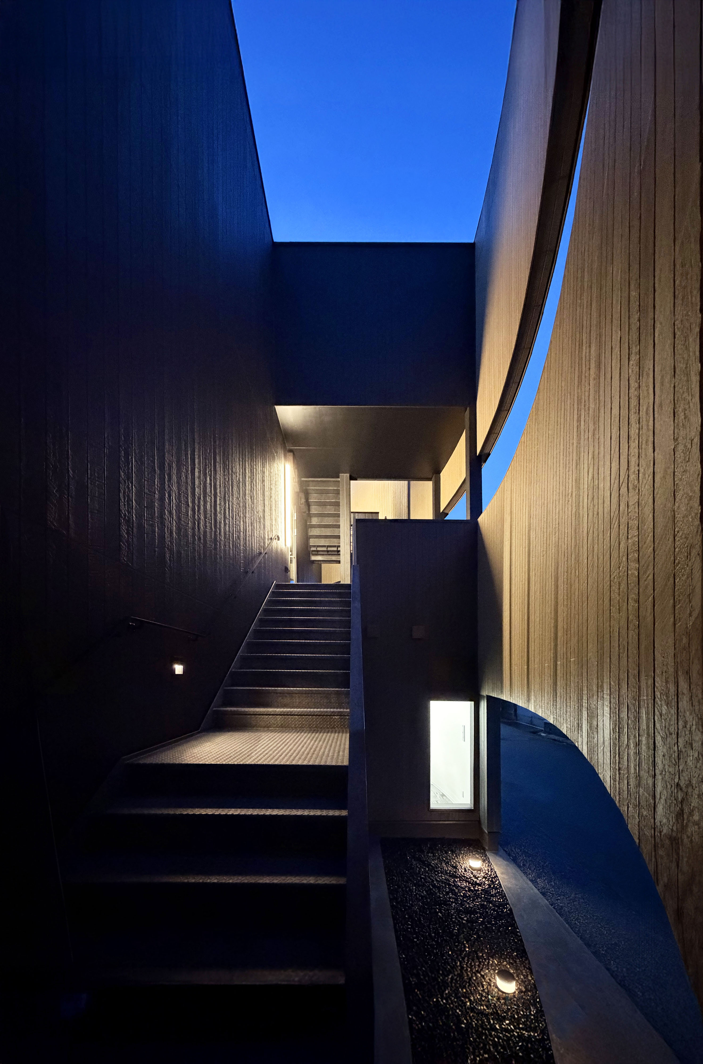
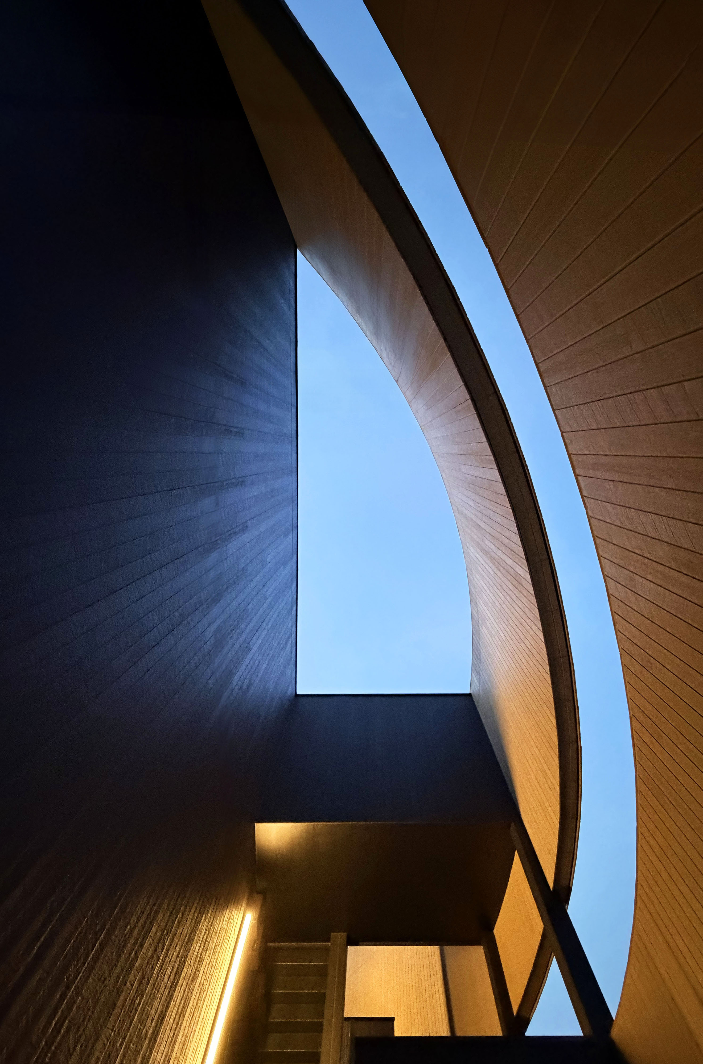
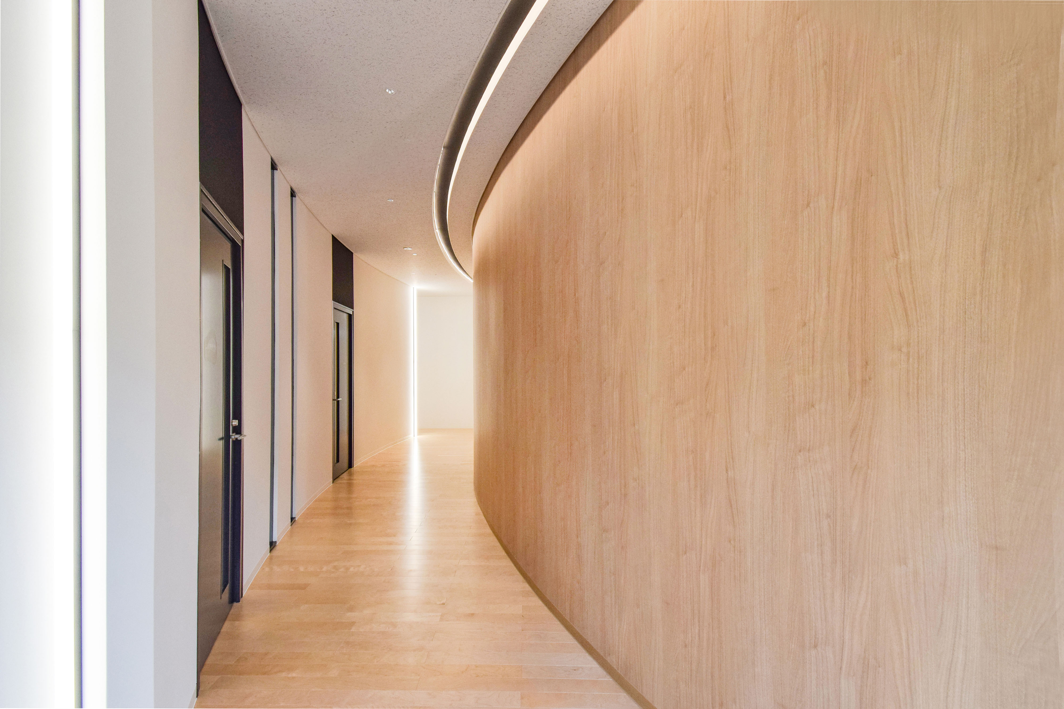
The building is based on a circular form approximately 23 meters in diameter, recalling the generous scale and presence of a wooden vat. The exterior is composed with vertical cladding that evokes the staves of a vat, while the curved wall surfaces interact with the factory landscape, sky, and light, producing changing shadows throughout the day. By lifting the second-floor vat-like volume, the architecture expresses a sense of evolution—an image of tradition being inherited while moving toward the future.
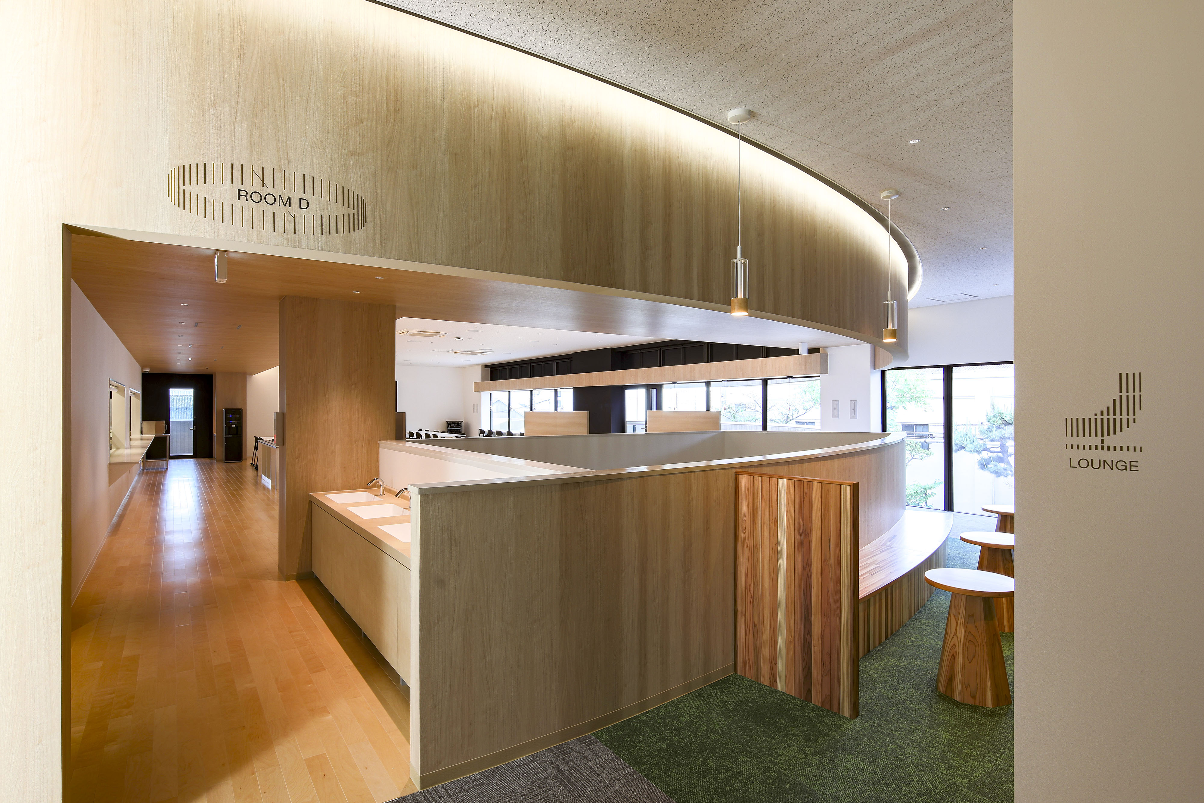
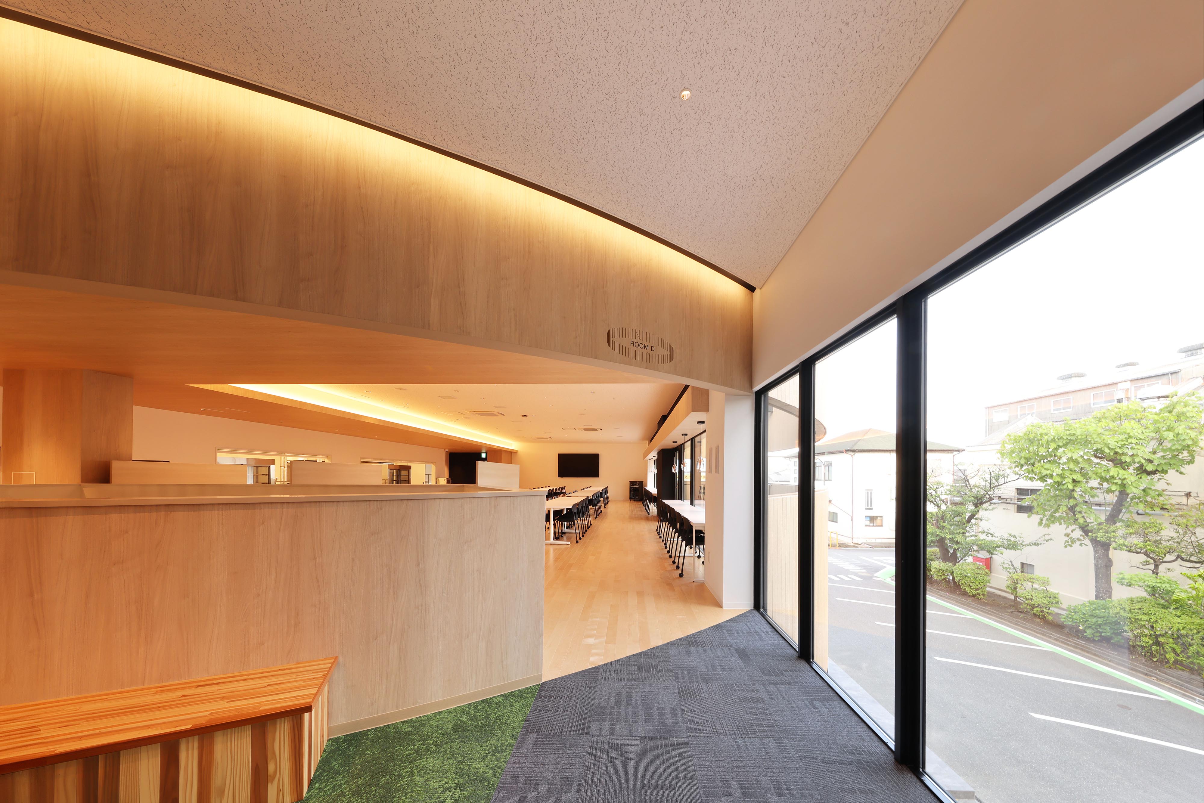
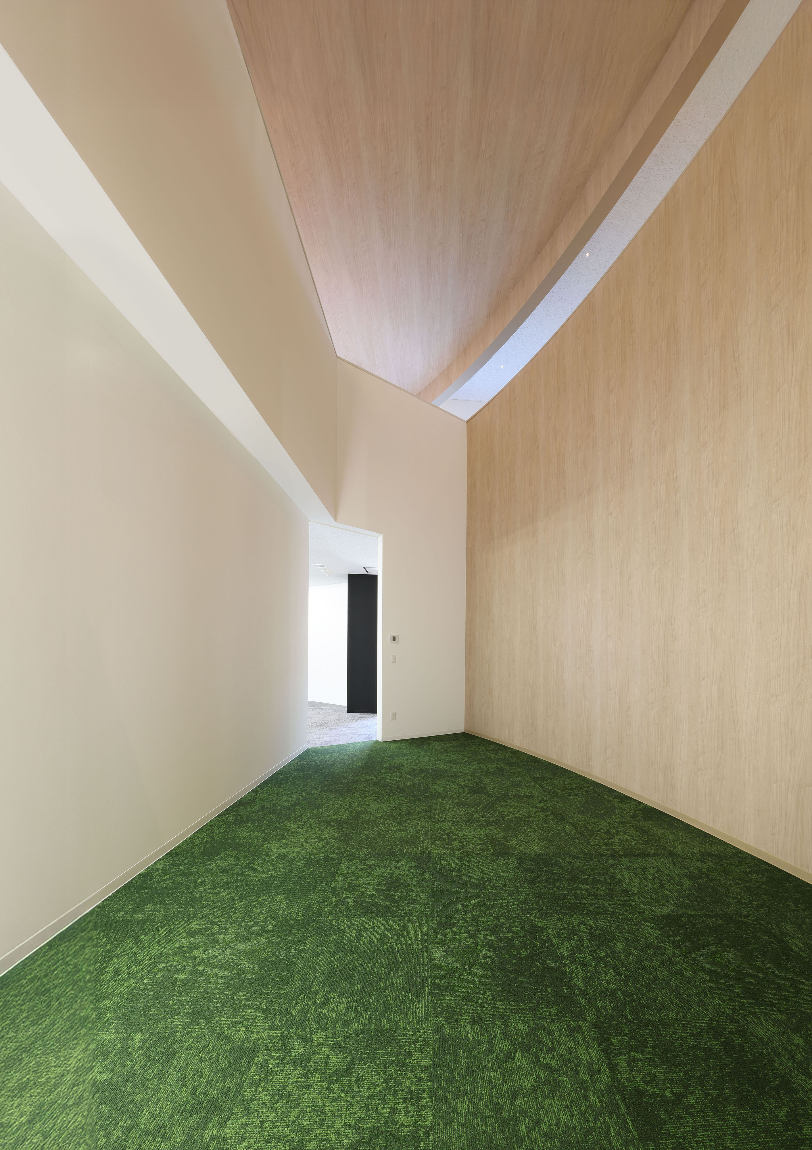
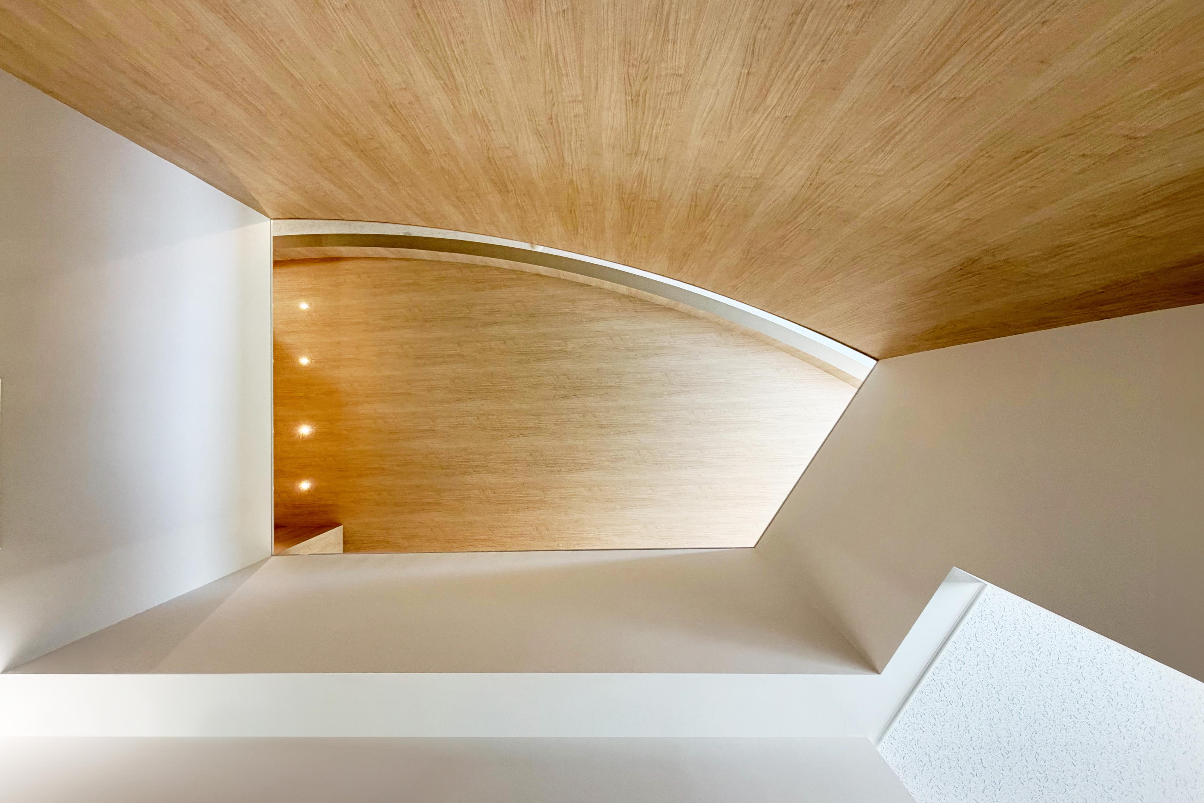
Inside, the curved form continues into the interior and creates an atrium that connects the lounge, refreshment area, cafeteria, and circulation spaces. Views looking into the void from above and views looking upward from below intersect gently, allowing people to sense activity across different levels. This spatial arrangement encourages casual eye contact, conversation, and encounters during breaks, meals, and movement, fostering creative communication beyond organizational boundaries.
The interior design extends the wooden vat motif through curved walls, ceilings, and warm timber finishes. Natural light and surrounding greenery are introduced through full-height openings, creating an open environment where inside and outside are softly connected. The lighting design is inspired by the bubbles rising during fermentation, scattering points of light throughout the space as a symbol of maturation, exchange, and the cultivation of new value.
The signage also incorporates the memory of soy sauce production. Instead of simply displaying room names, it introduces icons based on tools and processes used in brewing, such as kaibo and other inherited implements. Through these signs, employees and visitors can naturally encounter HIGETA’s history and manufacturing culture within everyday space.
HIGETA vat is not merely a welfare facility. It is an architectural reinterpretation of the wooden vat as a vessel of time, fermentation, circulation, and communication. As flavor deepens through maturation, this building is intended to deepen relationships, generate ideas, and connect the company’s 400-year heritage with its future.
MR STUDIO Co., Ltd. is a Tokyo-based architectural design practice founded in 2017 by architect Nobuaki Miyashita. Working across architecture, interior design, lighting, signage and landscape, the studio pursues a design philosophy of “visualizing identity,” translating each client’s history, philosophy, technologies and regional characteristics into distinctive spatial experiences.
Projects designed or led by Miyashita have received more than 500 national and international design awards. Major honors include the AIA International Design Awards, The International Architecture Awards presented by The Chicago Athenaeum, Red Dot Design Award, iF DESIGN AWARD, GOOD DESIGN® Awards presented by The Chicago Athenaeum, A’ Design Award Gold, German Design Award, Selected Architectural Designs of the Architectural Institute of Japan, Japan Sign Design Award Grand Prize, BCS Prize, and the Minister of Economy, Trade and Industry Award at the Nikkei New Office Awards.
AIDA SEKKEI CO., LTD. is a leading Japanese housing and construction company with more than four decades of experience in timber construction. Its integrated production system encompasses planning, architectural design, timber procurement, precut processing, construction and after-sales service. Through its own advanced precut factories, the company combines precise manufacturing, consistent quality control and cost efficiency while promoting the wider use of timber in residential and non-residential architecture.