- 2026 Pioneer Prize
- From Residential Space
CASTILLO DORADO
Project Description
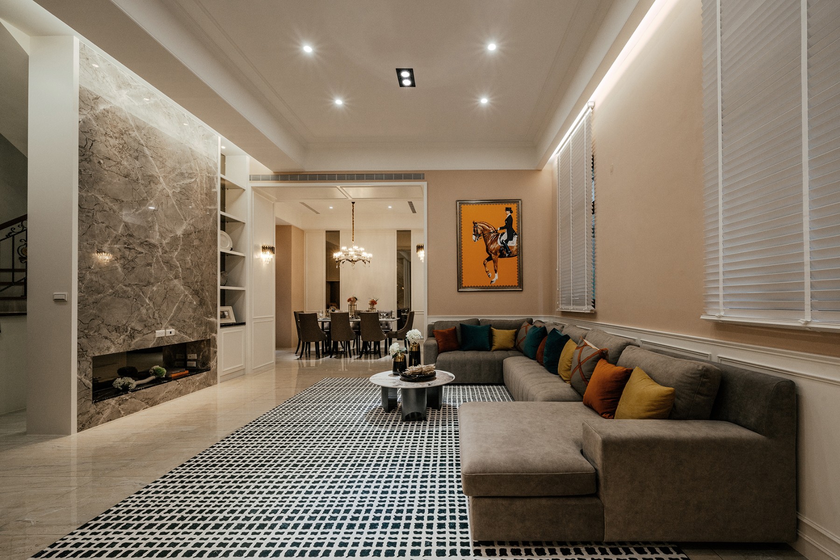
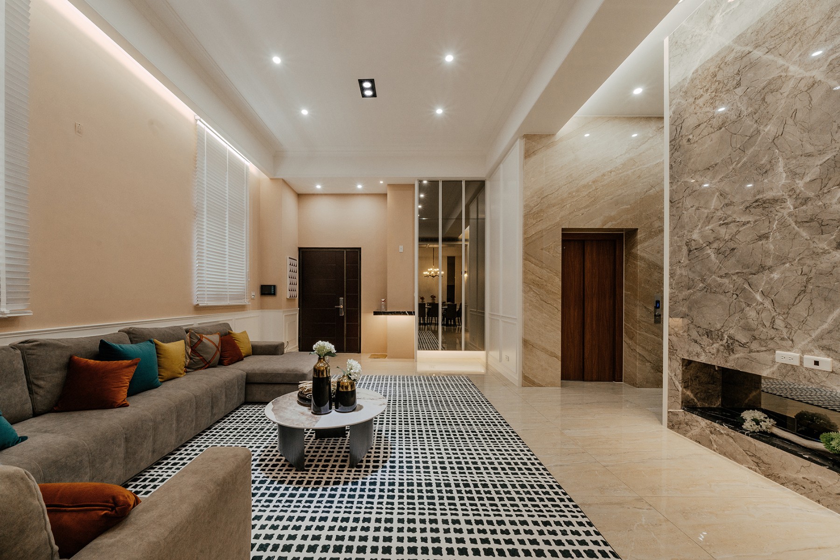
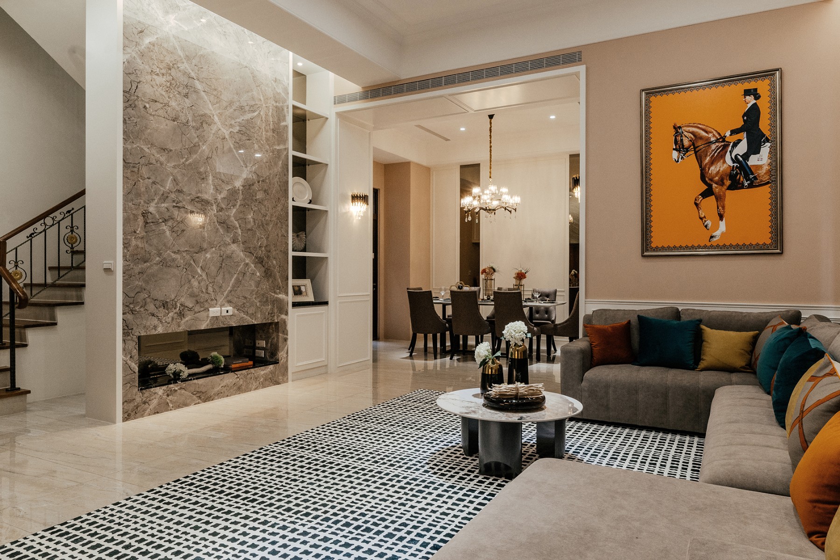
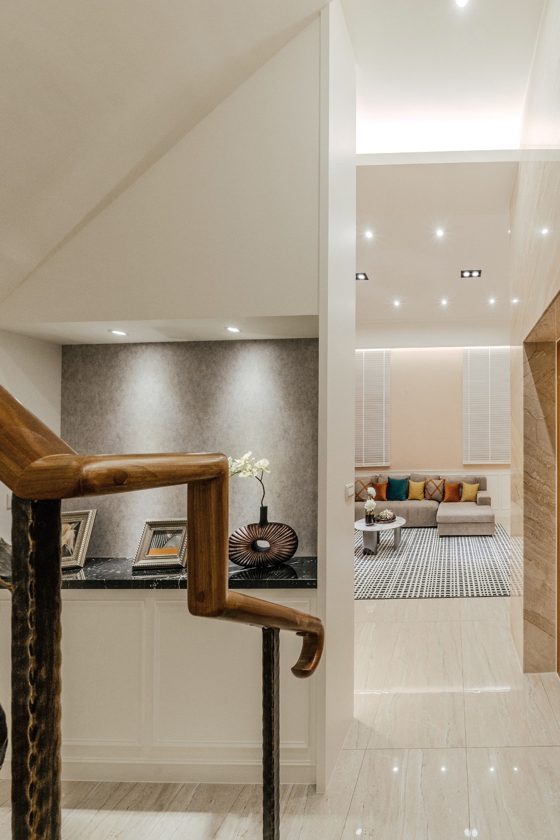
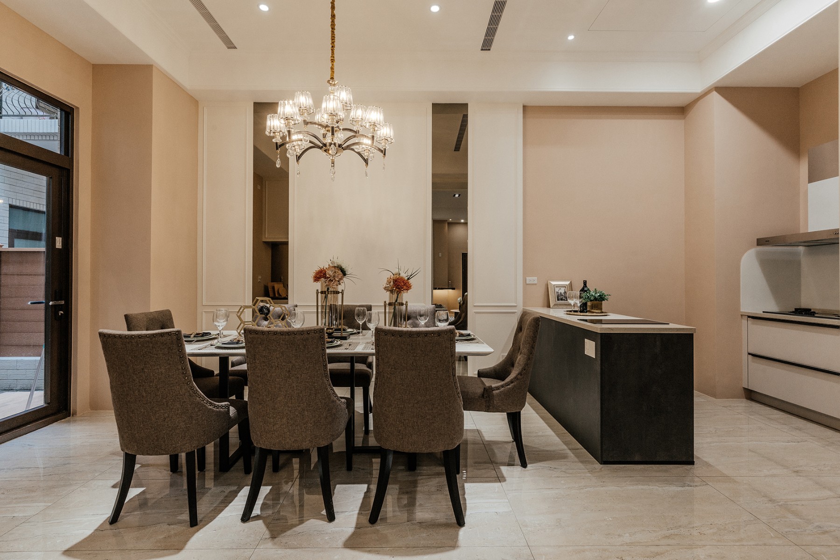
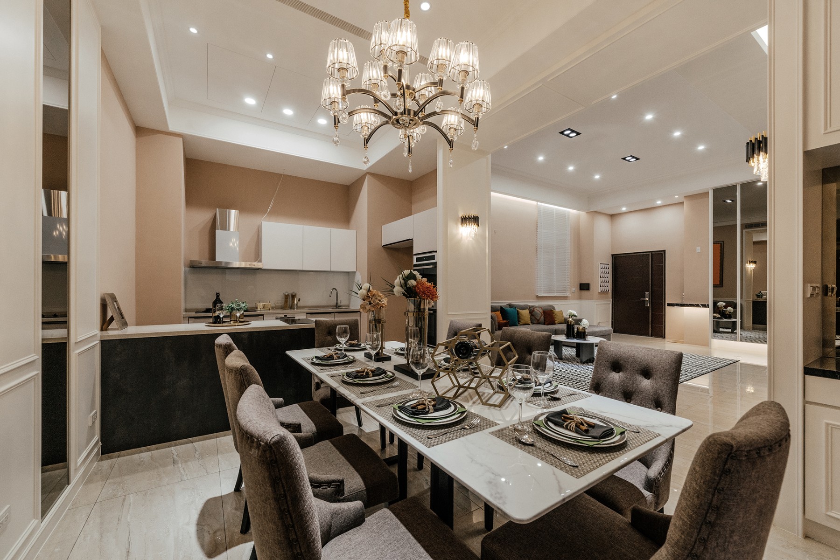
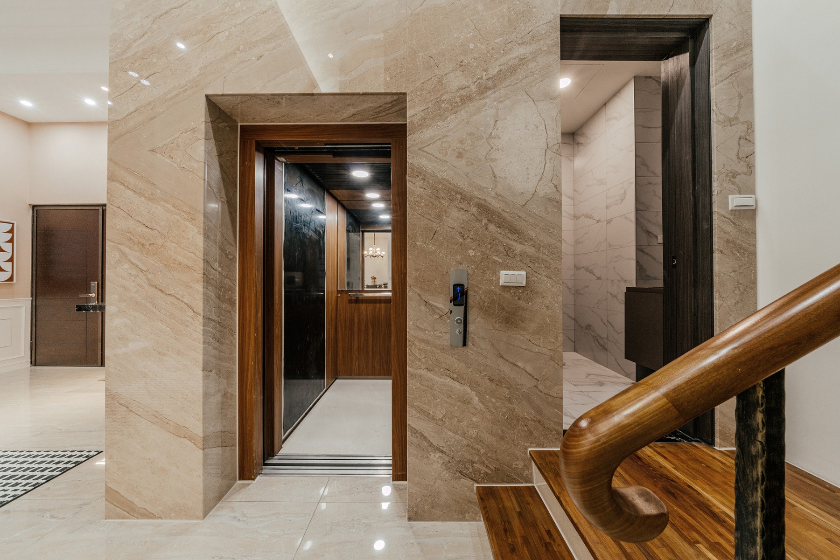
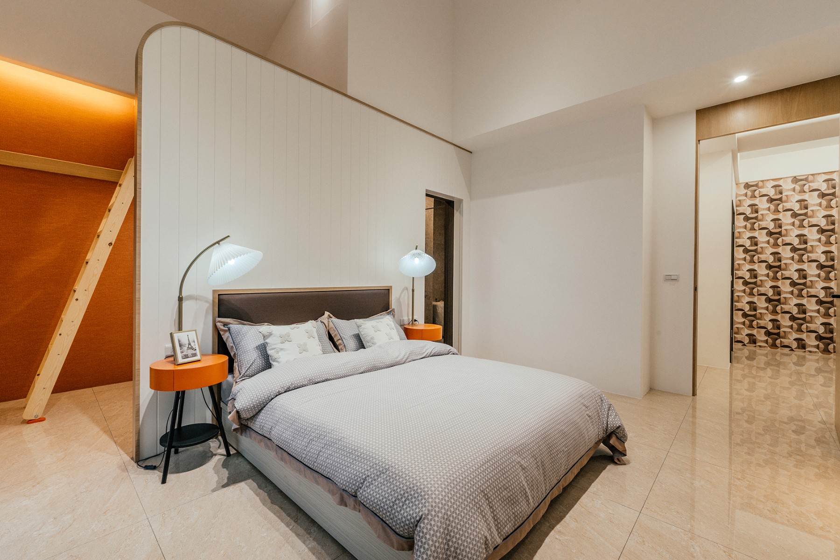
This project presents a compelling proposal for the planning of a residential building, deeply rooted in the guiding principles of “nature, humanity, and sustainability.” In response to the historical trend of individuals retreating from industrial cities to seek a more harmonious relationship with their natural surroundings, this design aspires to reconnect urban dwellers with the essence of life itself. At the heart of this vision lies the concept of creating “human-scale residential spaces.” By thoughtfully integrating the warm, inviting climate of southern Taiwan with the traditional rhythms of daily life, the design cultivates modern, comfortable living environments that not only embrace light and shadow but also engage meaningfully with the natural elements. Moreover, this architecture transcends mere functionality; it aspires to be an extension of the senses, a canvas for emotional expression, and ultimately a sanctuary for residents. Thus, it forms a beautiful realm of human habitation, where every space encourages connection and well-being, enriching the quality of life within this vibrant community.
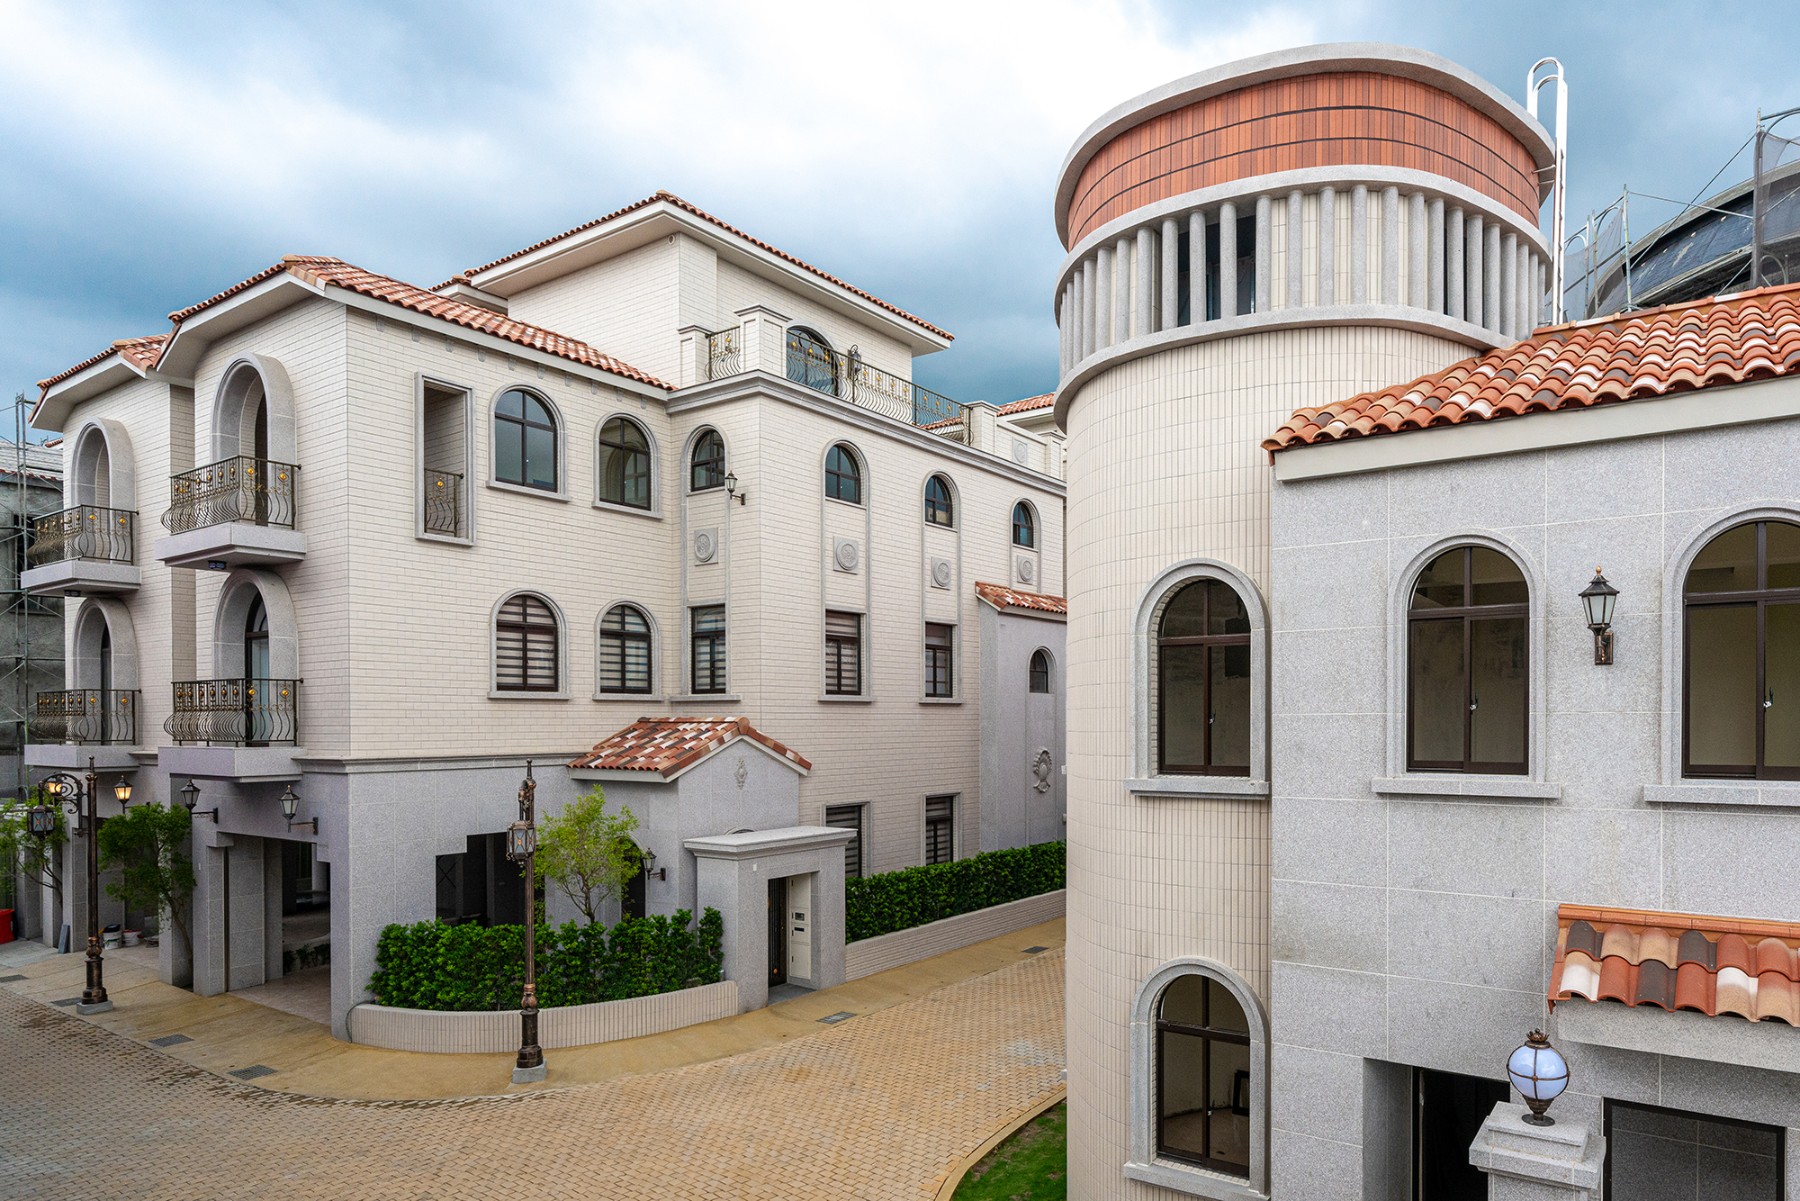
The overall design is intricately guided by the dynamic rhythms of light and wind patterns. By emphasizing spatial transparency, the architecture creates a seamless connection between the interior and exterior, allowing air and sunlight to become integral participants in the daily experience of life. Specifically, the recessed design fosters a living scale that evokes the inviting atmosphere of a vibrant street. Moreover, the facades and windows are strategically arranged to facilitate optimal air circulation, resulting in a refreshing environment. This thoughtful configuration not only enhances comfort but also produces captivating, multi-layered variations of light and shadow throughout the day, enriching the visual and sensory experience of the space.
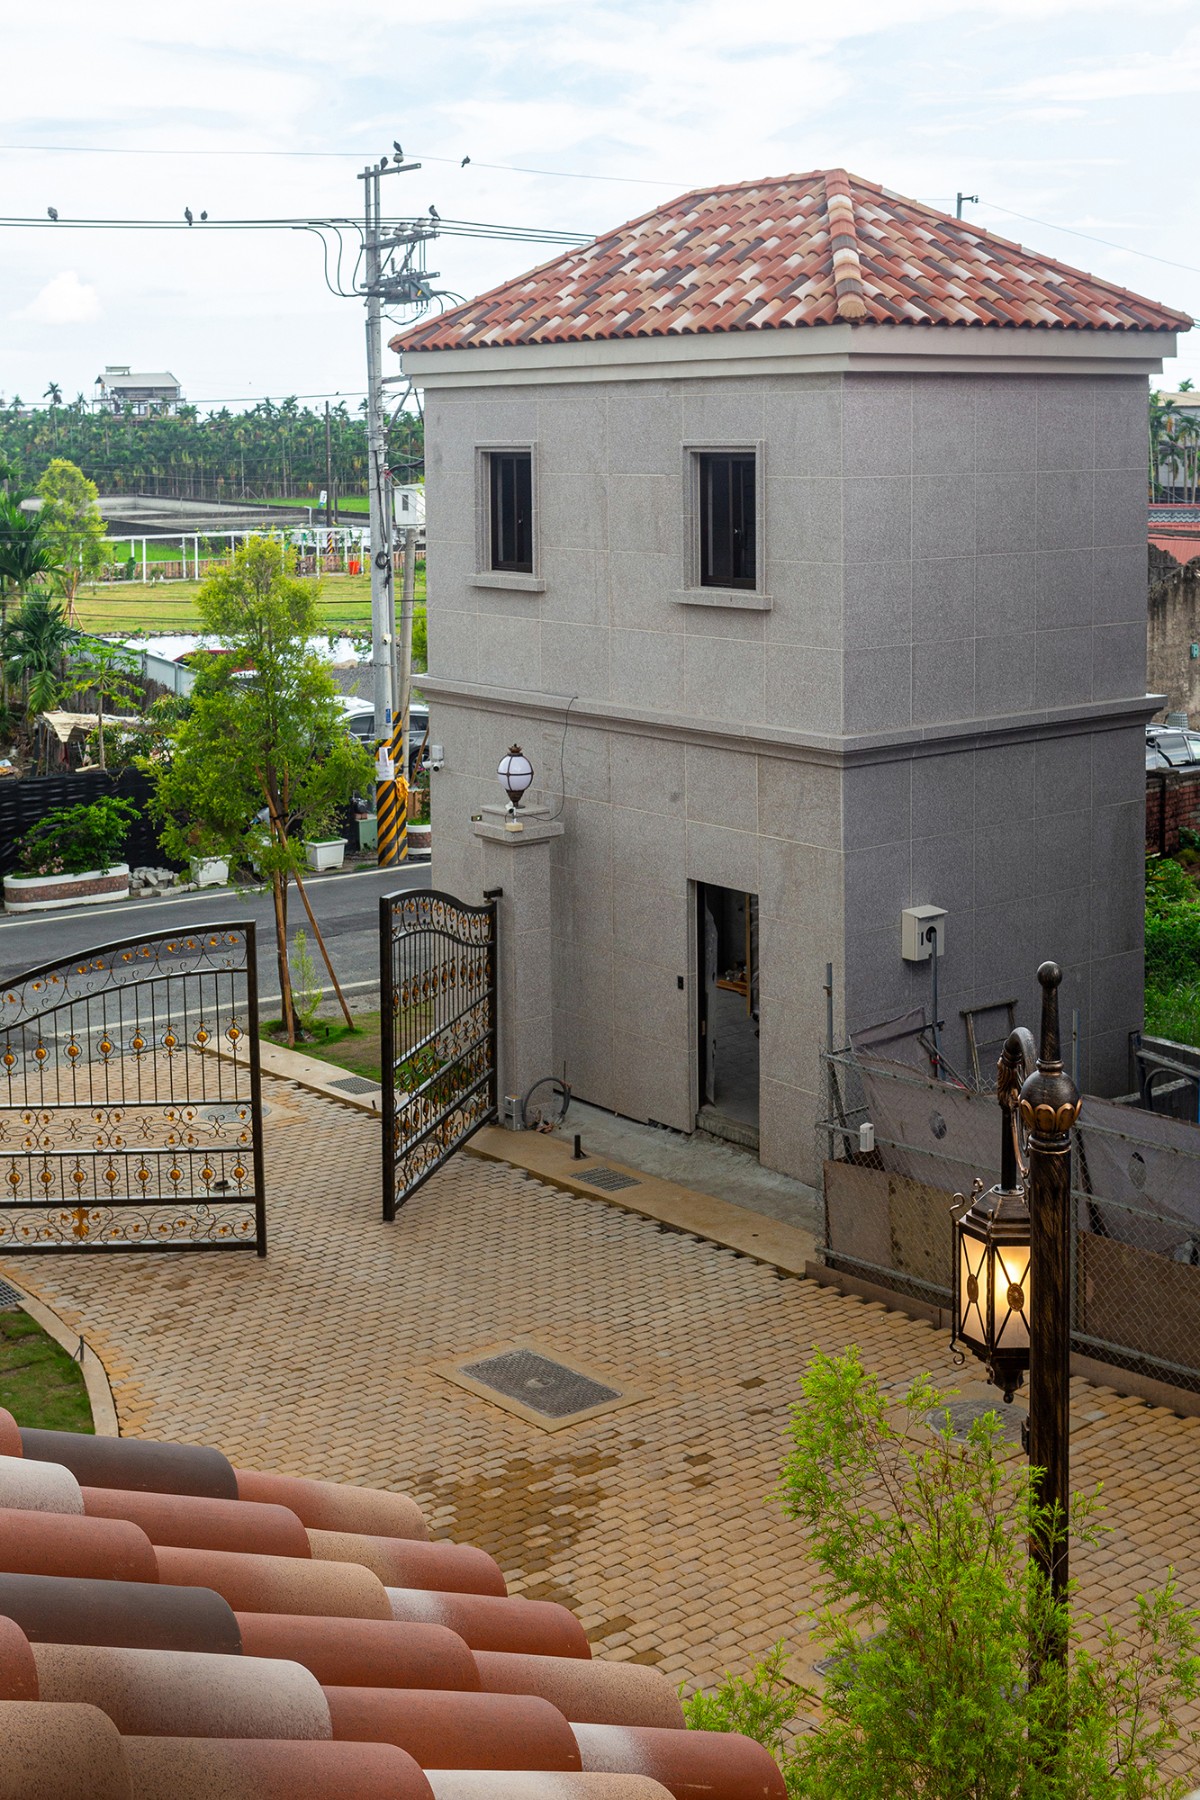
The layout design elegantly incorporates an asymmetrical, layered arrangement that seamlessly adapts to the natural terrain and airflow. In the heart of the structure, the inner courtyard serves as a sanctuary, inviting the soothing sounds of rain and moisture, thus creating a harmonious balance between acoustic aesthetics and practical functionality. Moreover, the building's architectural form thoughtfully considers environmental factors such as wind direction and sunlight. As a result, the undulating roof tiles and staggered volumes collaborate artistically to enhance the interplay of light and air throughout the space. Not only does this design foster a dynamic atmosphere, but it also maximizes natural beauty. Furthermore, the roof is ingeniously designed with sloping drainage and open structures, which work together to effectively guide rainwater into the pond below. This feature not only addresses water management but also enriches the overall ecological environment of the site, demonstrating a commitment to sustainability and harmony with nature.
At the heart of this project lies a profound commitment to sustainability, where eco-friendly materials are meticulously selected to meet stringent green building standards. This careful choice ensures not only durability but also promotes health and reduces ongoing maintenance costs. Furthermore, the design of CASTILLO DORADO harmoniously blends with the natural environment. By incorporating thoughtfully planned landscaping, tranquil water features, and advanced rainwater recycling systems, the project optimizes natural light and ventilation, creating a serene and inviting atmosphere throughout. In addition, the emphasis on low-energy structural design results in a living space that masterfully balances comfort with energy efficiency. Thus, CASTILLO DORADO emerges not only as a safe haven for its residents but also as a vivid testament to the possibility of harmonious coexistence between people and nature. This innovative approach opens up exciting new avenues for future living, fostering a sustainable lifestyle that enriches both individual lives and the community as a whole.
“Kindness to Others, Magnanimity to the World” constitutes the fundamental core value guiding the operations of Shan Kuan Construction. While many peers within the construction industry emphasize principles such as professionalism, quality, aesthetics, and safety, Shan Kuan regards these as the minimum self-imposed standards expected of any construction company.
Shan Kuan advocates for a more expansive perspective within the construction industry that transcends these baseline requirements. Our corporate philosophy is applicable to every employee, partner, and customer. We expect each staff member to initiate change within themselves by treating all individuals associated with Shan Kuan with kindness and goodwill. This positive foundation enables our employees to provide exceptional service to customers with the highest degree of professionalism and dedication. This principle embodies the true essence of “Kindness to Others.”