
- 2026 Silver Prize
- From Residential Space
Black House (Casa Negra)
Project Description
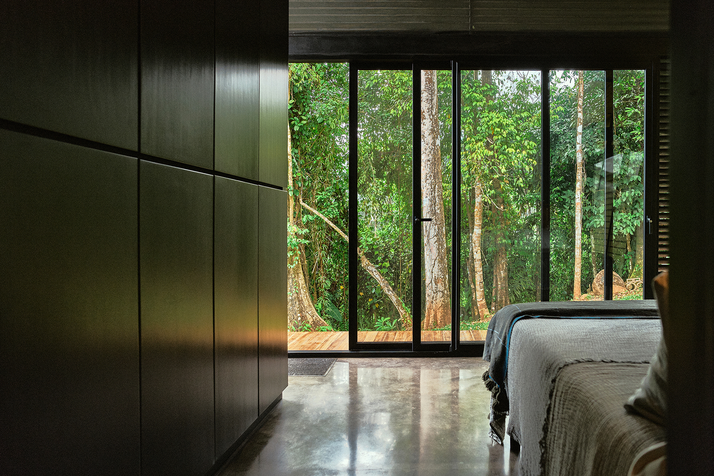
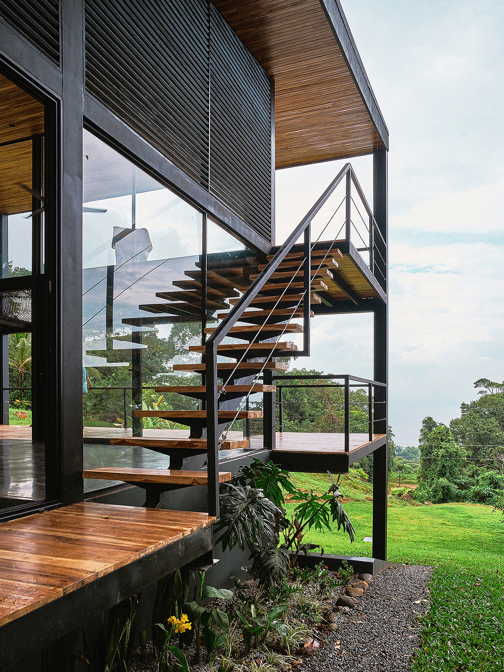
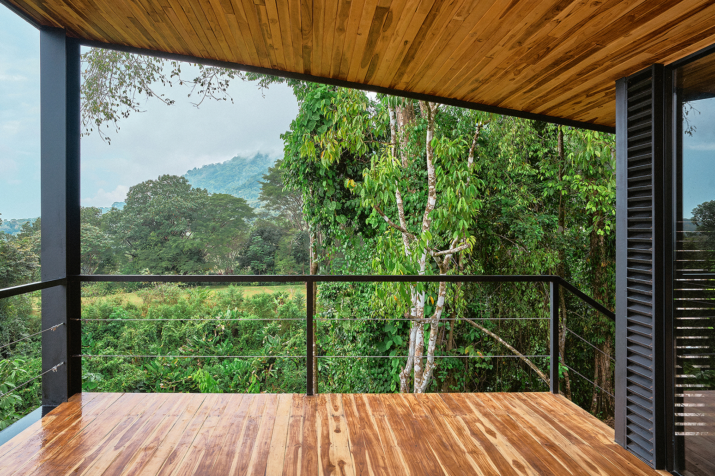
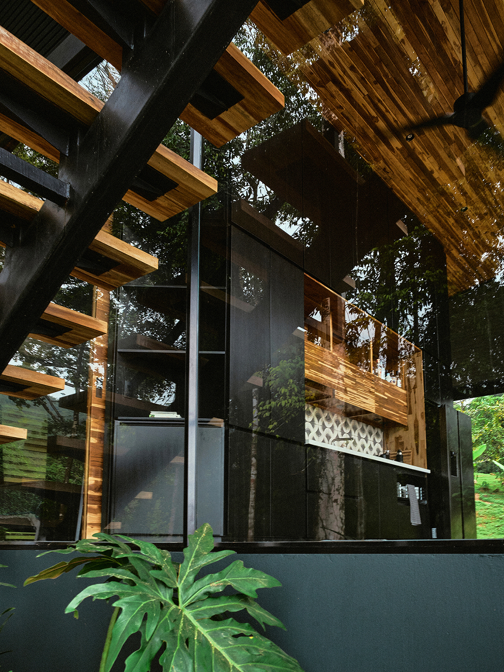
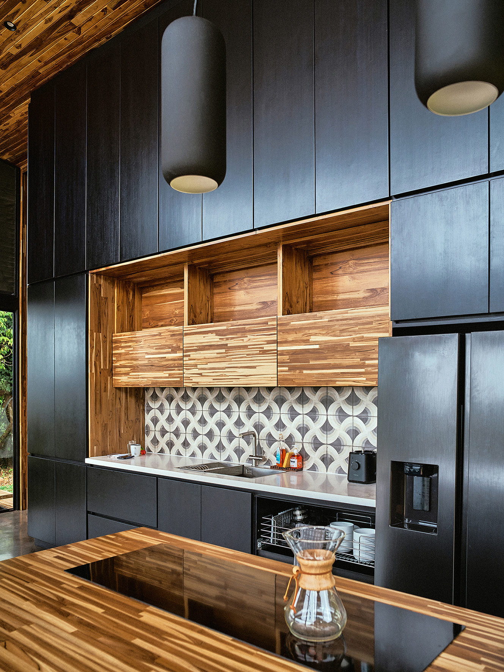
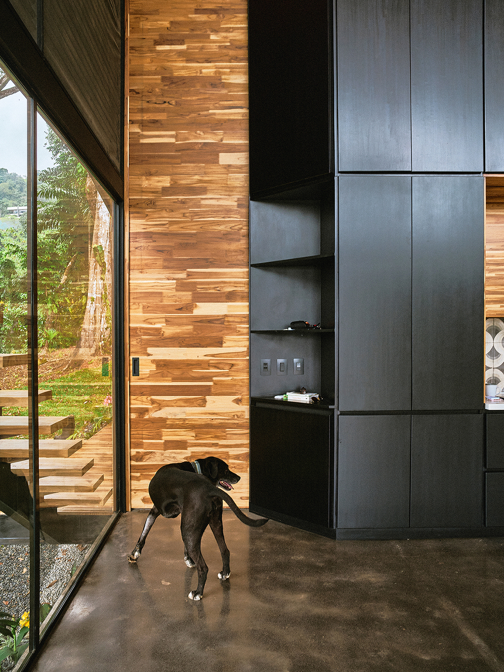
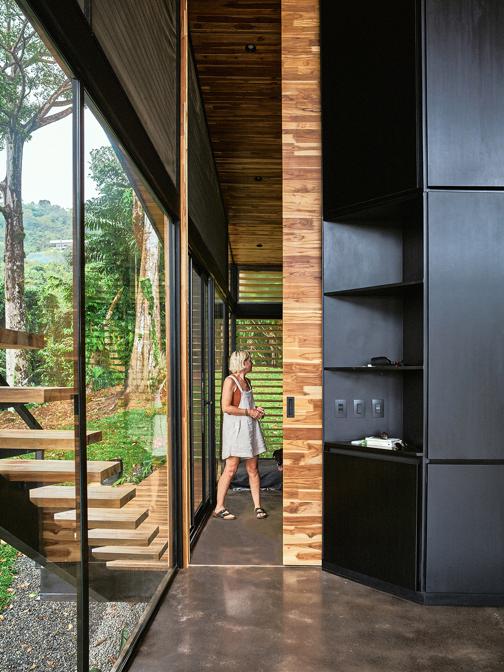
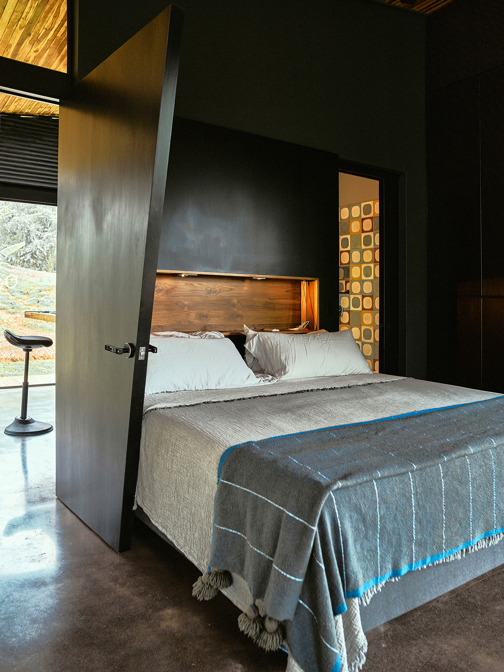
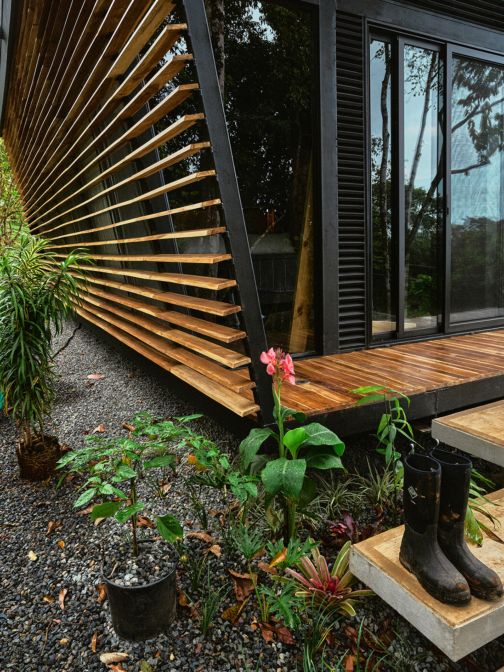
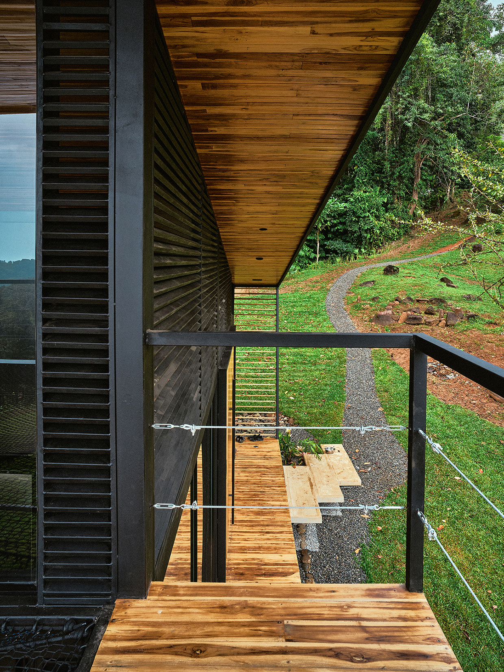
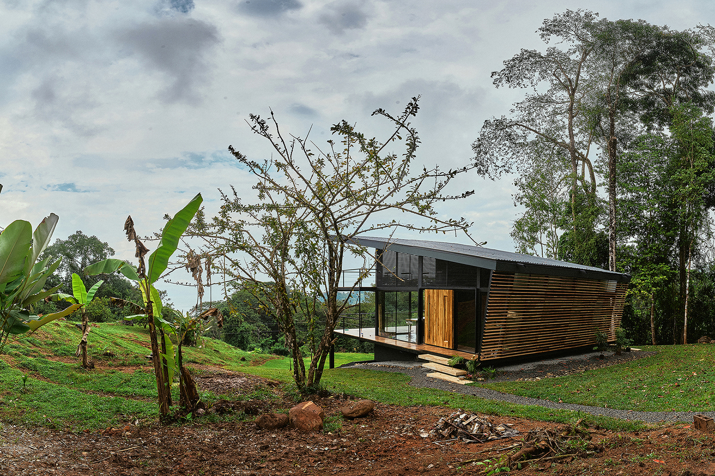
The Black House is located along the southern Pacific coast of Costa Rica. It has been developed as a prototype for the multi-award-winning building series called No Footprint House (NFH). The climate-responsive designs of the NFH variations are based on passive strategies such as site-specific positioning and the use of natural resources for cross ventilation, solar shading and energy production, as well as rainwater harvesting and biological water filtration. They are developed from the inside out and from the outside back in, responding to the logic of tropical architecture. All interiors are processed in response to their adjacent exterior spaces, resulting in a symbiotic relationship of nature and the built environment. Durable and regenerative construction materials are chosen to resist the impact of tropical climate while supporting the functionality of the individual spaces. Industrial building techniques and prefabricated components form an inherent part of the project in order to create a high level of efficiency that can be delivered to any target location. Since the creation of the first NFH prototype in 2018, new and alternative construction materials have been developed and integrated to stimulate local and circular economies. A broad range of building typologies has been built to continuously improve the overall project performance. The materialization of the structural components and finishes can be selected and adjusted according to the budget and taste of each individual client, as well as the site-specific necessities in Costa Rica. The tropical country is defined by a unique level of biodiversity, which itself is derived from a series of micro-climates. In this context, the Black House is designed for the cooler and mountainous climates. It is built as a three-level steel structure with wooden finishes, providing space for its owners to live and work in one compact unit. All wood is FSC-certified and sustainably grown in Costa Rica. Operable facade elements open the building interiors towards their natural surroundings, resulting in a symbiotic relationship among nature and the built environment. Solar energy is harvested on top of the roof to provide for a self-sufficient service configuration. Fresh water is provided from a nearby river. Used water is biologically filtered before it returns to the river, resulting in a respectful and practical use of natural resources. The overall goal of the NFH project is to create model homes for all of the climatic variations in Costa Rica, providing adequate and sustainable solutions for living and co-existing with the local tropical habitat. A series of interrelated case study homes illustrate the potential and create a new aesthetic of decarbonized and integrally sustainable homes, based on a larger roadmap to level carbon emissions in all sectors of the Costa Rican economy. The modular approach of the Black House and the systemic NFH toolkit result in a versatile proposal for sustainable living, the first of its kind in Central America. The NFH is designed to blend with its natural surroundings and minimize the impact of construction on the environment. It offers a wide range of adjustable, affordable and replicable solutions to cater for a broad customer segment. The project seeks comprehensive sustainability in terms of its environmental, economic, social and spatial performance.

A-01 (A Company / A Foundation) is an interdisciplinary network organization. The innovative work methodology of A-01 is designed to break the boundaries of a single professional perspective in order to allow for a holistic and wholesome approach. A-01 unites individuals and organizations in a shared process of co-creation. The office envisions a long-term impact according to “the 4E of integral sustainability”: Economy, Environment, Equality and Engineering. The conceptual framework is put into practice through multistakeholder approaches in response to the project-specific requirements, aiming at fair economic growth, an equal social development, a responsible use of natural resources and a high-quality spatial surrounding.
The work of A-01 received global recognition through numerous publications, exhibitions and award-winning projects. The modular No Footprint House (NFH) has won more than 60 awards for sustainable design and development worldwide. Besides the unique output for residential designs, A-01 co-created a series of benchmark projects for participatory urban and rural development. This includes the first public bike system of Costa Rica, the Pacacua Urban River Park, the Recycling and Community Center on the island of Chira, as well as the Popular School of Urbanism. The work of A-01 has been exhibited in exhibitions of global importance, including the World Architecture Festival, the National Museum of Costa Rica, Art Basel in Miami and the Venice Biennale.
All assignments of A-01 are carried out with custom fit teams of experts and entities, introducing A Company and its non-profit counterpart A Foundation as operational vehicles. While the company is dedicated to local consulting and planning services, the foundation researches and communicates transformative processes with respect to the urban and rural conditions worldwide. With more than 20 years of professional experience, the portfolio of A-01 includes services rendered in territorial and architectural planning, product and industrial design, renewable energy and mobility concepts, capacity building processes and education, as well as conferences and exhibition designs. The client list is composed of bilateral and multilateral donors, public institutions, academic entities, non-governmental or grassroots organizations, private companies and individuals.