- 2026 Prize
- From Residential Space
Celine house
Project Description
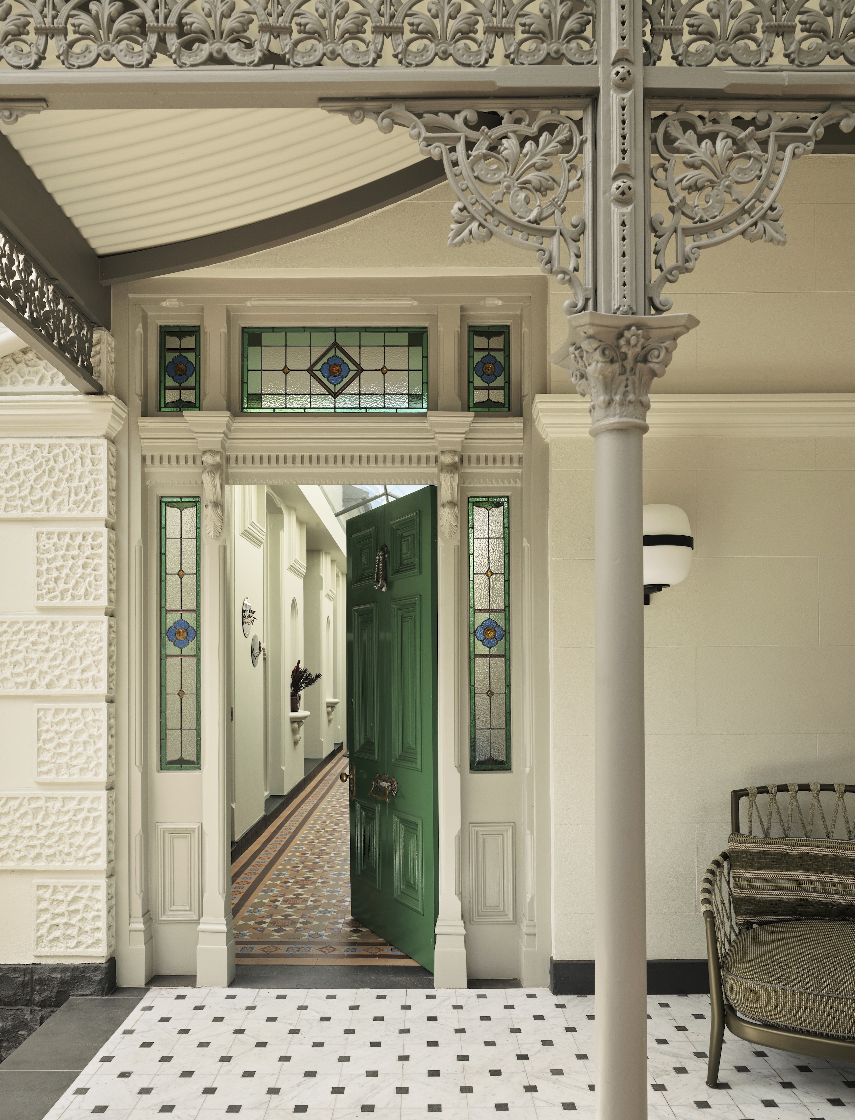
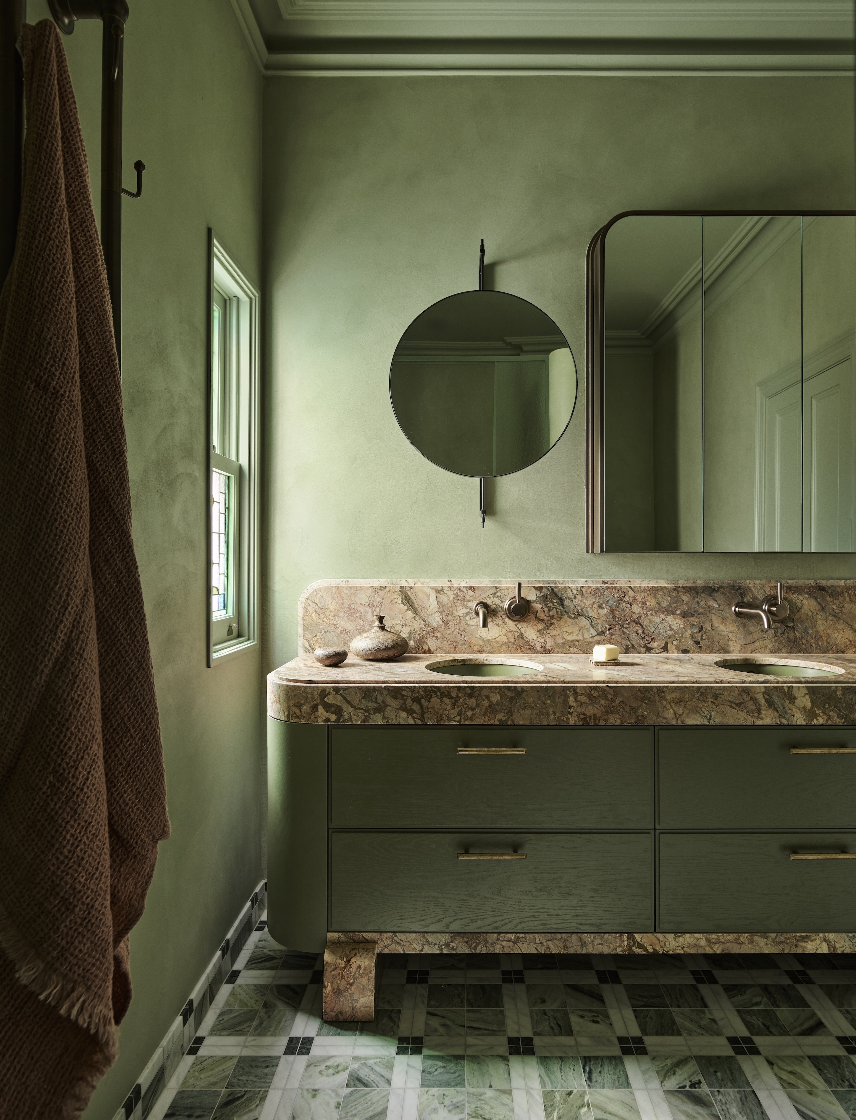
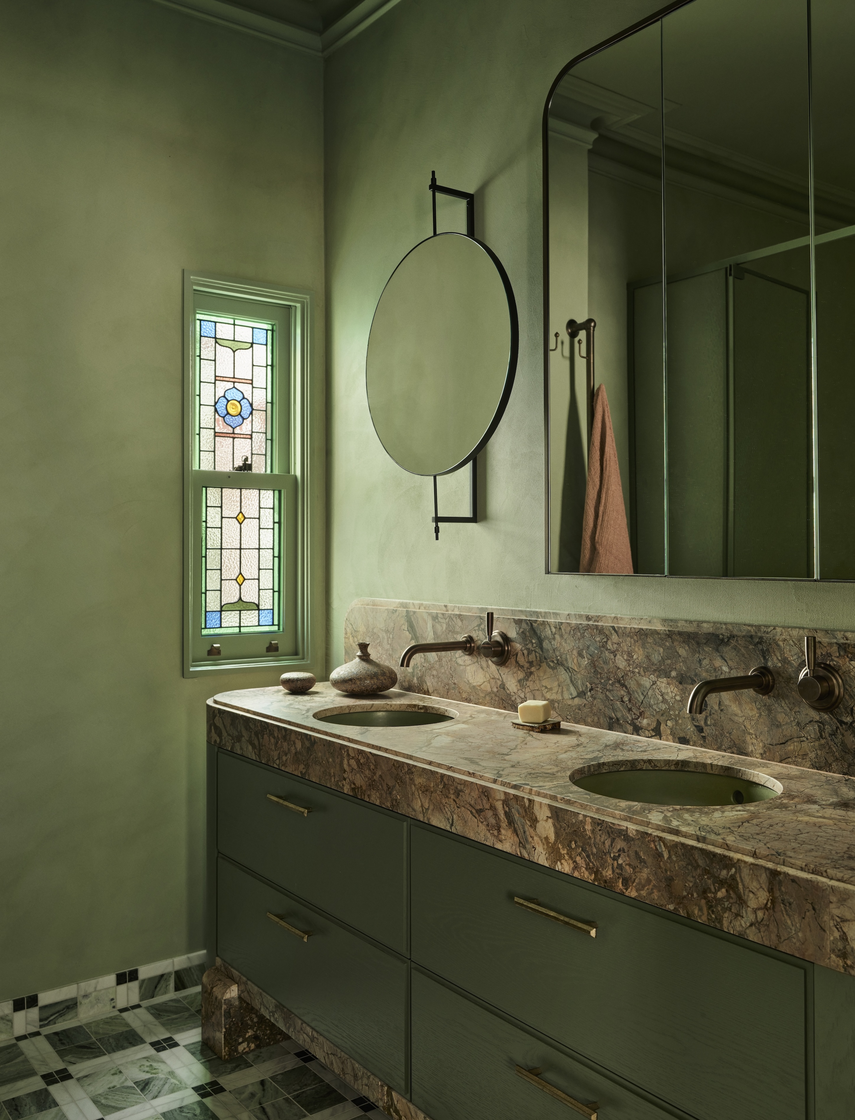
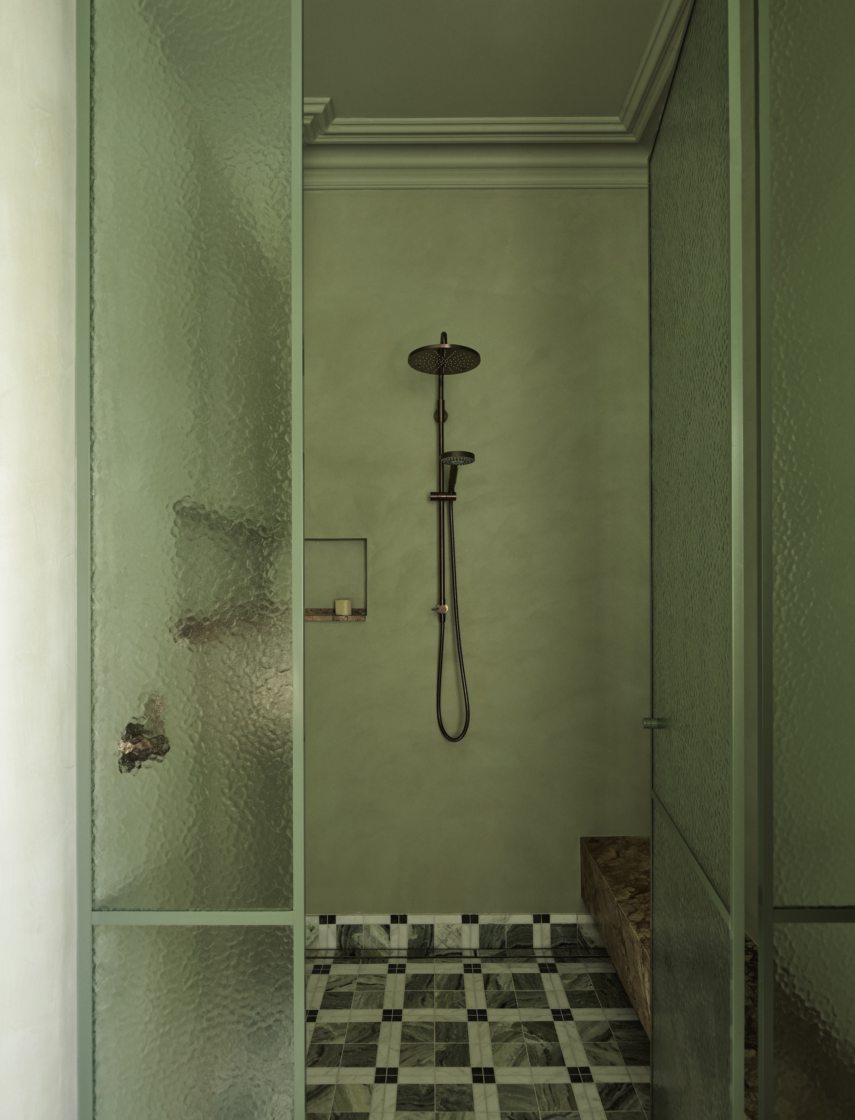
Celine House is a cathartic expression of colour, art and sculptural form. Evolved through successive additions to an original 1880s Victorian house, the eccentric building provided the foundation for a richly layered interior, an expressive, joyful and deeply personal permanent residence for its owners.
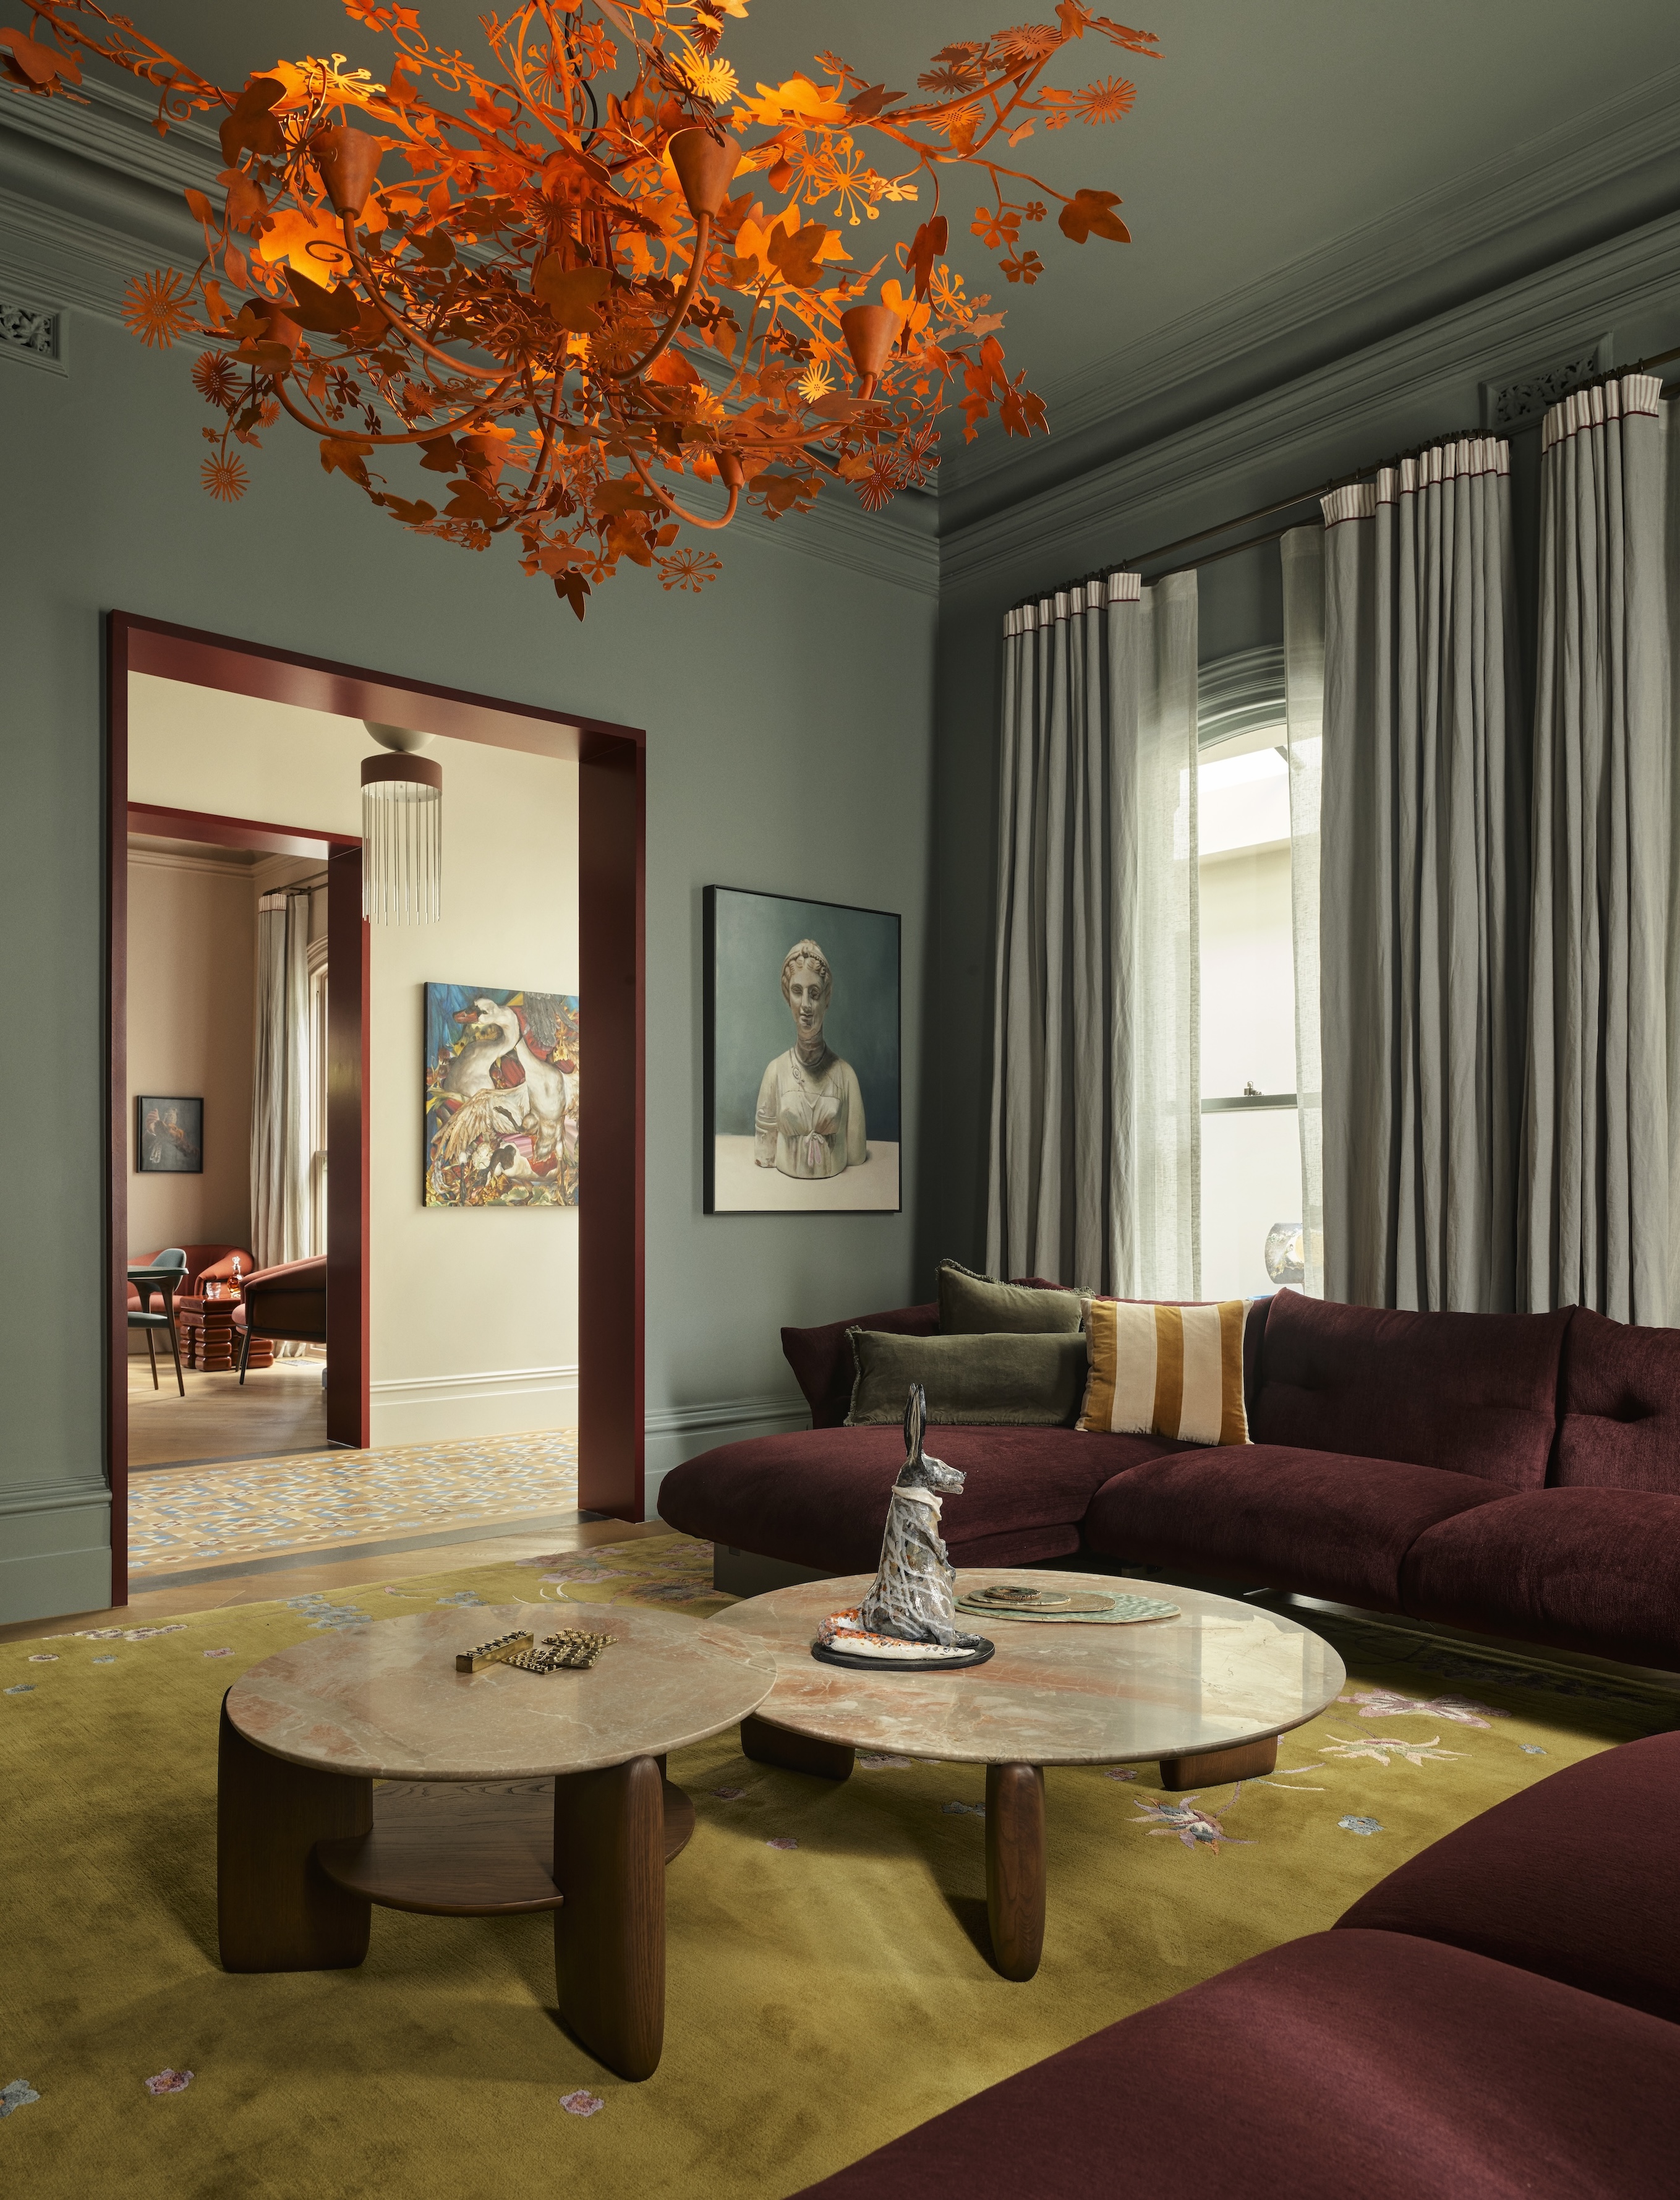
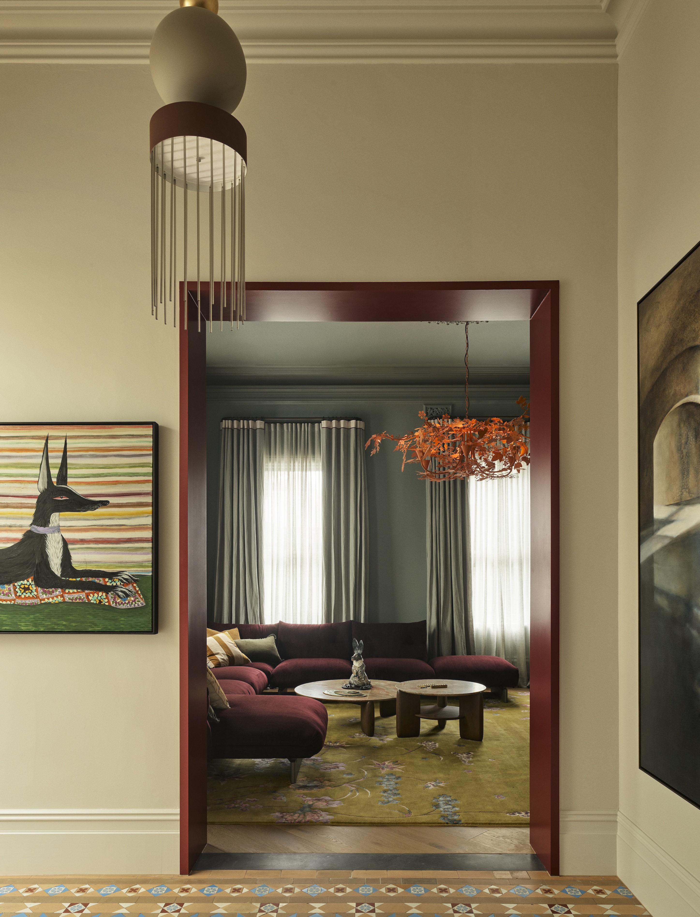
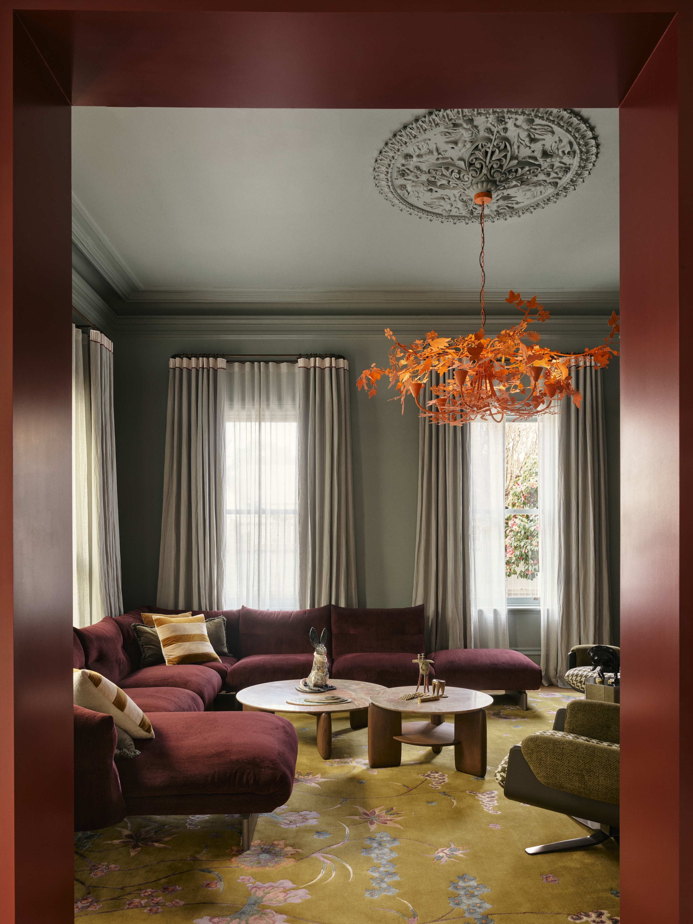
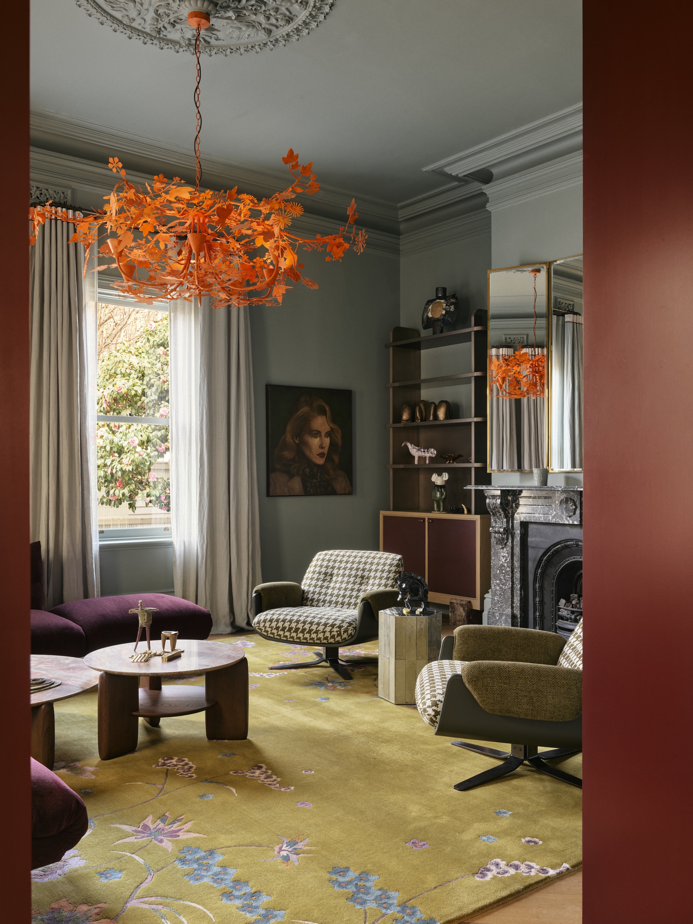
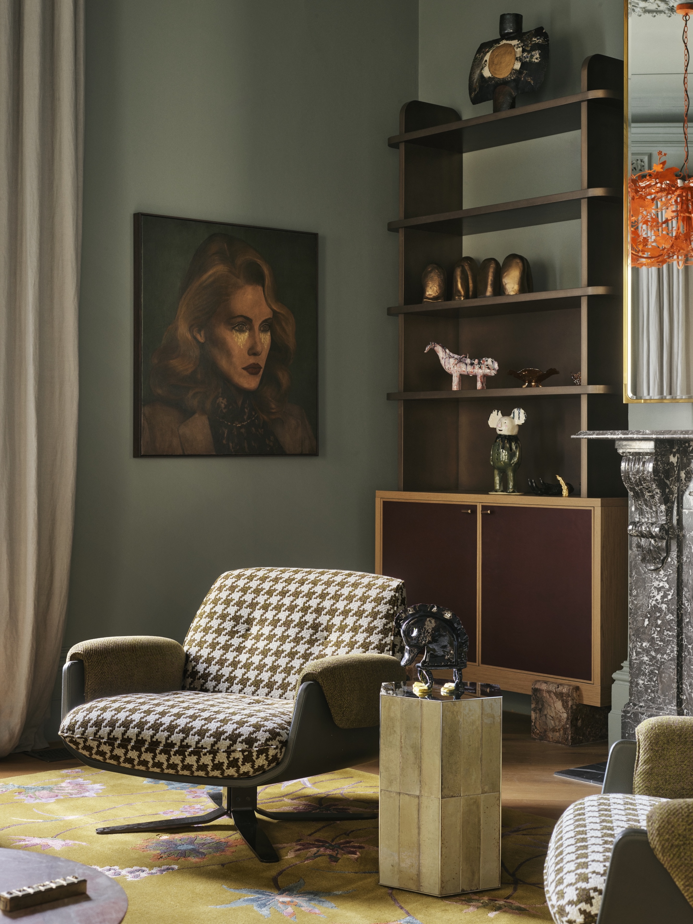
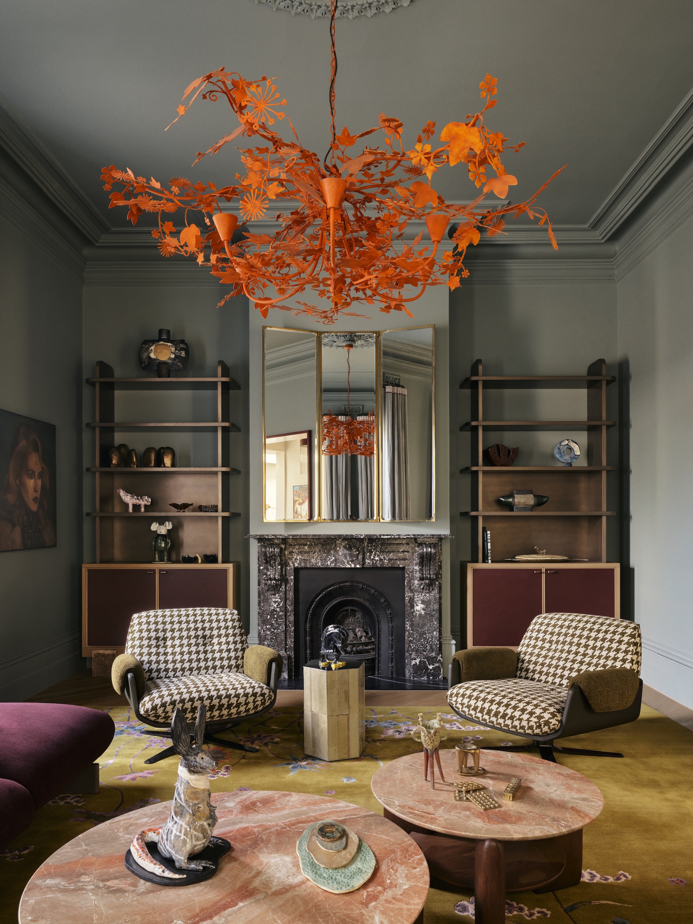
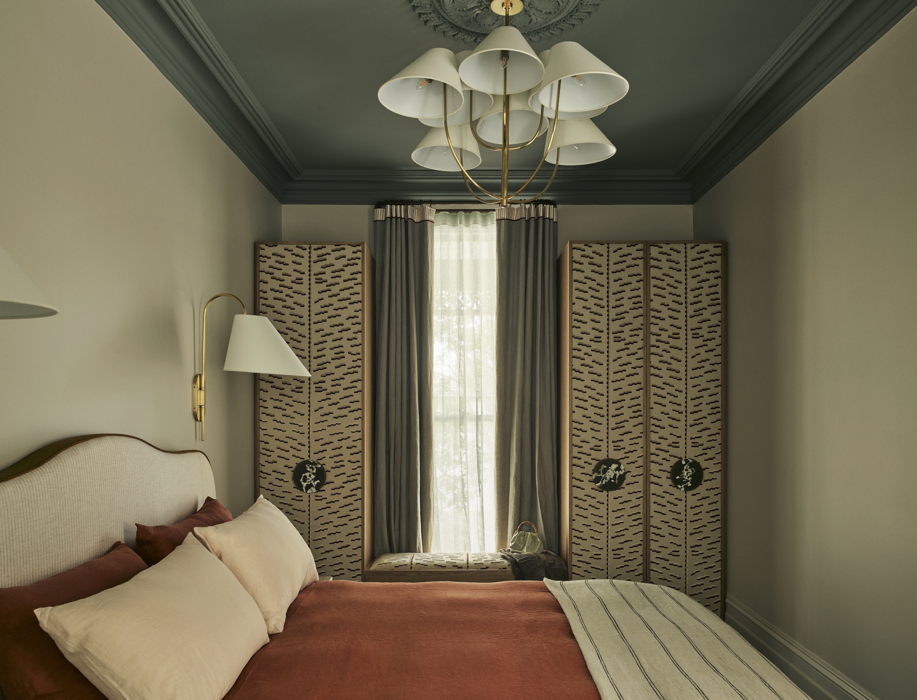
Rather than imposing a single design language, each room is given its own emotional register while remaining connected through colour, materiality and recurring moments of surprise. In the living room, teal, burgundy and burnt orange create a deep, autumnal warmth. The burnt-orange chandelier unfurls across the room like an exuberant canopy of branches, leaves and wildflowers. Appearing to grow from the ornate Victorian ceiling rose, it introduces movement, fantasy and joyful disorder into the formal interior. Part light fitting and part suspended sculpture, it transforms the ceiling into a living landscape.
Below, a sculptural burgundy velvet sofa curves generously through the room, creating comfort and intimacy. The bespoke wool and silk rug unfolds beneath it like a garden, its delicate floral motifs and luminous silk highlights bringing softness, movement and poetry to the space.
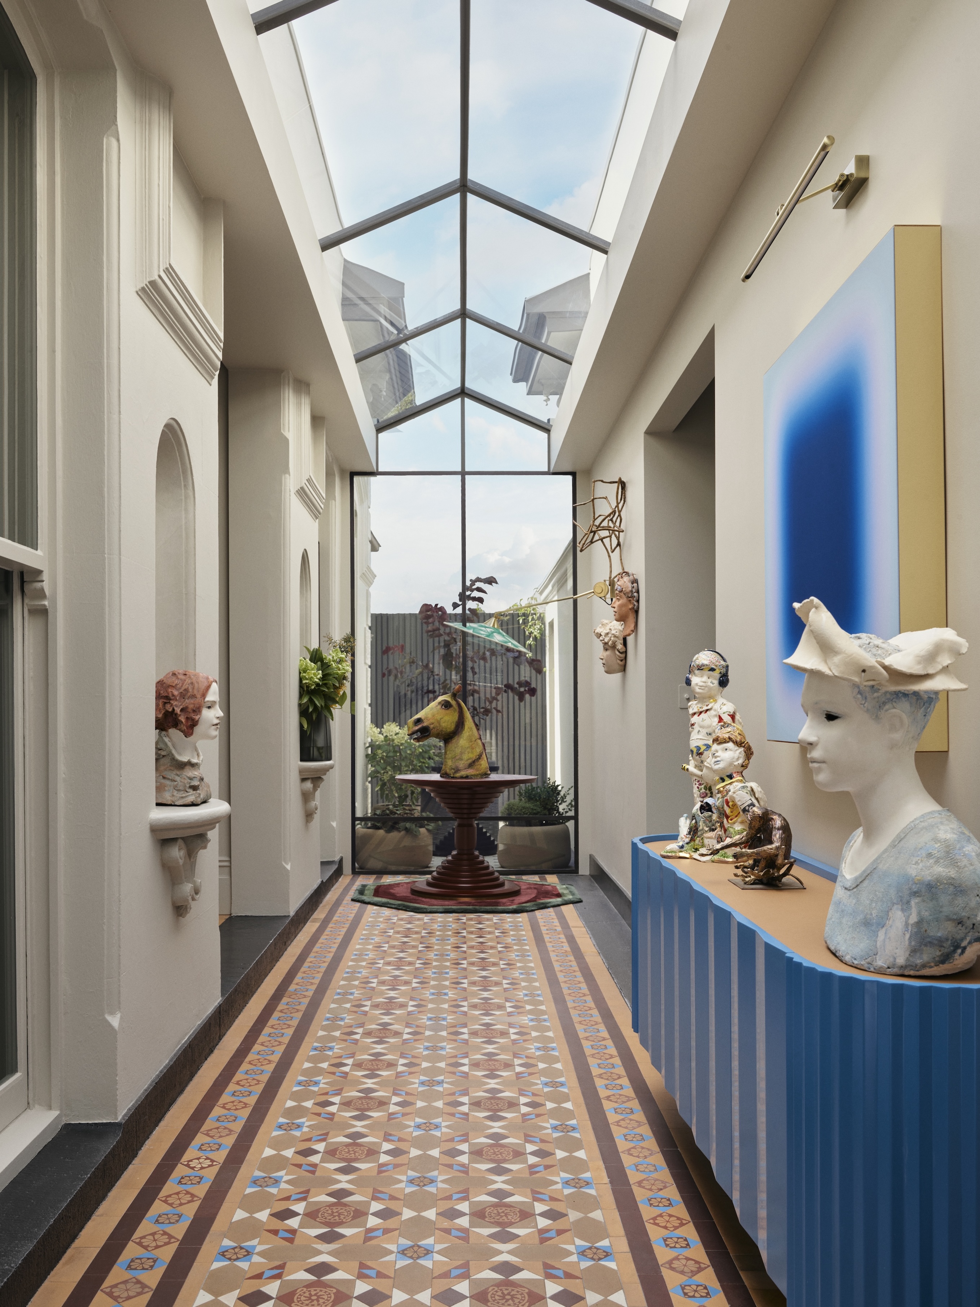
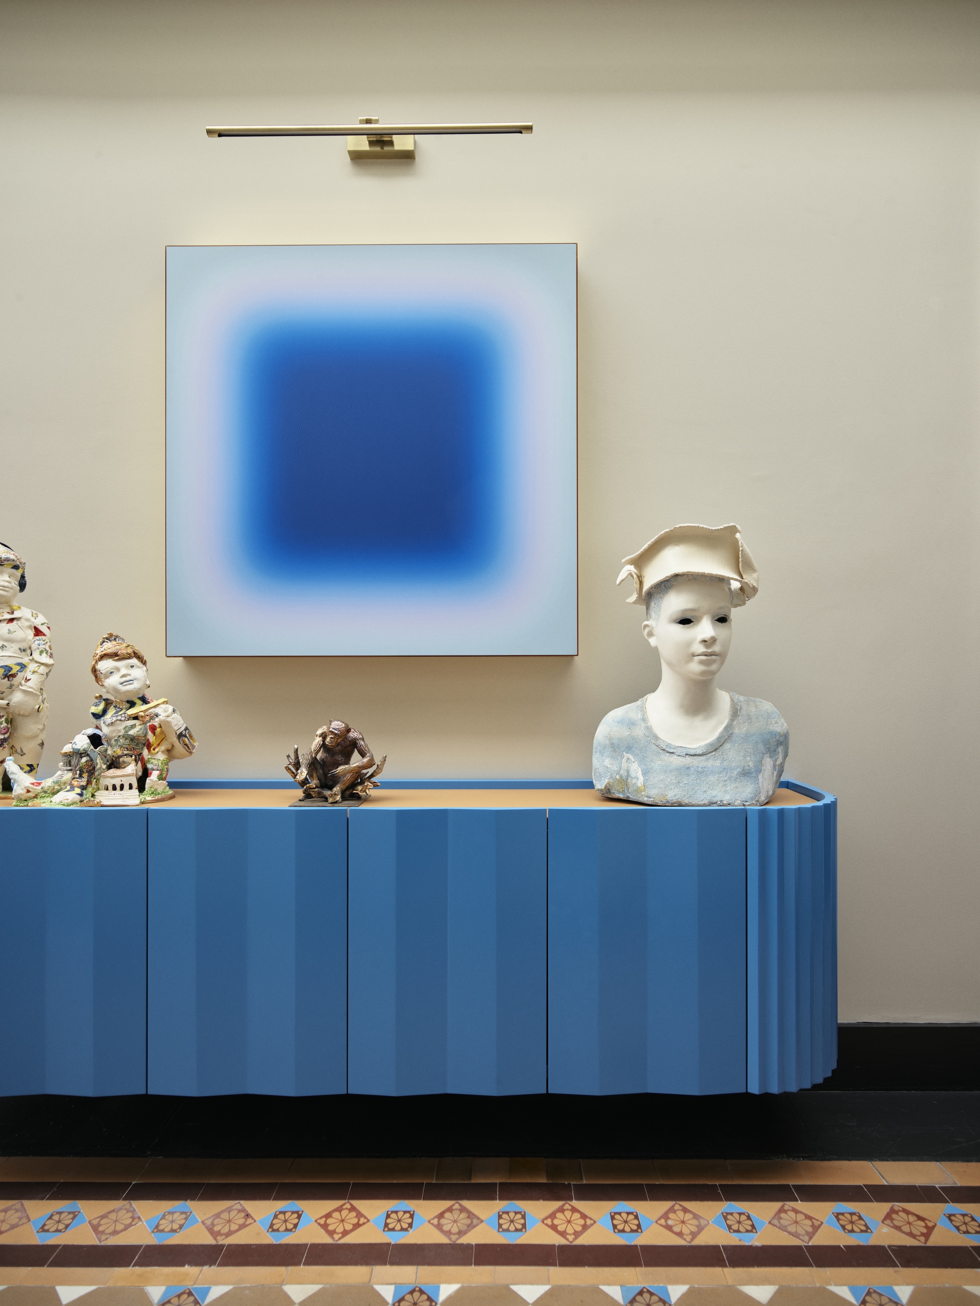
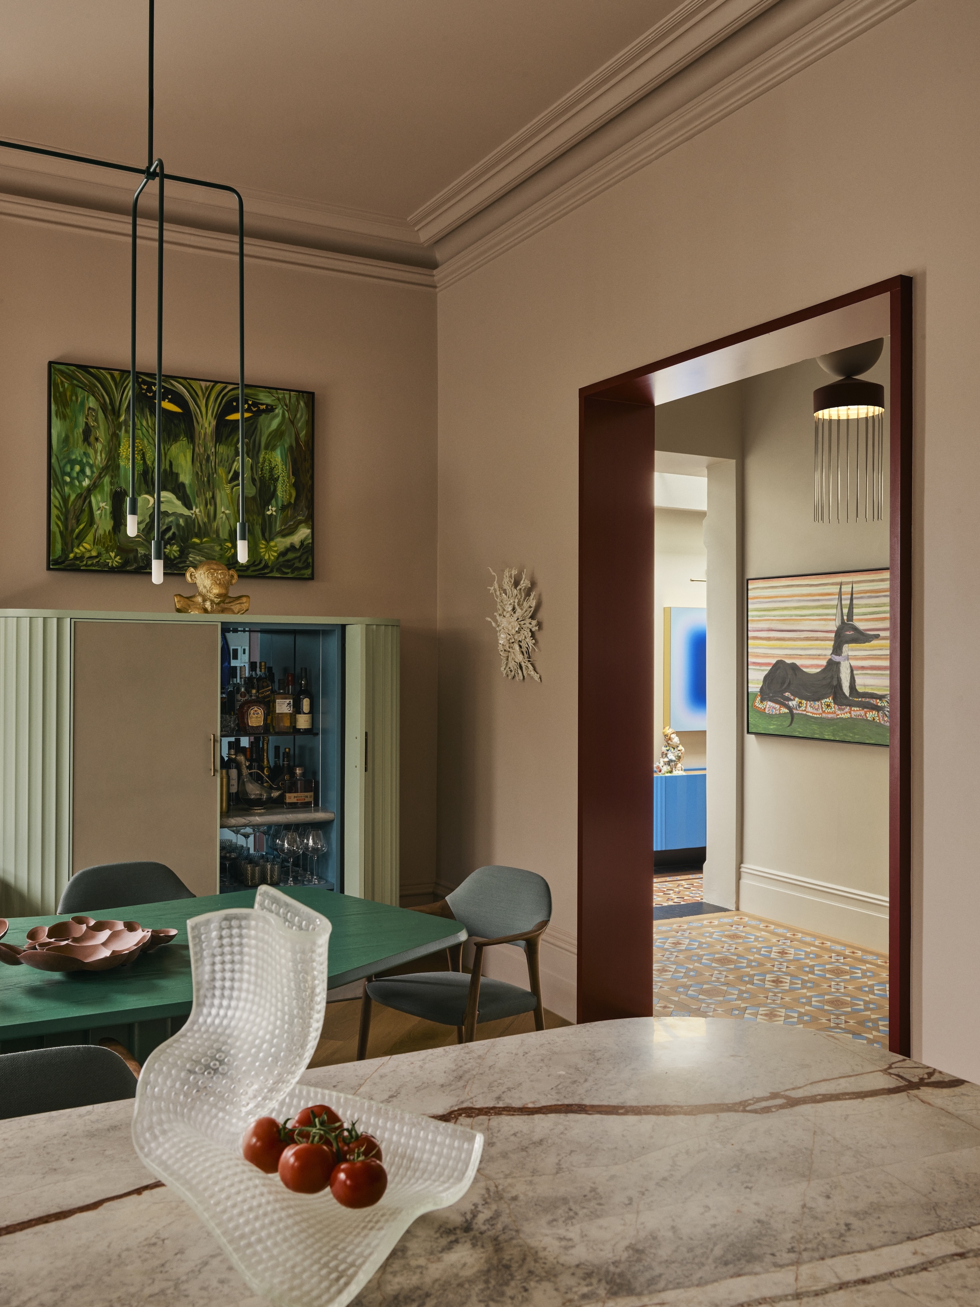
Art is integral to the architecture rather than applied as decoration. Paintings, ceramics and sculptural objects converse with expressive furniture and lighting, allowing the house to unfold as a gallery of emotions, sophisticated, playful and full of discovery.
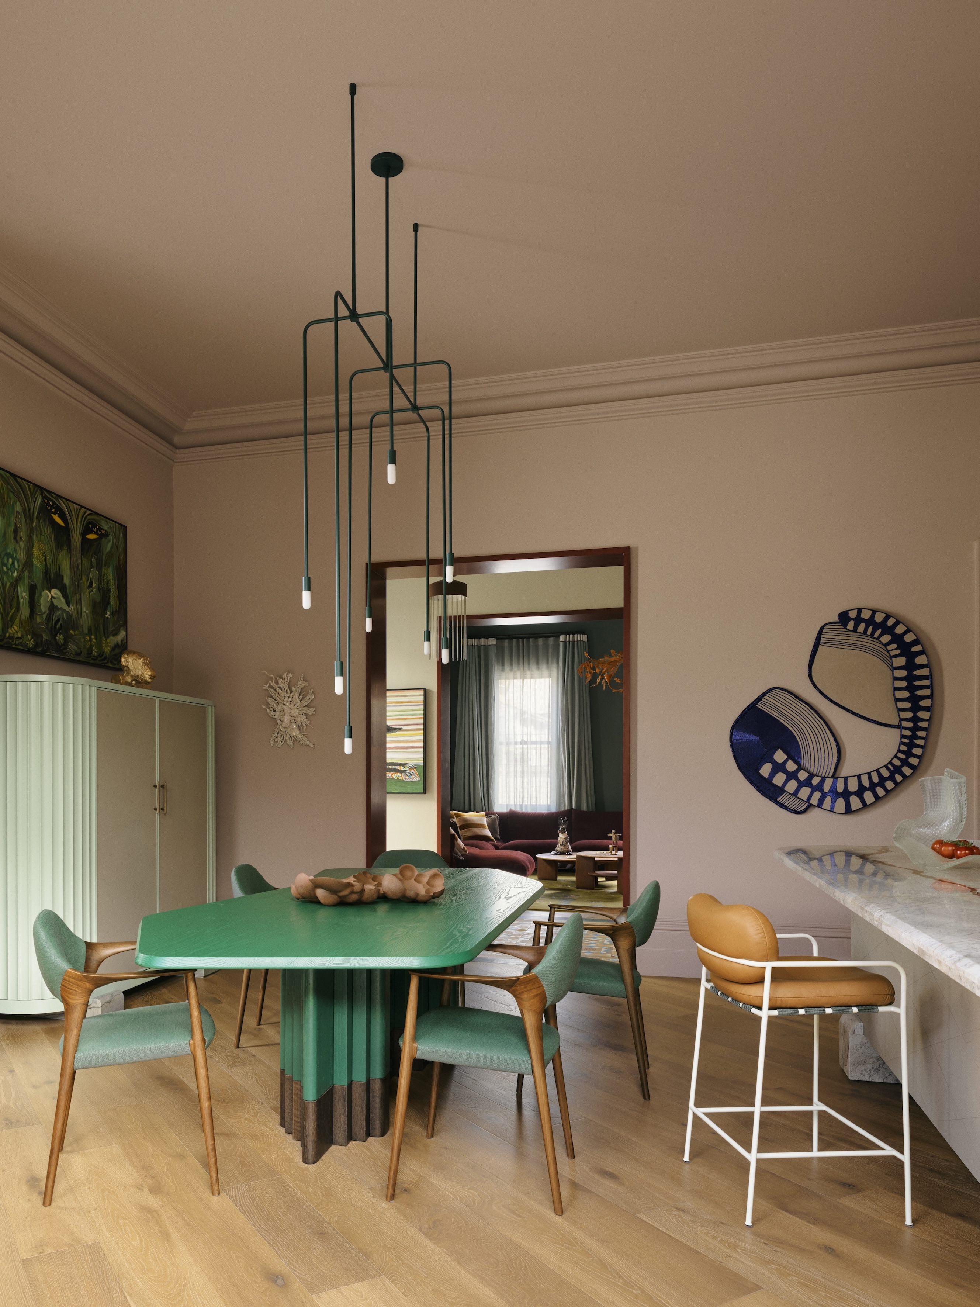
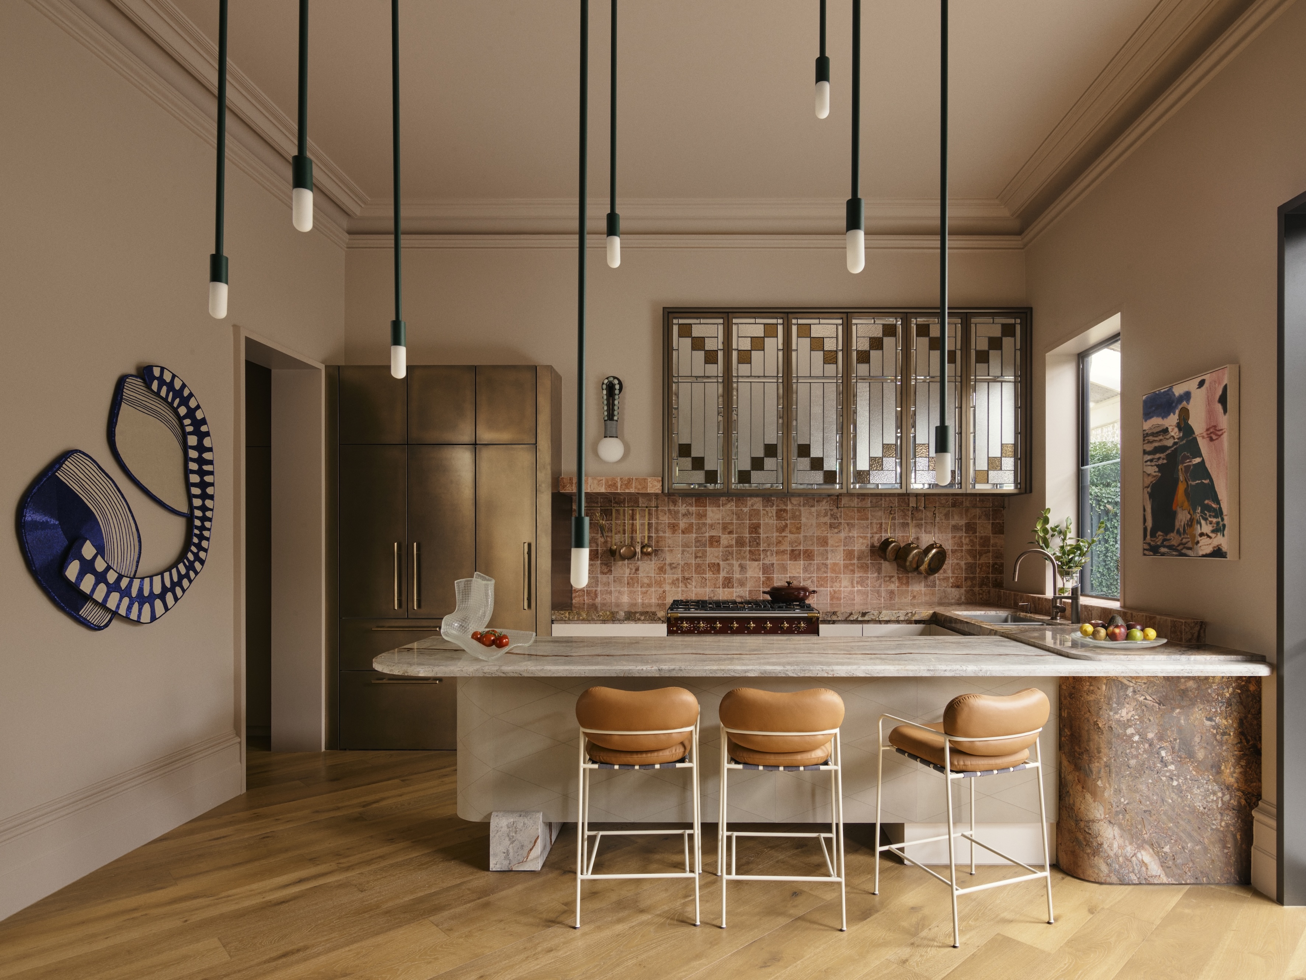
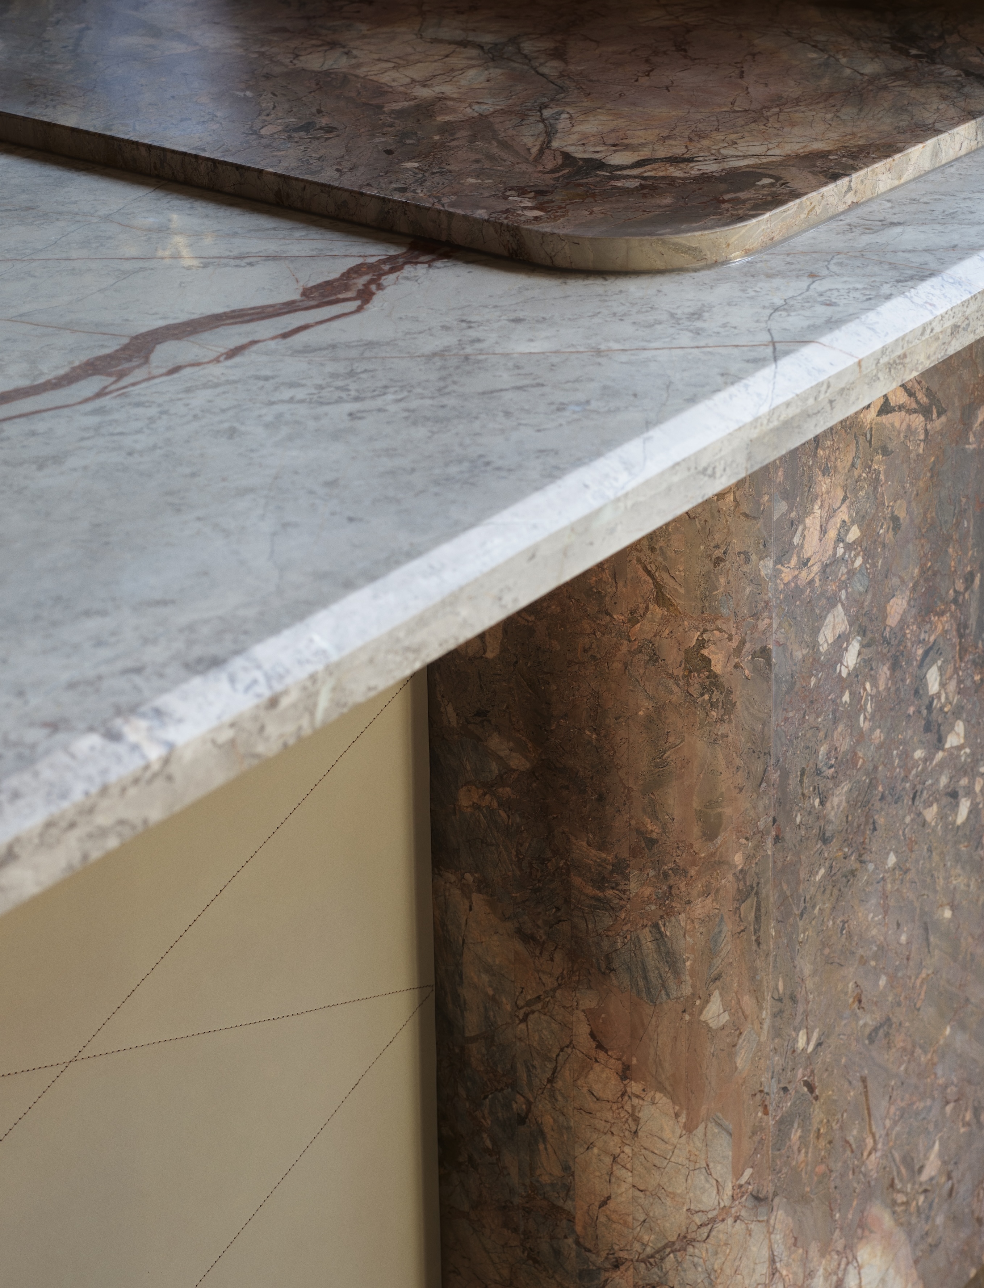
The kitchen is conceived as a sculptural composition in which contrasting stones collide and fuse rather than simply align. A pale marble benchtop extends across the softly curved, leather-wrapped island before meeting a richly figured stone cylindrical form, creating an expressive junction of colour, weight and geometry. The leather softens the solidity of the marble while bringing depth, tactility and the promise of patina. Bronze cabinetry provides warmth and lustre, while the blush-toned stone splashback and geometric stained-glass panels introduce texture and shifting reflections. Together, these elements give the kitchen a strong architectural presence while retaining an inviting sense of softness and domestic warmth.
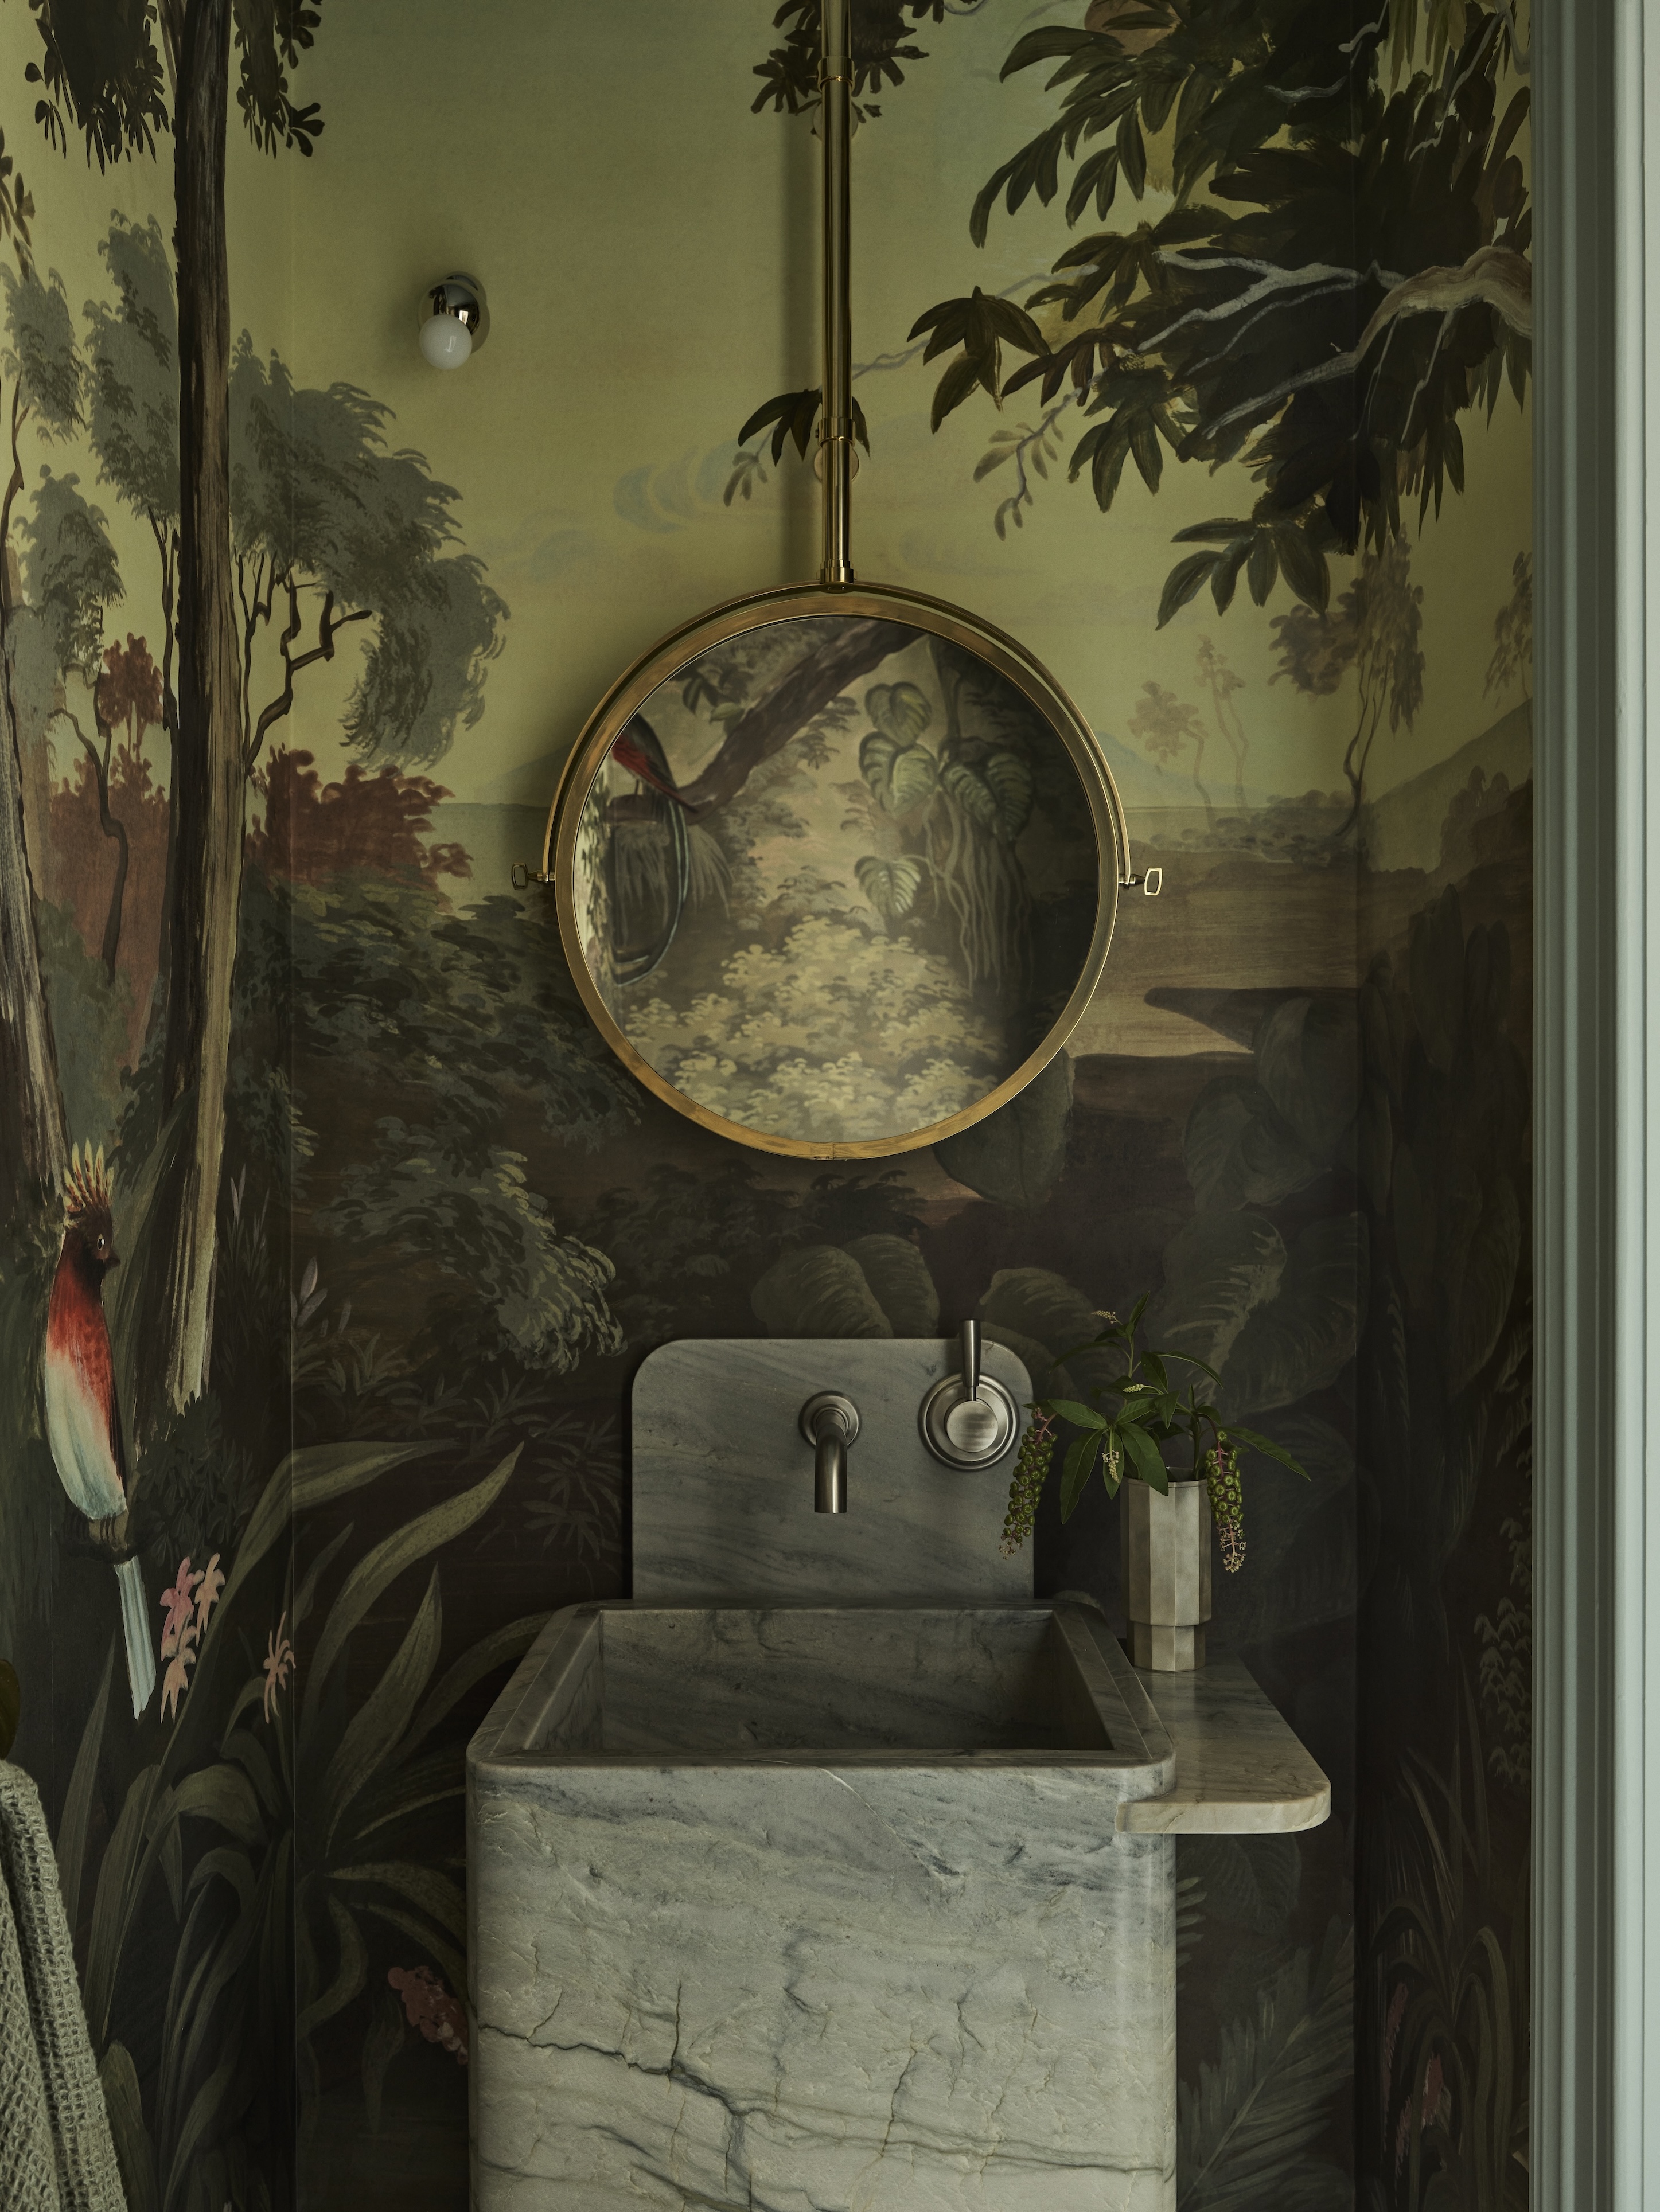
The powder room is conceived as an immersive world of its own. Verdant French landscape wallpaper envelops the room, dissolving its boundaries and drawing the visitor into a dreamlike garden of dense foliage, distant water and exotic birds. Suspended against this theatrical backdrop, the circular brass mirror acts almost as a portal, reflecting fragments of the landscape and extending the illusion beyond the walls. A custom monolithic marble basin emerges from the scenery with quiet solidity, integrating the basin, splashback, shelving and storage into a single sculptural form. Restrained metal fixtures allow the stone’s natural veining and the intricacy of the wallpaper to take precedence.
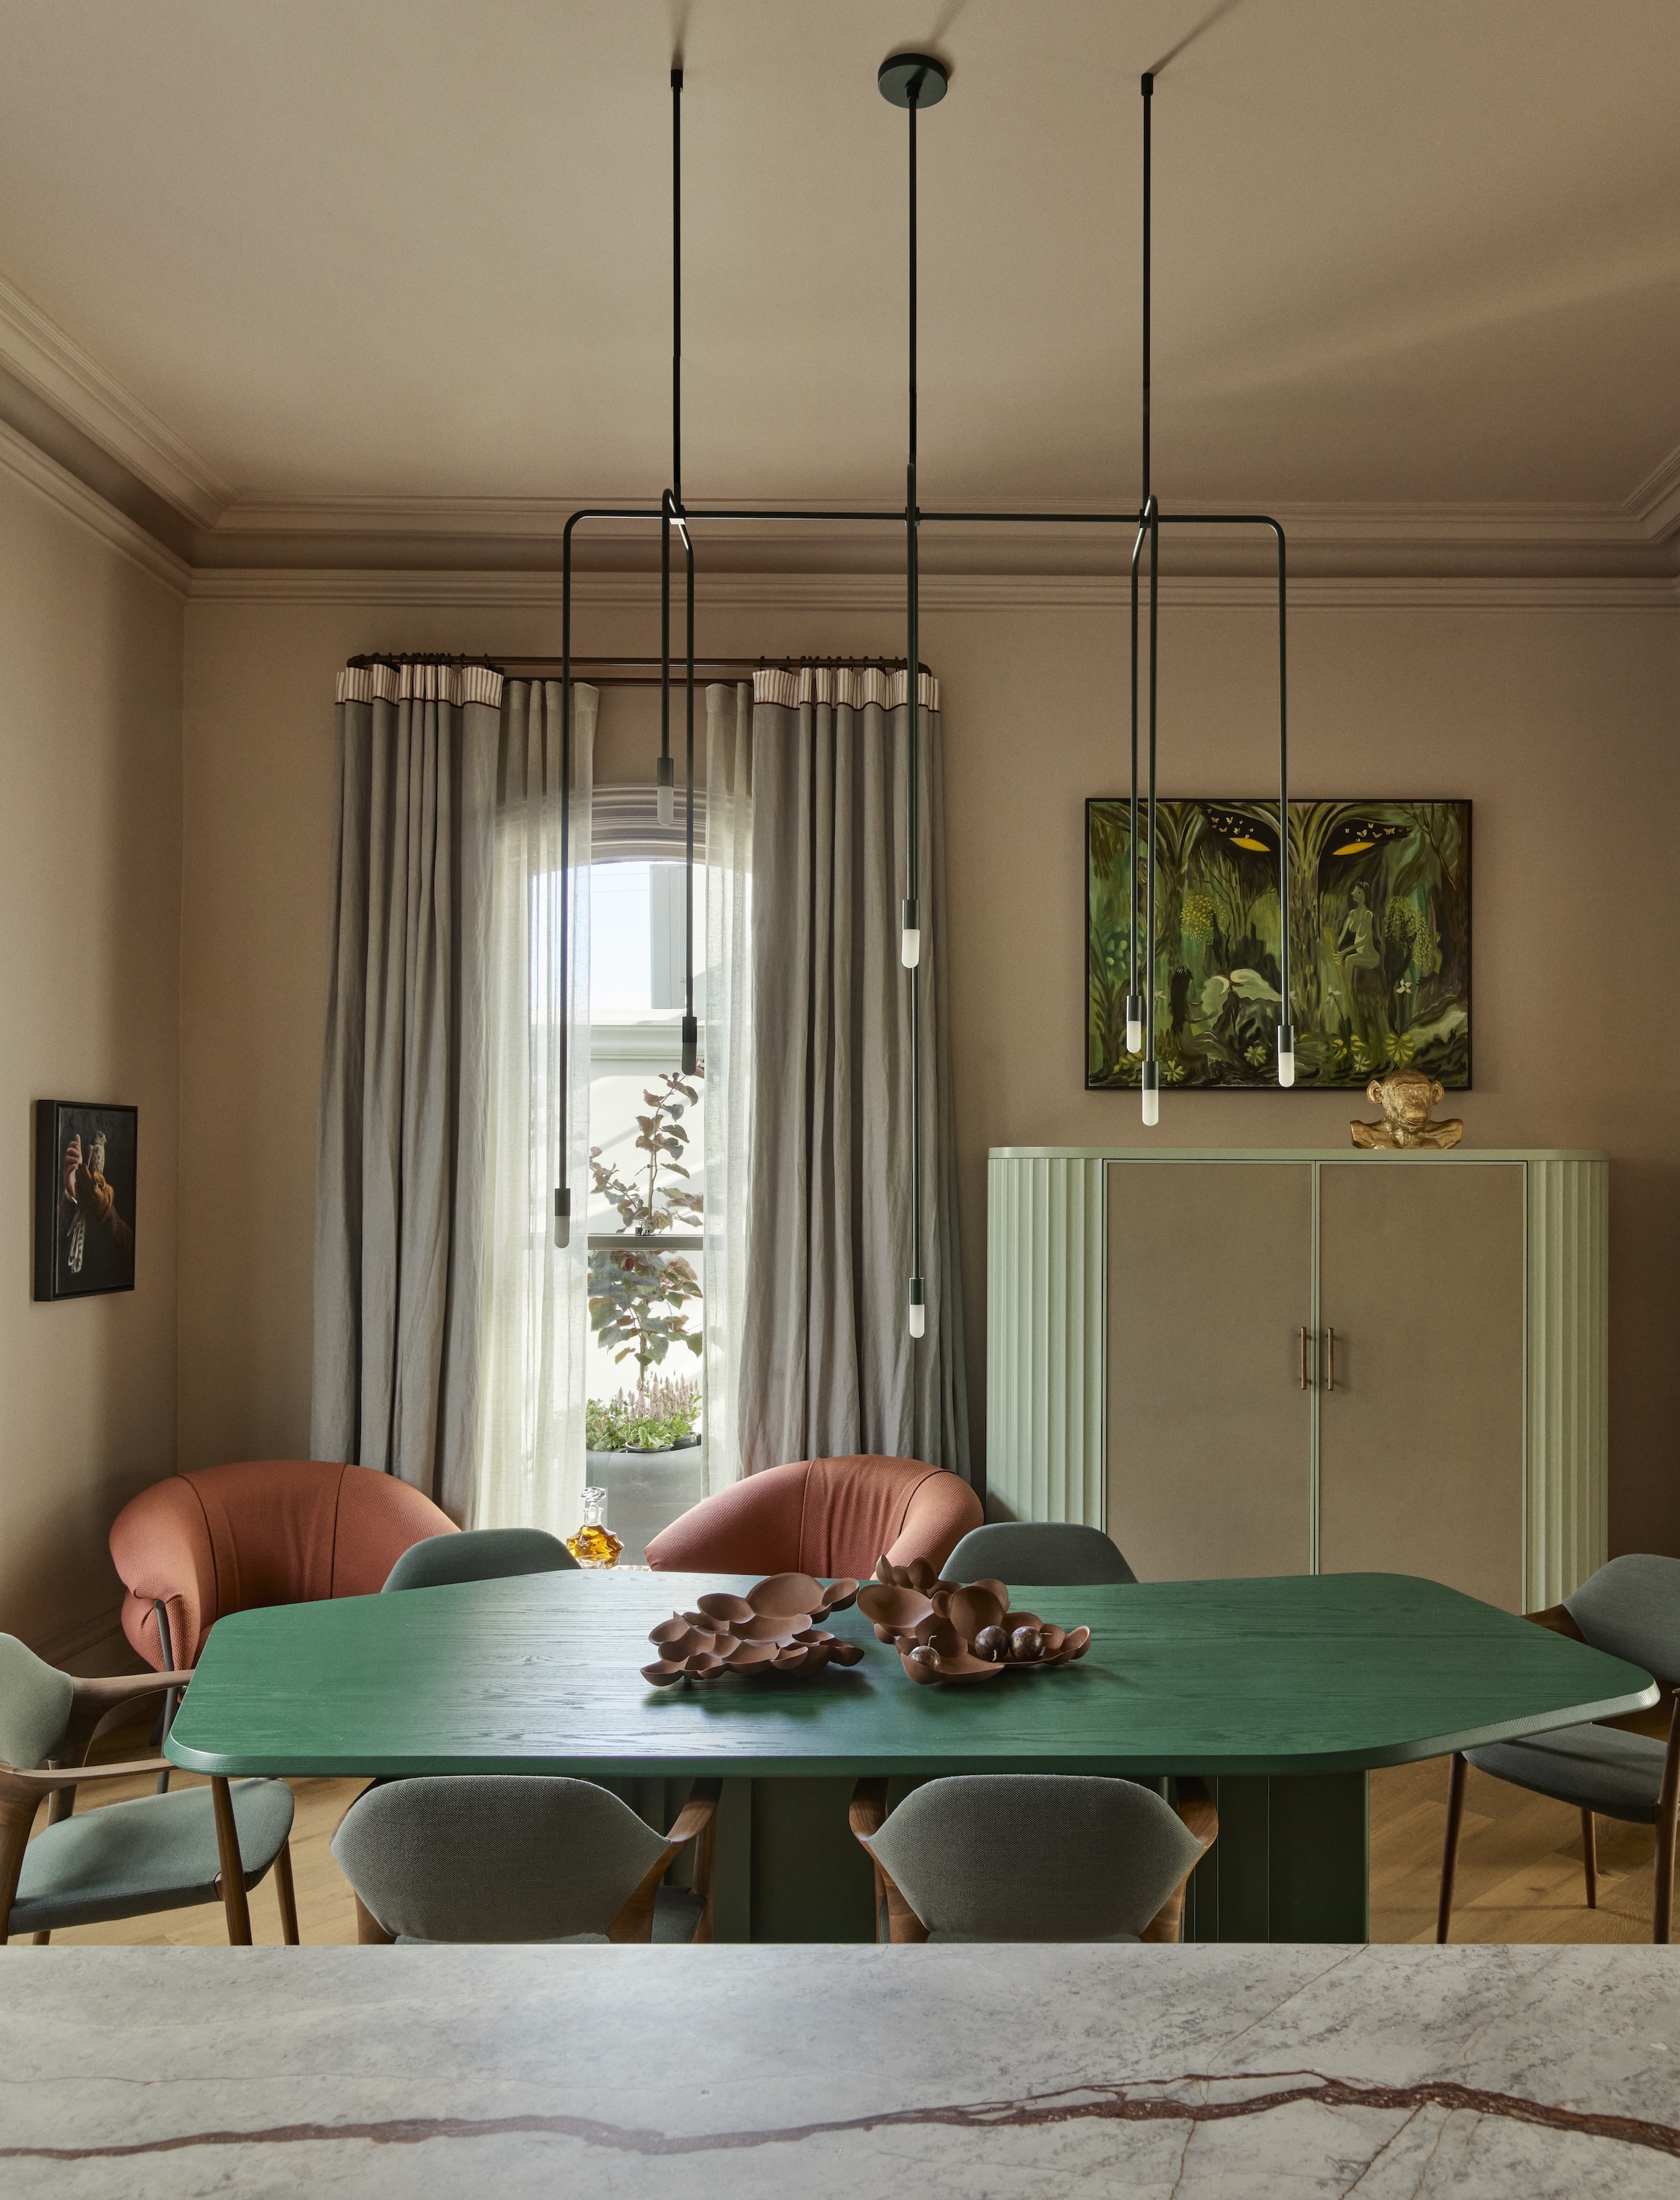
As the owner reflects, “I love that there are so many different layers of furniture and furnishings, yet they all work together harmoniously.” This harmony within abundance is the essence of Celine House: confident and individual, yet beautifully resolved, a home in which craftsmanship, personality and emotional richness elevate everyday life.
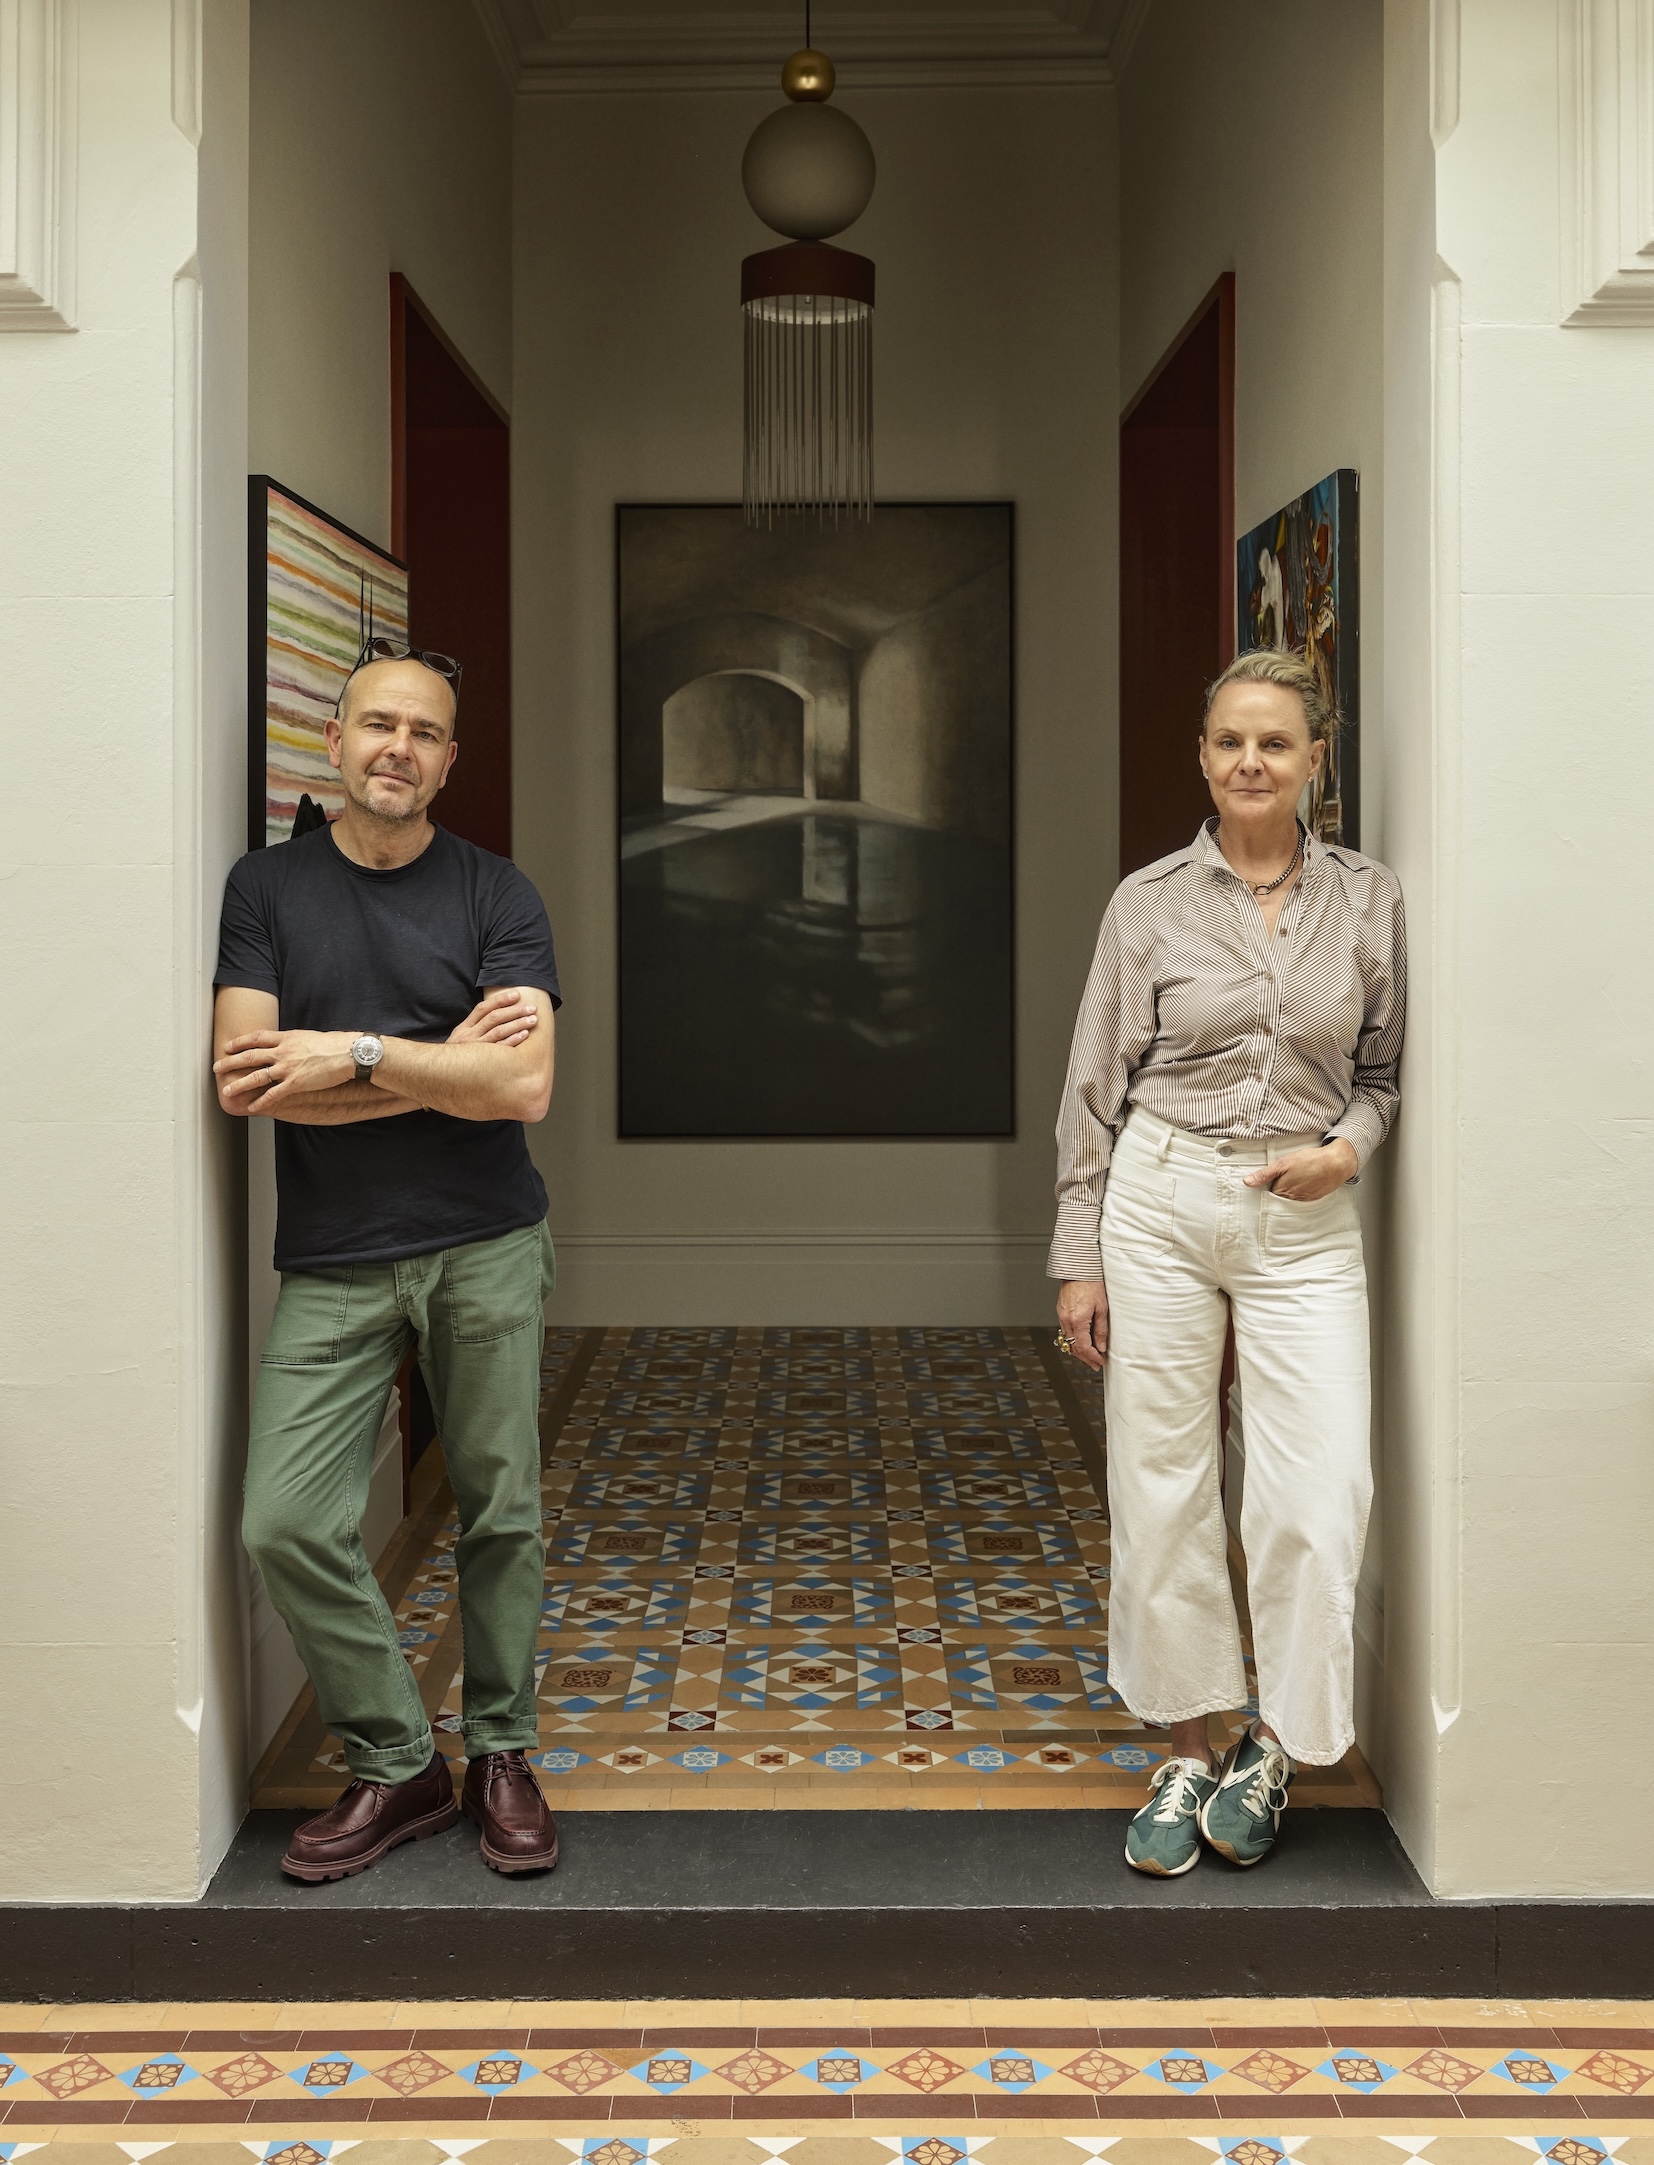
Since 2004, Robson Rak has crafted enriching places of substance, purpose and permanence. Combining more than two decades of personal and professional design leadership, Robson Rak is led by Kathryn Robson, principal architect, and Chris Rak, principal interior designer.
An award-winning and fully integrated architecture and interiors studio, Robson Rak applies a unique ‘modern renaissance’ mindset to their work — a creative yet pragmatic, passionate yet precise approach that harmoniously unifies the art and science of great design. Kathryn and Chris apply a highly rational yet humanist approach to every design brief, grounded in a profound appreciation for both poetic beauty and technical rigour.
Each client project is guided by this shared philosophy — to deliver a timeless symphony of architecture, art and interior design that achieves a carefully choreographed balance of form and function. The result is a collection of considered, well-ordered and richly layered residential spaces designed for living and longevity; at once honest, enduring and intrinsically sustainable.
Together with a Melbourne-based team of leading architects and interior designers, the Robson Rak collaboration deeply honours the importance of craftsmanship and material expression. Further defined by an unapologetic attention to detail and unwavering dedication to design integrity, Robson Rak homes are grounded in context and clarity, delivering positive architectural legacies for clients, collaborators and communities.