- 2026 Prize
- From Dining Space
Maison Mariel
Project Description
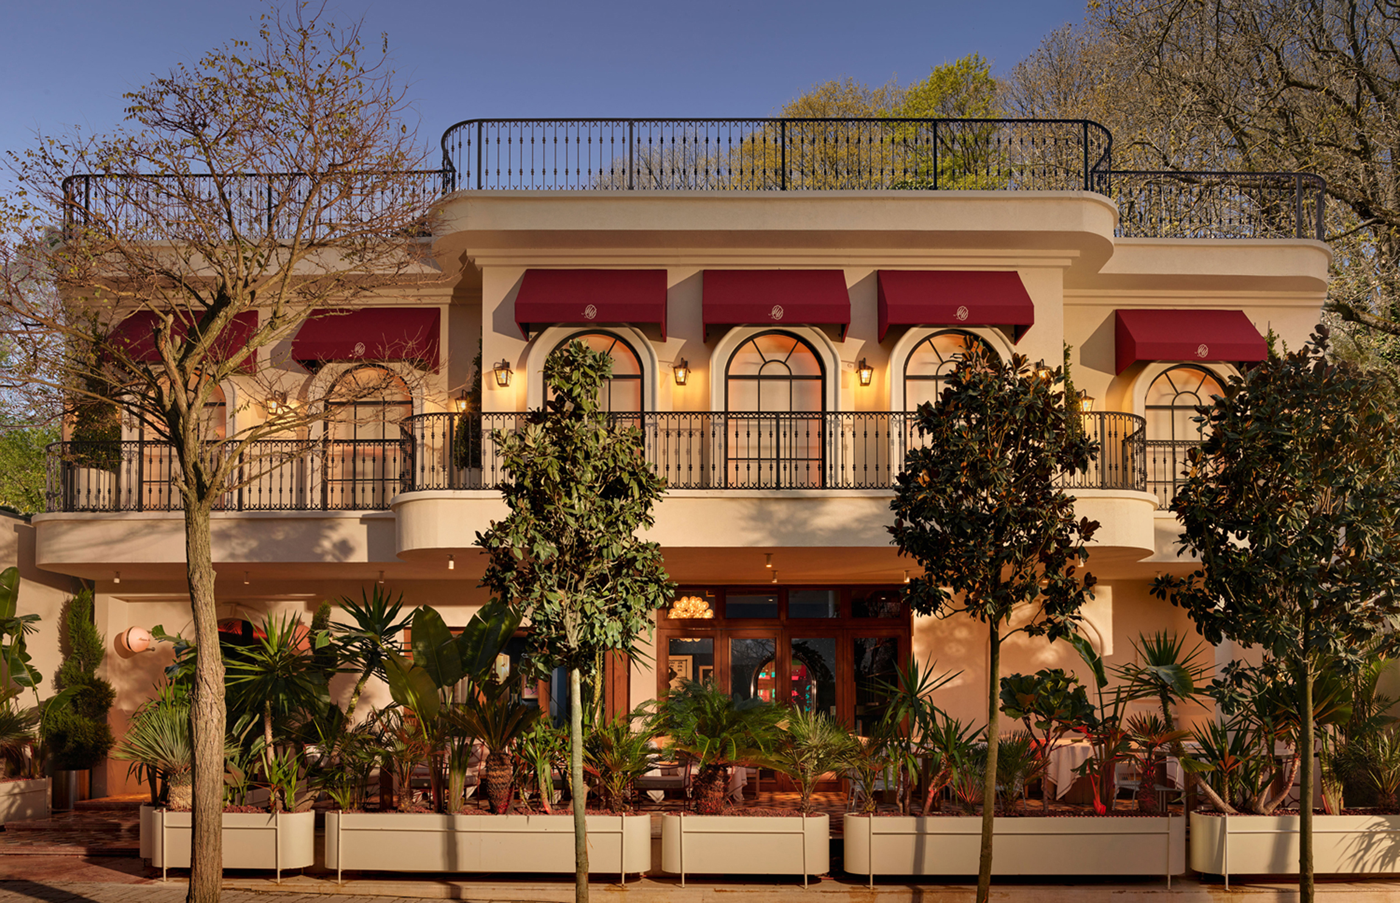
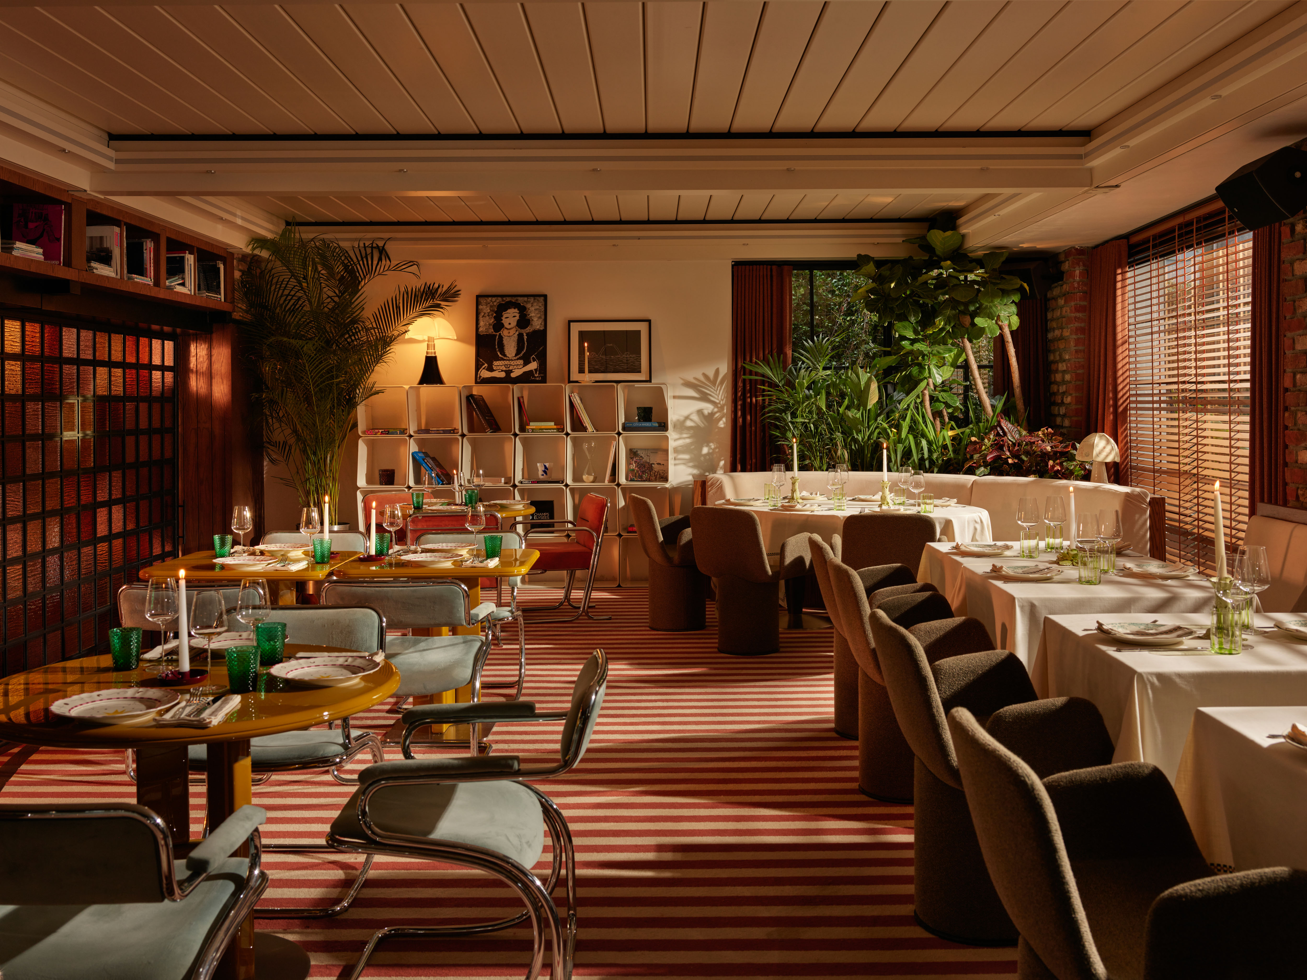
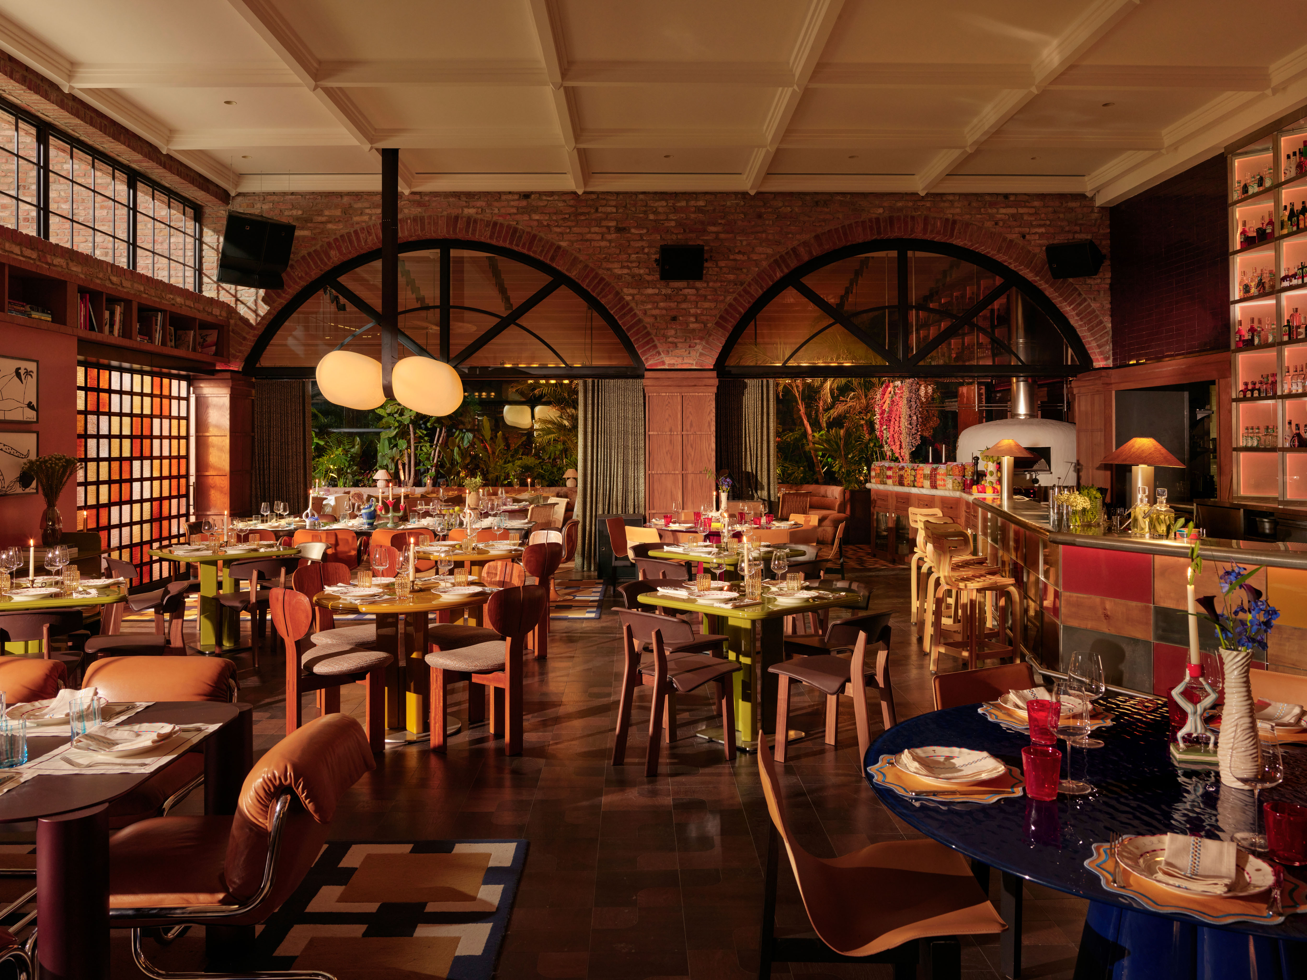
Maison Mariel is a restaurant in Etiler, Istanbul, designed by Laxmi Interiors Studio through an exploration of domestic spatial typologies within a hospitality setting. The project translates the living room, dining room, garden room, and passage into a connected architectural composition. Its organising principle is a sequence of spaces with varying degrees of enclosure and social intensity, allowing collective dining and more intimate encounters to coexist.
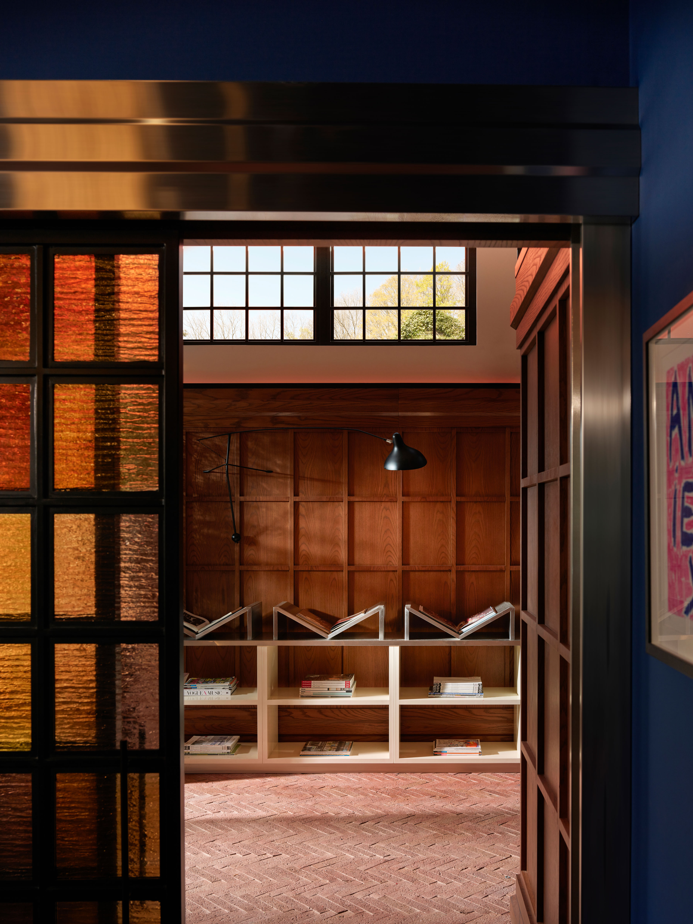
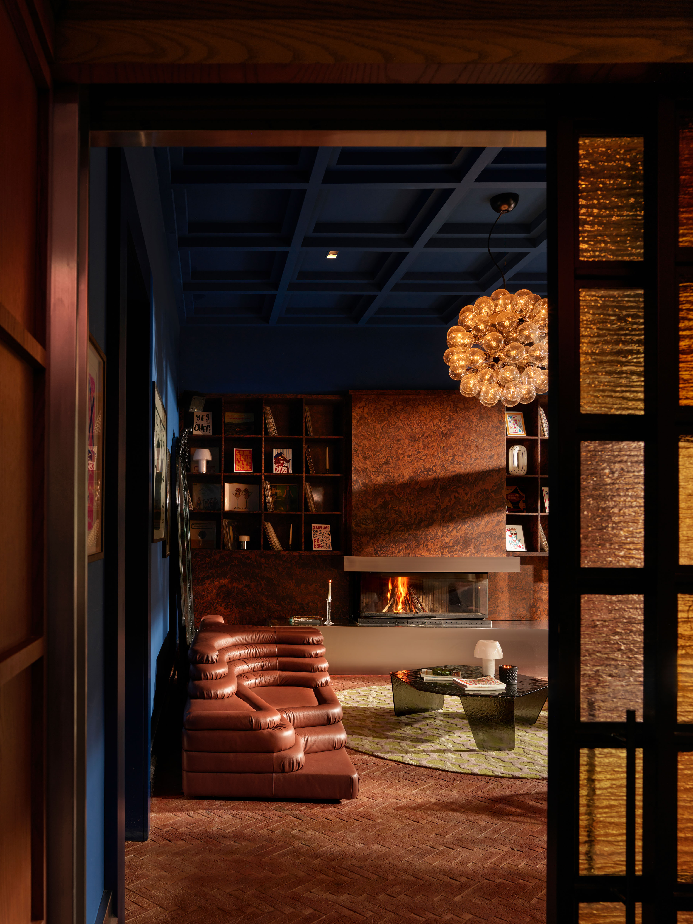
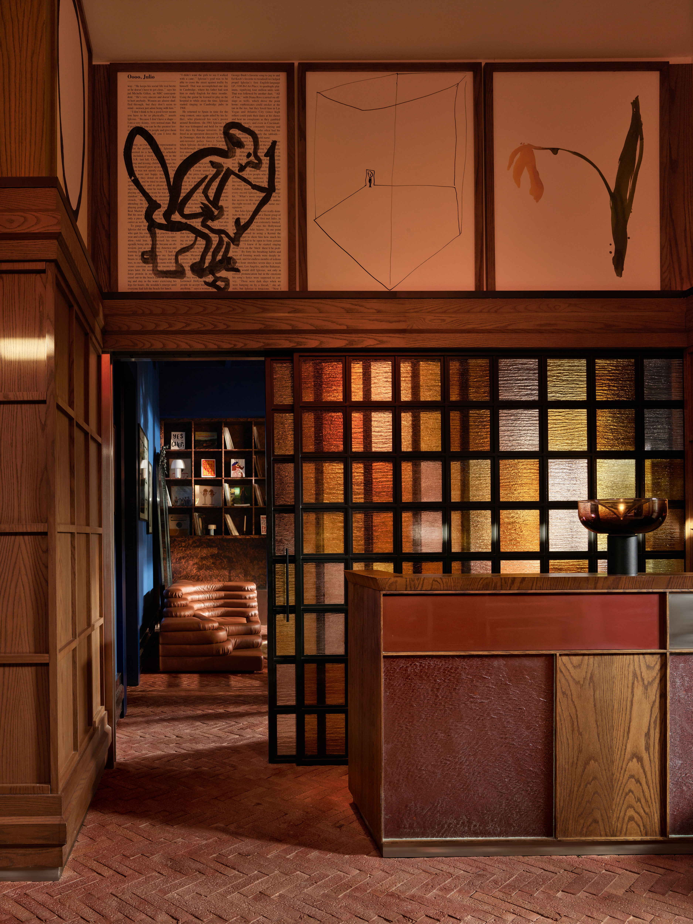
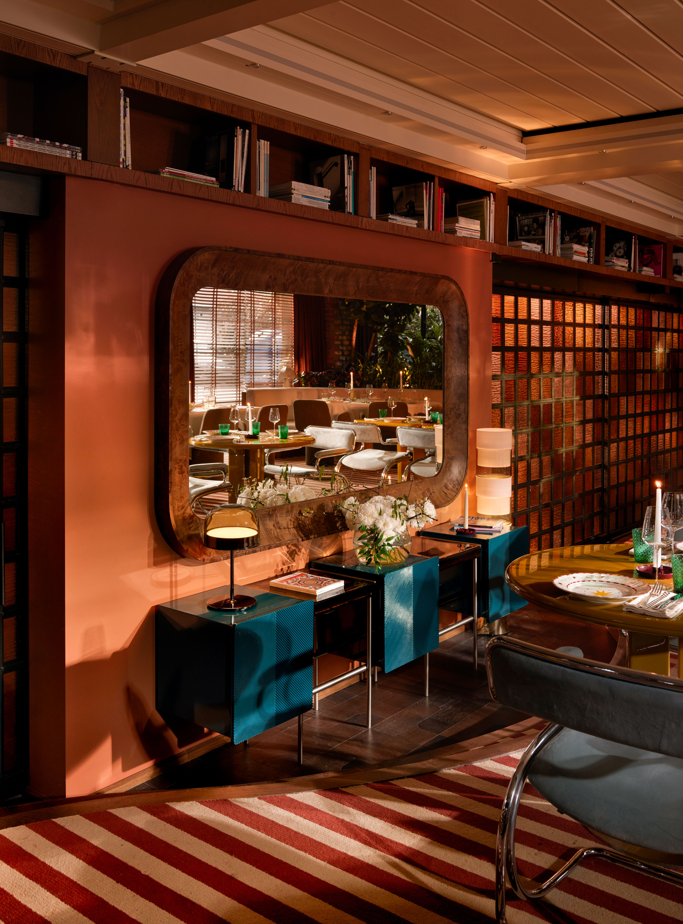
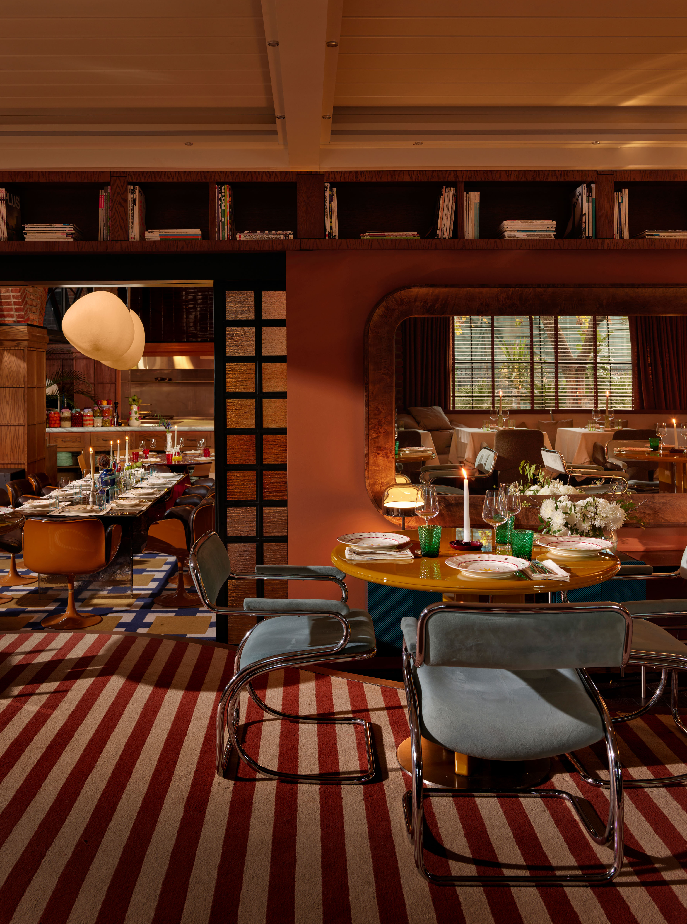
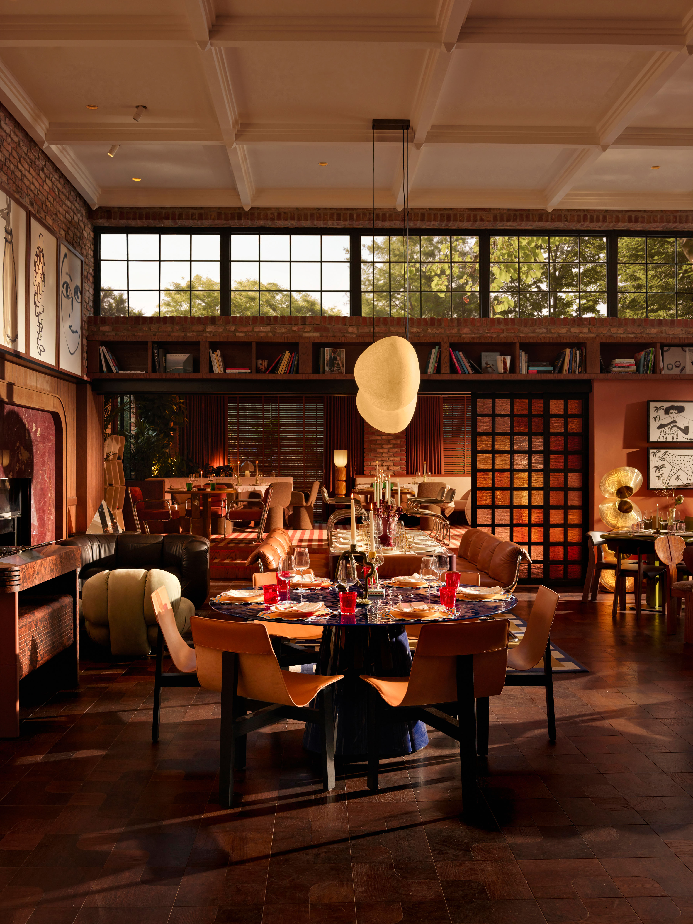
The plan establishes a spatial hierarchy through furniture groupings, architectural frames, material transitions, and controlled sightlines. These elements define recognisable territories while preserving visual continuity between them. Openings frame partial views of adjoining rooms, creating depth and encouraging discovery as guests move through the restaurant. The relationship between openness and enclosure gives each setting a distinct character within a legible whole.
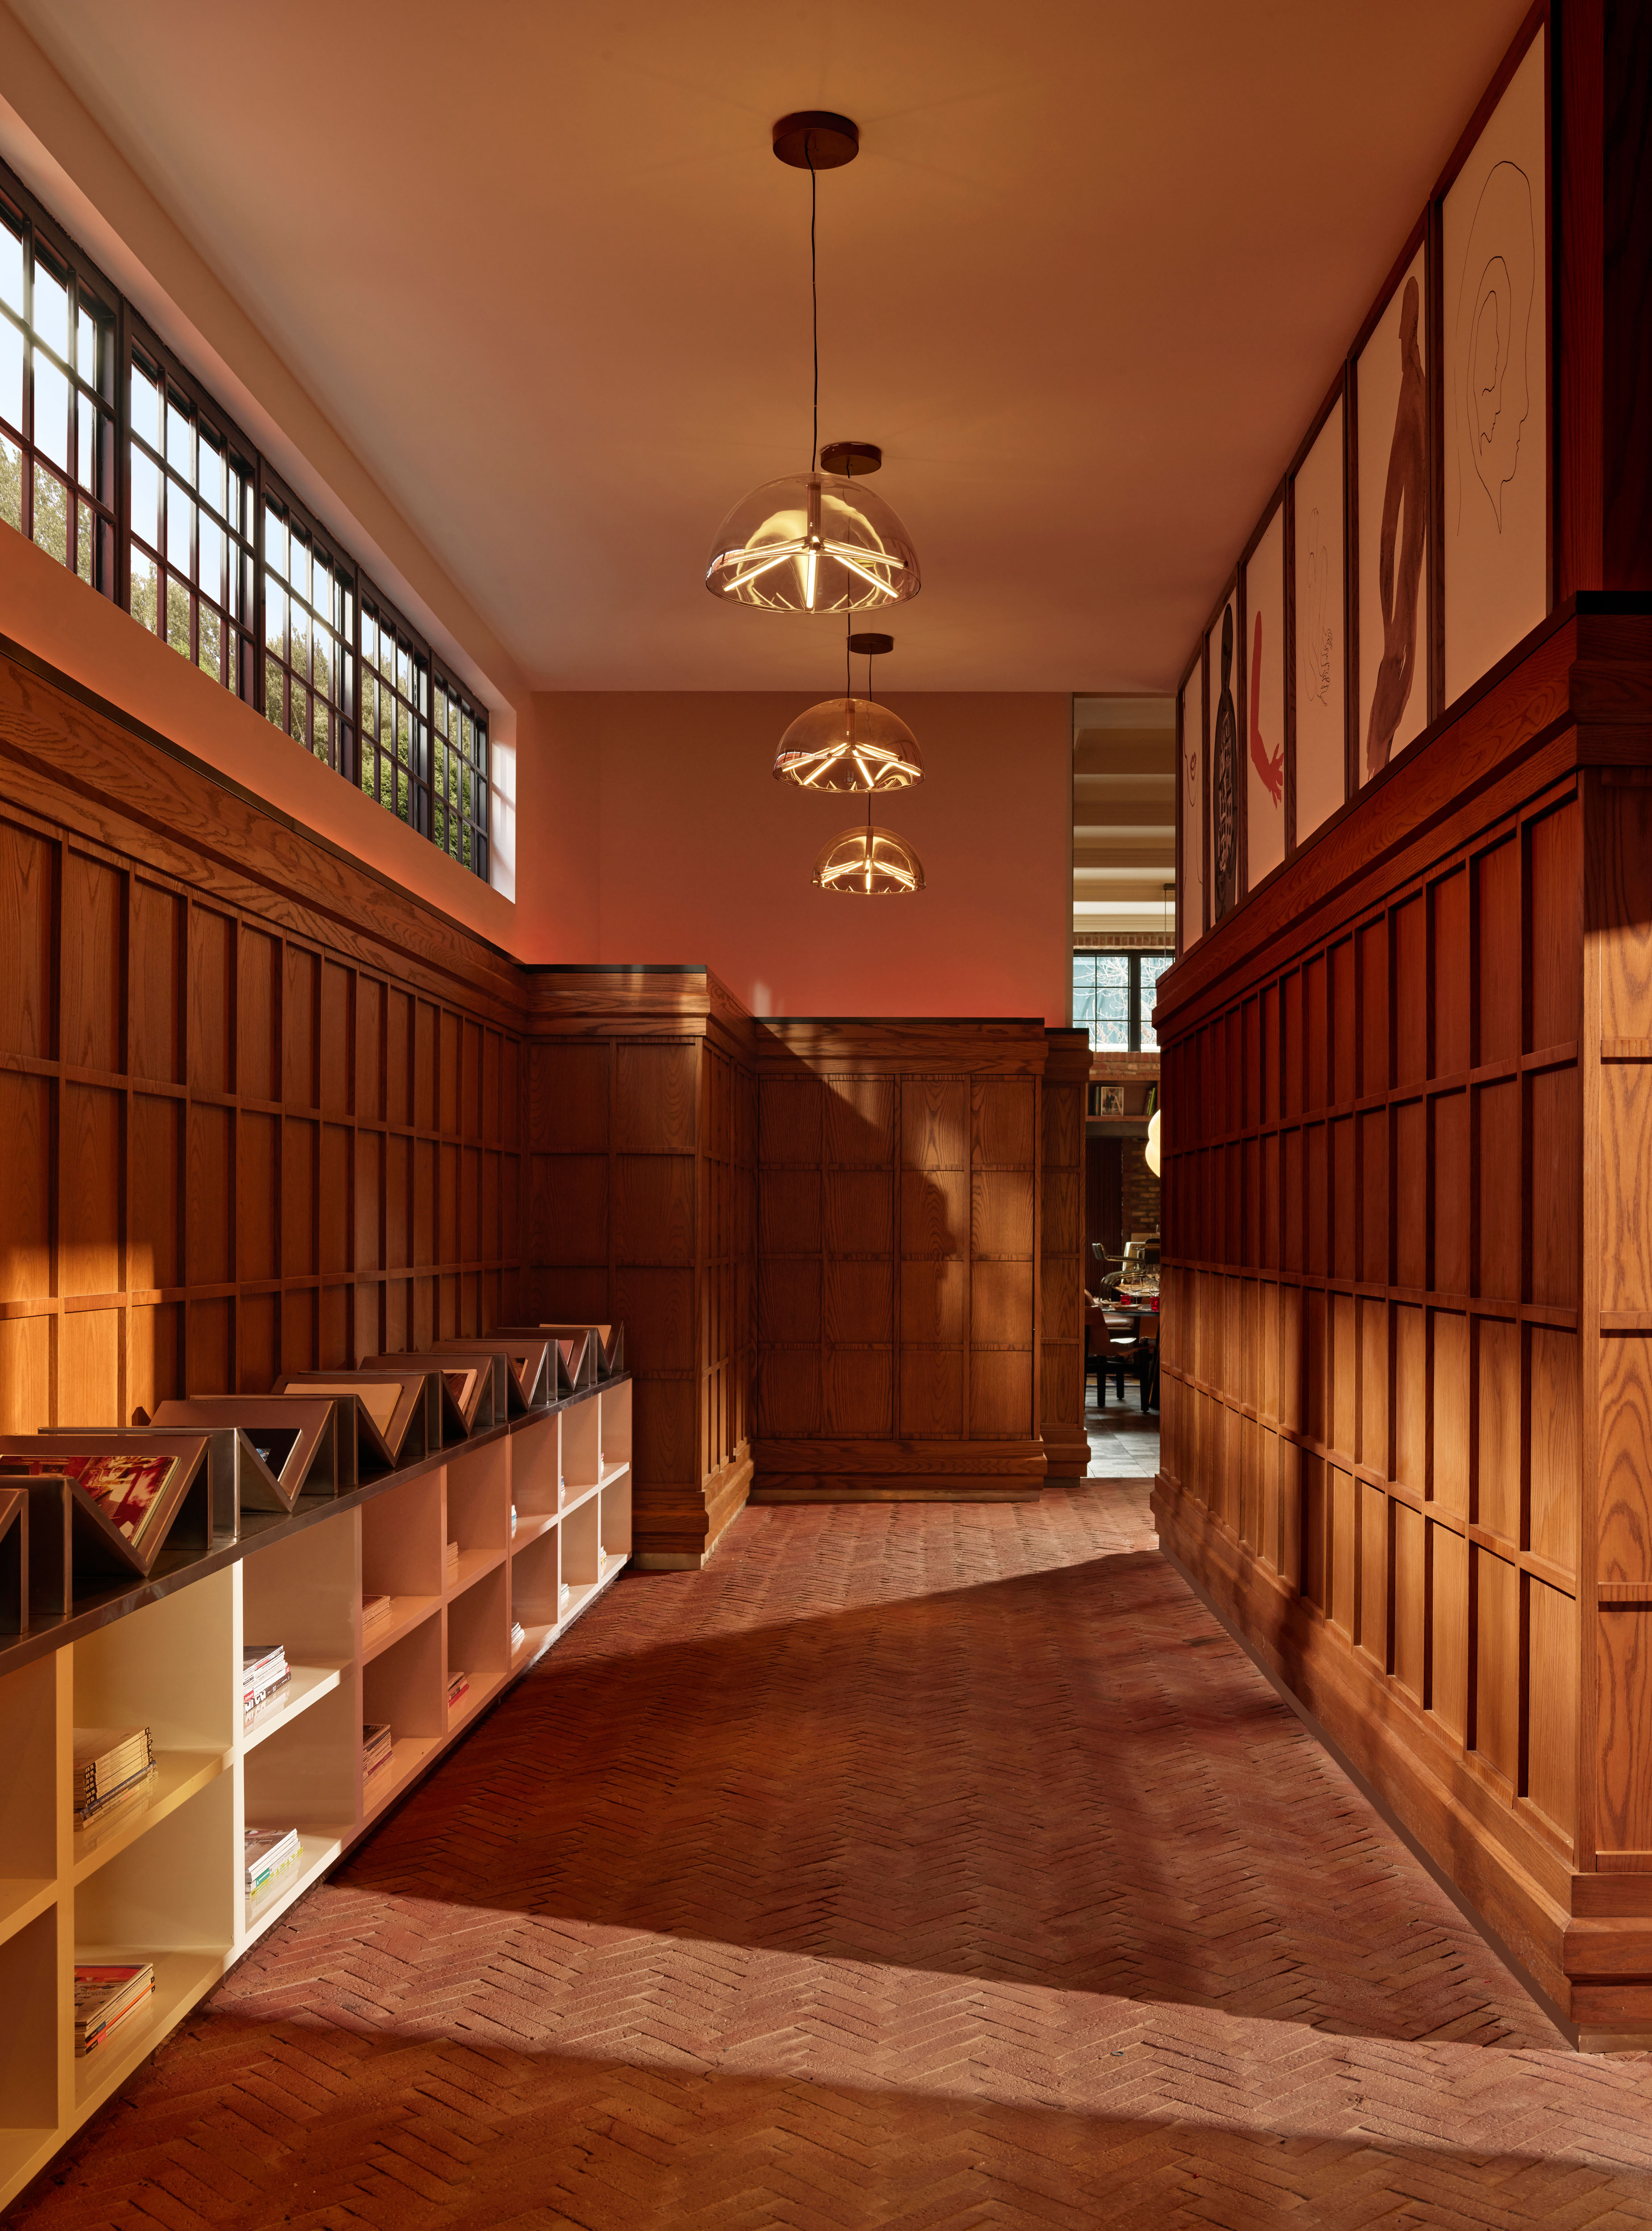
Thresholds play a central role in this organisation. Movement from lounge to dining area or garden room is articulated through changes in light, texture, and spatial density. Timber-lined passages connect these settings, while display joinery and integrated lighting give circulation a sense of occupation and purpose. The resulting sequence allows the restaurant to unfold gradually, with moments of compression and visual release shaping the experience of arrival and movement.
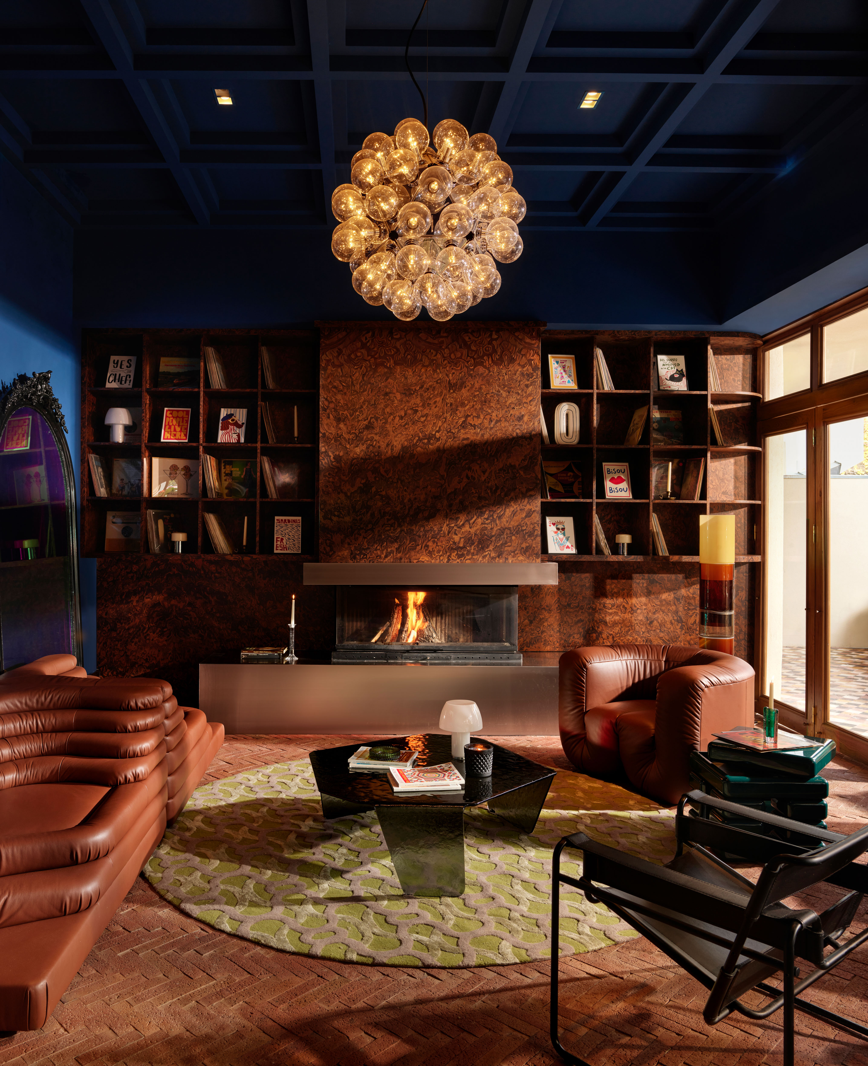
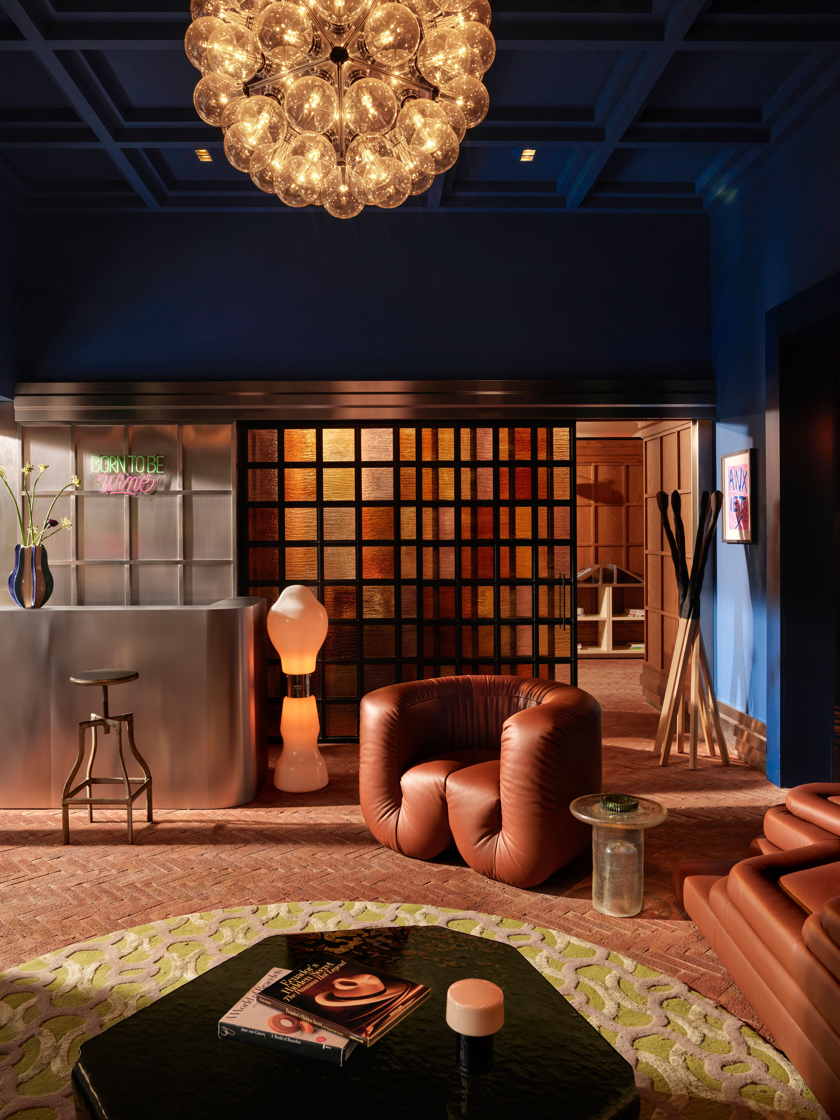
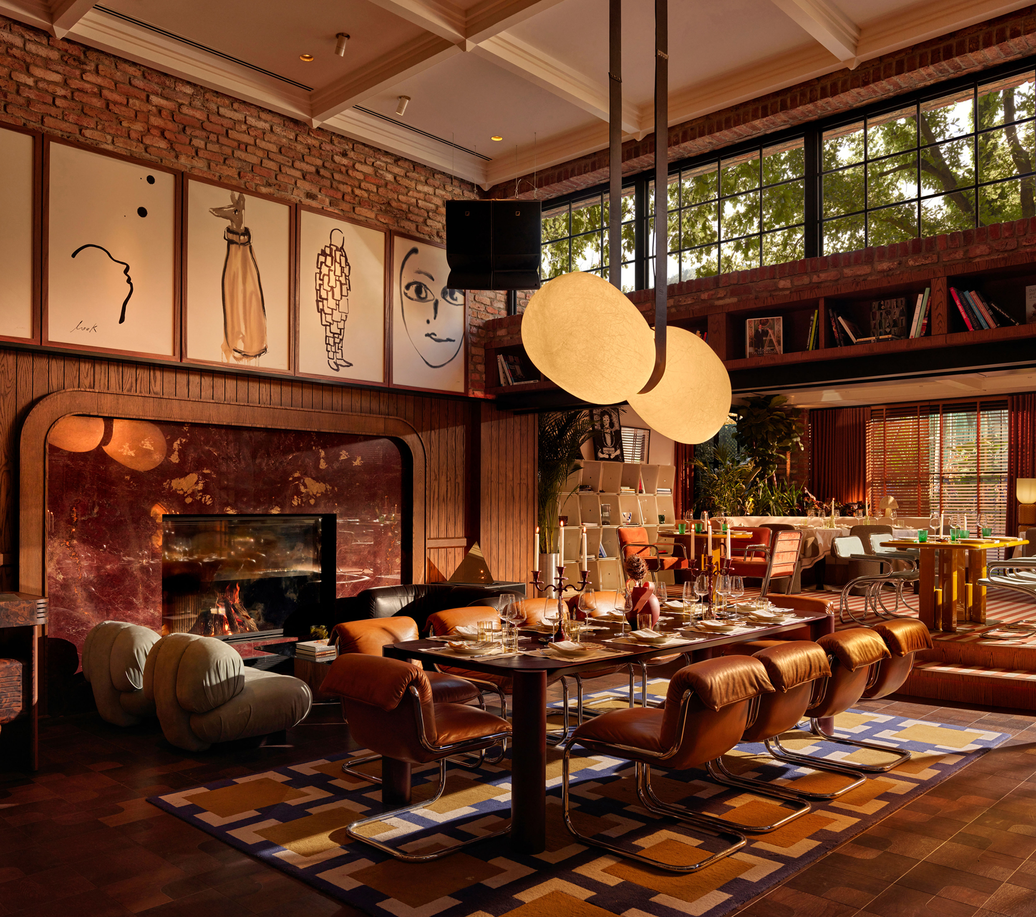
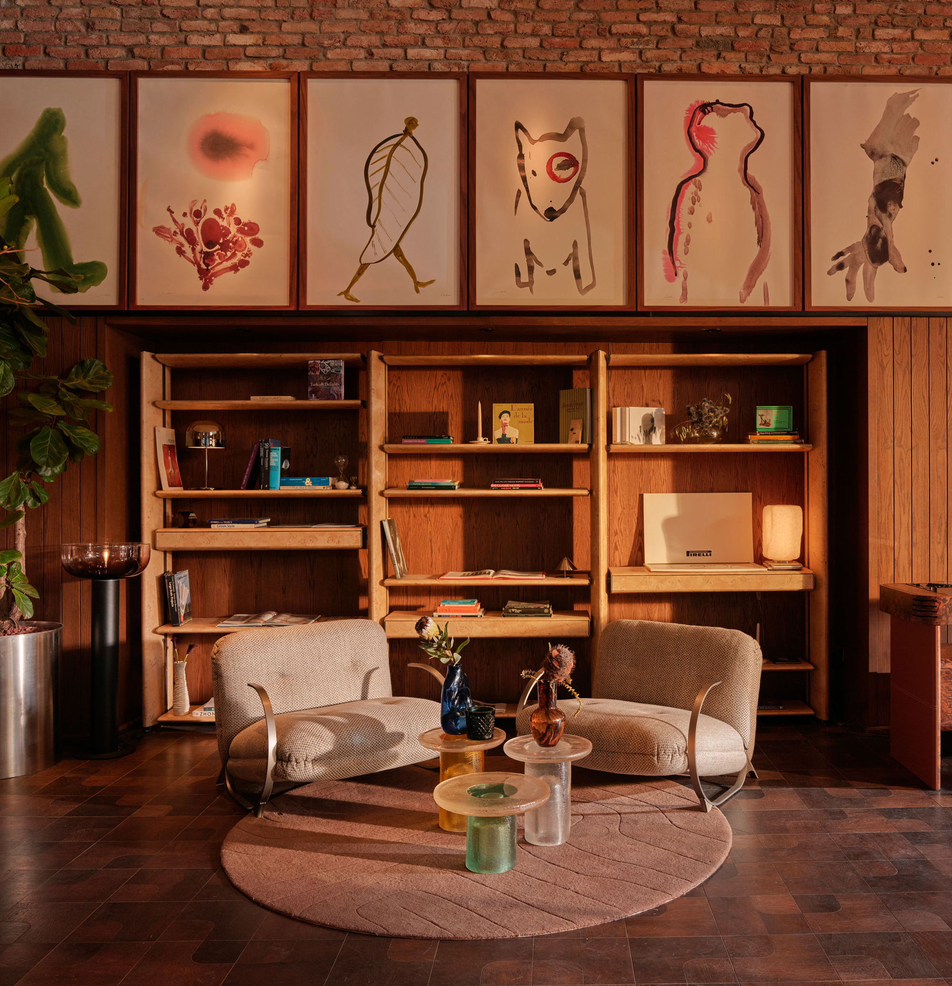
The entrance lounge establishes the project’s domestic scale. A fireplace anchors the composition, while generous leather seating, bookshelves, and collected objects form smaller arrangements around it. Rugs define zones within the larger floor area, and a deep blue ceiling creates an enveloping upper plane. Together, these elements bring the perceived scale of the room closer to the individual, supporting conversation and a sense of ease. Views through the timber-framed openings maintain a connection with the restaurant beyond.
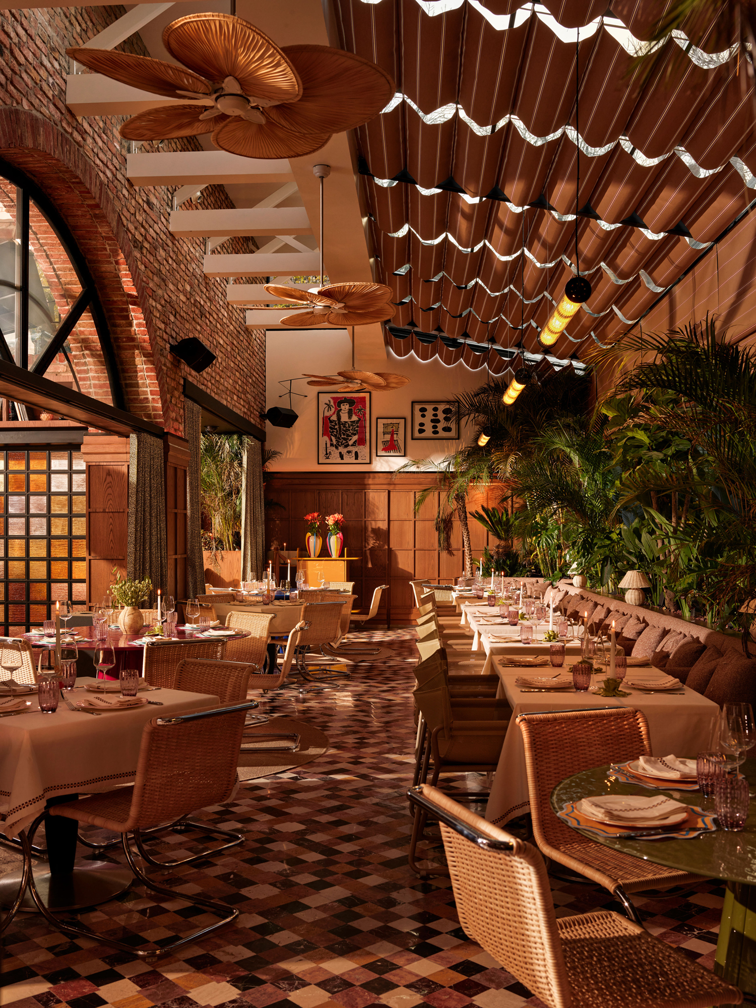
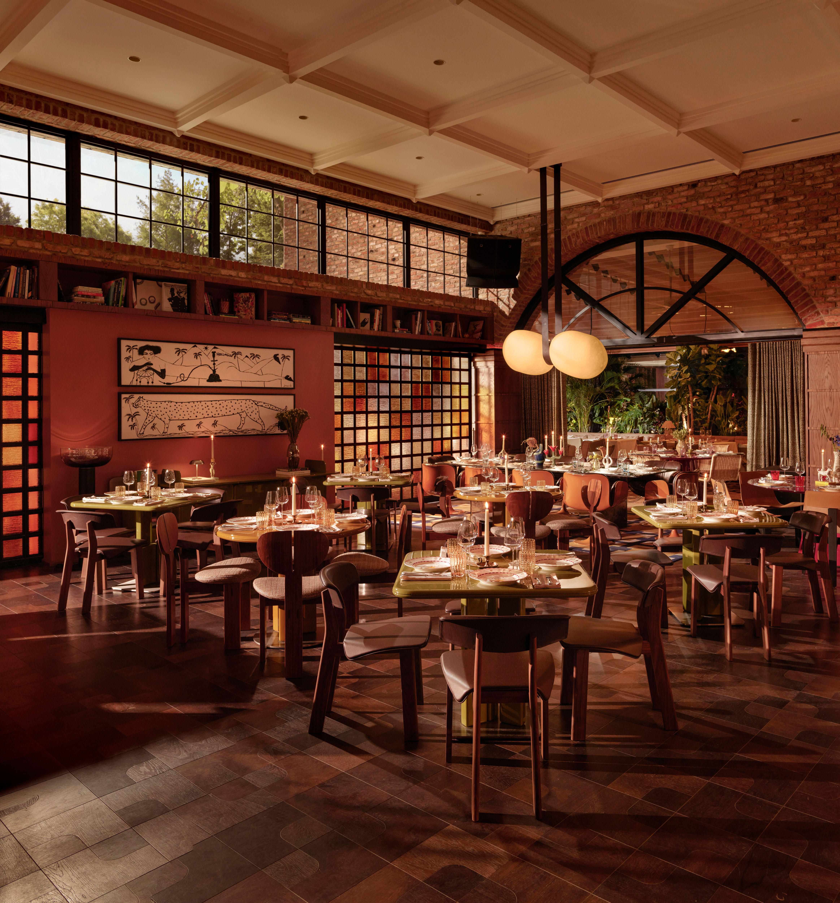
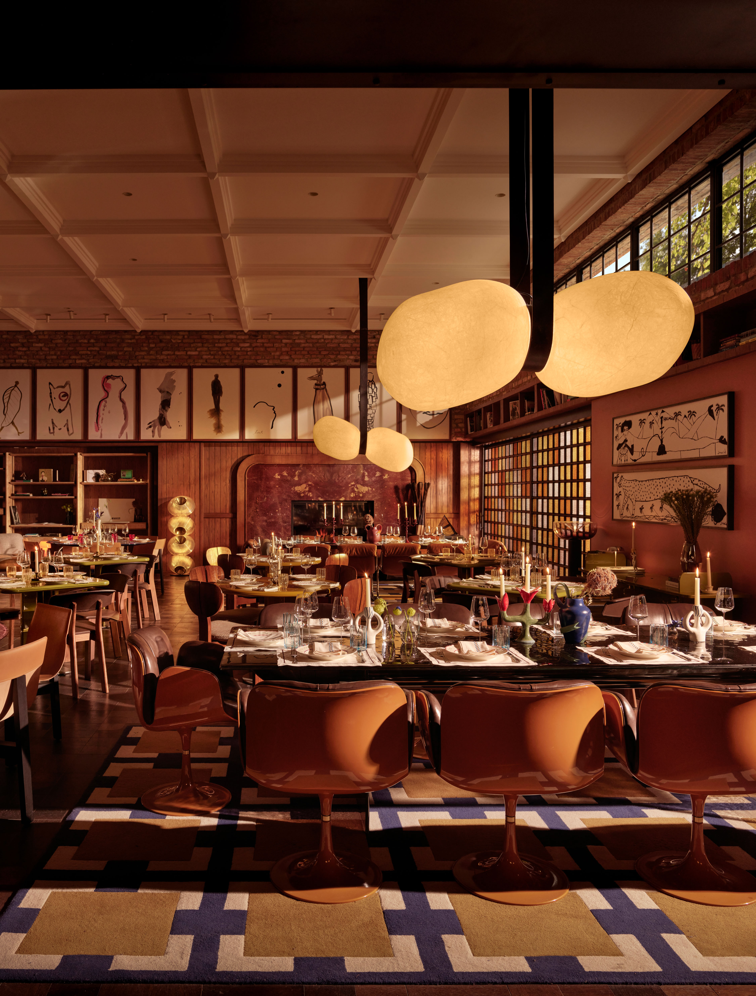
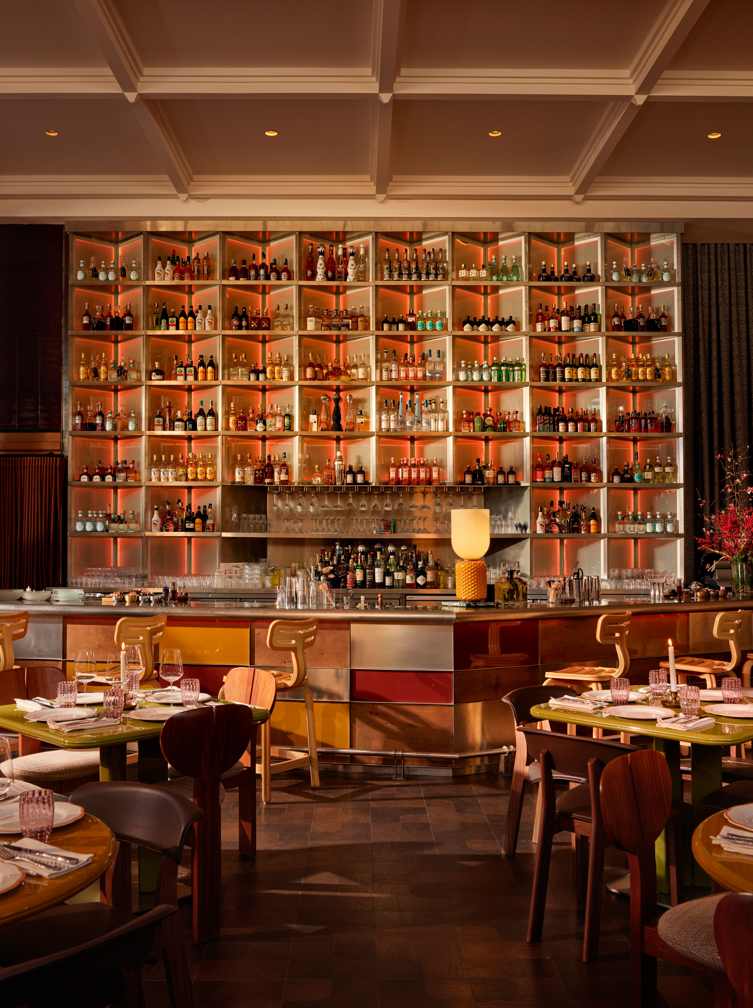
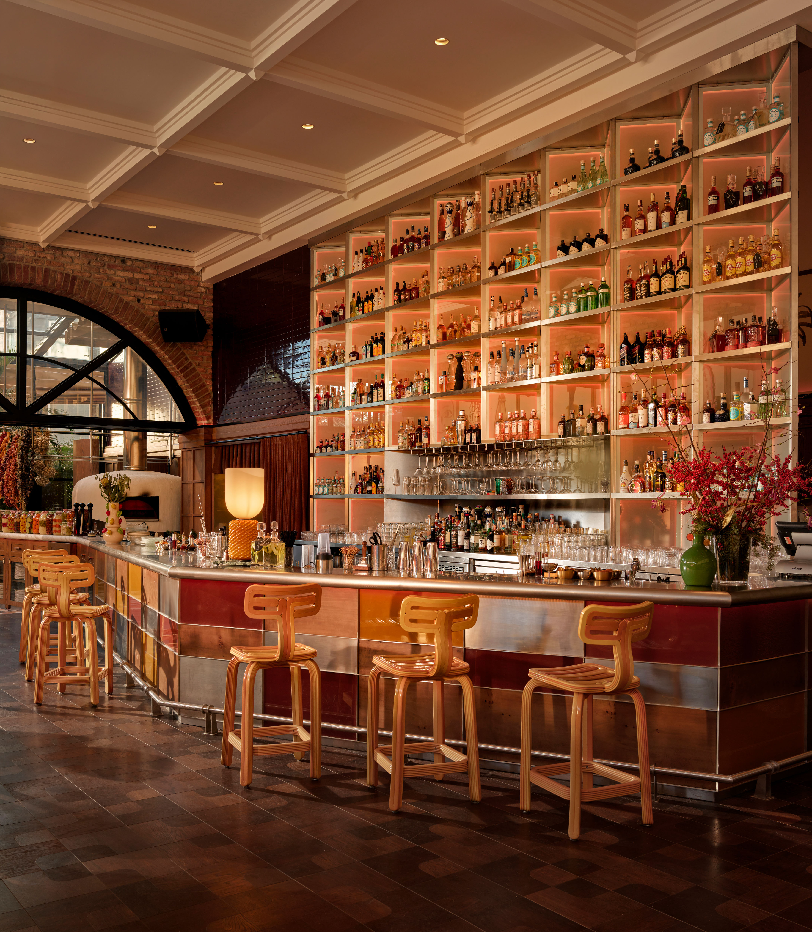
Materiality reinforces both spatial hierarchy and continuity. Timber panelling and joinery establish a recurring architectural rhythm; brick and veined stone introduce weight and texture at focal points. Terracotta tones, patterned rugs, upholstery, and woven surfaces create a finer tactile layer around the body. Repetition gives the interior coherence, while variations in finish and colour distinguish individual rooms. The palette operates across several scales, from the architectural envelope to furniture and objects encountered at close range.
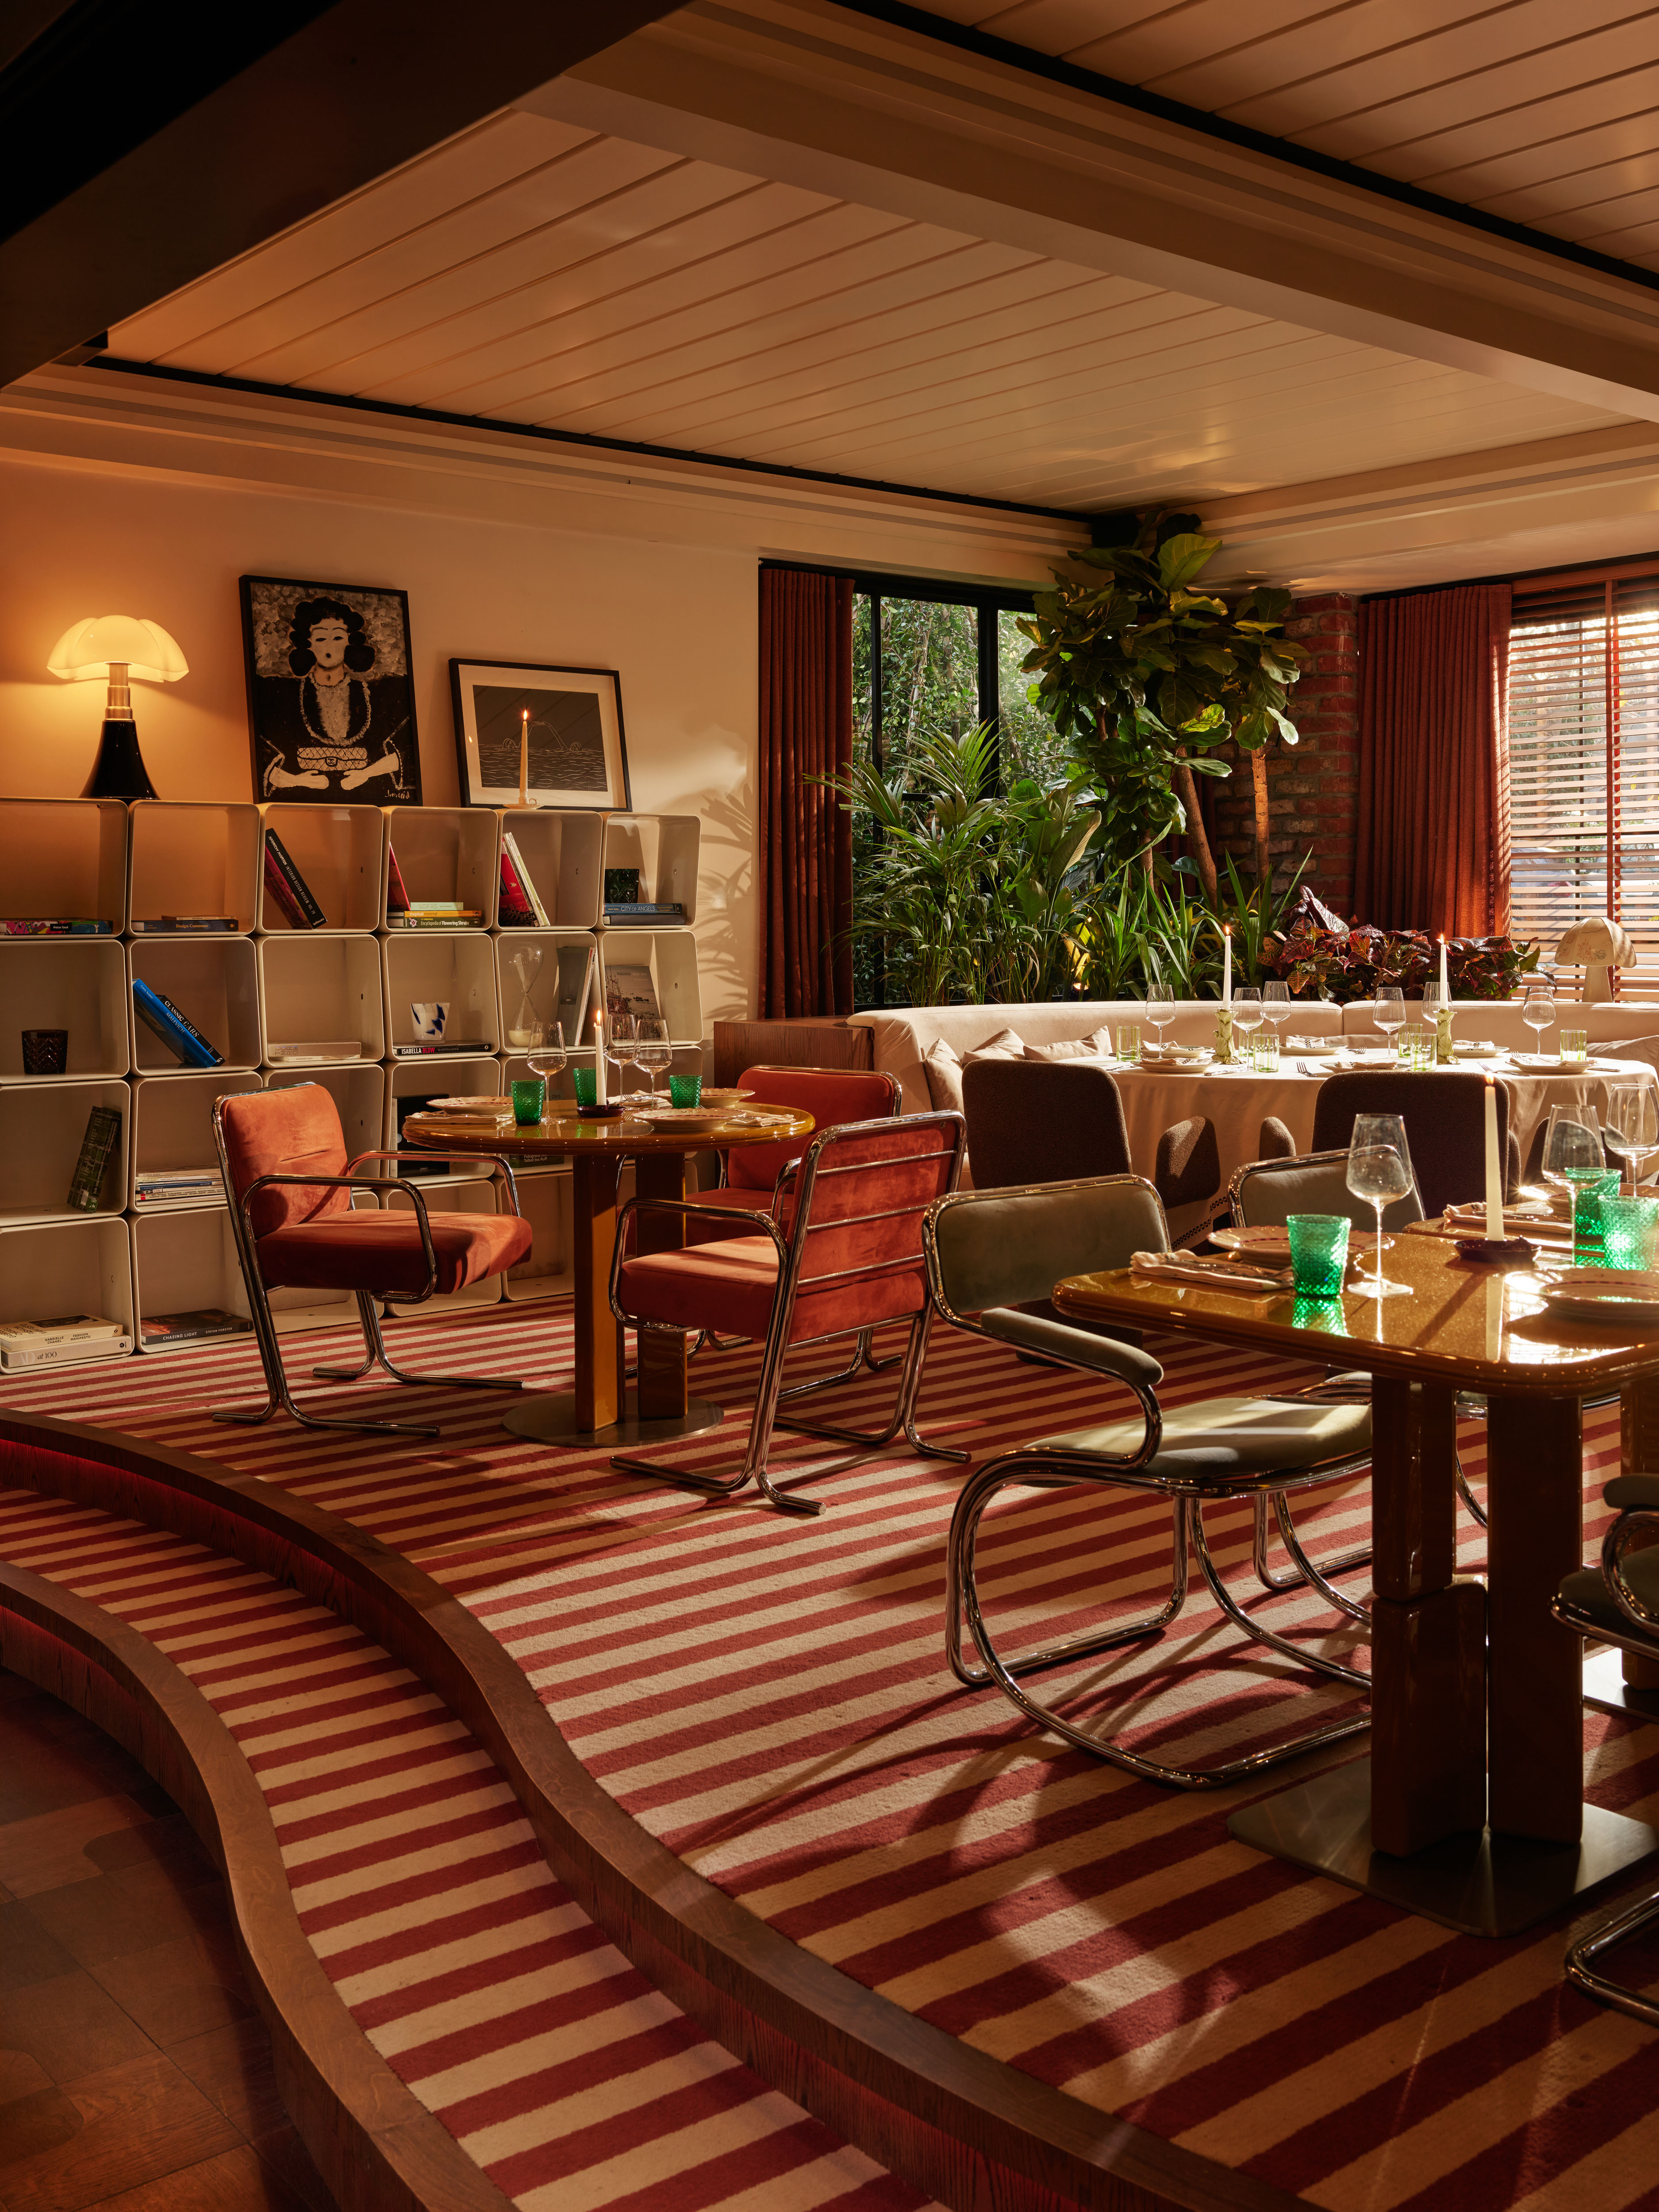
Furniture and lighting participate in this spatial structure. Seating arrangements establish social distances and distinguish communal tables from more intimate groups. Sculptural luminaires mark gathering points, while table lamps introduce pools of light at a seated level. This layered illumination supports a hierarchy of attention within the rooms, giving tables and seating areas a sense of intimacy while retaining the depth of the surrounding interior.
The winter garden explores the boundary between interior and exterior. Glazed walls and a glass roof admit changing daylight, while planting, colourful curtains, and woven seating introduce softer layers within the transparent enclosure. The curtains mediate views and provide an adjustable degree of visual shelter. In the rear dining area, an opening roof allows the enclosure to respond to weather and season. These spaces bring a temporal dimension to the architecture: light, vegetation, and atmospheric conditions continually alter how the rooms are perceived.
The blue waiting room outside the restrooms extends the project’s architectural attention to a transitional programme. An everyday pause becomes a dedicated spatial experience, acknowledging the need for personal space within a busy social environment. Its inclusion reflects a broader approach in which hospitality is expressed through the care given to the entire journey through the building.
Maison Mariel’s architectural identity emerges from the interplay of proportion, rhythm, threshold, and material depth. References to timeless modernism, mid-century interiors, and Mediterranean conviviality are brought together through a consistent concern for human scale. The connected rooms provide different ways to gather, withdraw, observe, and participate, allowing the restaurant to accommodate individual moods within a shared setting.
For Laxmi Interiors Studio, the project positions emotional experience as a consequence of spatial decisions. The framing of a view, the enclosure of a seat, the transition between rooms, and the placement of light shape how people inhabit the restaurant. Through these relationships, Maison Mariel gives a public place the familiarity and layered character of a home.
Laxmi Interiors is an Istanbul-based interior architecture and design studio that believes spaces should be more than visually compelling environments. They should reflect the people who inhabit them, the emotions they evoke, and the experiences that unfold within them over time. At the heart of the studio's philosophy is a human-centered approach to design, where architecture becomes a meaningful part of everyday life. Each project begins with an understanding of how people live, interact, gather, and connect with their surroundings. Rather than imposing a predefined aesthetic, Laxmi Interiors develops a distinct identity for every space, shaped by its context, purpose, and the individuals who experience it. Architecture, materials, furniture, lighting, art, and bespoke details are thoughtfully brought together to create layered, expressive interiors. Natural textures, considered proportions, tactile surfaces, and carefully composed atmospheres engage the senses, inviting people not only to observe a space but to feel connected to it. The studio values character over perfection, authenticity over passing trends, and emotional resonance over purely visual impact. Its approach embraces the beauty of individuality, creating interiors that feel personal, welcoming, and naturally lived in. From private residences to restaurants and hospitality environments, every project explores the relationship between people and place. Particular attention is given to the moments that define human experience: conversations shared
around a table, the comfort of familiar surroundings, and the subtle ways light, material, and atmosphere influence how we feel. For Laxmi Interiors, successful design is not simply about how a space looks, but how it makes people feel, how it brings them together, and how it becomes part of their memories. Through a refined yet intuitive design language, the studio creates timeless environments that encourage connection, celebrate individuality, and grow richer through the experiences of those who inhabit them.