- 2026 Prize
- From Residential Space
AZABUDAI HILLS RESIDENCE B INTERIOR
Project Description
Tokyo, Japan
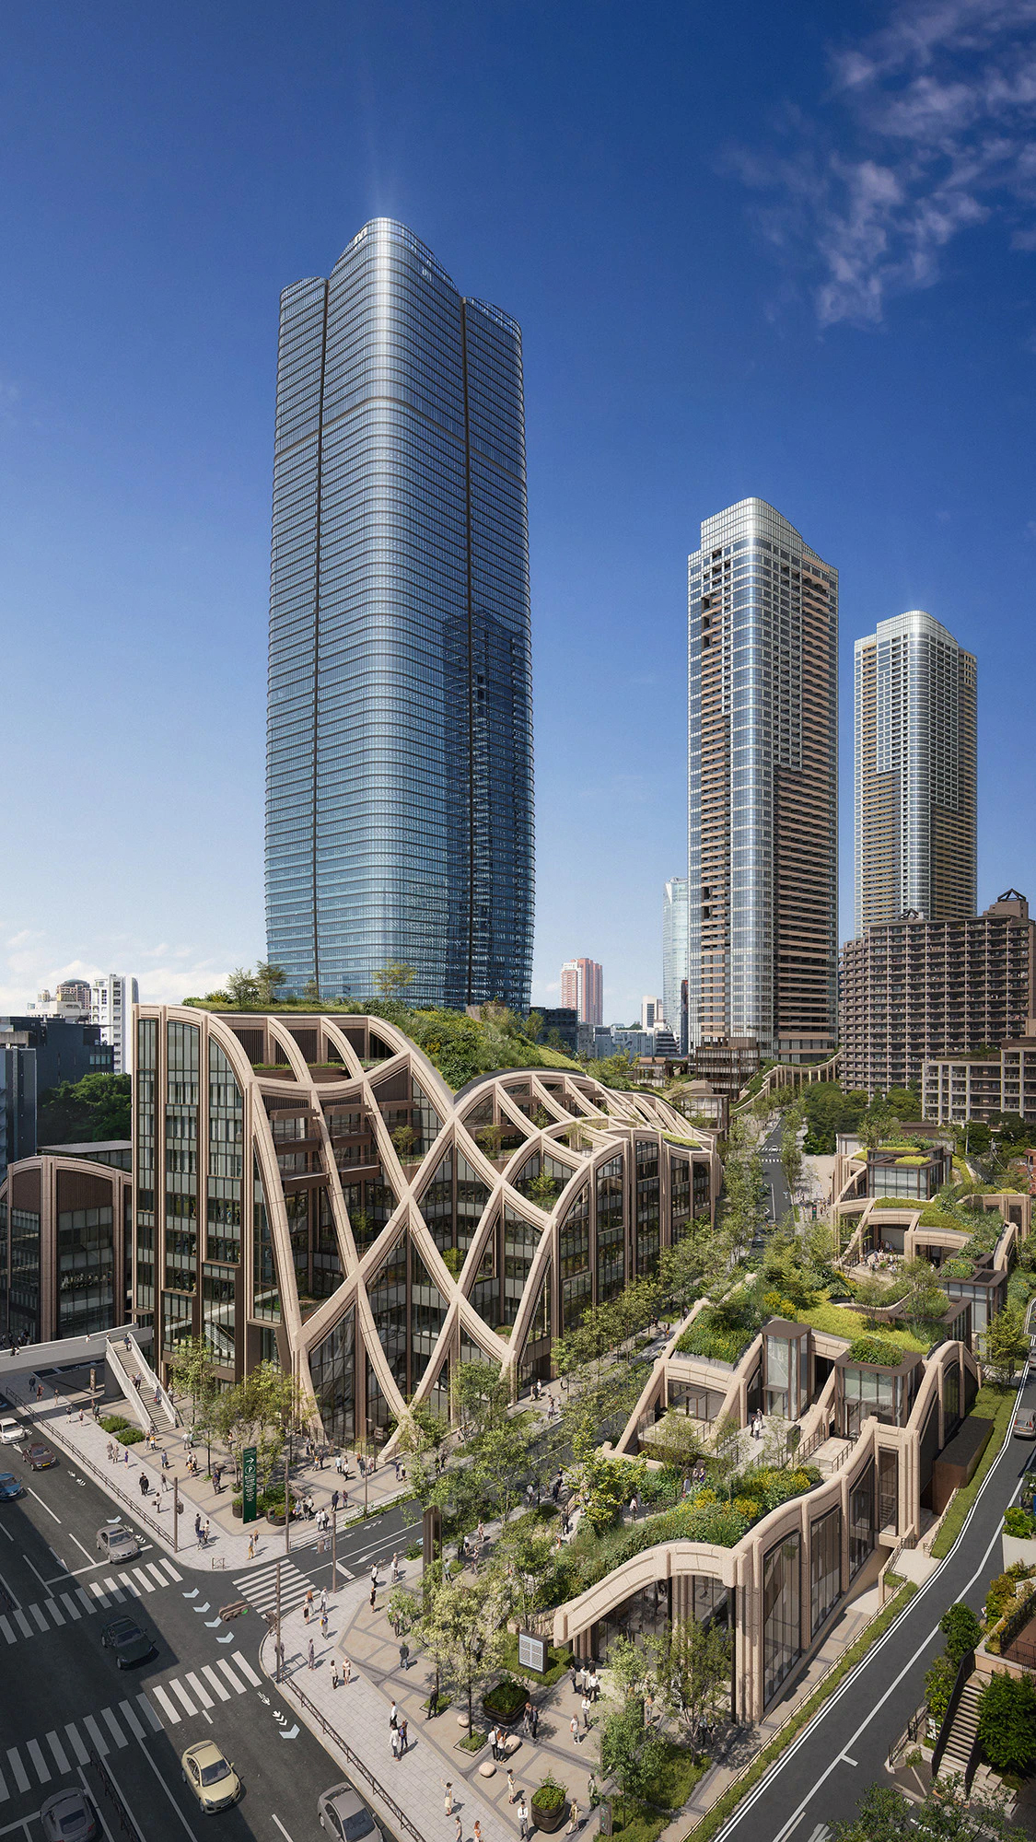
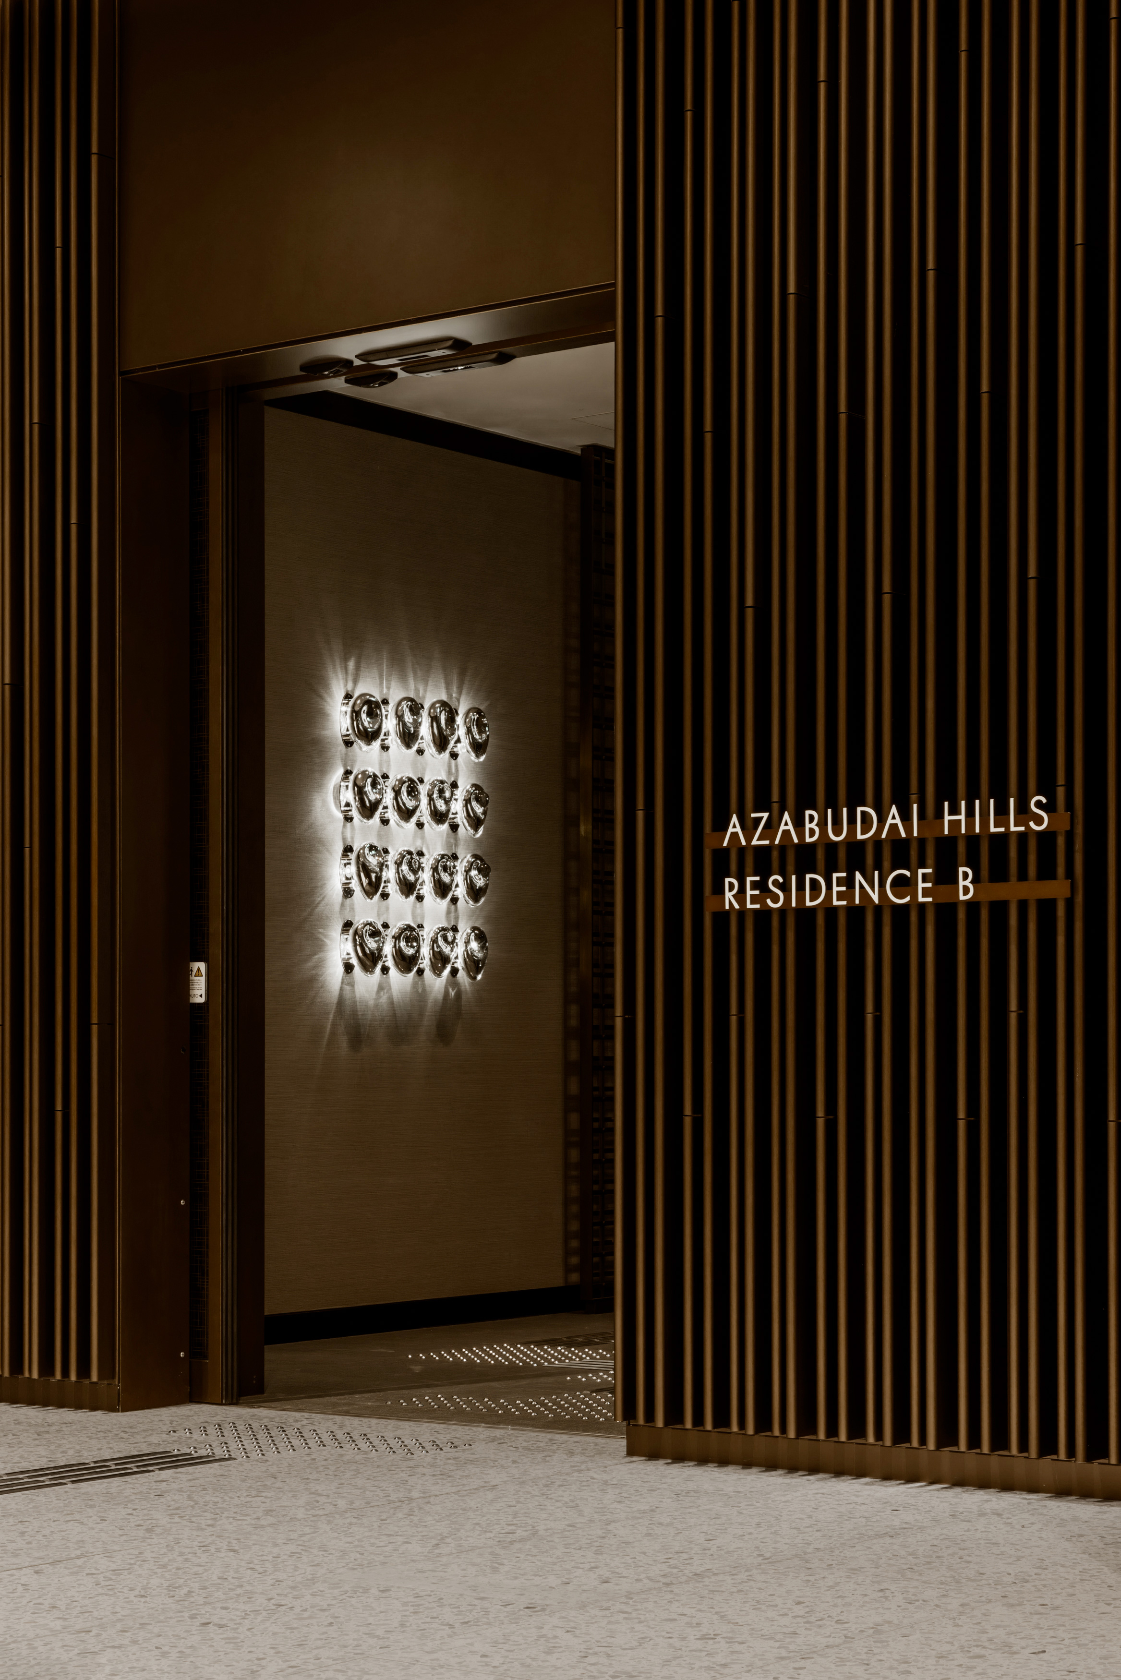
In the heart of Tokyo, Azabudai Hills is an urban regeneration project developed by Mori Building, featuring a masterplan by Heatherwick Studio and Pelli Clarke & Partners. Set within this context guided by the concept of a Modern Urban Village—where high-density architecture and green spaces coexist in synergy—Marco Costanzi Architects designed the interior architecture for Tower B.
The project spans every living area, from communal spaces to private residences, crafting a coherent and distinctive experience throughout every setting.
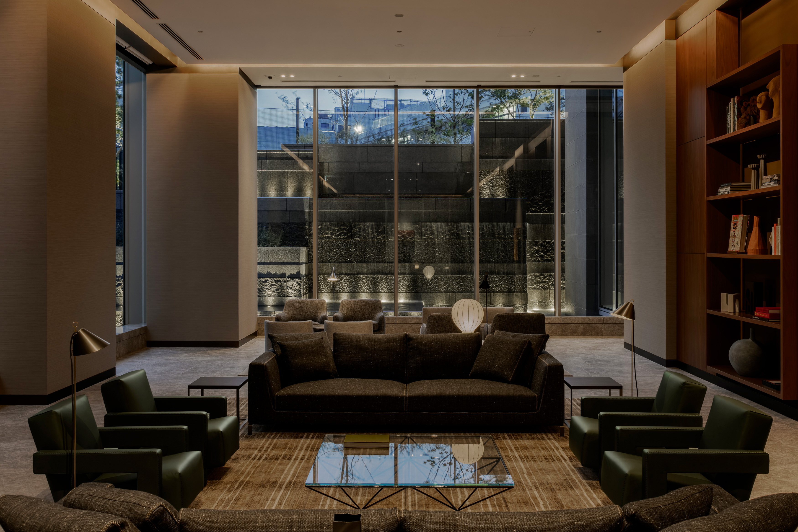
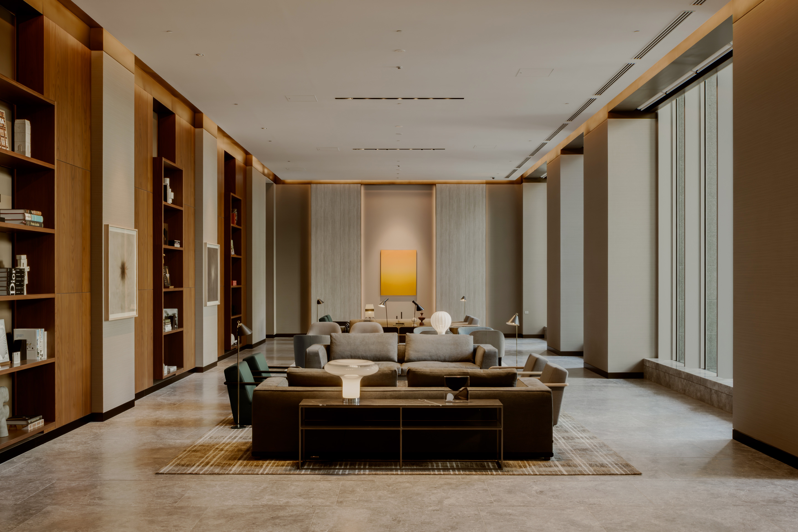
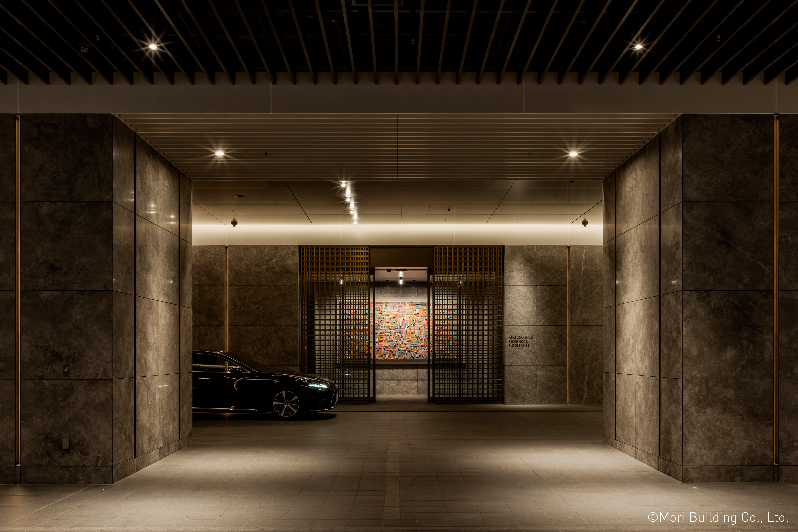
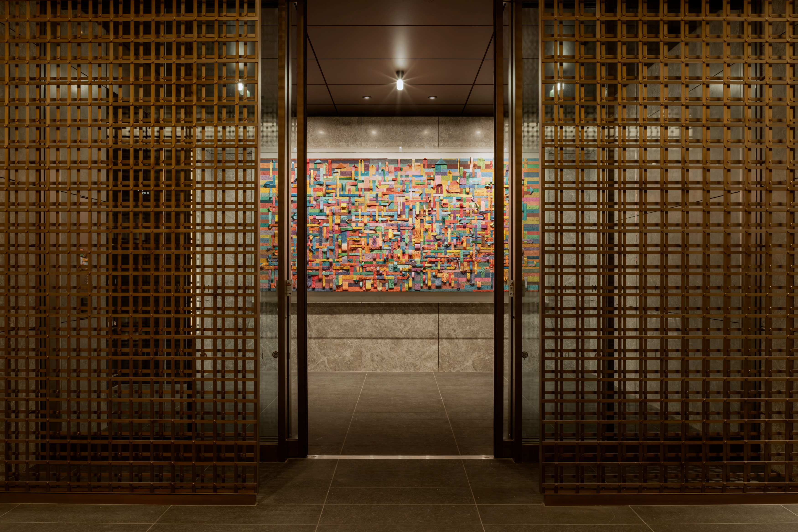
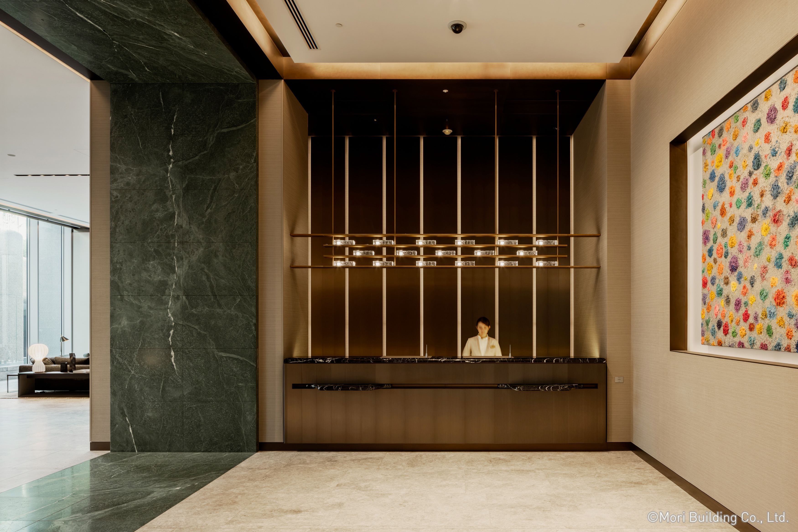
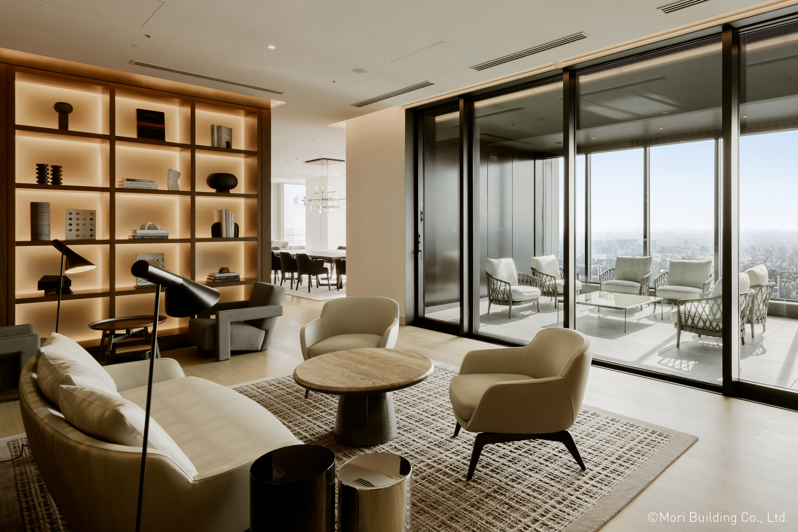
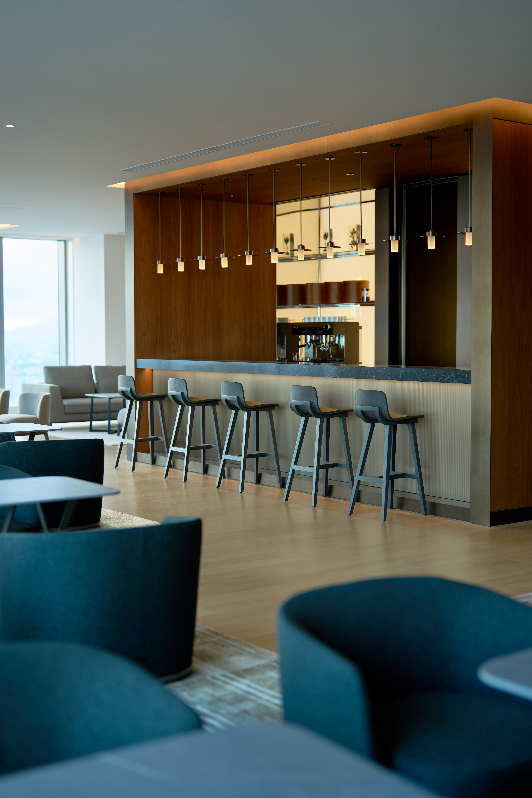
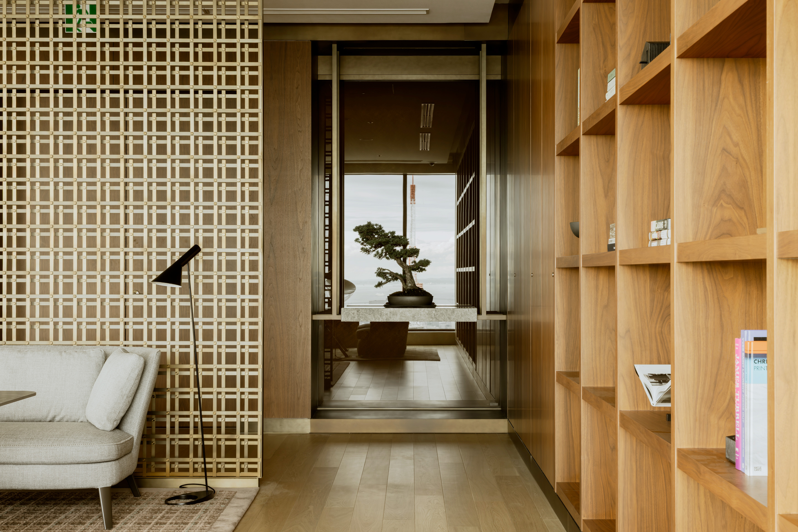
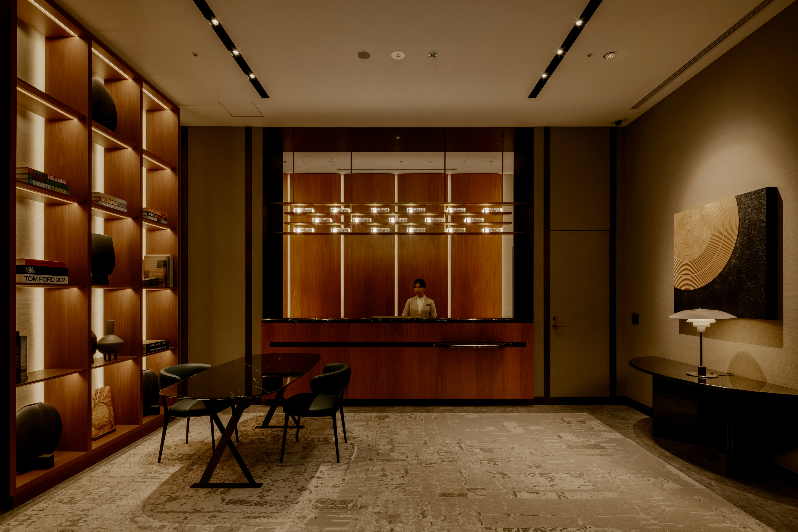
The spatial journey begins at the drop-off and entrance areas, leading into large, intimate, and welcoming lounges that connect directly with the surrounding green spaces and water features. Precious materials, handcrafted details, and a curated selection of Italian and international design elements define the interiors, alongside specially chosen artworks, furnishings, and lighting systems, creating an atmosphere that is elegant, sophisticated, and at the same time homey.
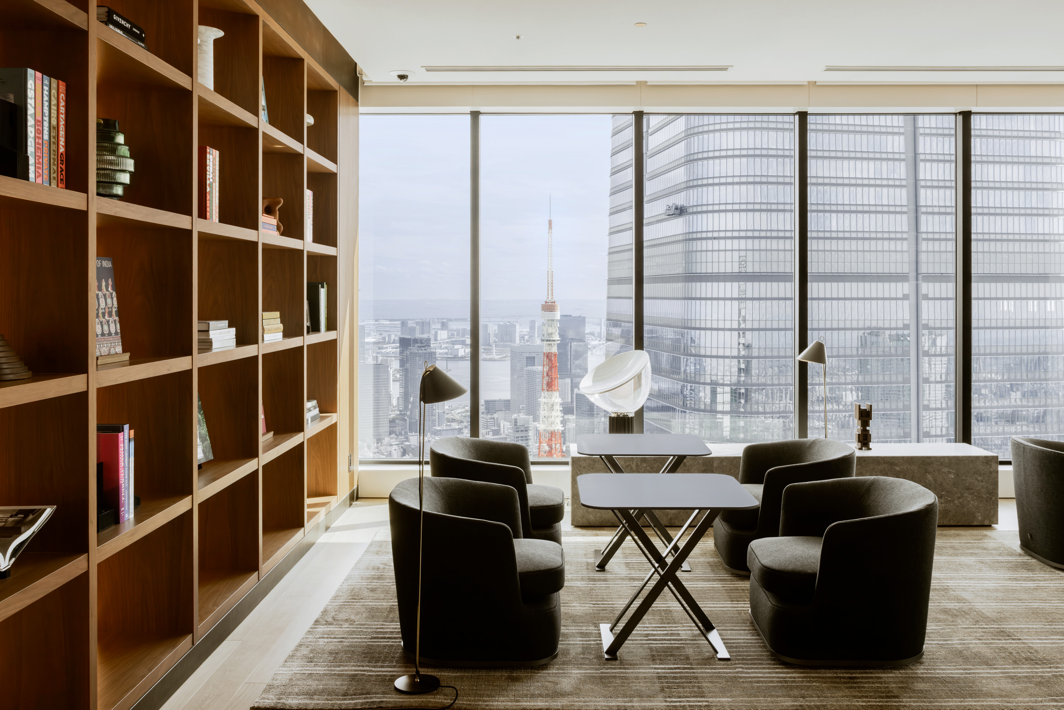
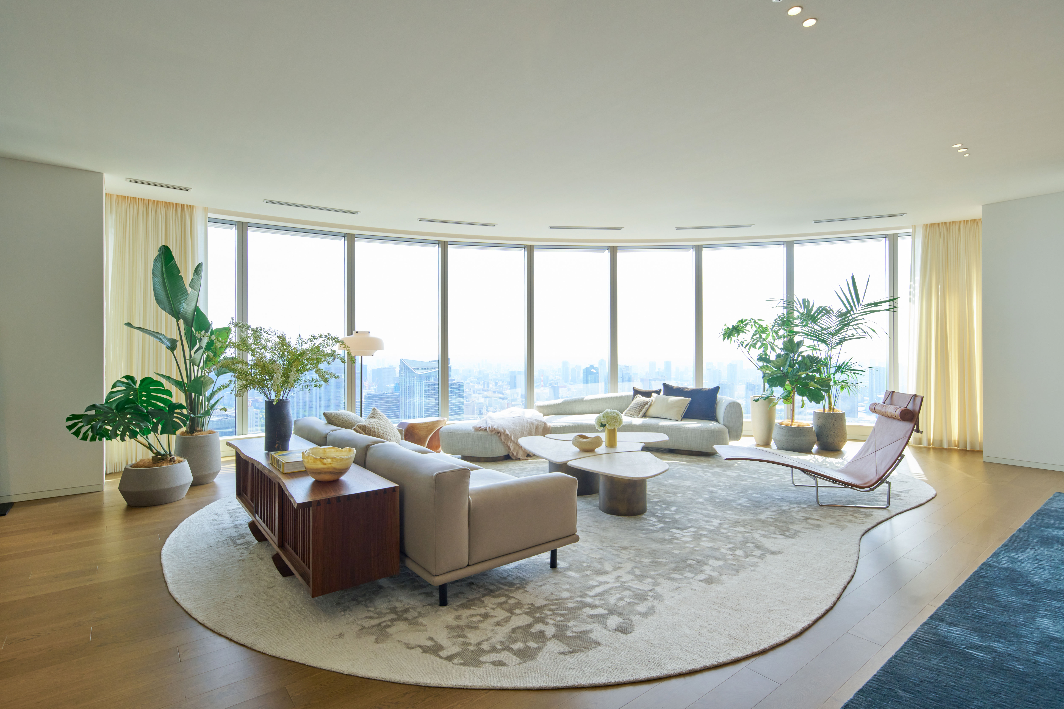
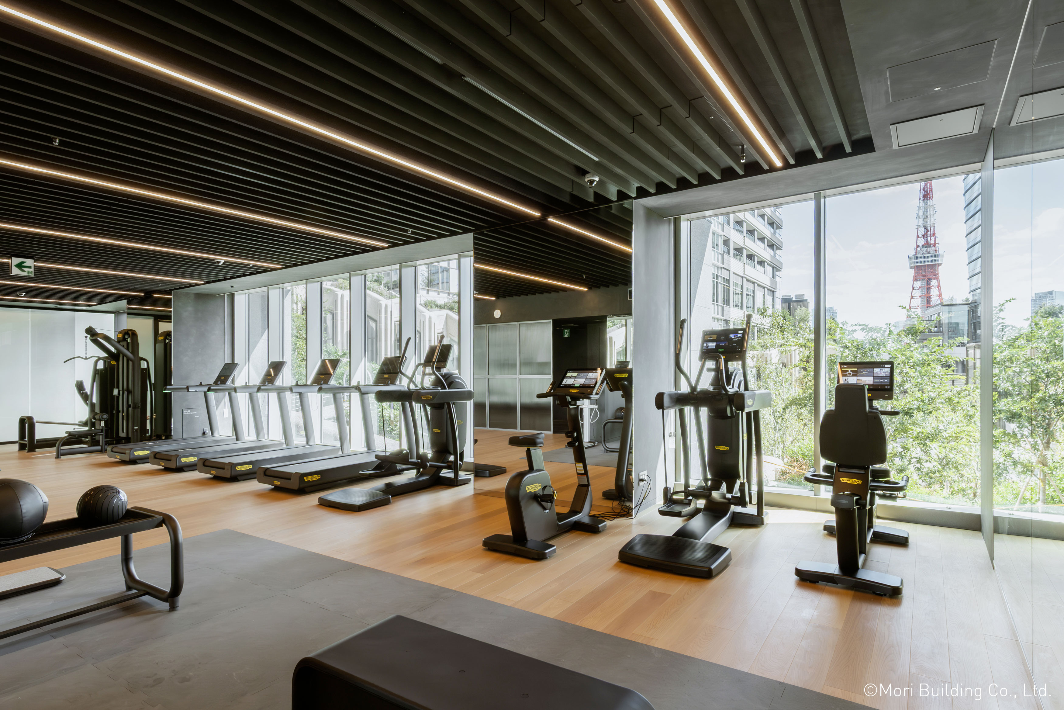
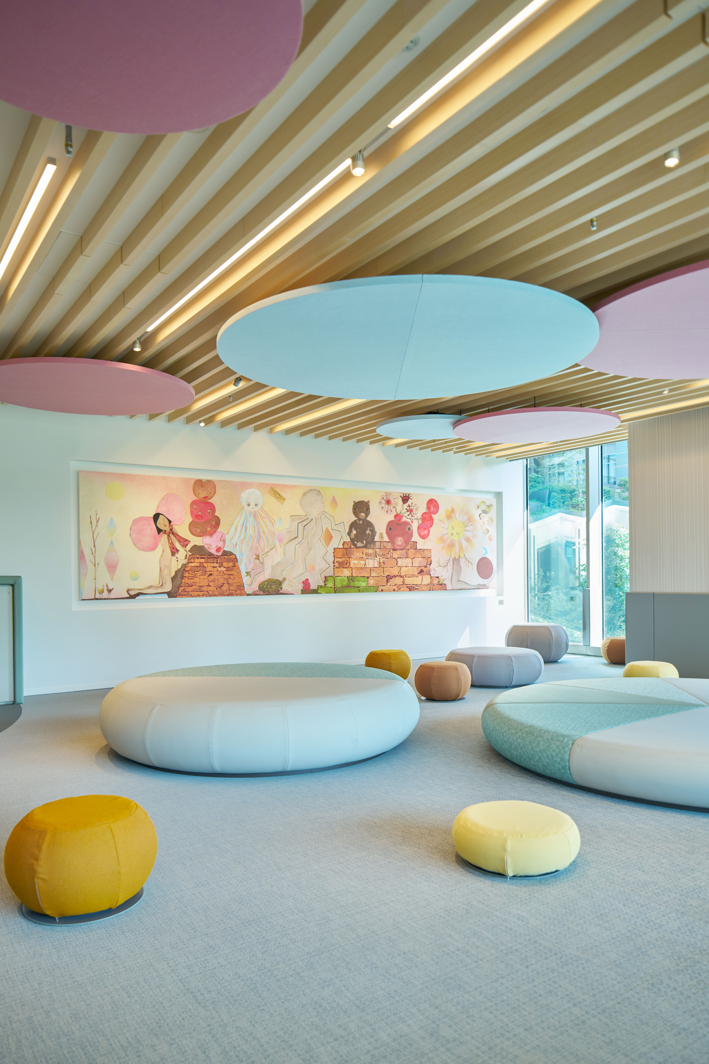
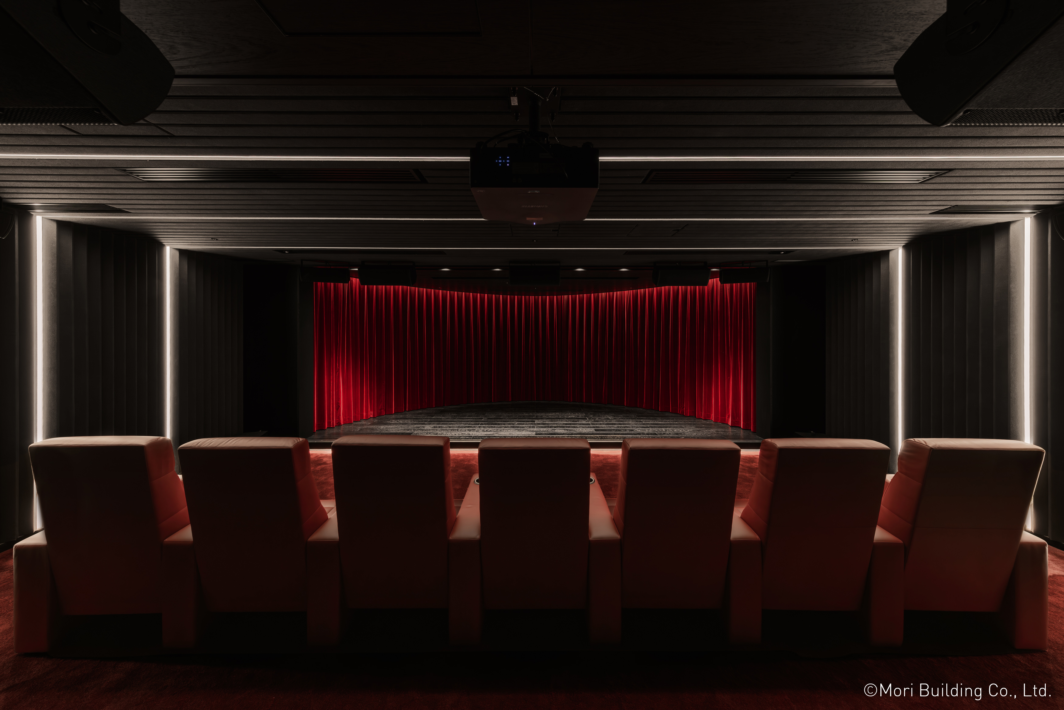
The communal amenities also include a fitness center, co-working areas with open workstations and meeting rooms, a private cinema, and a dedicated children's area. On the 64th floor, a vast sky lounge offers a privileged space for gathering and contemplation, overlooking an extraordinary, almost suspended view of the Tokyo skyline.
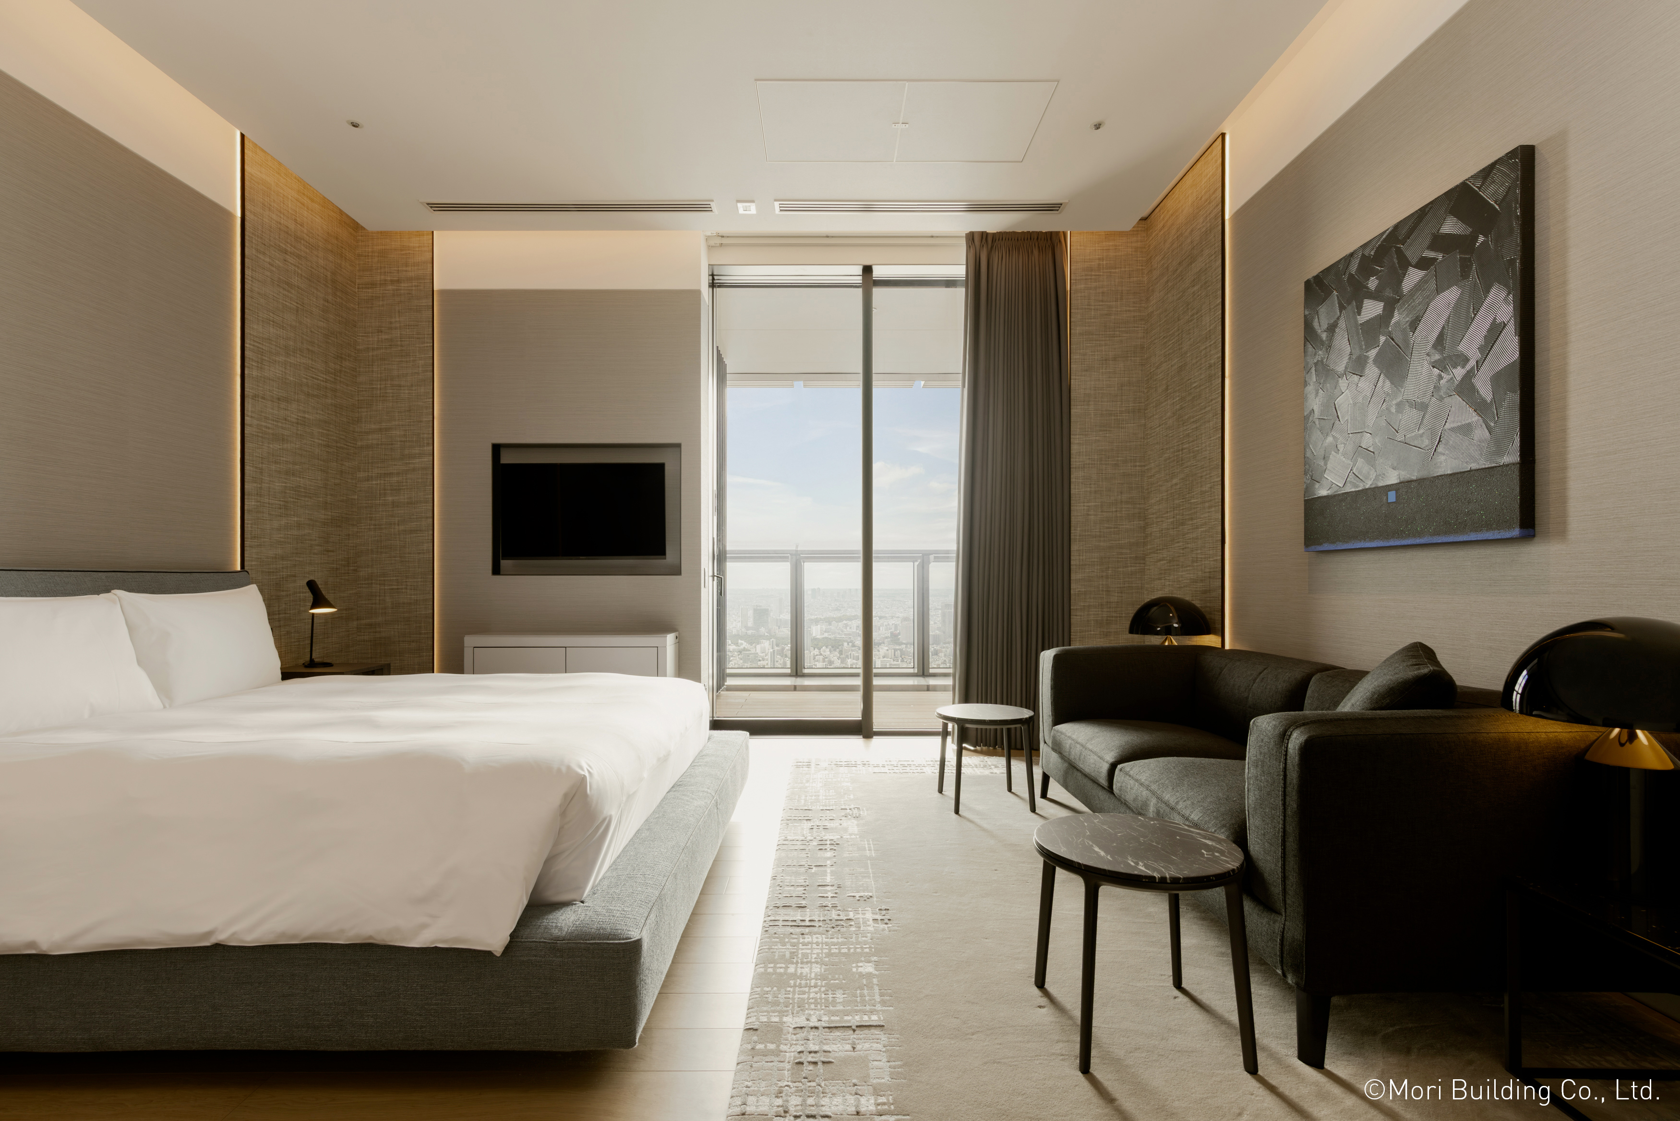
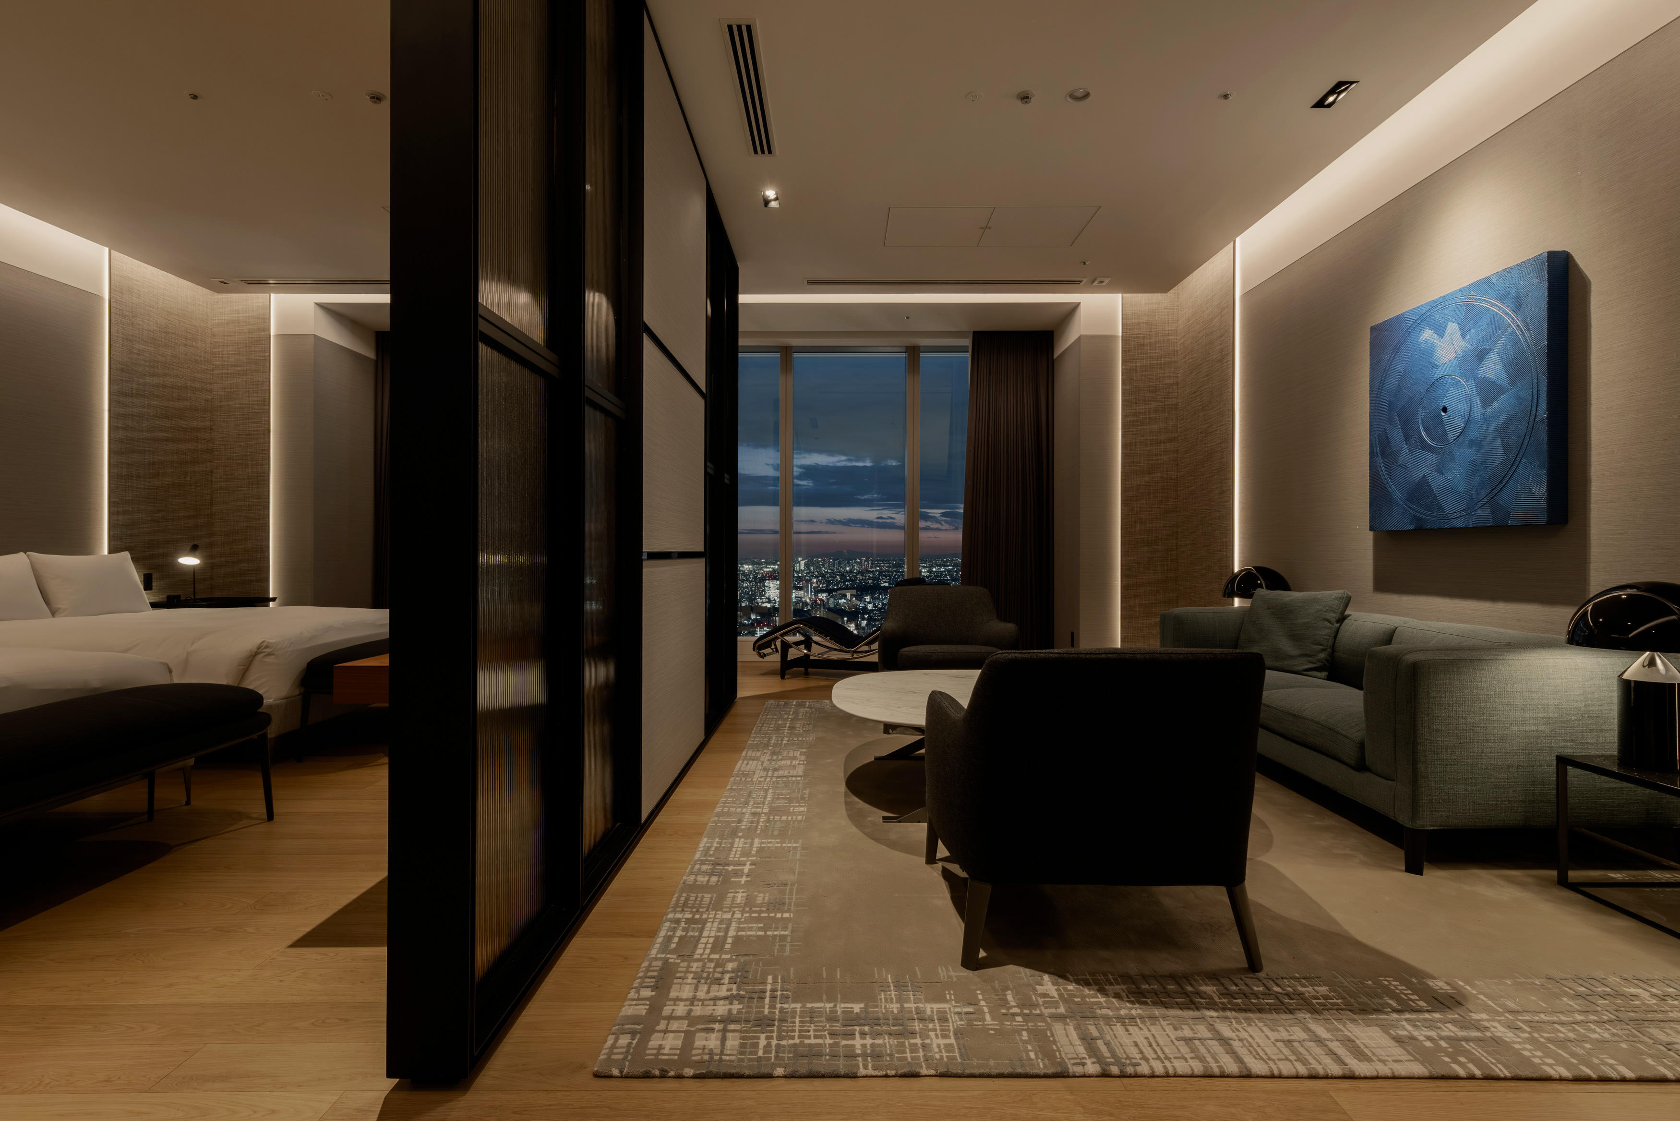
This same level of care extends to the residences—including both serviced apartments and private ownership units—across their various luxury and standard configurations. The finishes strike a harmonious balance between warm, tactile materials, such as timber, and timeless, sophisticated elements, such as natural stone. Surfaces, wood species, and details are crafted and paired with an artisanal mastery that lends the interiors a quality both contemporary and enduring.
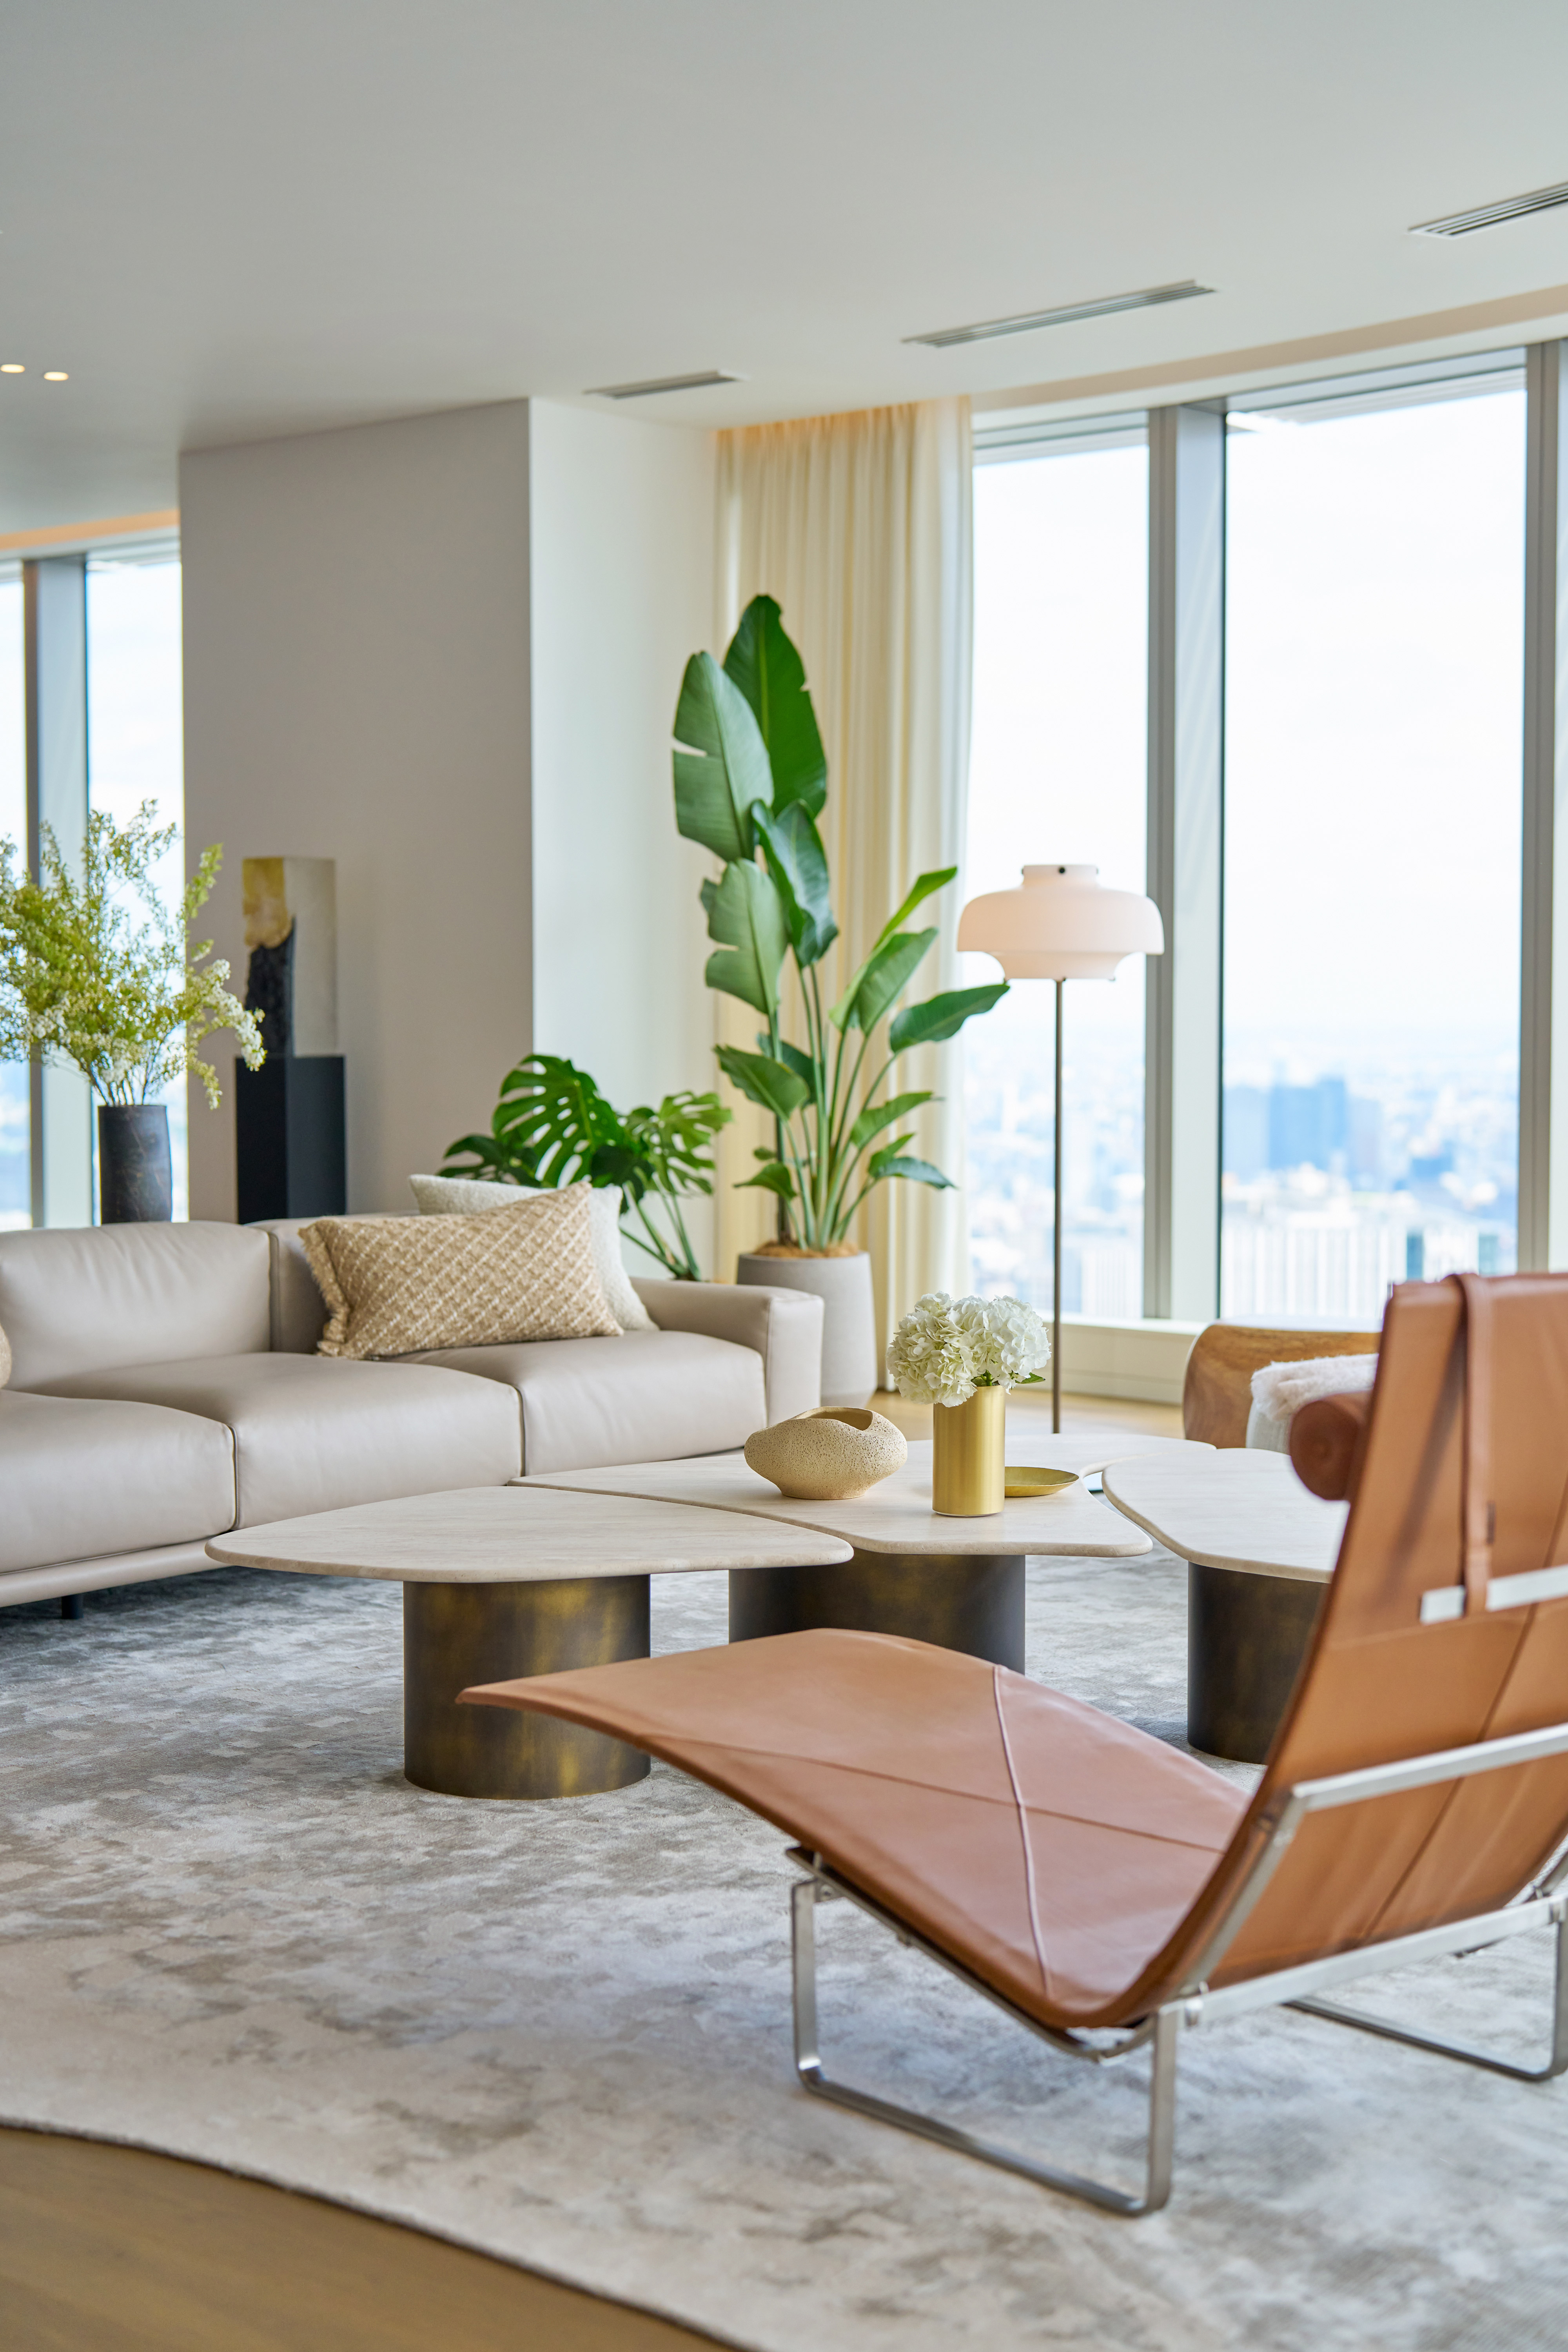
For select residences, the scope extends to full interior styling, creating turnkey homes ready for immediate living. Contemporary furnishings and iconic pieces of Italian and international design are combined with vintage items, rugs, and art objects to build personal, layered interiors. Books, sculptures, accessories, fine art, and greenery complete the spaces, bringing an intimate, lived-in feel.
The result is a project where luxury lies not merely in the richness of the materials, but in the overall quality of the experience: from the architectural scale to the smallest detail, from light to art, and from furniture to the connection with the landscape.
It is a design approach that brings Italian elegance and manufacturing heritage into dialogue with Japanese restraint, care, and sensitivity—shaping a vision of sophisticated, welcoming, and deeply contextual contemporary hospitality and living.

Marco Costanzi Architects is an international architecture and interior design studio founded in 2006, operating across retail, residential, and hospitality at a global scale. The studio is recognised for its refined and research-driven approach, where architecture becomes a narrative tool capable of translating identity, values, and culture into space.
Each project begins with a deep understanding of the client and evolves through a rigorous exploration of proportion, light, materiality, and construction detail. Rather than pursuing formal expression alone, the studio focuses on creating spatial experiences: environments that are coherent, tactile, and timeless, where innovation and craftsmanship coexist.
Attention to execution and control of every phase, from concept to completion, are fundamental to the studio’s methodology.
Over the years, Marco Costanzi Architects has collaborated with some of the most influential international fashion and luxury brands, including Aïshti, Dior, Fendi, Givenchy, Dolce & Gabbana, Valextra, Rimowa, and Sergio Rossi, developing flagship stores, boutiques, and retail environments in major global fashion capitals.
Among the studio’s most representative works are a series of flagship retail projects that redefine the relationship between architecture and brand identity, high-end residential interiors characterised by a strong material and spatial language, and hospitality spaces conceived as immersive architectural experiences.
Through a precise balance of geometry, atmosphere, and bespoke detailing, these projects express a consistent design philosophy rooted in clarity, depth, and permanence.
Today, Marco Costanzi Architects continues to operate internationally, creating architecture that goes beyond function to become a cultural and sensory experience—spaces designed to endure, communicate, and inspire.
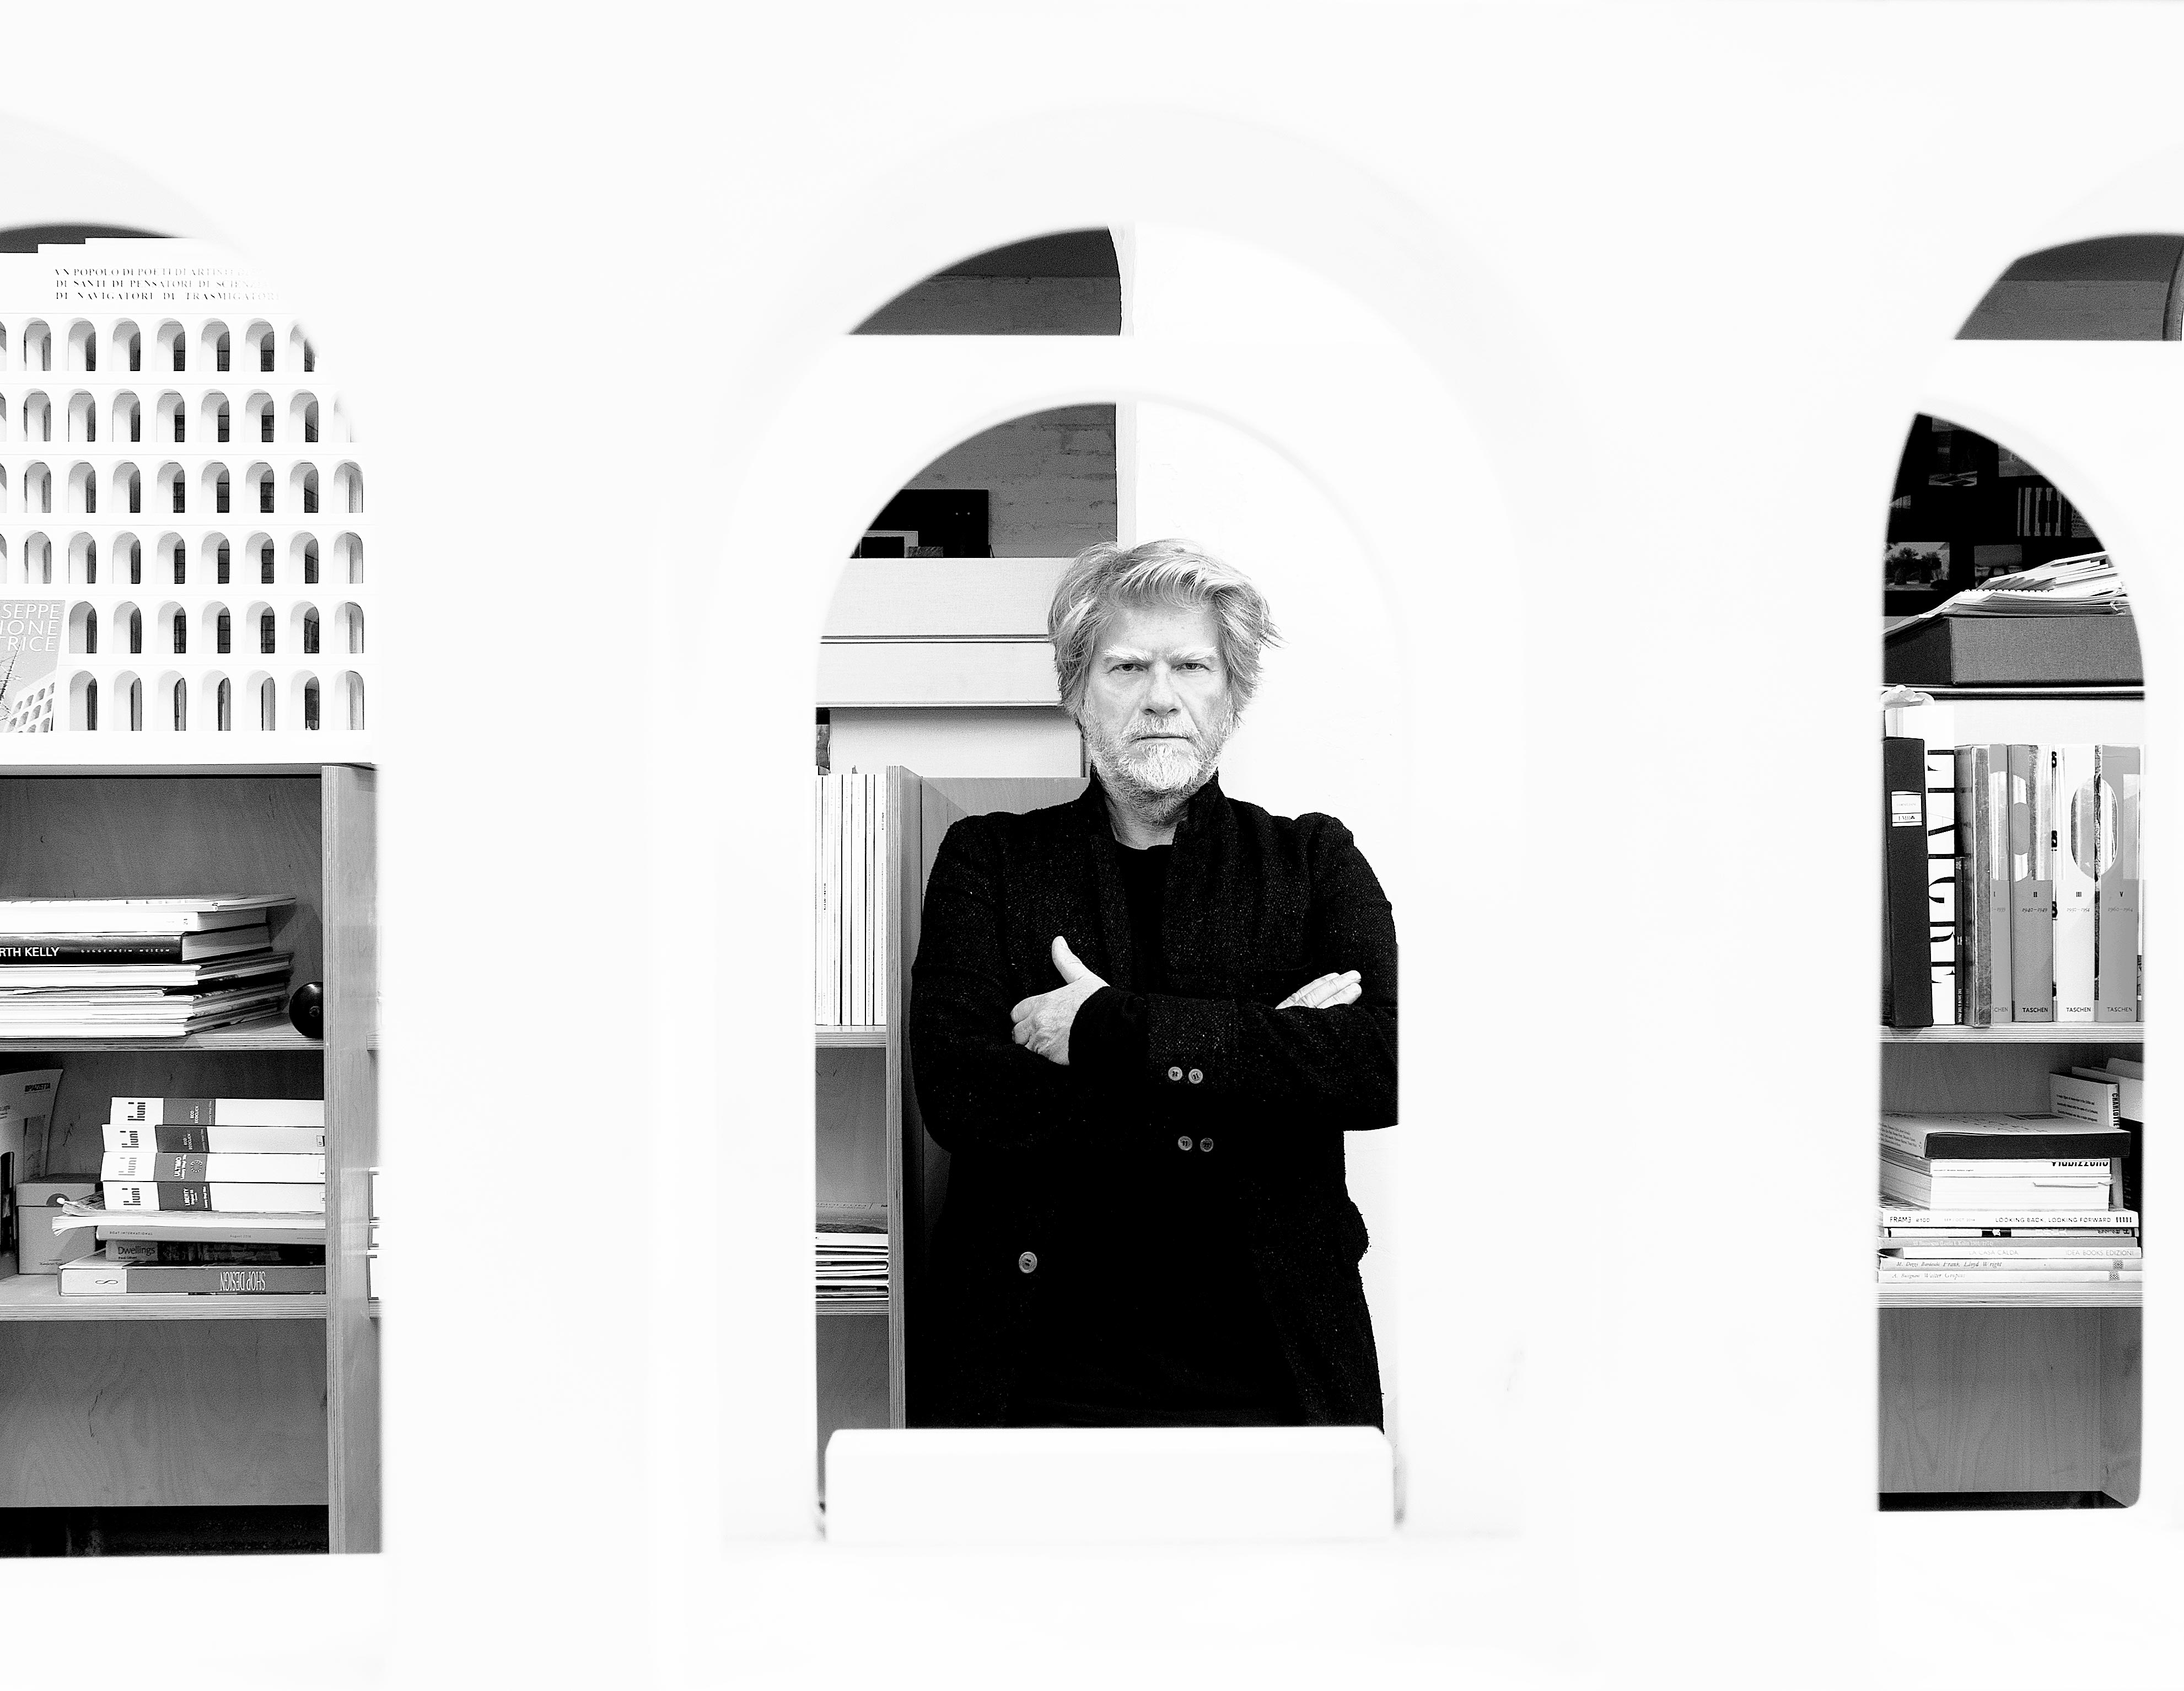
Marco Costanzi
Marco Costanzi was born in Imola (Bologna) in 1965. He graduated in Architecture from the University of Florence in 1992, defending a degree thesis focused on Architecture and the Japanese Garden.
That same year, he began his professional career by co-founding the firm Marco Costanzi Rita Bedeschi Associati, a practice he co-directed until 2005.
In 2006, he established Marco Costanzi Architects, a practice that embraces the multifaceted nature and diverse applications of the complex world of architecture: from interior design and renovations to the ground-up construction of architectural complexes.
Today, the studio relies on a core team of 12 internal staff members alongside the regular collaboration of numerous external professionals.