
- 2026 Prize
- From Sports Architecture
Azata Stadium
Project Description
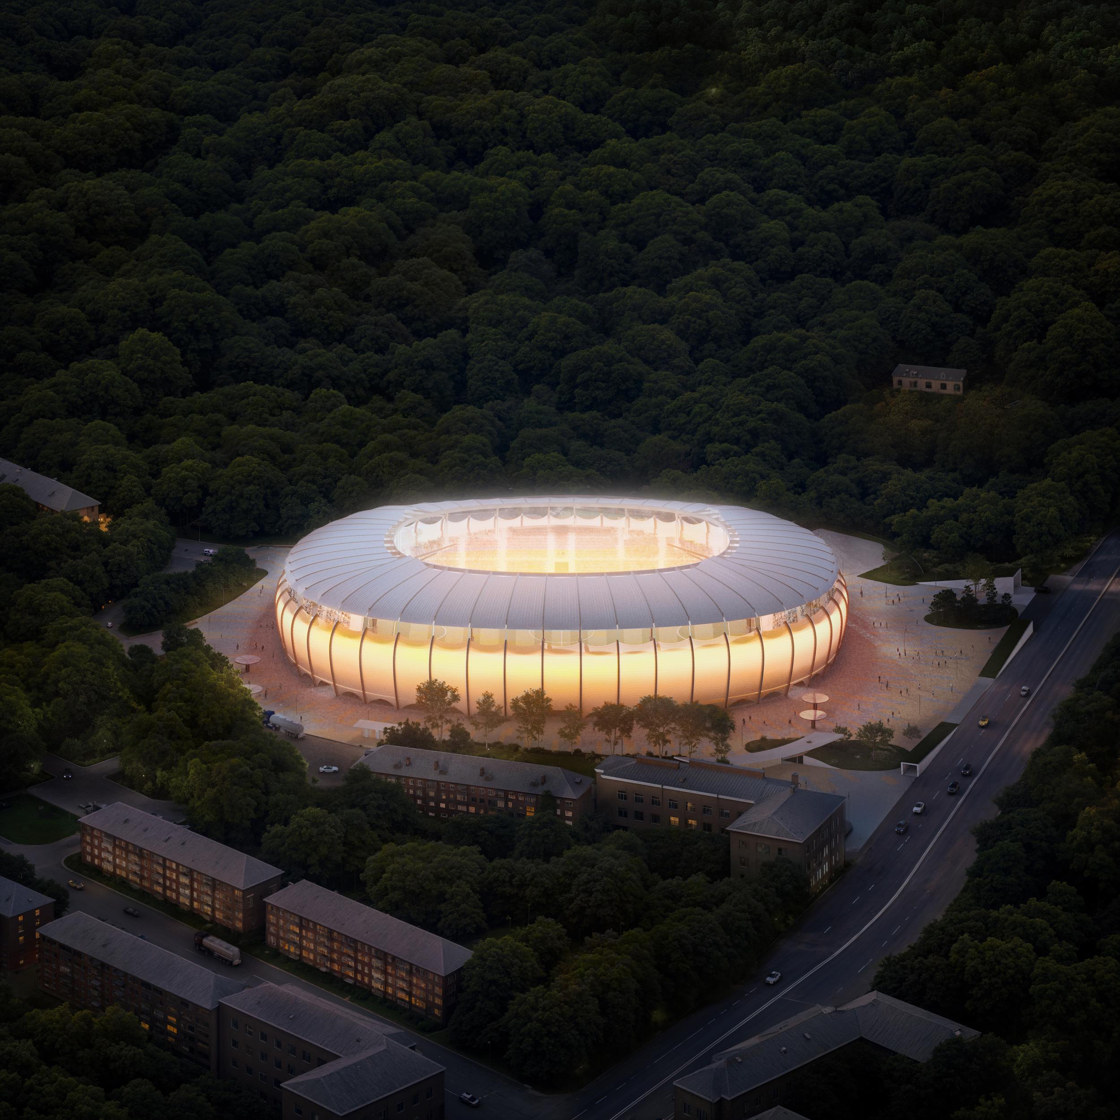
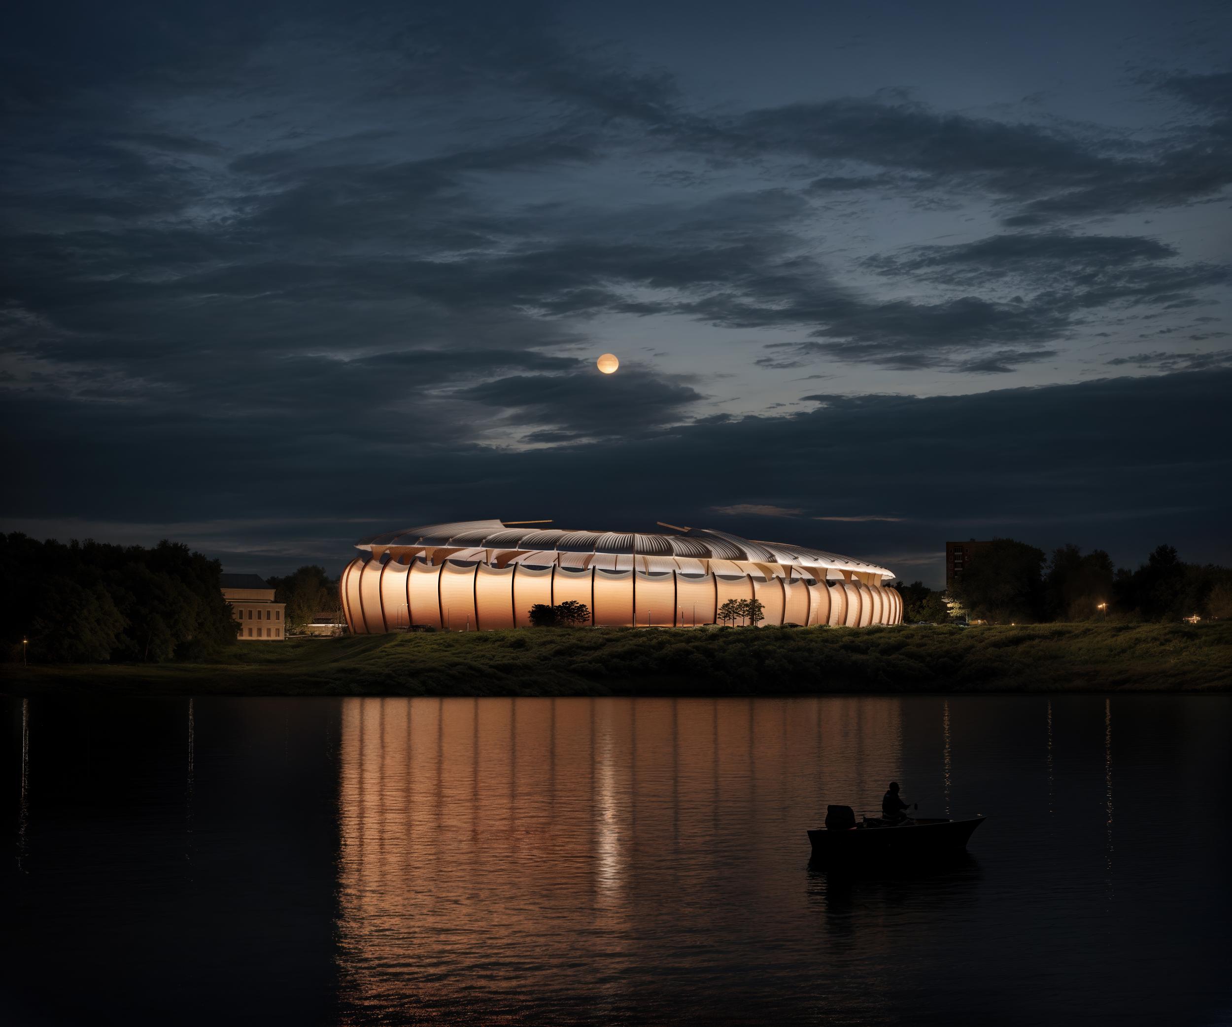
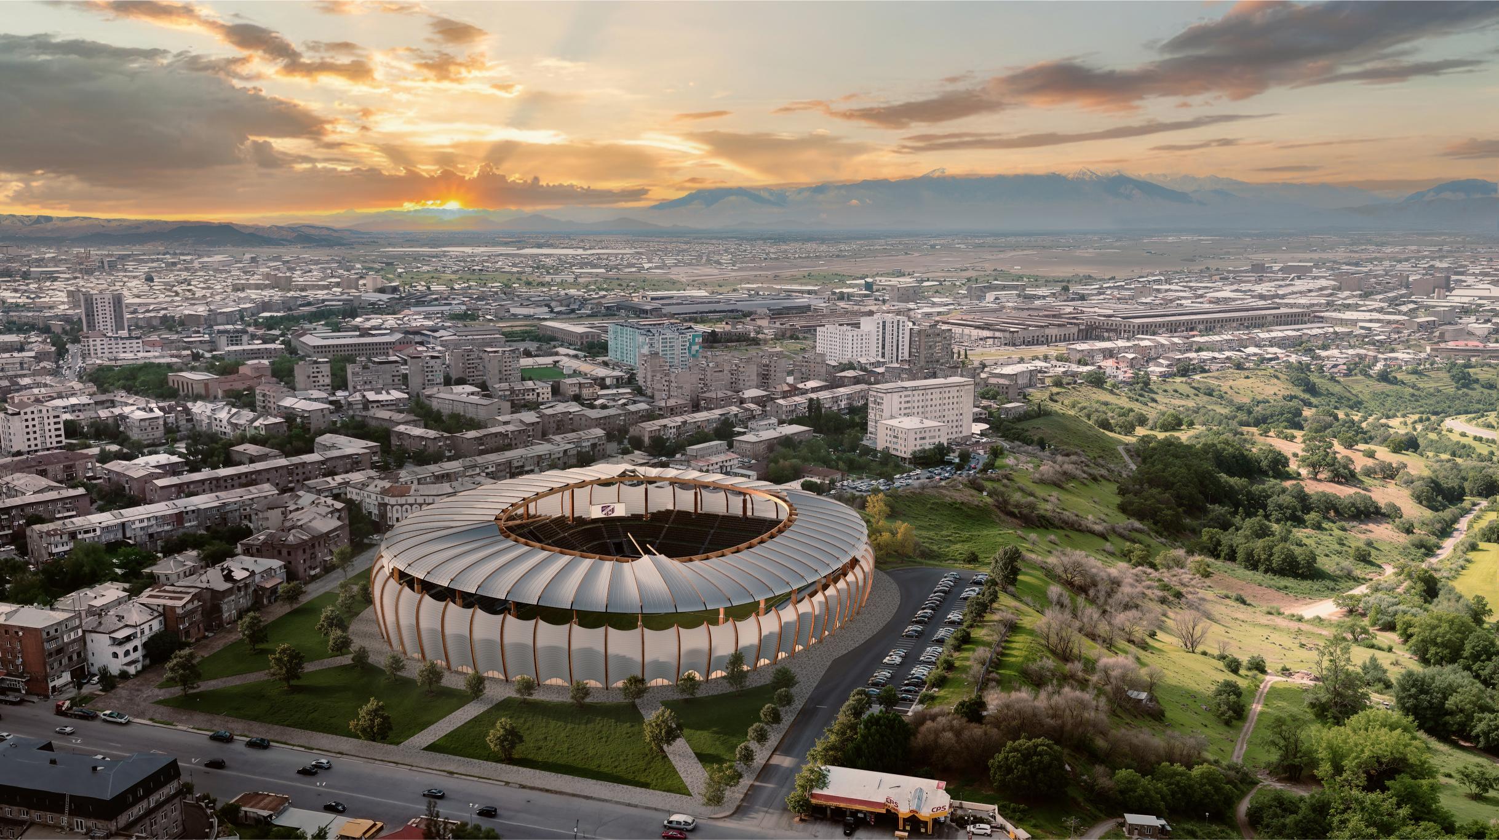
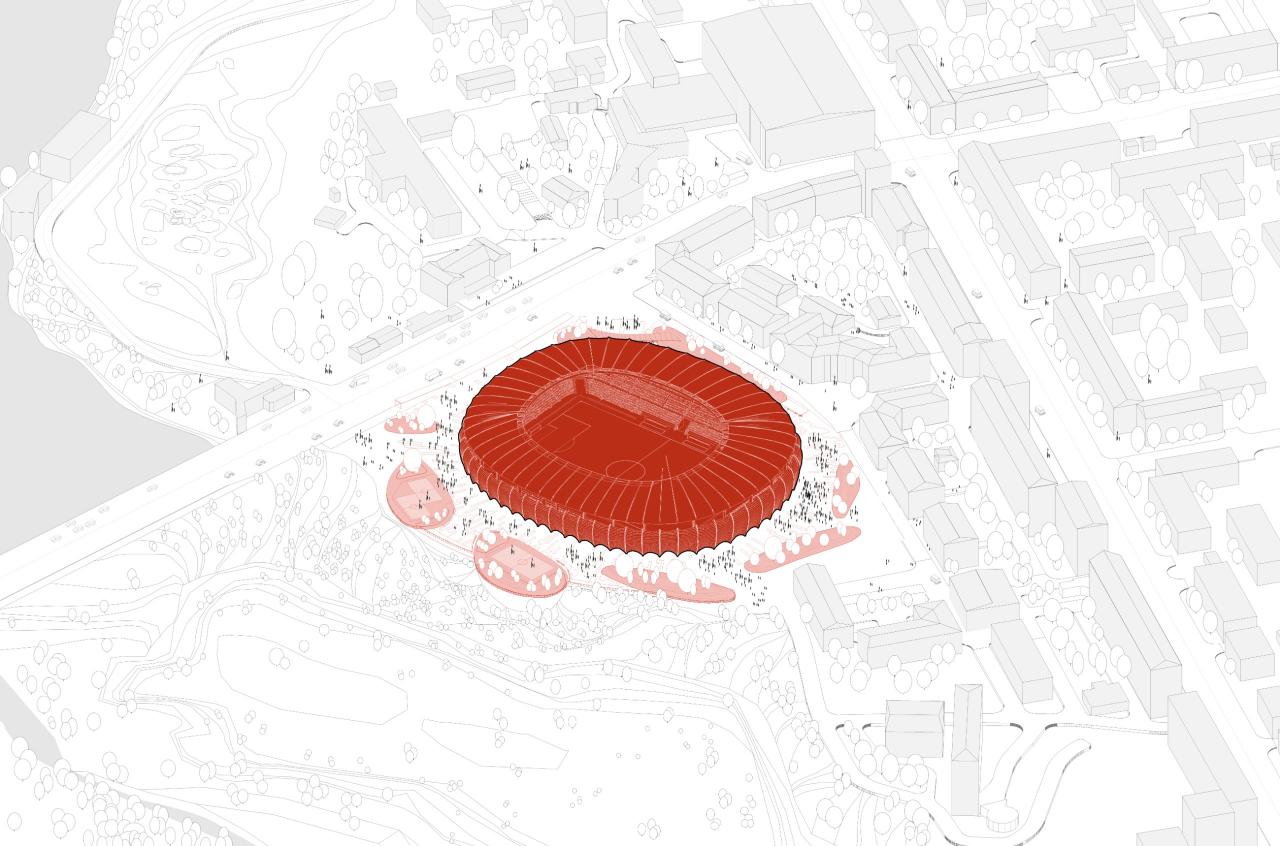
Azata Stadium is proposed on the site of an obsolete Soviet football ground between the Hrazdan River and Yerevan Lake in Armenia. Located close to the archaeological complex of Shengavit - one of the region’s earliest known settlements, dating to the fourth millennium BCE - the site carries multiple layers of Yerevan’s cultural and urban history. The project seeks to restore civic purpose to a neglected territory, bringing together sport, landscape and cultural memory within a new public destination.
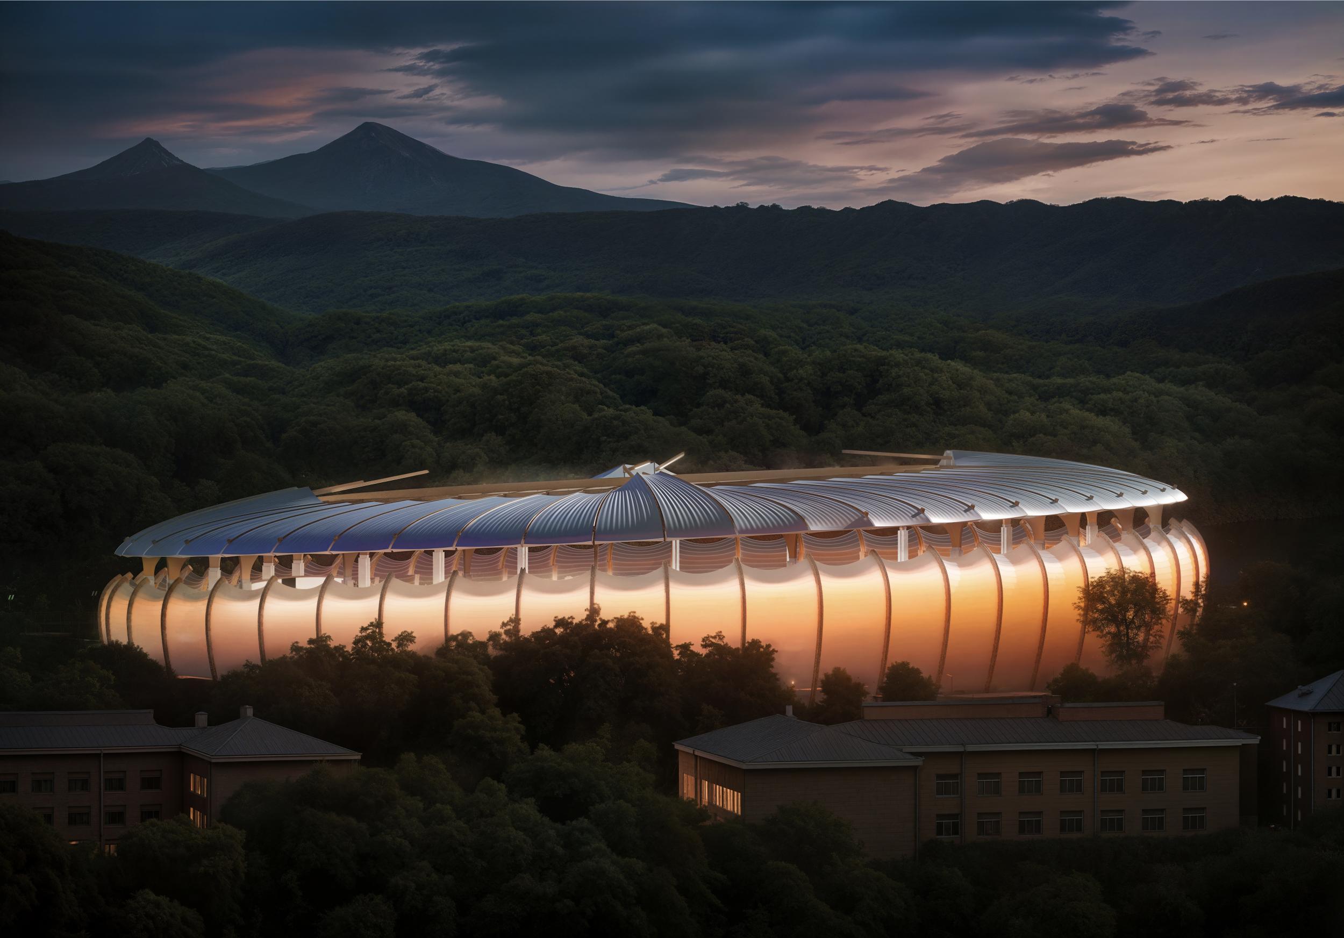
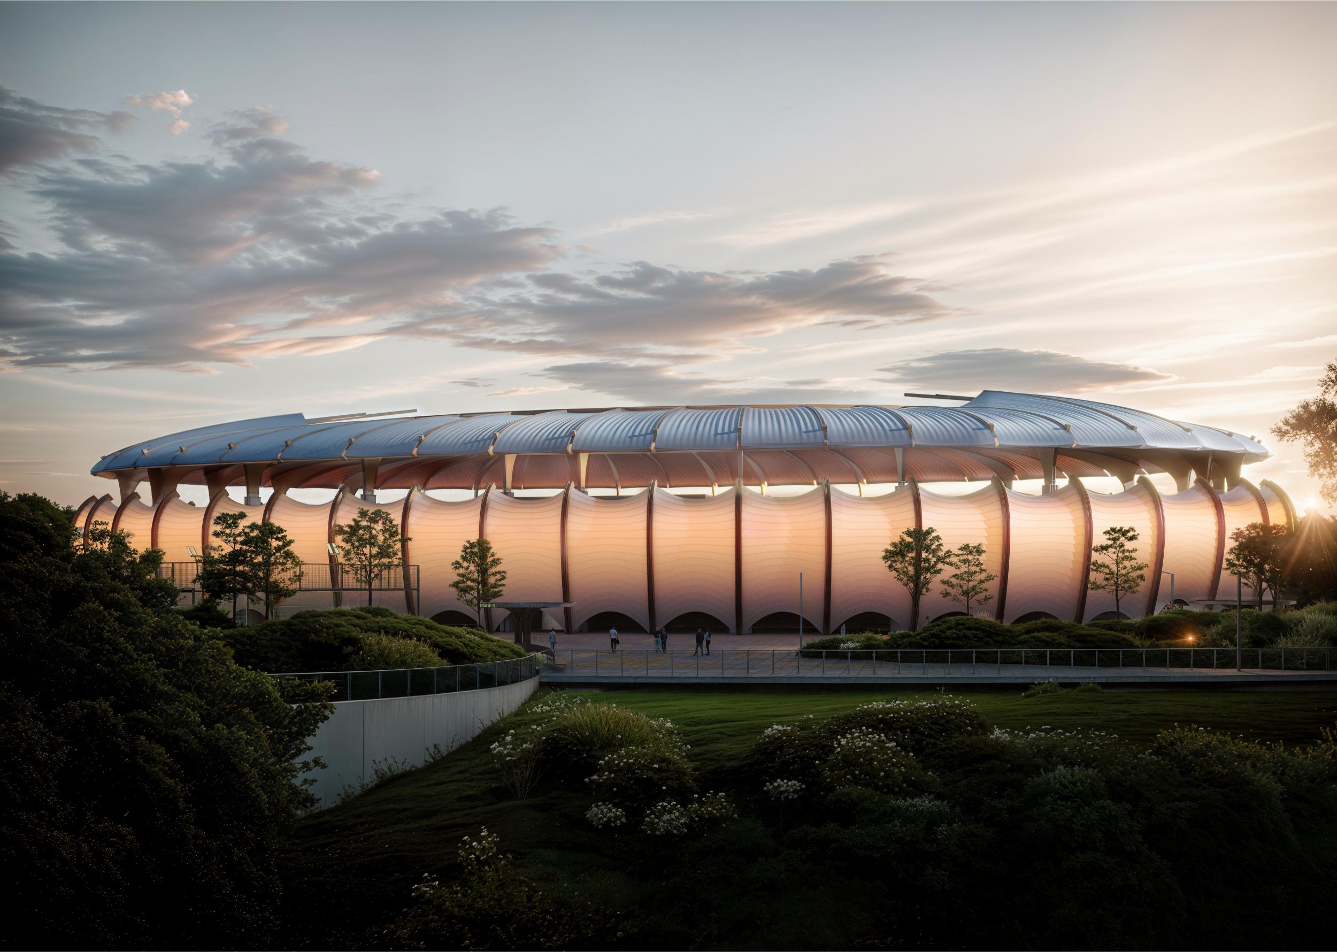
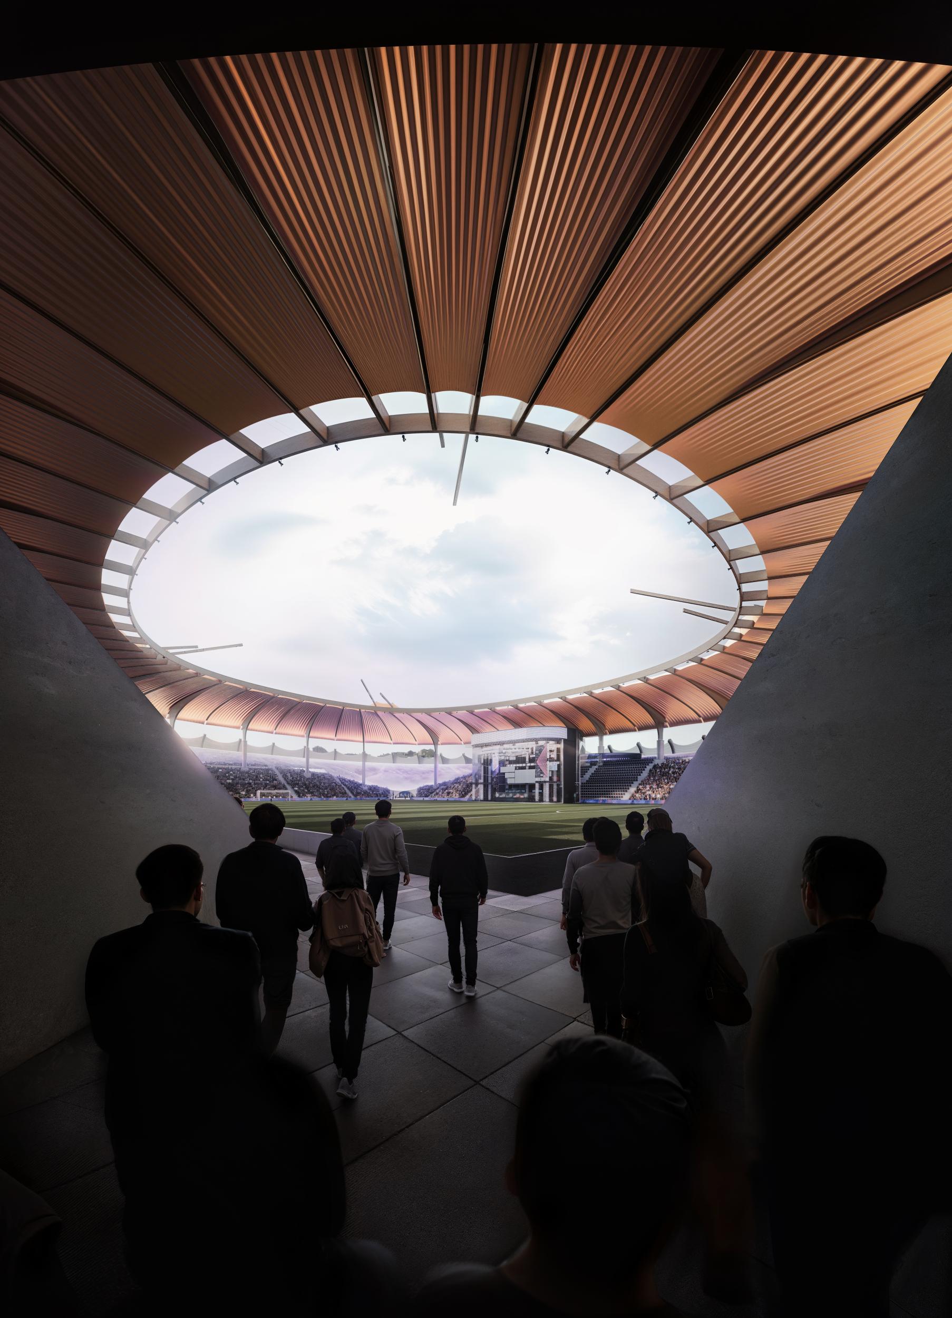
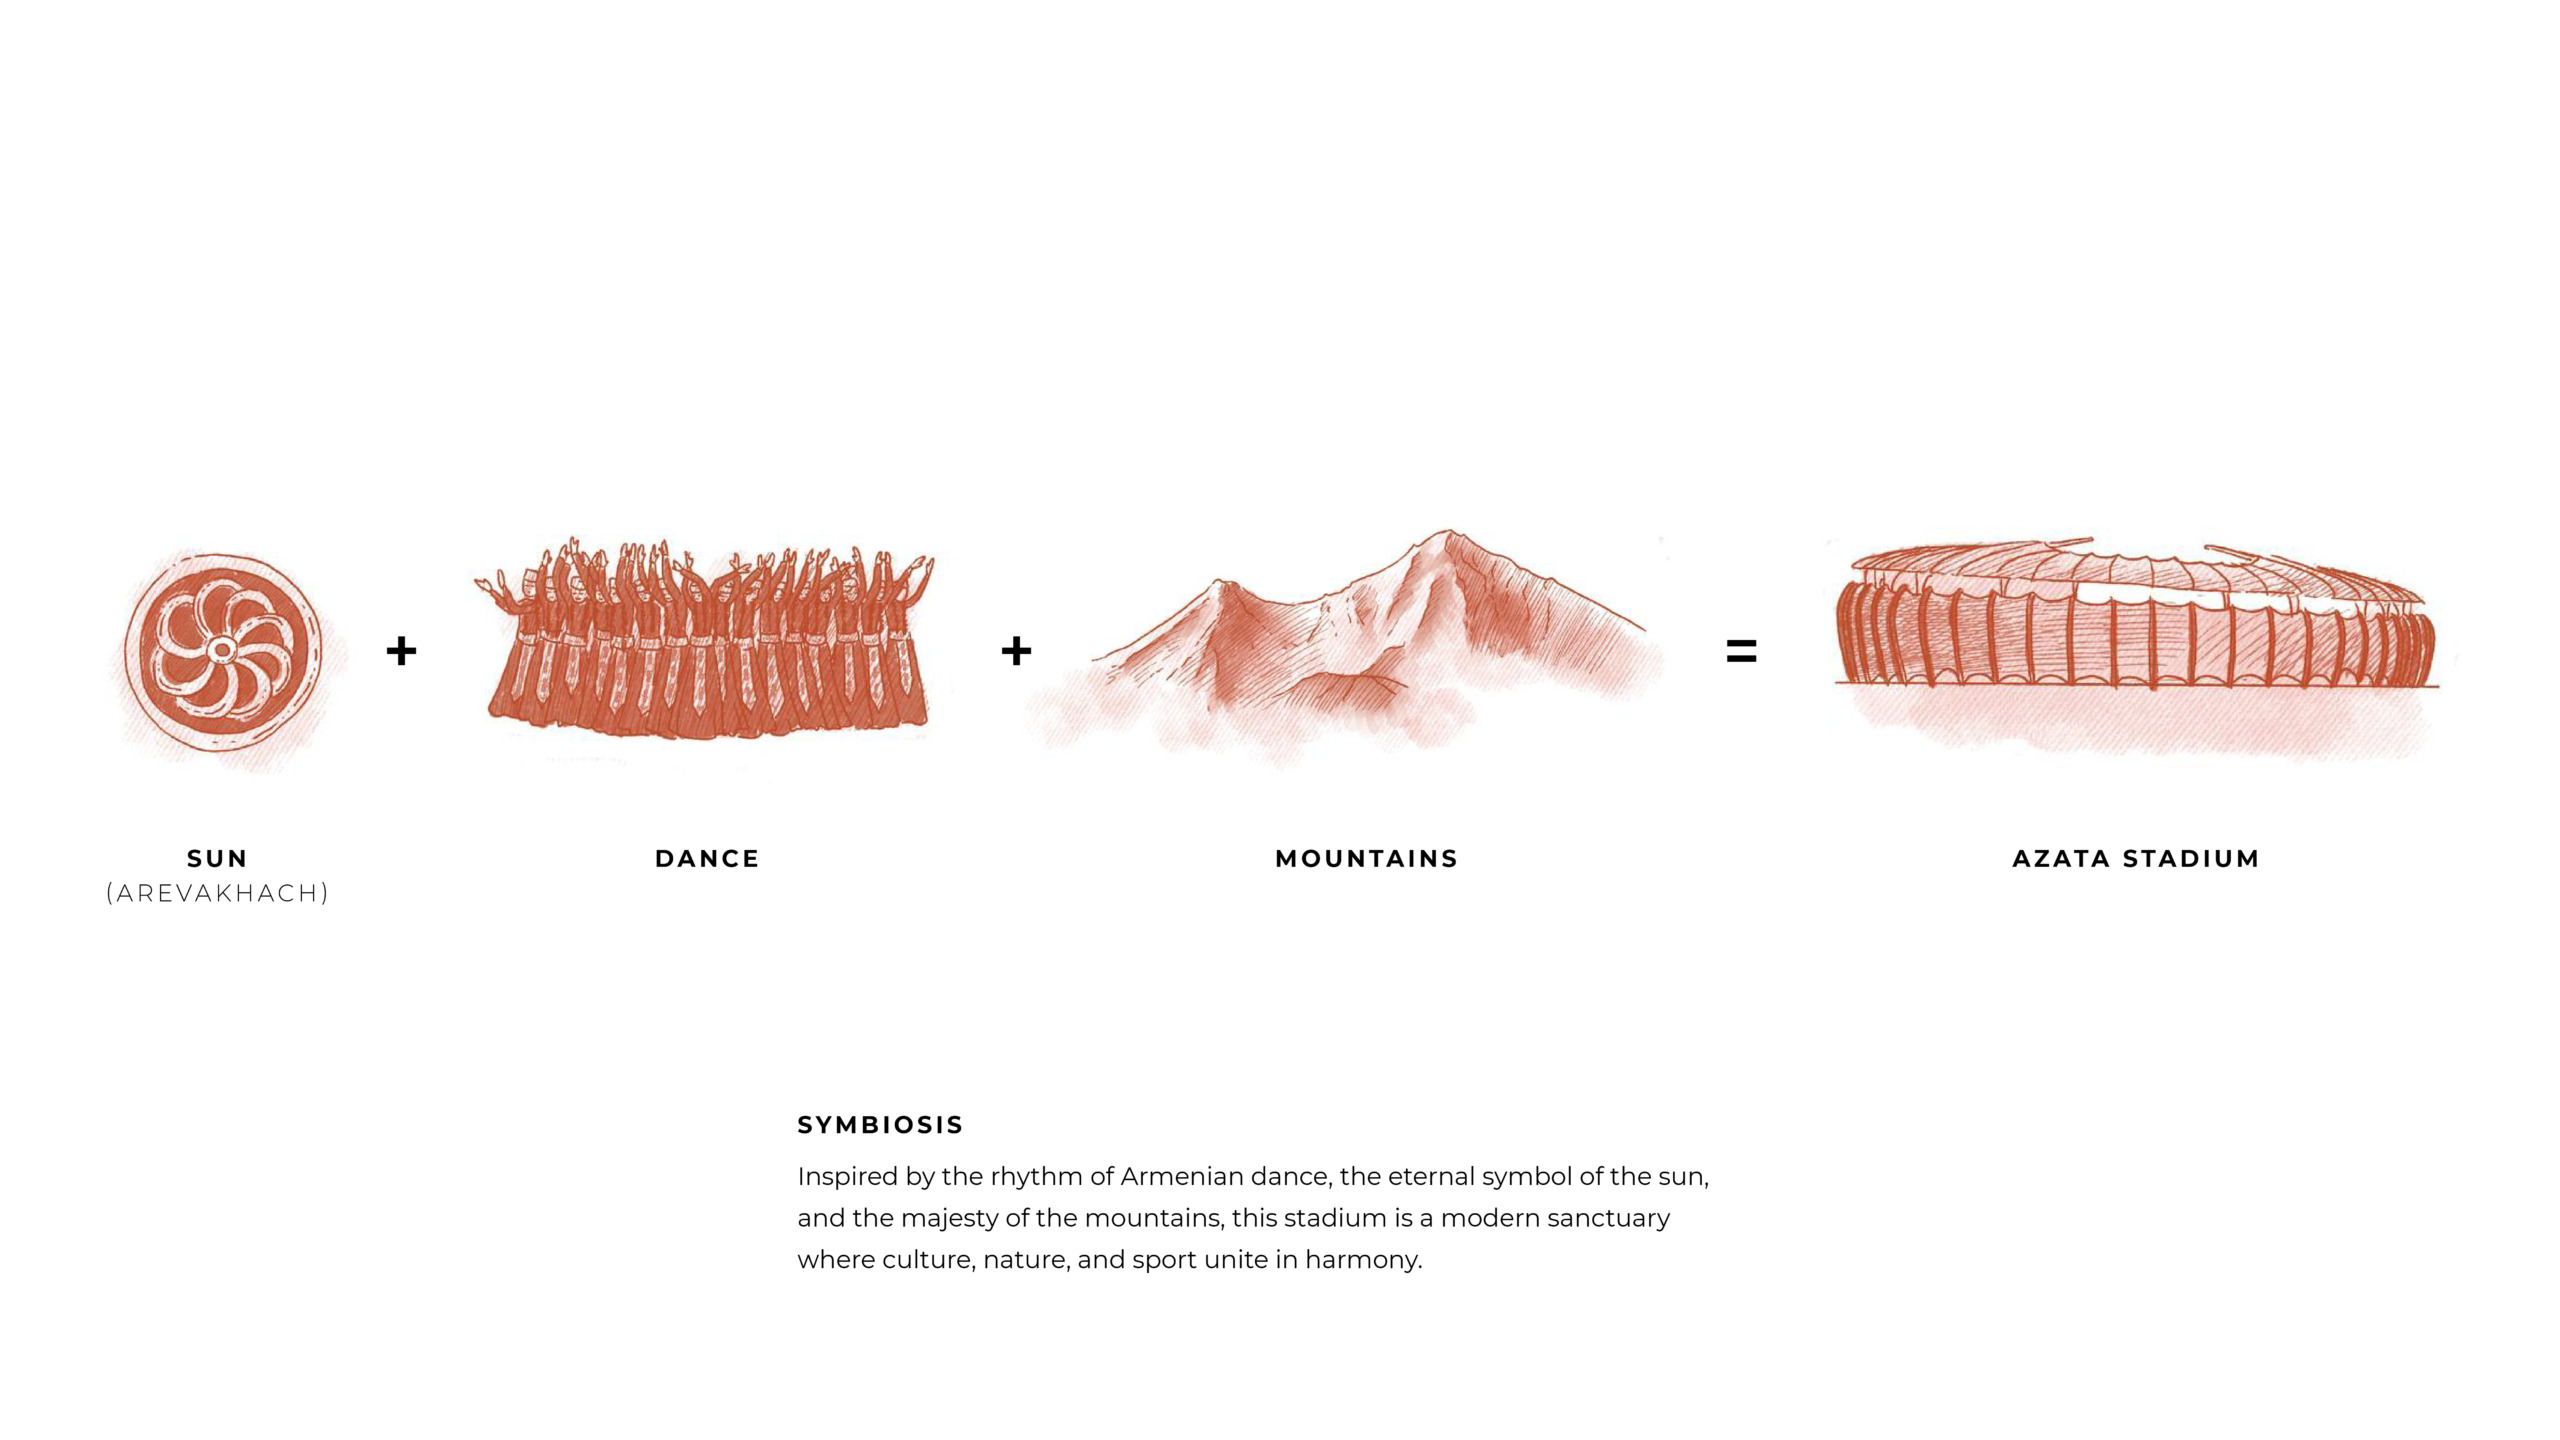
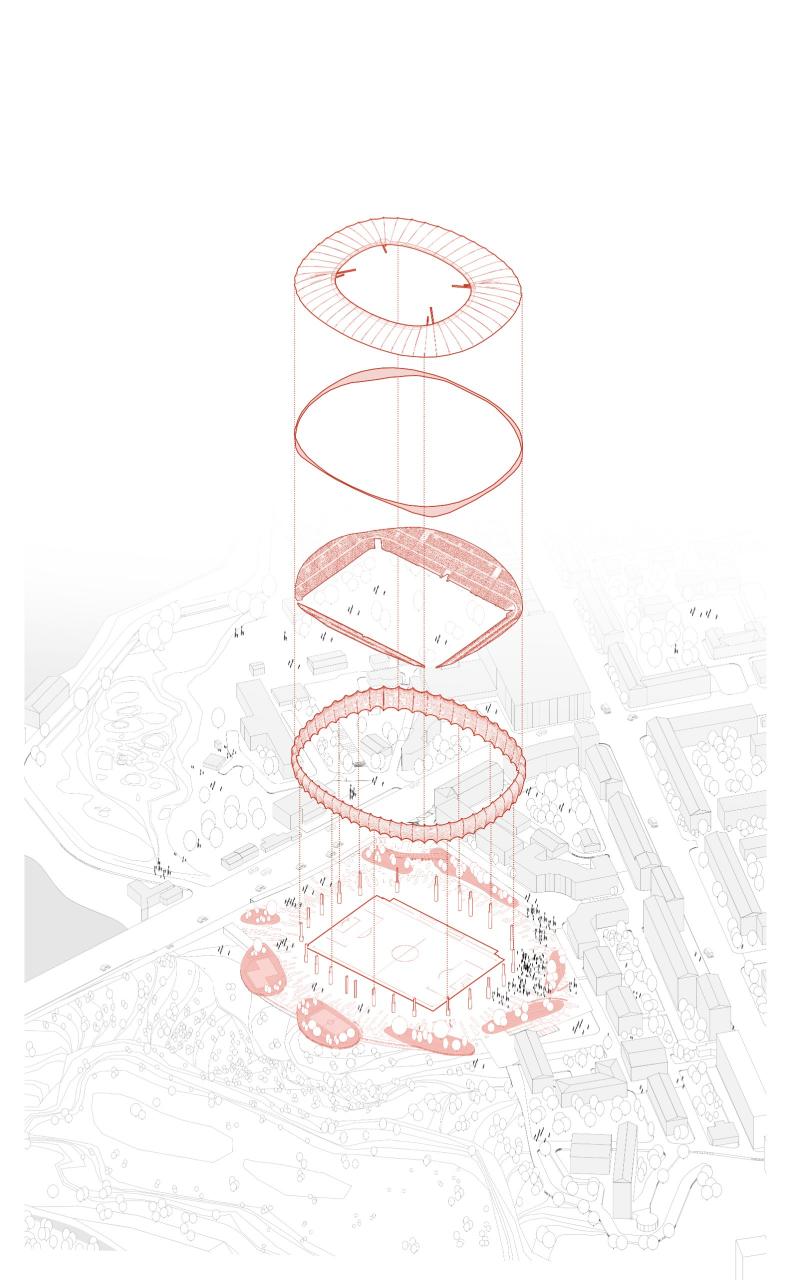
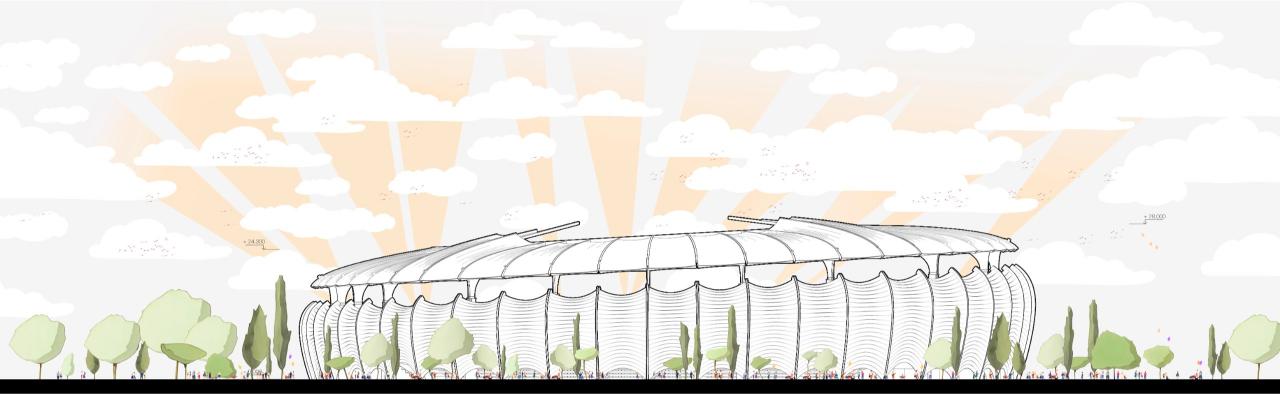
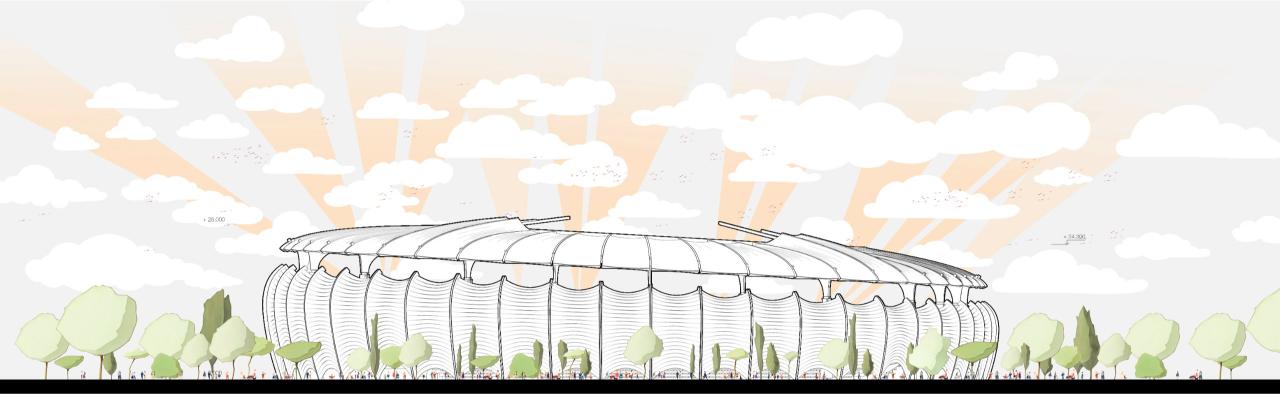
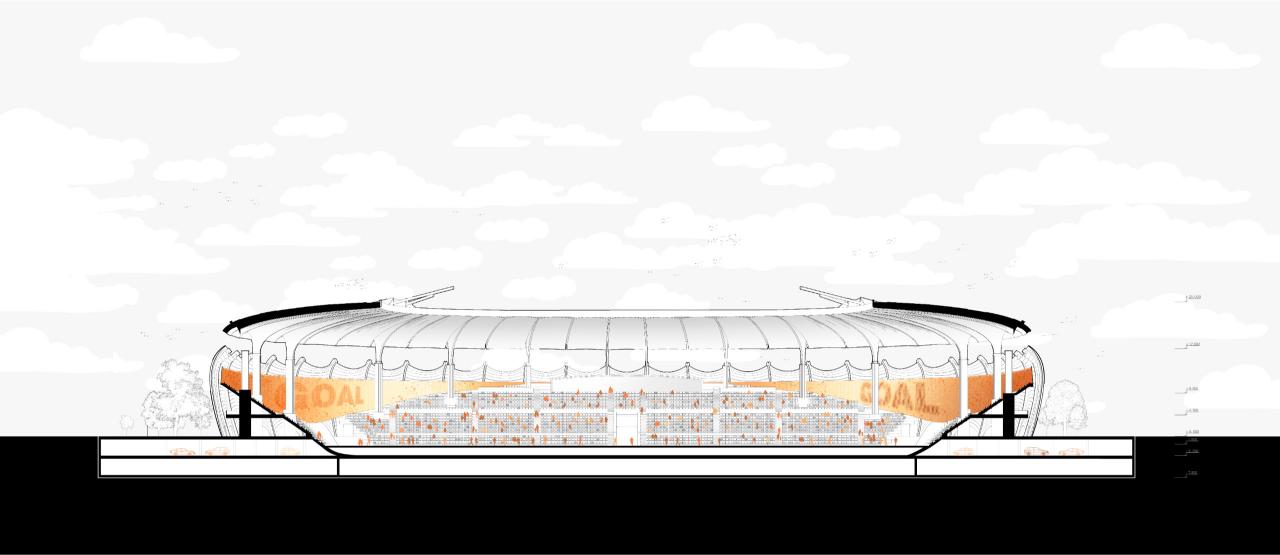
The architecture is shaped by three Armenian archetypes, each translated into a specific architectural motif. The Arevakhach, an ancient solar symbol associated with eternity, generates the spiralling geometry of the surrounding park and its movement towards the stadium. Kochari, the traditional Armenian circular dance, informs both the rhythm of circulation and the flowing expression of the façade. The inclined roof opens the arena towards Yerevan and Mount Ararat, establishing a direct visual relationship with Armenia’s defining cultural landscape. Working through plan, movement, surface and orientation, these references root the stadium in its context without reproducing historical forms.
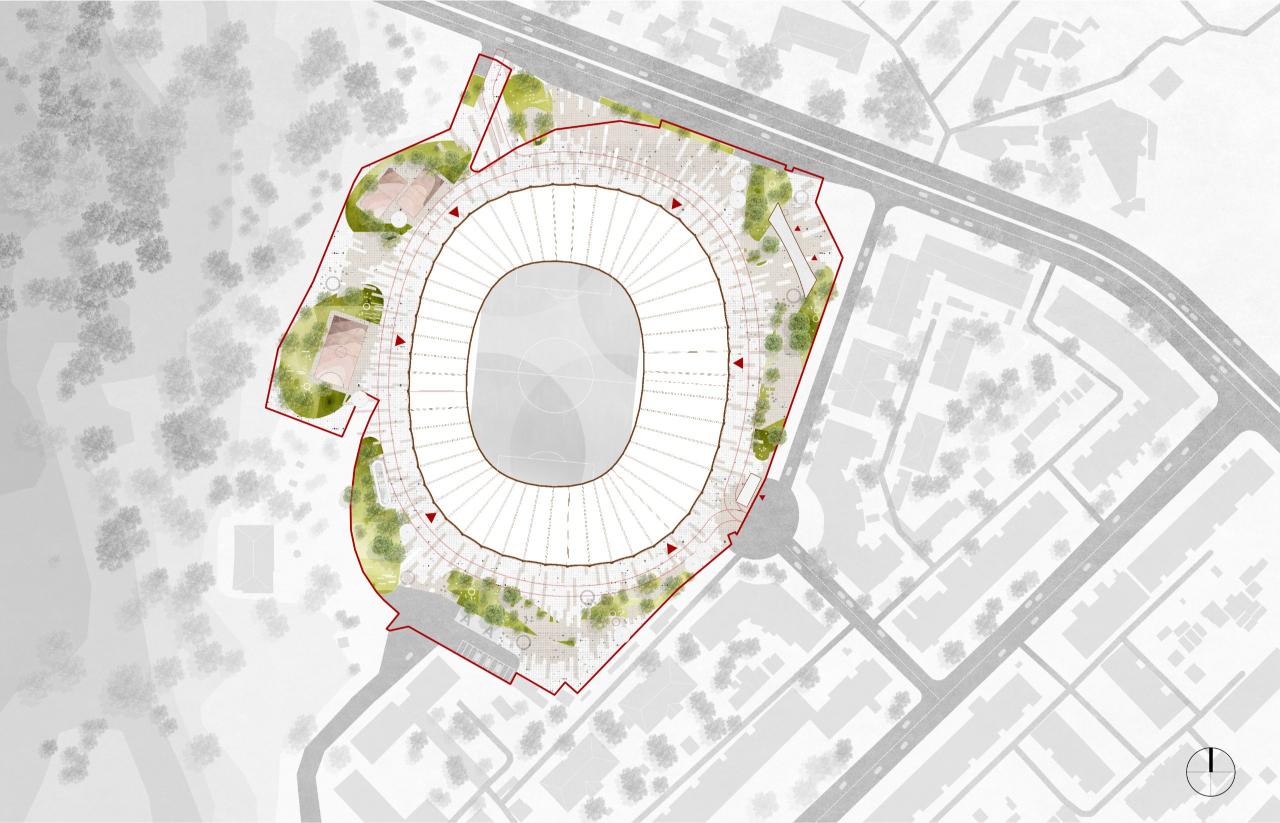
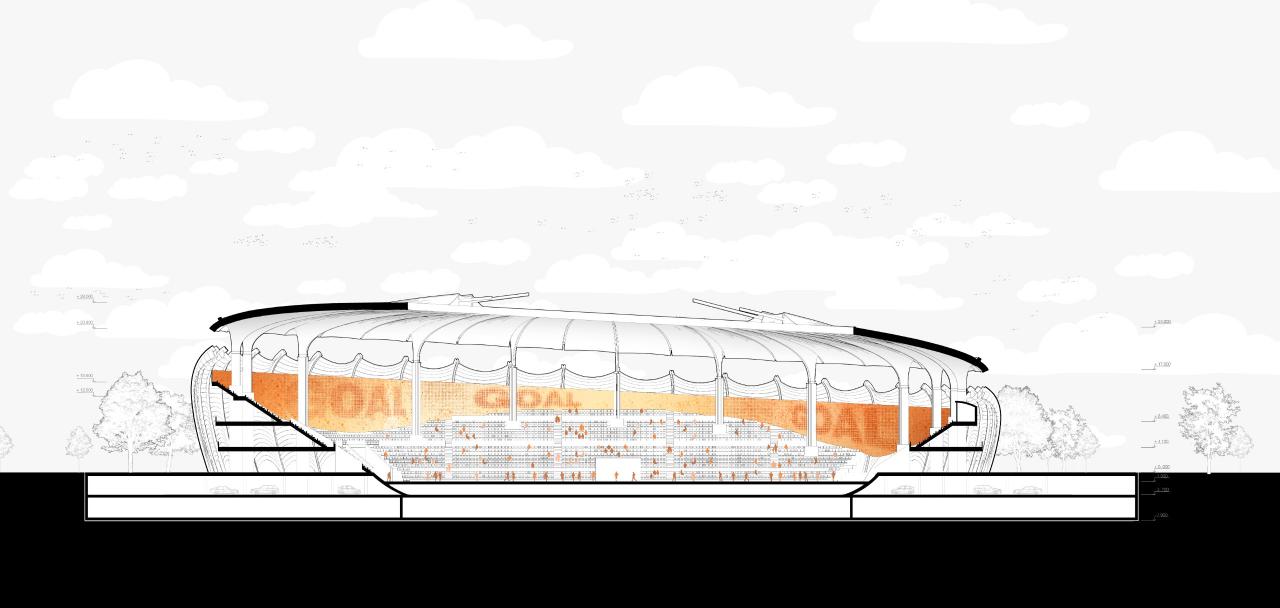
Rather than treating architecture and landscape as separate elements, the stadium is conceived as a continuous system in which park, envelope, stands, pitch and roof operate together. The principal public level forms an uninterrupted concourse around the arena, creating intuitive circulation and a continuous experience of the building. Service and support spaces are consolidated along the inner perimeter of the stands, maintaining clear public routes and allowing the stadium to accommodate different patterns of use.
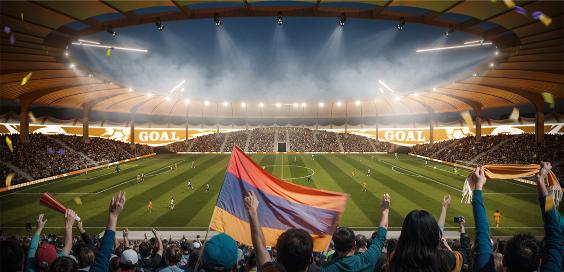
This organisational clarity supports a flexible arena capable of transforming beyond football. Concerts, padel tournaments and large-scale cultural and entertainment events can occupy the stadium in different configurations, extending its role from a specialised sports venue to a shared piece of civic infrastructure.
Beyond the arena, a public park ensures that the site remains active independently of the event calendar. Walking and sports routes, open-air amphitheatres, basketball courts and padel facilities transform the former stadium grounds into an everyday landscape for movement, recreation and gathering. The construction process itself contributes to the formation of this new topography: soil excavated for the stadium is reused to create terraces, slopes and retaining structures, reducing material displacement while allowing the landscape to emerge directly from the act of building.
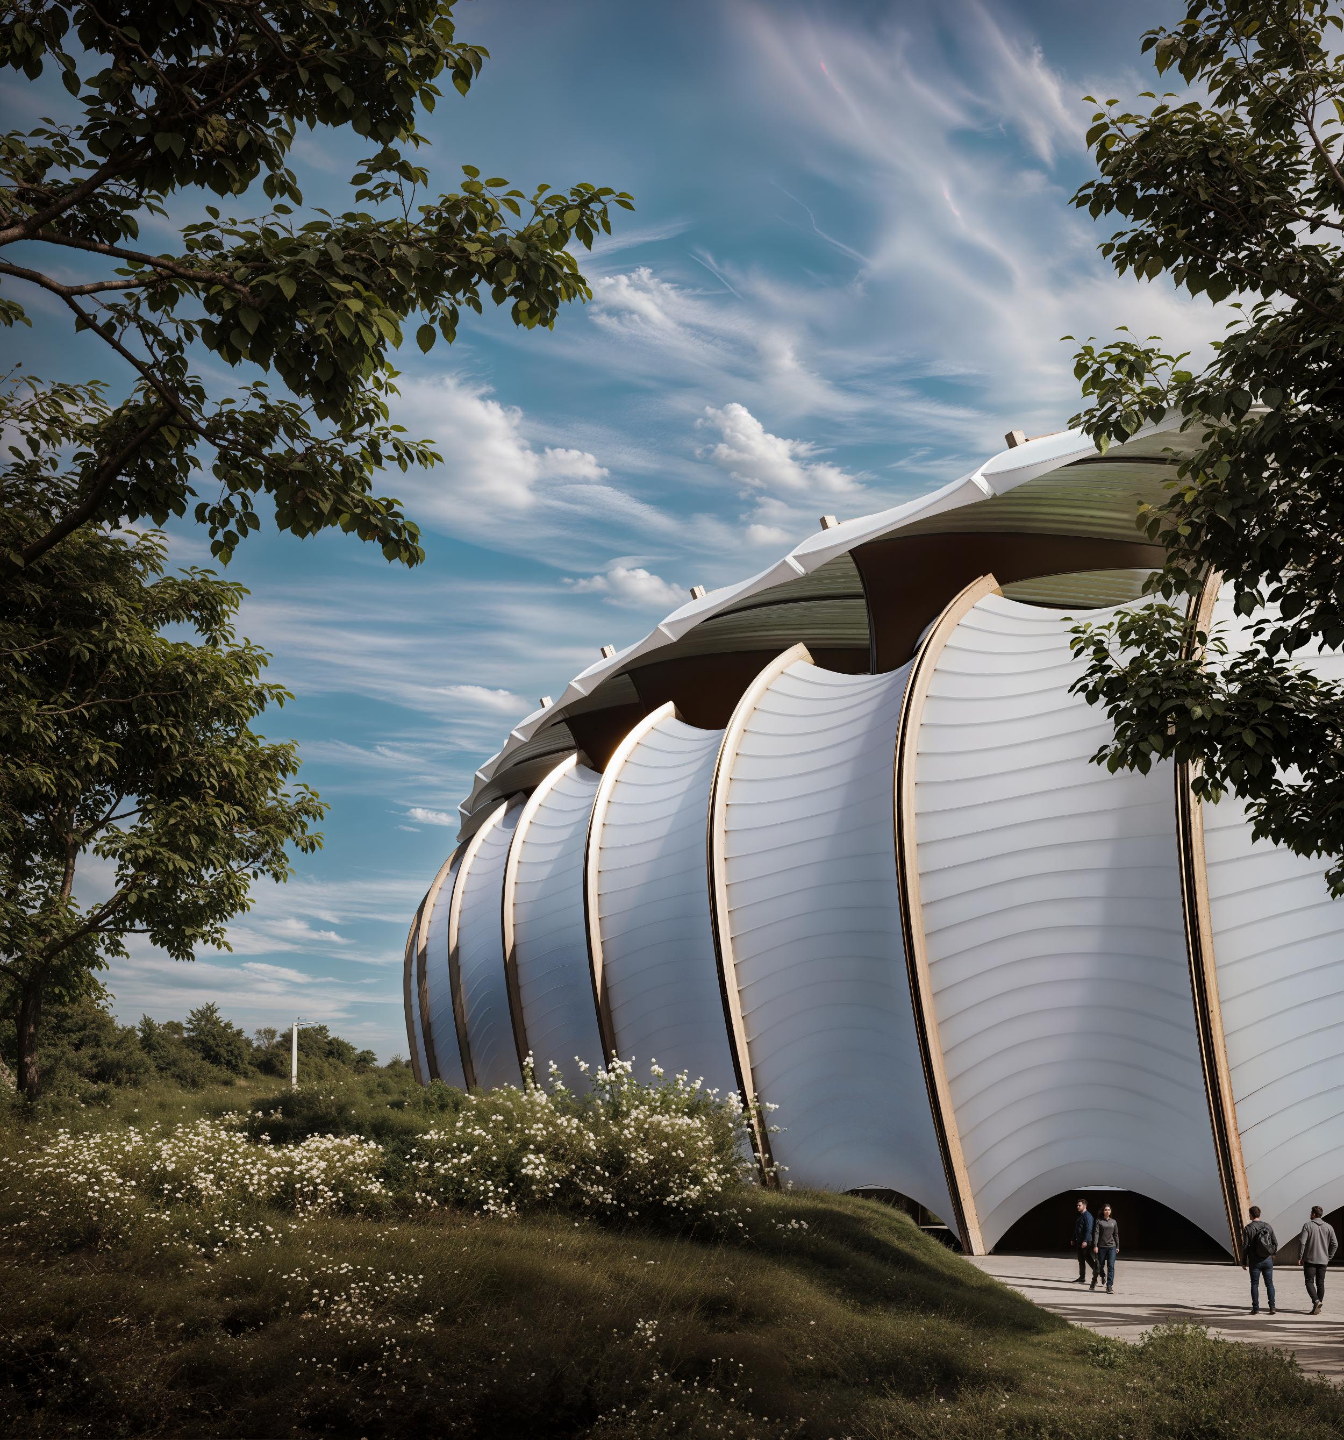
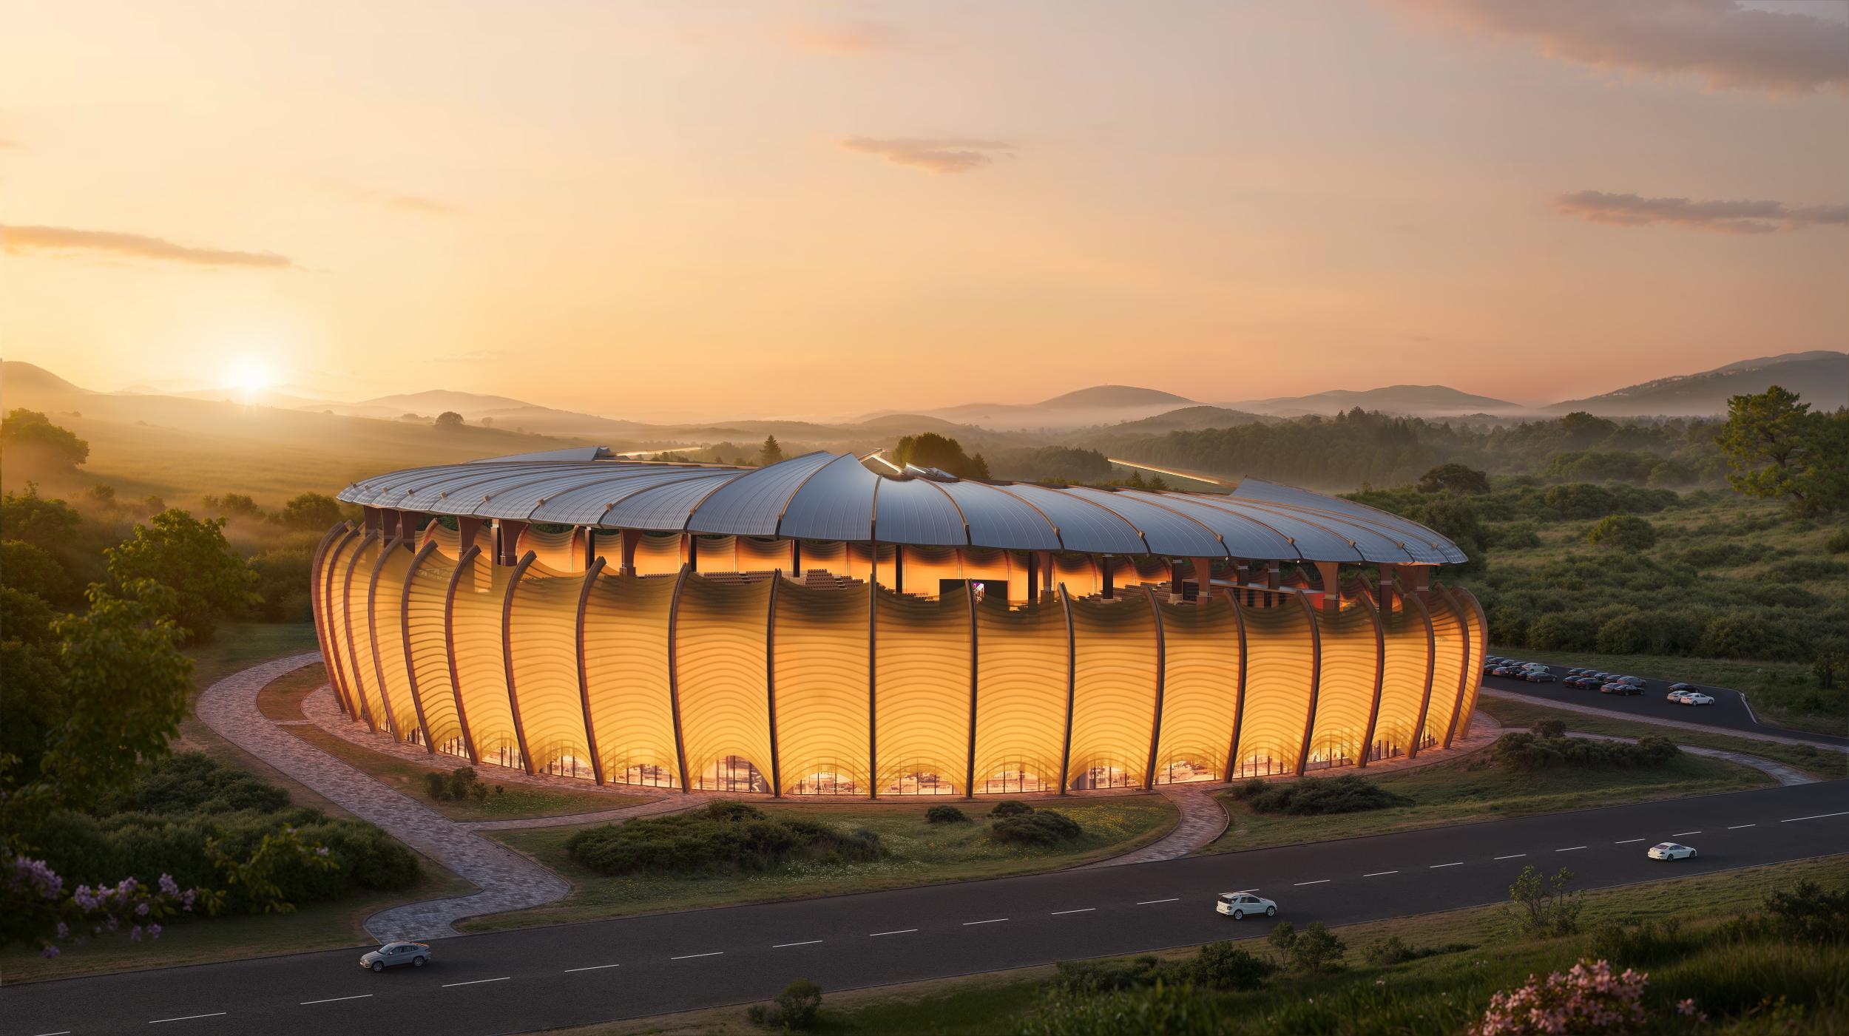
The architectural expression balances the collective energy of the arena with a more restrained presence in the city. Internally, the stadium bowl is bright, celebratory and defined by movement; externally, the envelope establishes a quieter sense of enclosure and protection. Curved perforated panels reinterpret the flowing fabric and rhythmic movement associated with Kochari, filtering daylight across the façade and transforming after dark into a warm glow.
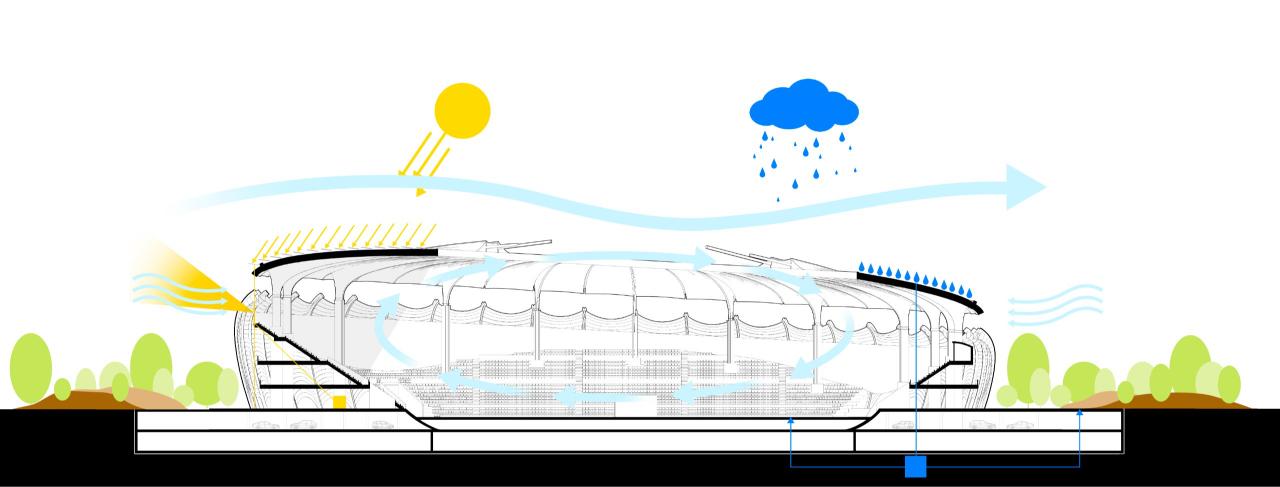
Environmental strategies are integrated into this architectural system rather than treated as separate technical additions. Solar panels contribute to on-site energy generation, rainwater is collected for reuse, and the form of the building supports natural air circulation. Together with the reuse of excavated soil and the landscape-led approach to the site, these measures reinforce the stadium’s ambition to operate as a resilient piece of long-term civic infrastructure.
Azata Stadium is therefore conceived as more than an event venue. By transforming cultural memory into spatial organisation, movement, material and landscape, the project establishes a contemporary architectural identity rooted in Armenia without relying on imitation. What was once an obsolete and disconnected sports ground becomes a year-round civic landscape - a place where sport, culture and everyday public life can gather around a shared sense of identity.
Kerimov Architects is an international architecture bureau founded by award-winning architect Shamsudin Kerimov. We thrive on complexity, where sites resist obvious answers and require precise solutions. Challenging topography, sensitive landscapes, dense urban conditions, environmental restrictions, and irregular geometries are not obstacles to work around - this is where we find architectural potential and where our expertise creates the greatest value.
Our portfolio spans continents, with projects across Europe, Argentina, the United States, Japan, and beyond, recognised with more than 60 international awards and featured in numerous publications. Rather than following short-lived trends or imposing an ego-driven style, we search for the response that is right for each place. The result is architecture that is distinctive, deeply rooted in its context, and designed to remain relevant over time.
