- 2026 Silver Prize
- From Commercial space
Mount Business centre Lobby
Project Description
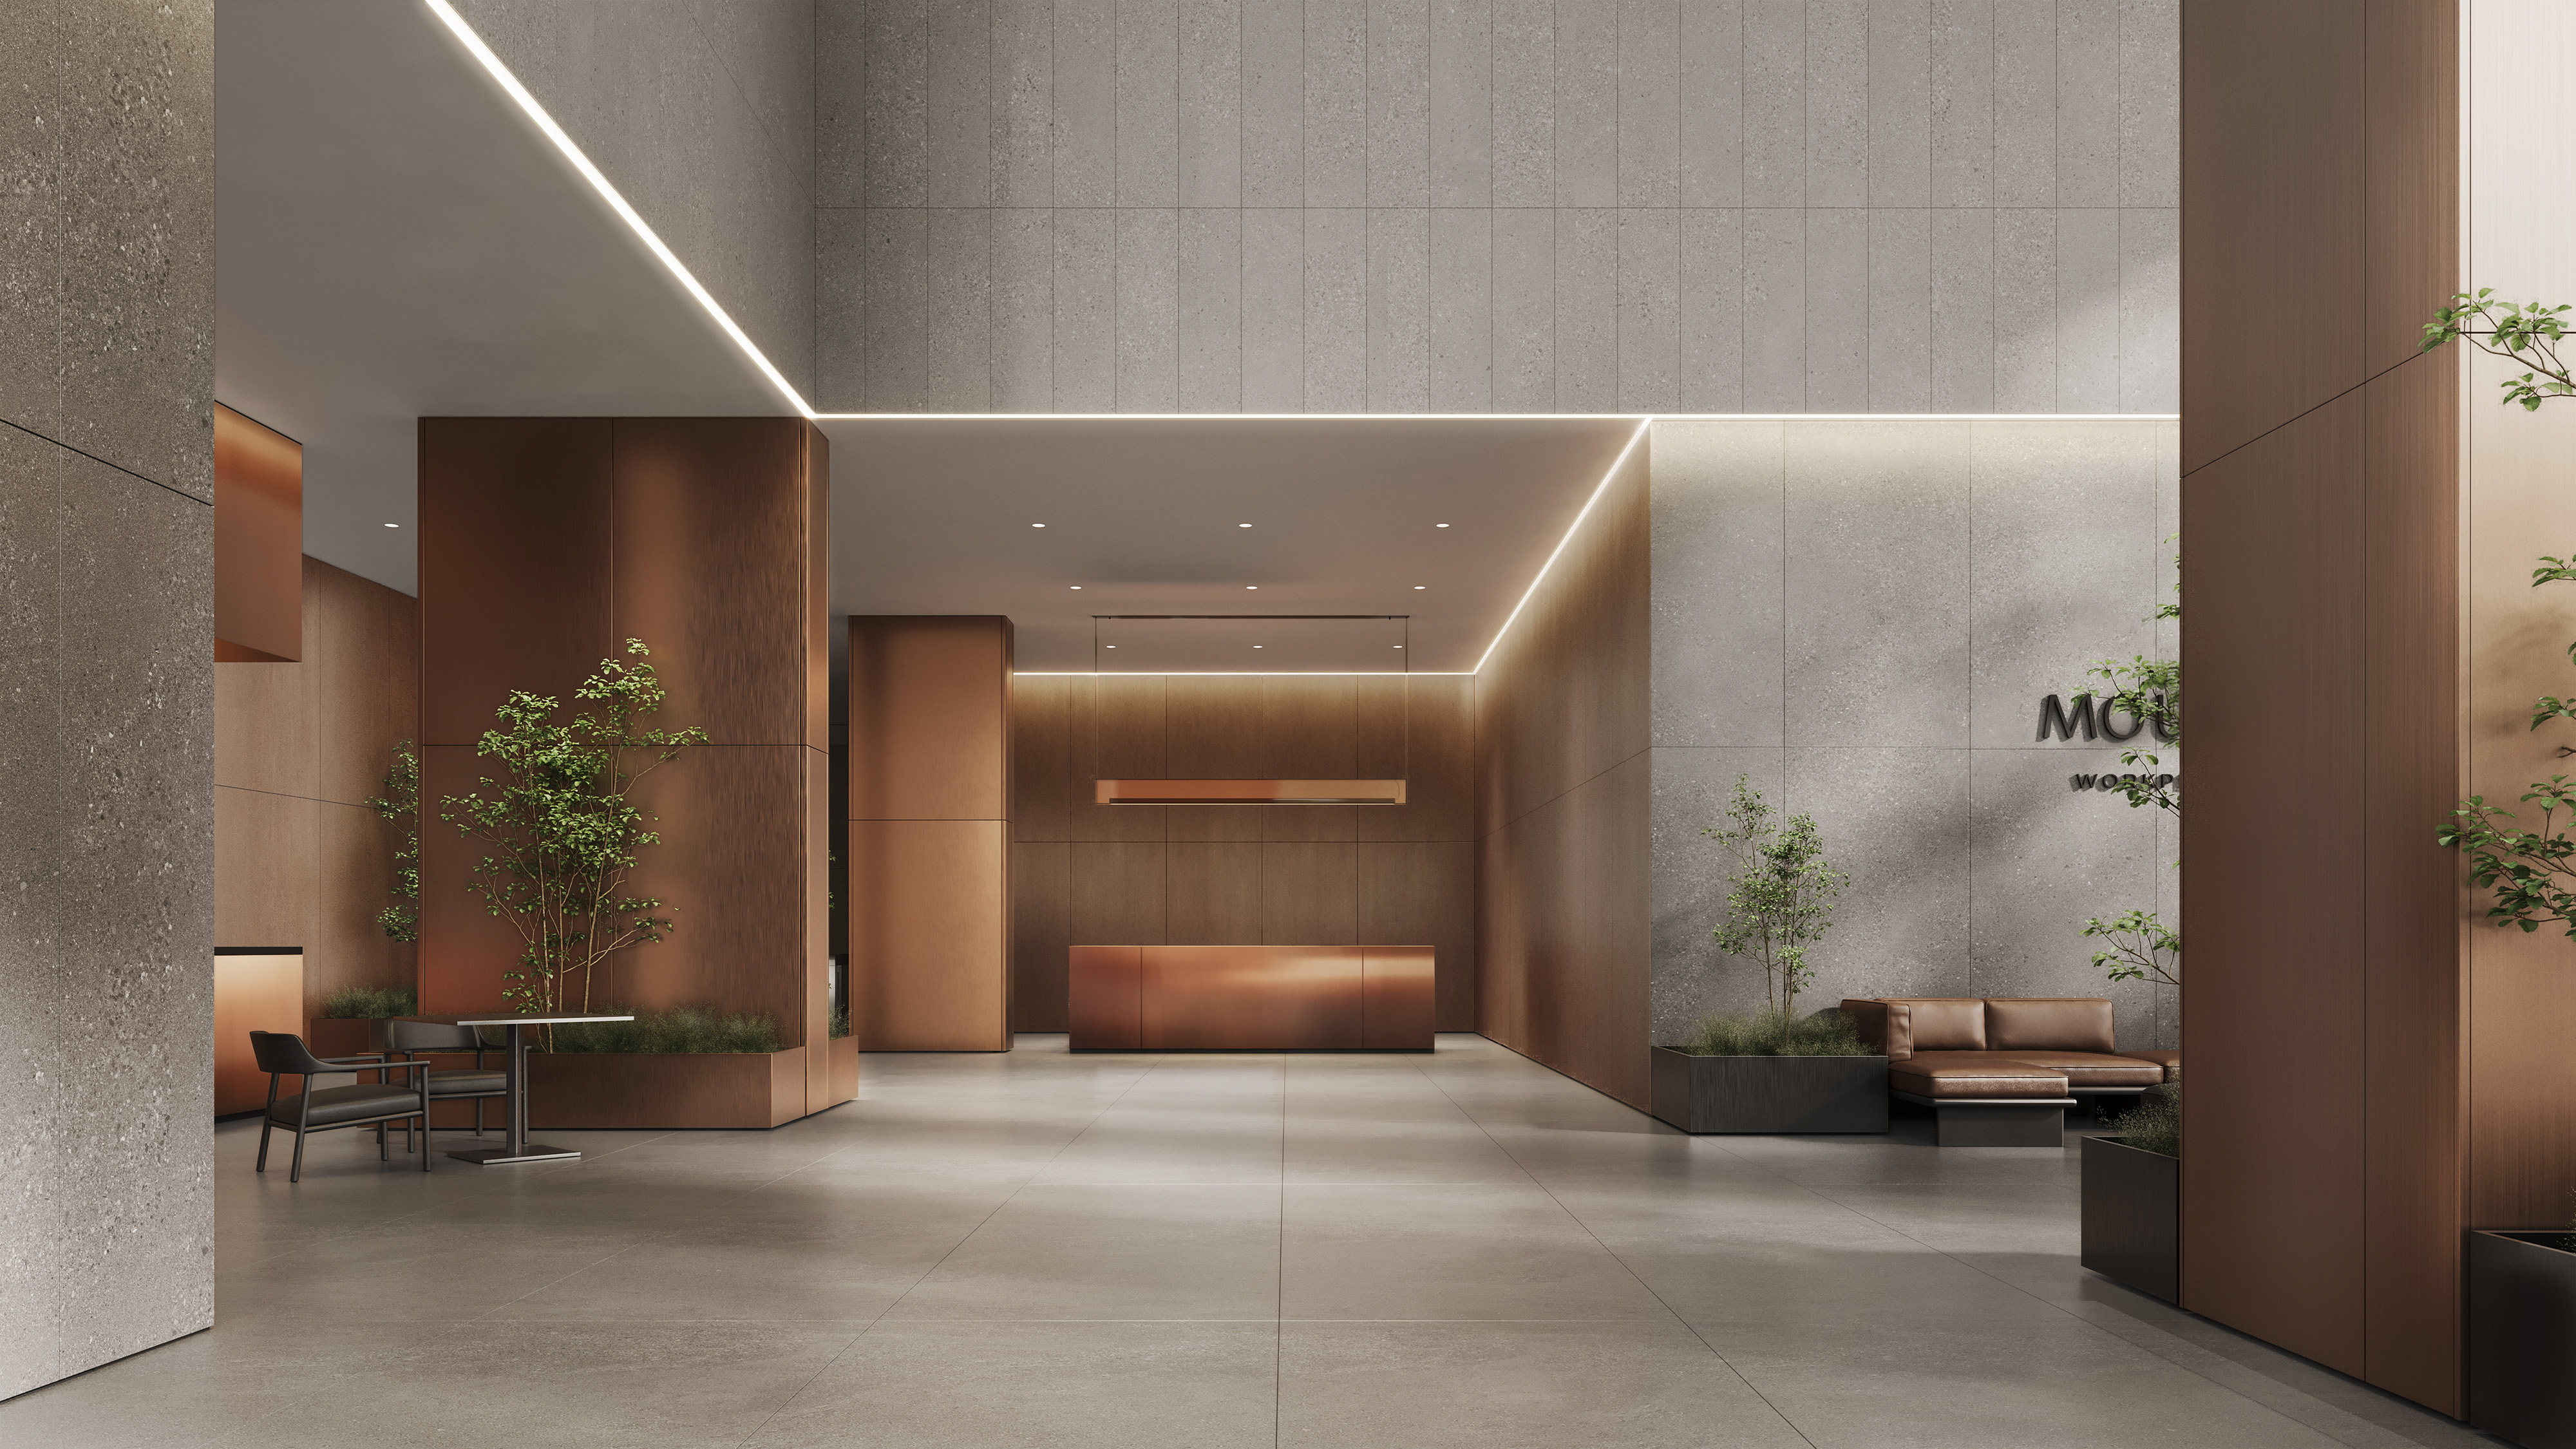
The architecture of MOUNT is built on the image of a rocky cliff. The facades form characteristic ledges reminiscent of the natural structure of rock. This image became the starting point for the search for an interior concept. We sought to continue the architectural metaphor inside the building, transforming the lobby into a space perceived as the interior of a mountain massif.
At the concept stage, the team developed two possible directions for this idea. The first — Crystal Mount — interpreted the mountain through the image of a crystal: cool tones, glass, stone, and transparent surfaces created the sensation of a space inside rock crystal. The second direction — Amber Mount — drew on the image of amber, a solar stone with a deep inner glow. The amber theme resonated with several characteristics of the project simultaneously: the brand colour of the development, the architectural idea of the "cliff," and the natural association with sunlight. It was this concept that the client selected for further development.
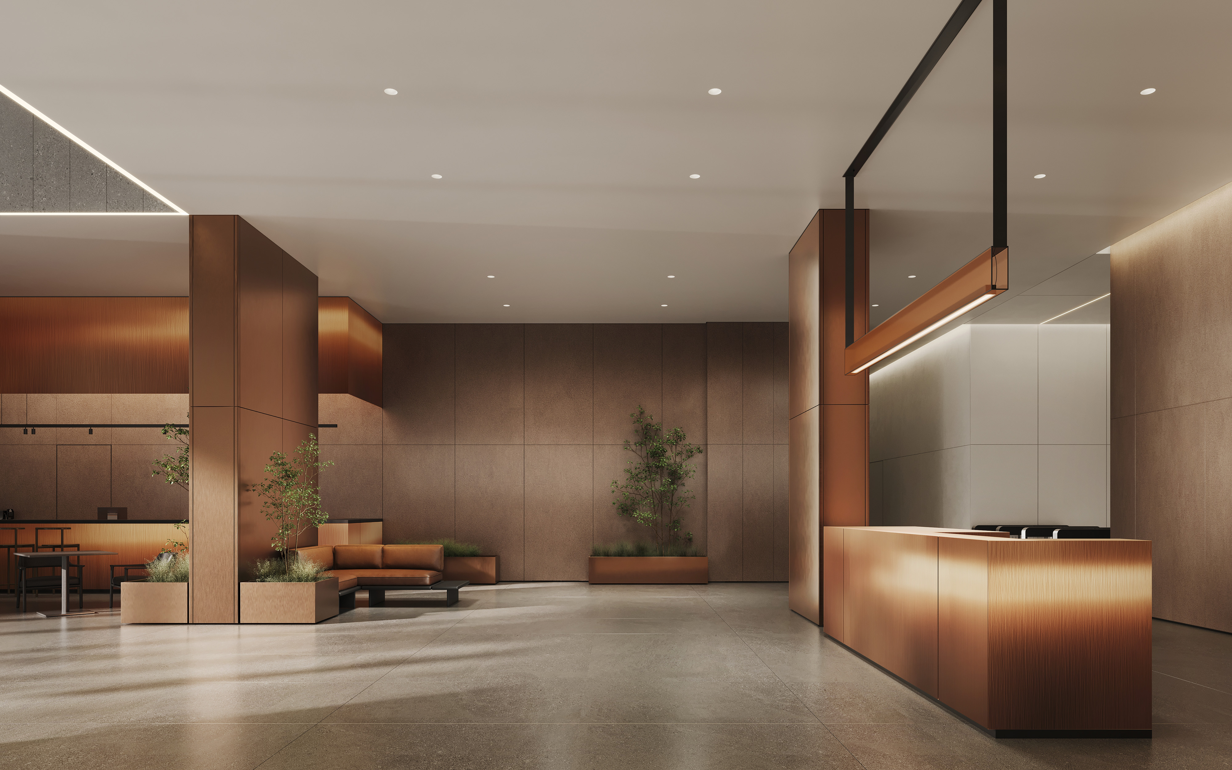
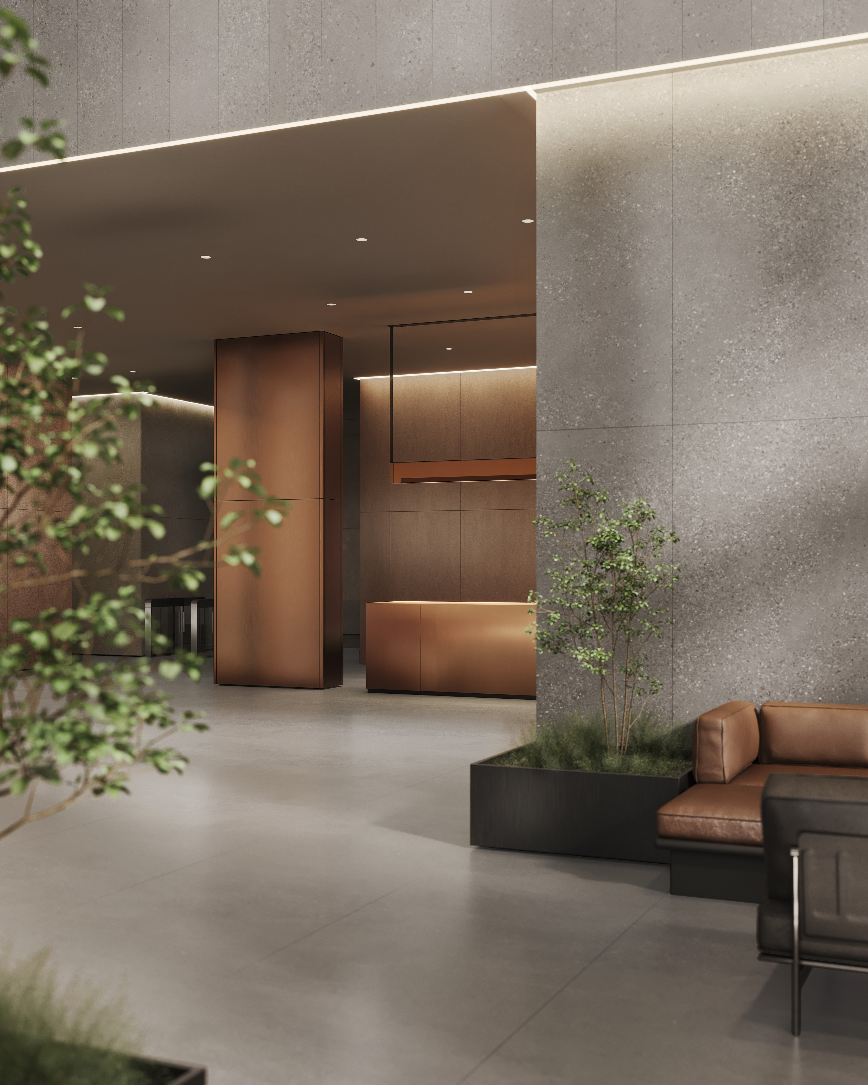
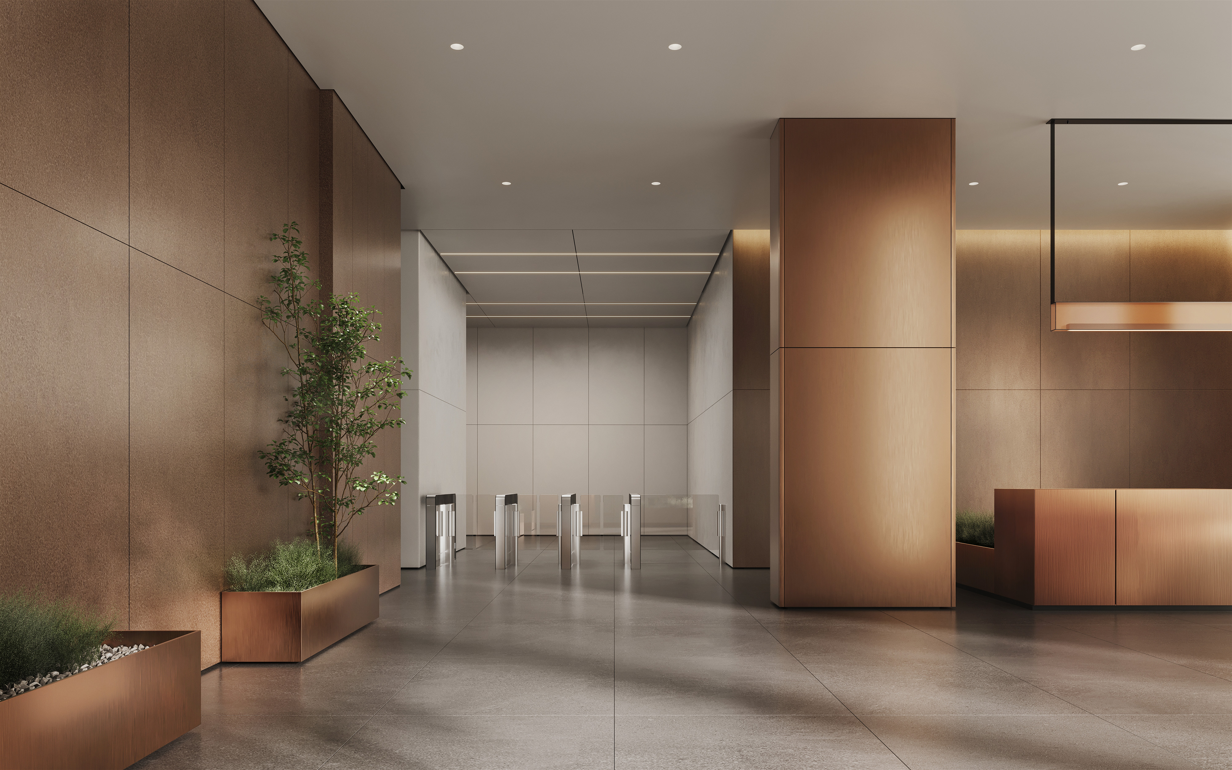
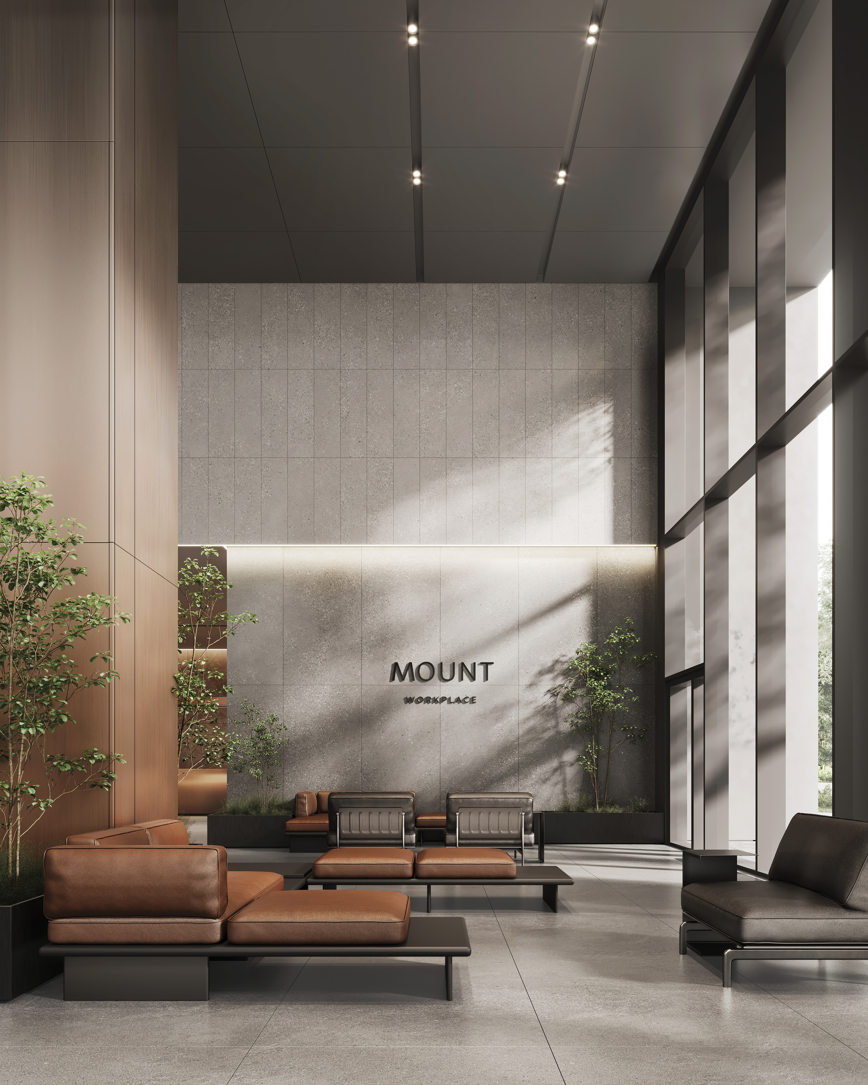
In the AMBER MOUNT concept, the interior is perceived as a space inside a rock, where warm amber light emerges within a cold stone mass. Concrete surfaces and glass create a sense of monolithic solidity and depth, while wood and amber-toned metal bring warmth and energy to the space. This combination creates an atmosphere of calm concentration — a state that suits the character of the business environment of a contemporary office building.
One of the key tasks of the project was the reworking of the entrance zone layout. Originally, the reception desk was positioned to the side of the entrance and did not form a clear spatial composition. We proposed relocating the key lobby elements: the reception desk was moved, the retail entrances were adjusted, and the waiting zone was restructured. The client accepted the proposed replanning, after which work on the interior concept continued.
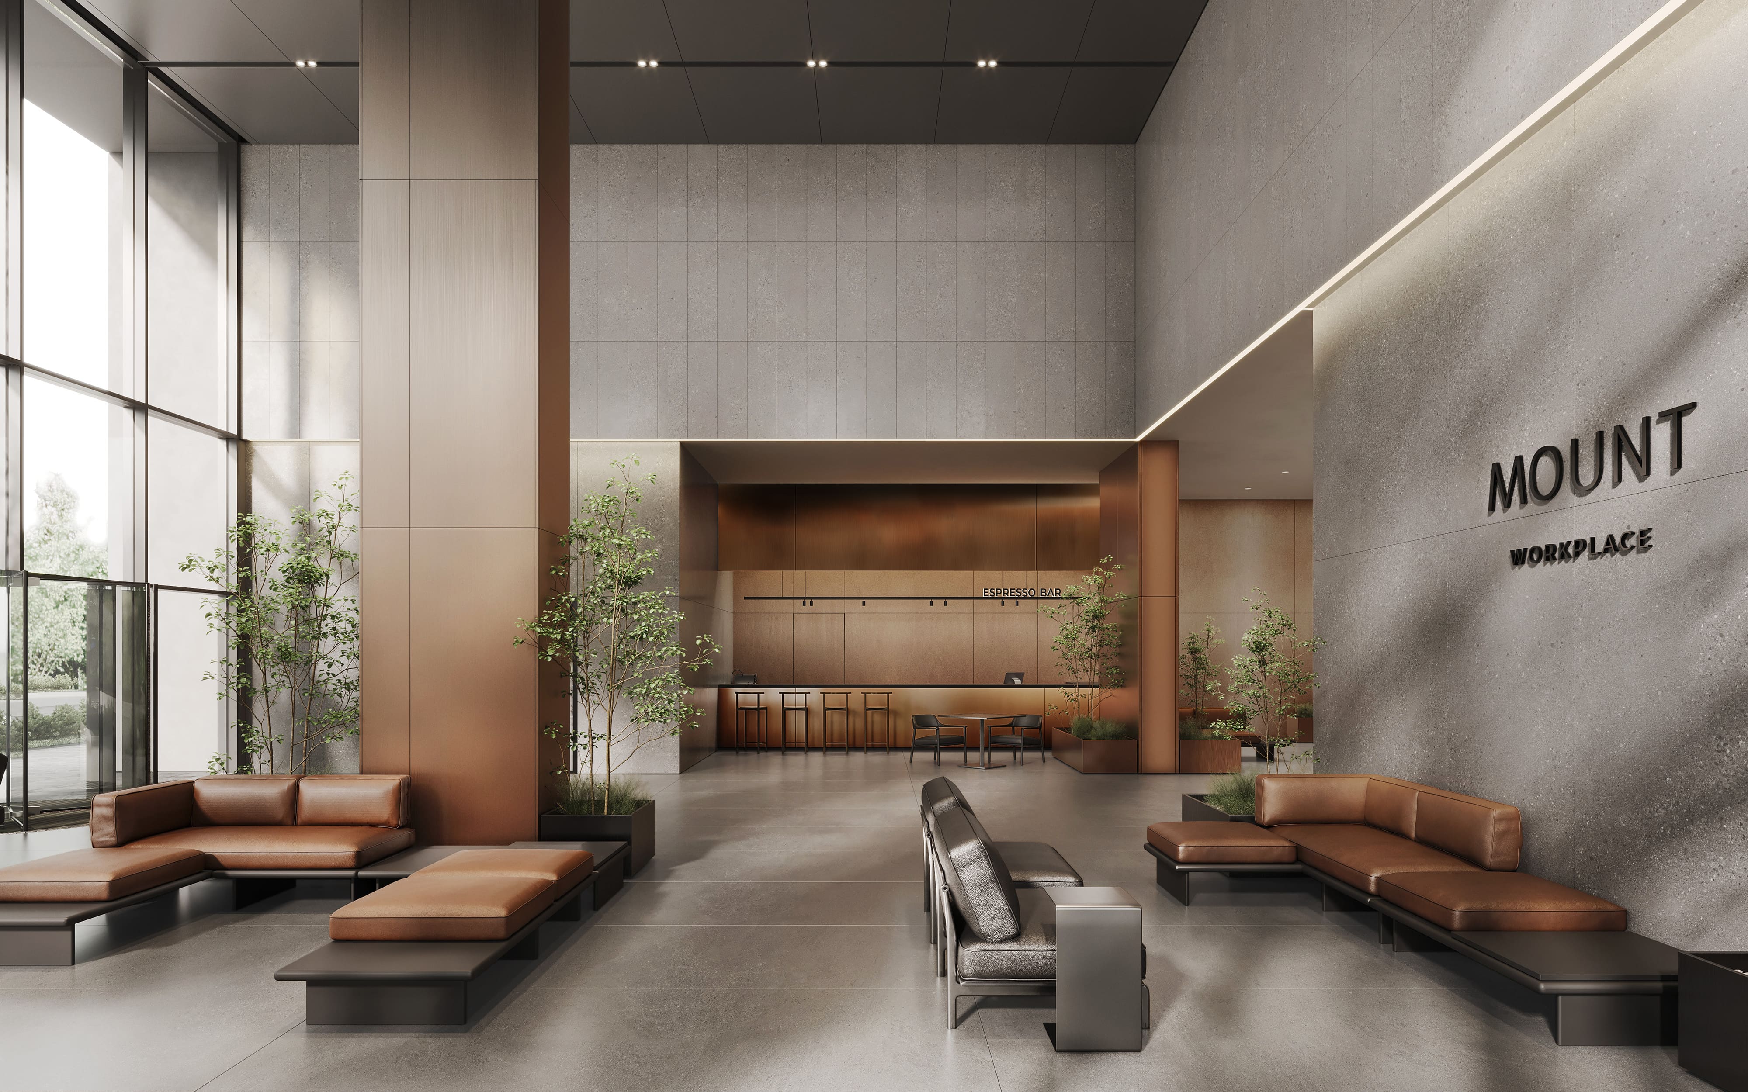
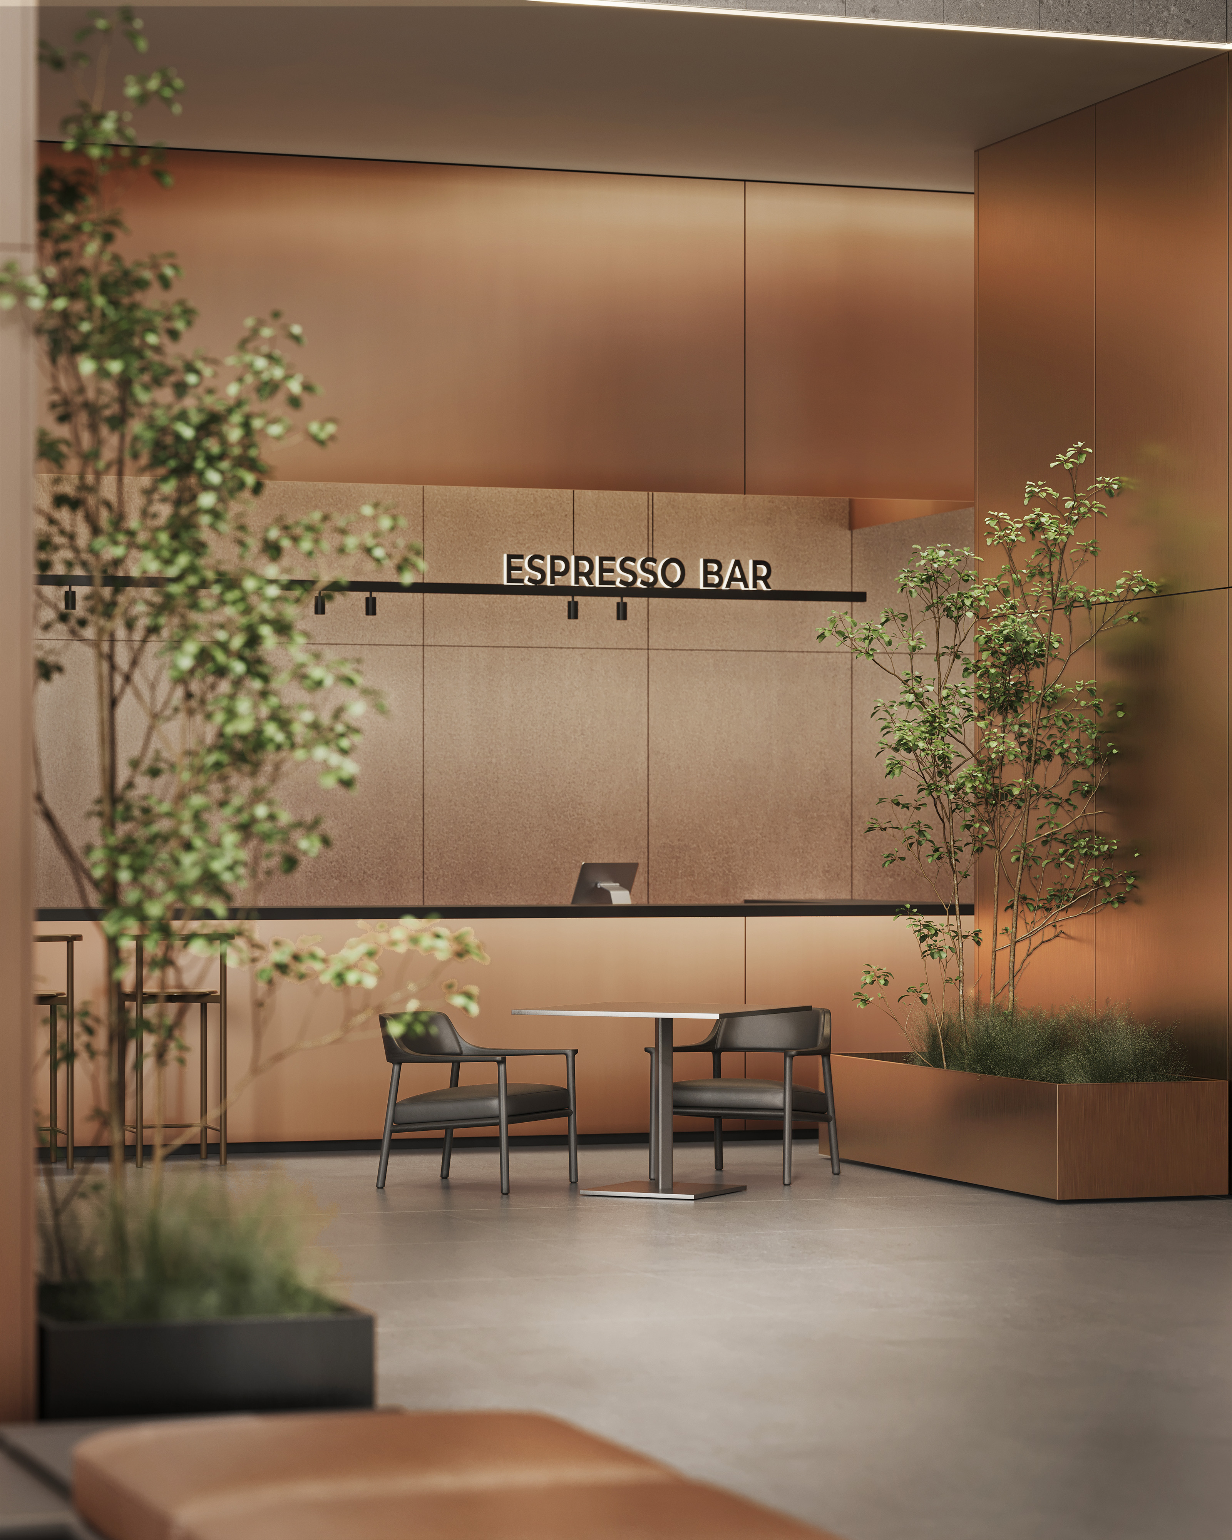
The lobby in this project is conceived not merely as a transit space, but as a public zone where life happens. Instead of large tables and formal workstations, we proposed a flexible system of small waiting areas — armchairs and compact spots for brief work or conversation. An additional element was an espresso bar zone positioned next to the entrance group. Here one can get a coffee, hold a short meeting, or simply wait — making the lobby a natural centre of gravity for the building.
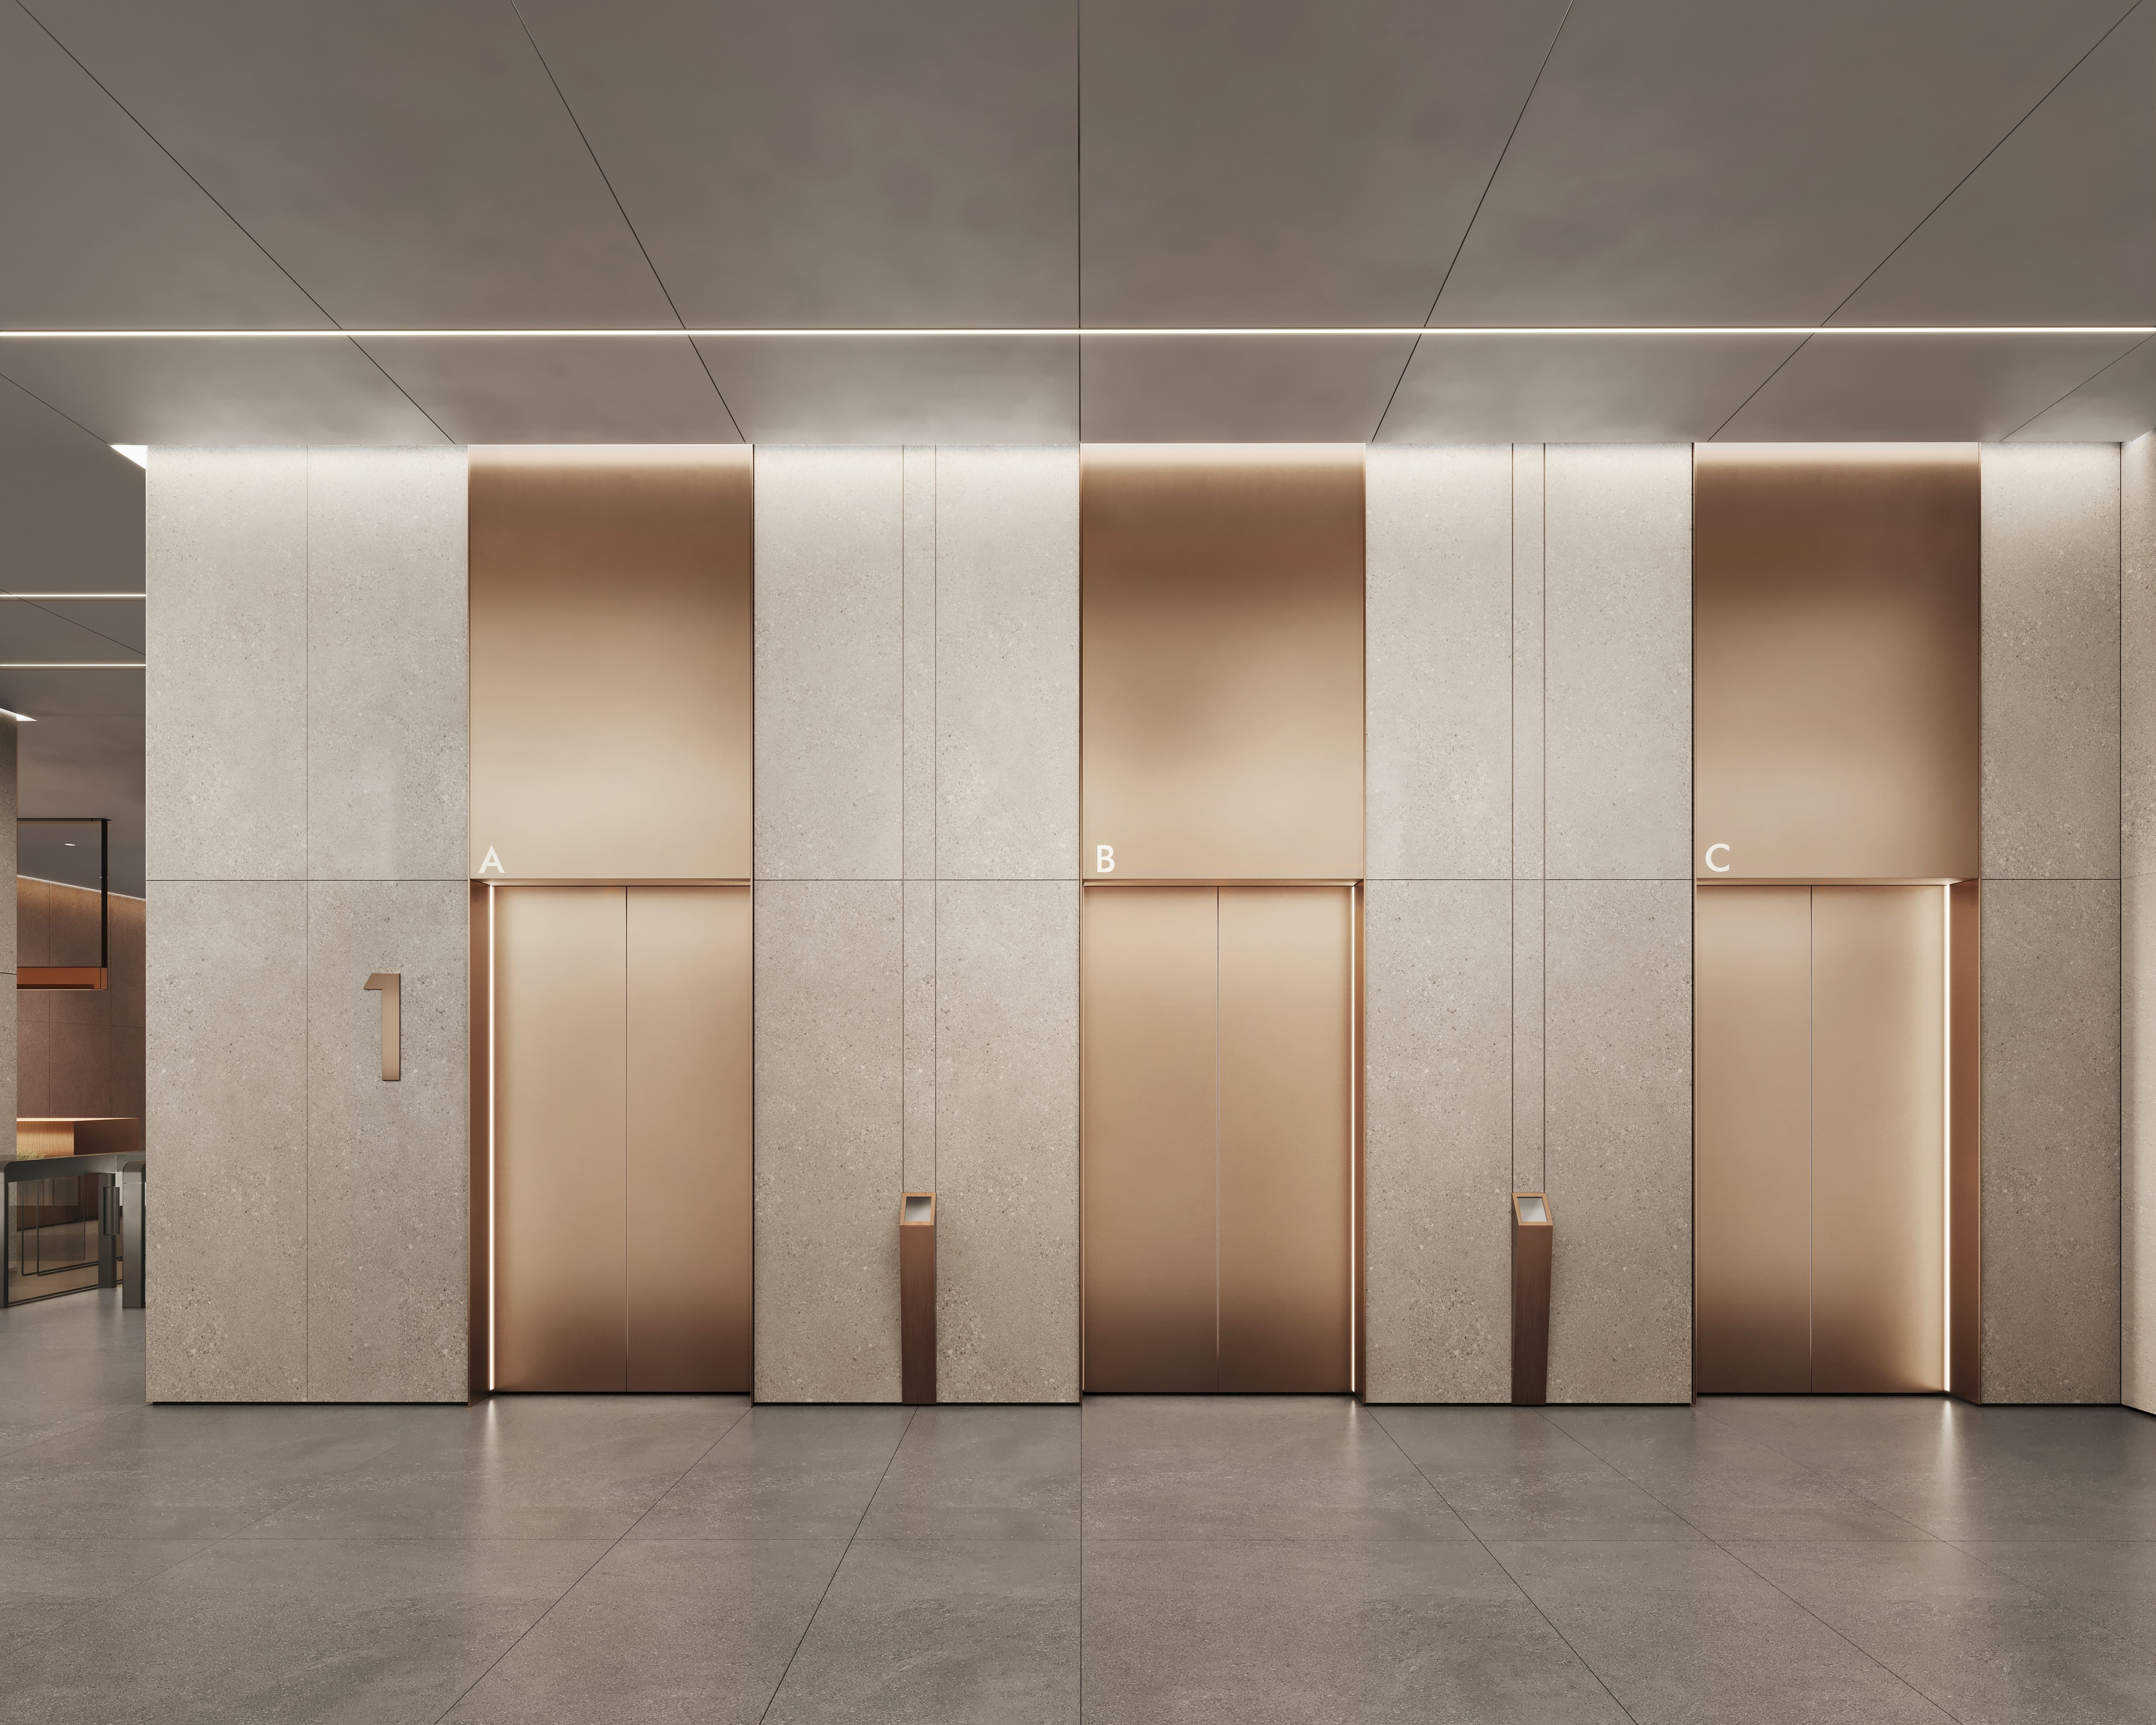
One of the key interior elements is the reception desk. It was produced to a custom design by the bureau and clad in amber-toned metal — stainless steel with a specialist titanium nitride treatment. The material produces an effect of deep golden-orange luminosity and reinforces the central theme of the interior.
The lobby ceiling height reaches nine metres, which allowed for an expressive ceiling composition. During the design process the team tested several options — from a fully light ceiling to darker solutions. The client ultimately selected a dark ceiling against a light spatial volume beneath it. This decision deepens the interior and makes it more graphic and distinguished.
Part of the furniture for the project was developed to custom Syntaxis designs. We sought to create pieces that support the architectural plasticity of the space and establish comfortable scenarios for lobby use.
An important element of the project presentation was large-scale visualisation close-ups. In addition to general spatial views, we specifically developed a series of close-up images allowing the interior to be seen from the perspective of a person entering the building. This approach communicates the atmosphere of the future space more precisely and resonates better with the client.
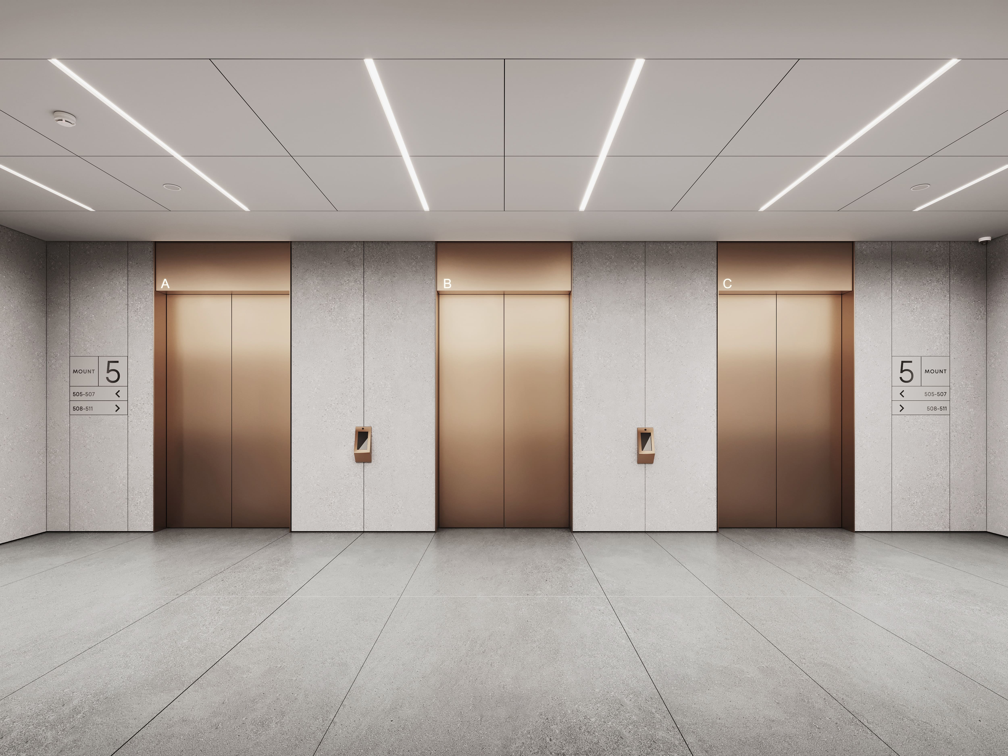
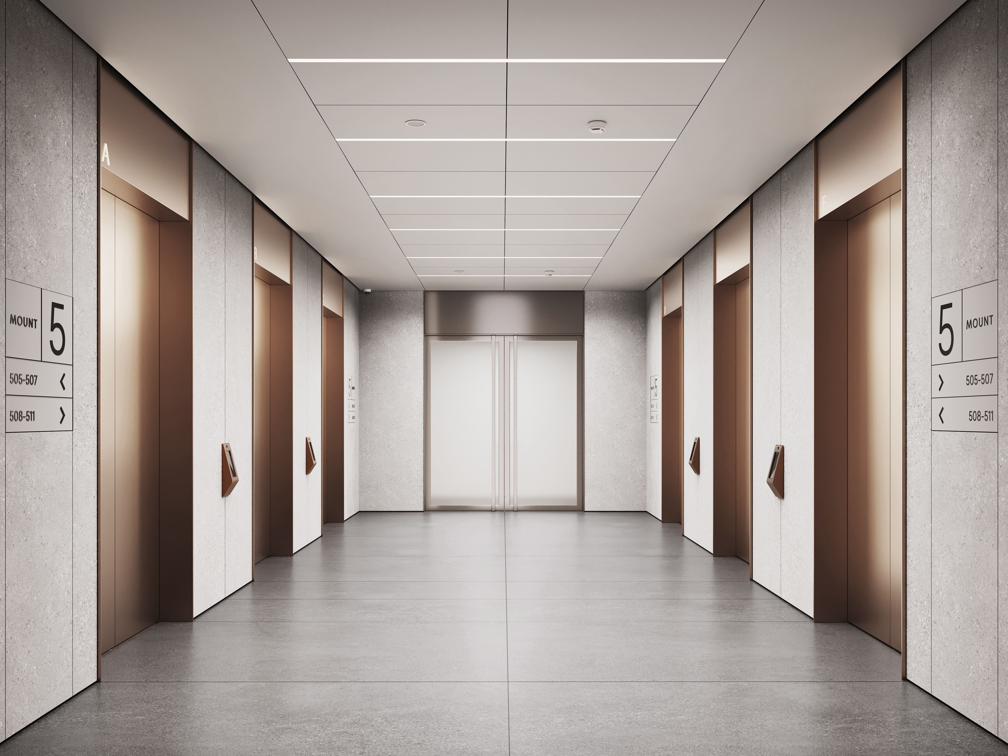
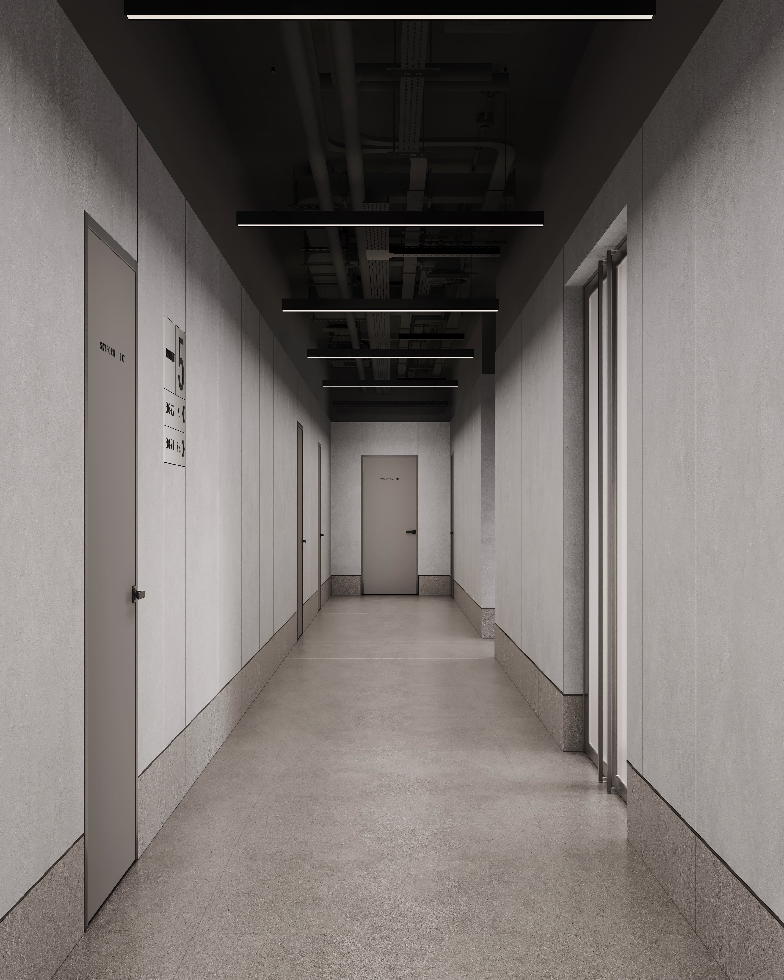
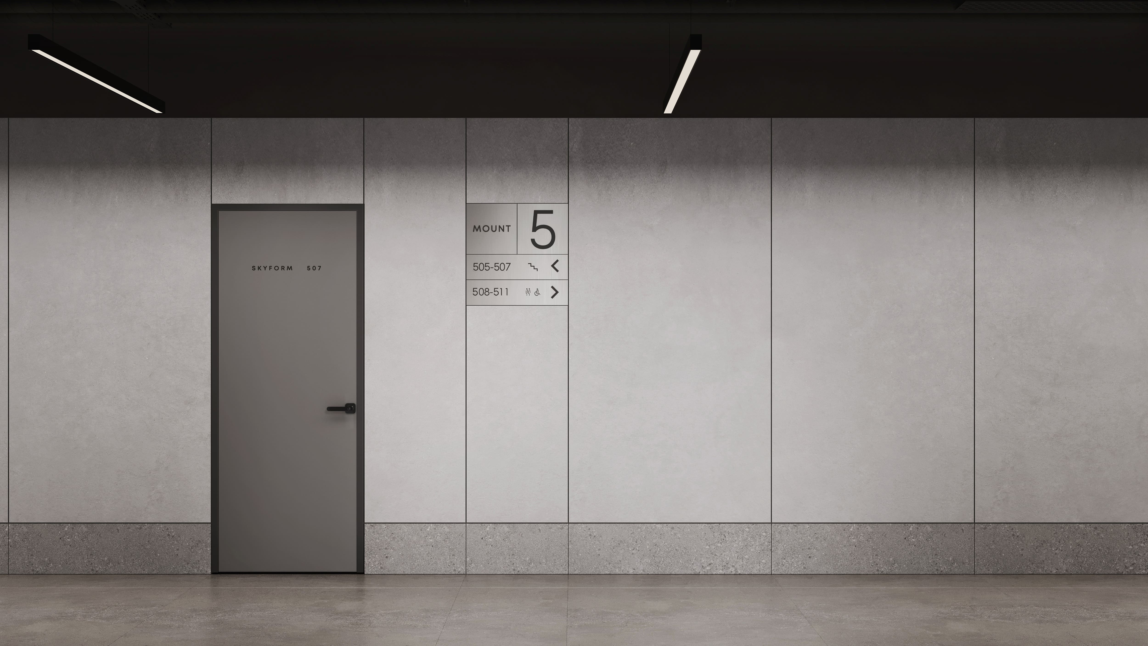
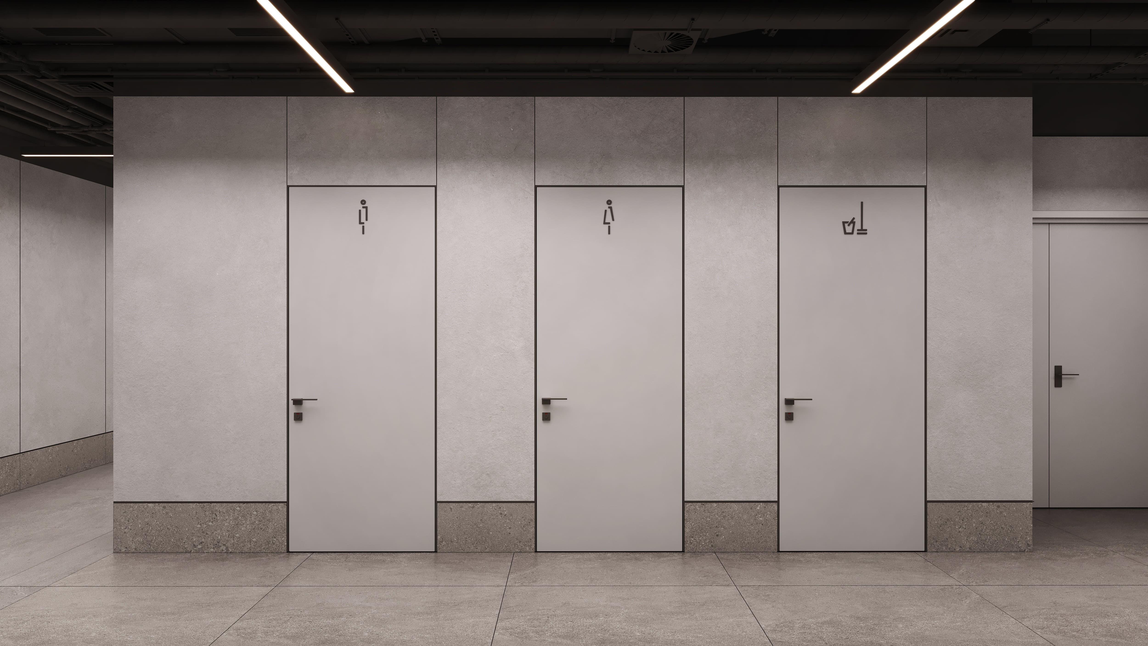
Particular attention was given to wayfinding and the standard floor spaces. For the elevator lobbies, a concise navigation system was developed, integrated into the interior architecture.
An additional element supporting the brand identity of FORMA's properties was the colour treatment of the stairwells. In each of the developer's business centres, the colour of the balustrades corresponds to the colour of that specific project. For MOUNT, an orange tone was selected, continuing the amber theme of the interior.
The interior of AMBER MOUNT is a space in which the natural metaphor of the cliff meets warm amber light. The contrast of stone, metal, and wood creates an expressive yet calm environment — a place where architecture becomes the backdrop for work, meetings, and the daily life of a business centre.

Alexey Zarodov
Founder and Partner at Syntaxis Architectural Bureau. An expert with more than 15 years of experience in the design of commercial and public interiors.
Areas of Expertise:
Headquarters for IT companies (Yandex, Cloud.ru (http://cloud.ru/), Tinkoff, MegaFon, Mail.ru (http://mail.ru/), Rostelecom, Accenture)
Business center interiors (Twist Business Center, Stone Kurskaya, Stone Towers)
Public spaces within residential developments (Capital Towers, Fairmont & Vesper Residences, Brodsky House, Red 7, Lucky Residential Quarter, Tessinsky 1 Club House, LIFE Botanical Garden Residential Complex, Shift Residential Complex)
Key Facts:
Designed and delivered over 200,000 m² of commercial and residential projects.
Member of the Union of Architects of Russia.
Jury expert for the CRE Awards.
Education:
Yaroslavl State Technical University
Sberbank Corporate University: Upgrade – Leadership Intensive Program