- 2026 Pioneer Prize
- From Residential Architecture
Lan Tak Fa Residence
Project Description
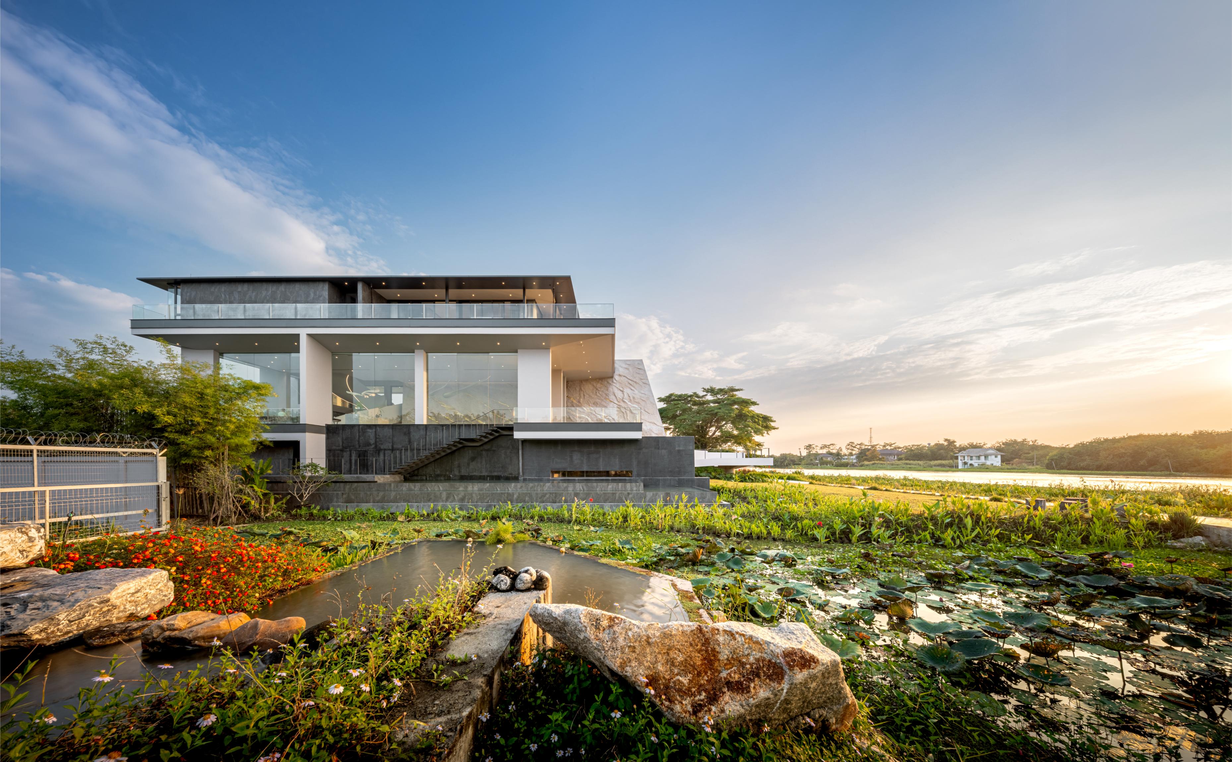
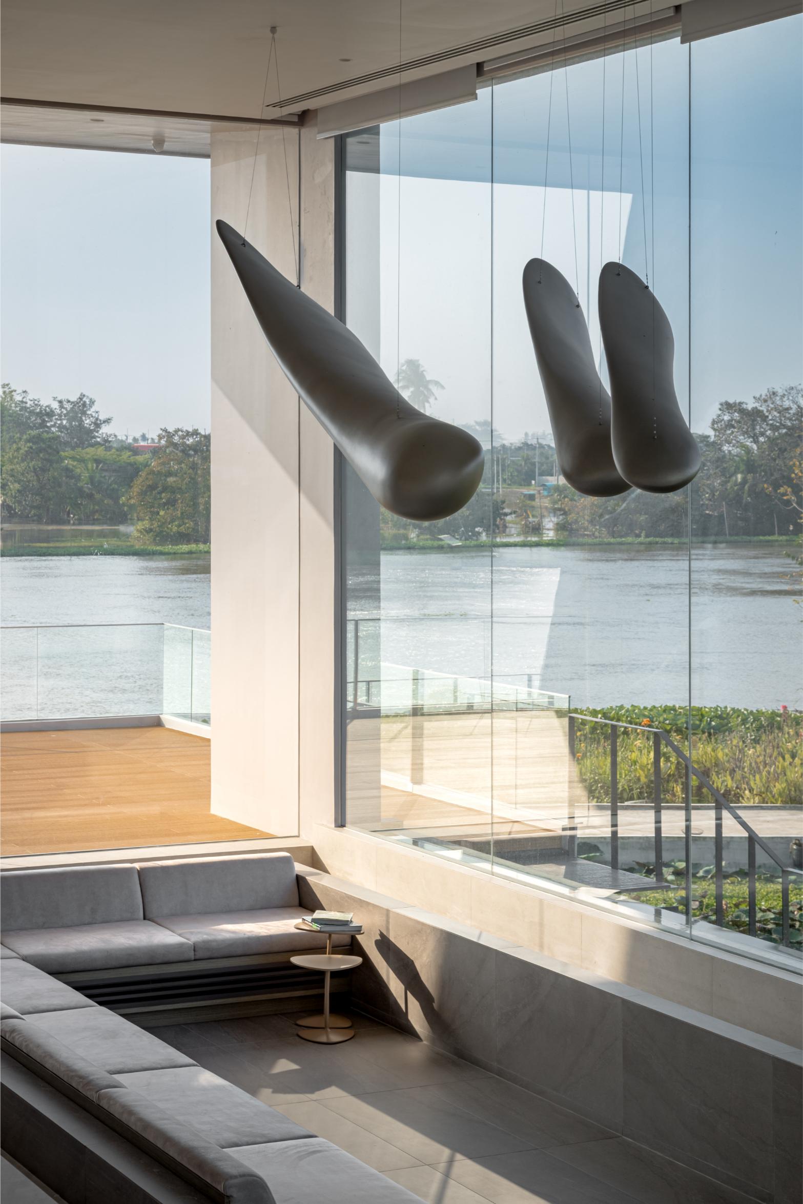
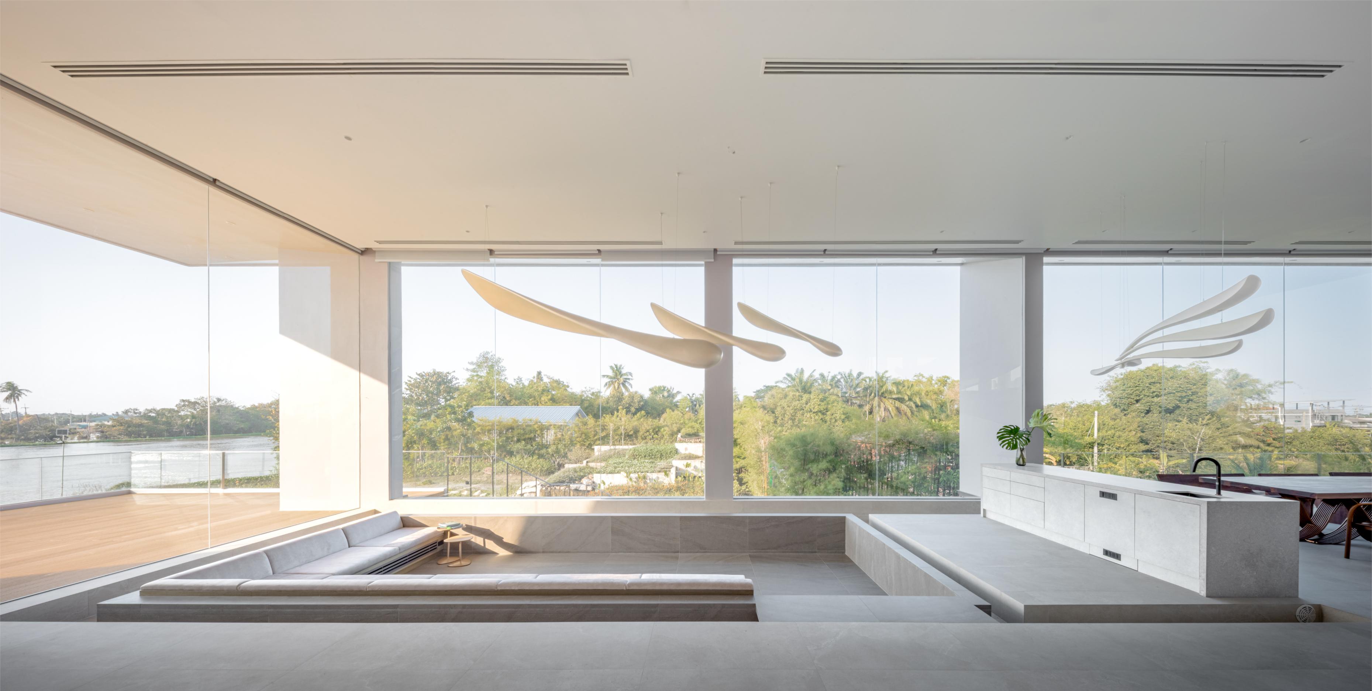
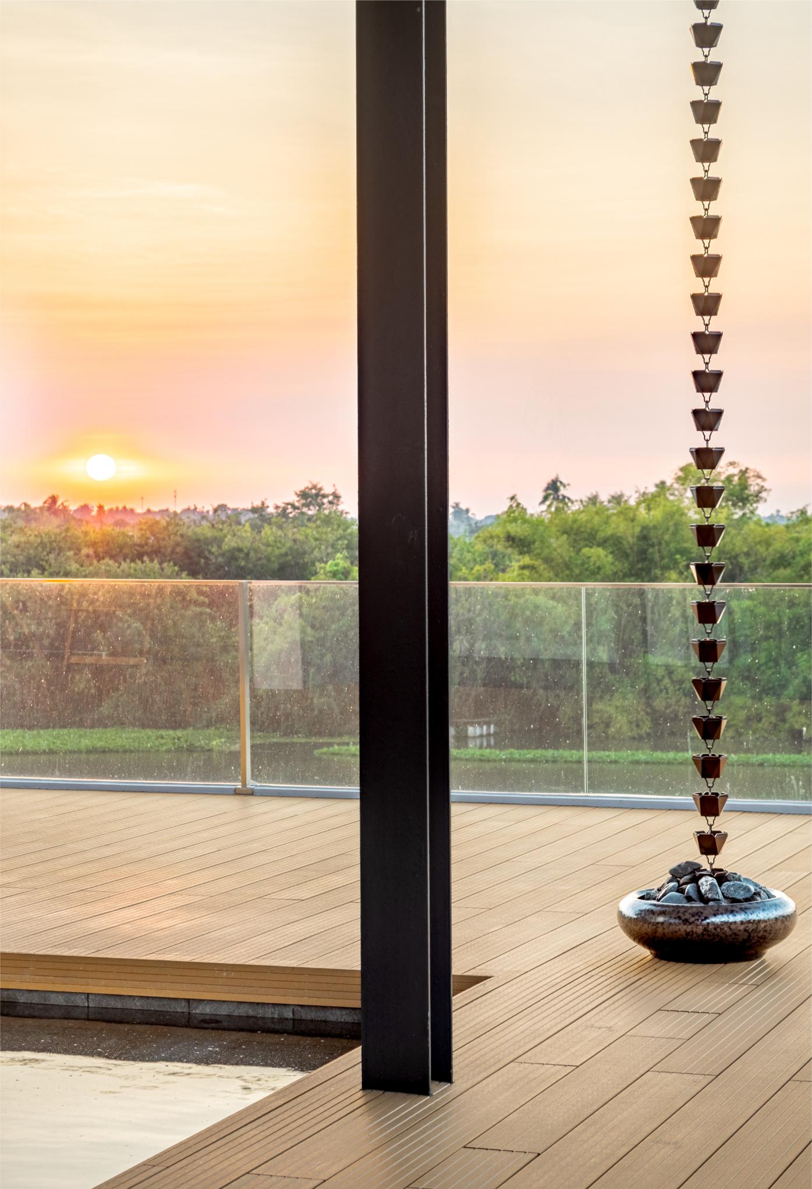
Set on the quiet banks of the Nakhon Chai Si River in Nakhon Pathom, Baan Lan Tak Fa is shaped by an architectural preoccupation with place, memory, and the continuity of nature. The project was commissioned by a homeowner whose attachment is not only to the land itself, but equally to the open sky above it. The house therefore extends beyond the conventional role of a dwelling: it becomes a device for observing the passing of light, seasonal shifts, and the slow tempo of the riverside landscape.
The site—generous in scale and bordered by an agricultural community—offered privacy, yet demanded a careful response to its openness. The challenge was to build with presence without overpowering the inherited calm of the terrain. Rather than pursue a singular iconic object, the design proceeds through sequence: a measured procession along an east–west axis that gradually reveals the project’s spatial and atmospheric intentions.
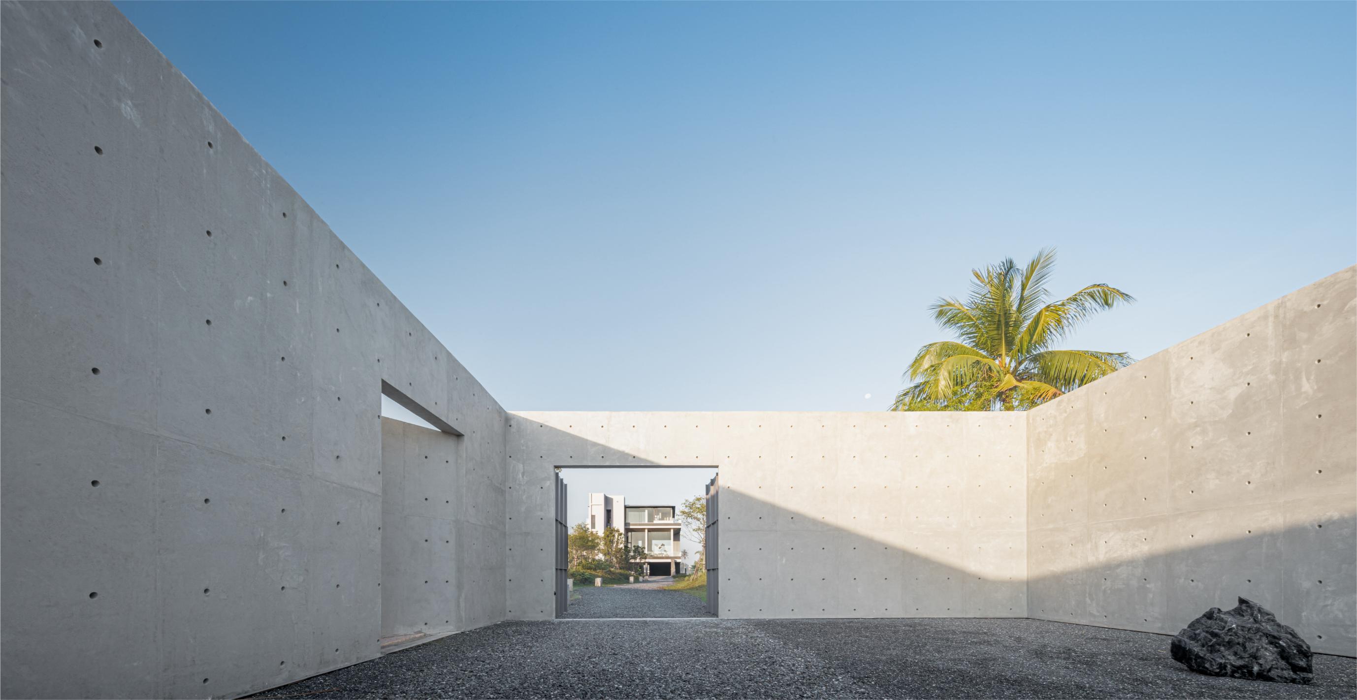
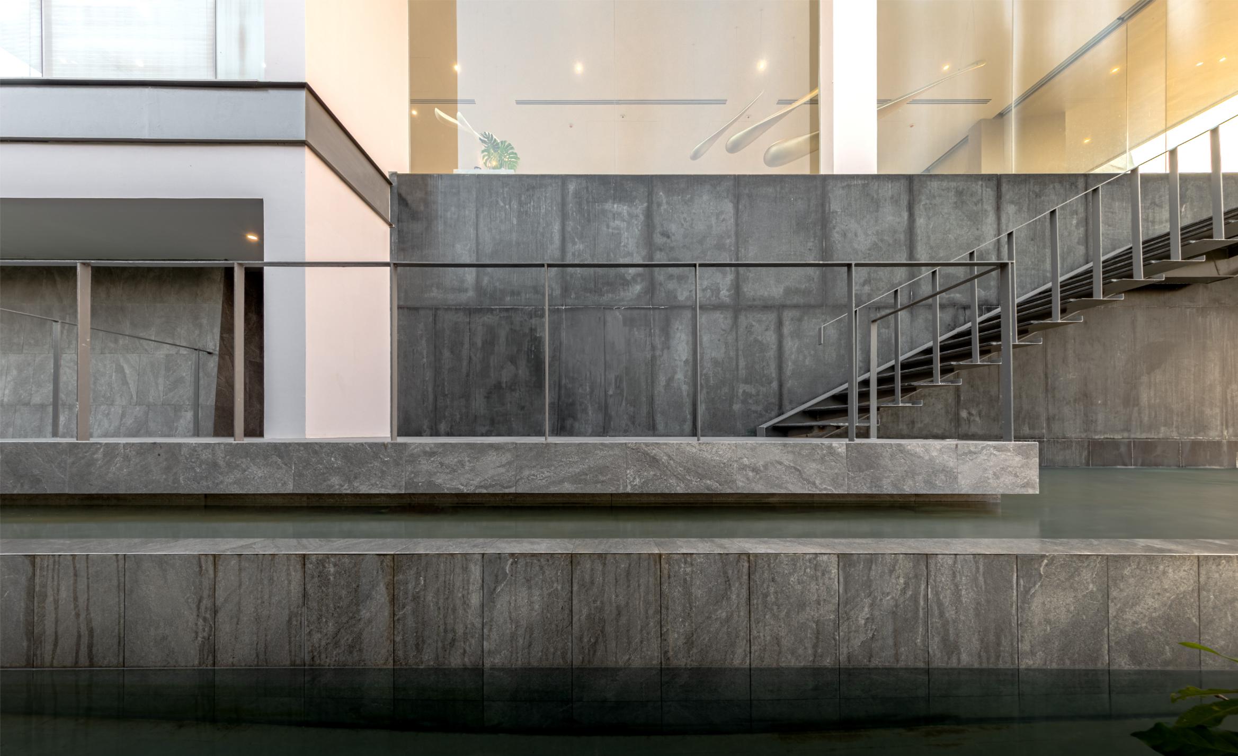
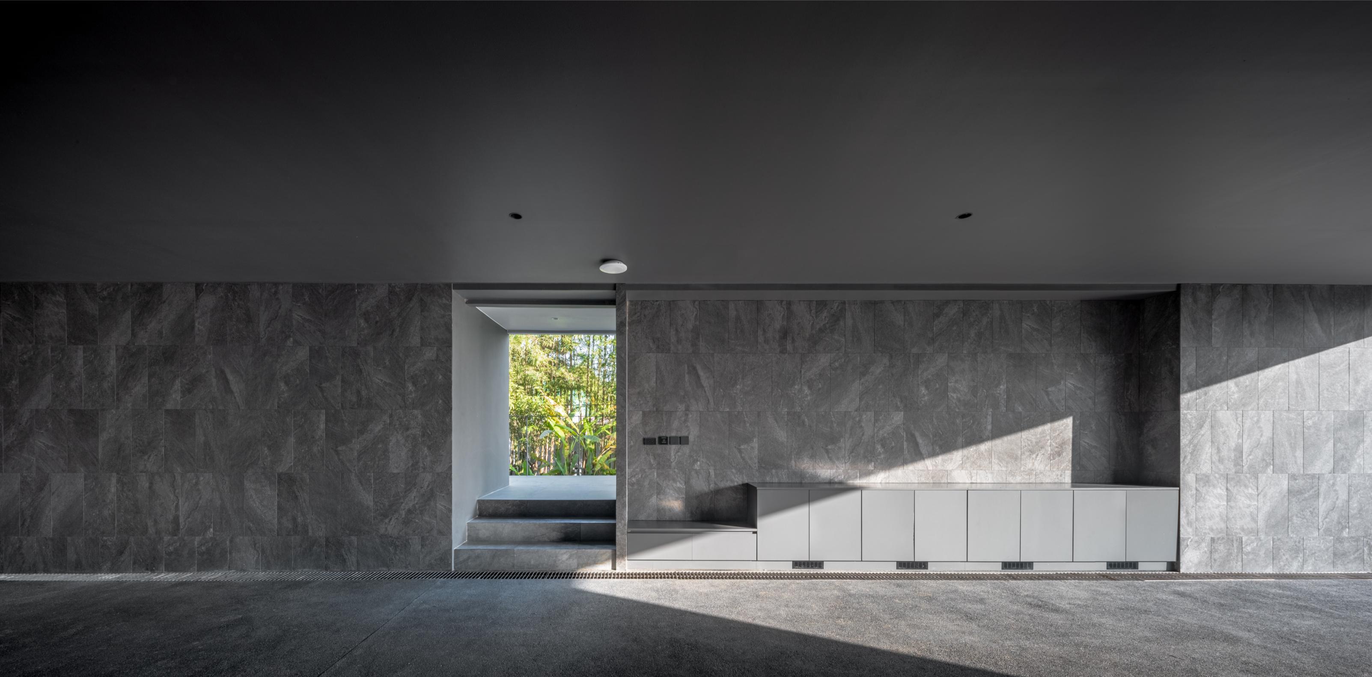
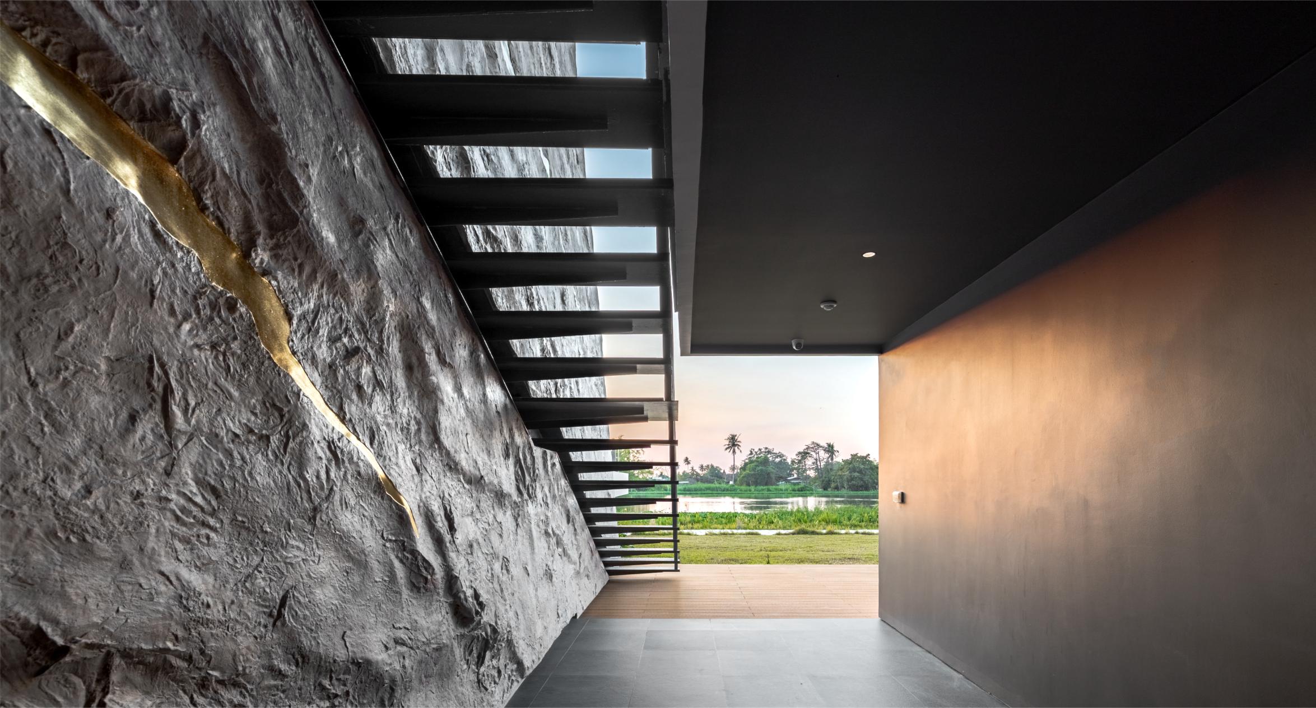
Arrival is marked by a cast-in-place concrete wall, restrained yet forceful, which frames the first view into a Zen-inspired garden. This threshold sets the tone of the house—quiet clarity, tactile weight, and an architecture understood through movement. Beyond it, the landscape unfolds through gentle earth mounds, local planting, and a wide lawn that stretches toward the river. Here, the building is not placed against nature, but embedded within it. A constructed waterfall wall introduces motion and sound along the waterfront, animating the edge while preserving the site’s underlying stillness.
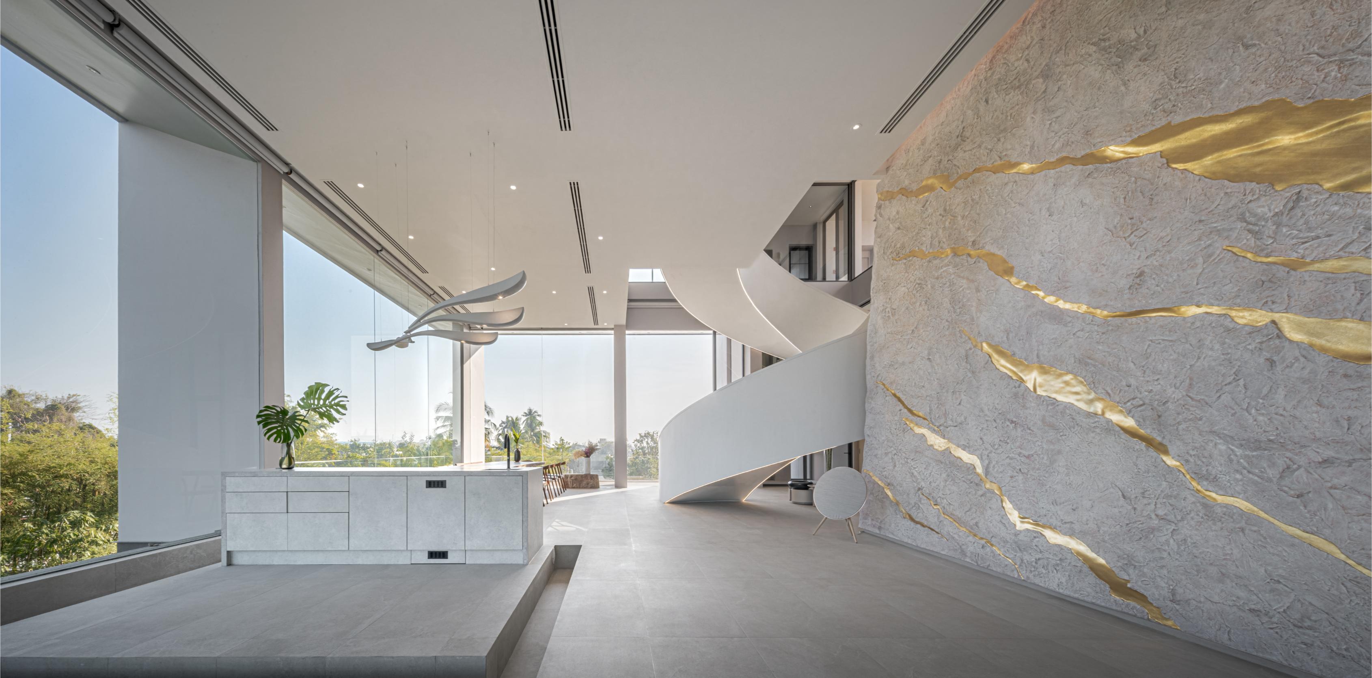
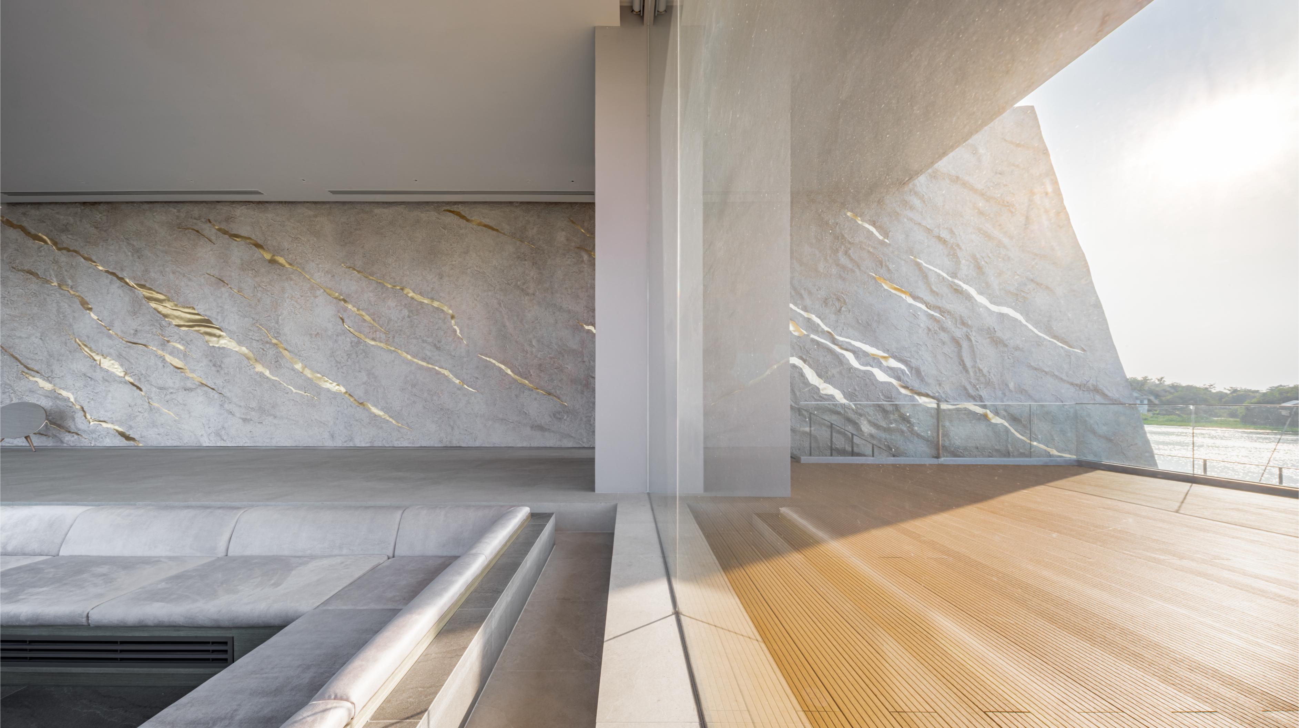
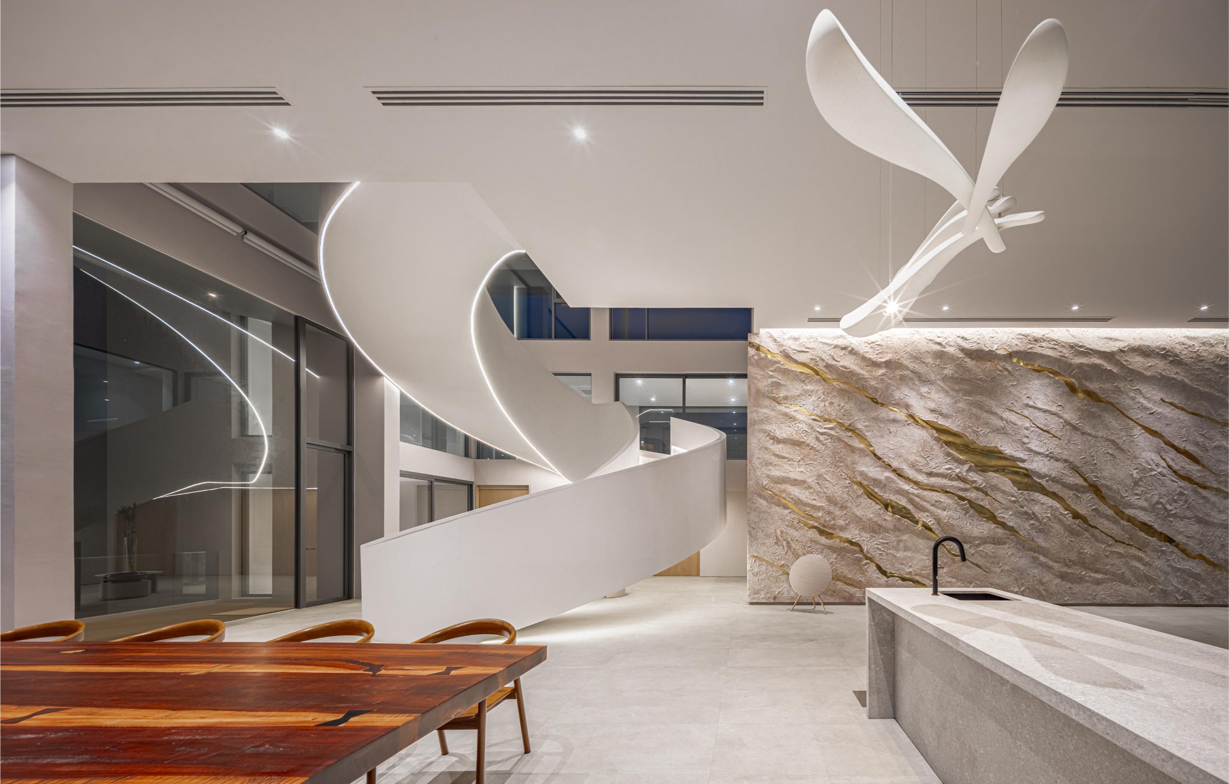
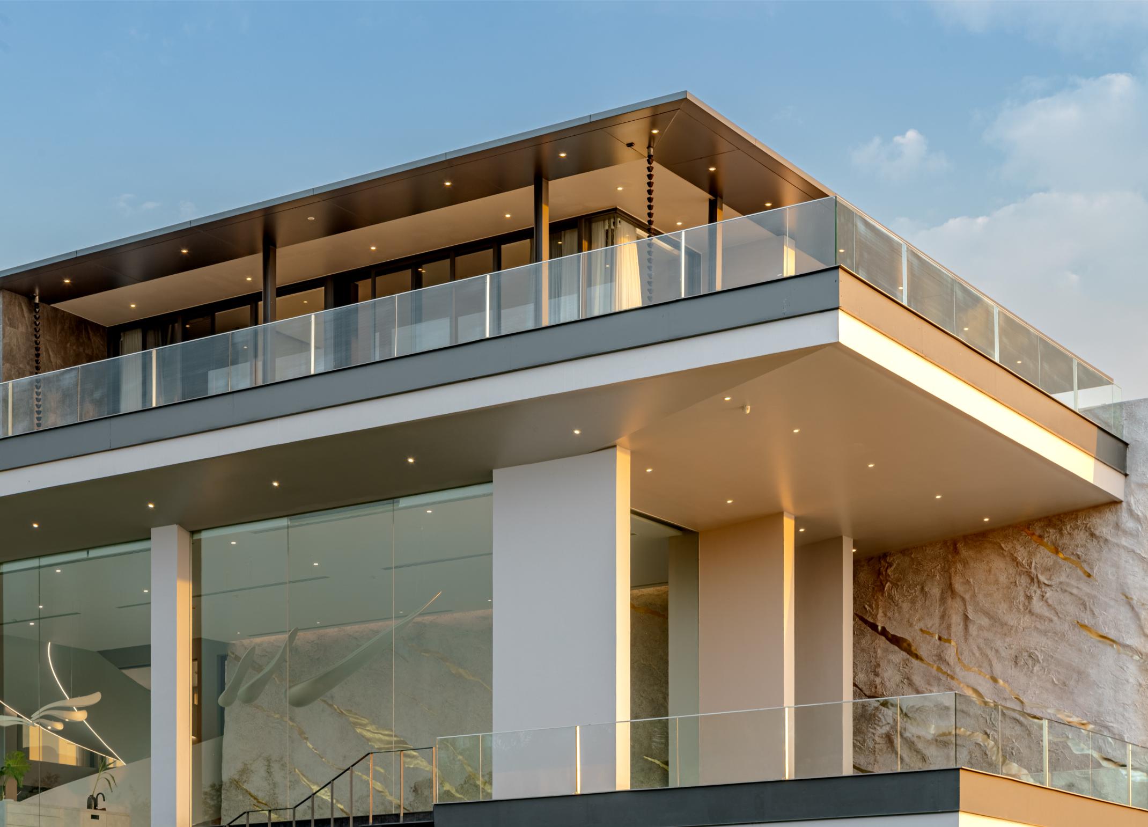
At the centre of the composition stands “The Big Wall”—a sculptural surface derived from the owner’s memory of distant cliffs encountered in travel, and reinterpreted through the hand of artist Dong Dong. More than a visual anchor, the wall operates as an instrument of orientation. Twice a year, the setting sun aligns precisely: light passes through the western glazing and falls parallel to a Zen door at the far end, turning a celestial event into a domestic ritual and an annual family celebration.
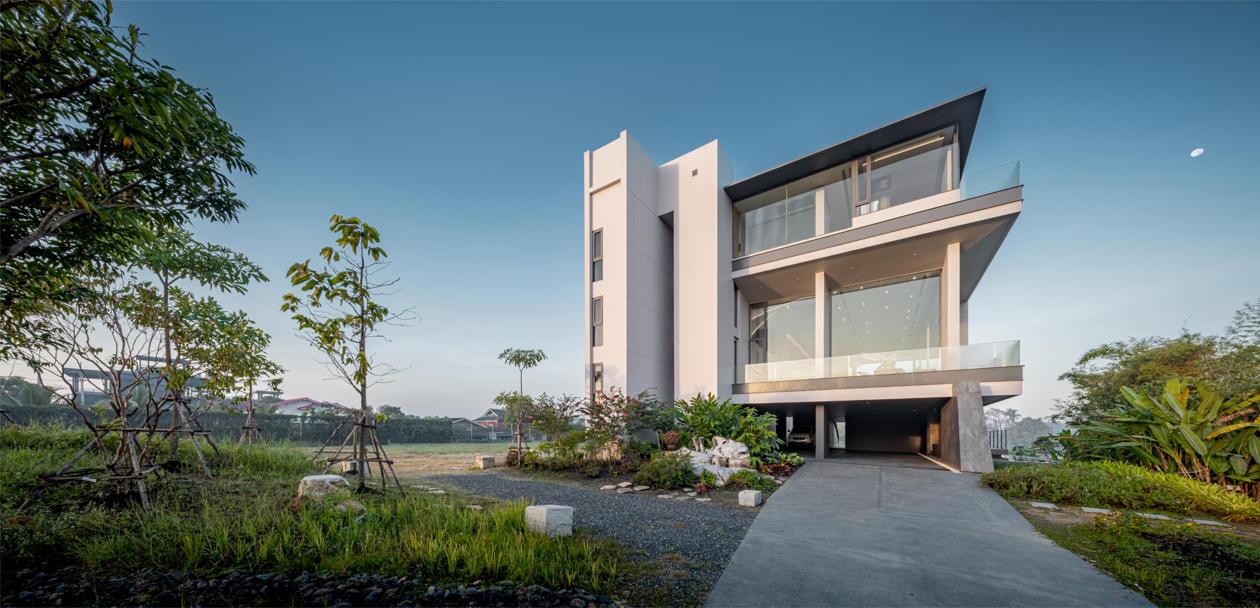
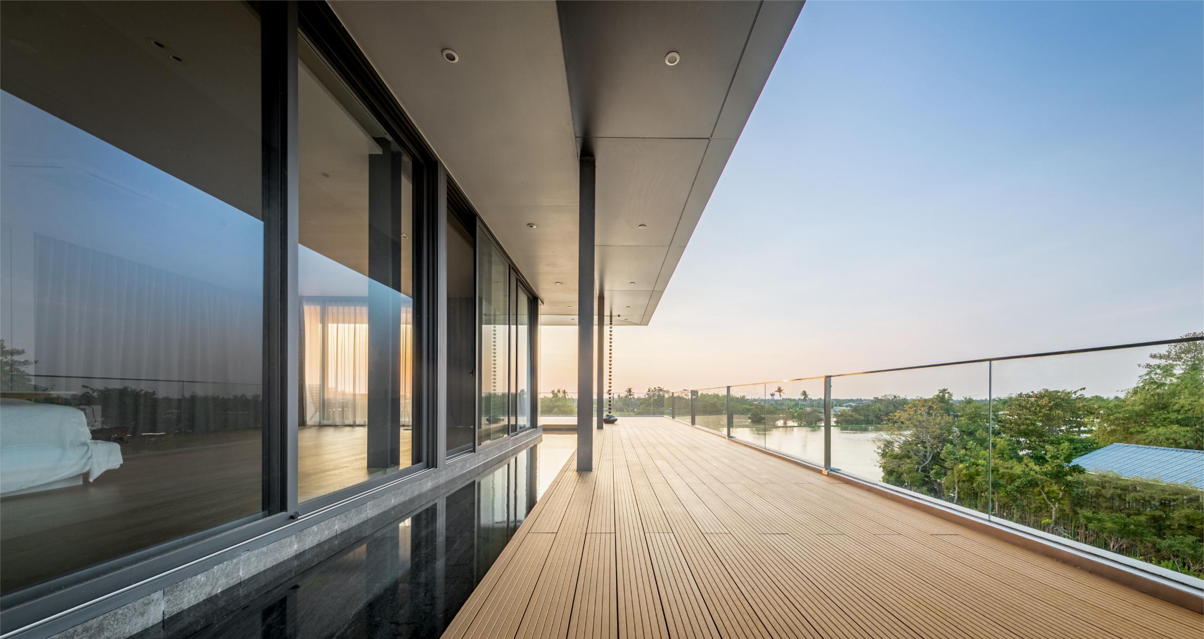
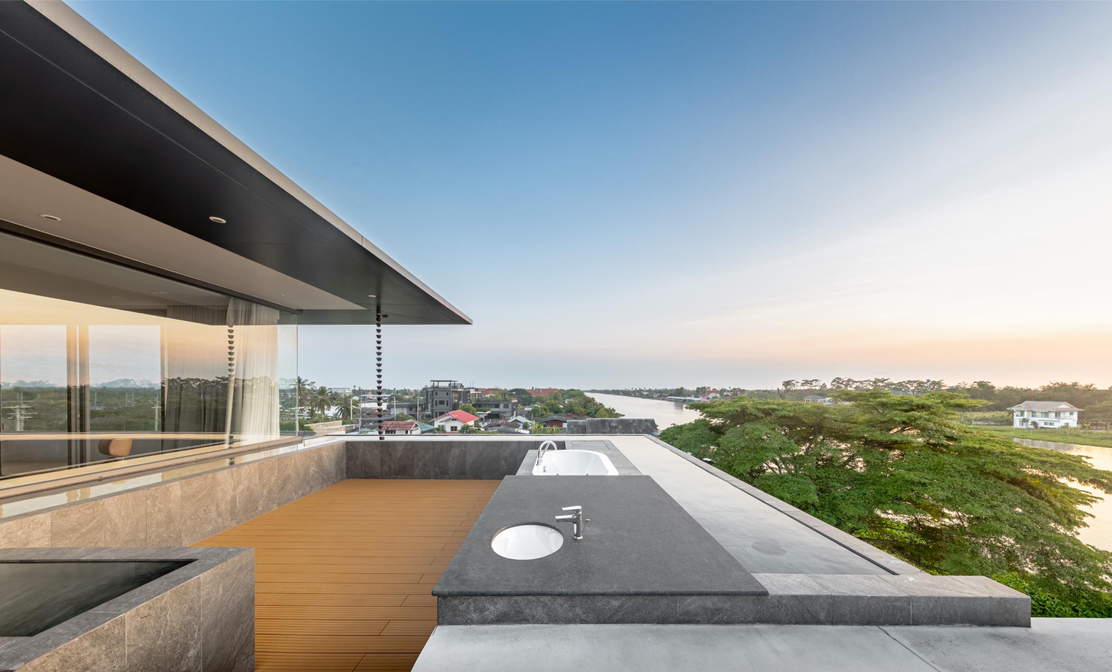
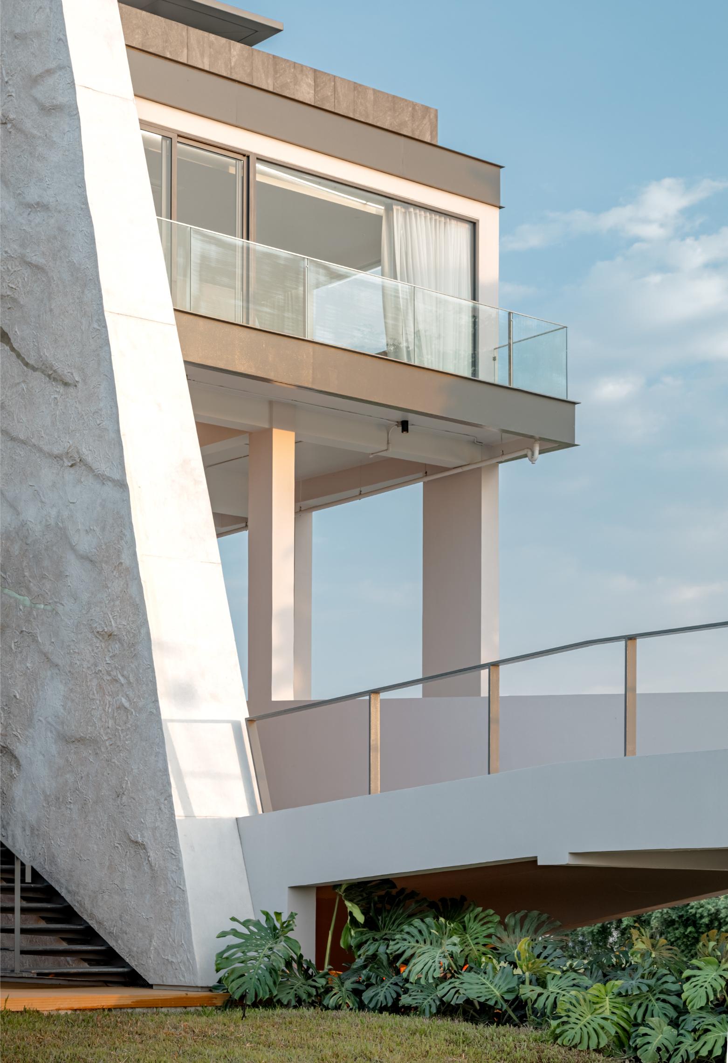
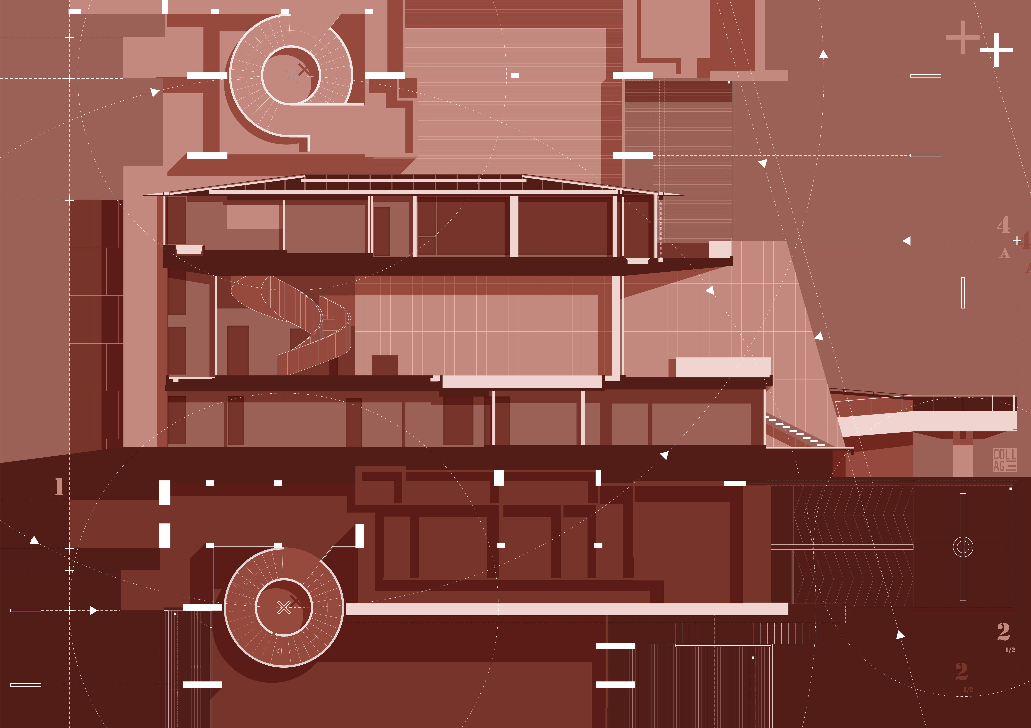
The house is organized across three levels. The ground floor accommodates service functions, parking, and riverside gathering spaces. The second floor, conceived as The Gallery, forms the primary living realm: a panoramic interior wrapped in double-height glazing, held in tension by the presence of the Big Wall and open to the river horizon like a continuously changing canvas. Above, the penthouse level offers a more private retreat, surrounded by expansive terraces where sky and treetops meet. An open-plan layout allows uninterrupted views of sunset, stars, and the meandering water below.
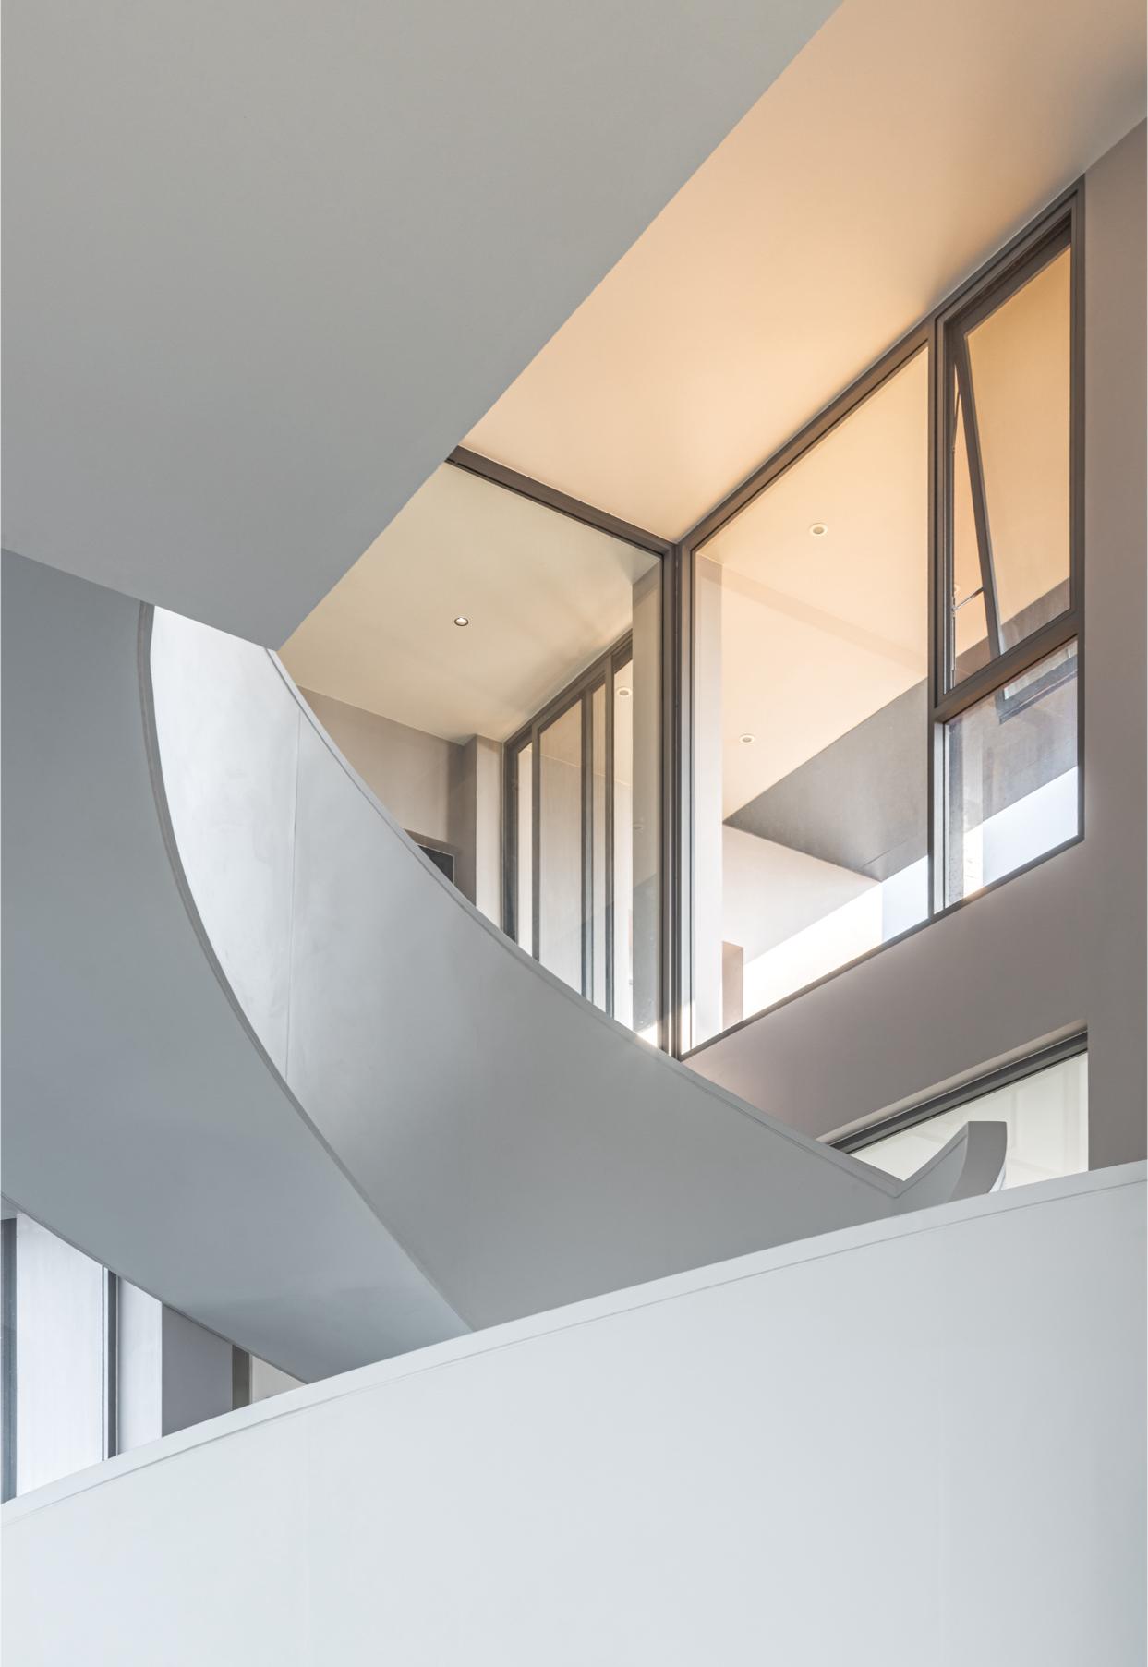
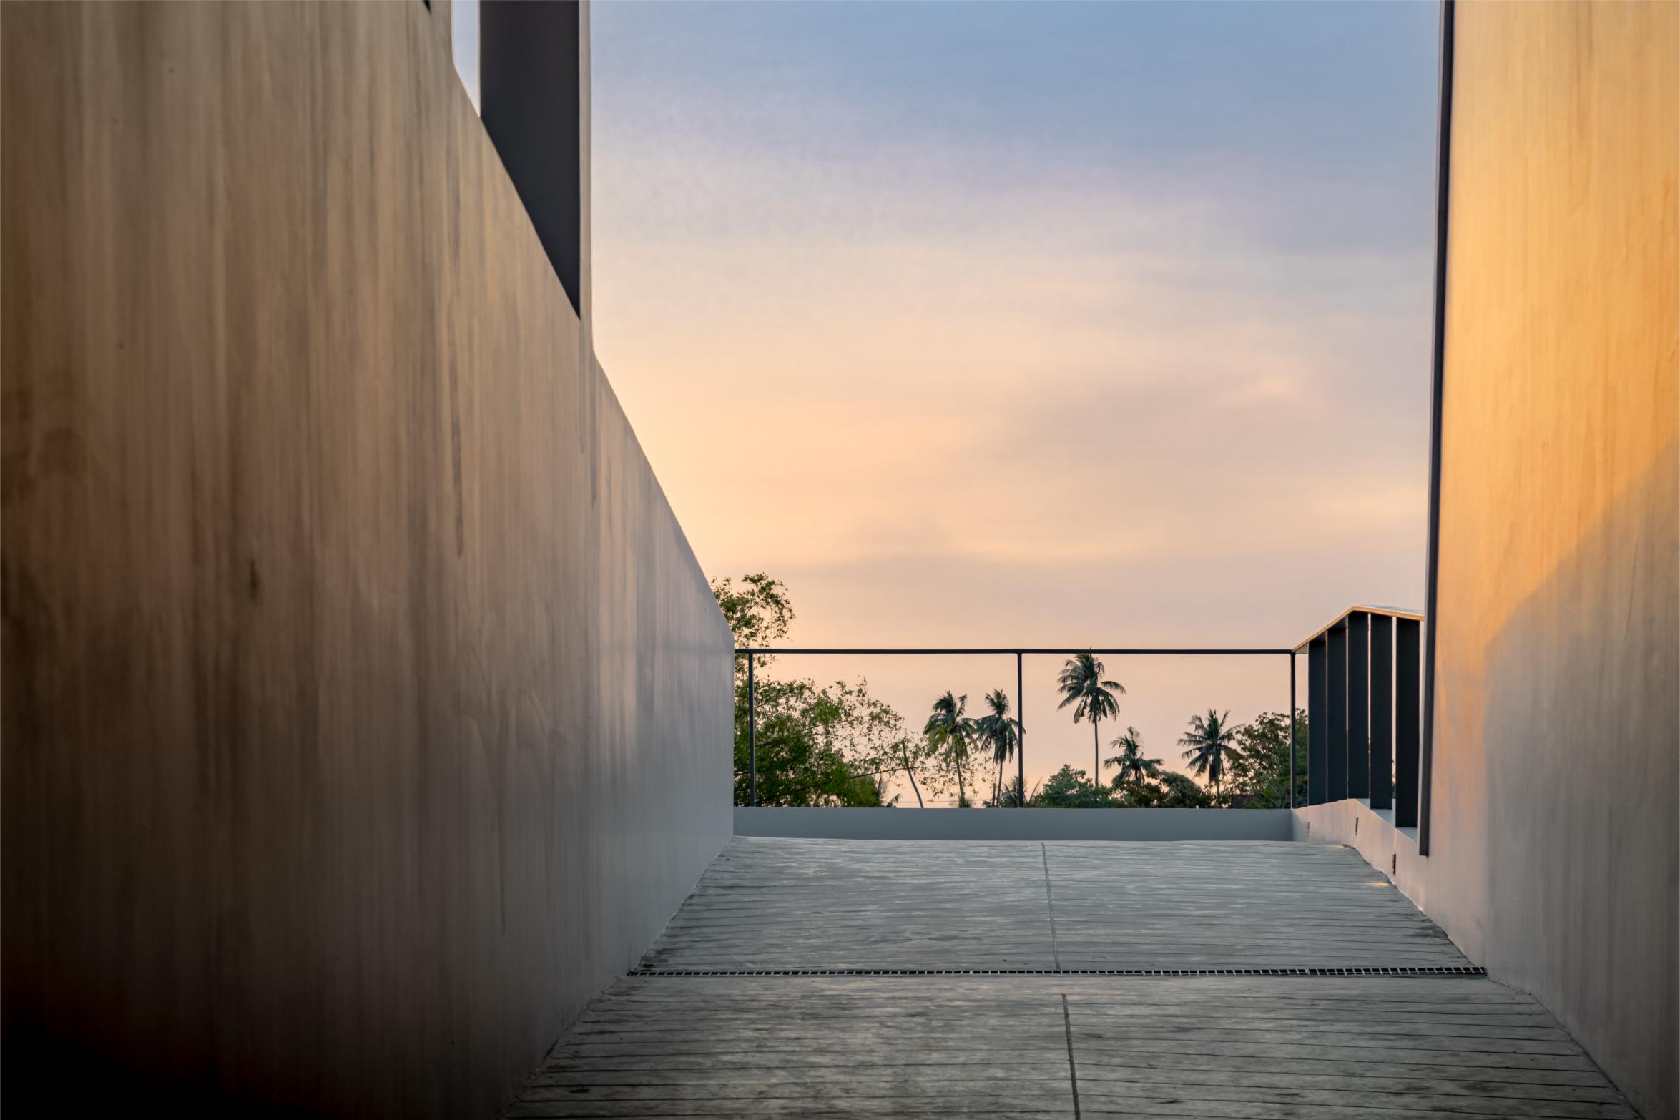
Circulation is defined by a central spiral staircase—part sculpture, part structural spine—running in vertical dialogue with the Big Wall. An external ramp extends the promenade outward, descending slowly toward the river before folding back into the house, choreographing shifting light, topography, and view with each step.
In Baan Lan Tak Fa, structure, landscape, and time converge. The house holds its ground with material gravity, yet remains committed to openness—framing distance, inviting imagination, and binding daily life to the rhythms of the sky. Its name, meaning “a terrace that receives the heavens,” captures this intent with quiet precision: an architecture that weaves earth and sky into a single inhabitable continuum.

At Collage, we have embraced a unique architectural direction that centers around perfecting the imperfections and finding beauty in flaws. Our philosophy celebrates the aesthetic of the flawed and the opportunistic in design, creating spaces that are both captivating and authentic.
In a world where perfection is often pursued relentlessly, we choose to deviate from the conventional norms and explore the untapped potential of imperfections. We believe that flaws possess a distinct charm and character that can elevate the design to new heights. Our approach is not about hiding imperfections, but rather highlighting them and incorporating them seamlessly into our creations.
Drawing inspiration from the concept of finding beauty in imperfection and transience, we seek to create designs that embrace the natural progression of materials, the passage of time, and the organic imperfections that come with it. This allows our projects to evolve and tell their own unique stories, rooted in authenticity and a deep connection to the environment.
In our architectural practice, we view imperfections as opportunities for creativity and innovation. We believe that constraints and limitations can spark the most remarkable design solutions. By embracing the imperfect, we uncover new possibilities, pushing boundaries, and challenging traditional notions of beauty and design.
Our architectural direction resonates with the architect community as it encourages a departure from the pursuit of flawlessness and instead fosters a more inclusive and diverse approach to design. We aim to inspire fellow architects to explore uncharted territories, to take risks, and to discover the hidden potential in imperfections.
Through our projects, we strive to create spaces that evoke a sense of wonder, surprise, and delight. We believe that imperfections create opportunities for unexpected beauty and give our designs a soulful and authentic character that resonates with people on a deeper level.
We believe in fostering a collaborative and supportive environment, where ideas are exchanged, and boundaries are pushed. By embracing the perfection of imperfection, we hope to inspire architects to challenge conventions, celebrate uniqueness, and create designs that leave a lasting impact on the built environment.