- 2026 Silver Prize
- From Residential Architecture
Headland House
Project Description
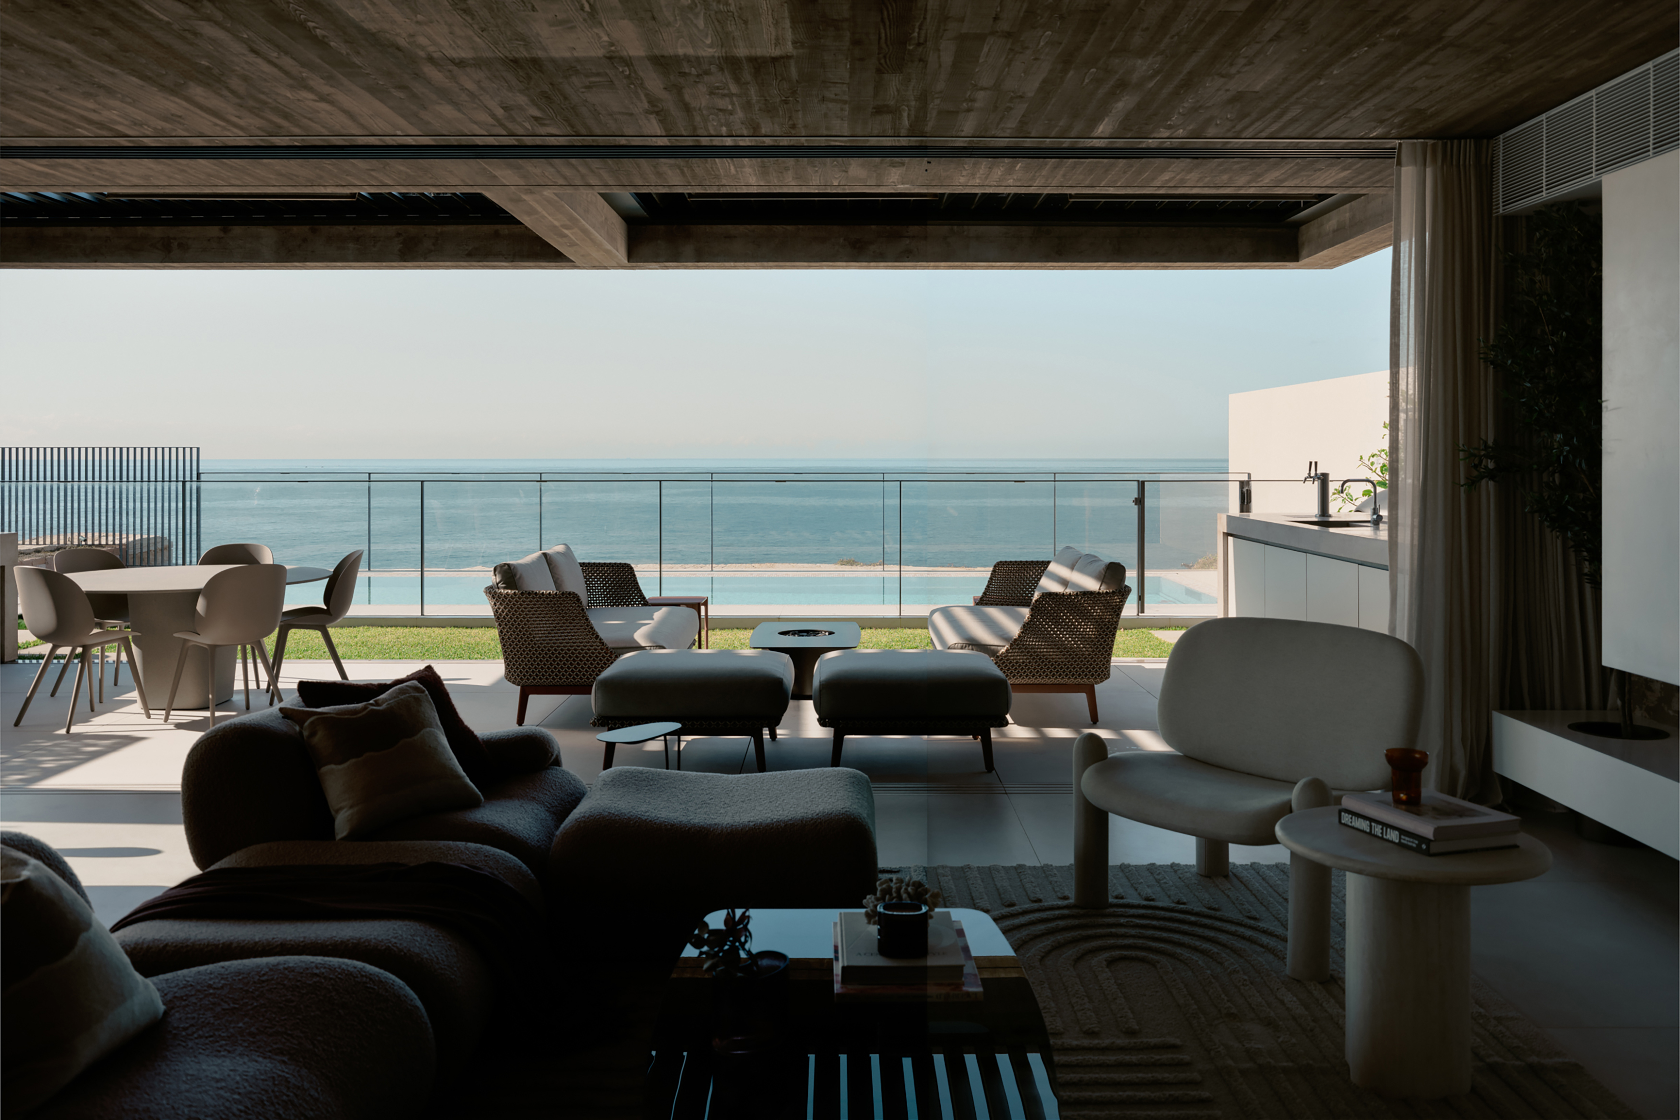
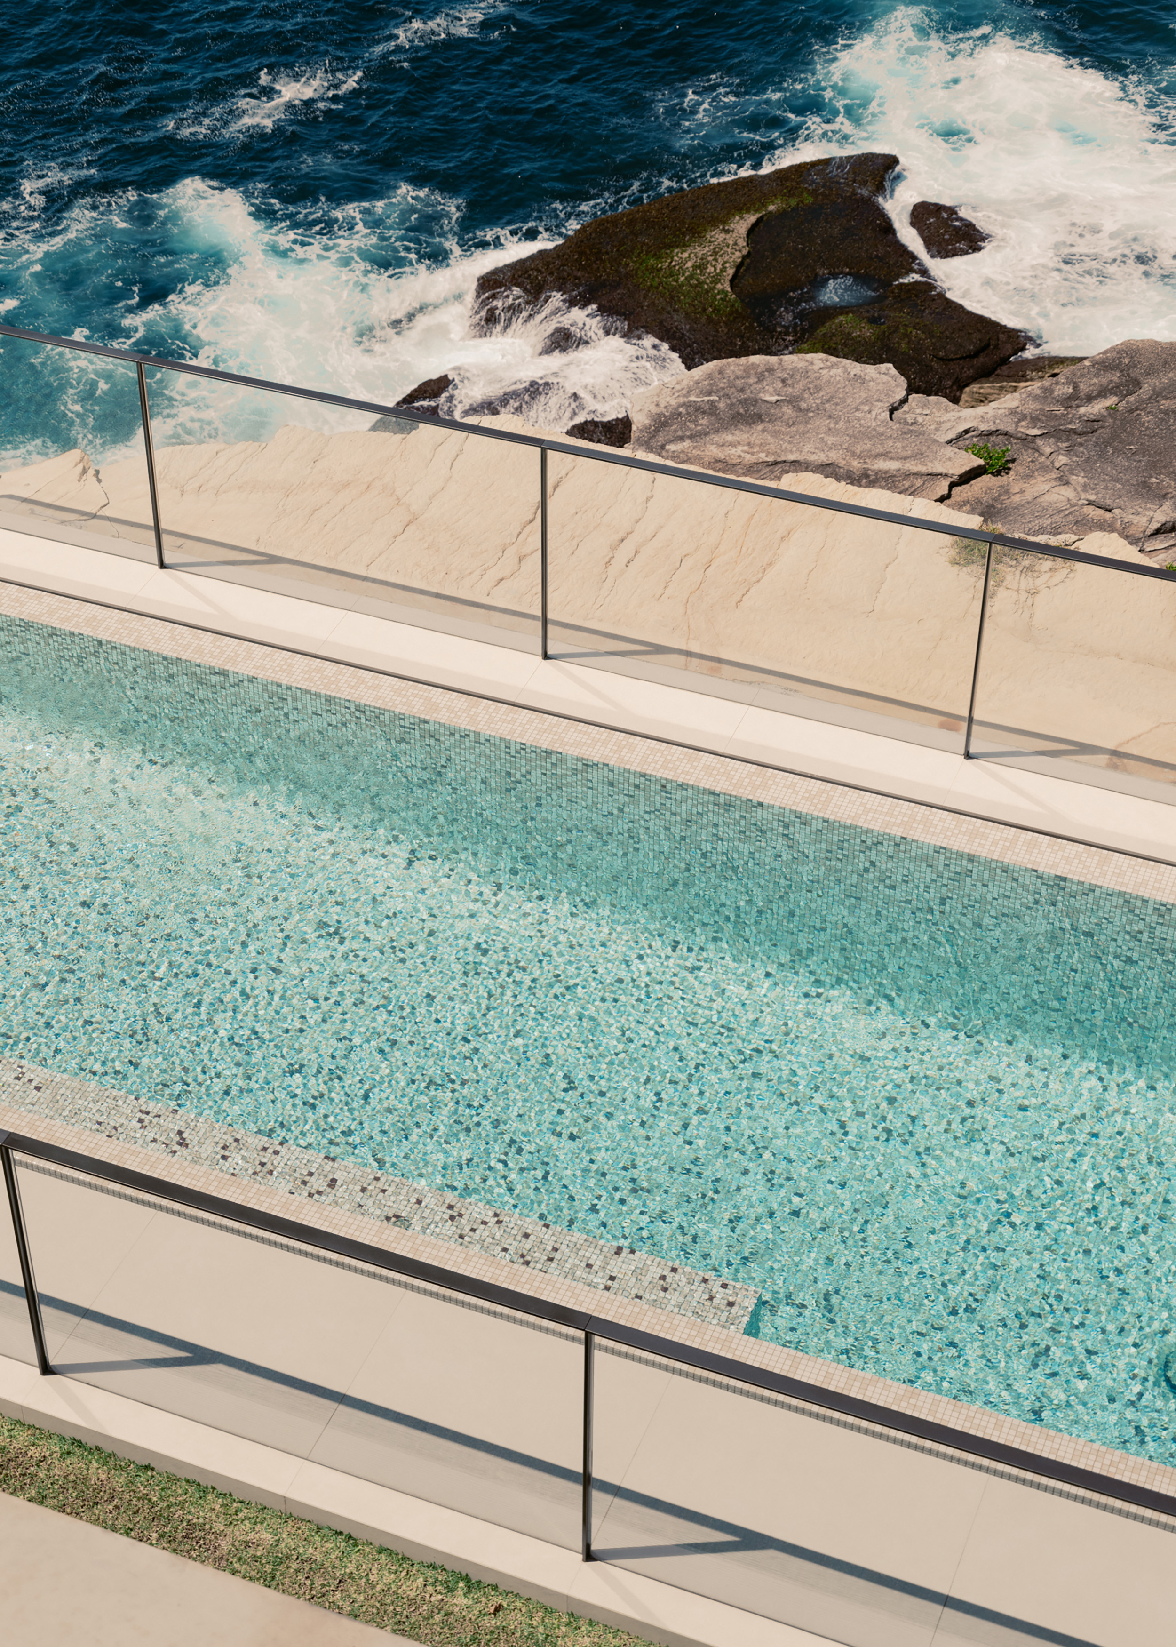
Headland House is a family residence positioned on the Ben Buckler cliffs at North Bondi, Sydney, occupying an exposed coastal site defined by uninterrupted Pacific Ocean views, prevailing winds and harsh marine conditions. The project explores how architecture can engage directly with an extreme landscape while remaining protective, restrained and environmentally responsive.
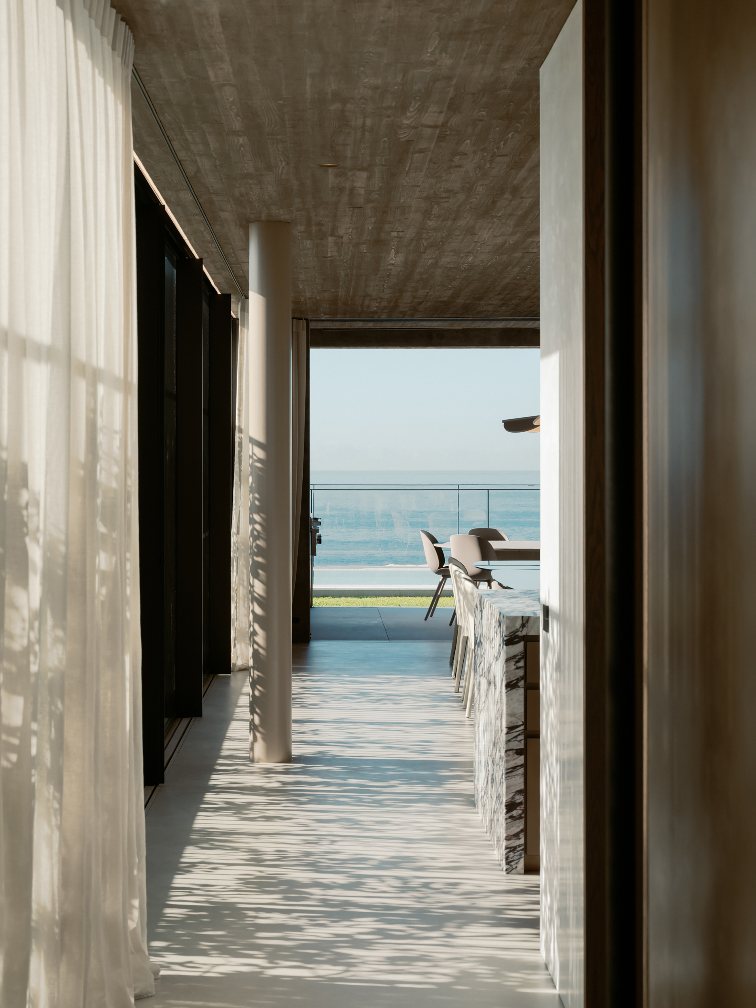
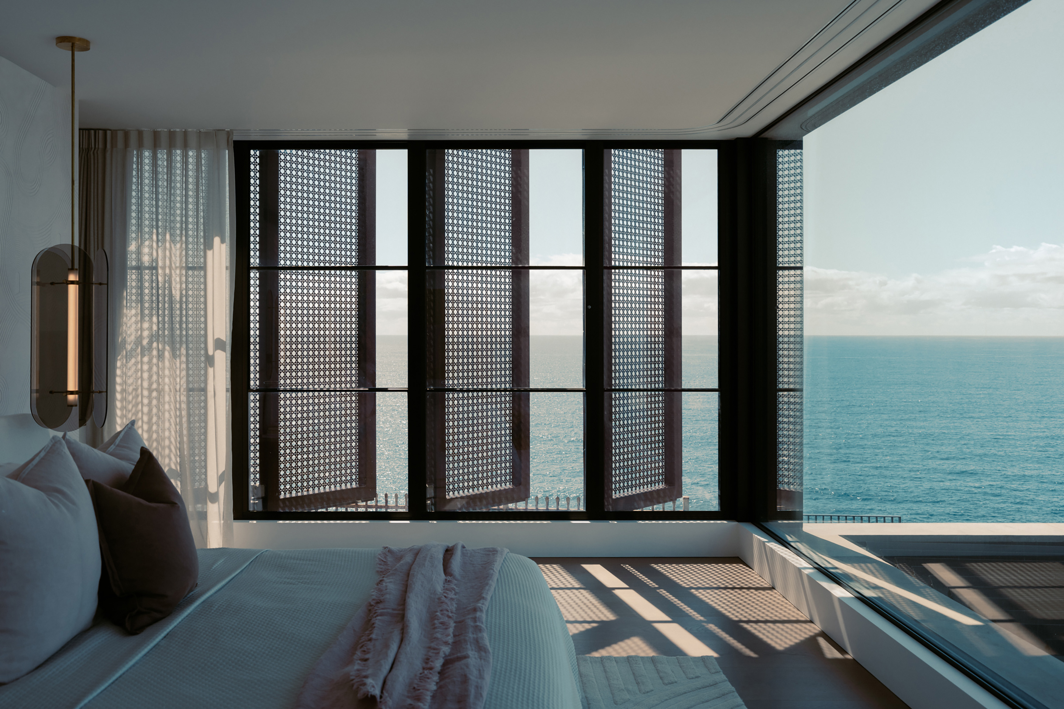
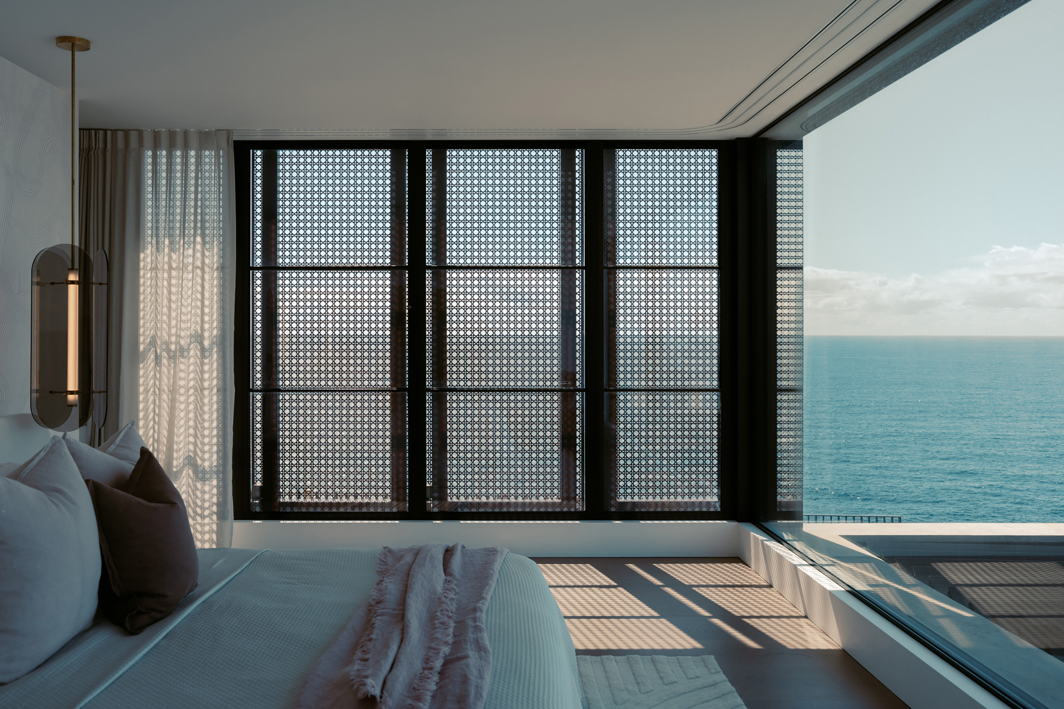
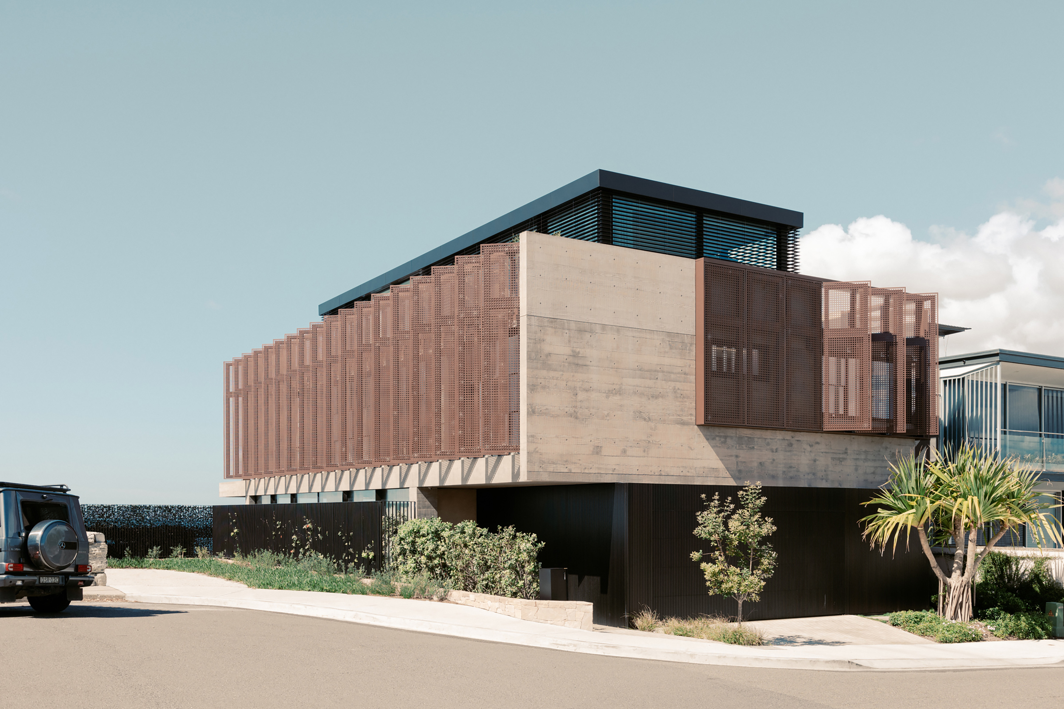
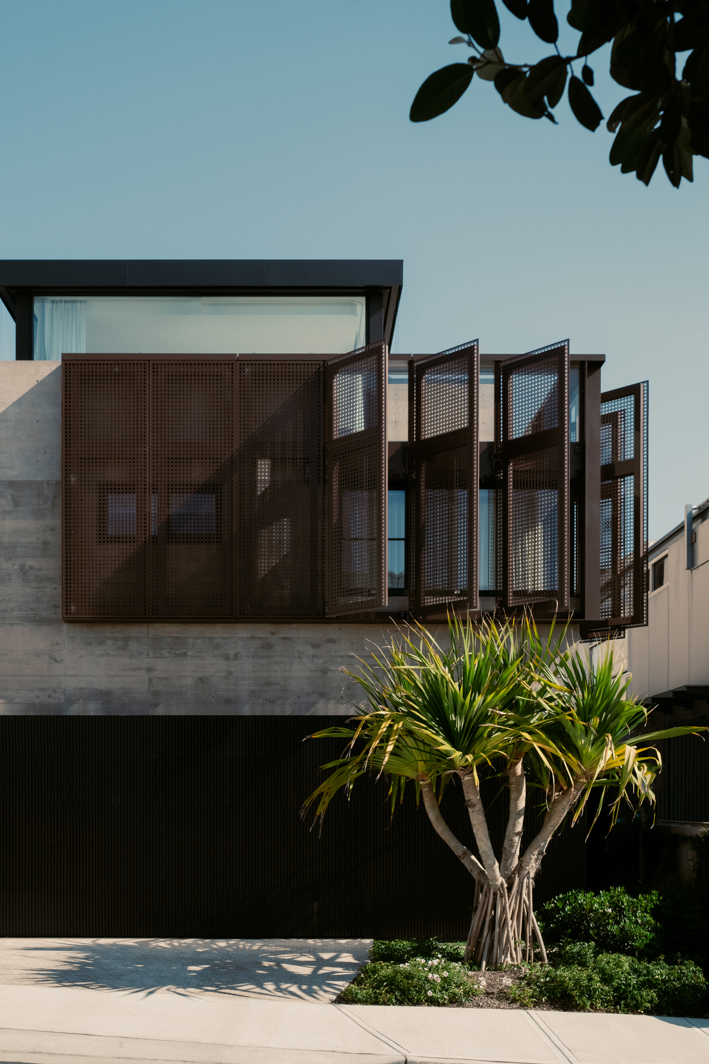
The design is conceived as an extension of the cliff itself. Anchored by board-formed concrete walls that reference the layered geology of the headland, the house establishes a strong sense of permanence against the exposed coastal environment. In contrast to this solidity, a series of operable stainless-steel screens introduce adaptability and movement, allowing the building to respond dynamically to changing weather, sunlight and privacy requirements.
This relationship between permanence and transformation forms the conceptual foundation of the project. Rather than resisting the surrounding environment, the architecture is designed to mediate between exposure and shelter. The operable facade system enables occupants to adjust the degree of openness throughout the day, creating shifting spatial conditions shaped by climate, light and atmosphere.
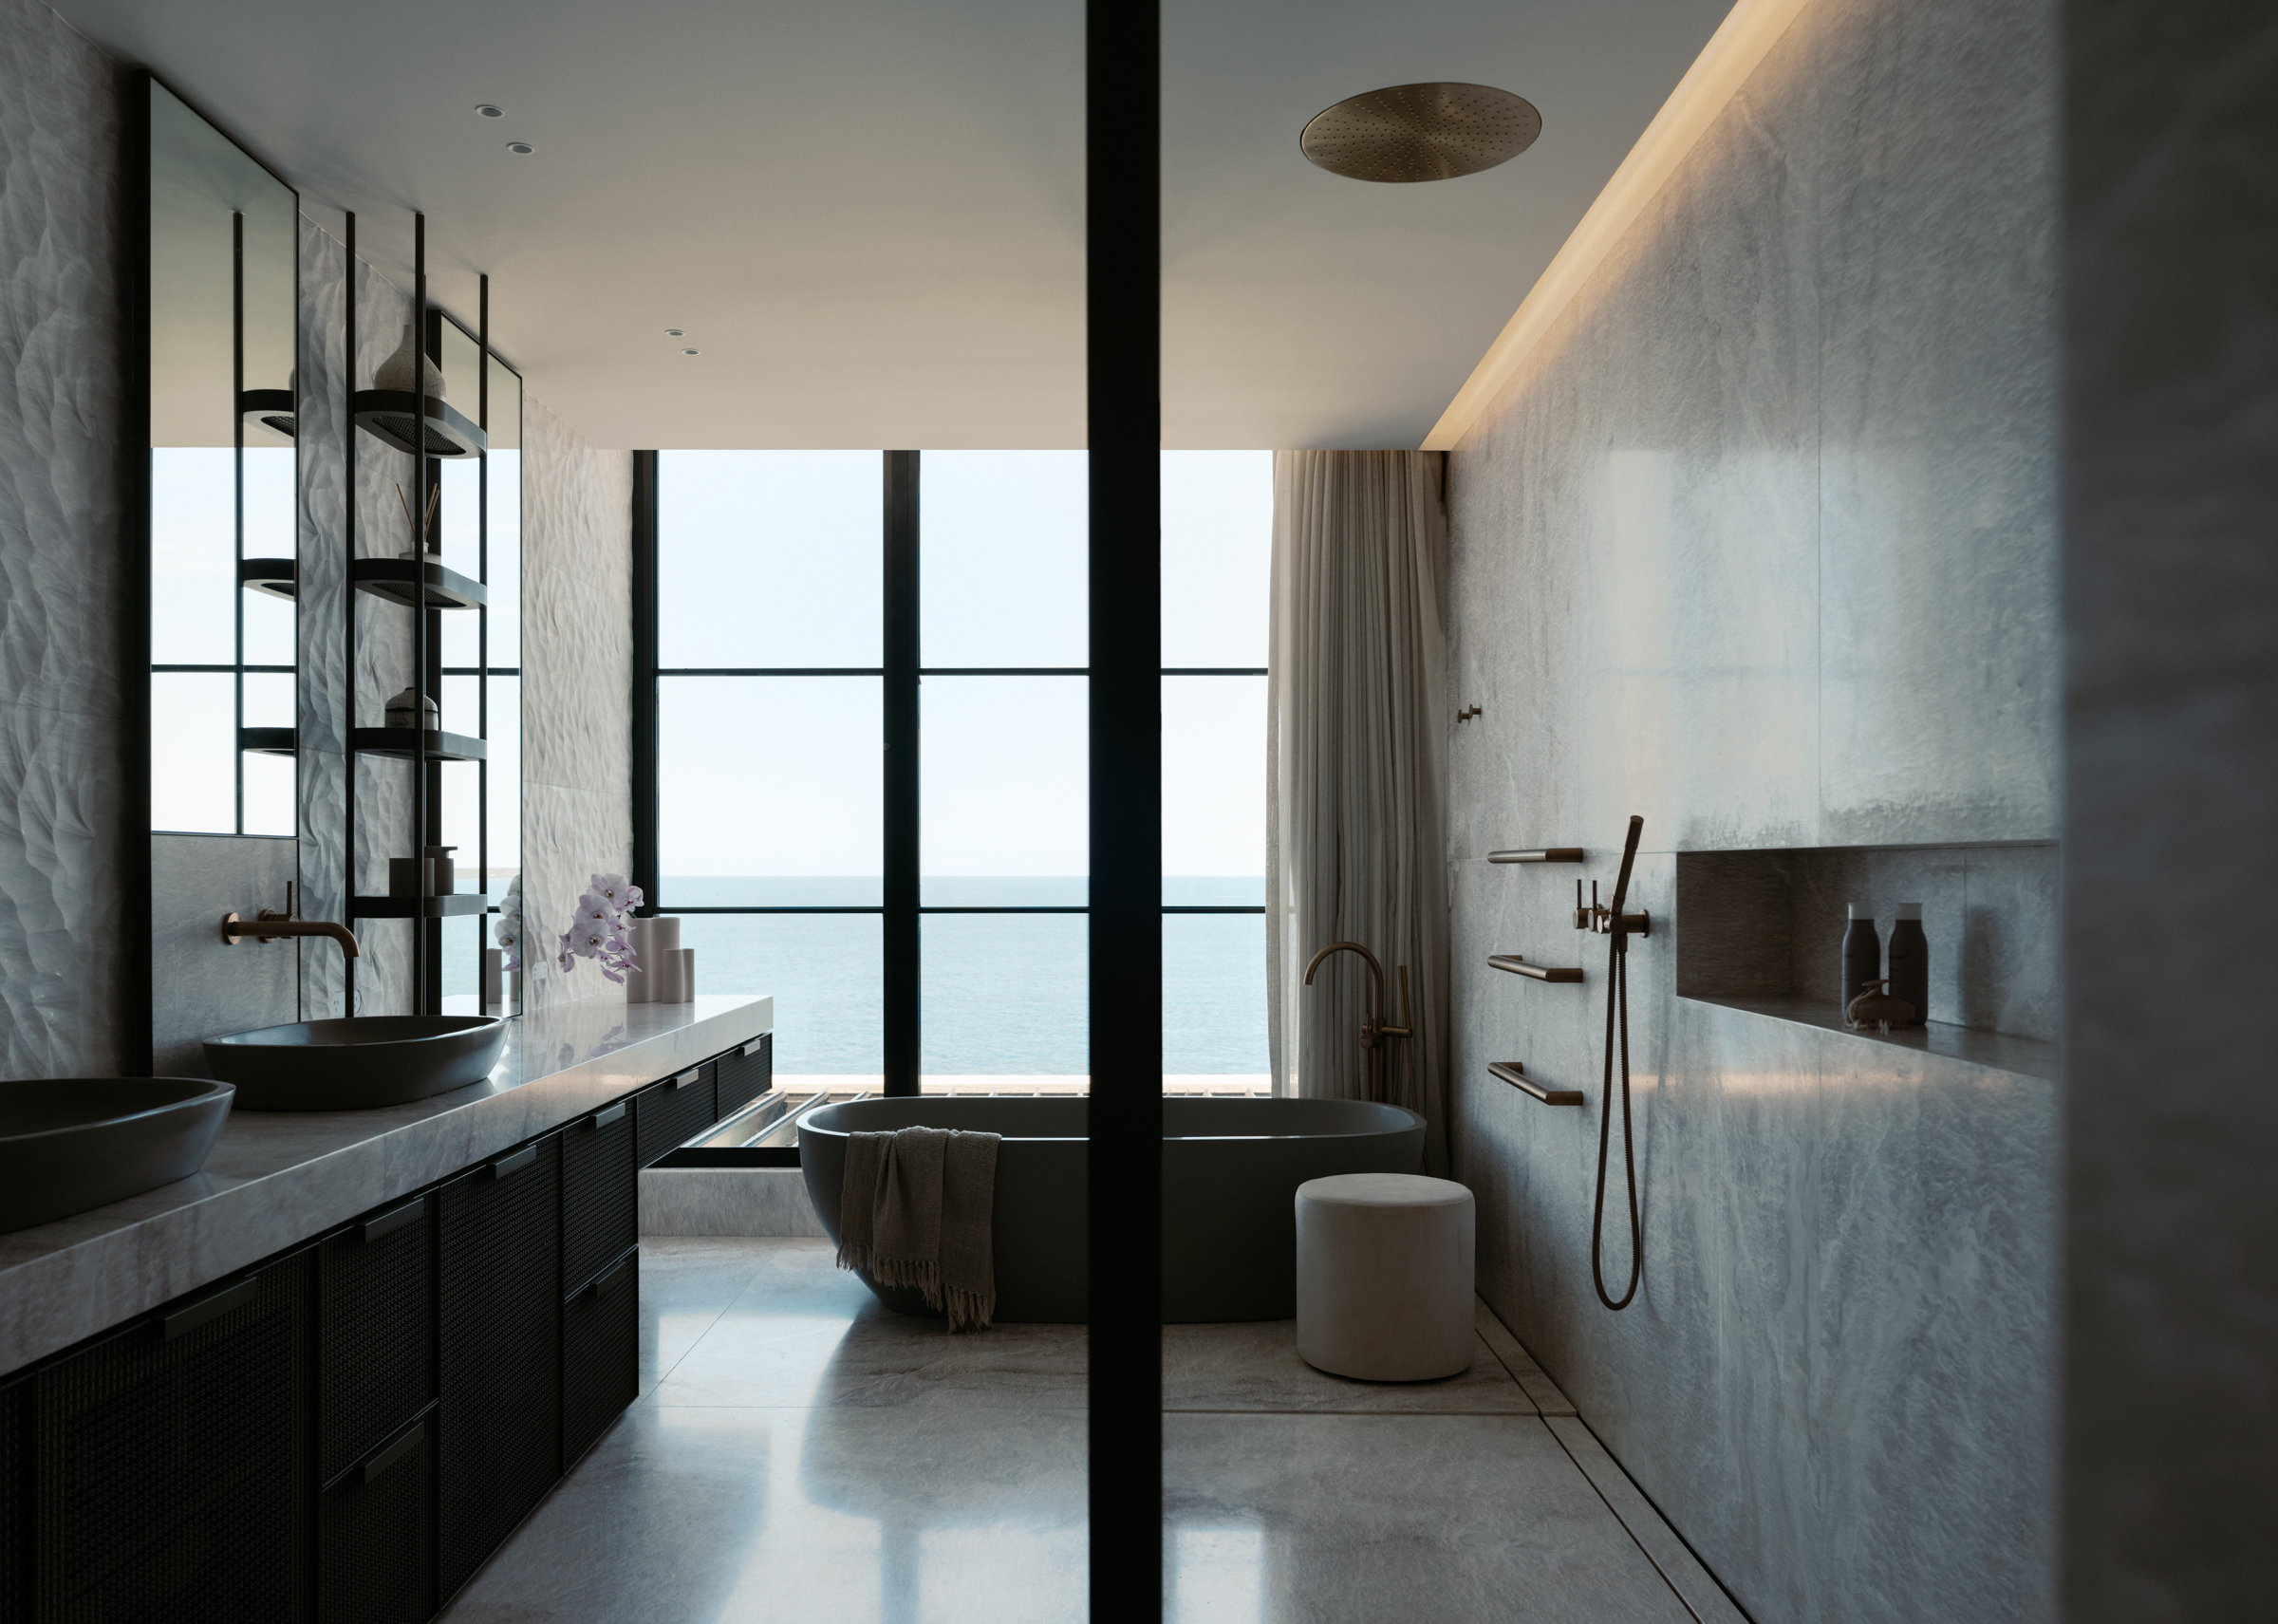
The planning strategy reinforces this connection to place. Services and circulation are positioned along the western edge, allowing primary living spaces, bedrooms and terraces to face east and south toward the ocean horizon. This arrangement maximises natural light, cross-ventilation and visual connection to the landscape, while maintaining privacy from the adjacent public domain.
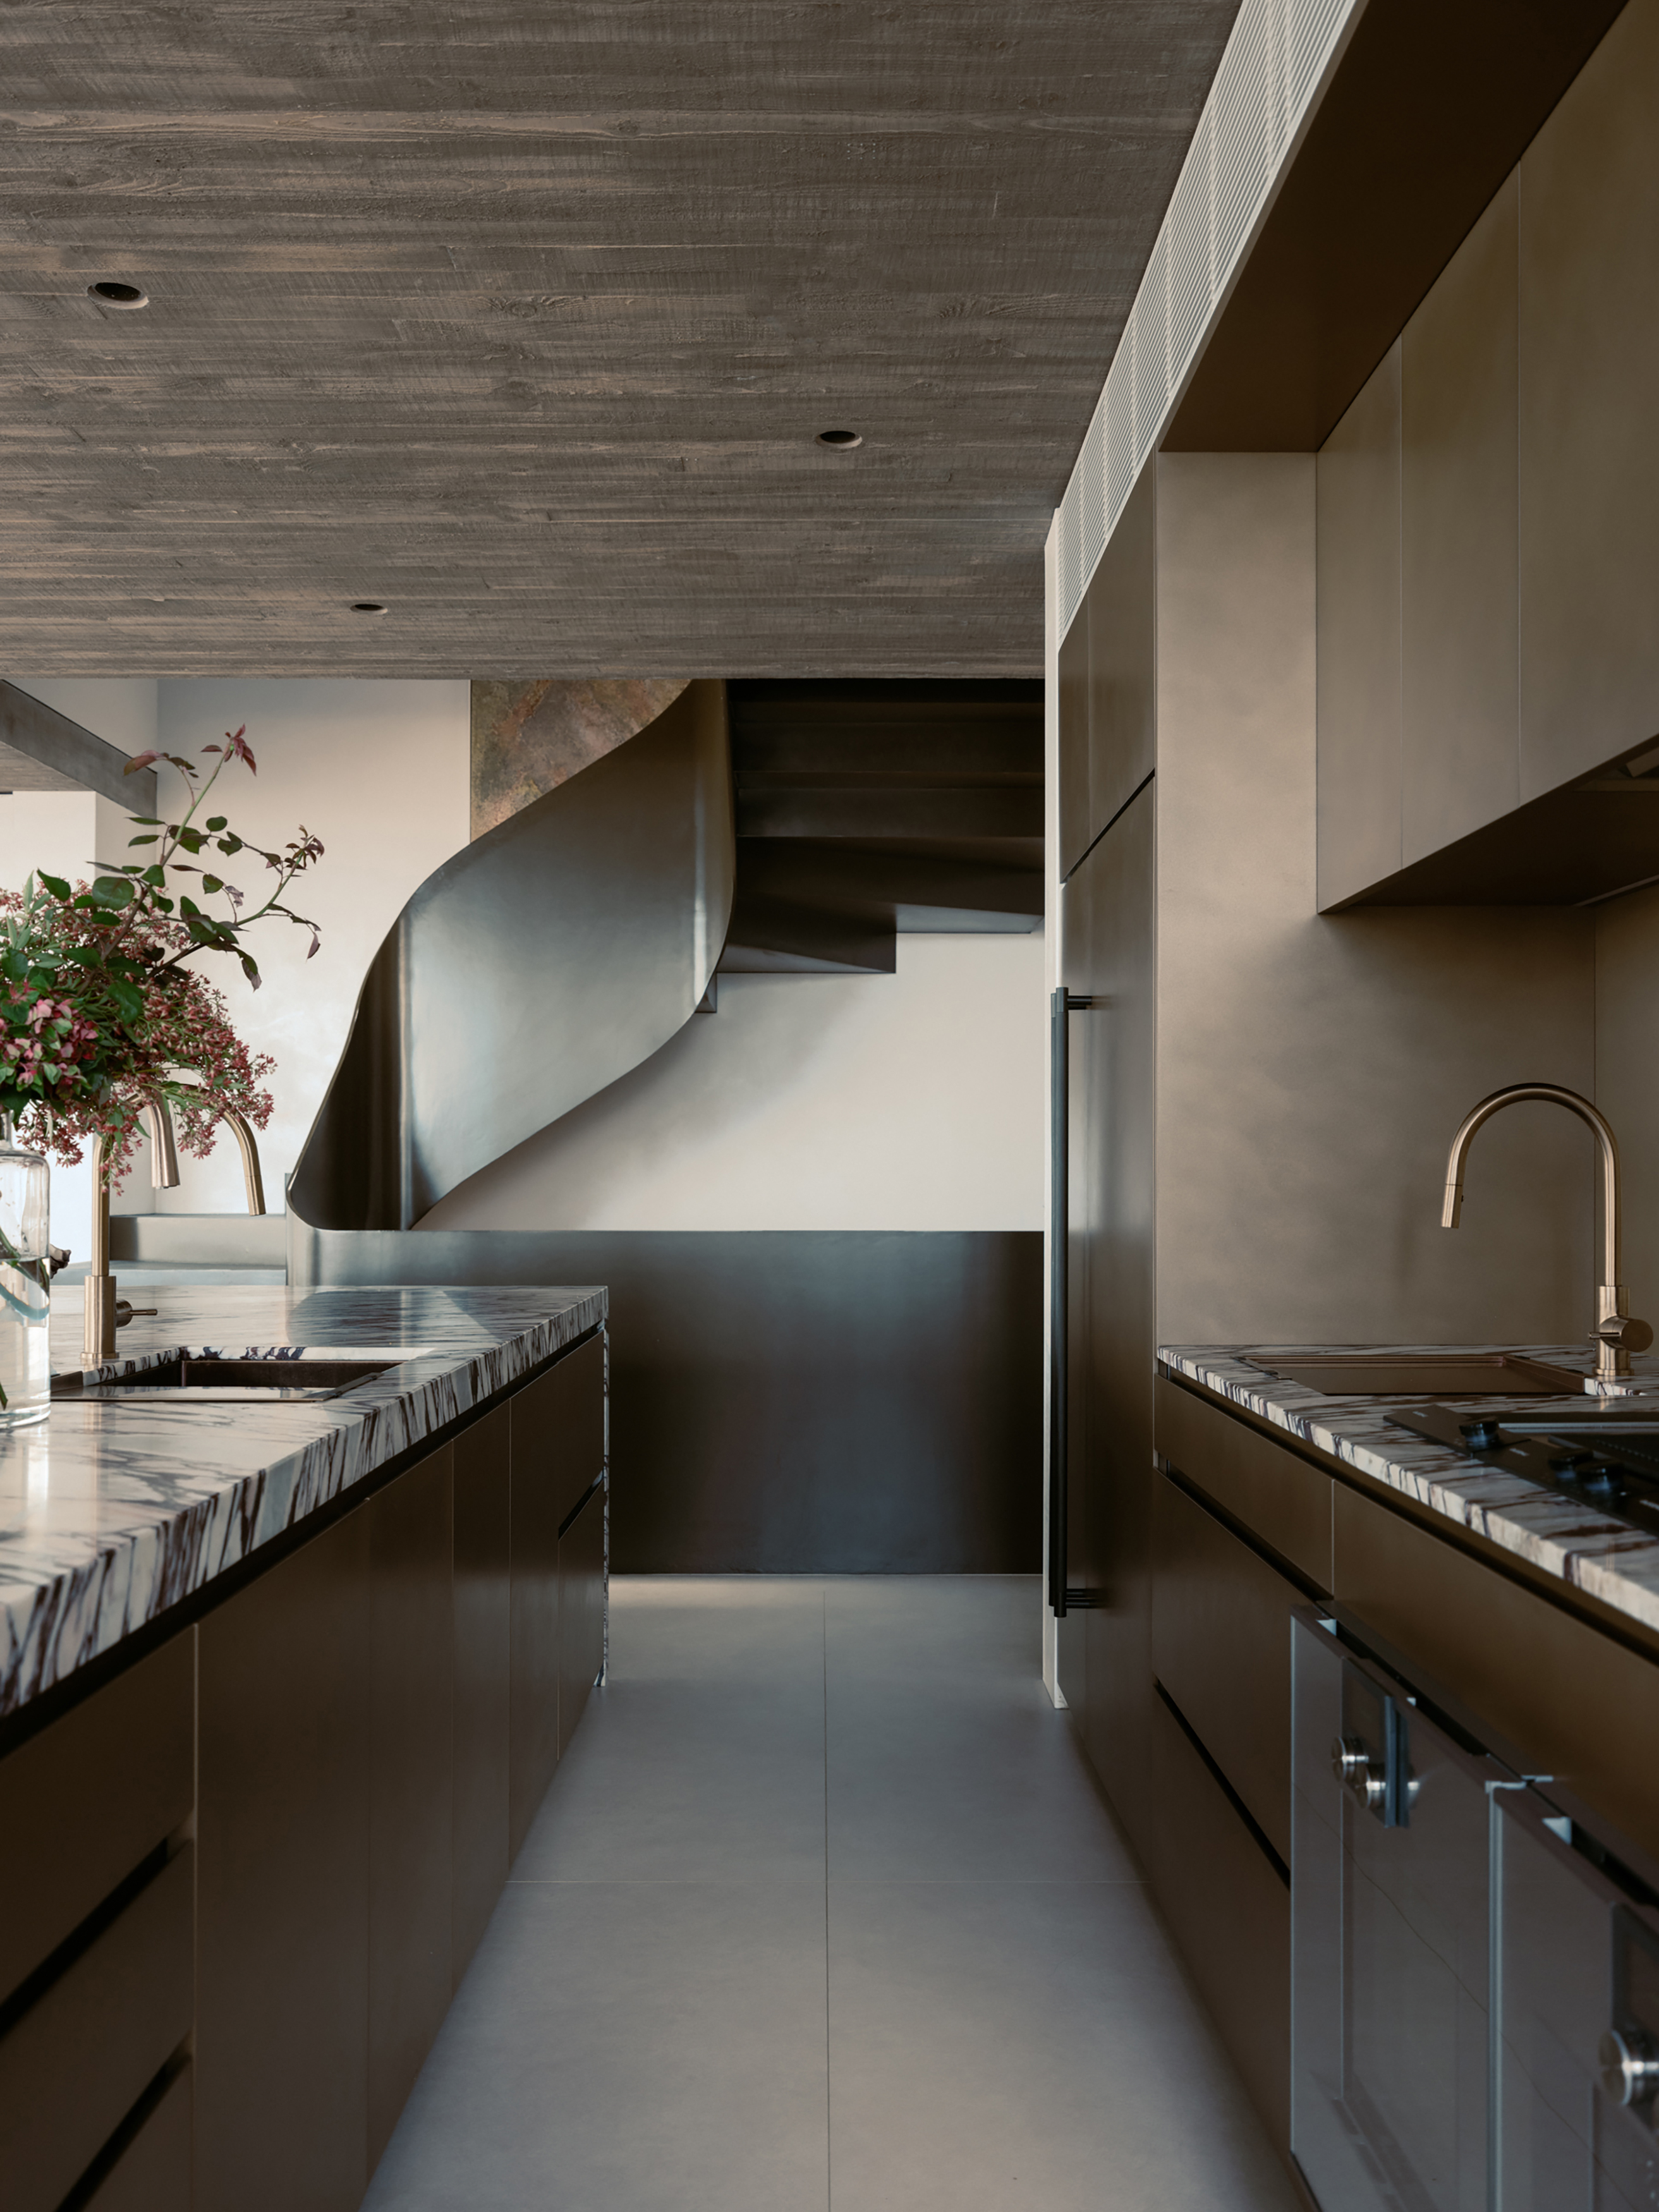
Material selection was guided by longevity and environmental performance within a corrosive marine setting. Board-formed concrete, anodised aluminium and stainless steel were chosen for their durability, tactile qualities and capacity to weather over time. The restrained palette emphasises texture, shadow and material integrity rather than decorative expression.
Environmental systems are integrated directly into the architecture. Passive solar orientation, natural ventilation, geothermal energy and photovoltaic panels contribute to reduced operational energy demand while supporting long-term resilience. Sustainability is approached not as an applied technology, but as an inherent part of the building’s planning, materiality and environmental response.
Headland House proposes a model for contemporary coastal living that balances openness with protection, permanence with adaptability, and environmental performance with spatial experience. Through careful integration of structure, facade and landscape, the project establishes an architecture that is both grounded in its site and continuously responsive to the natural forces that shape it.

MHNDU is a Sydney-based architectural practice committed to creating enduring architecture shaped by clarity, material integrity and contemporary living. For more than twenty-five years, the practice has delivered residential, multi-residential and urban renewal projects that balance architectural expression with long-term functionality, environmental responsiveness and connection to place.
Led by principals Brian Meyerson, Kevin Ng, Liam Hancock, Michael Waterman and Tanya Awadallah, MHNDU operates as a collaborative design studio bringing together architecture, urban thinking and strategic project delivery. The practice has developed a diverse portfolio of work across Sydney and internationally, ranging from bespoke private residences to large-scale mixed-use and urban renewal developments.
MHNDU’s work is characterised by a modern architectural language informed by climate, landscape and local context. Each project is approached as a unique response to site and brief, with careful consideration given to planning, materiality, public interface and the experience of daily occupation. The studio places strong emphasis on spatial quality, environmental performance and the integration of architecture with landscape and urban conditions.
The practice has established a strong industry reputation through its combination of design ambition, technical precision and commercial understanding. MHNDU’s work has been recognised through numerous national and international awards, with projects acknowledged across architecture, urban design and residential categories for their contribution to contemporary Australian design.
Alongside design excellence, MHNDU is recognised for its experience navigating complex planning and development processes, working closely with clients, consultants, government authorities and stakeholders to deliver thoughtful and viable architectural outcomes.
Across all scales of work, the studio’s focus remains consistent: to create architecture that is enduring, responsive and grounded in its context. Through careful attention to form, proportion, material and atmosphere, MHNDU seeks to produce buildings and spaces that contribute positively to both the built environment and the communities they serve.
MHNDU maintains a close collaborative relationship with interior design studio Lawless & Meyerson, enabling an integrated approach to architecture and interiors across a range of residential and hospitality projects. This collaborative process supports cohesive spatial outcomes that extend from the urban and architectural scale through to interior experience and detail.