- 2026 Silver Prize
- From Residential Architecture
Maison des Solidarités in Langon / France
Project Description
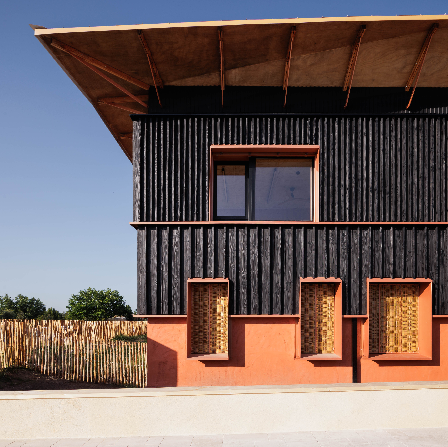
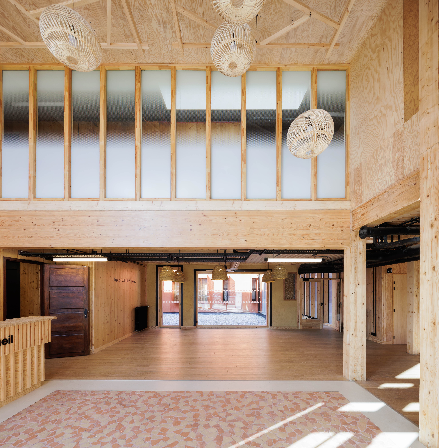
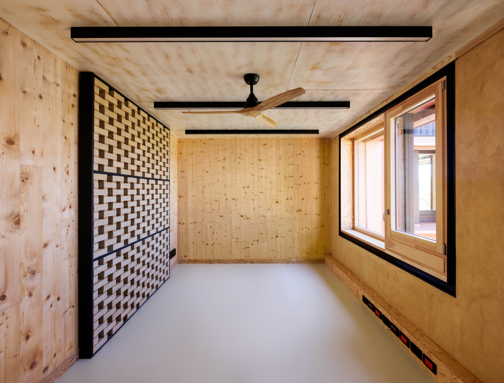
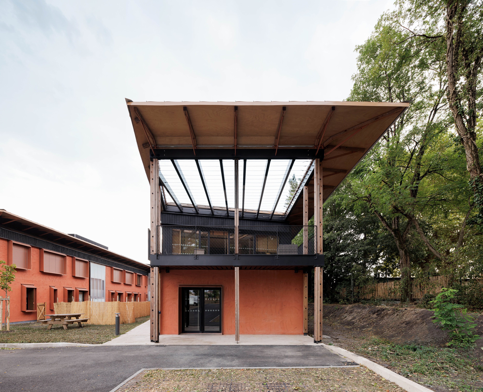
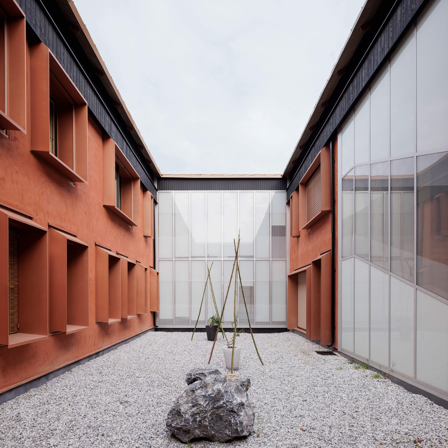
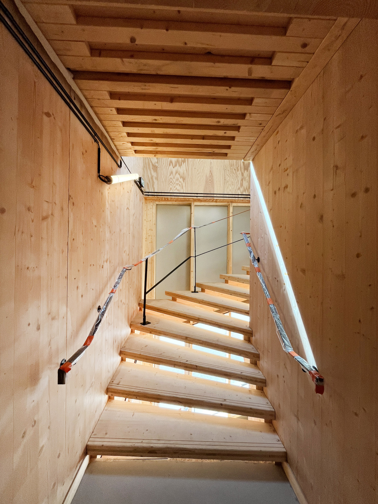
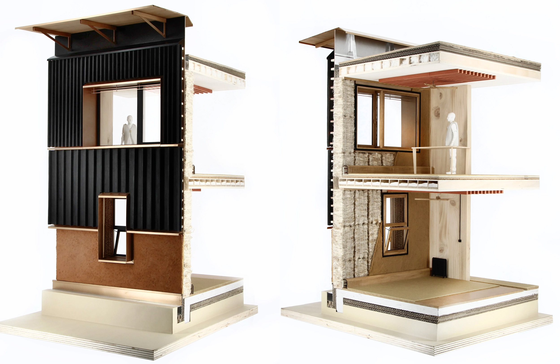
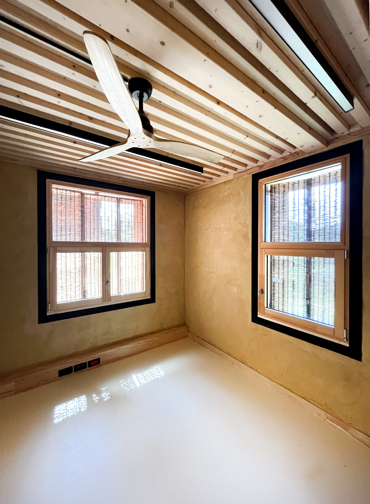
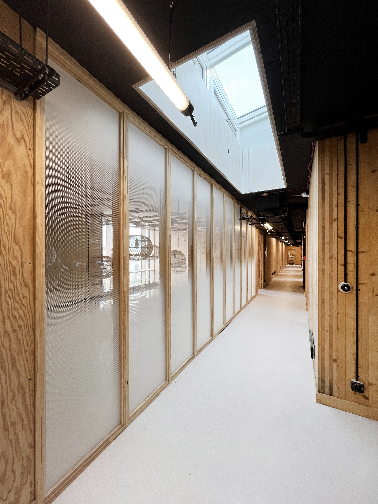
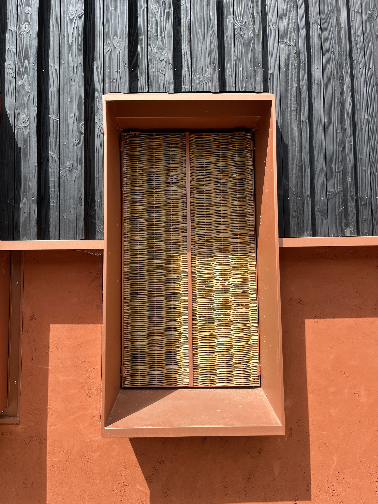
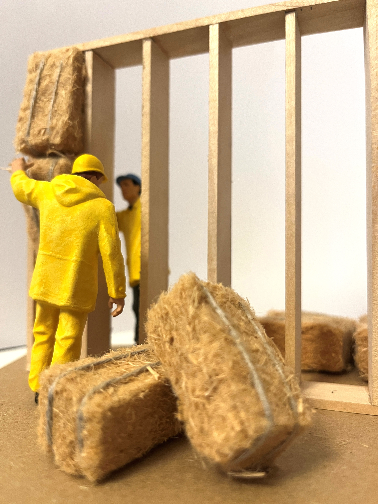
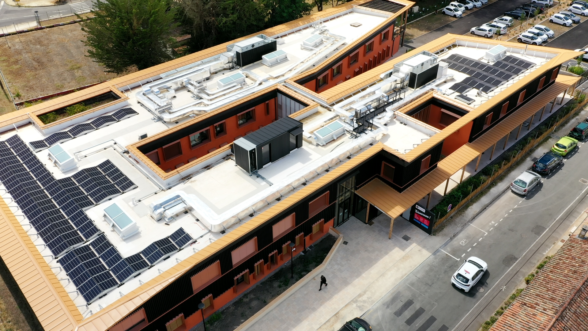
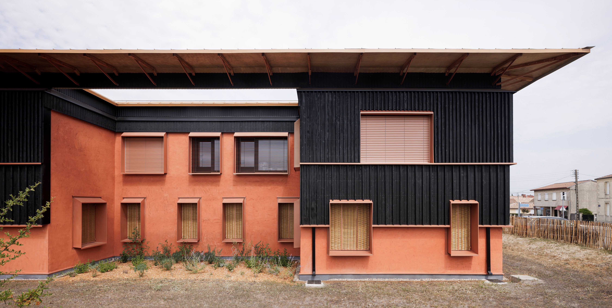
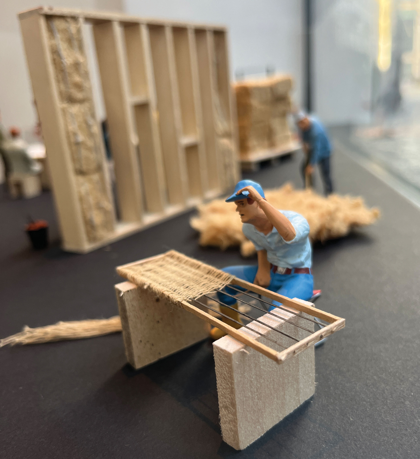
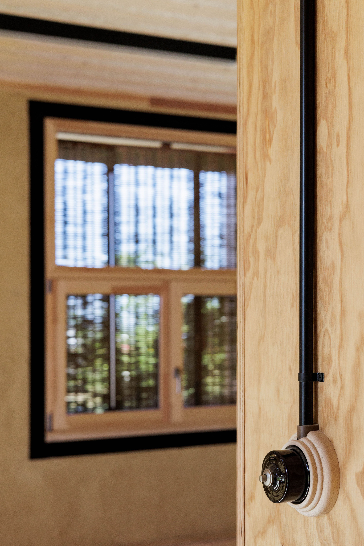
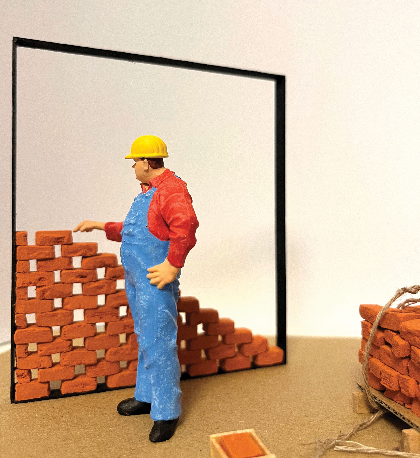
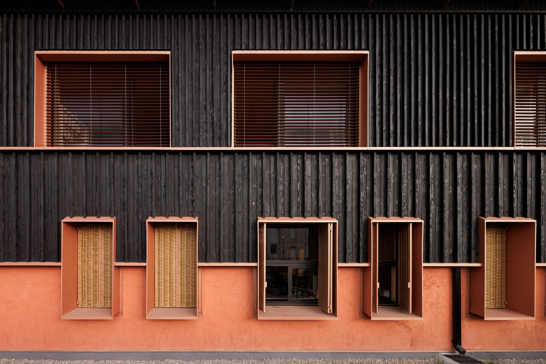
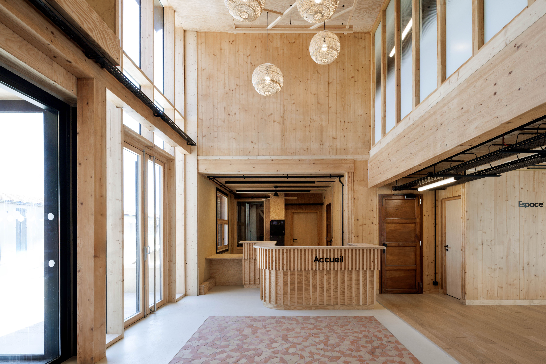
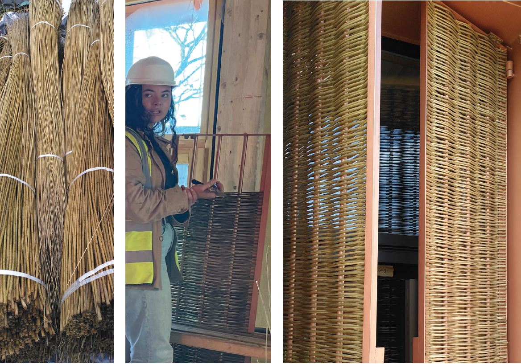
The Maison des Solidarités in Langon / France is completed by ABF-LAB (architectsingeniers based in Paris/Fr), a radical environmental scenario where bioclimatism, passive systems, and total use of natural materials. Designed to respond to the crucial challenges of the environment, energy, climate, and health, the Maison des Solidarités is based on a radical environmental scenario where bioclimatism, passive systems, and total use of natural materials are combined to implement a new construction approach. The project boasts a low-carbon construction footprint and eschews products emitting volatile organic compounds, energy-consuming and petrochemical-based materials, as well as non-renewable resources. The entire structure and all the finishing work are made of wood, earth and more than a thousand bales of straw. There are no petrochemical products in this building (apart from the waterproofing membrane). The project claims a construction method with an extremely low environmental footprint, based on a radical environmental approach in which bioclimatic design, passivity, and the exclusive use of natural materials combine to propose a new way of building. It is constructed with low-carbon materials, ingenious low-tech systems, and celebrates artisanal know-how to deliver durable and healthy comfort, while working with materials through the lens of their microclimatic intelligence (comfort, energy, climate).This building contains no plasterboard panels, either in the partitions or in the floor, which is rare in construction in general. This is because plasterboard panels have disposable aluminium frames and contain adhesives that are highly harmful to health. This architectural project was designed and conceived as a community entre: it exudes a very warm interior atmosphere, achieved primarily through the use of natural materials (wood, earth plaster, lime plaster) on all surfaces of the building (floors, ceilings, walls), thereby meeting the requirements of a social housing scheme. Walls of clay bricks laid in a quincunx pattern act as cooling radiators during the summer months, thanks in particular to the cooling effect of natural ventilation at night. There are seven natural ventilation skylights that open manually to ensure comfortable humidity levels and air renewal.

ABF-LAB was founded following an international architecture and urban design competition won in Seattle, USA, in 2012. The agency brings together architects, engineers, and more broadly designers influenced by environmental, energy, and climate challenges. It is led by two partners, Paul Azzopardi and Étienne Feher. Its practice aims to foster a dialogue between environmental innovation and evolving uses through bioclimatic scenarios, generating architectural and urban projects with a strong prospective dimension across all areas of sustainable development.