- 2026 Silver Prize
- From Residential Architecture
Grand Tsuru Niseko
Project Description
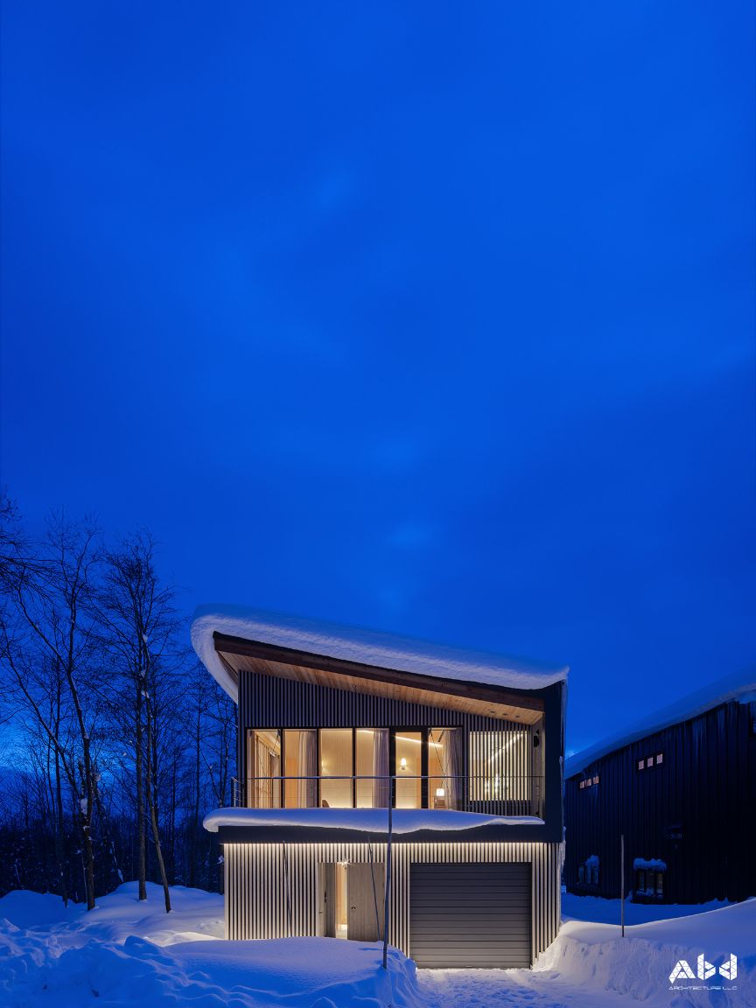
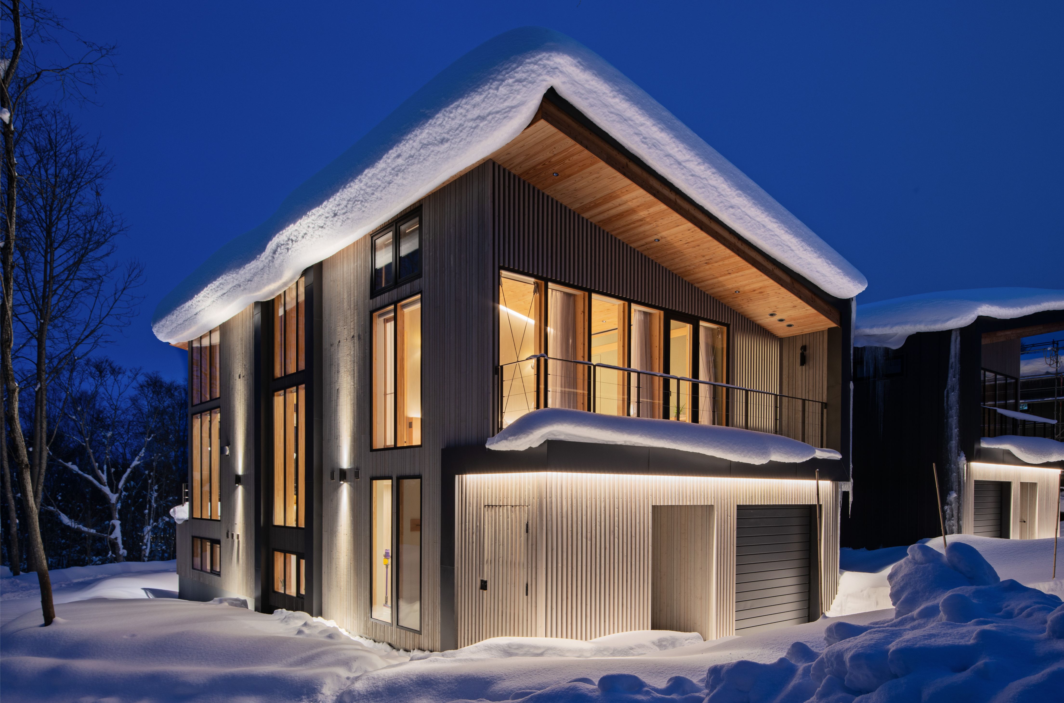
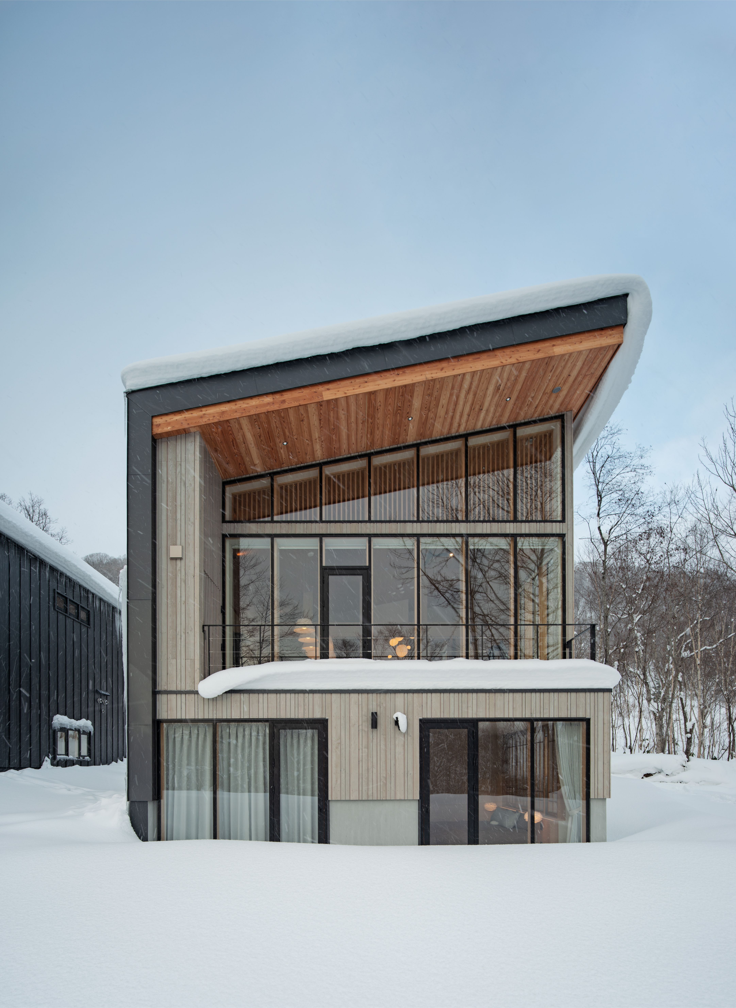
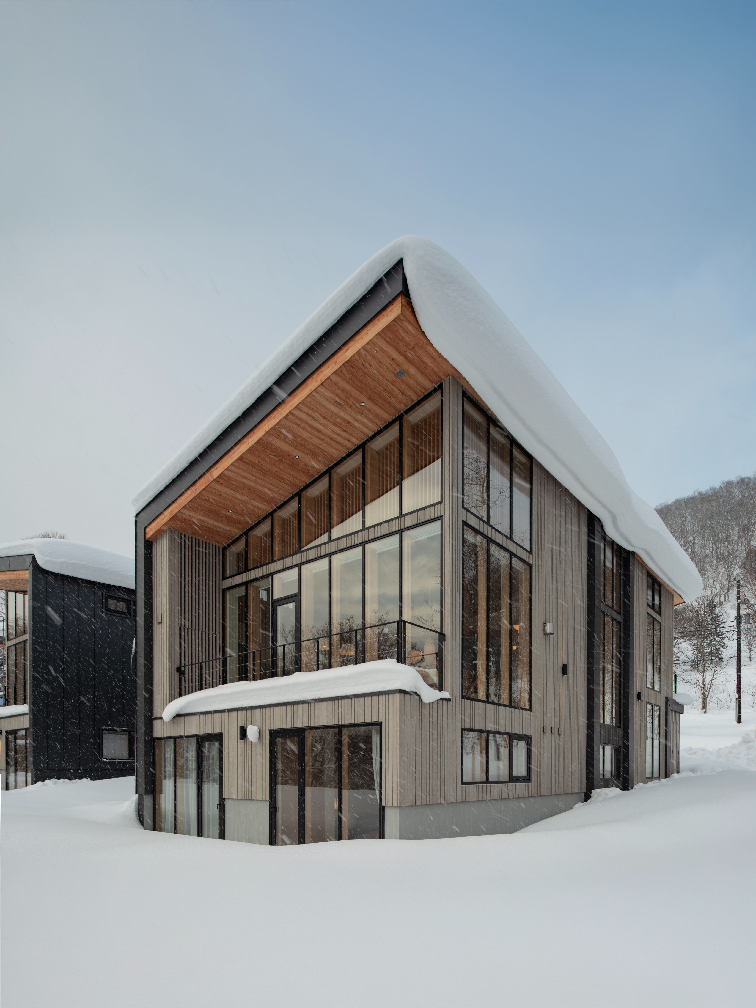
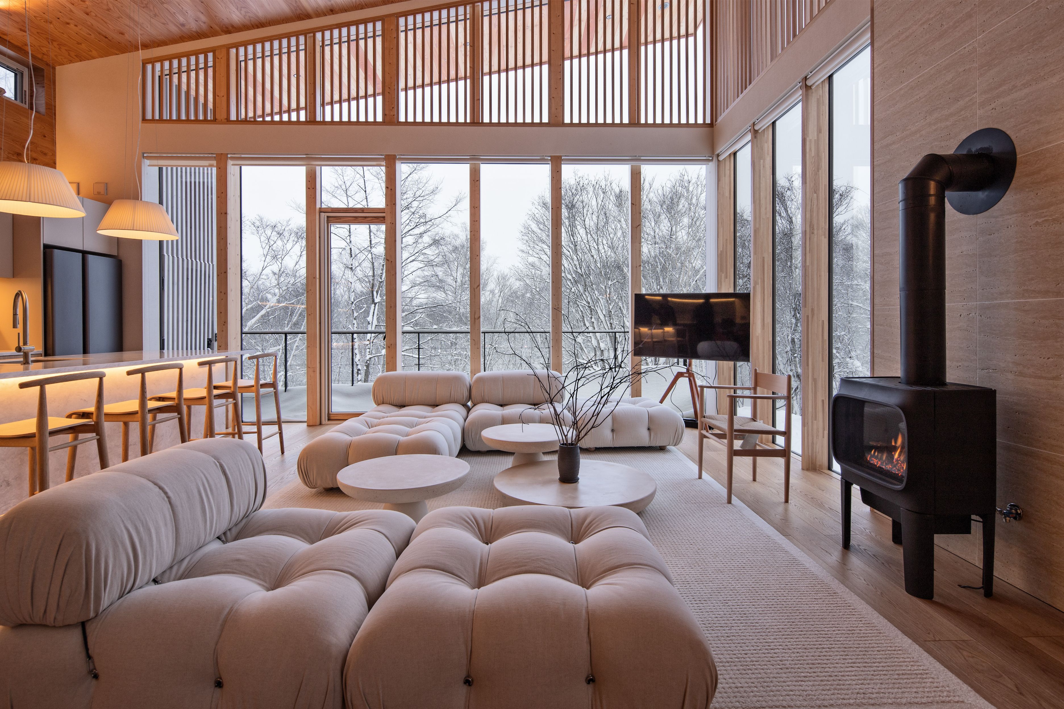
Nestled in the heart of the captivating snow haven of Niseko, a renowned international ski resort in Hokkaido, Japan, a visionary development project named 'Grand Tsuru' unfolds. Situated just a 2-minute drive from the lively international ski slopes, the project seamlessly integrates into the natural landscape along a serene forest road. The property encompasses three expansive plots surrounded by majestic silver birch and oak trees, with a discreet fourth plot hosting the water supply facility.
Inspired by Japanese culture and nature's beauty, 'Grand Tsuru' is an architectural masterpiece. The name, meaning 'crane' in Japanese, symbolizes the project's essence, reflected in the mirrored slopes of the roofs. The properties exude a sense of weightlessness reminiscent of traditional Japanese timber framing, accentuated by extended eaves and vertical metal cladding with natural wood louvers on the facade.
The architectural design harmoniously blends horizontal and vertical lines, meticulously crafted to mirror the natural surroundings. The low, elongated roof structure seamlessly integrates with the forest, creating a visual symphony from the Japanese-style entrance throughout the building. 'Grand Tsuru' transcends being a mere residence; it stands as a testament to the artful fusion of form, function, and the profound beauty that envelops it.
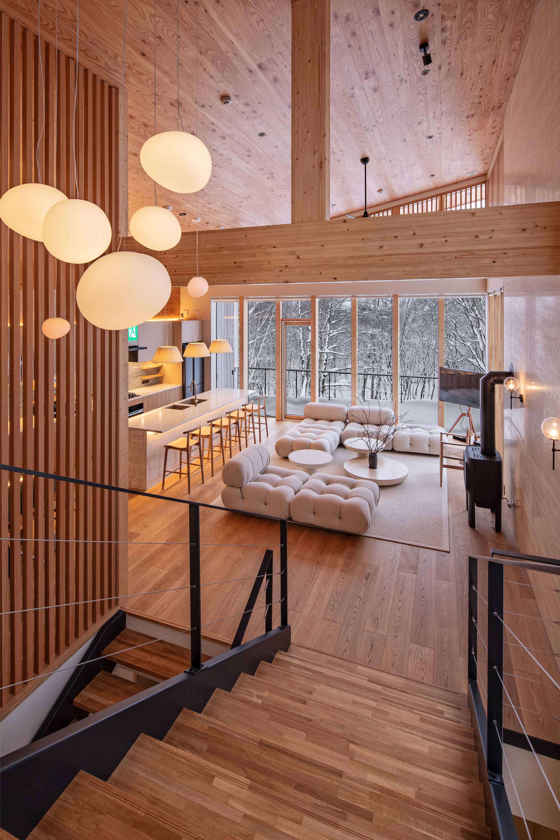
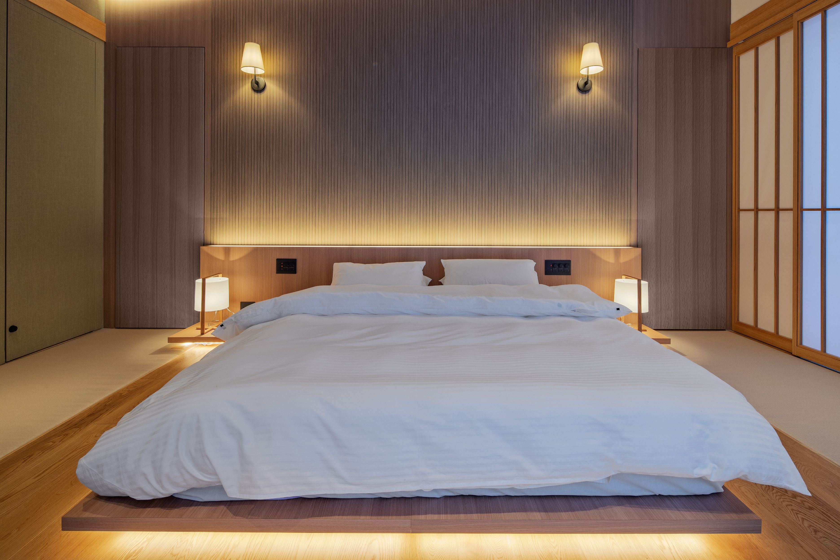
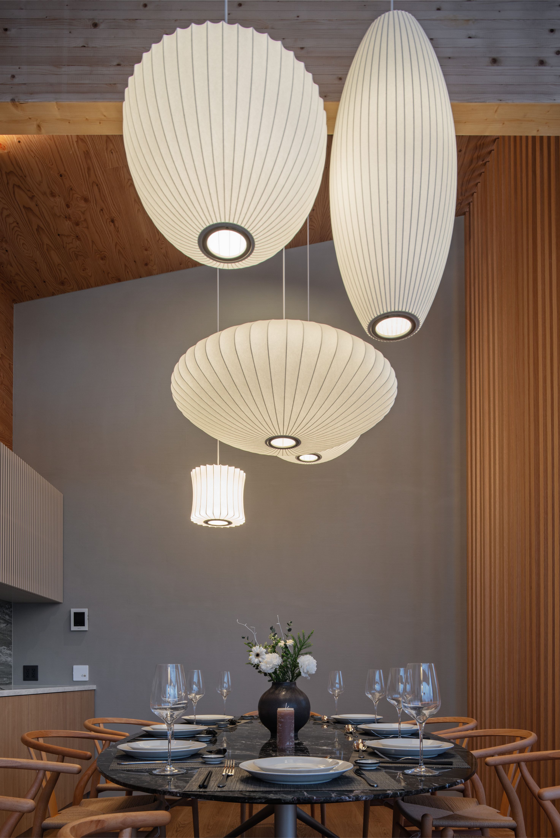
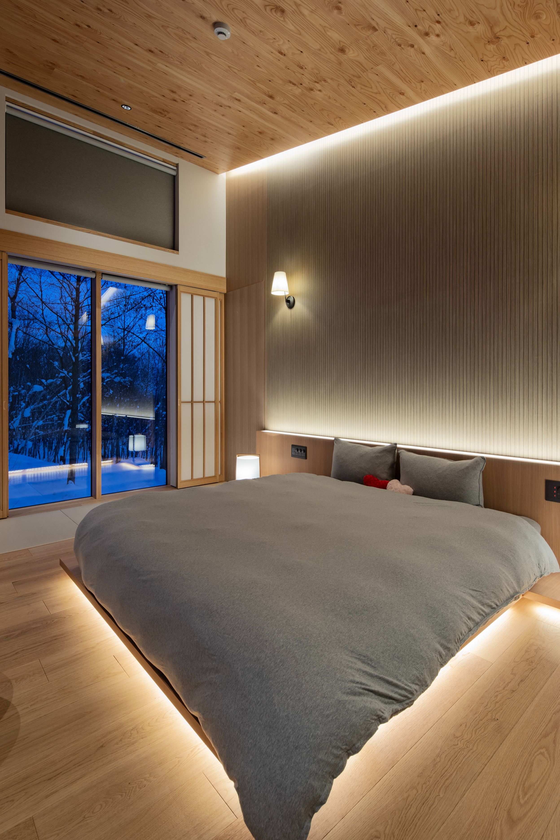
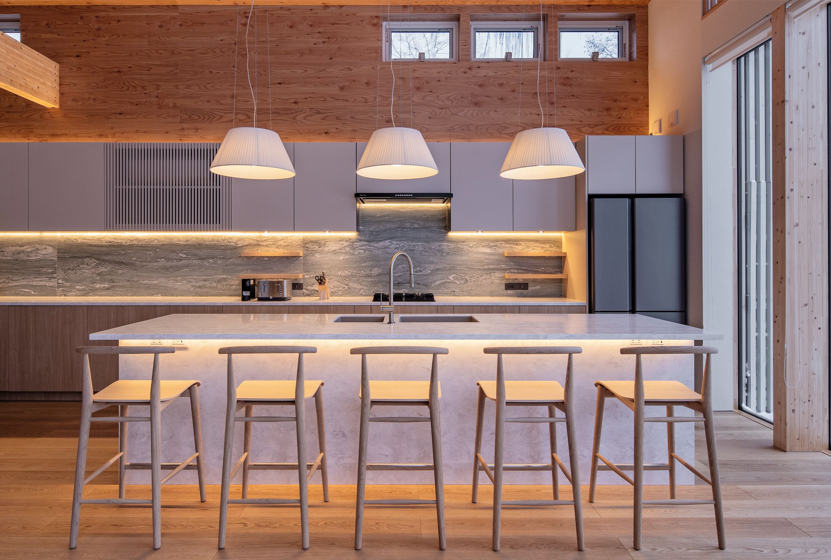
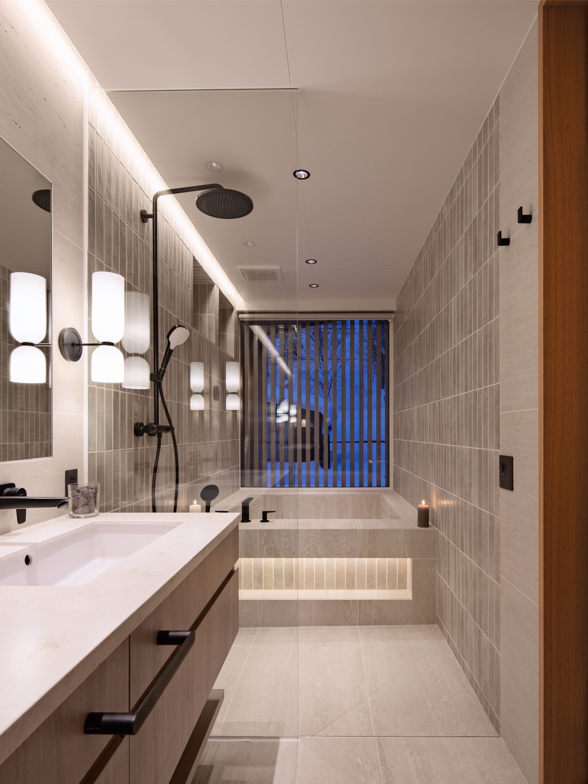
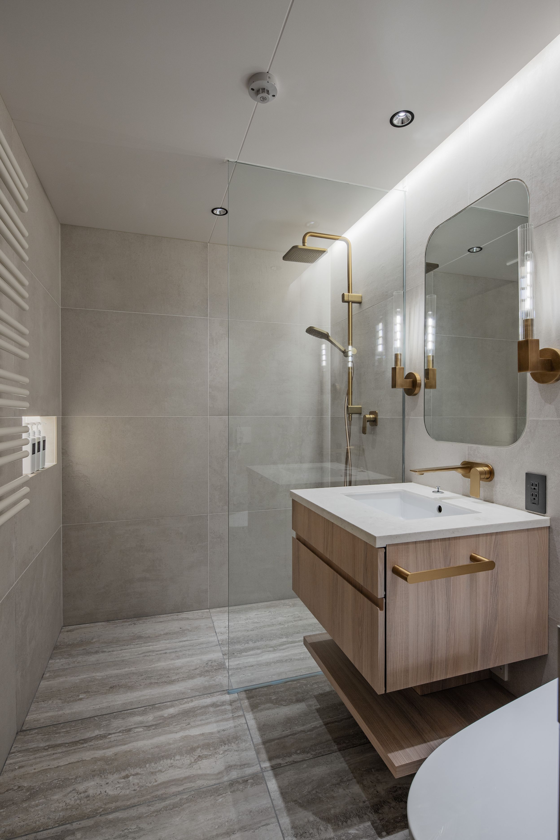
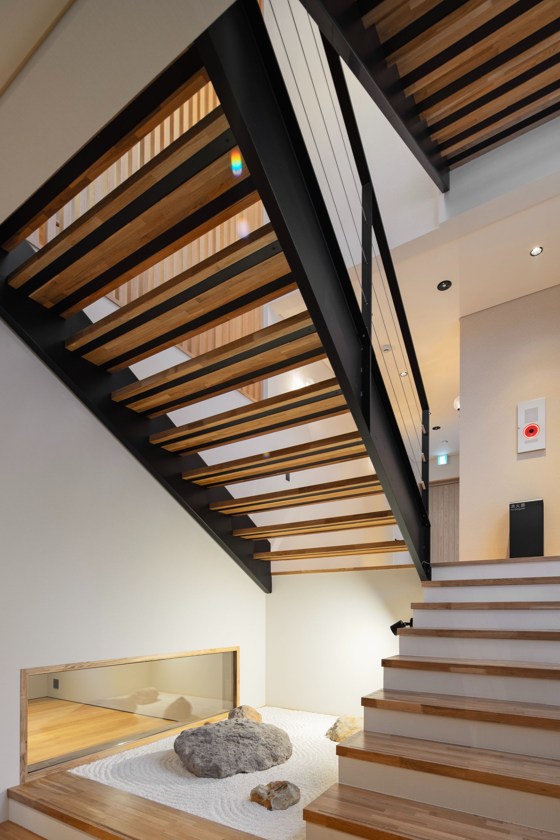
Comprising three generous villas, one mirrored, each spanning 250 m² and two floors, 'Grand Tsuru' offers a spacious living/dining/kitchen area with a vaulted ceiling. The three bedrooms, all ensuite, showcase Japanese-style design, with the master bedroom featuring a private tiled bathroom. The staircase, bathed in natural light from loft windows, serves as the masterpiece connecting all four corners of the skip floor property. In essence, 'Grand Tsuru' is a harmonious blend of architectural grace, cultural influence, and natural splendor, defining itself as more than a residence—it's a work of art.

ABD Architecture LLC, an award-winning international architectural design firm headquartered in Sapporo, Hokkaido, Japan, stands as a beacon of innovation under the visionary leadership of its founder—a French civil and structural engineer turned architect with over 15 years of invaluable experience in construction projects and developments in Japan, particularly in internationally acclaimed ski resorts like Niseko.
The firm's team comprises bilingual and seasoned professionals, including architects, engineers, PMP-certified project managers, and interior designers. Specializing in Project Management, Master Planning, and Architectural Design, ABD Architecture LLC is dedicated to delivering excellence across a spectrum of construction projects throughout Japan.
Catering to an esteemed international clientele, ABD Architecture LLC takes pride in its specialization in high-end ski properties, resort developments, master planning, and the creation of serene onsen, Japanese hot springs. Leveraging the latest Building Information Modeling (BIM) and rendering technology, the team ensures accurate visualizations and project efficiency, seamlessly blending aesthetics with functionality.
The firm thrives on challenges presented by discerning and demanding clients. ABD Architecture LLC's passion for excellence propels them to push boundaries, creating architectural masterpieces that stand the test of time.