- 2026 Pioneer Prize
- From Residential Space
Woodlight Wabi-Sabi: A Haven of Serenity
Project Description
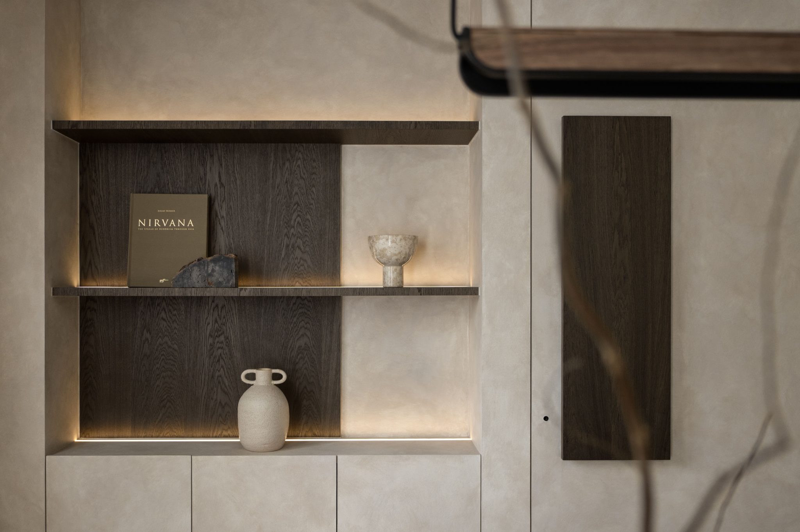
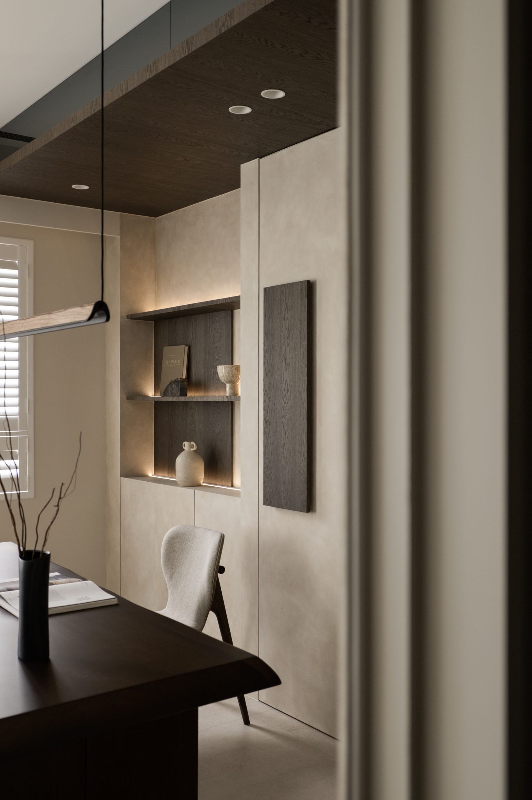
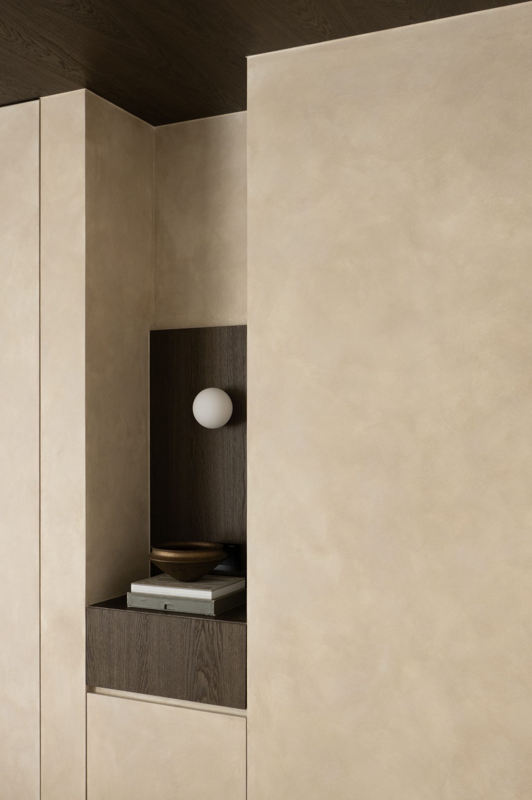
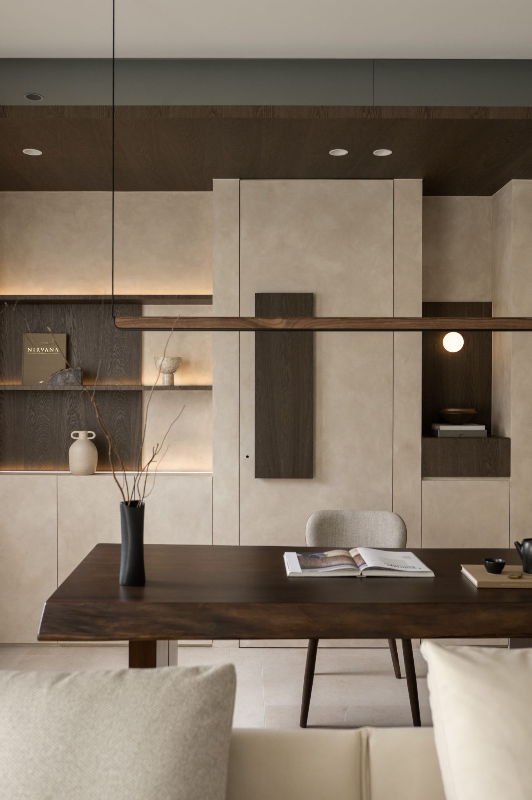
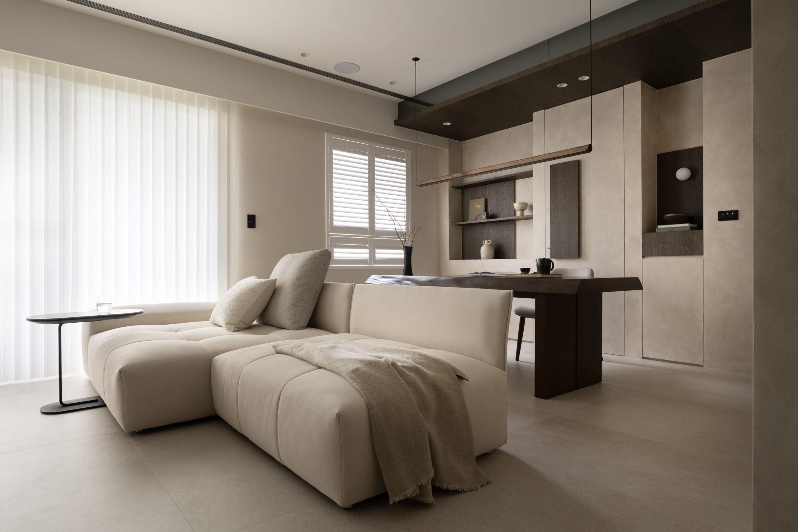
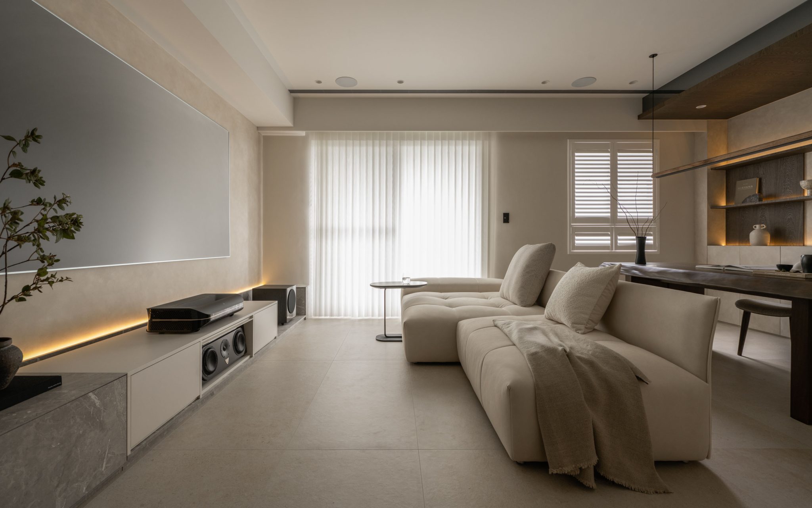
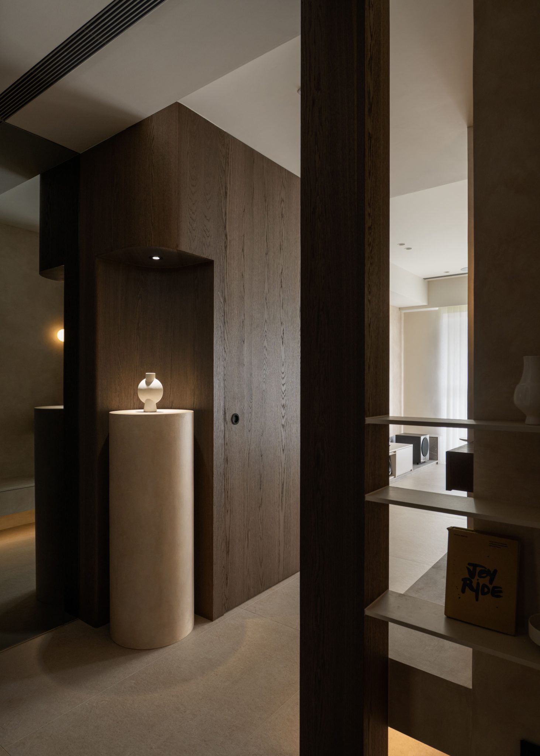
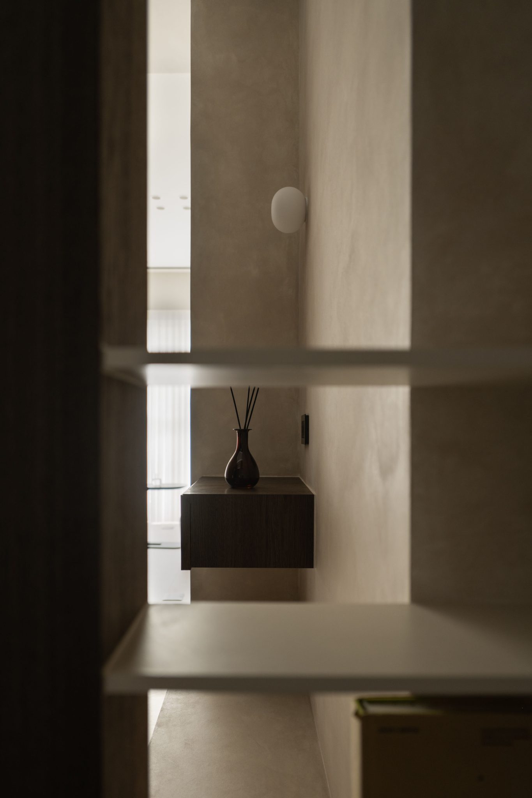
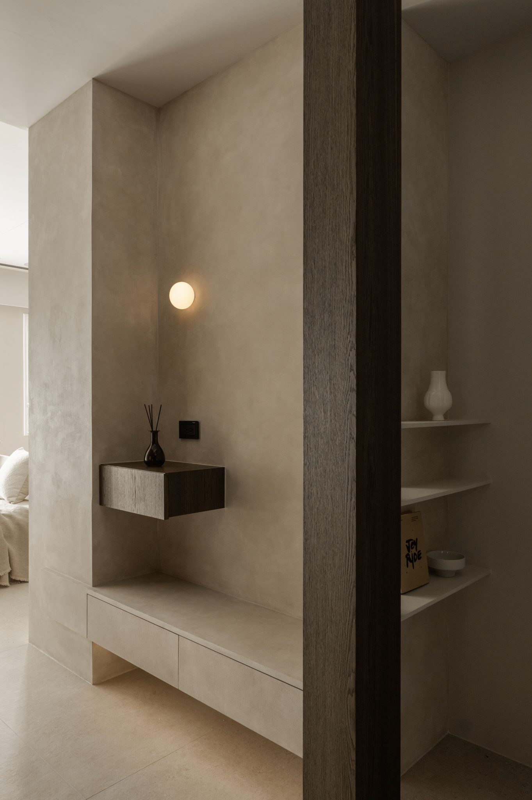
This 20-ping residence was created for a young couple, blending Japanese wabi-sabi aesthetics with Scandinavian simplicity. The design emphasizes wood textures, natural light, and spatial blankness to shape a calm and serene living environment.
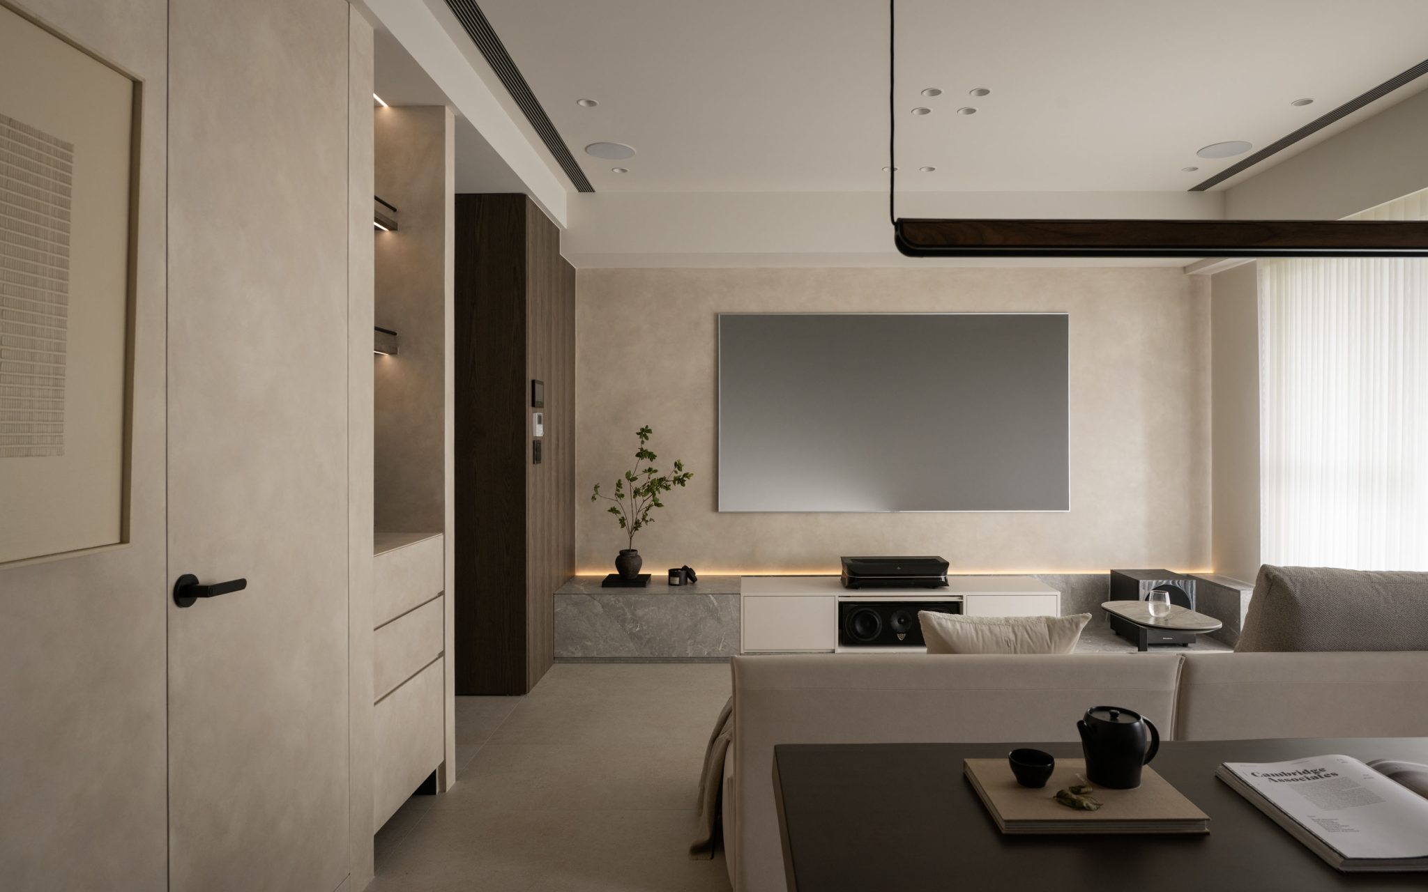
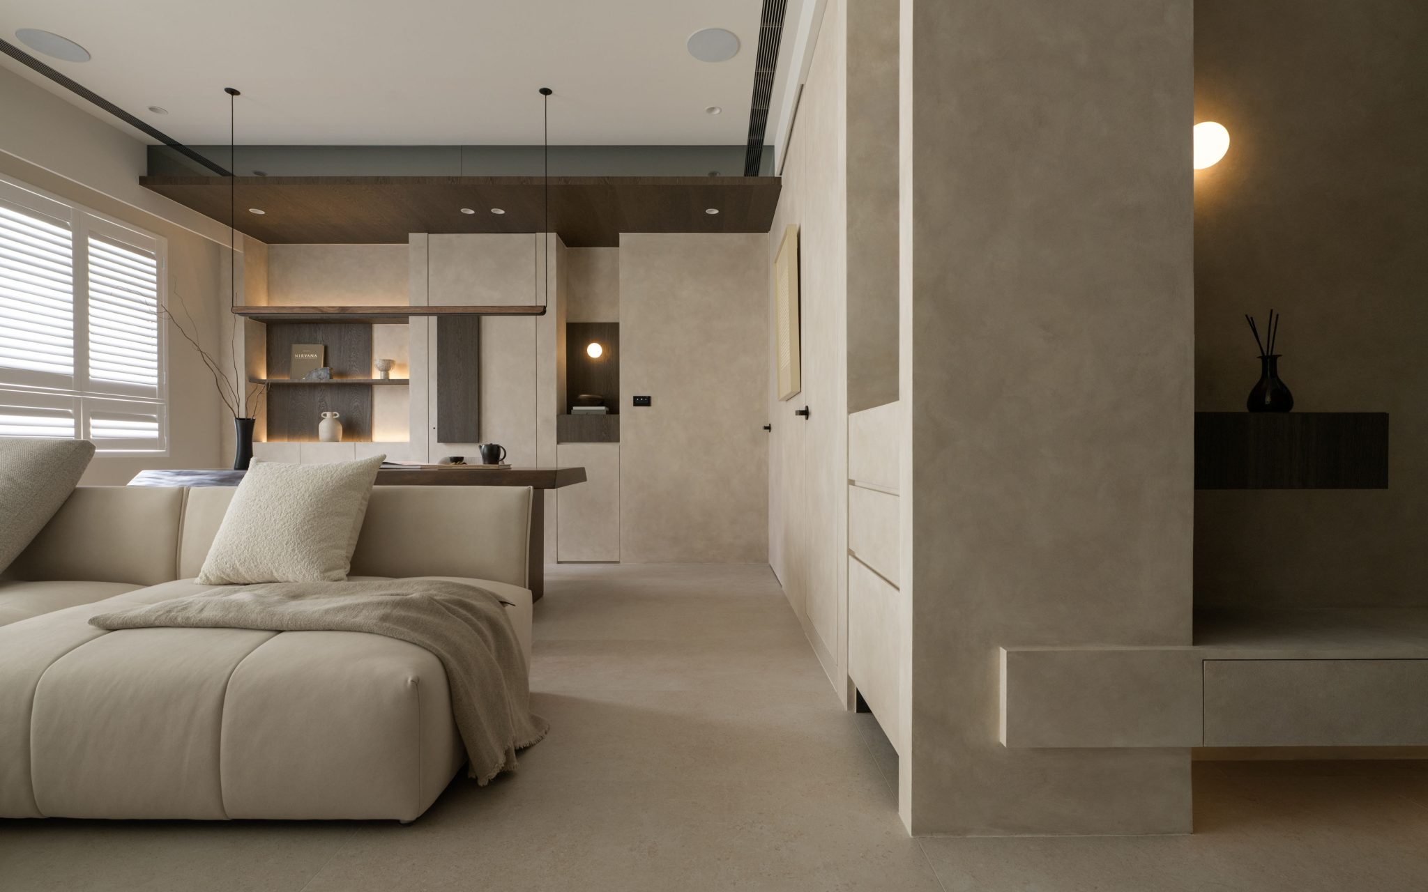
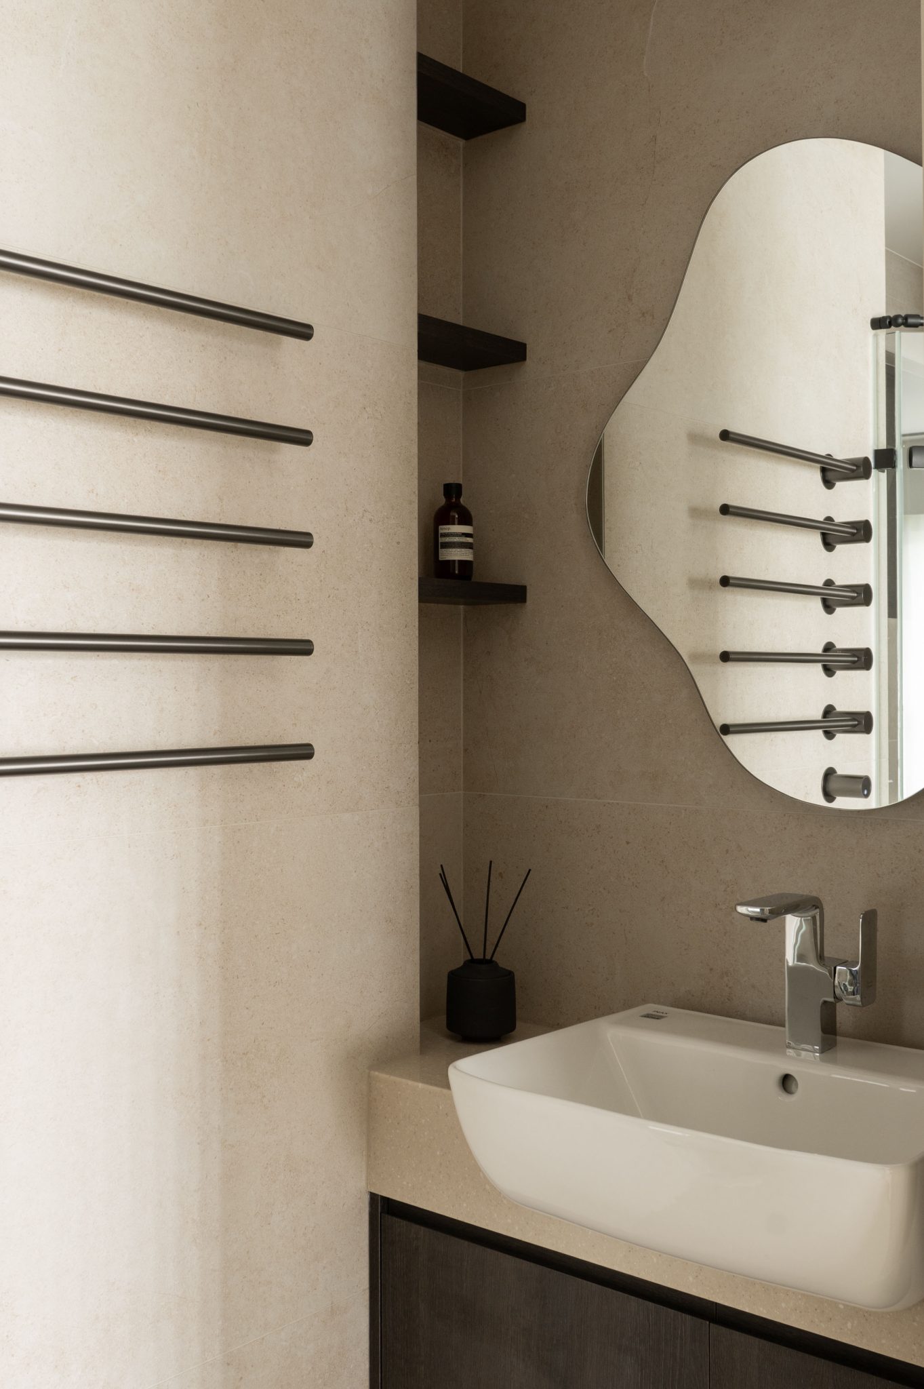
The layout was redefined to optimize flow and functionality: bathrooms resized for balance, the living room reoriented, and additional spaces such as a walk-in closet, foyer, and storage integrated. A “spiritual pillar” replaces the traditional screen at the entrance, adding visual depth and symbolic meaning. The living room features a projection wall that shifts from art-like stillness by day to immersive imagery by night, merging natural textures with smart technology.
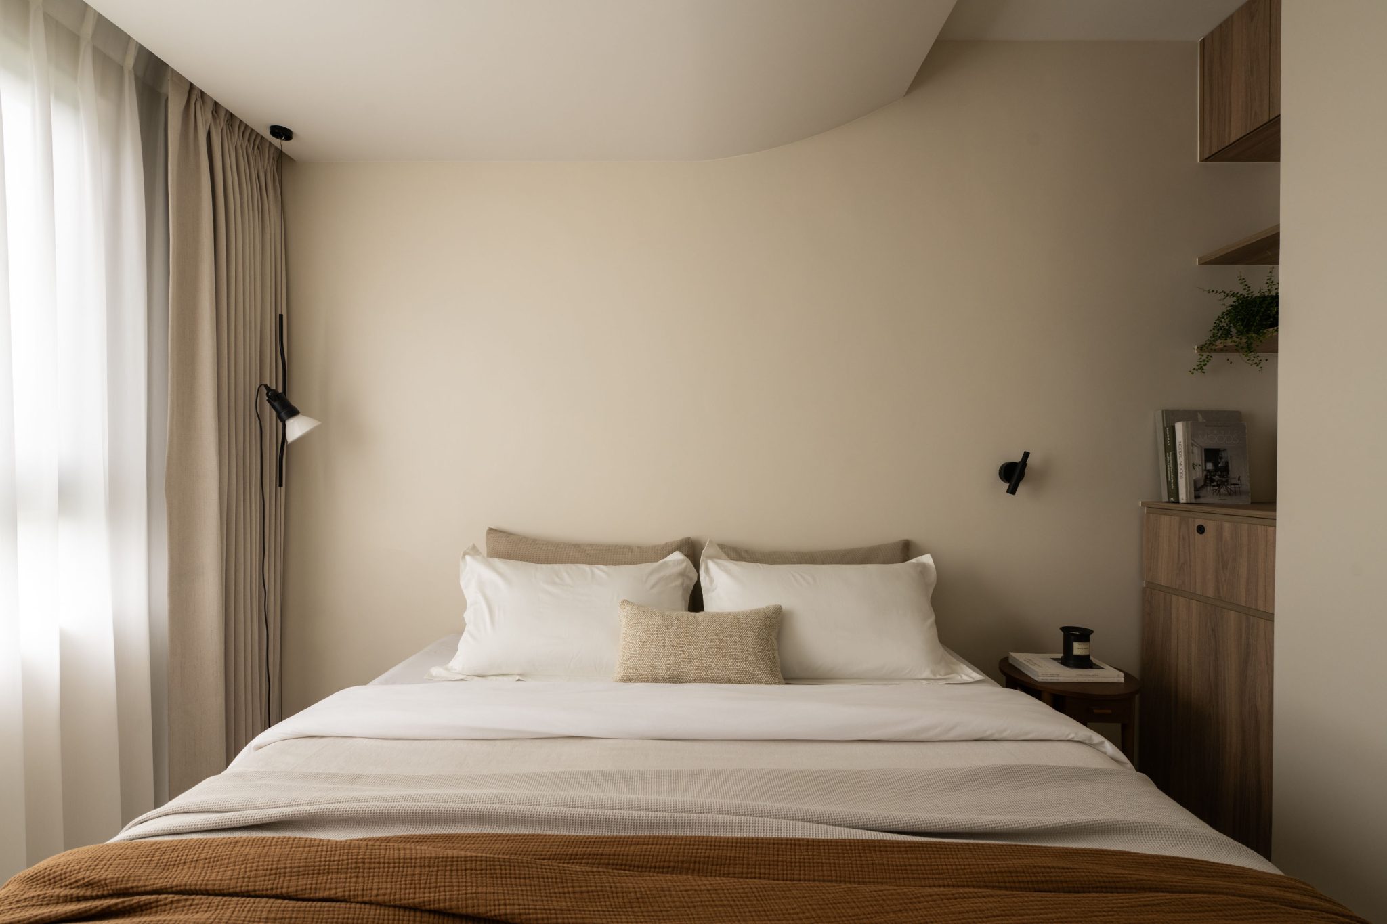
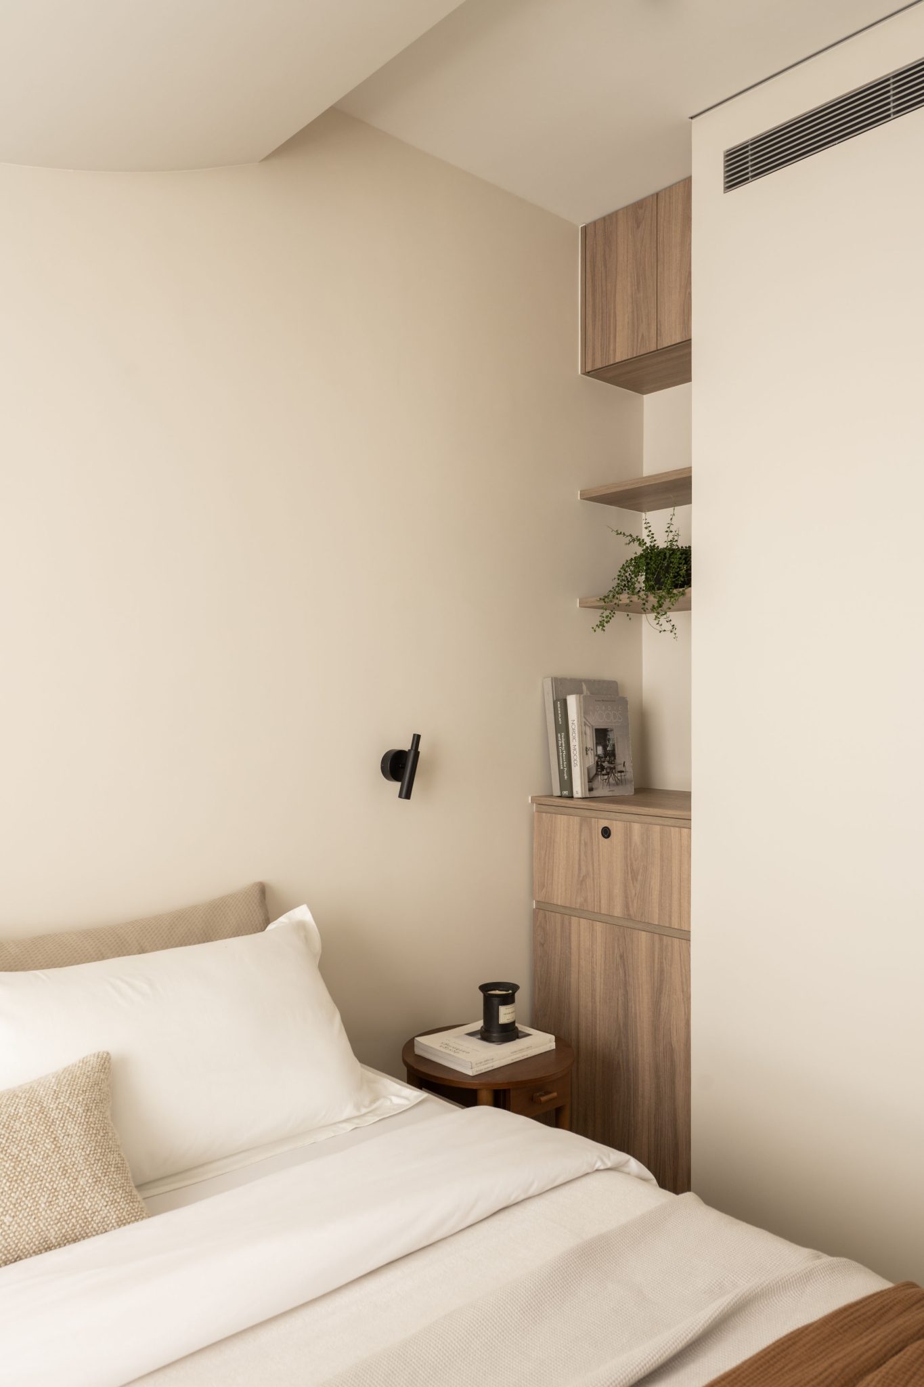
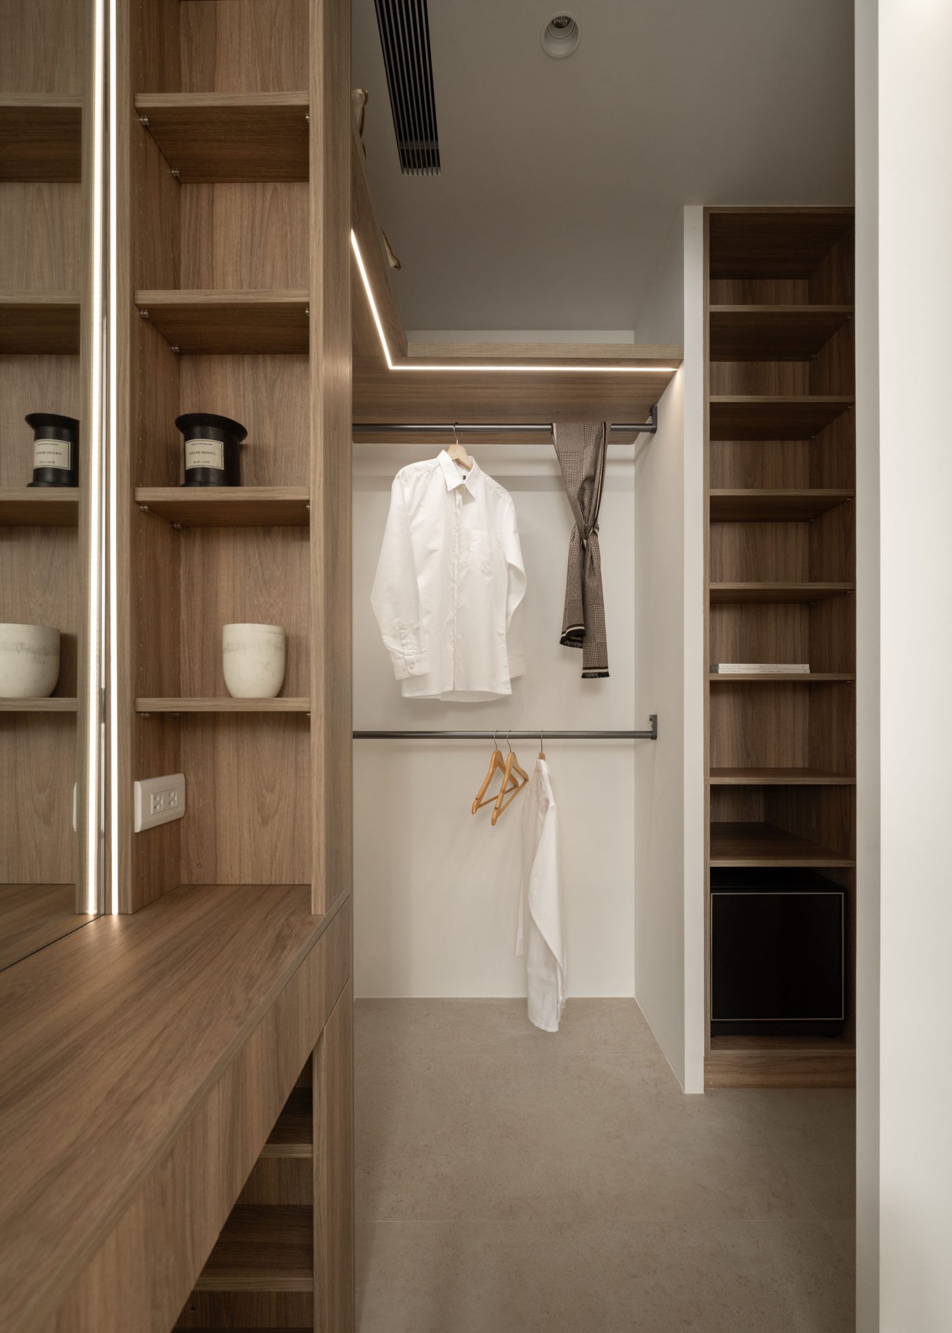
Smart systems control lighting, sound, and climate throughout the home. The dining area centers on a custom solid wood table, reflecting the owners’ love for nature. The master bedroom was slightly reduced to expand communal space, with a curved ceiling softening perception and enhancing airflow. Vertical dimensions in the walk-in closet maximize storage, harmonizing practicality and aesthetics.
This project is not a showcase of design, but a restoration of life itself. In serenity lies emotional repose; in blankness lies the depth of living.