
- 2026 Prize
- From Villa building
Yakushima
Project Description
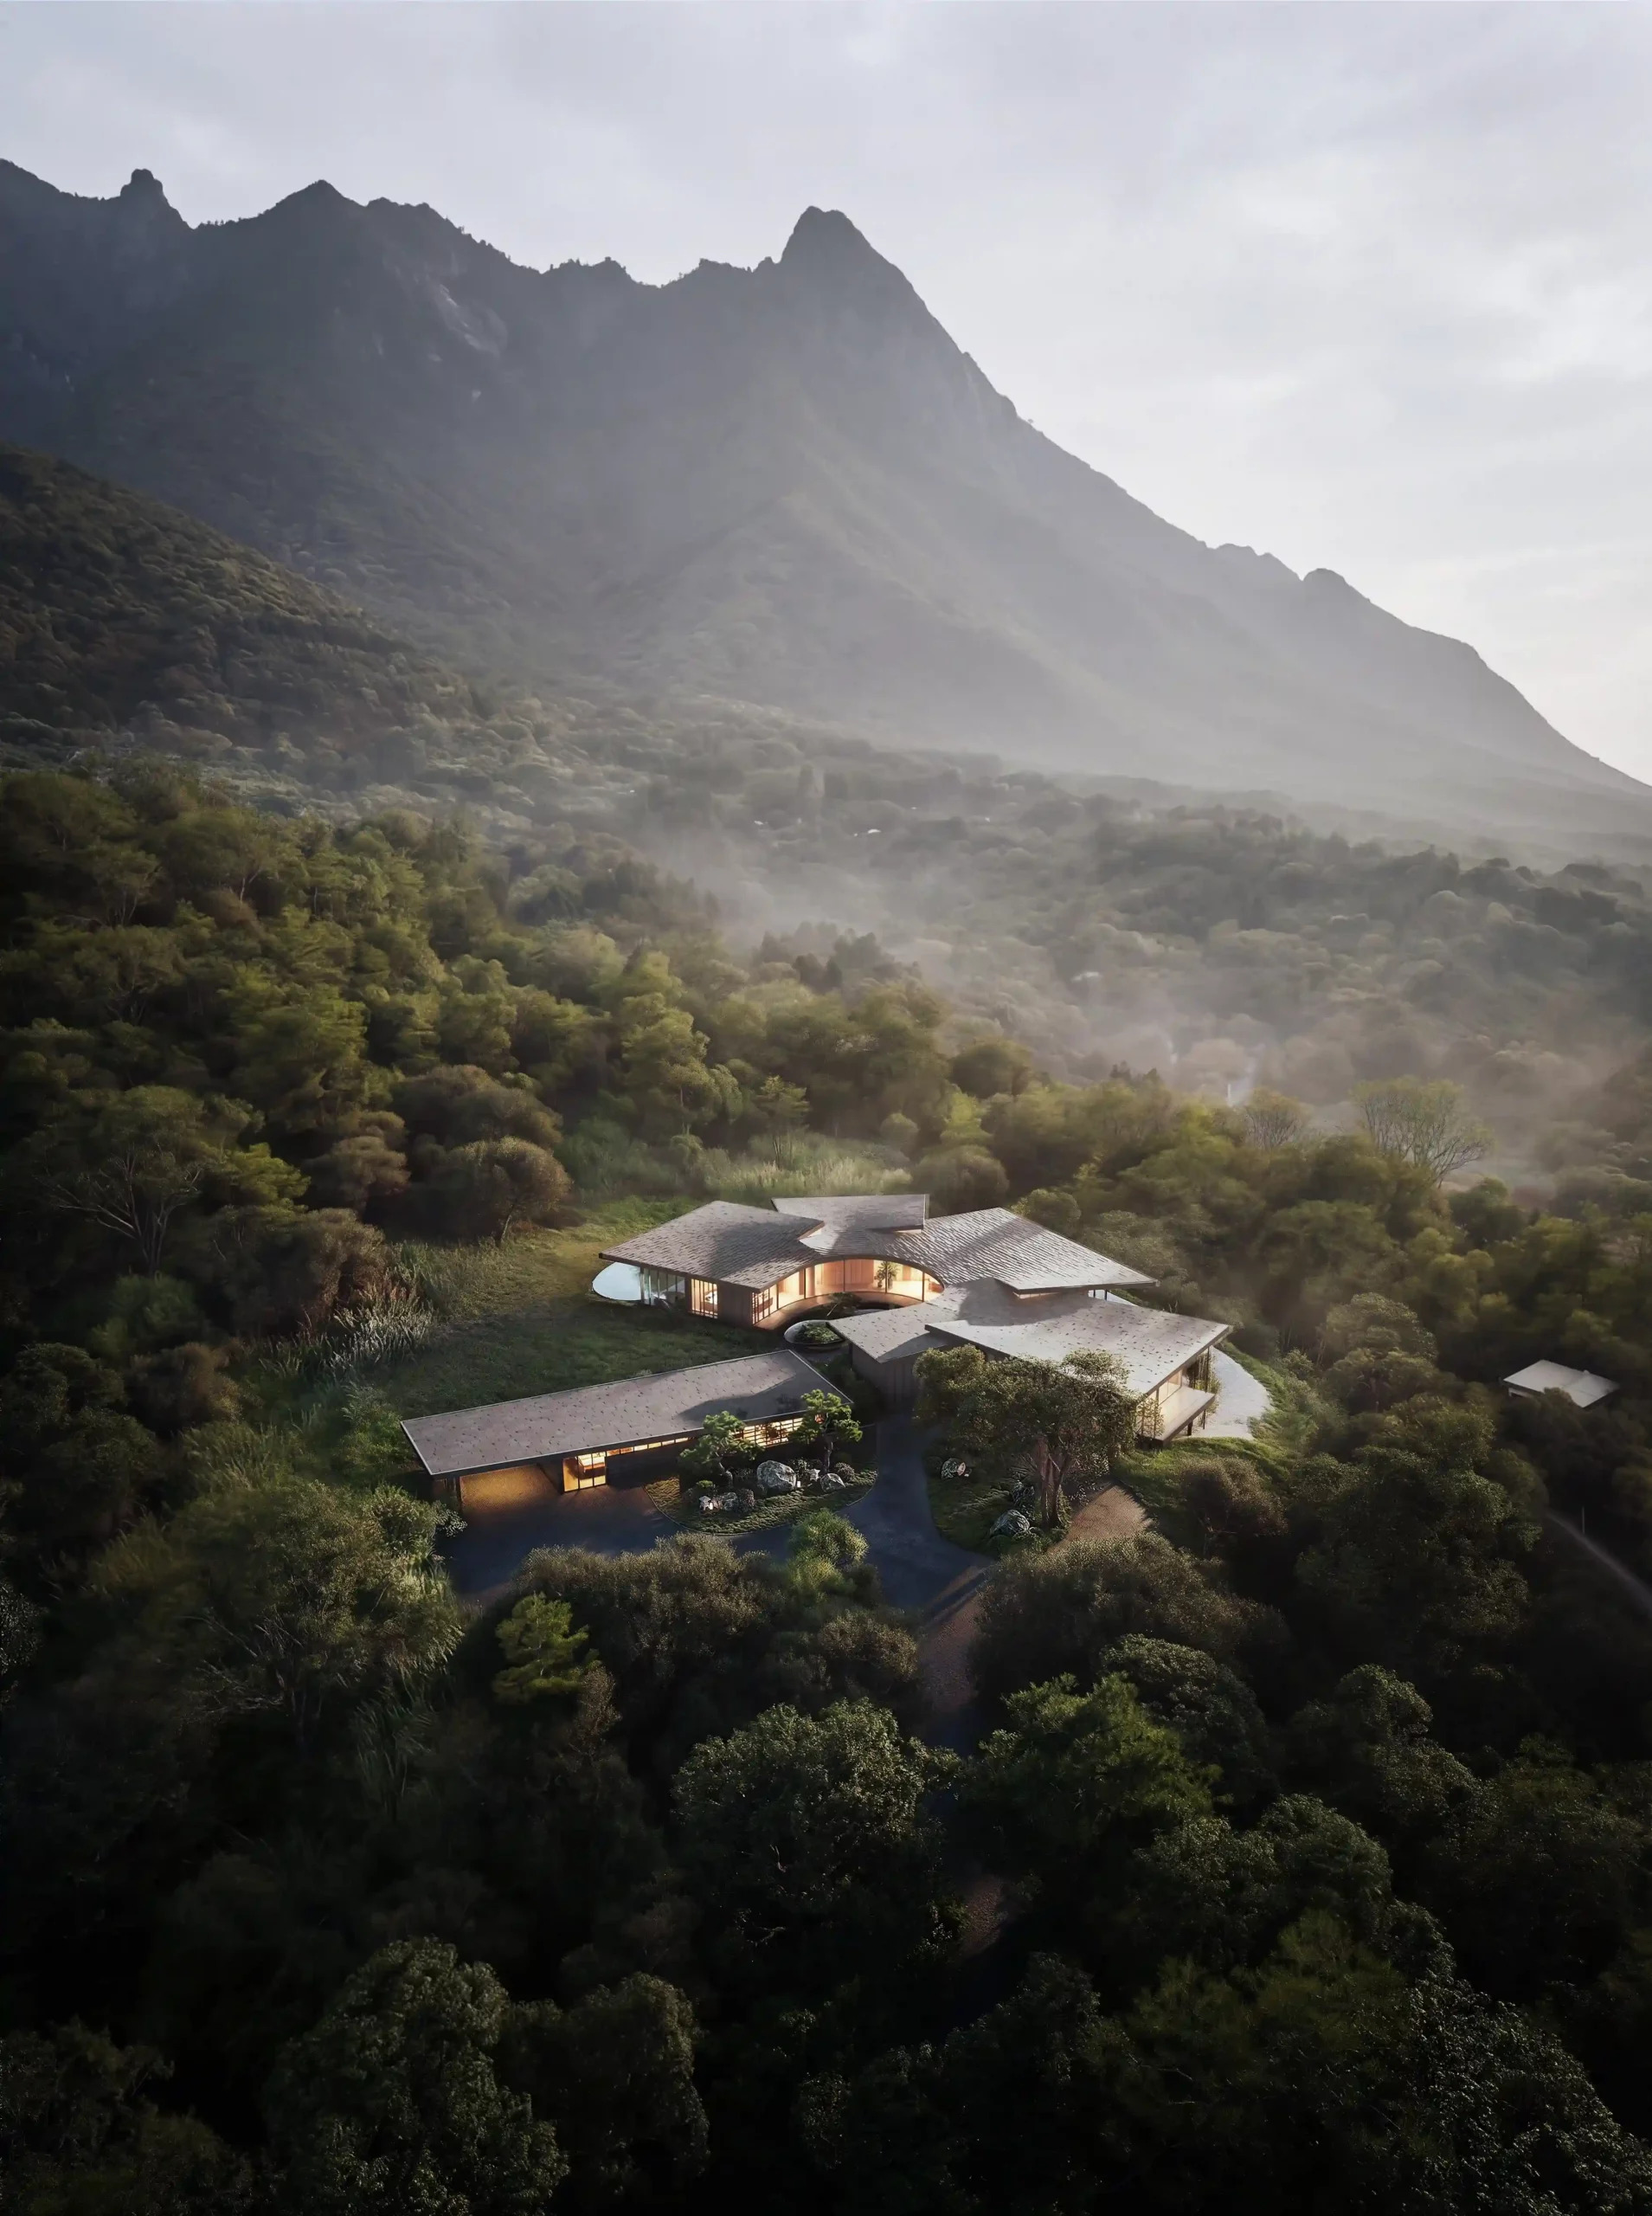
Known as the “Alps on the Ocean,” Yakushima is a UNESCO World Heritage island off the southern coast of Kyushu, rising dramatically from subtropical lowlands to snow-capped peaks. Ancient cedar forests, moss-covered rock formations and a white-sand coastline define a landscape that operates at a scale beyond the human. Some of its yakusugi cedars have stood for more than a thousand years, while the island’s unspoilt terrain and rapidly changing weather reinforce the sense that people remain guests of nature.
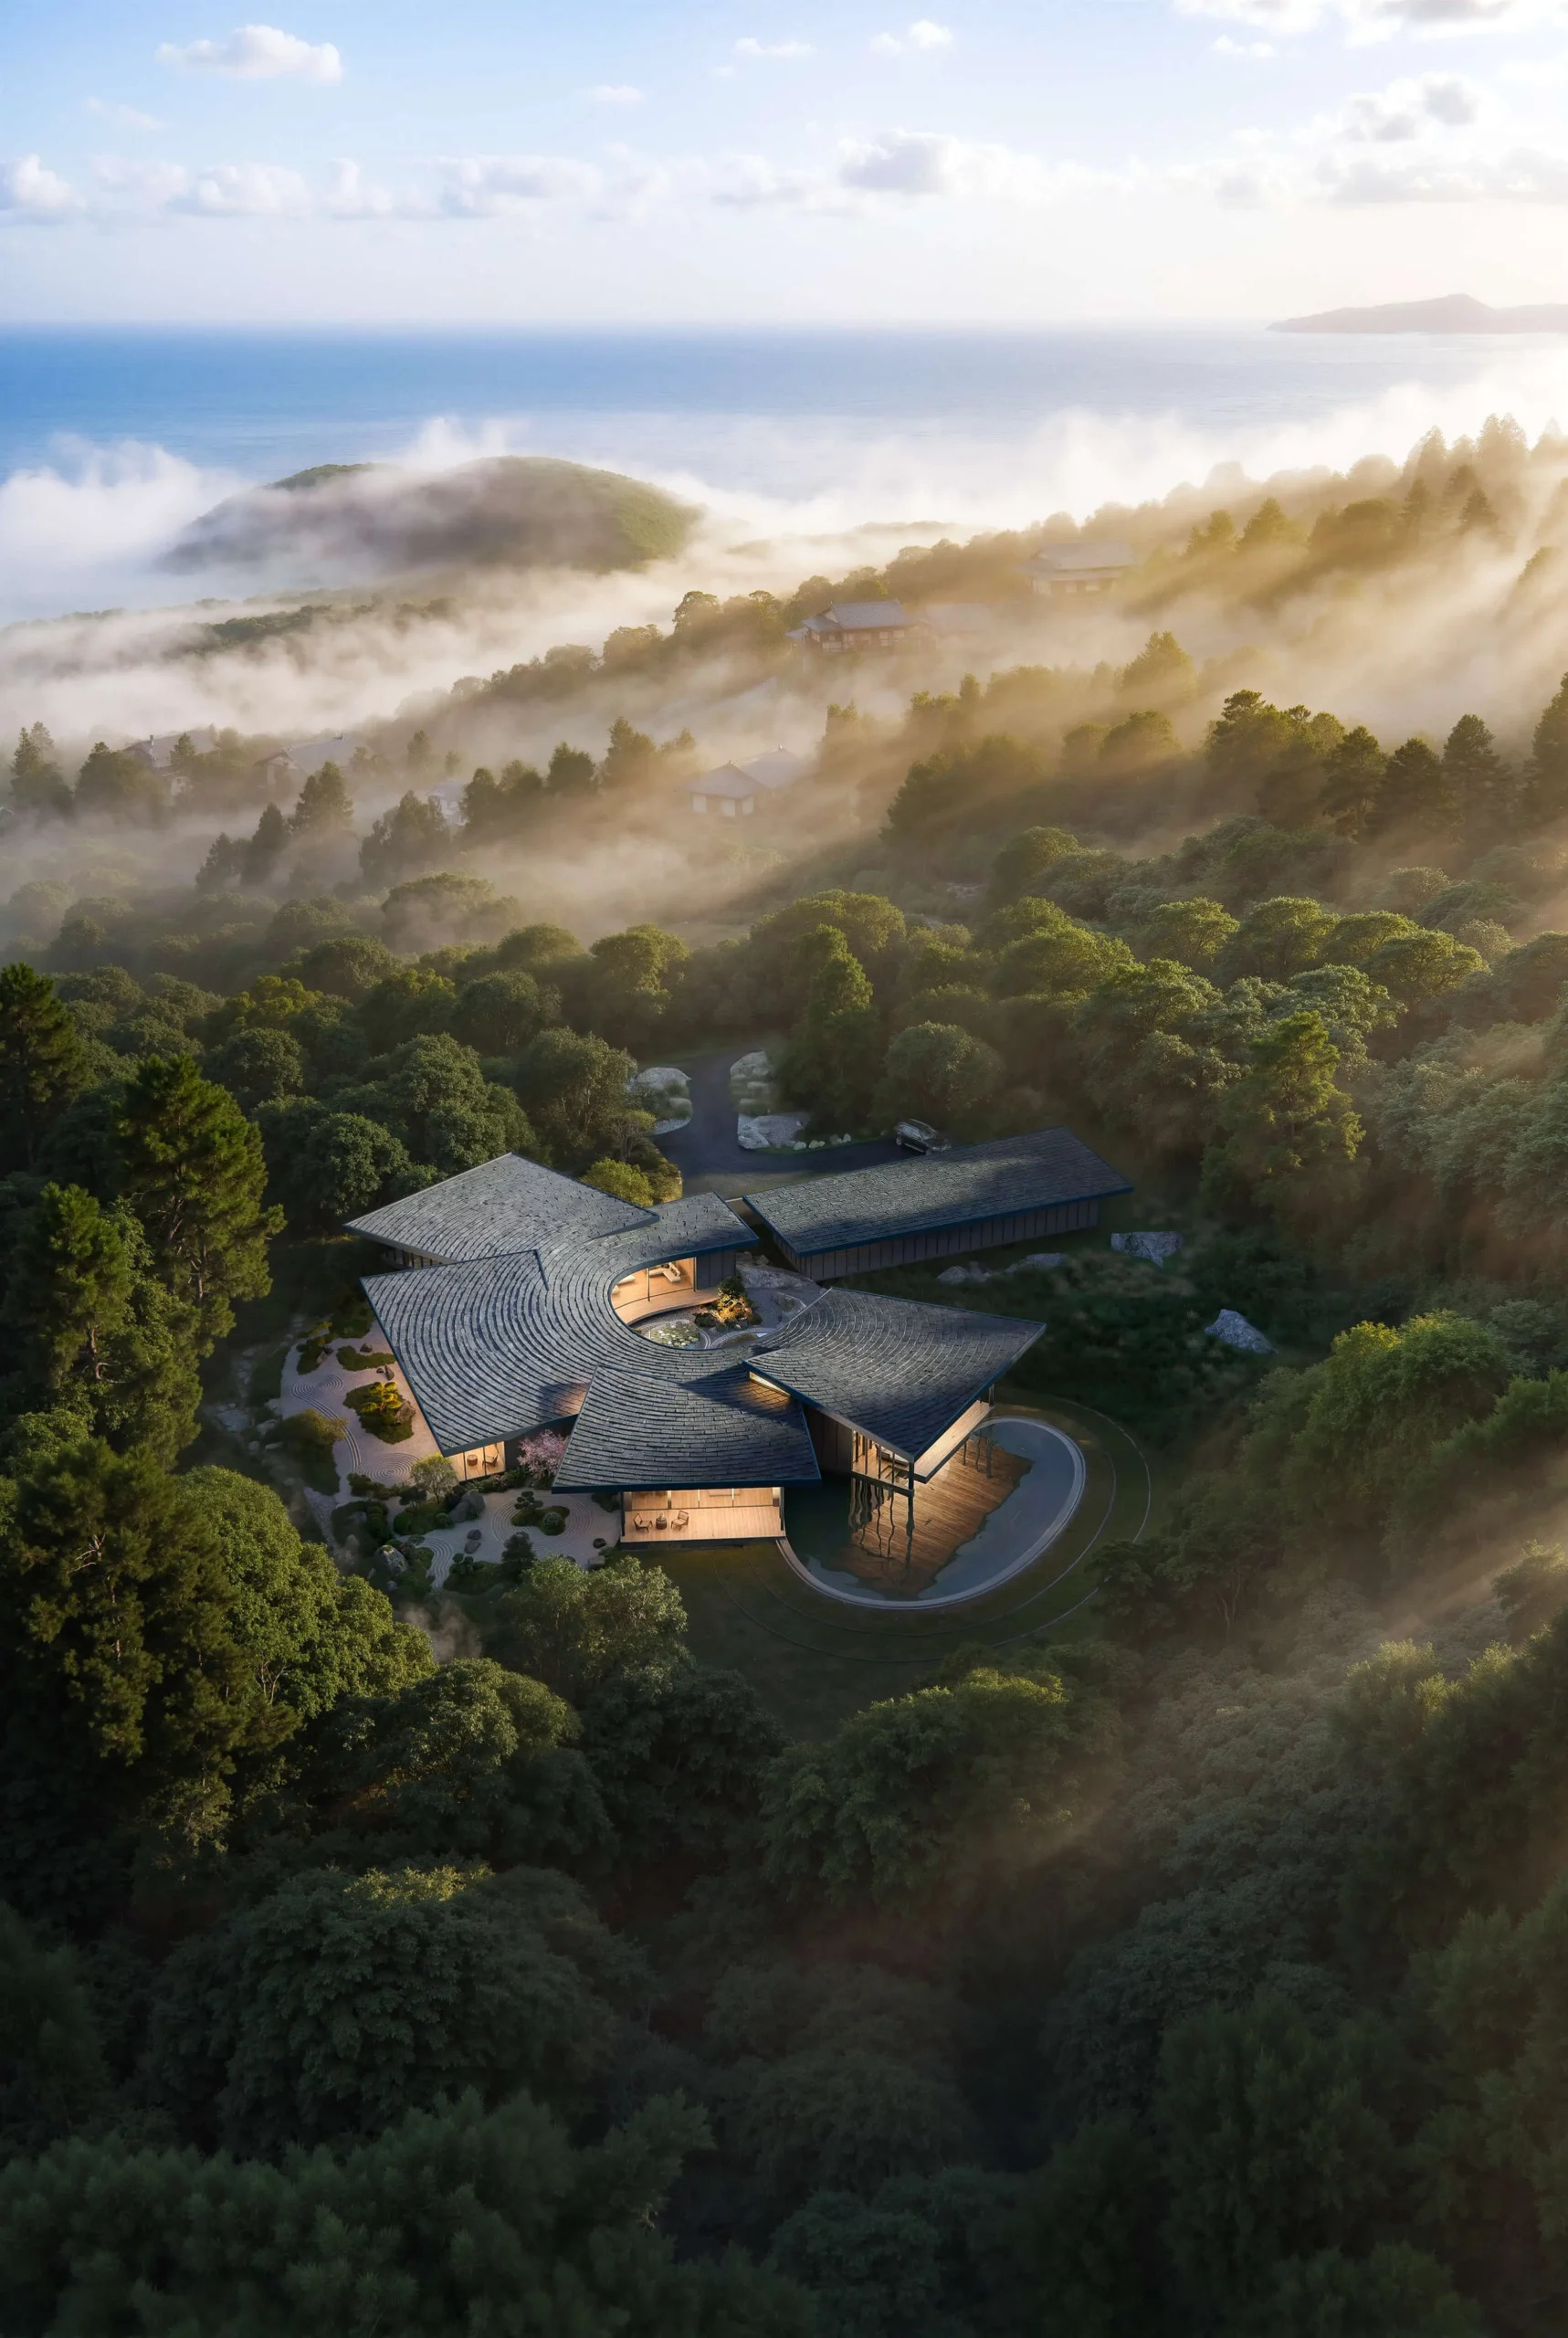
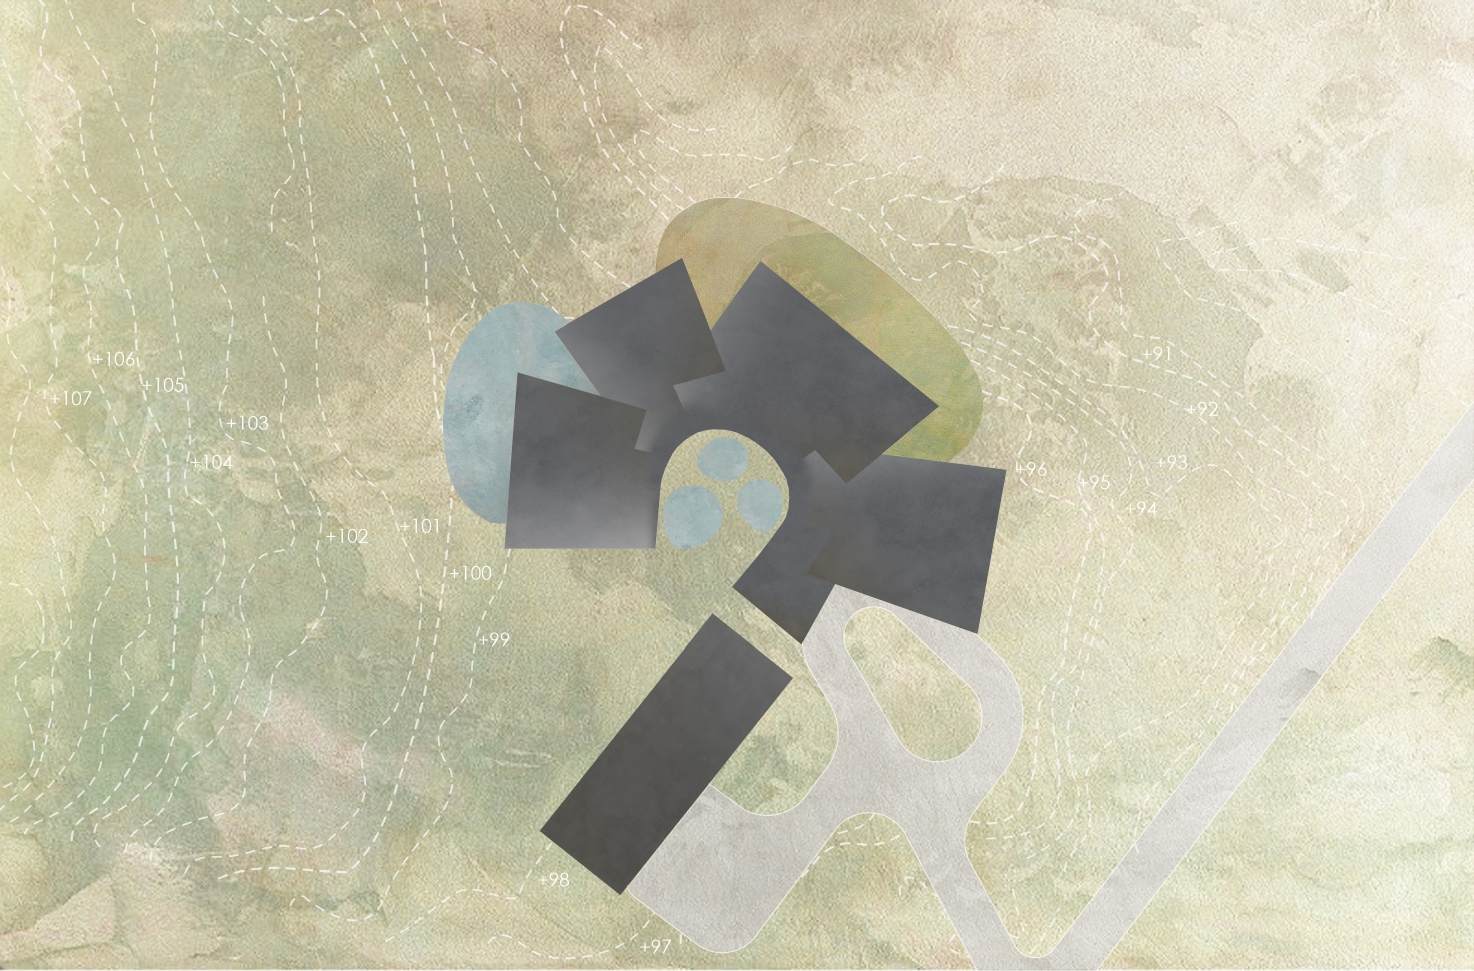
Our first encounter with the site revealed that its beauty could not be separated from its demanding environmental conditions. An existing pond, exposed rock, intense rainfall, typhoon winds and sudden changes in visibility were understood not as constraints to overcome, but as interconnected parts of a living system. The design process therefore began with the land itself - its contours, water movement, vegetation and climatic patterns - before architectural form was defined. Rather than imposing a predetermined language on the site, these conditions were allowed to establish the project’s spatial logic.
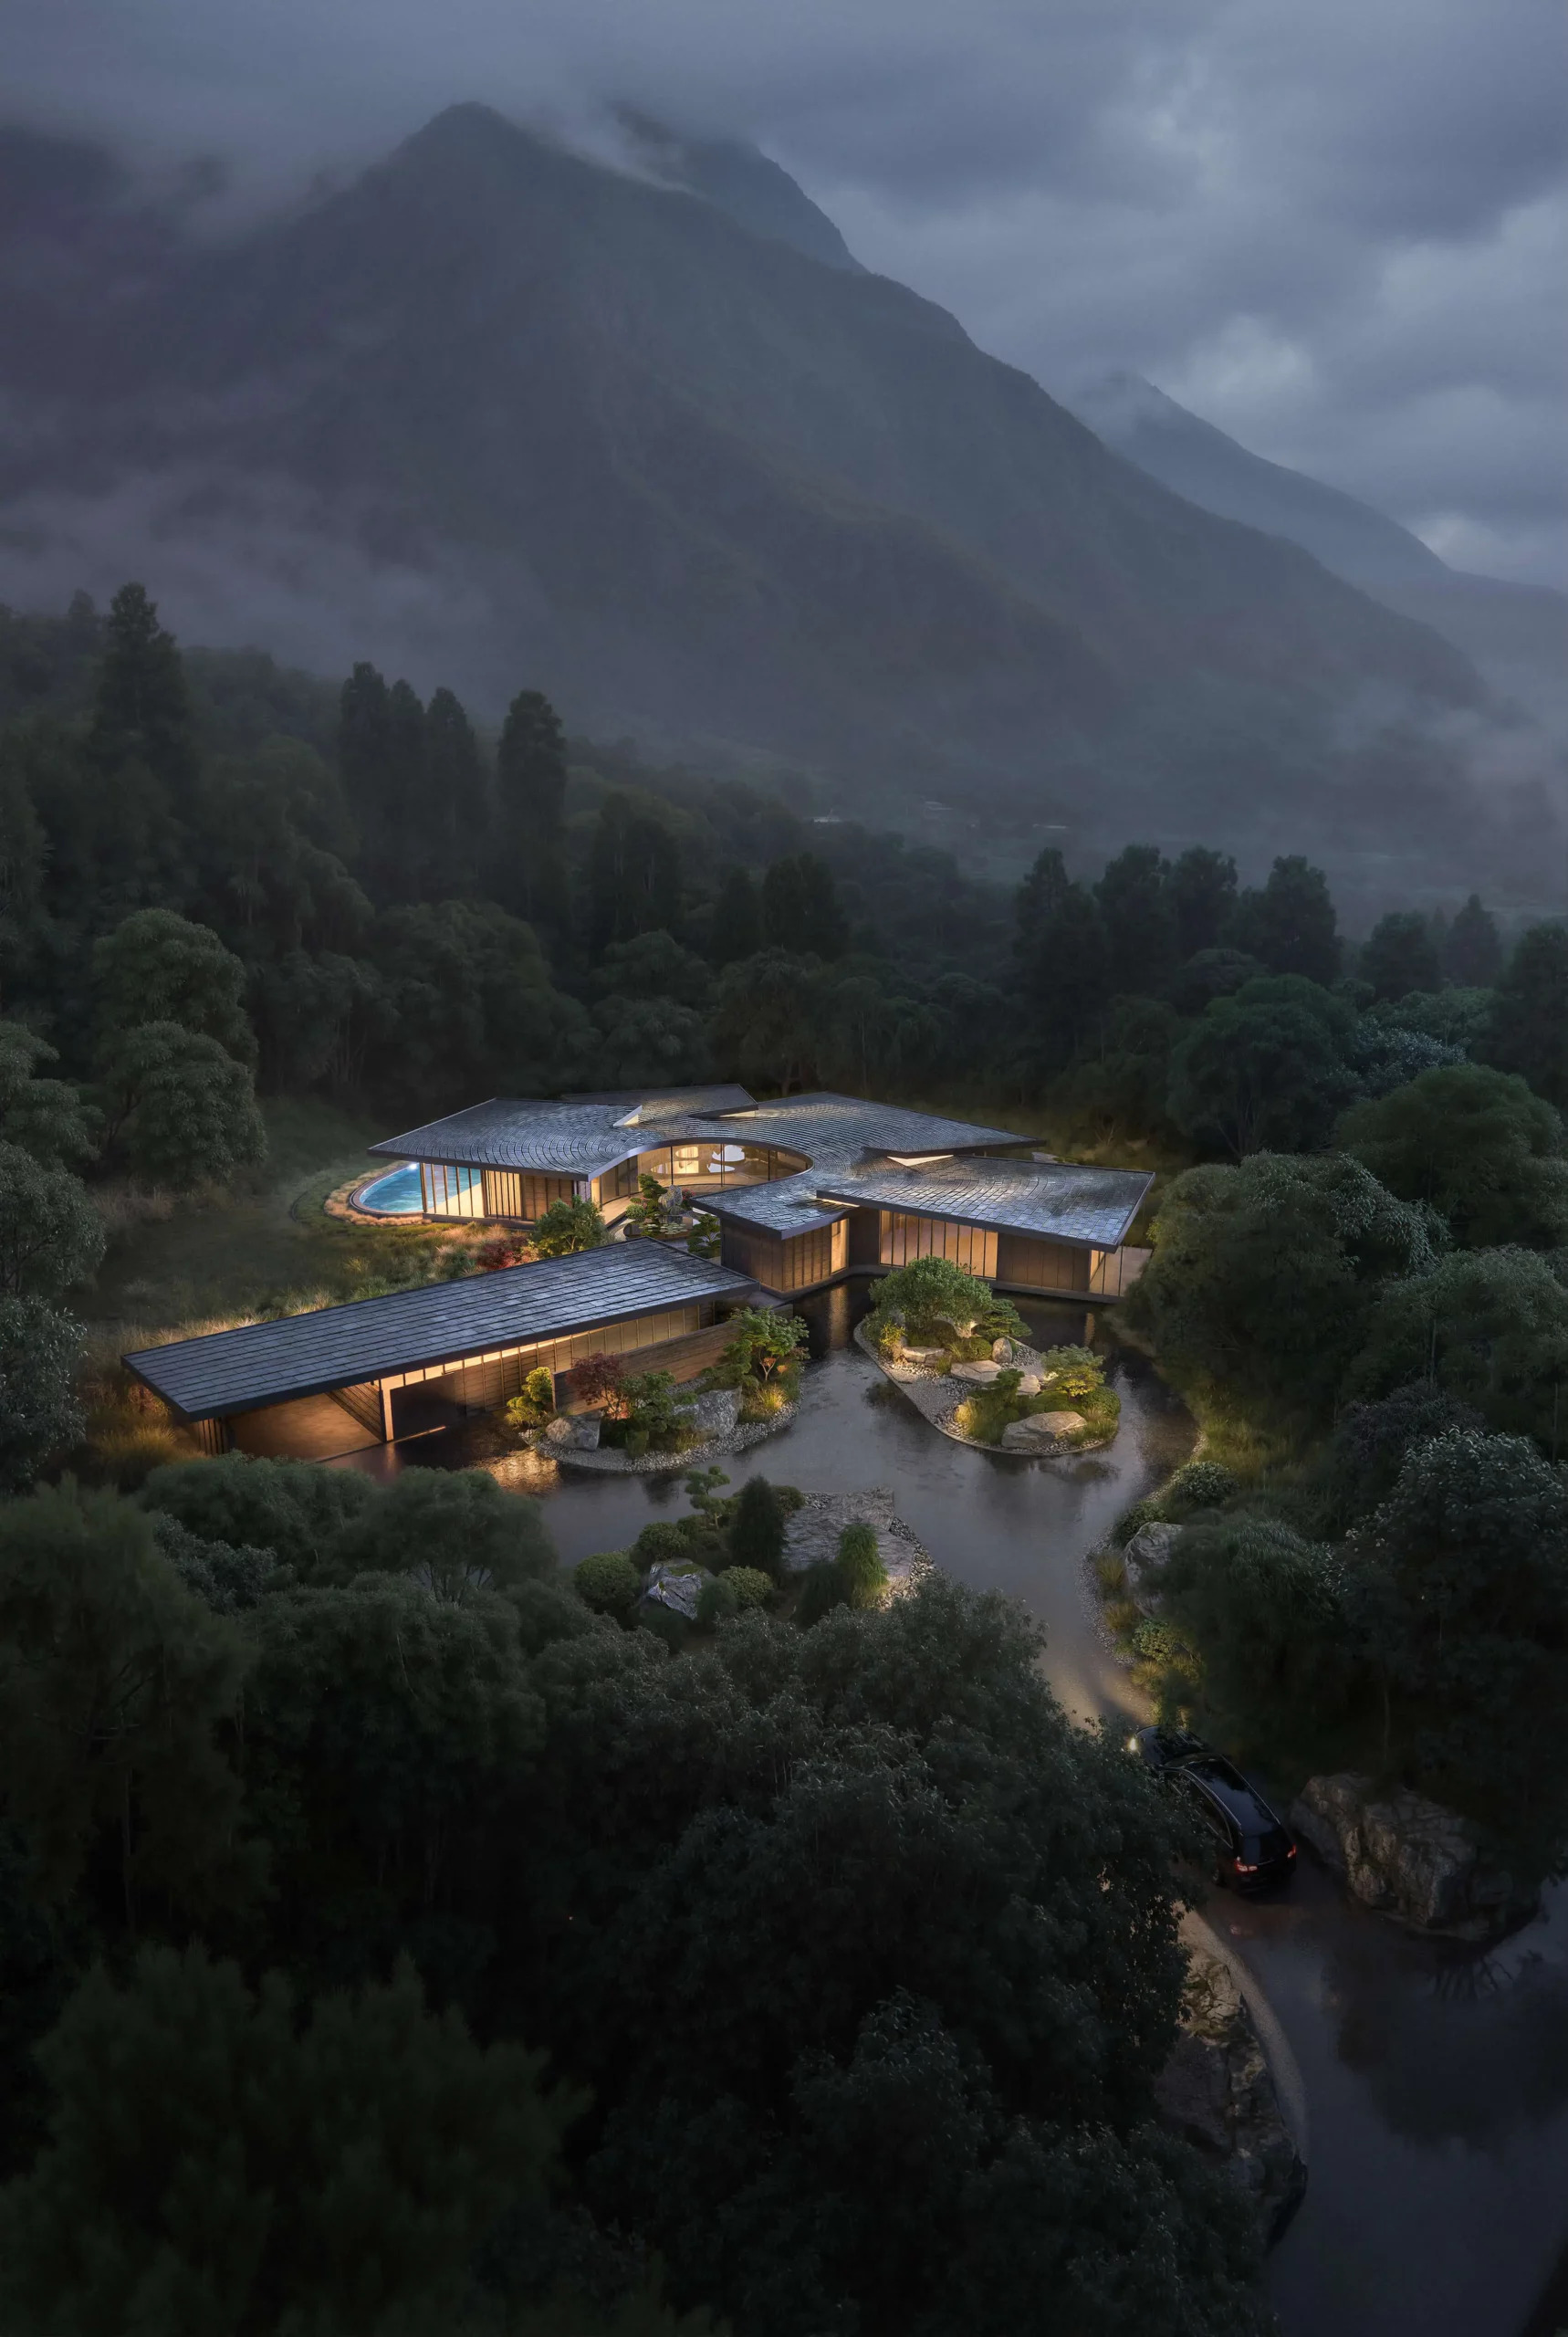
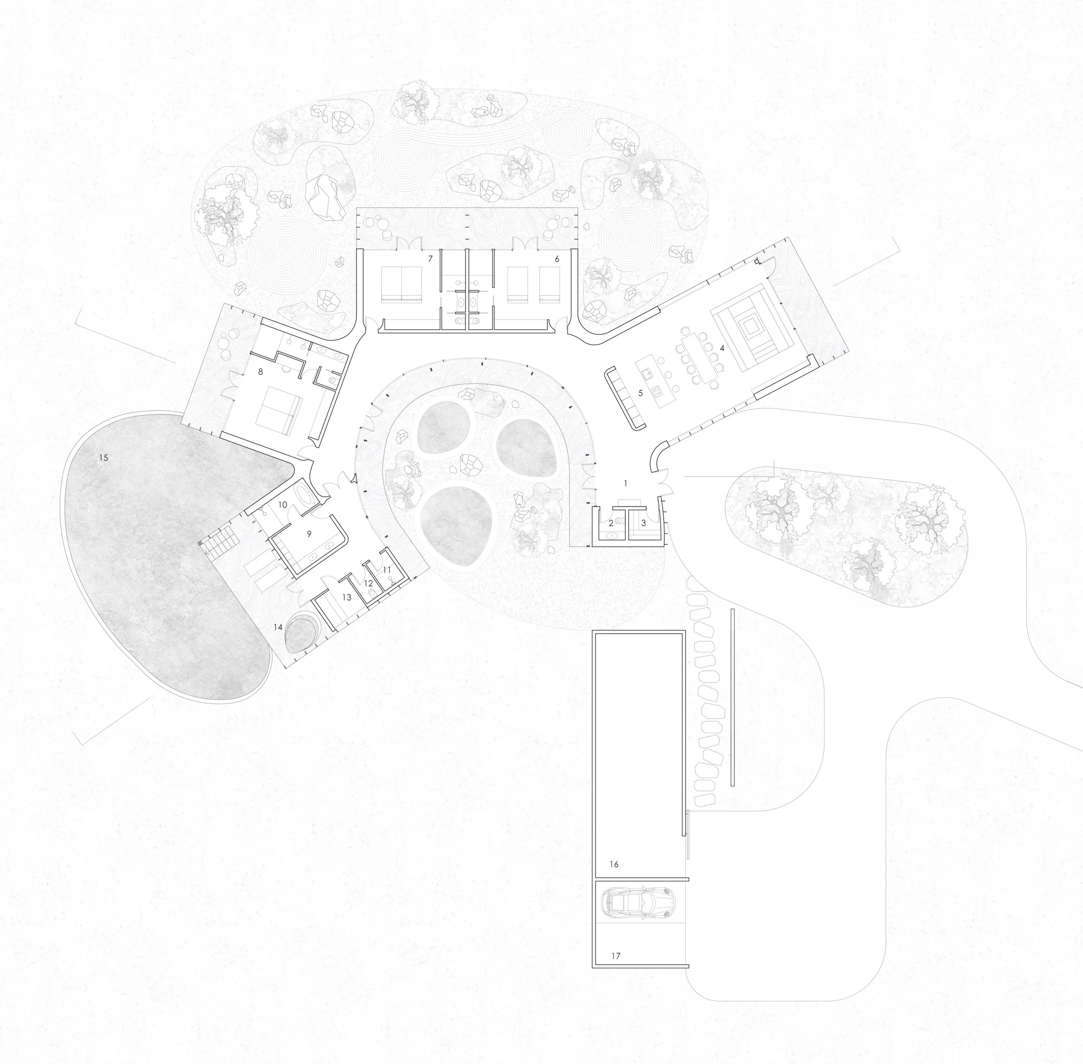
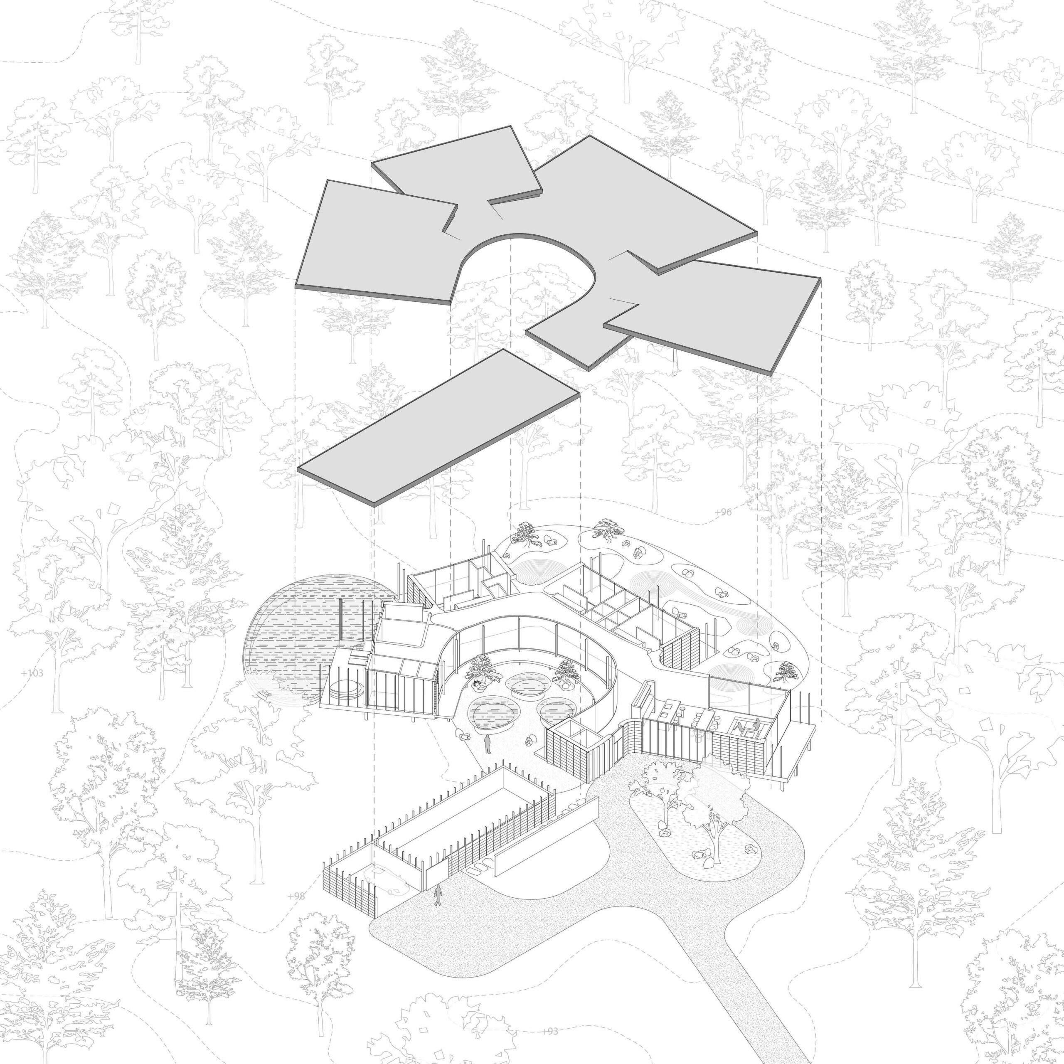
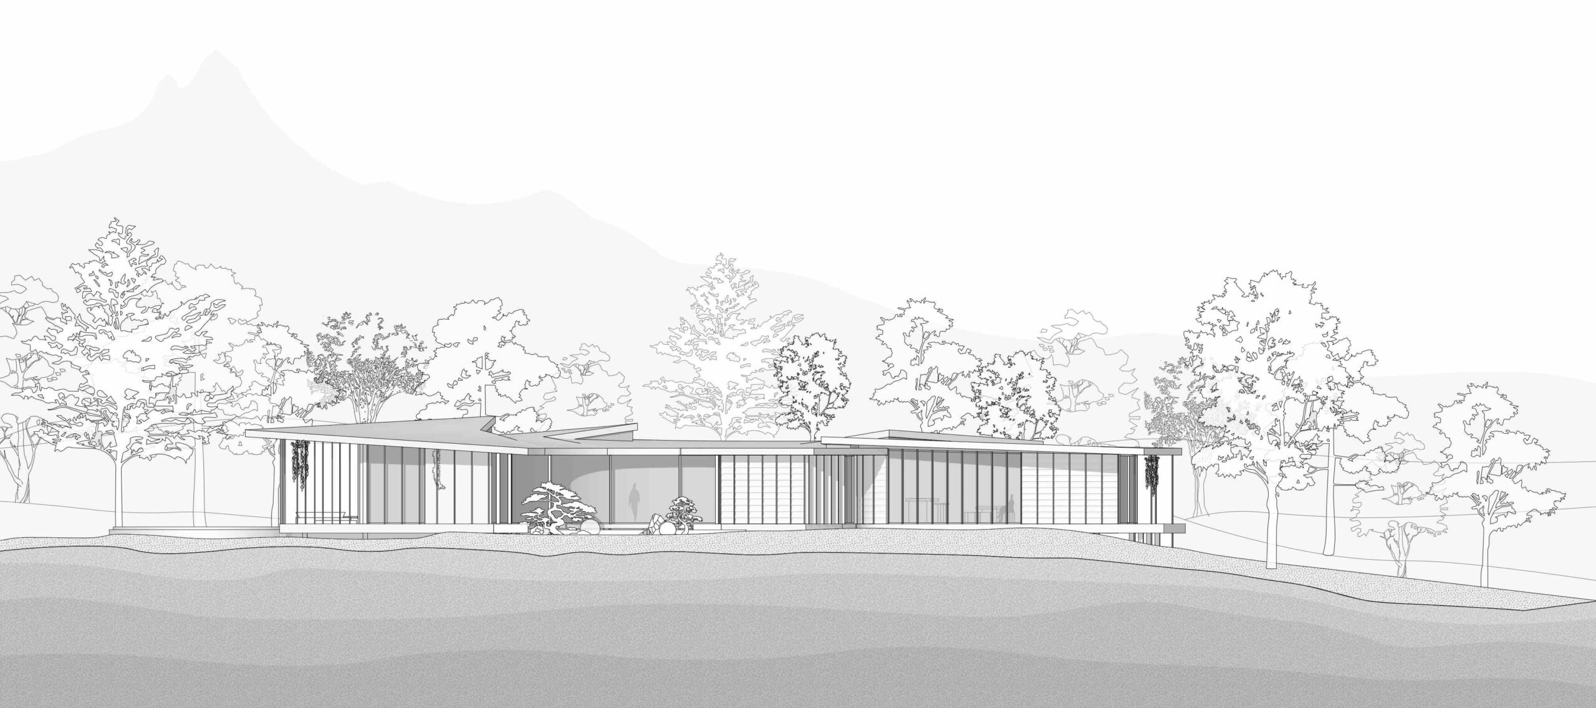
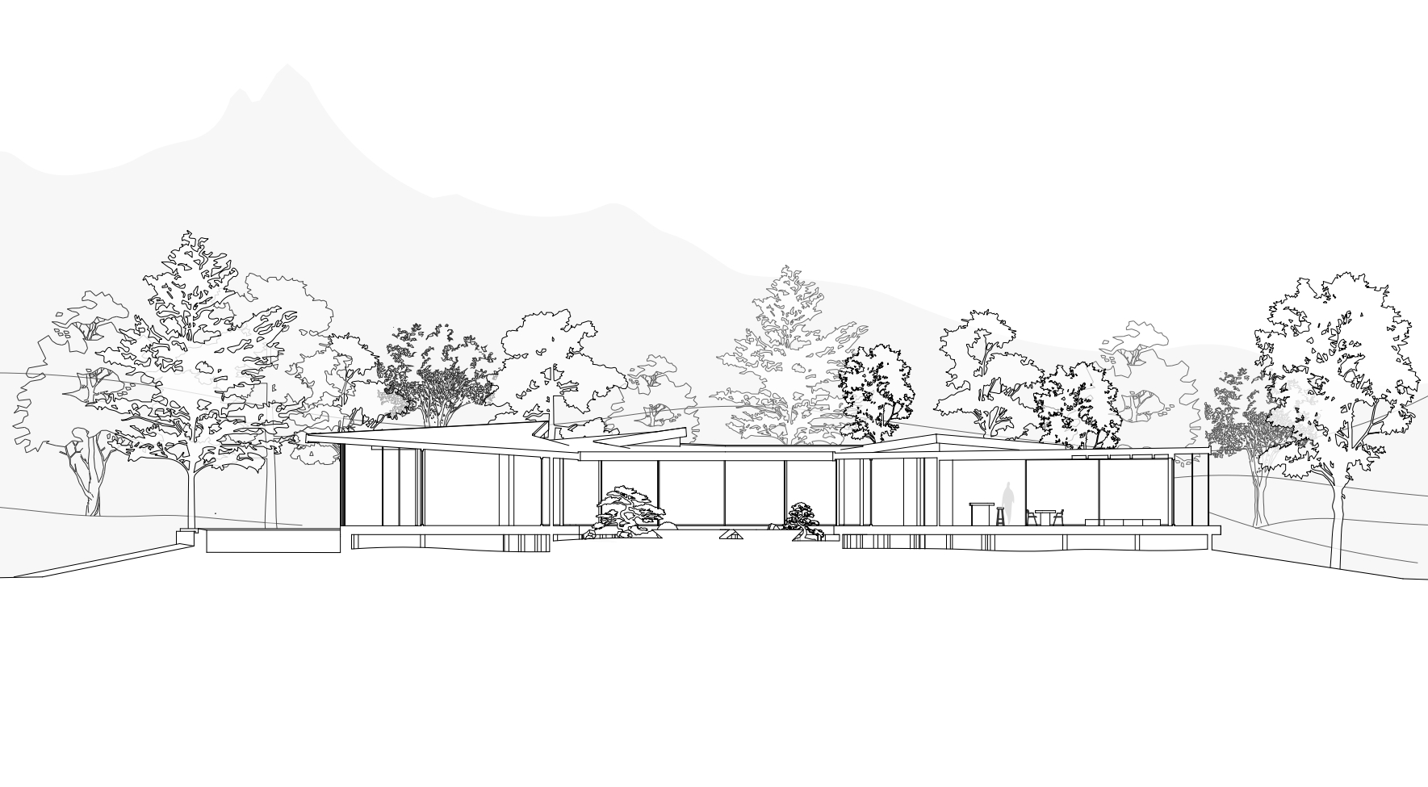
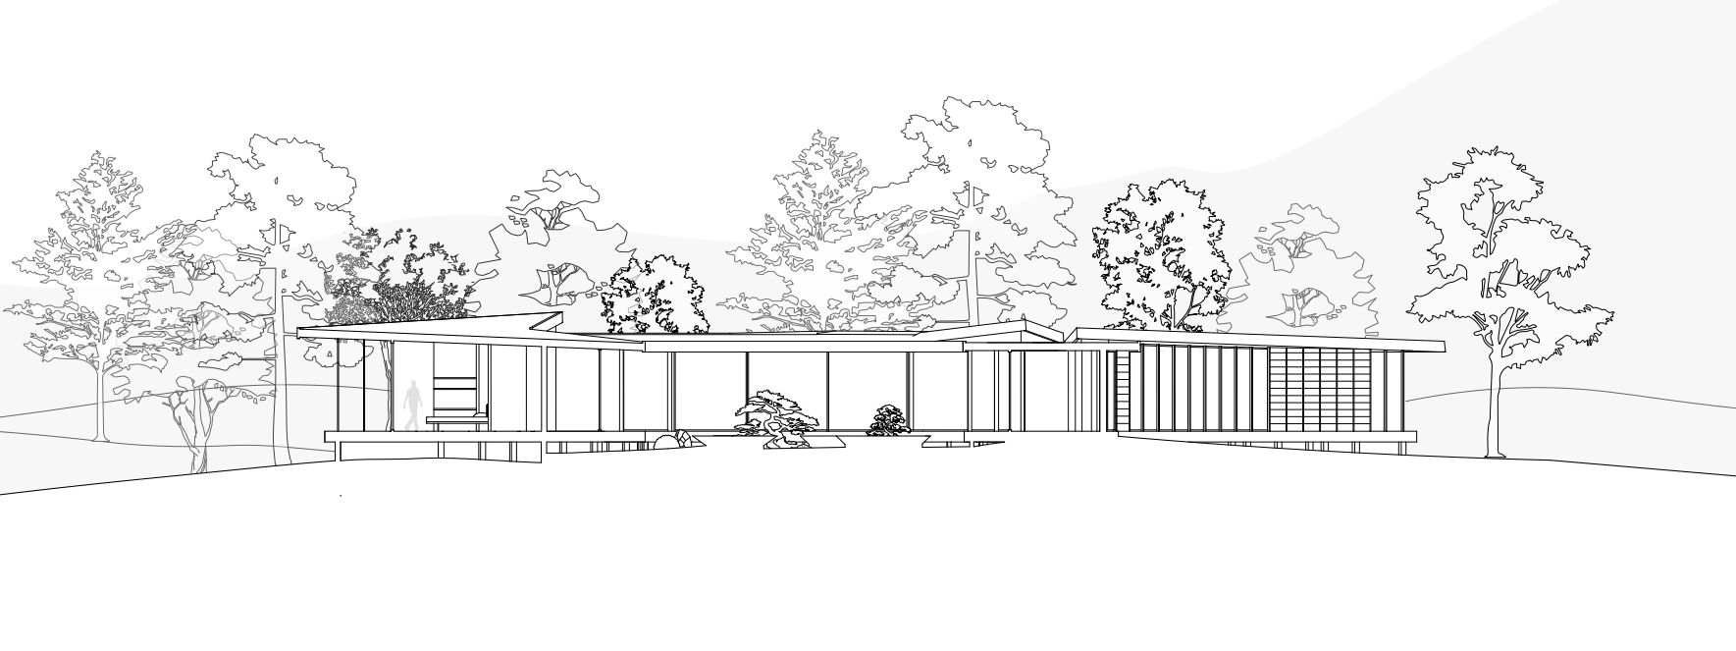
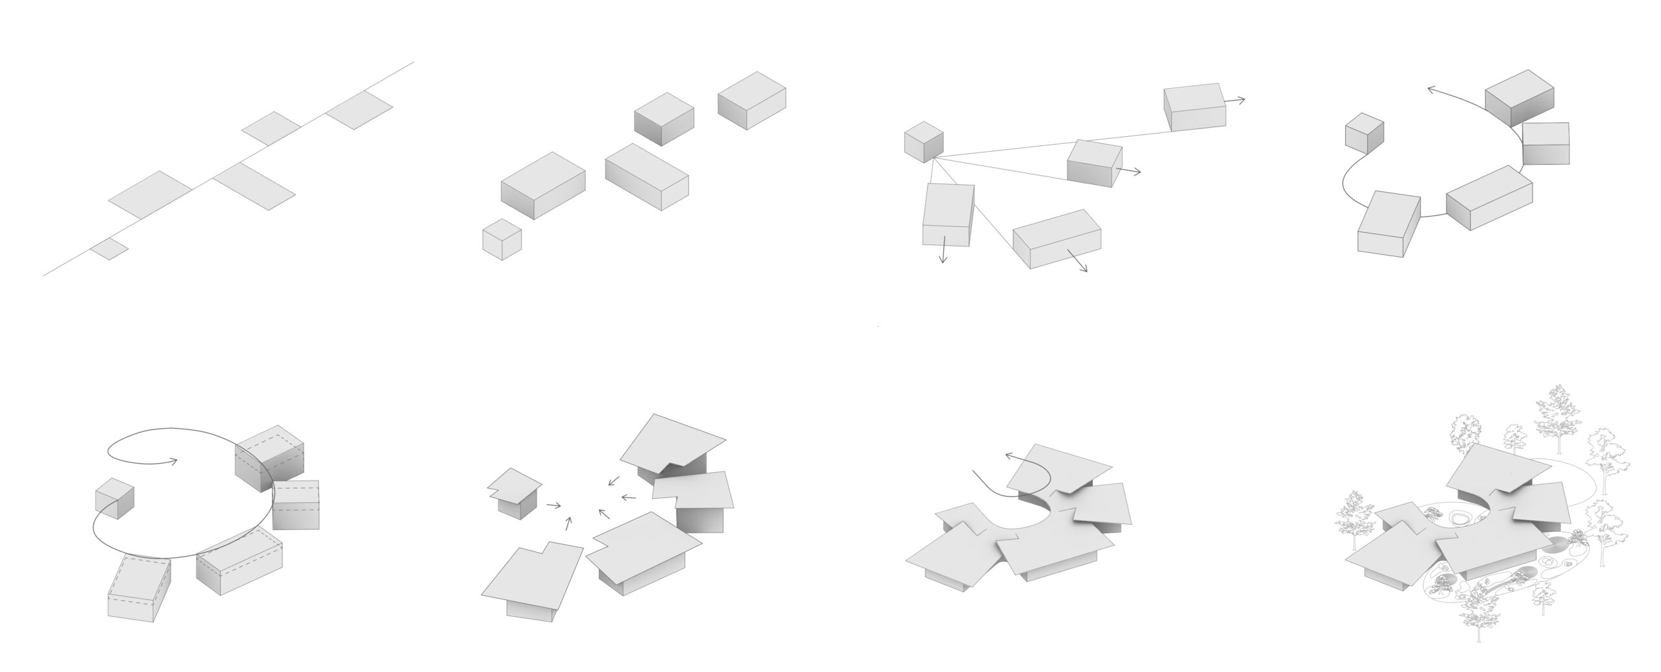
Conceived as a concept proposal for NOT A HOTEL, the house emerges from this approach as a contemporary interpretation of Ma (間): the meaningful interval between elements. Instead of a singular architectural object, the residence unfolds as a constellation of individual volumes connected through courtyards, gardens and transitional spaces. These intervals are not residual spaces between buildings; they are active architectural elements that organize movement, frame views and establish a measured rhythm between enclosure and openness.
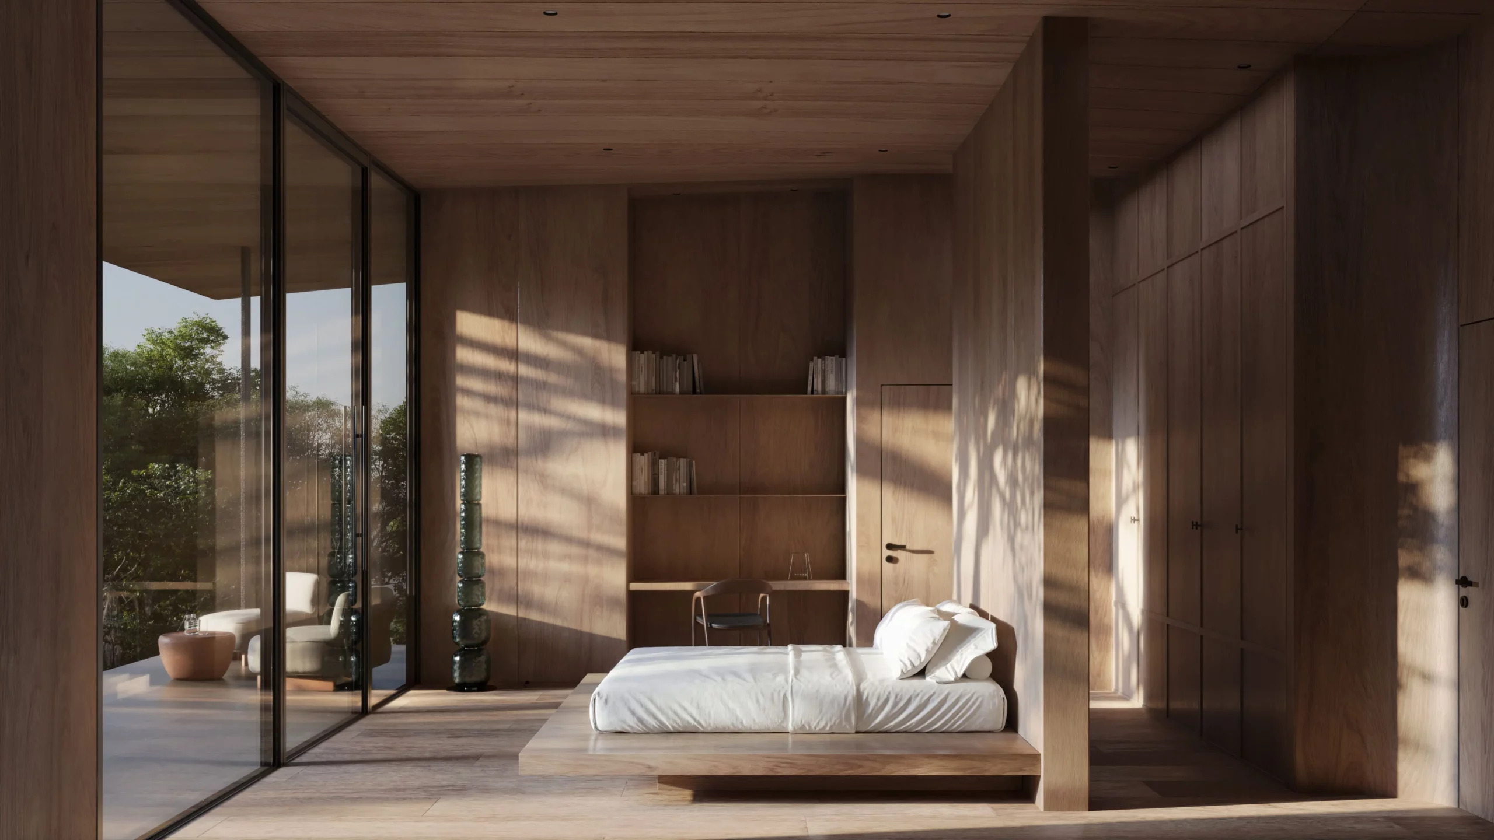
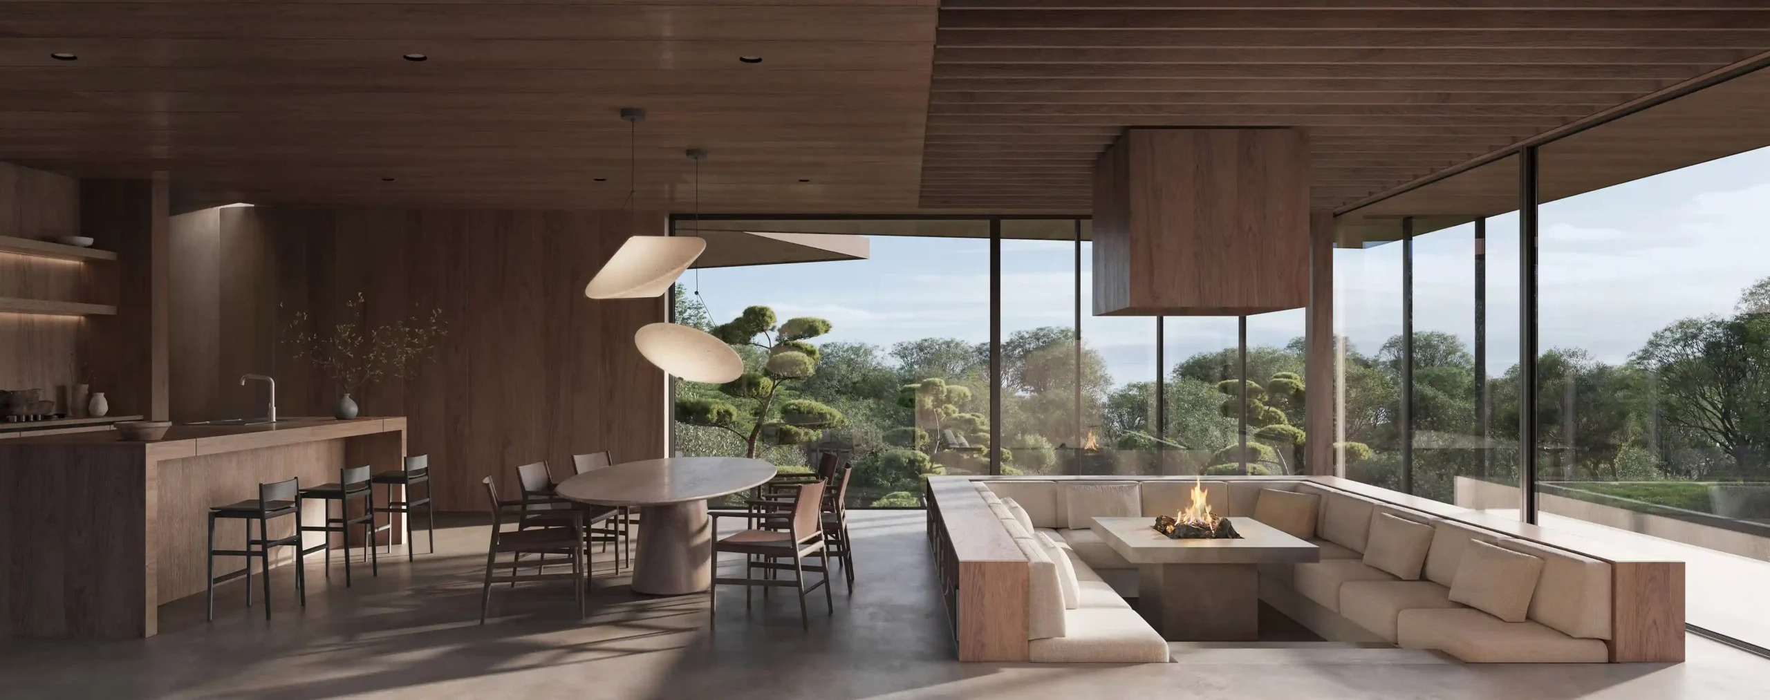
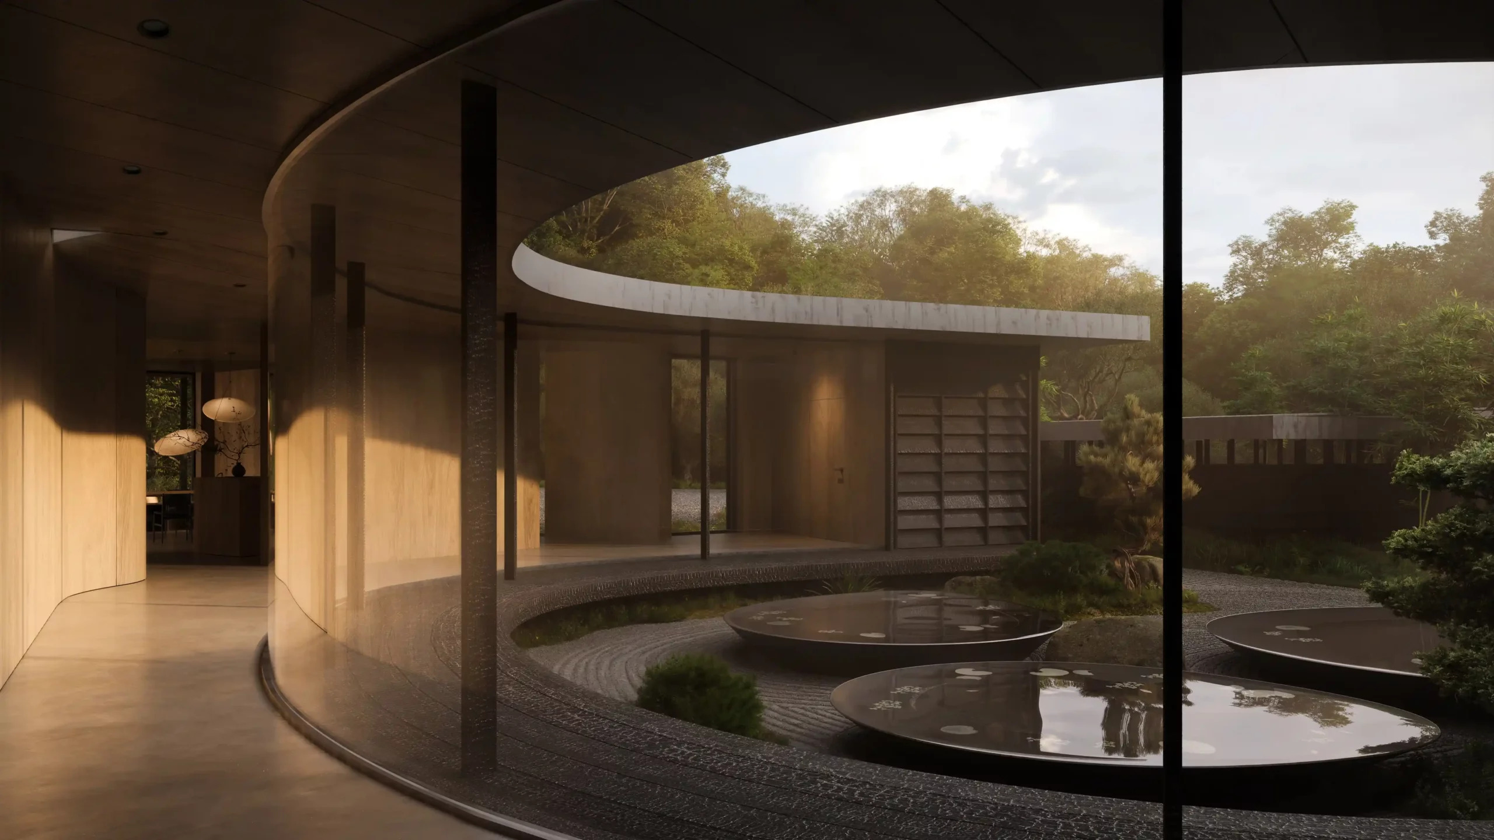
The void therefore becomes as significant as the built form surrounding it. As one moves through the house, architecture is experienced through a sequence of relationships - with light and shadow, water and stone, vegetation and sky. Thresholds become moments of transition rather than simple boundaries, allowing interior and landscape to remain in continuous dialogue.
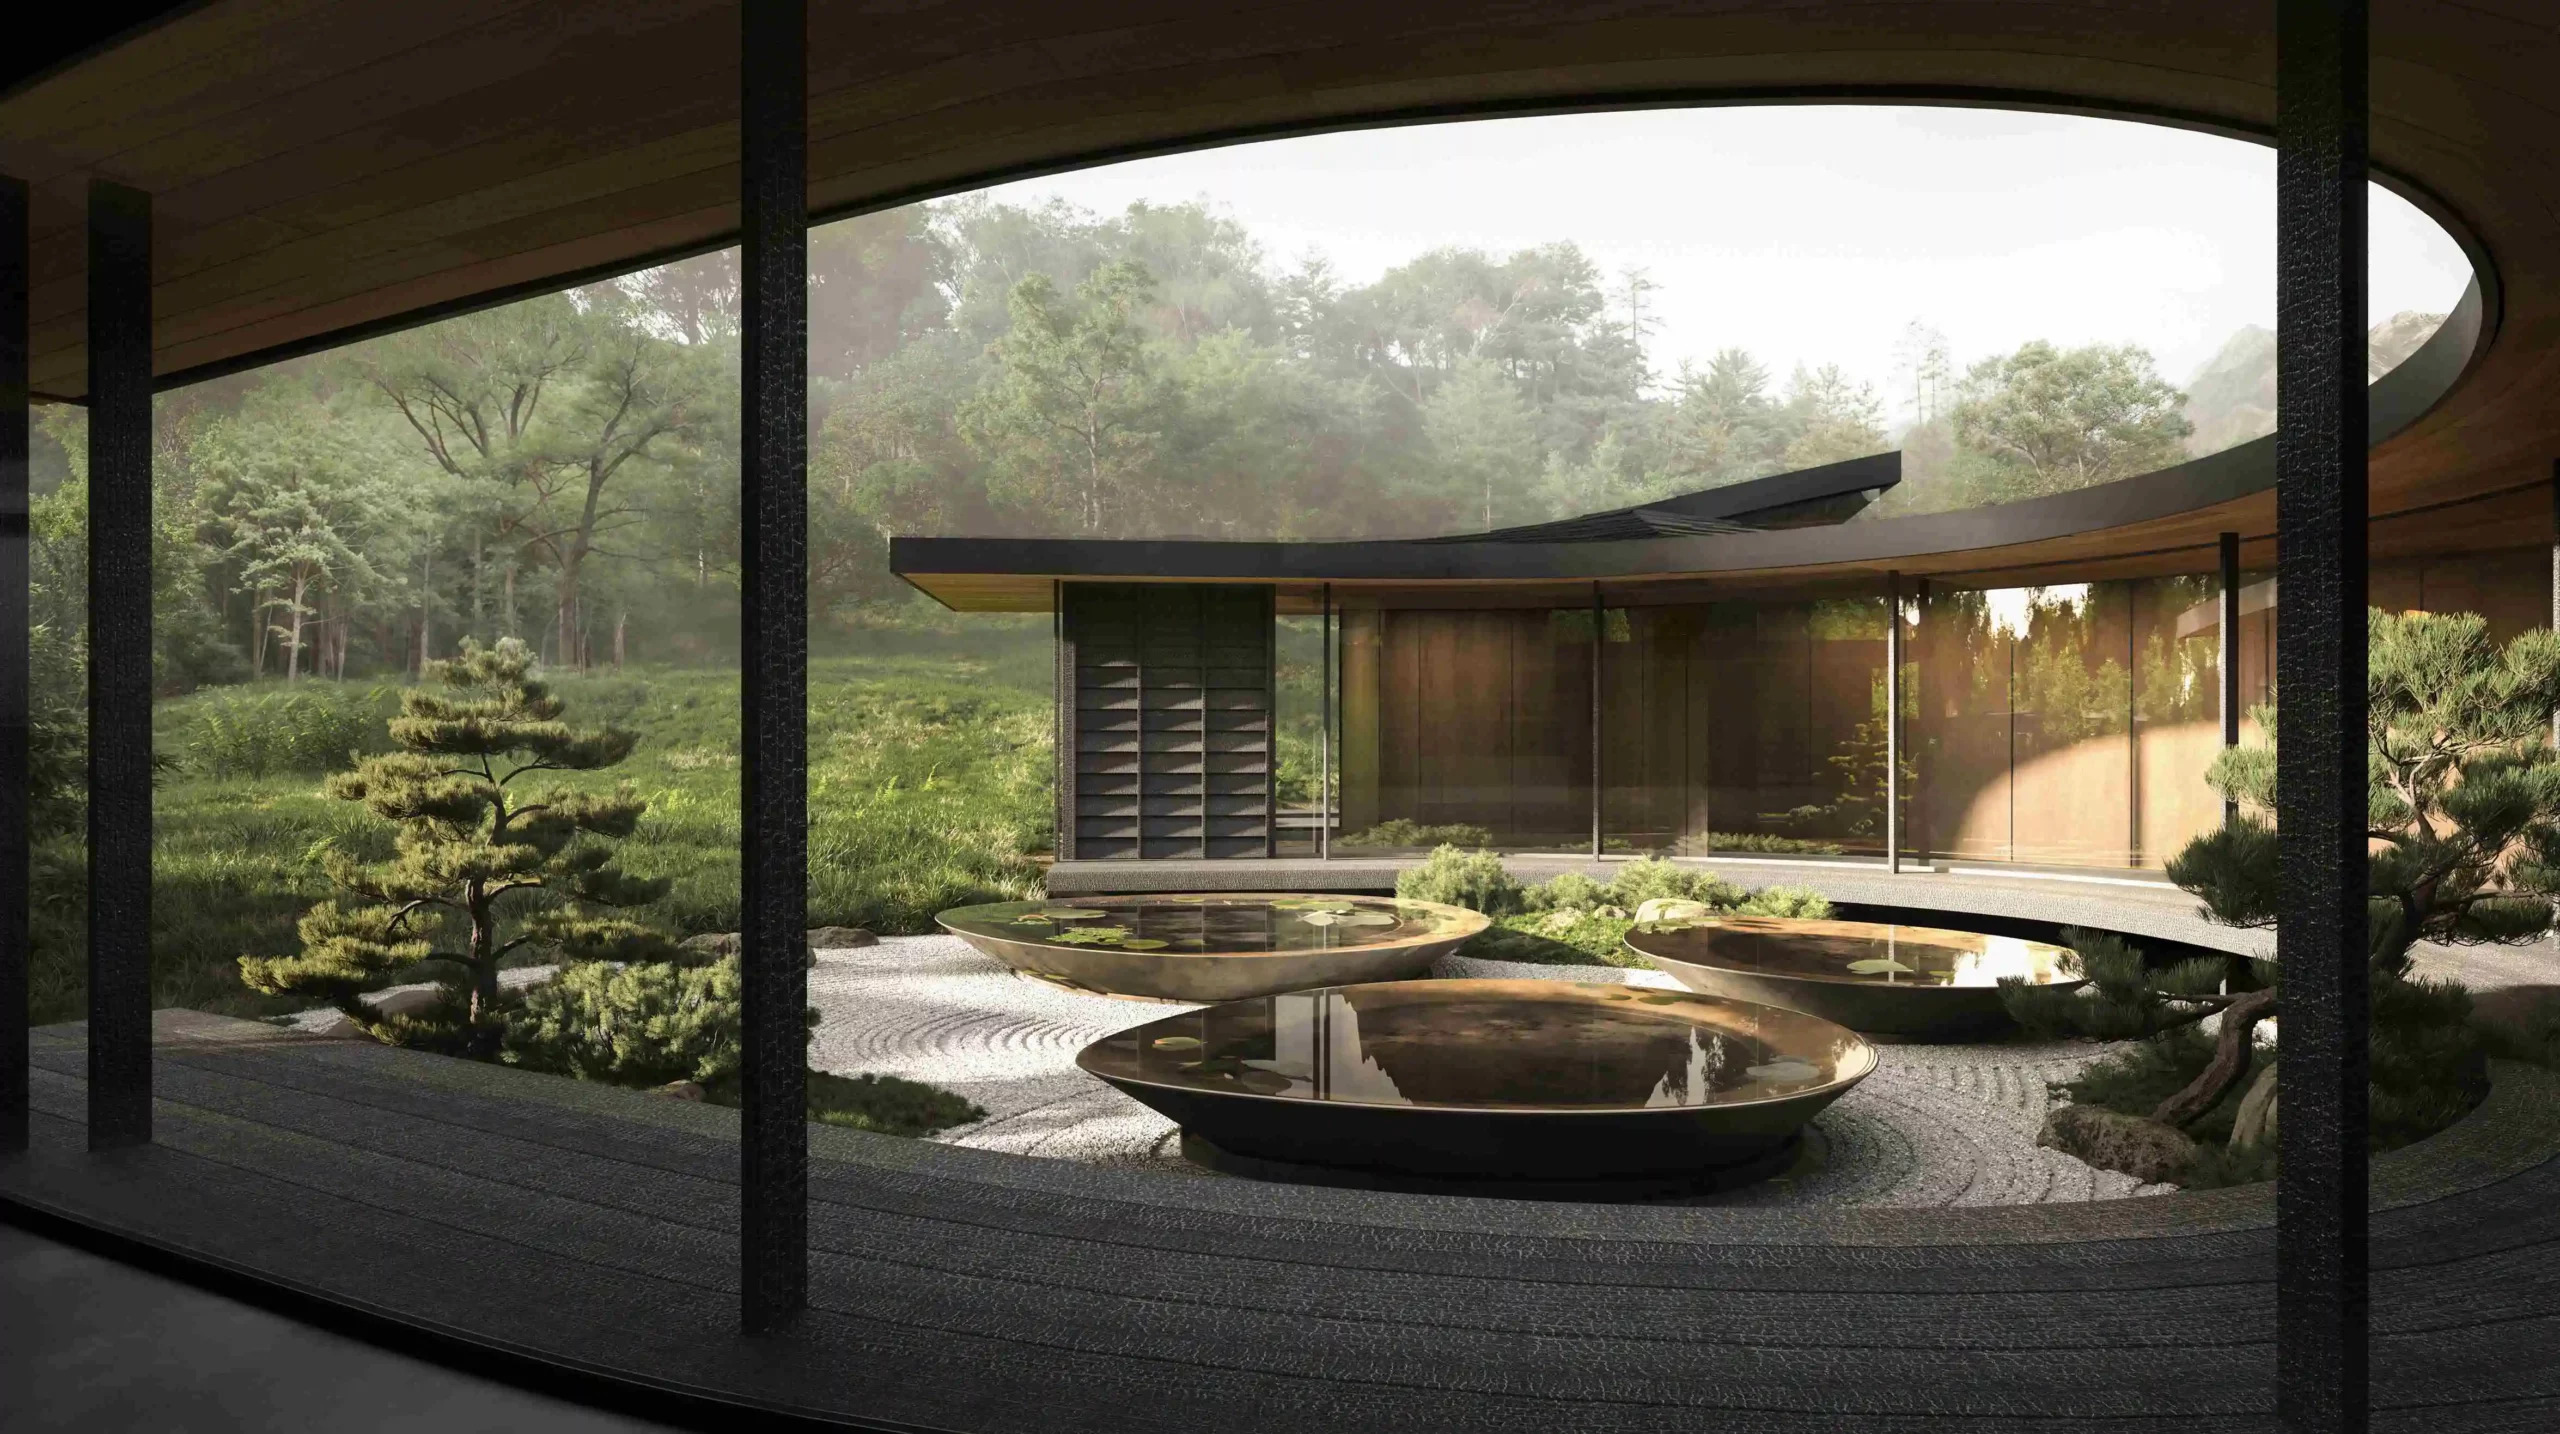
At the centre of the composition, a courtyard garden forms the contemplative heart of the residence. Water, stone and bonsai trees establish a place of stillness within the larger landscape. Here, architecture and landscape work together to create the conditions for observing nature at an intimate scale: a ripple moving across water, leaves responding to the wind, or light gradually shifting across stone.
Yakushima’s exceptional rainfall is similarly treated as an architectural material rather than something from which the house must simply be protected. Rain-fed reflecting basins receive and register the weather, transforming falling water into changing patterns of ripples, reflection and sound. In this way, the island’s climate becomes perceptible within the everyday experience of the house, connecting its spaces to the larger environmental rhythms of Yakushima.
Rather than reproducing the visual language of traditional Japanese architecture, the project seeks to translate its deeper spatial principles - restraint, attentiveness, transition, and the balance between form and void - into a contemporary way of living. Architecture does not attempt to compete with the intensity of Yakushima. Instead, it establishes a measured framework through which the landscape can be perceived more closely.
The result is an architecture defined as much by what is left open as by what is built: a sequence of spaces that heightens awareness of weather, material, time and nature. Within a landscape that continually reminds us of the limits of human presence, the house seeks not to dominate its surroundings, but to create a quiet place of belonging within them.
Kerimov Architects is an international architecture bureau founded by award-winning architect Shamsudin Kerimov. We thrive on complexity, where sites resist obvious answers and require precise solutions. Challenging topography, sensitive landscapes, dense urban conditions, environmental restrictions, and irregular geometries are not obstacles to work around - this is where we find architectural potential and where our expertise creates the greatest value.
Our portfolio spans continents, with projects across Europe, Argentina, the United States, Japan, and beyond, recognised with more than 60 international awards and featured in numerous publications. Rather than following short-lived trends or imposing an ego-driven style, we search for the response that is right for each place. The result is architecture that is distinctive, deeply rooted in its context, and designed to remain relevant over time.
