
- 2026 Silver Prize
- From Residential Architecture
Terra House
Project Description
Between Ground and Sky
House in Mallapuram, Kerala
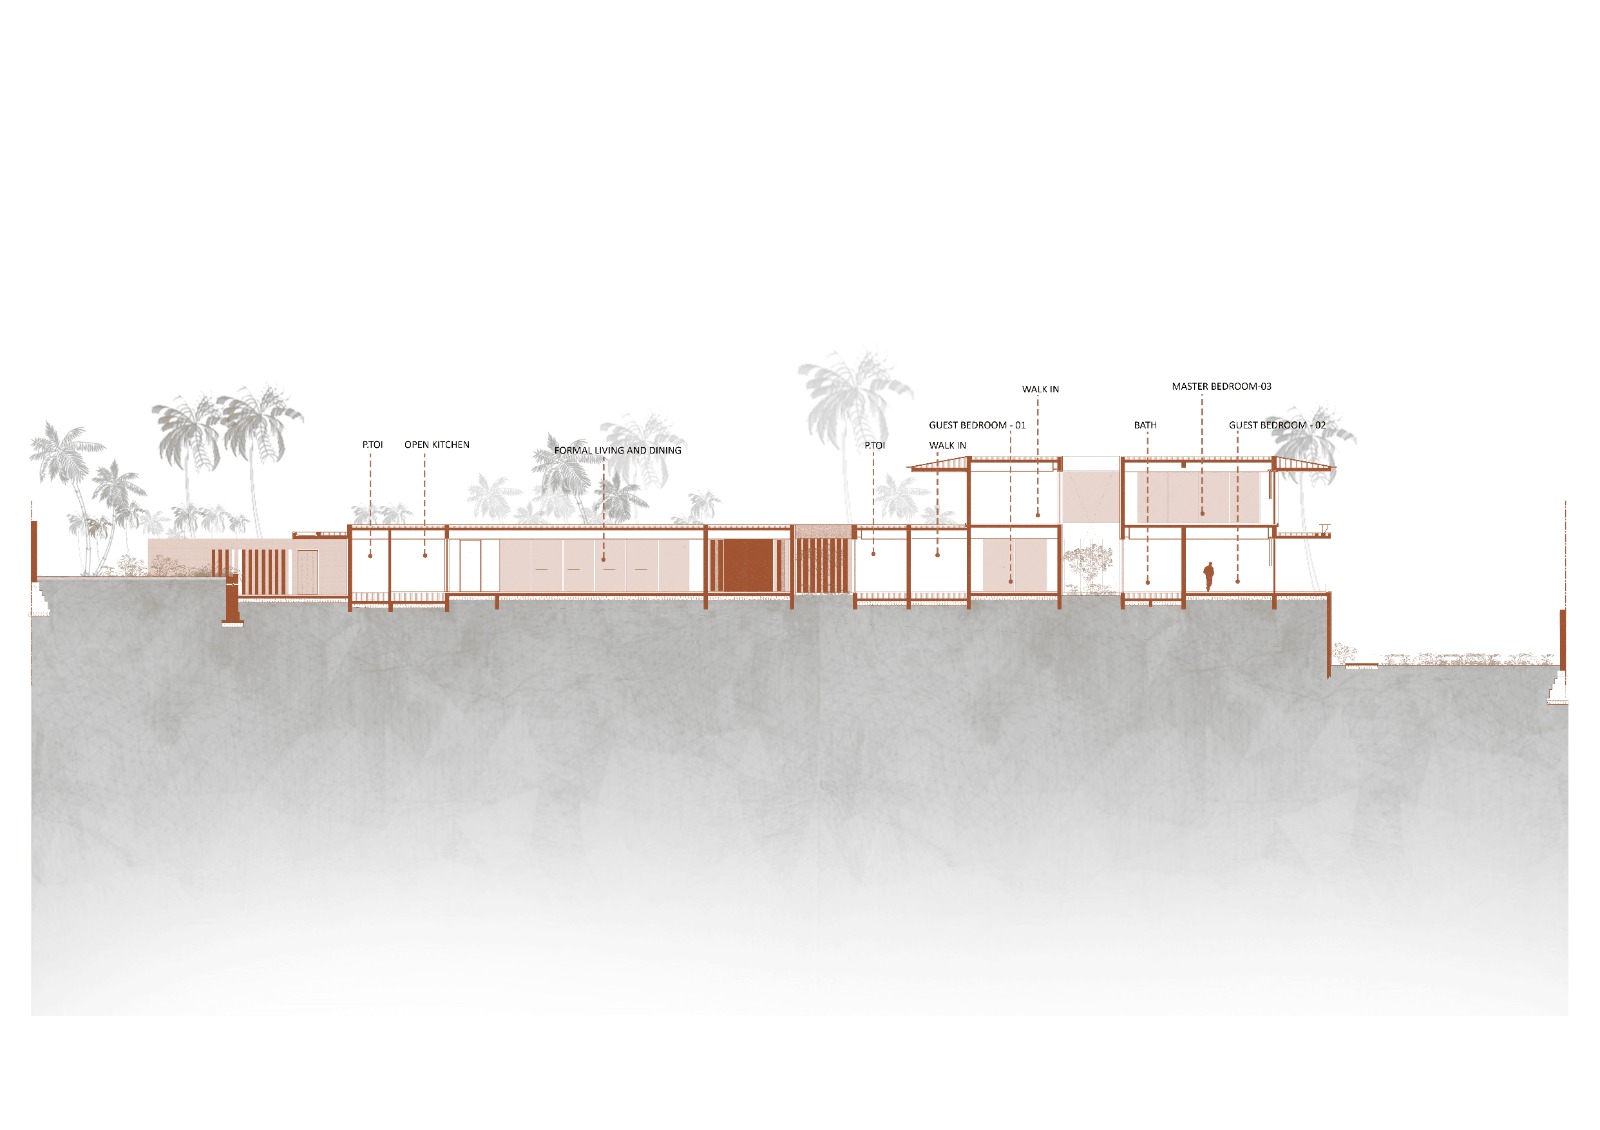
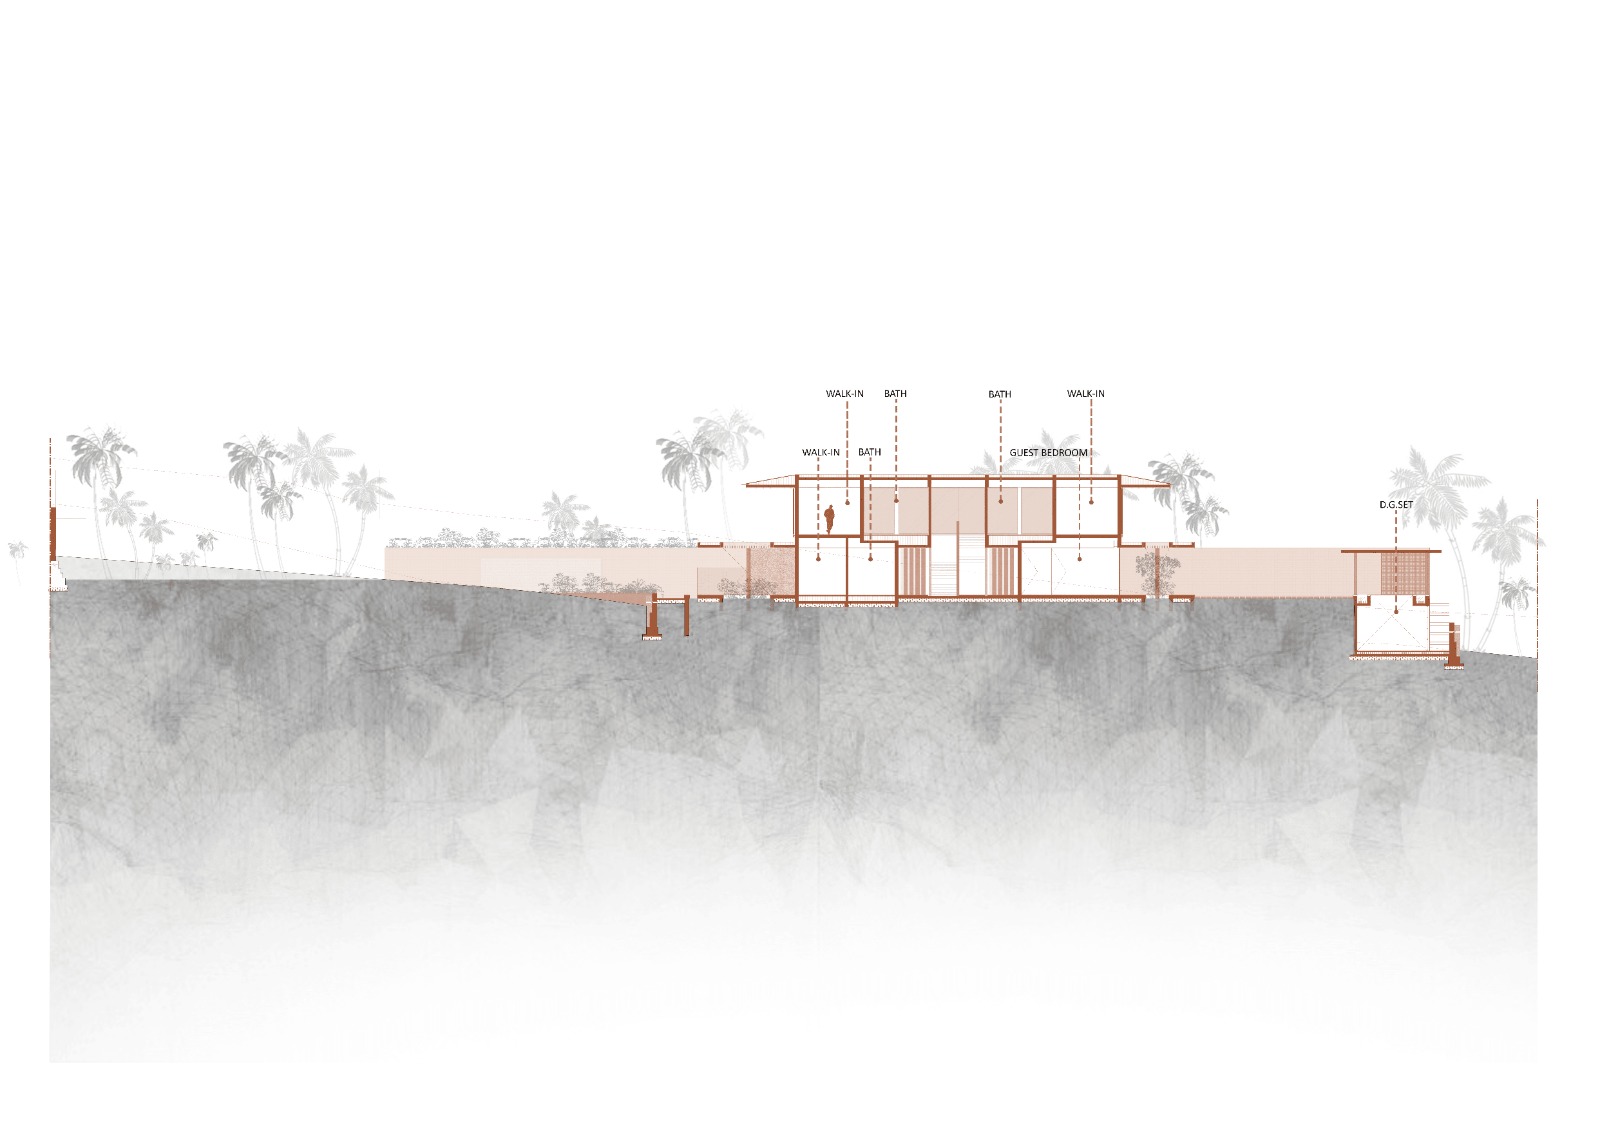
The house is conceived as an emotional enclosure — not an object placed on land, but a journey that unfolds through space, light, and time. It is shaped by planes drawn in quiet tension: floors that ground, walls that hold, roofs that hover — composing moments of arrival, pause, and release.
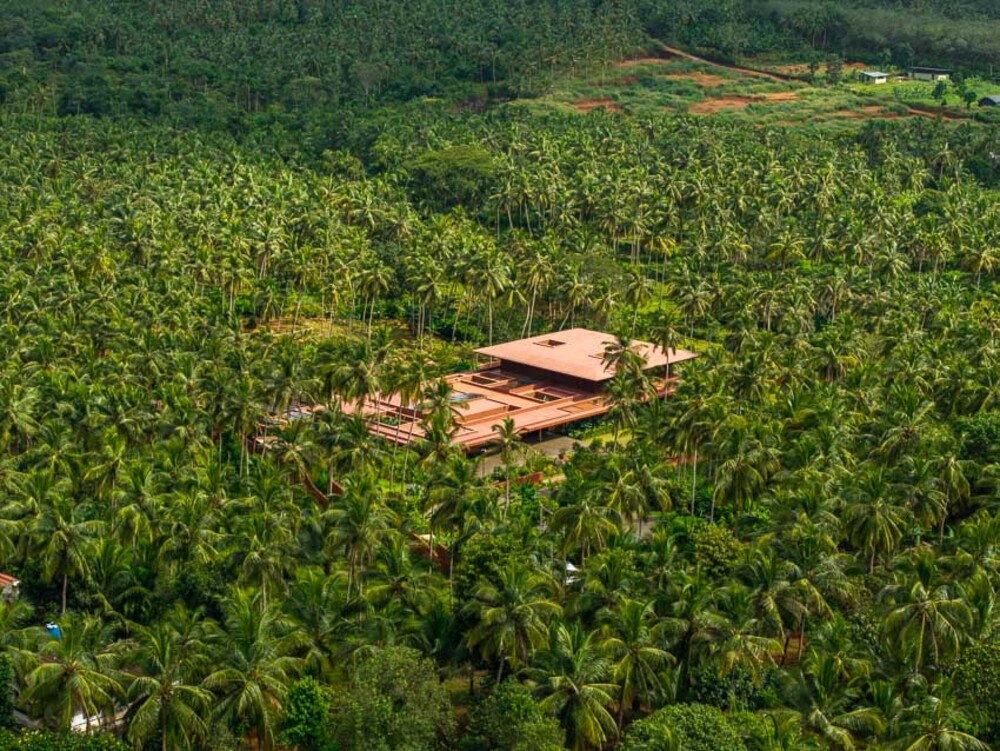
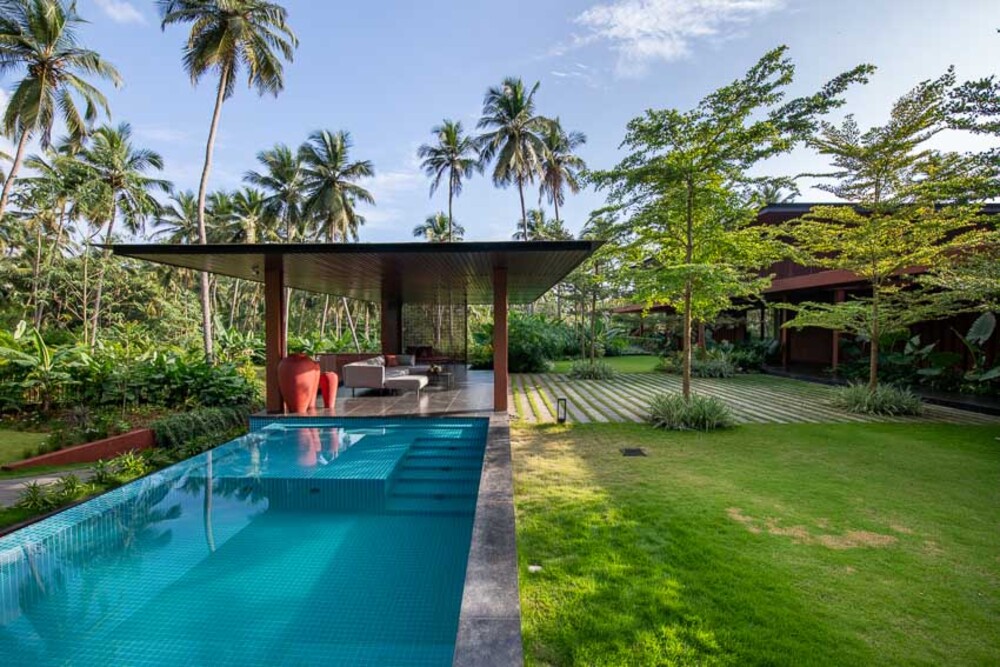
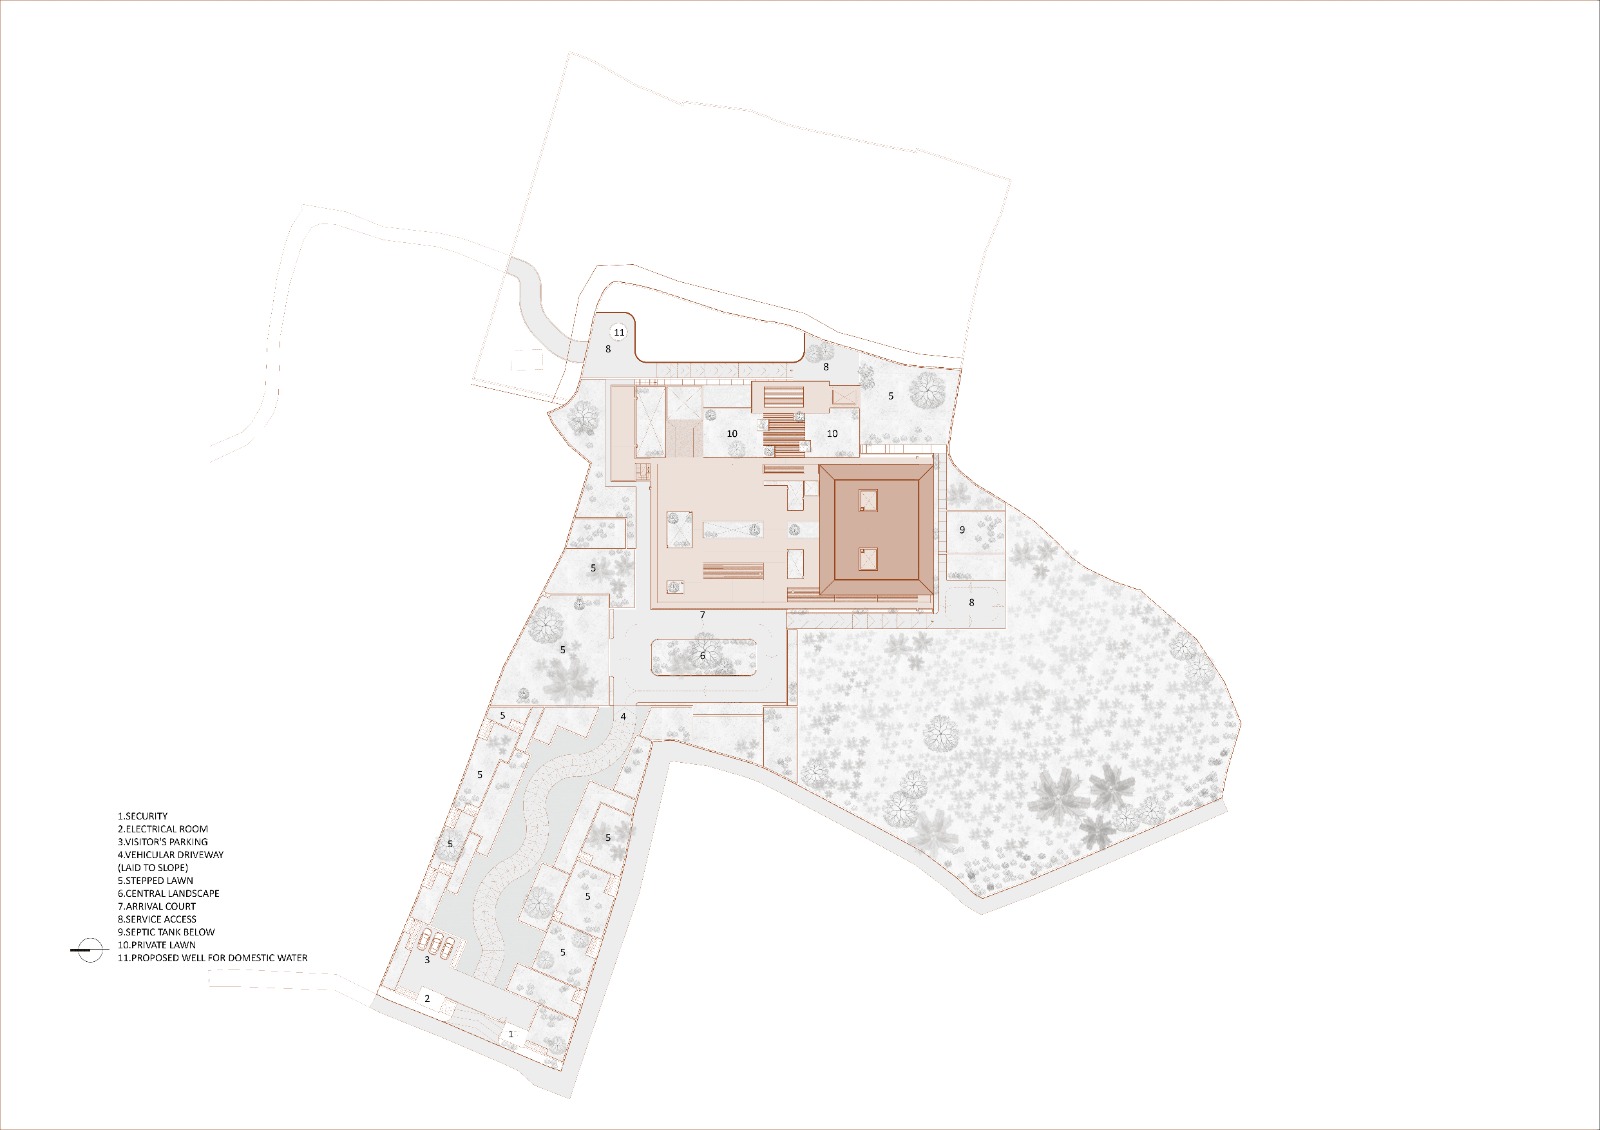
Rooted in the landscape of Mallapuram, the house takes its cue from the horizon — where earth and sky exist in constant dialogue. It is anchored to the soil yet remains fluid, allowing wind, light, and monsoon air to move through it freely. The architecture does not impose itself; it listens, responds, and breathes.
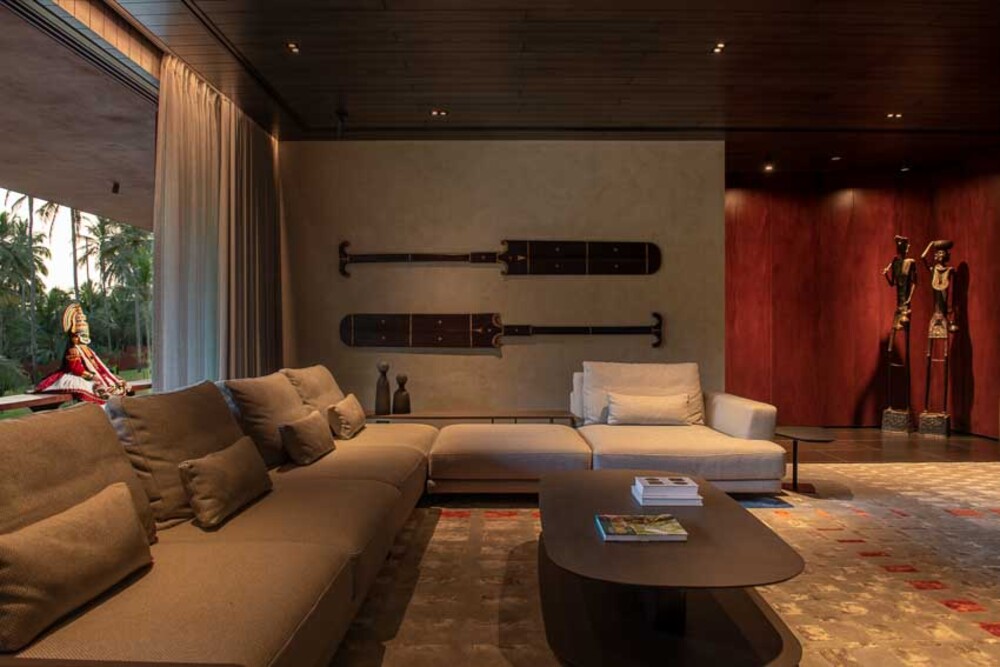
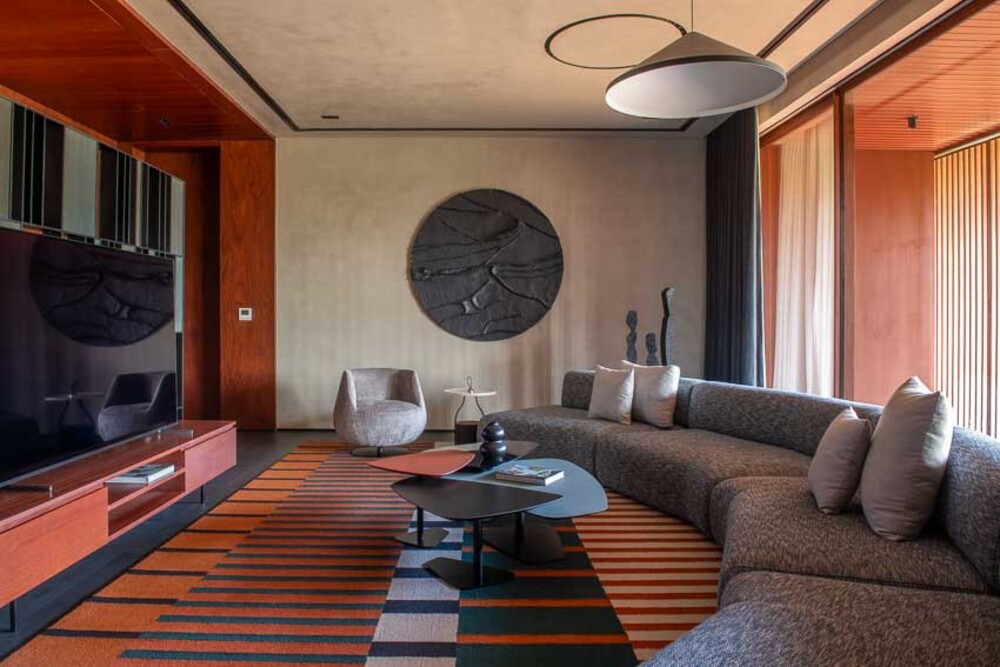
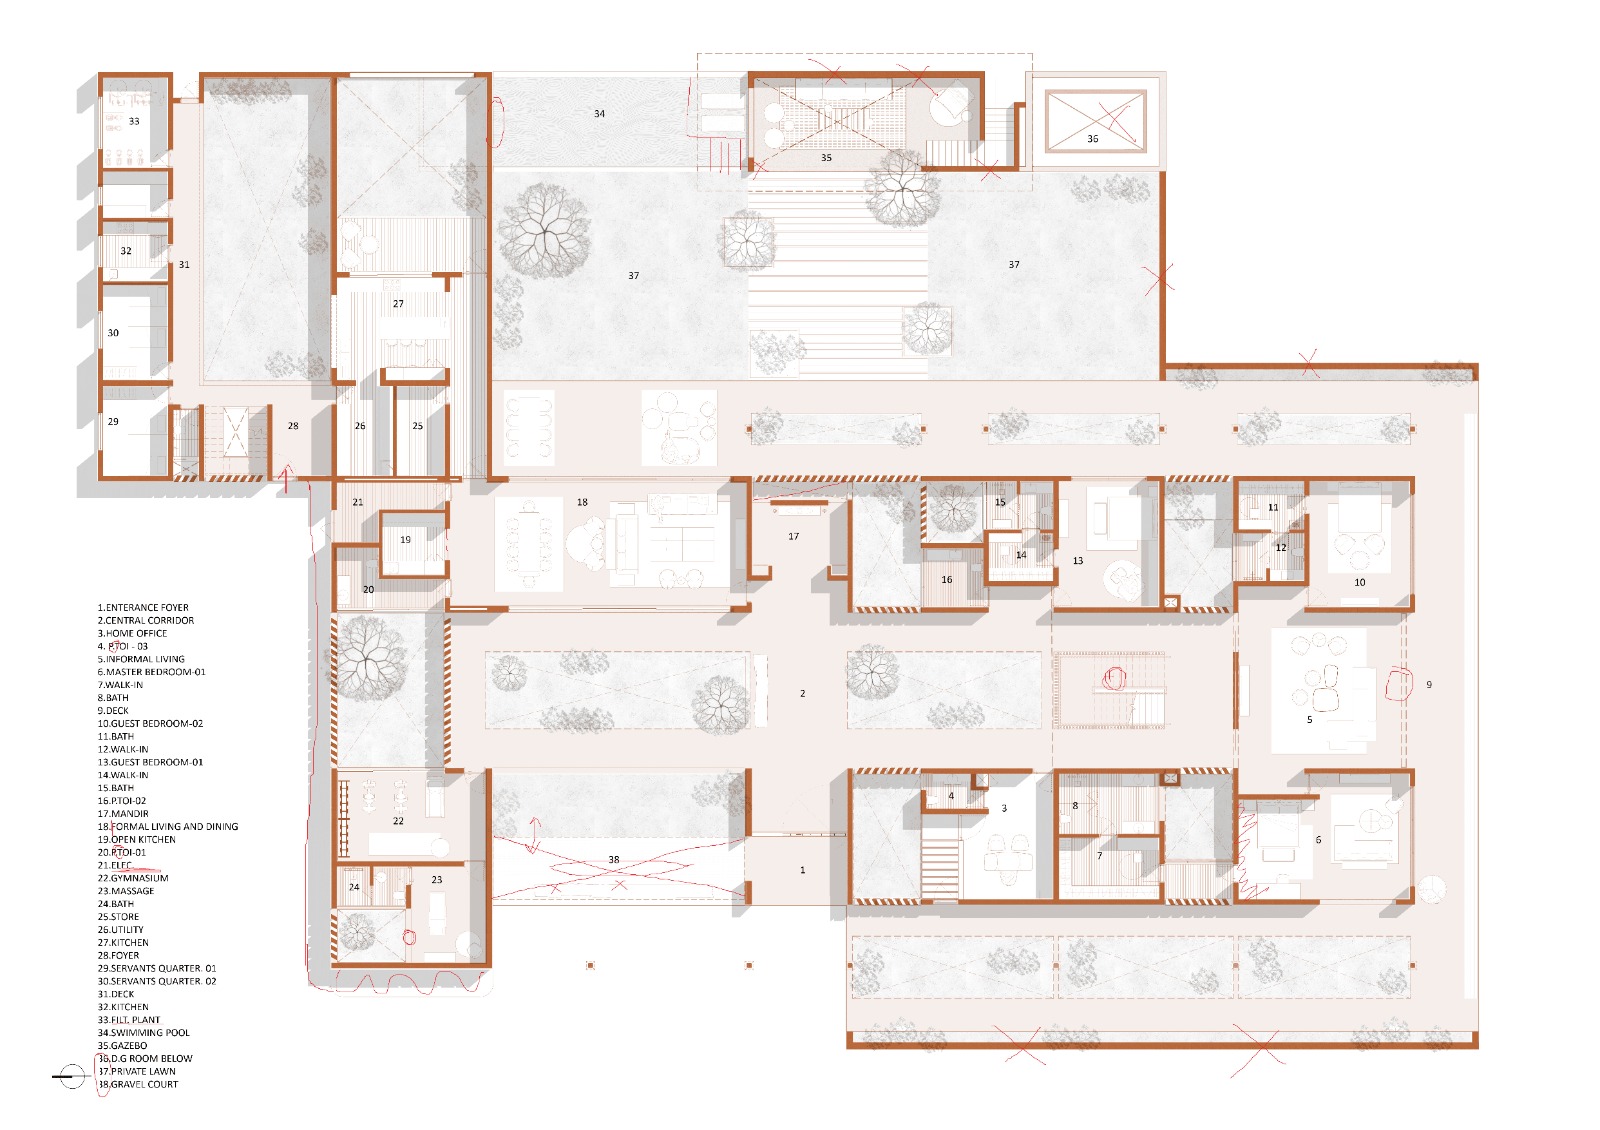
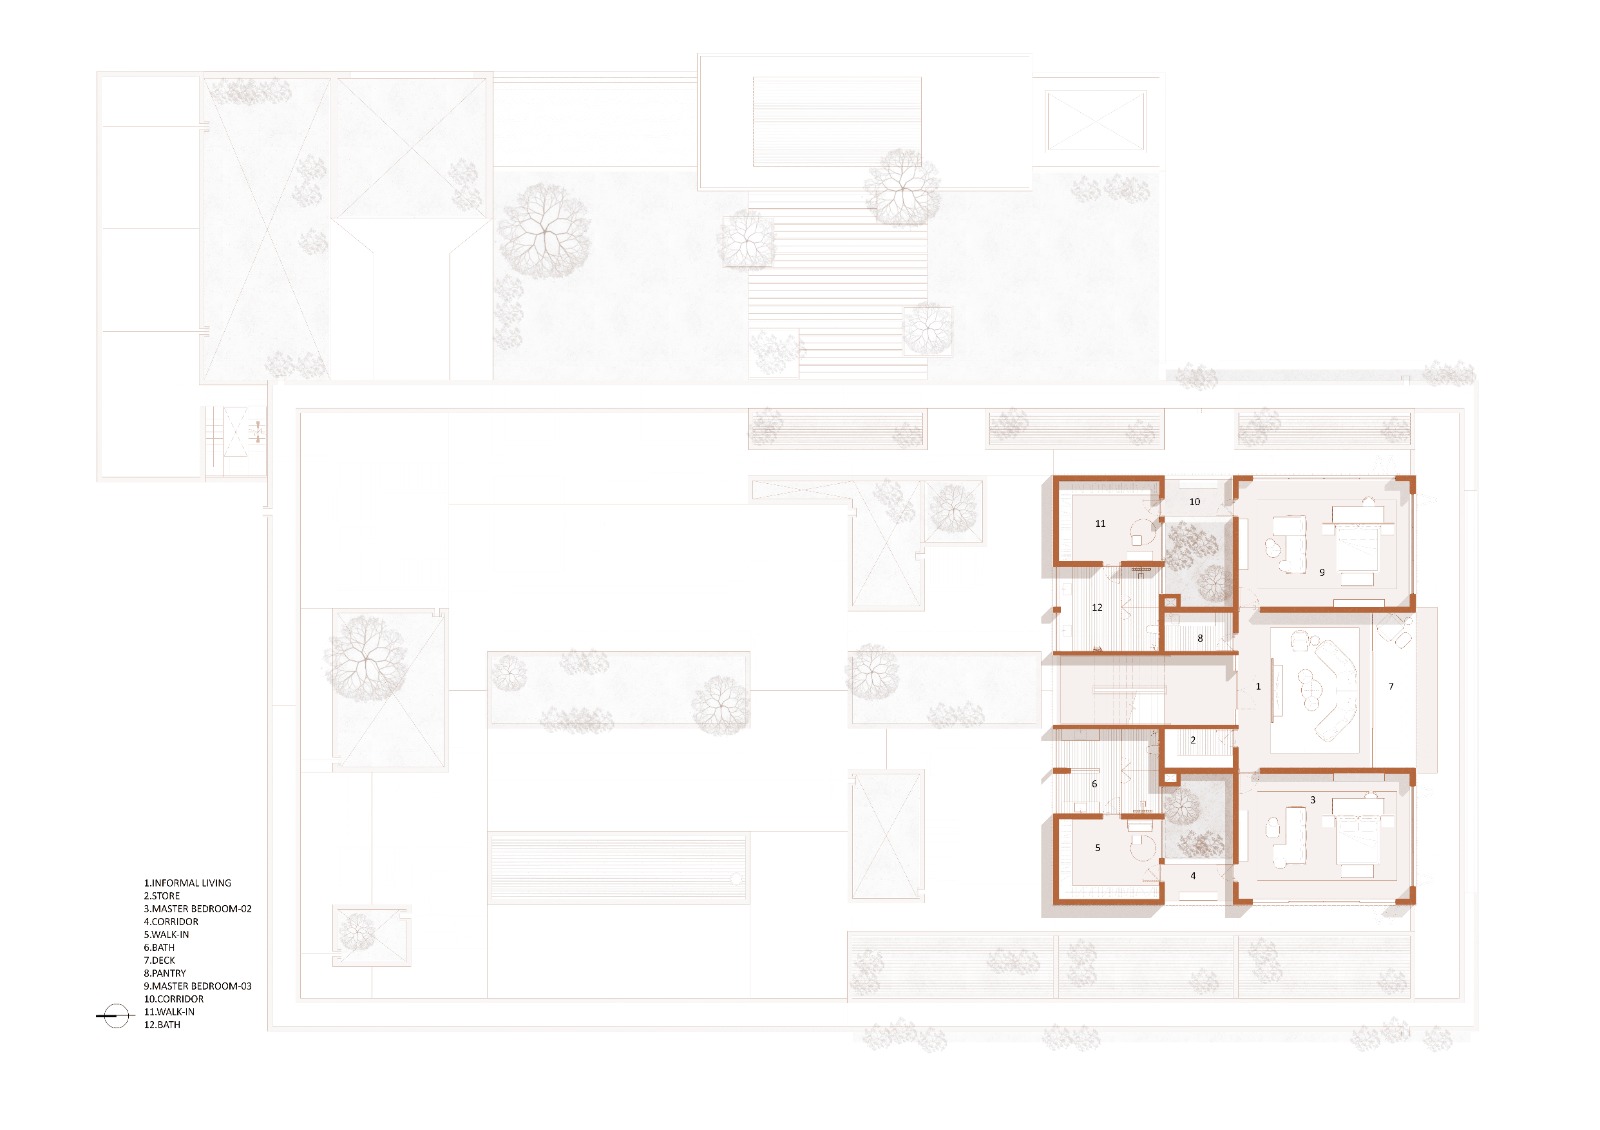
Spaces are conceived as emotions rather than rooms. They flow into one another through courts, thresholds, and bridges — allowing joy, solitude, introspection, and openness to coexist. Boundaries are drawn only to be softened, tested, and redefined, creating continuity rather than division.
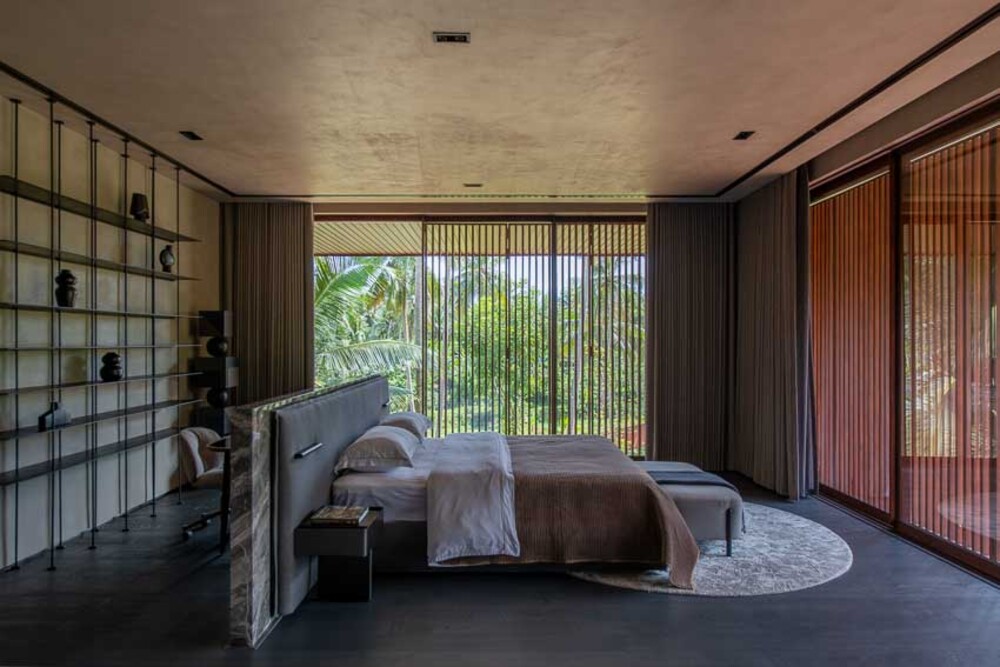
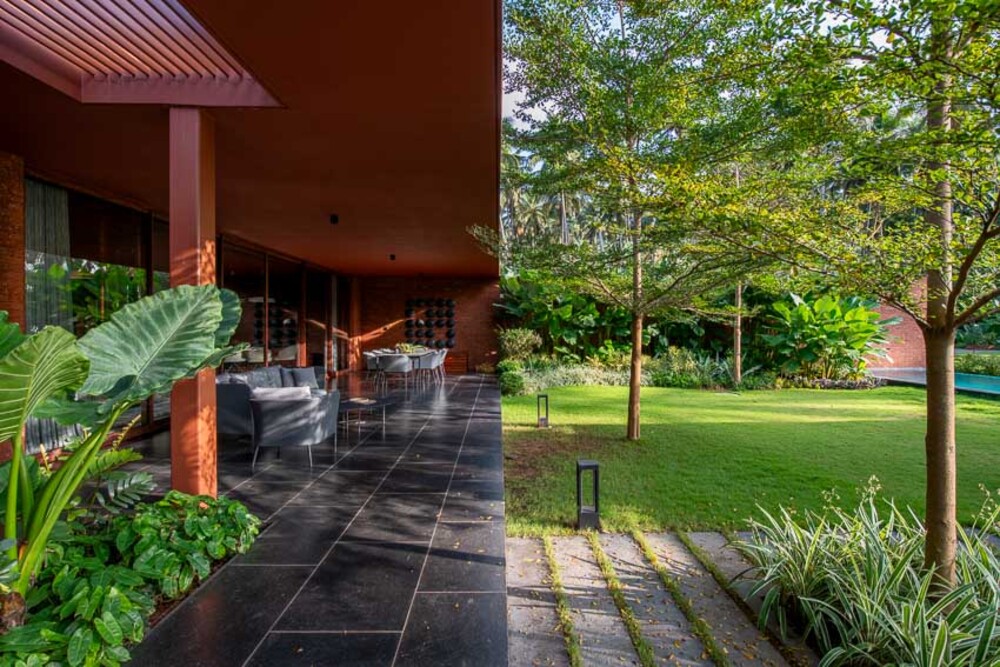
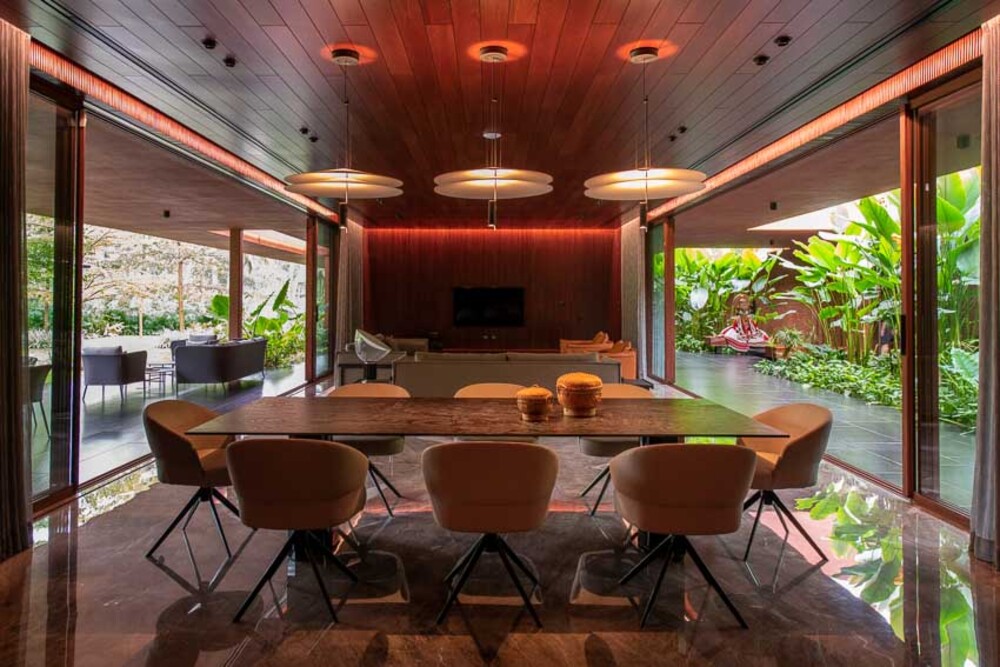
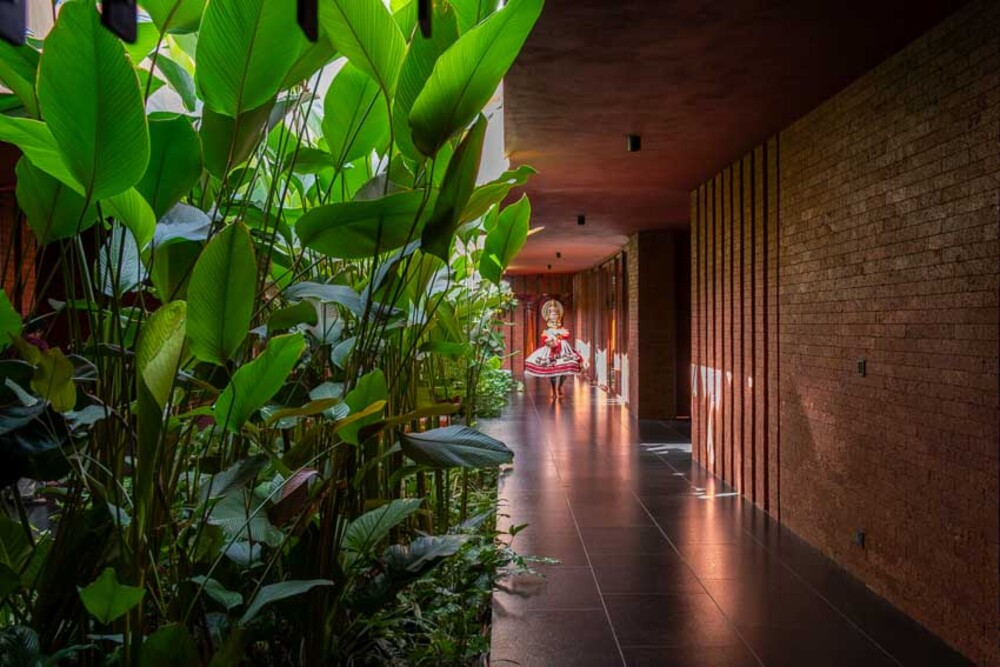
Openings become instruments of reflection. At times they turn inward, framing courts and moments of stillness; at others they open outward, engaging the surrounding greenery and sky. Light is treated as a material — revealing texture, marking time, and shaping mood as the day and seasons change.
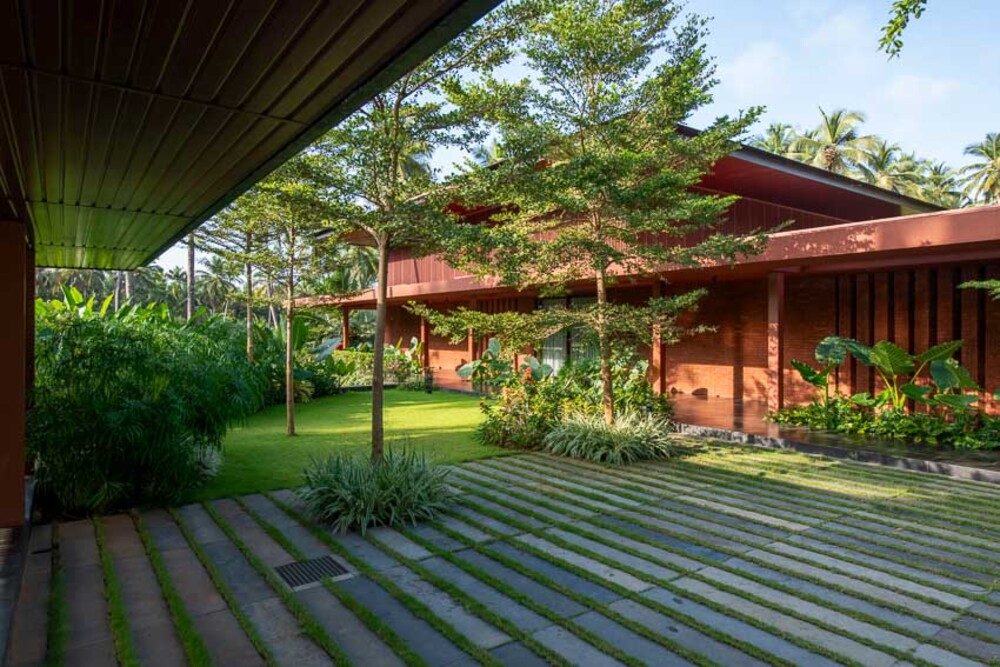
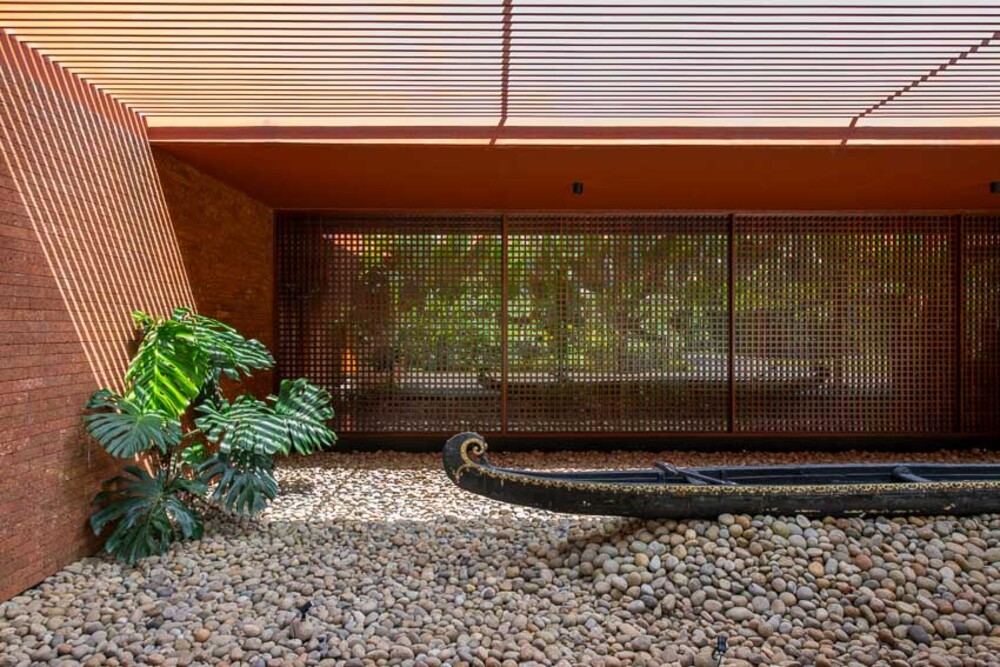
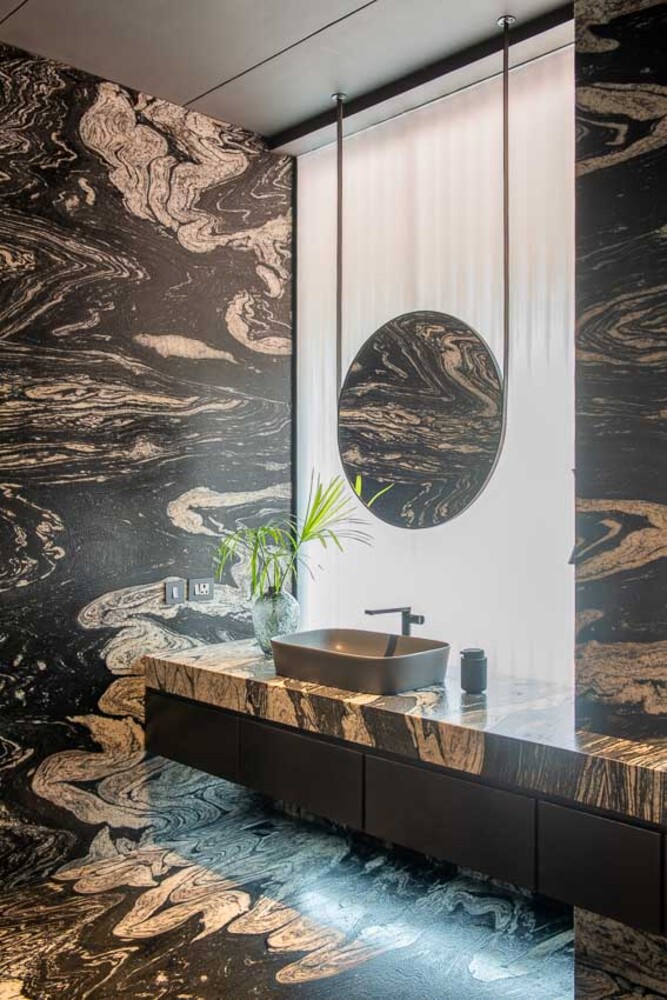
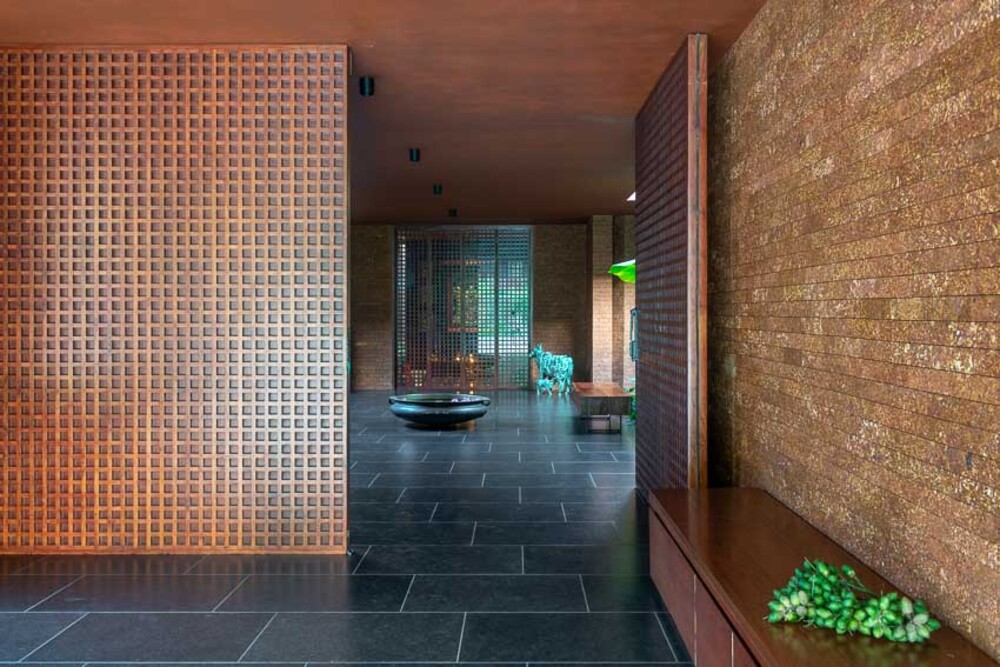
Materiality anchors the house both emotionally and physically. Locally quarried laterite stone clads the exterior walls, grounding the architecture in the geology of Kerala and lending the house a sense of permanence and belonging. Terracotta-rendered surfaces introduce warmth and tactility — their earthy hues and textures softening the built form and deepening the sensory experience of space.
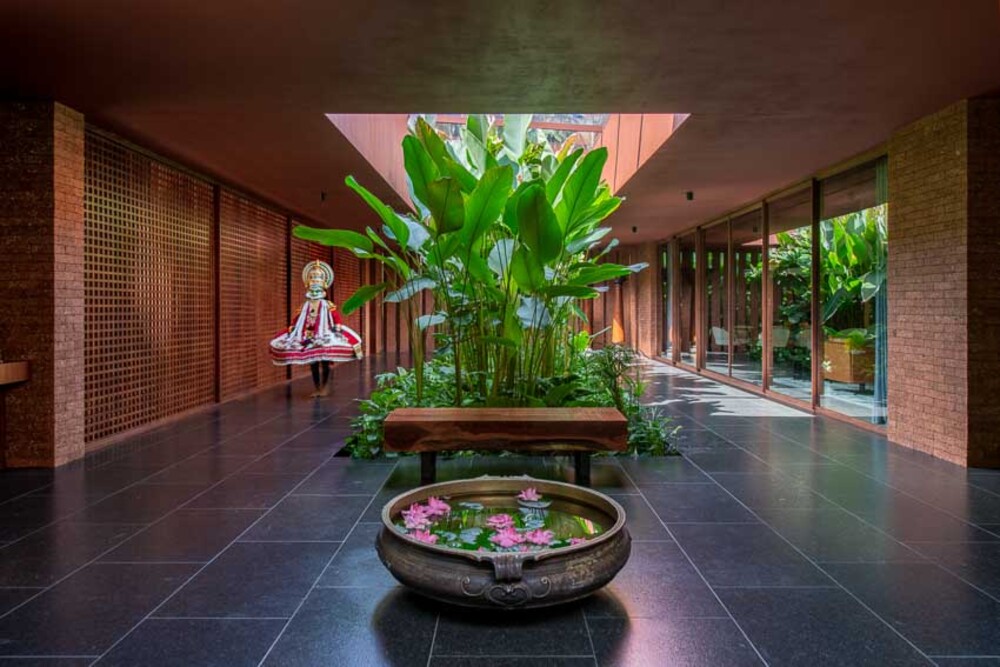
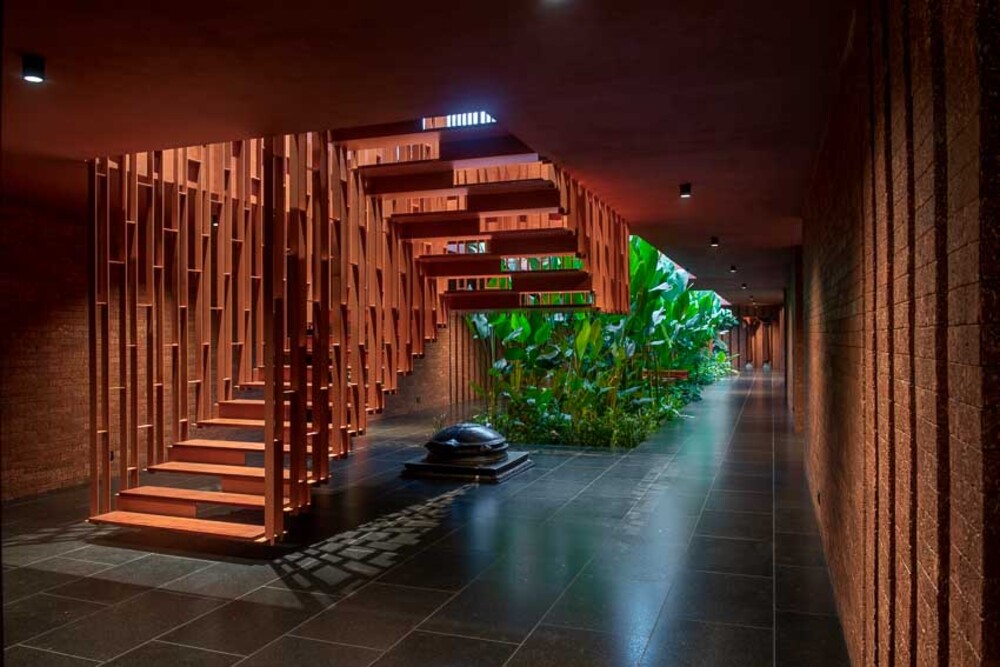
Courtyards act as moments of release — voids open to the universe, allowing the house to exhale. Staircases rise lightly through the volumes, almost ethereal, mirroring the ascent of thought above the noise of everyday life. Layers and screens form veils — protecting, revealing, and filtering the world beyond.
Ultimately, the house seeks stillness. It is a place to slow down, to feel grounded yet aware of the vastness beyond. In acknowledging the transience of human presence, the house becomes a quiet sanctuary — where architecture dissolves into experience, and space becomes feeling.
Rooted in earth, shaped by light, the house exists as a quiet extension of its landscape and its people.

ABOUT US | PROFILE & IDEOLOGY
A Kaleidoscope creates a certain amount of dynamism which challenges the static thus permitting a dialogue of possibilities. At ADND, co-founded by Ar. Anand Menon and Ar. Shobhan Kothari, the partnership has encouraged dialogue on design possibilities and challenges that come with it thus creating visually striking spaces delivered within the parameters of pragmatics. The designers engaged at the firm further propel this idea of continuance and prevent stagnation of thought.
ADND is an architecture + interior firm doing boutique work in the genre of residential, corporate, hospitality and retail. The firm has successfully completed 22 years in practice and has a growing body of work with some of the renowned names of the society. The firm has a team of 50+ designers aligned and determined to create a niche in the field of architecture and interior and to meet with client satisfaction. At ADND, design is treated as a process; something arrived with due consideration of pragmatics but not limited by them. The firm dwells in atmosphere of “studio” practice combined with a sense of realism.
The firm constantly strives for a clarity of thought when it comes to the realization of spaces be it architecture or interiors. Our belief that we are as good as our last completed project has persistently pushed us to strive for better. Our self critical nature helps us to take compliments and criticism in the same stride.
After completion of over a decade in practice, the firm believes it retains “heart” of a child but with vast experiences to guide its future clients/projects.