
- 2026 Prize
- From Dining Space
Sushi Tsudoi
Project Description
Sushi Tsudoi — Where Craftsmanship Speaks in the Darkness
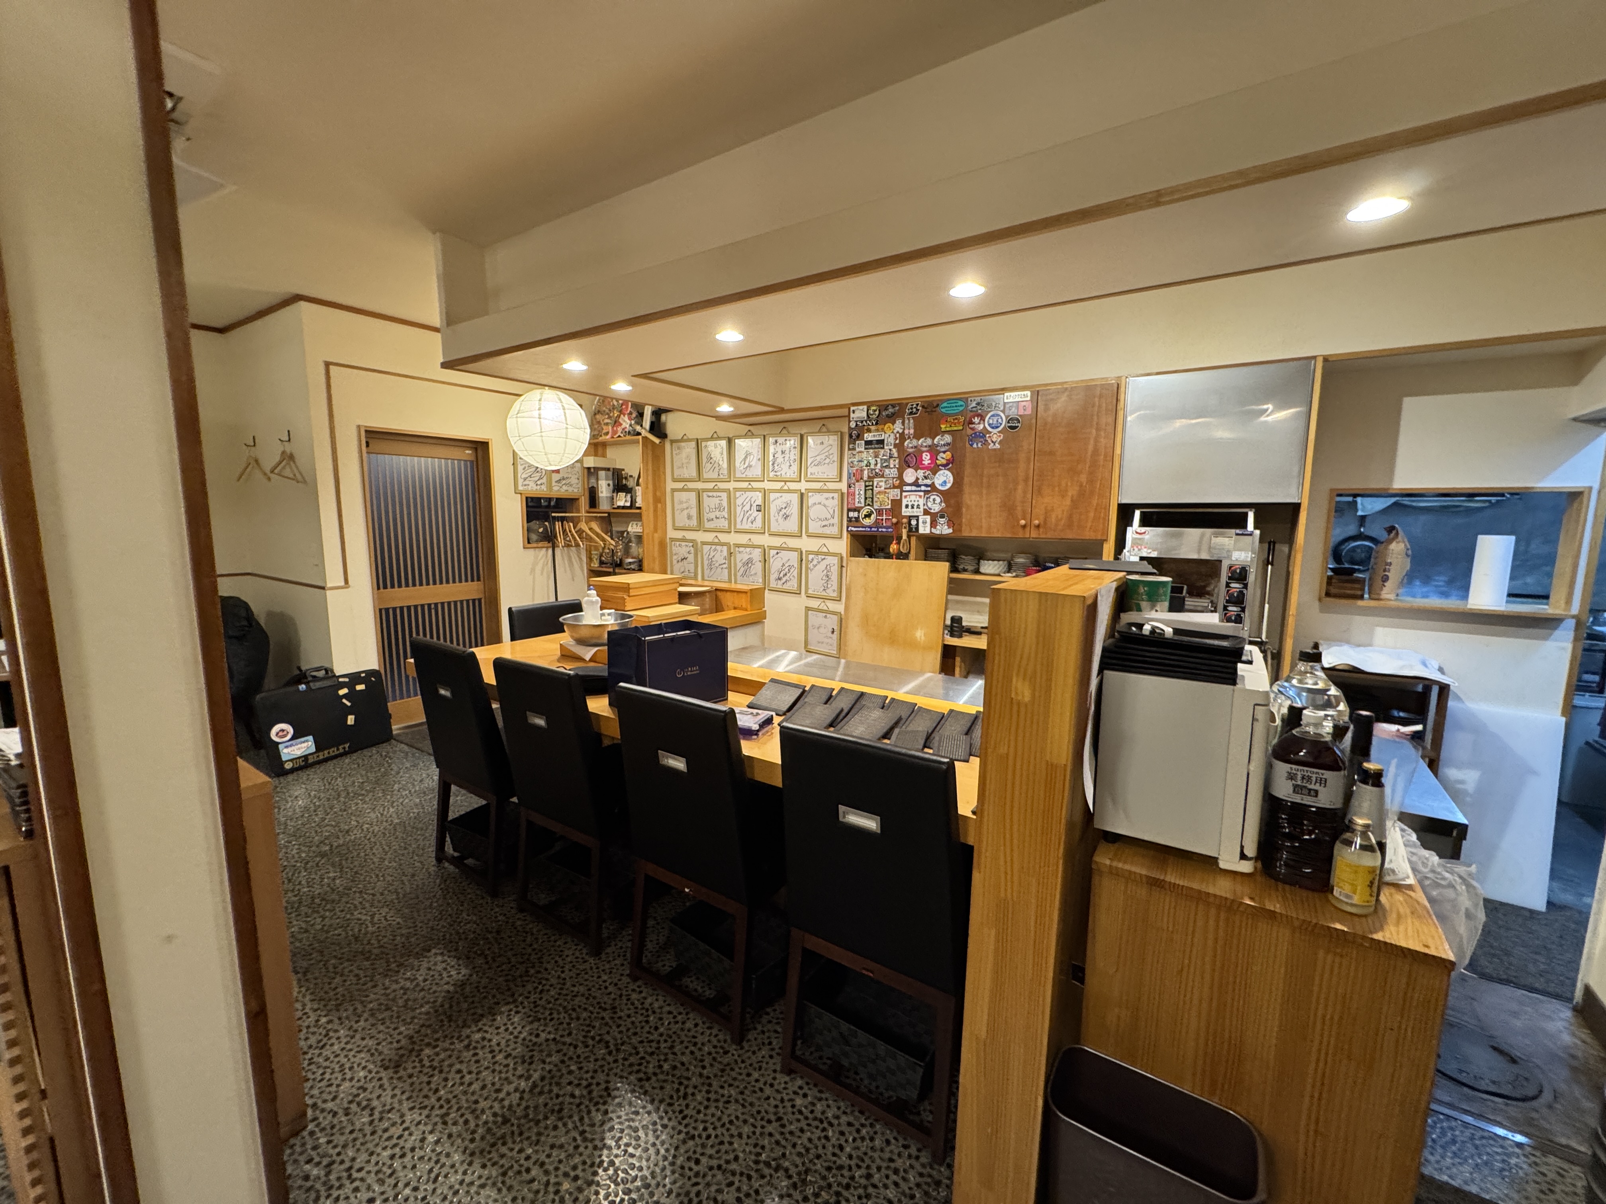
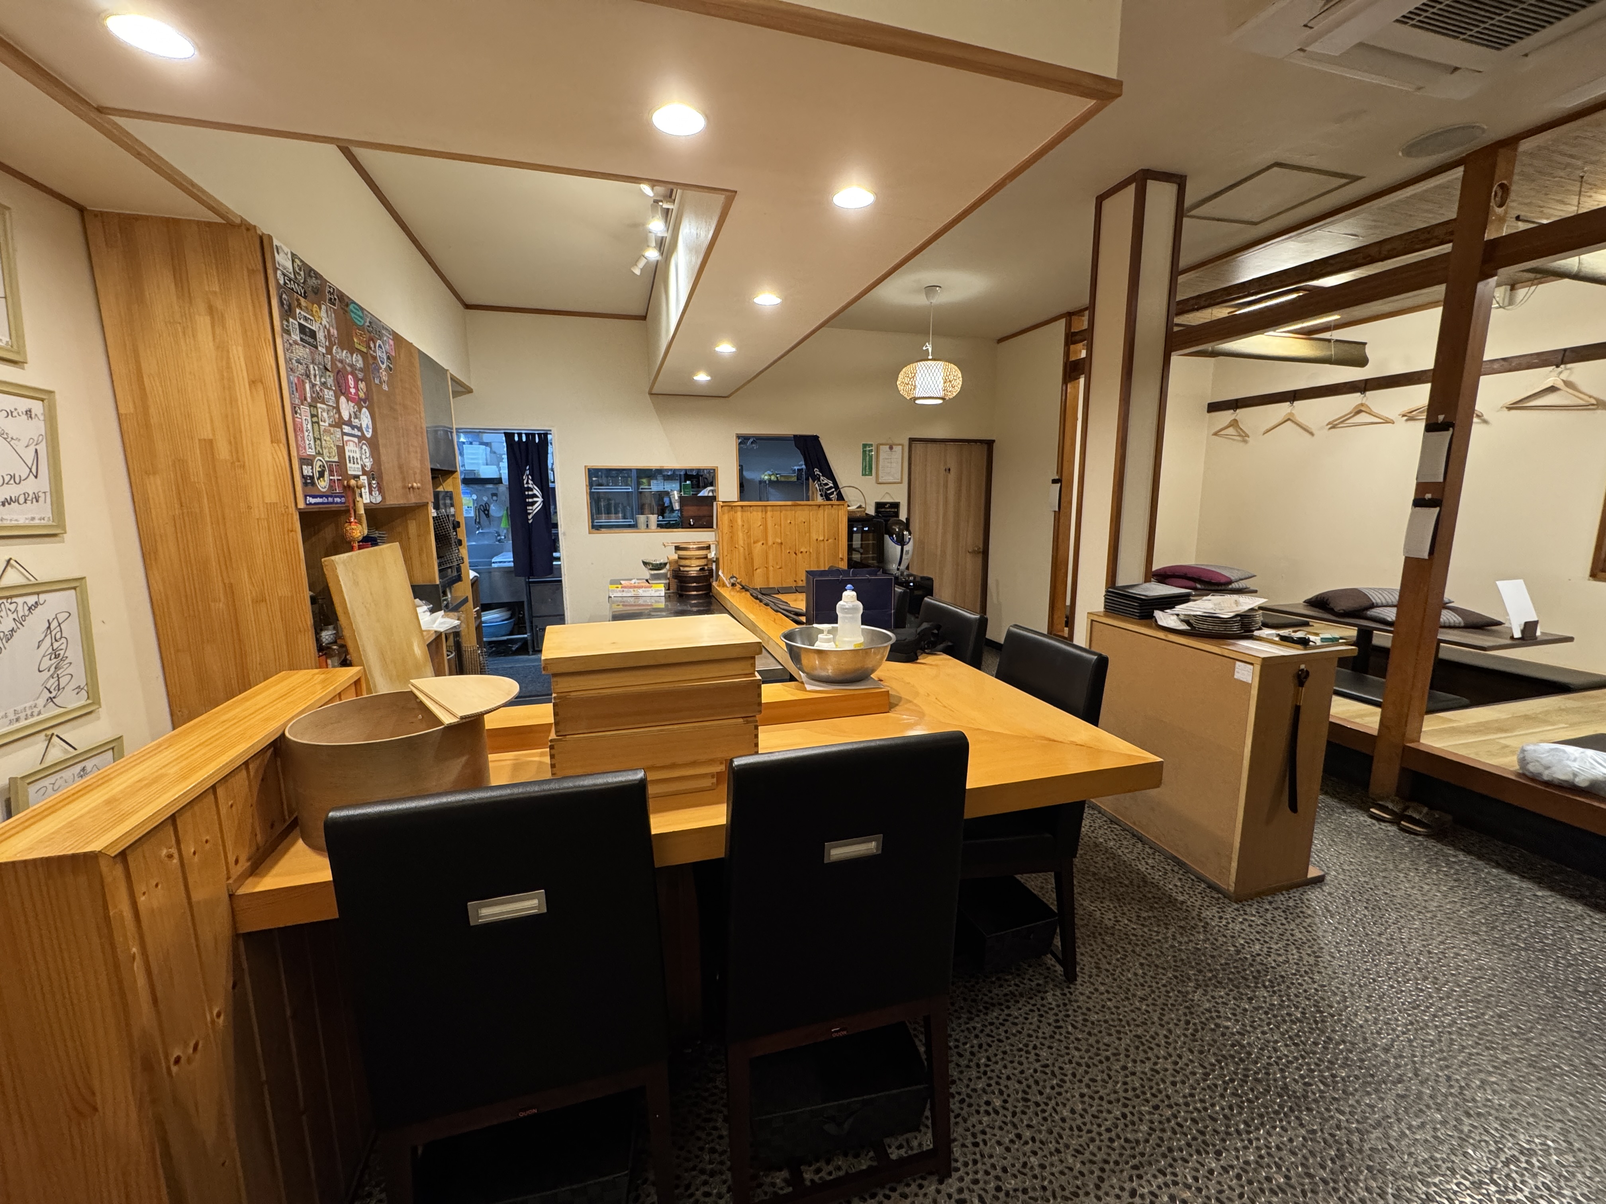
A renovation project for a sushi restaurant in Kisarazu City, Chiba Prefecture. The space was transformed from a casual 38-seat sushi restaurant into an authentic 18-seat sushi restaurant. The owner remains the same as before the renovation. In addition to personally catching, killing, and filleting the fish, he has deepened his exploration of sushi by reevaluating his fish sourcing and repeatedly researching the proper ratios of rice and vinegar. Creating a space befitting his evolved craft served as the starting point for this design.
In the darkness, the sushi chef’s craftsmanship stands out.
Rather than discarding the existing solid-wood counter, the surface varnish was stripped and the wood restored. By keeping the space outside the counter in darkness, the design focuses the diners’ attention on the owner’s hands and each piece of sushi as it is crafted. The cuisine and the artisan’s movements take center stage; the goal was to create a space that encourages immersion in the meal itself, without relying on unnecessary staging. Additionally, spotlights are turned on exclusively when customers are taking photos or videos for social media, allowing the restaurant to function as a photography studio as well.
Three stories shared by discarded vinyl records and nigiri sushi.
The black wall behind the counter consists of discarded vinyl records cut into rectangles and arranged in a regular pattern.
The first commonality is “form.” The rectangular pieces of record evoke the shape of a single piece of nigiri sushi.
The second is “repetition.” The orderly arrangement of the record fragments echoes the precise, efficient hand movements of a sushi chef as he prepares each piece one by one.
The third is “time.” Each groove on an analog record marks the passage of time from the beginning of a piece of music through its development to its conclusion. Similarly, a single piece of nigiri sushi encapsulates the journey of a fish—from being caught in the ocean, to being stunned, filleted, and finally shaped by the chef’s hands. Records and sushi each harbor memories of time and craftsmanship in their own distinct ways.
Guests are surprised to learn that the black walls are actually made of records, and as they discover the reason behind this material choice, their impression of the space transforms into a new revelation. We transformed a familiar material into an architectural expression unlike anything seen before.
A private room where light transports you away from everyday life.
In the eight-seat private room, we blocked out natural light from the existing shoji windows and transformed the walls so they glow softly with interior lighting. That soft light gives the opposing gold-leaf walls a subdued radiance.
In Japan’s past, spaces surrounded by gold leaf were a special privilege reserved for a select few powerful figures, such as daimyo during the Warring States period. We’ve made it possible for modern guests to savor that extraordinary experience on important anniversaries and special occasions. The dark counter and the light-filled private room create two contrasting dining experiences.
A renovation that transforms not only the design but also the way the restaurant operates and is managed.
We reevaluated the distance from the back counter and the layout of kitchen equipment to improve the owner’s workflow. The restoration of existing counters and shoji screens, along with the repurposing of discarded records, represents an effort to create new value while conserving resources.
Reducing seating capacity from 38 to 18 seats is not merely a cut in the number of seats. It is a transformation designed to holistically elevate the quality of the cuisine, the artisans’ craftsmanship, and the spatial experience—all to provide deeper satisfaction to a smaller number of guests.
Through a menu overhaul and spatial redesign, the average check increased from approximately 4,000 yen to 25,000 yen—a rise of about 6.25 times. This renovation transformed not only the beauty and originality of the space but also the restaurant’s value and revenue structure.
The records fall silent. The craft speaks.




Born in 1967. An interior designer specializing in the food and beverage industry. He founded designspirits, Ltd. in 2003 and began working independently. In 2005, he established a branch office in Malaysia and expanded his design activities overseas, primarily in Asia. In 2025, he founded designspirits, Inc. and has been working on the design of restaurants both in Japan and abroad.
His areas of expertise include dining spaces such as restaurants and food halls. Notable works include “Beijing Noodle No. 9” in Las Vegas and “Nautilus” in Singapore.
In his design philosophy, he emphasizes not only the aesthetic beauty of a space but also an integrated approach that considers the emotional impact on visitors, the comfort of staff, and the profitability of the establishment. Through innovative use of materials and spatial design, he aims to create establishments that will be cherished for generations.
He served as a lecturer for two years each at Limkokwing University, KBU University, and the Kuwasawa Design School.
He has received a total of 28 awards across nine countries worldwide. Major accolades include the Grand Prize at The Great Indoors in the Netherlands, the Grand Prize at Japan’s BEST STORE Awards, an Excellence Award at the UK’s Restaurant & Bar Design Awards, a Silver Award at the JCD Design Awards, a Gold Award at the Pacific Rim Interior Design Awards in Hong Kong, and a Silver Award at the Design for Asia Awards.