
- 2026 Prize
- From Educational Buildings
Prestige University
Project Description
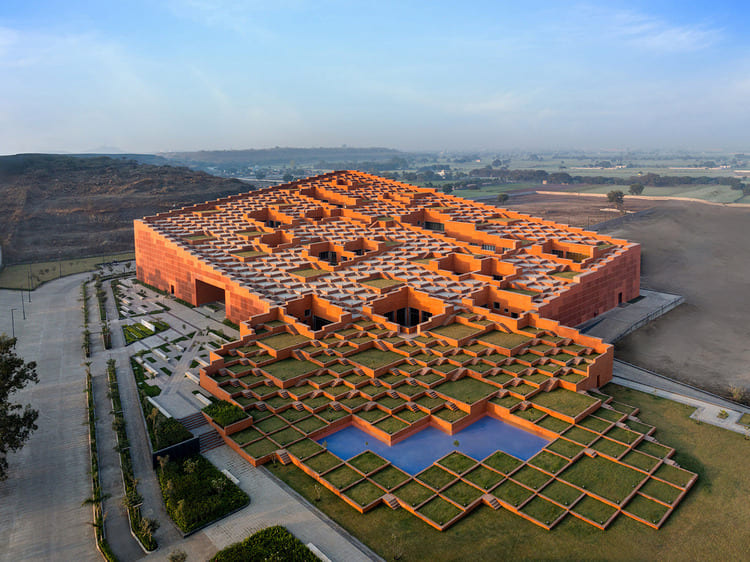
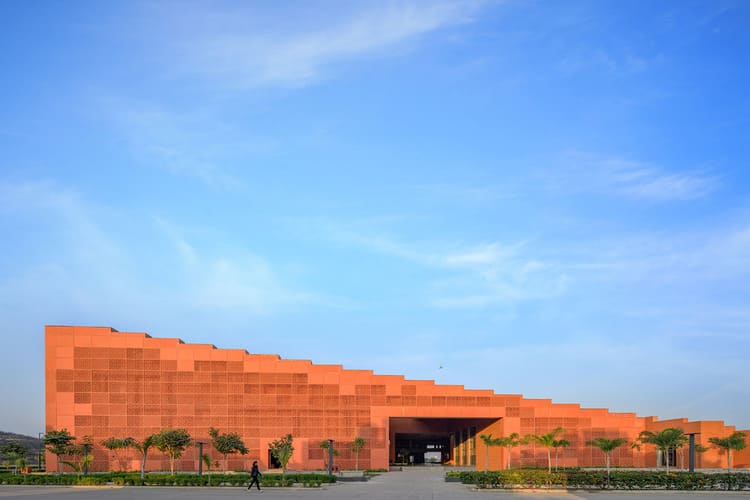
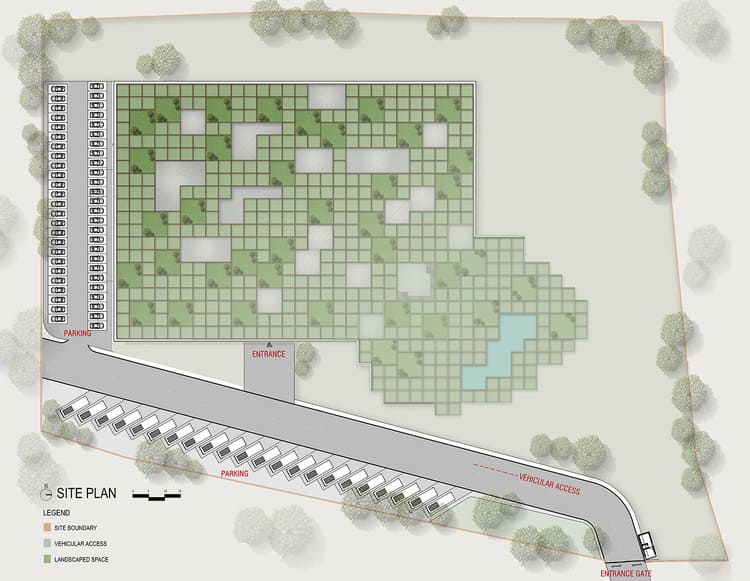
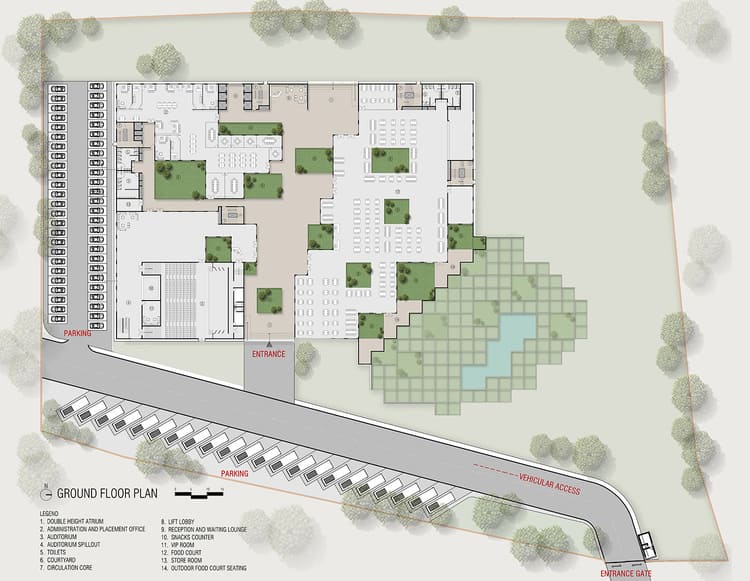
Situated within a 32-acre university campus, the main administration offices along with an auditorium, seminar halls, library & cafeteria form the functions of this building.
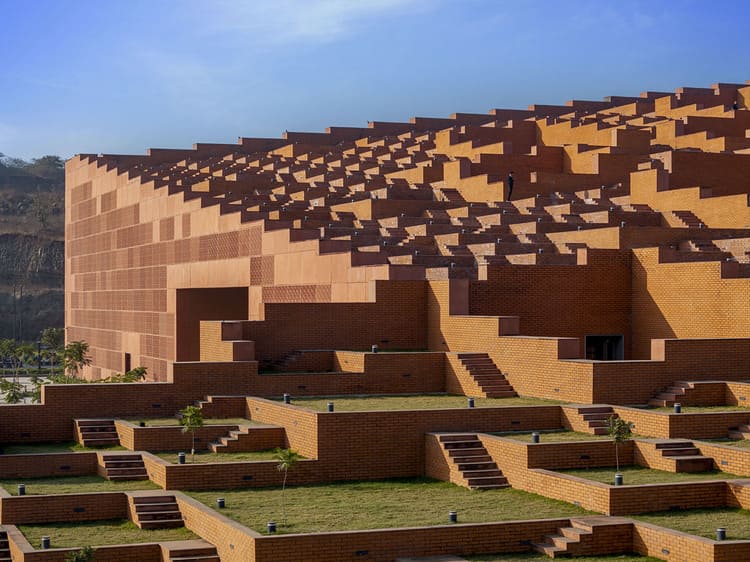
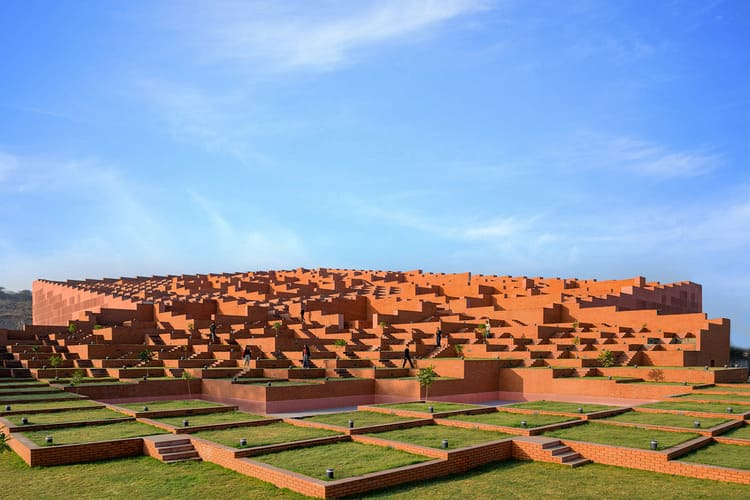
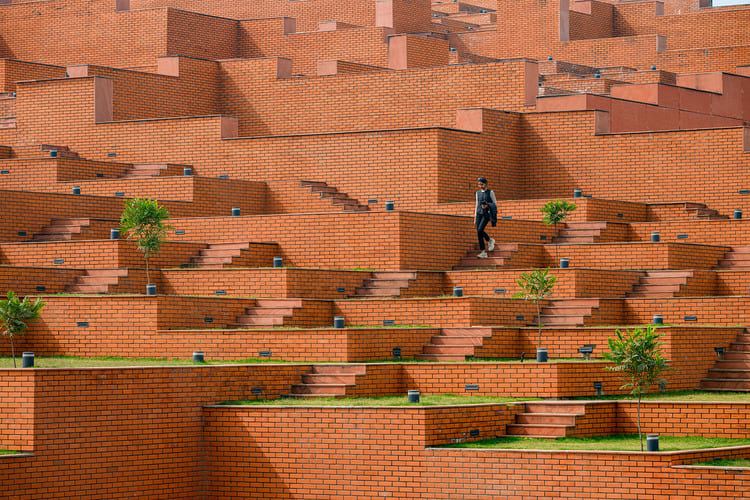
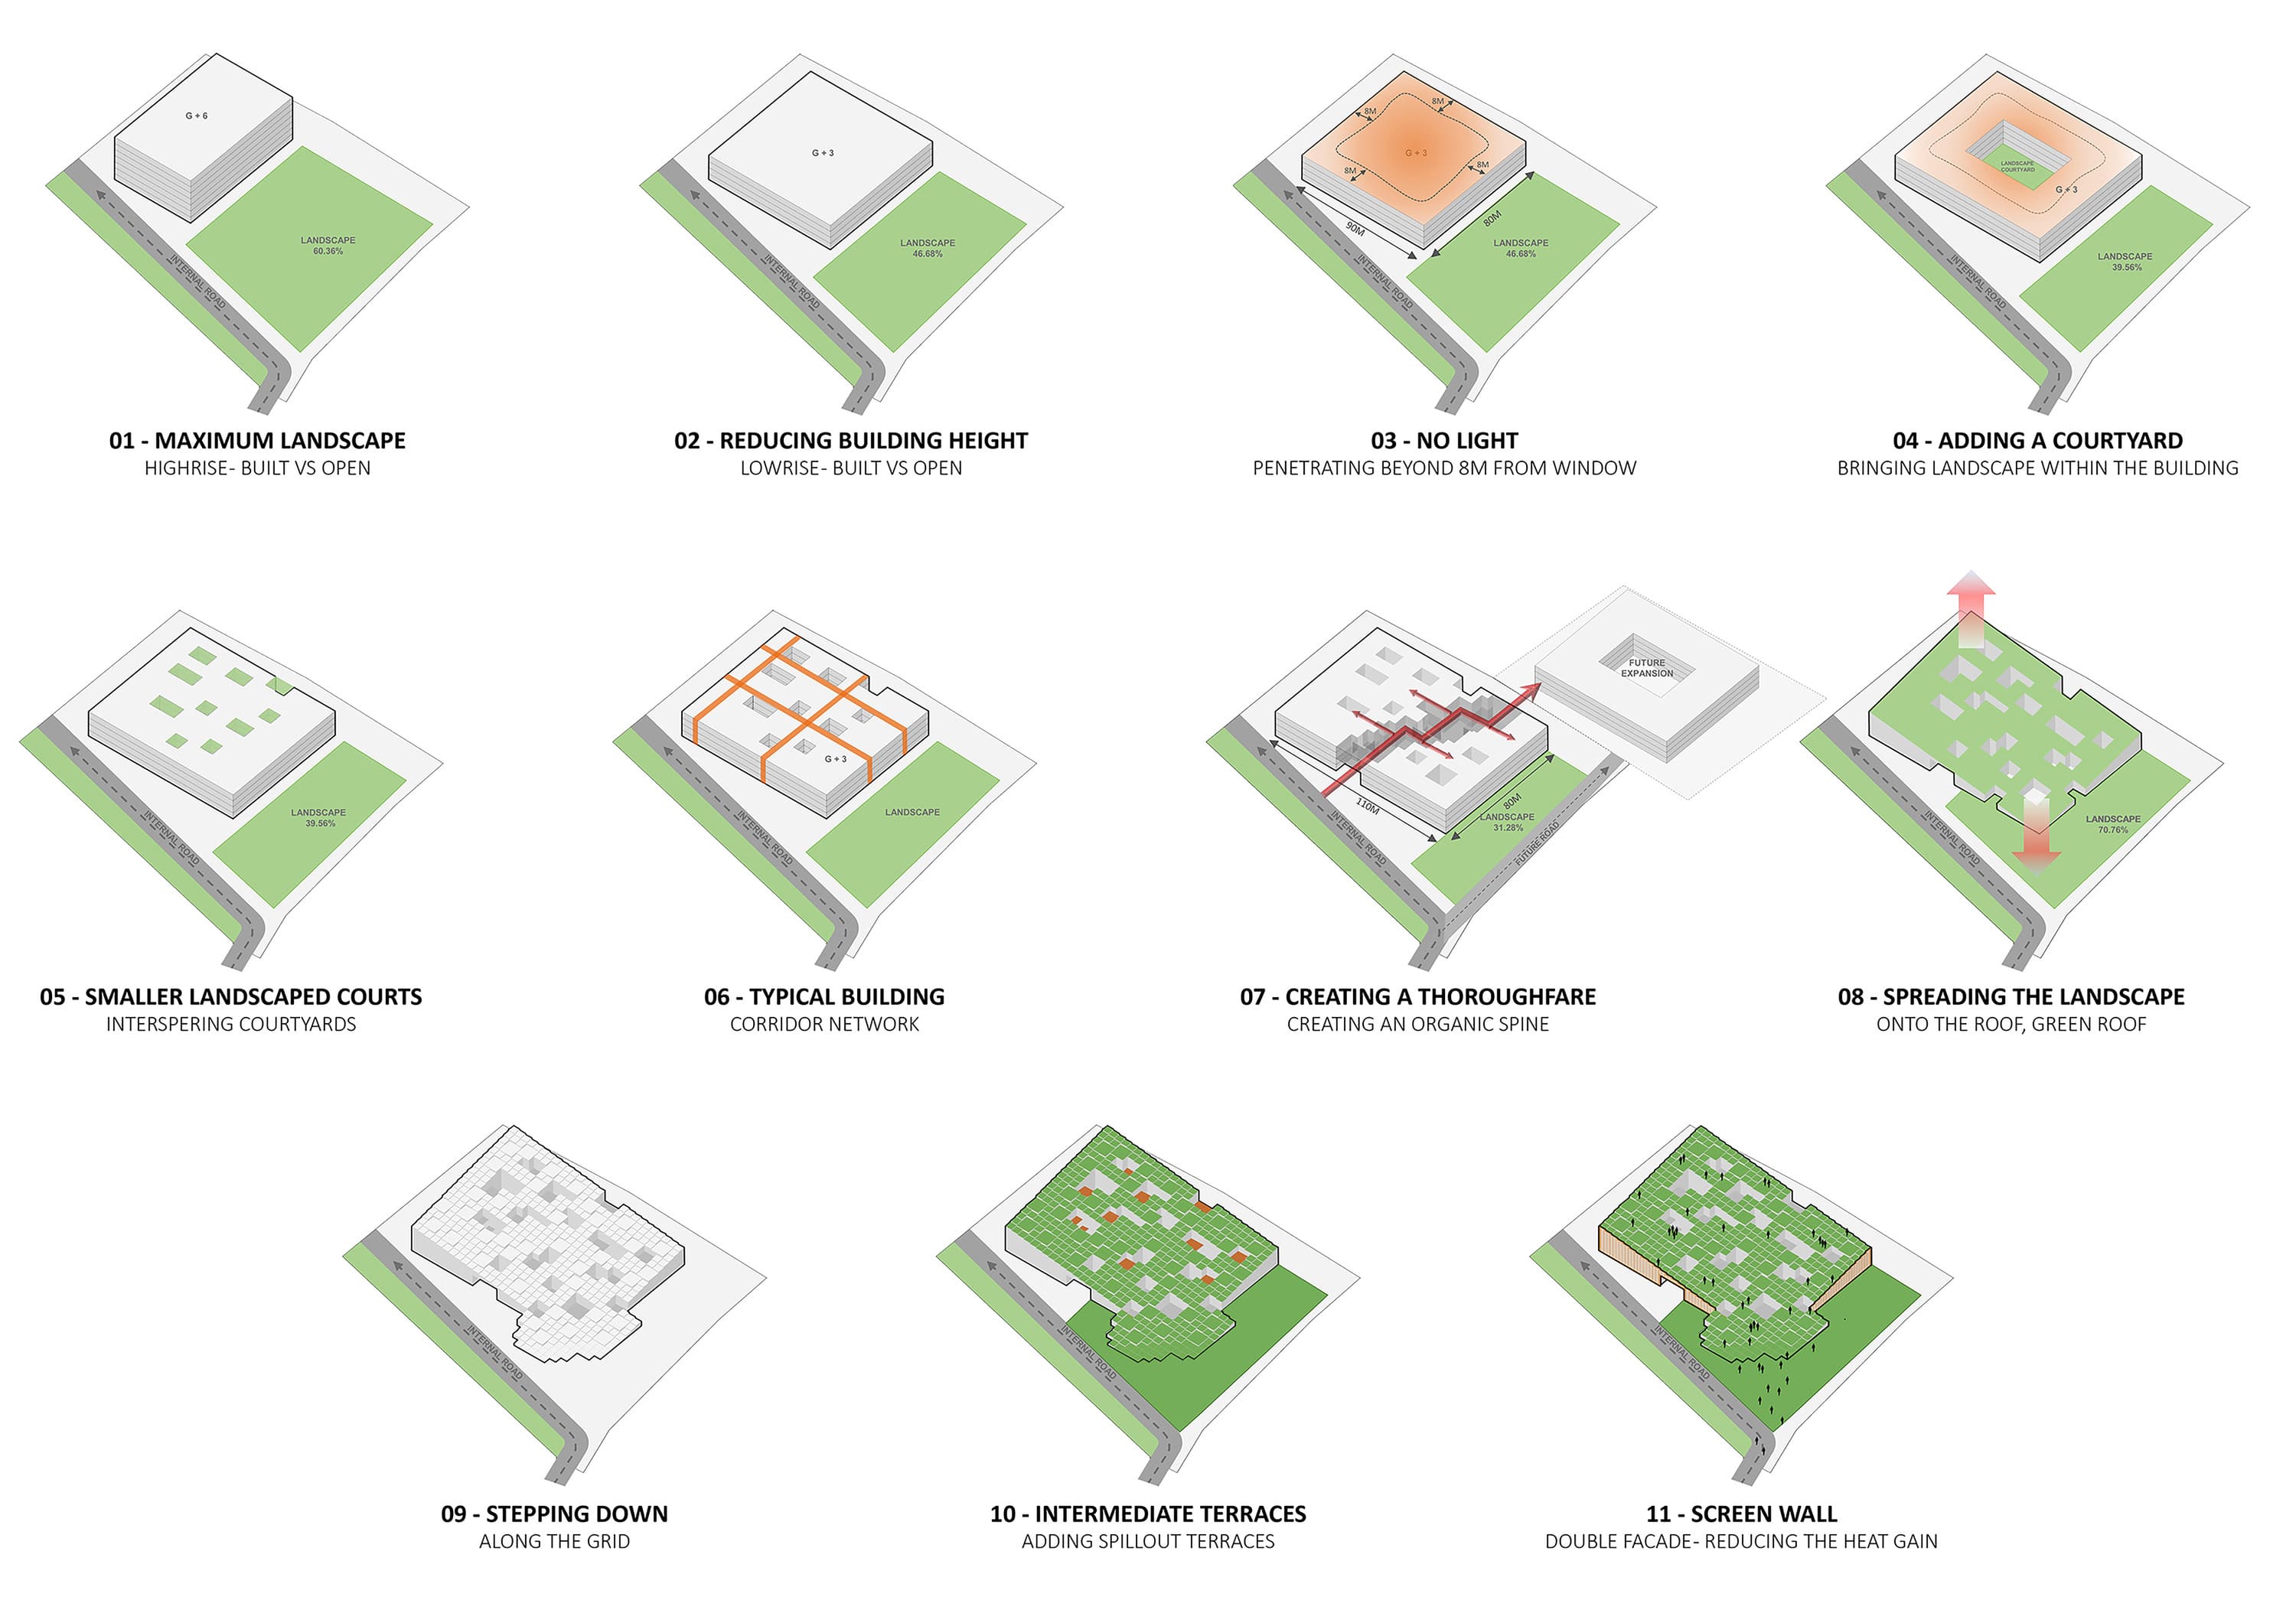
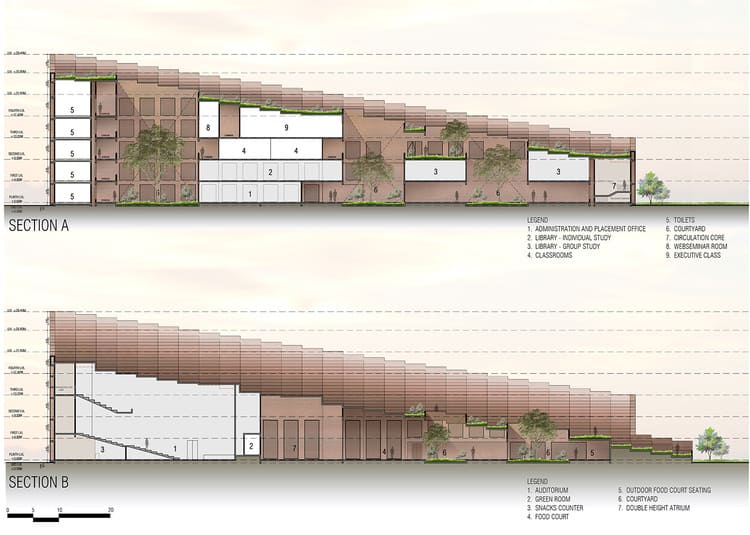
As opposed to creating an imposing edifice, the building gradually steps up from the approach direction belying its 28 metre height becoming a multifunctional stage.
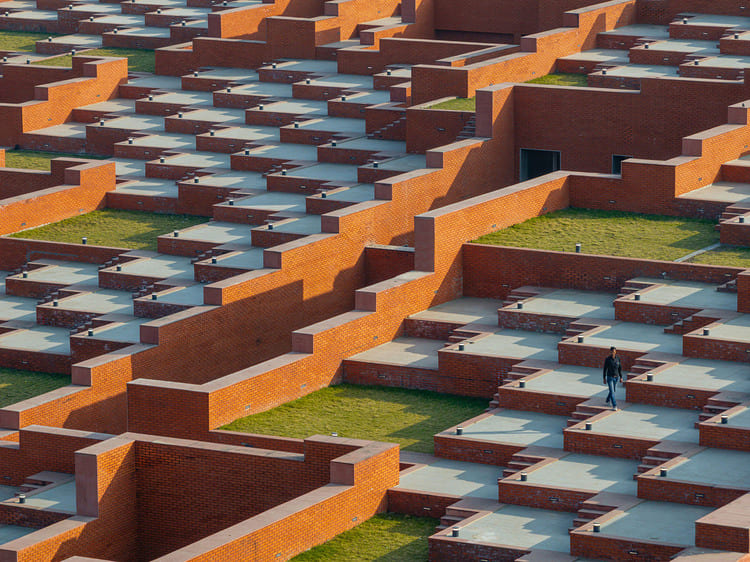
Stepped up diagonally from the northern point, the entire terrace of the five level building is accessible to the students and faculty of the university transforming it into an open auditorium amidst landscape.
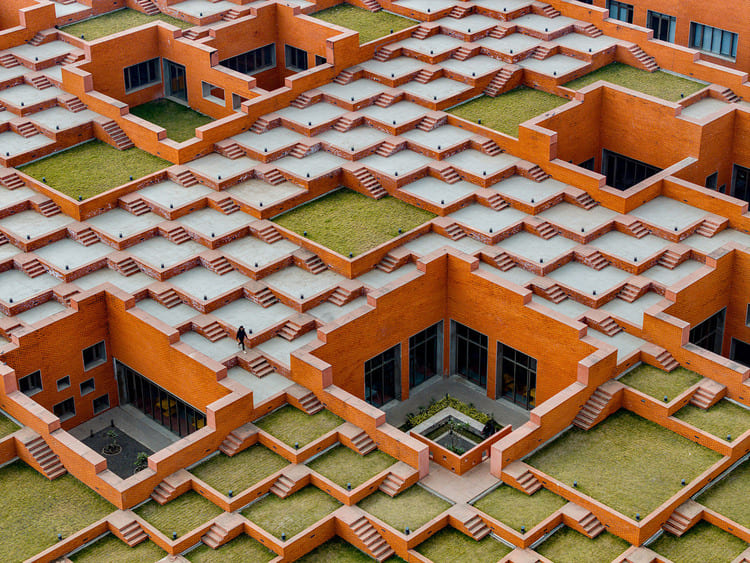
The stepped platforms become multiple spaces for different activities simultaneously and form an open air auditorium for large scale events, seating 9000 students at a time.
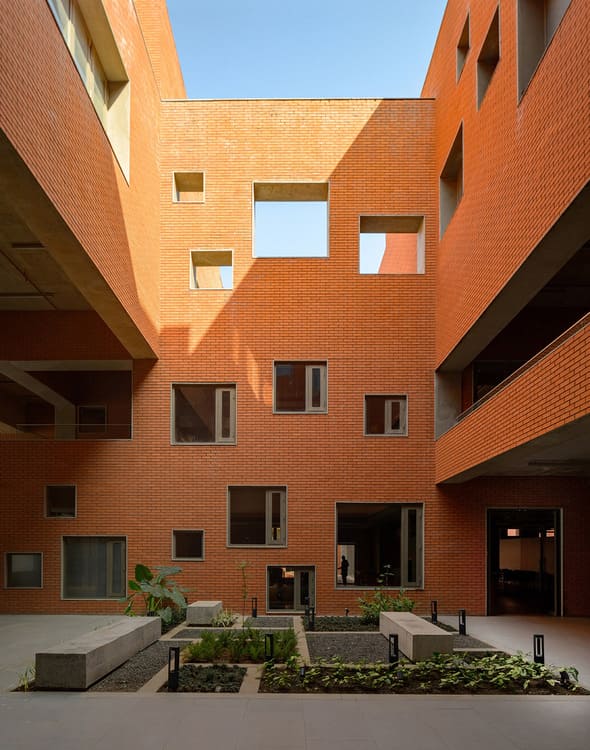
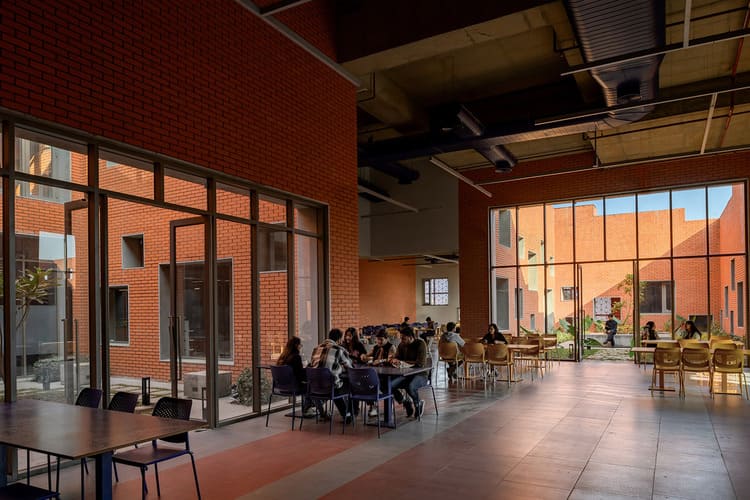
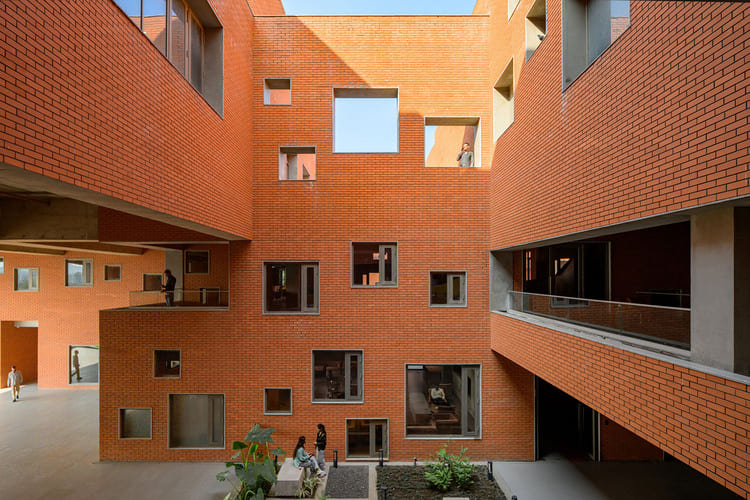
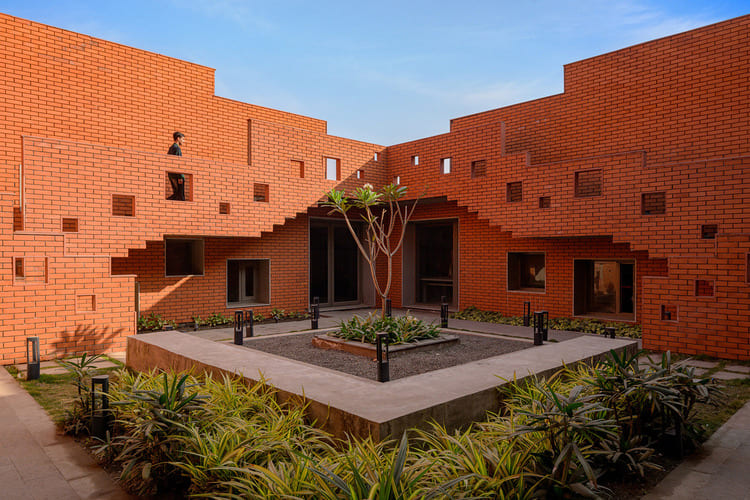
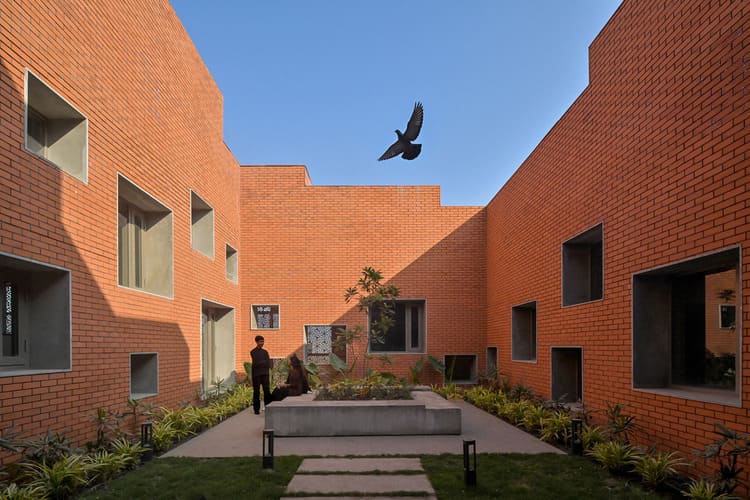
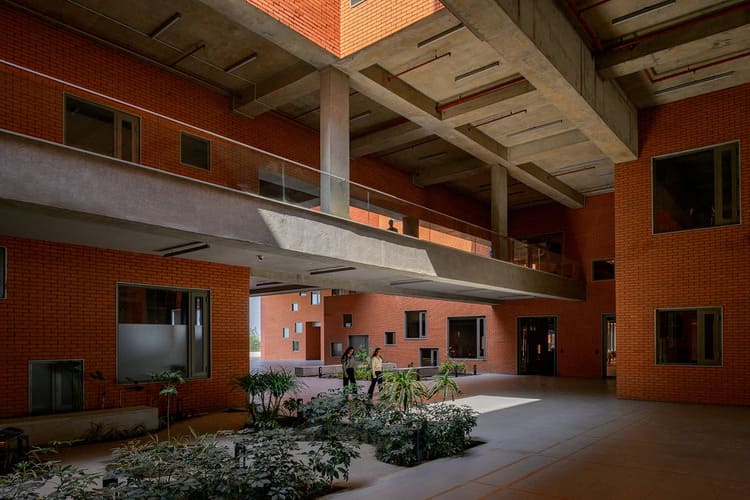
The multiple functional spaces within are interspersed with naturally lit landscaped courtyards allowing indirect light to infuse the internal volumes at each level.
The north lighting & courtyards are imbibed from traditional Indian architecture creating an energy efficient sustainable building with minimal dependence on artificial lighting and air conditioning.
This is in response to the climate of the city that varies from 30°C to 40°C for 8 months of the year.
Varied sectional volumes punctuated by landscape create different experiences in each part of the building. A continuous diagonal indoor street in addition to the numerous open courts facilitate natural ventilation within the internal spaces.
The built form evokes images of stepped wells in India which have existed since 1100 years and were spaces not just built to store water but large social interaction spaces bringing the community together.
The Prestige University imbibes this principle, becomes a stage for fostering social interaction and events. A total of 463 stepped platforms form a 9000 sq.m. rooftop garden. Some of these platforms are made accessible by wheelchair.
The common facilities like food court, an auditorium and the administrative offices are located on the ground floor for easy access. The various library components are located on the first floor connected by a bridge over the diagonal indoor street cutting across the building. The common classrooms occupy the second floor deriving light and ventilation from the various sectional volumes and open courts. These open courts act as the spill over area for recreational activities. The third floor houses the tiered classrooms. The fourth floor houses all the administrative and faculty related facilities.
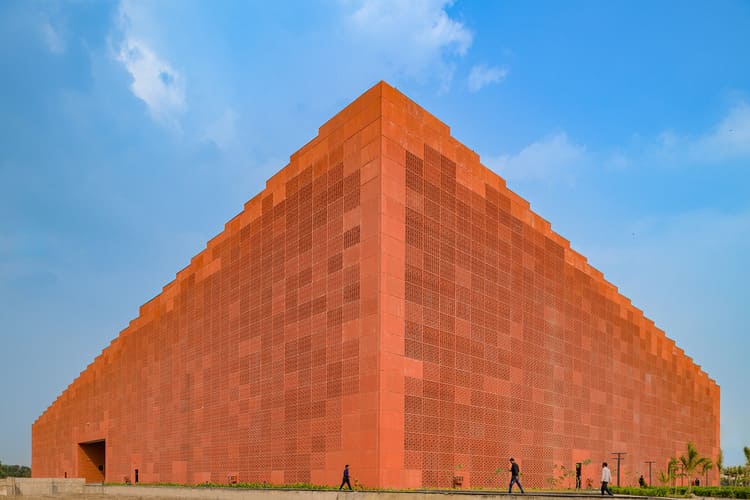
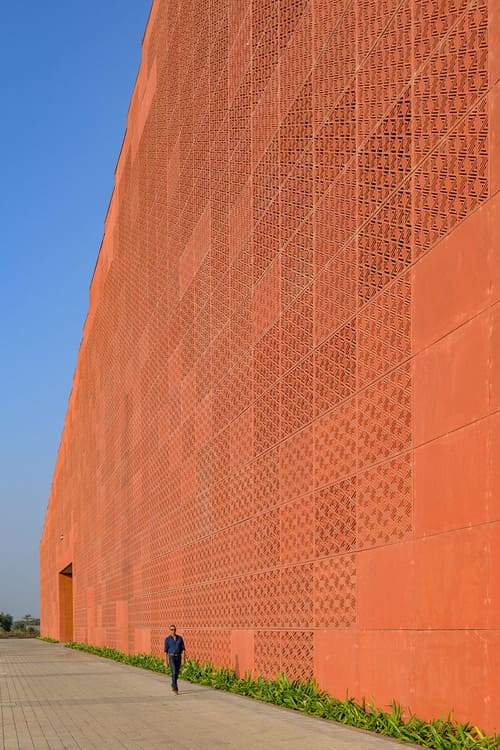
The east, west and southern sides of the building are enveloped with ventilated GFRC screens to mitigate heat gain in response to the climate.
The Prestige University is contextual to the climate of its location creating an energy efficient building that in addition to housing numerous activities, also becomes a large open public space with accessible ground floor and landscaped roof.
The building is a series of interactive spaces of different scales fostering engagement at various levels amongst the users as well as integrating functional and open landscaped areas intrinsically.

Sanjay Puri Architects have been ranked No 32 in Archello Amsterdam’s list of the Top 100 Architects worldwide. Archdaily, Architizer, New York & WA UK include the firm in their lists of the Top 100 architects in the world.
Winning the World Building of the year 2026 at the DNA Paris Design Awards, Best of Best Overall winner at the Inde Awards Australia, World Interior Design of the Year 2025 at BLT Awards, Switzerland & World Building of the Year 2024 at World Architects, Switzerland, Sanjay Puri Architects have won over 540 awards including 441 International Awards.
Sanjay has been on the juries of the World Architecture Festival, Plan Awards Italy, Architecture Review Awards UK, Dezeen UK, Architizer New York, INDE Awards, Australia, Inscape Awards South Africa, The Architecture Hunter Awards Canada.
The firm’s work has been published over 2000 times in over 200 publications across the world.
Currently the firm with a team of 108 professionals is involved in over 200 projects in 55 cities.
Evolving design solutions that are contextual & sustainable with architecture that explores spatial perceptions of innovative explorations forms the essence of the firm’s philosophy.
