- 2026 Prize
- From Residential Space
Palácio Santa Clara I
Project Description
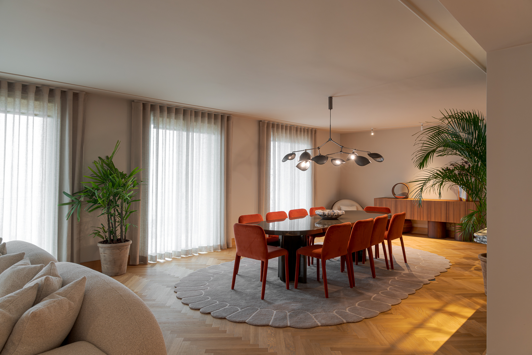
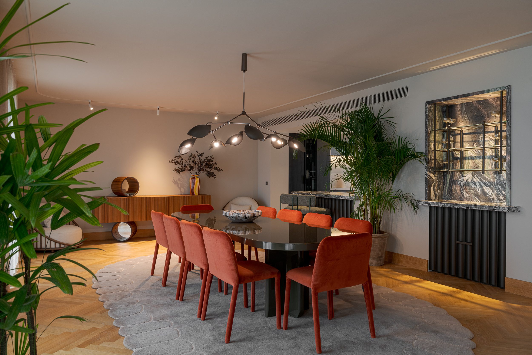
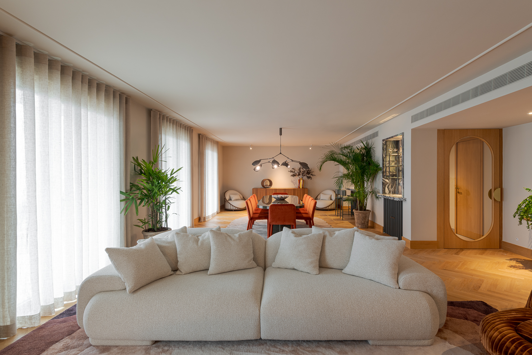
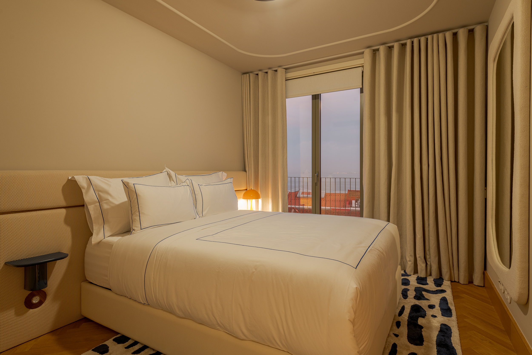
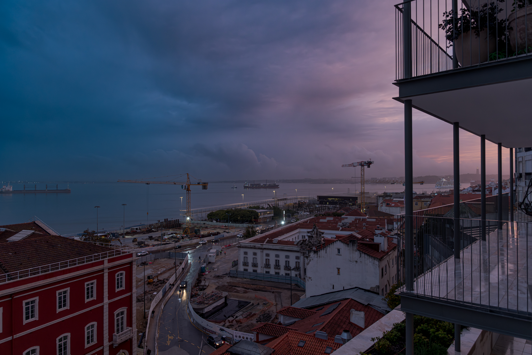
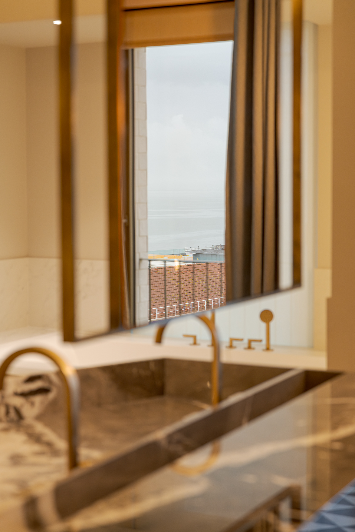
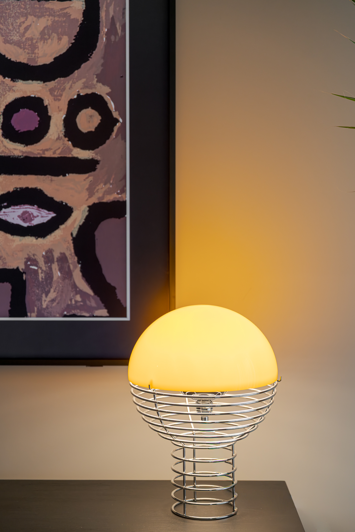
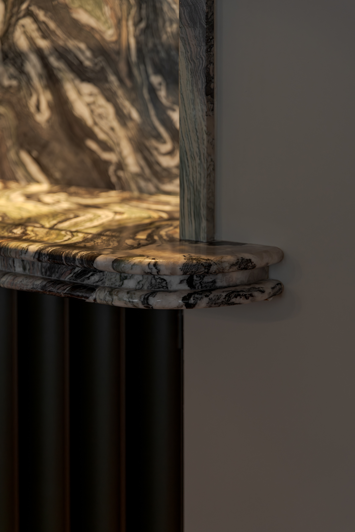
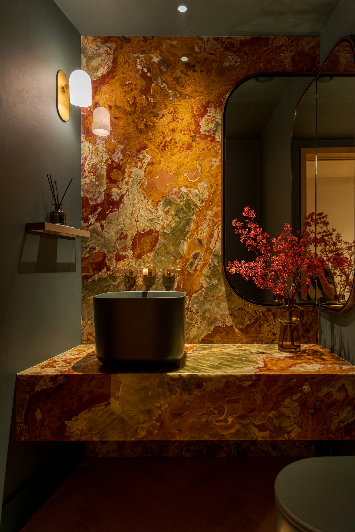
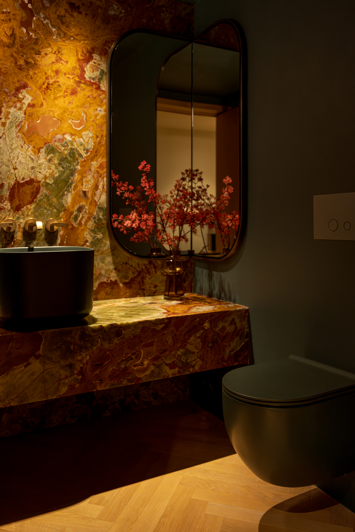
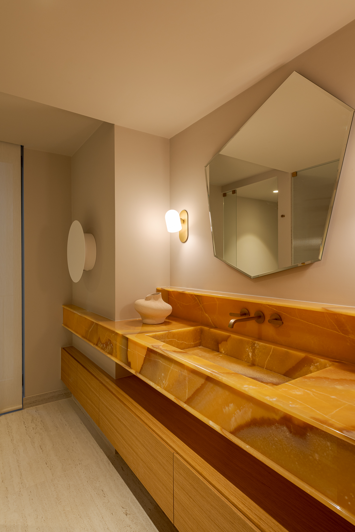
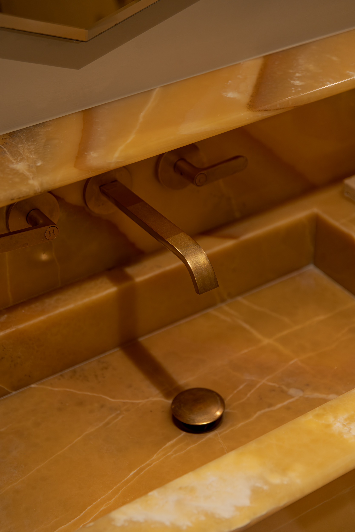
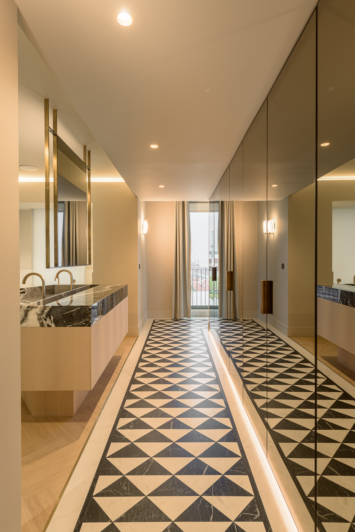
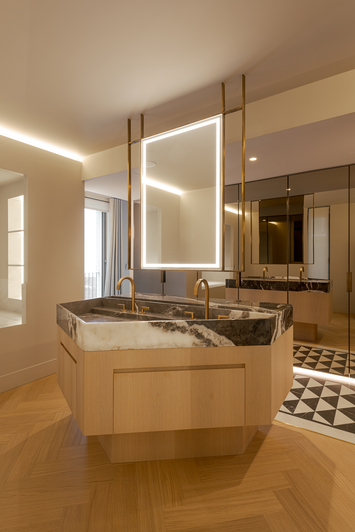
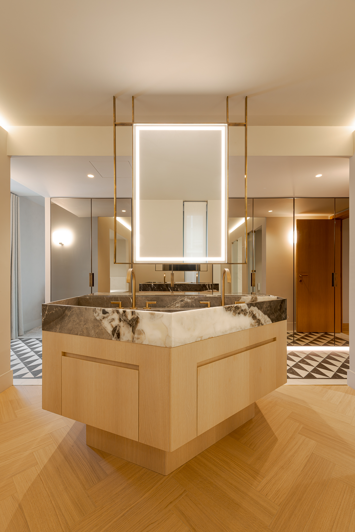
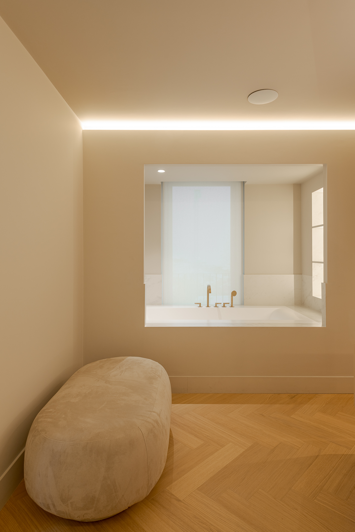
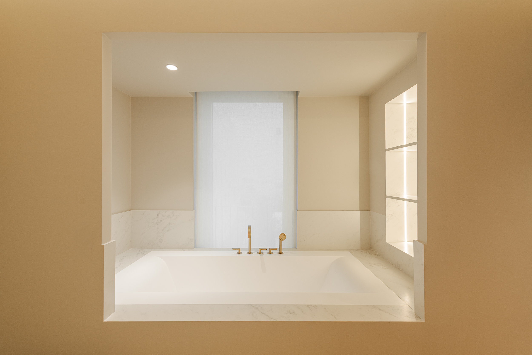
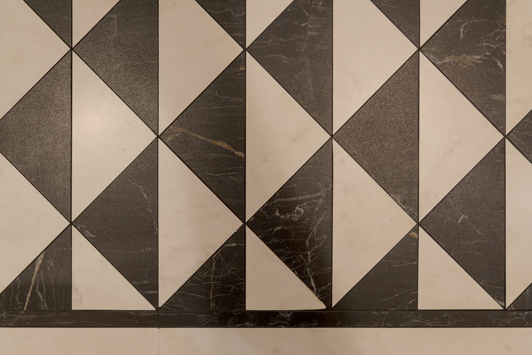
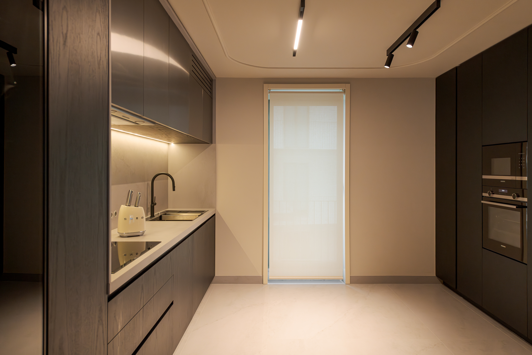
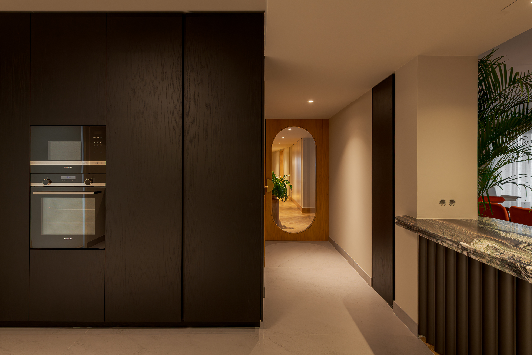
Palácio Santa Clara I is a full interior architecture and interior design project for an apartment overlooking the Tagus river in Lisbon. The layout was reworked: one bedroom was removed to create a generous walk-in closet, seamlessly connected to the master bathroom to form a true master suite, and the kitchen was entirely redesigned. All joinery and most of the furniture were custom-designed by the studio, and every stone surface was drawn and cut specifically for the project. Highlights include the master bathroom floor in Dekton, cut and laid piece by piece in a triangular pattern, carved onyx and marble surfaces, and warm oak joinery throughout, creating a fluid, light-filled home where natural materials, sculptural forms and colour meet in quiet balance.
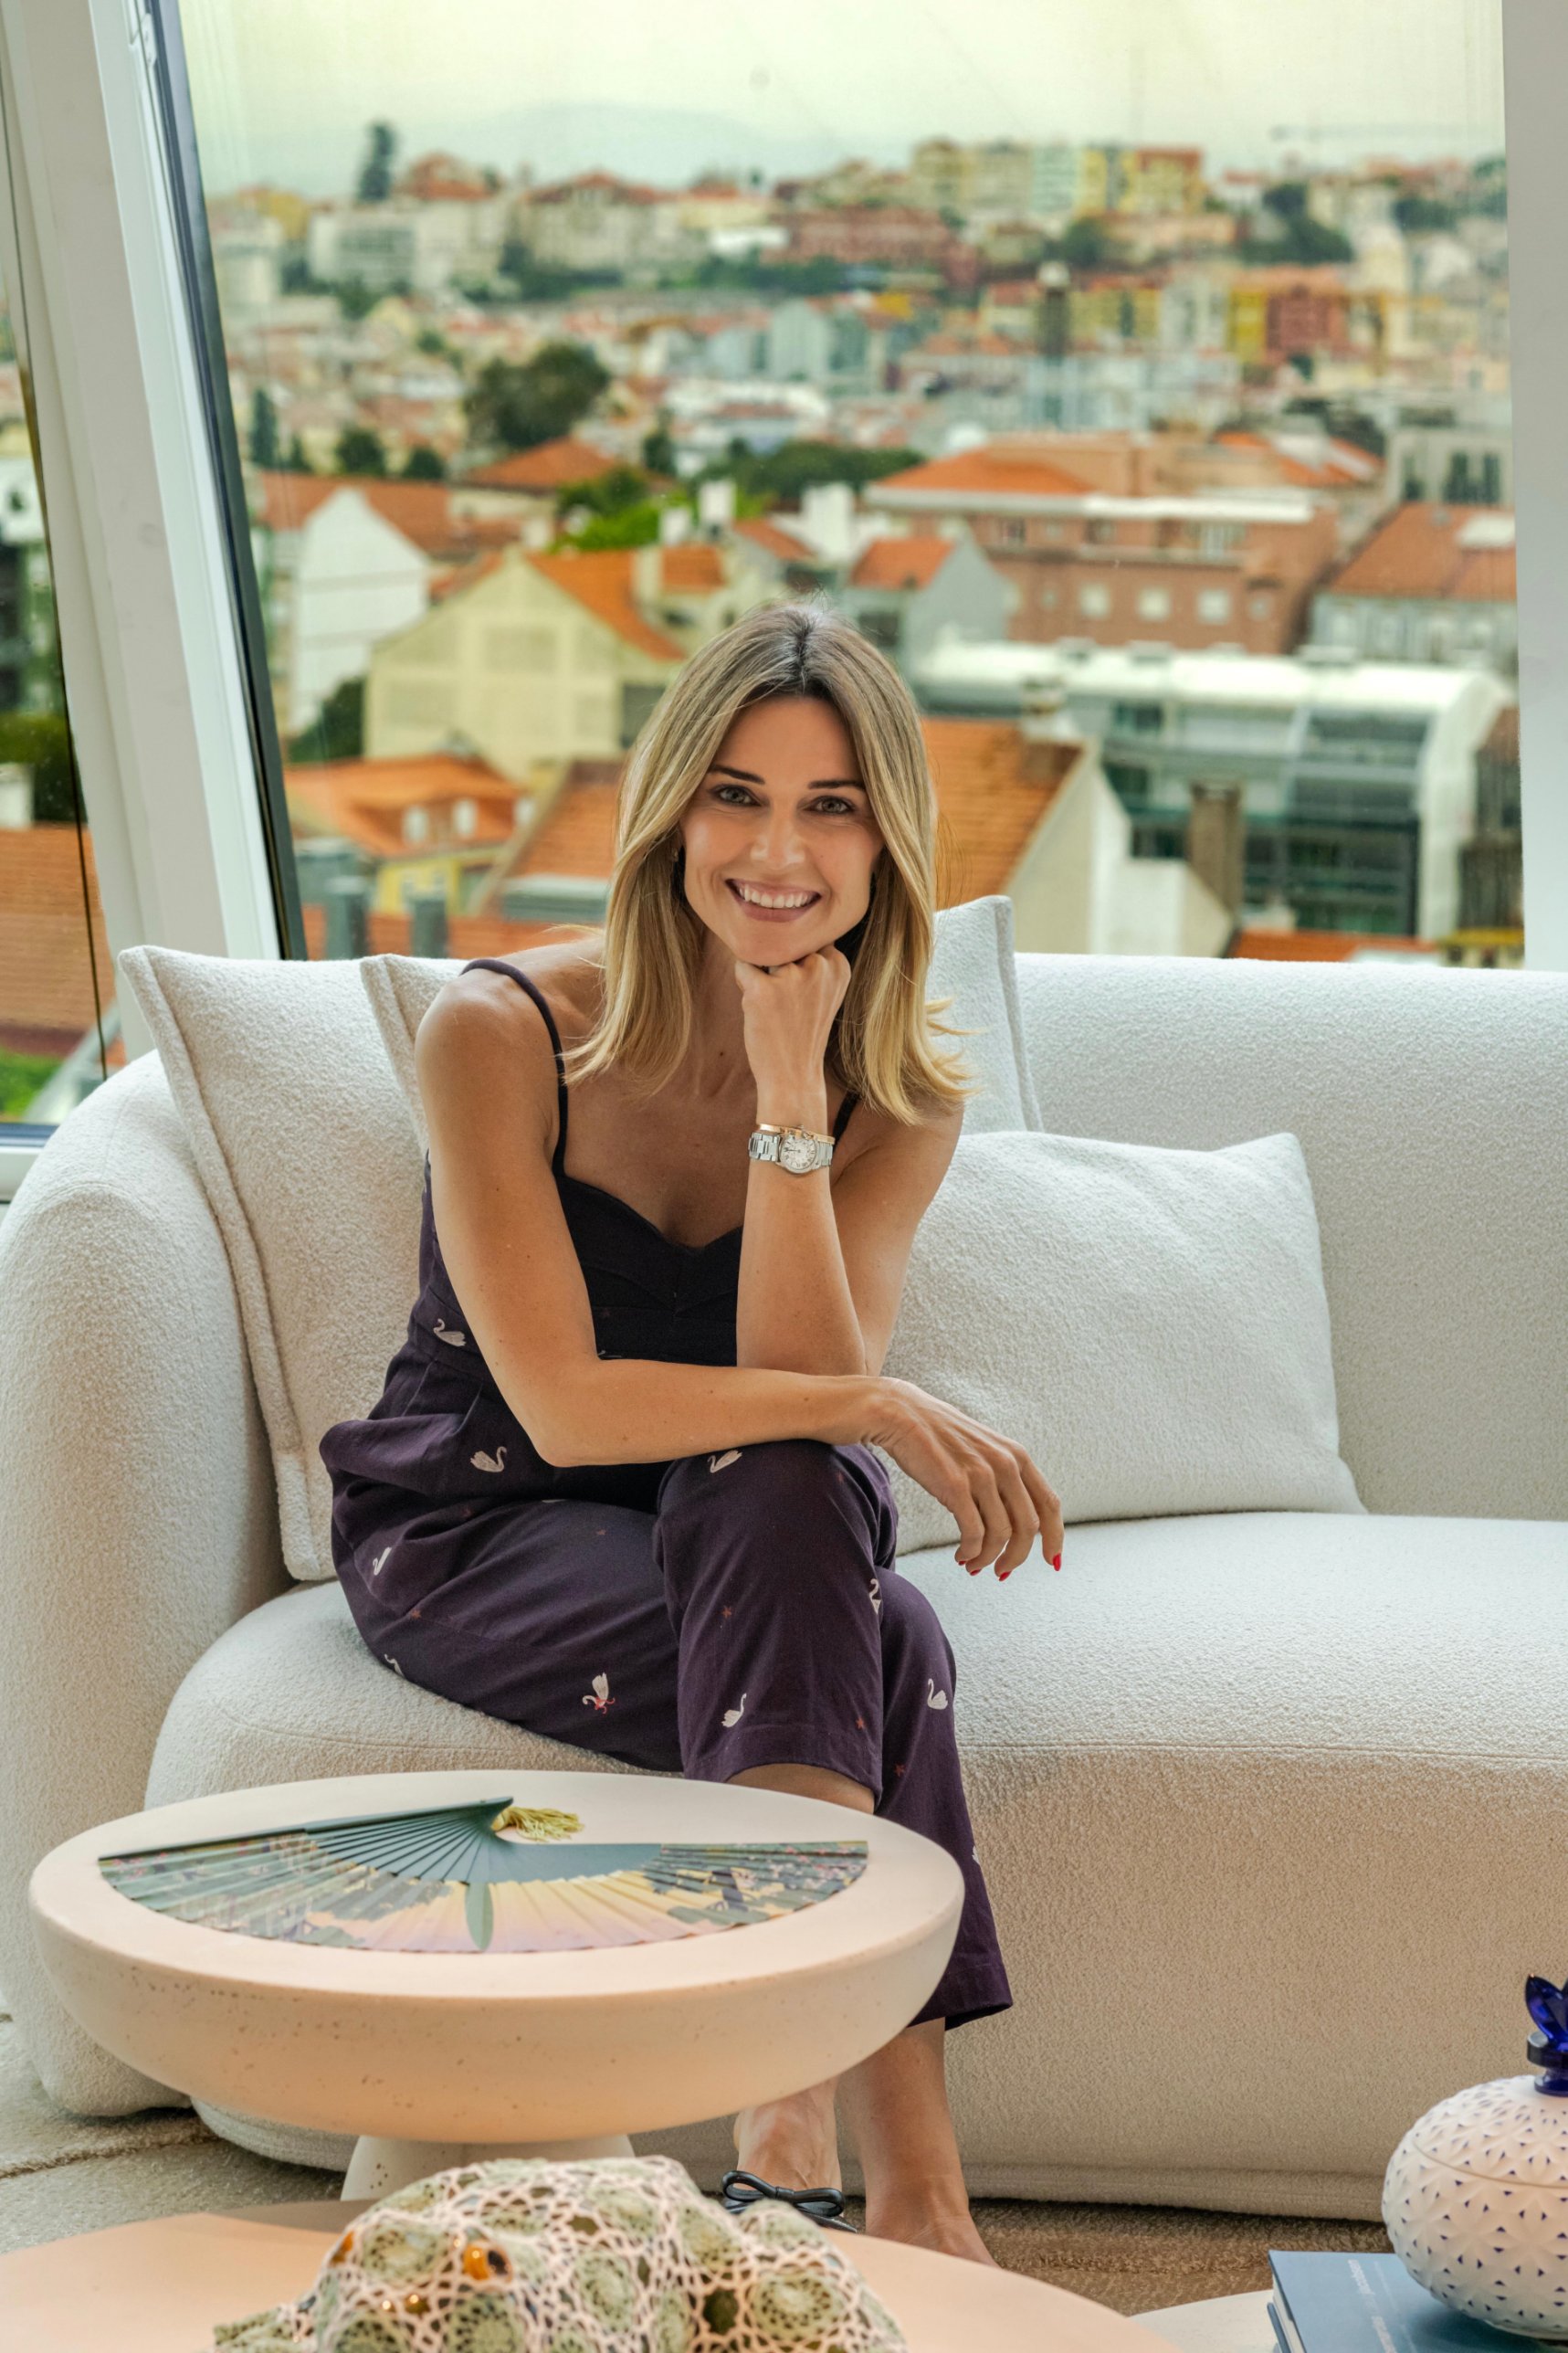
Rita Valadão is a Lisbon-based interior designer and the founder, creative director and art curator of Rita Valadão – Arquitectura e Design de Interiores, a boutique studio established in 2015. Born into a family of artists, she trained in Decorative Arts and Interior Design at ESAD – Fundação Ricardo Espírito Santo Silva, and still works closely with the Foundation’s master craftsmen.
The studio offers interior architecture, interior design and art curation, often delivering turnkey homes ready to live in. Rita’s work is defined by a quiet simplicity that is carefully considered down to the smallest detail. She favours bespoke furniture, wood with hand-woven cane, and natural stone in book-matched patterns, cut and laid out specifically for each project. She works with artisans, cabinetmakers, metalworkers, galleries and emerging designers.
Most of her clients are international families who have chosen to live in Portugal. Her portfolio spans private residences, the Casa do Largo restaurant, the Santuário da Mente clinic and the Chalet de Sintra, and the studio currently has projects under way in London and Brazil. She has received several A’ Design Awards.