- 2026 Pioneer Prize
- From Residential Architecture
LEnS House
Project Description
Location: São José dos Campos - São Paulo - Brasil
Project year: 2014
Building year: 2016
Site area: 470m²
Building area: 204m²
Architects In Charge: João Paulo Daolio and Thiago Natal Duarte
Collaborators: Diogo Cavallari
Engineering: RF engenharia
Landscape: Obra Arquitetos
Construction: Truzzi Engenharia
Photographer: Nelson Kon
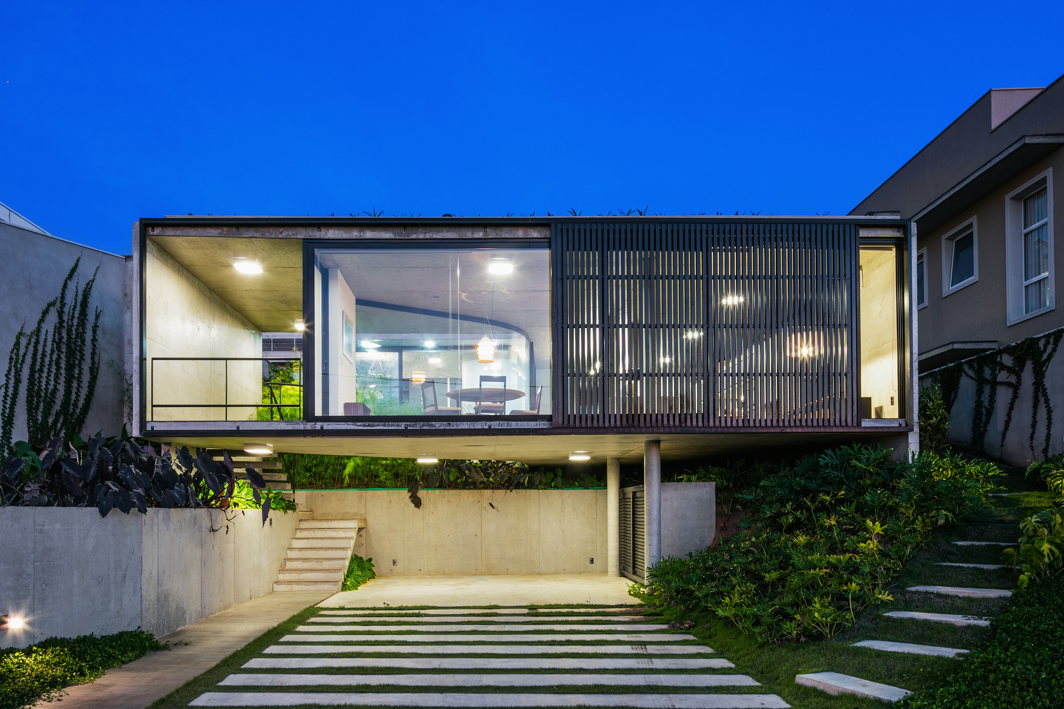
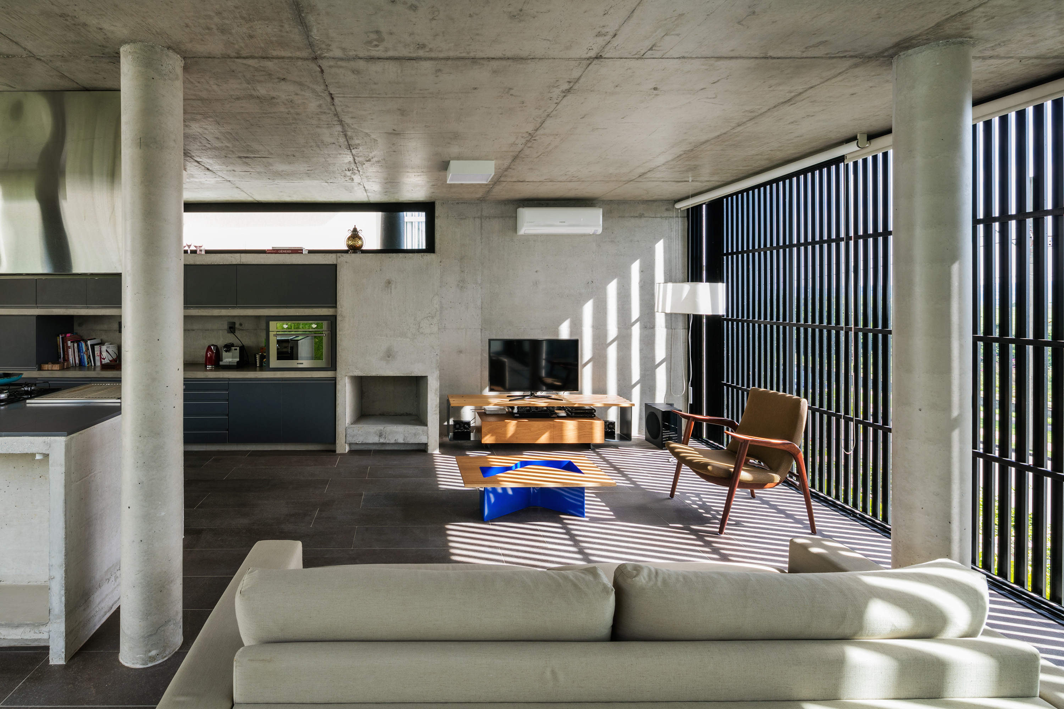
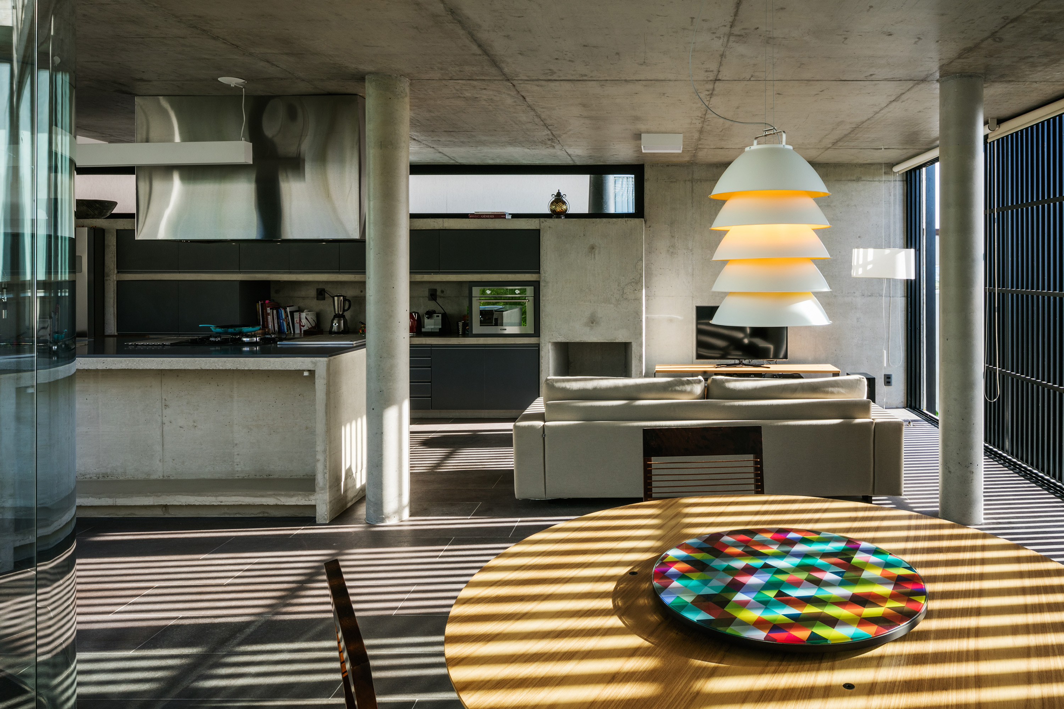
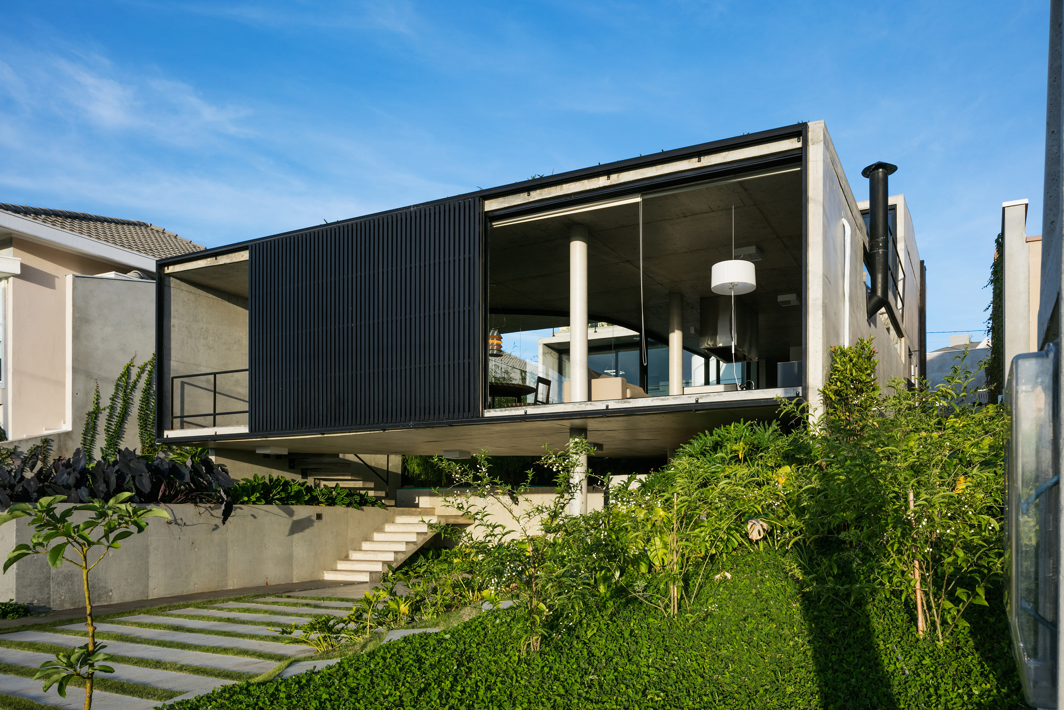
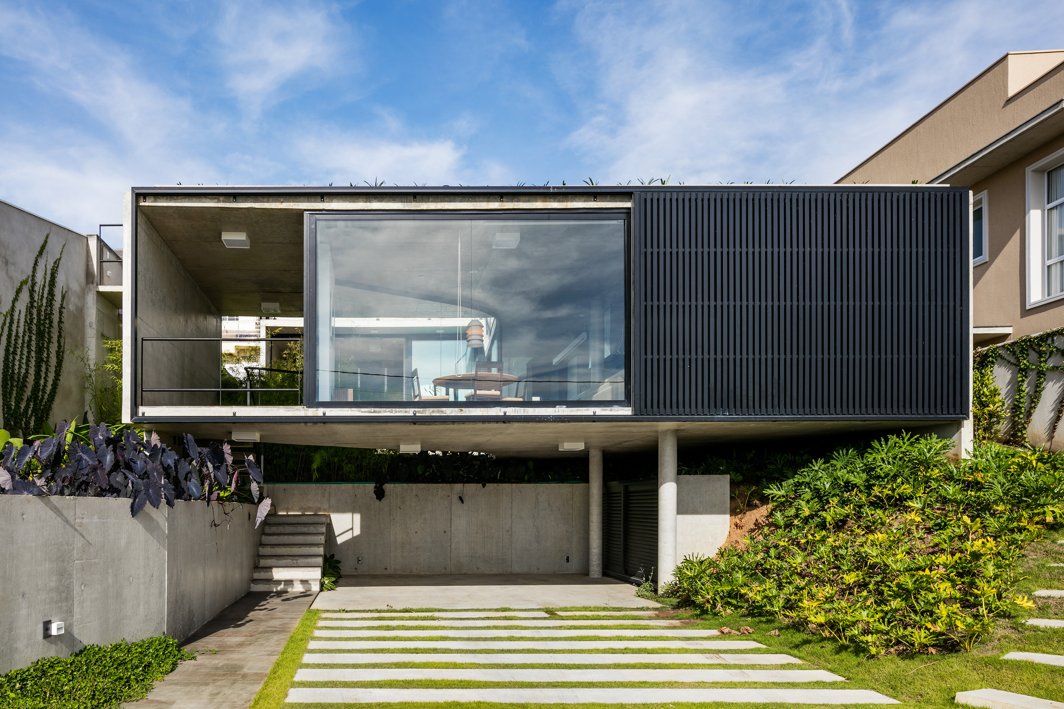
House built for a couple with the idea of providing a contemplative and reflective space. This theme was addressed in two ways:
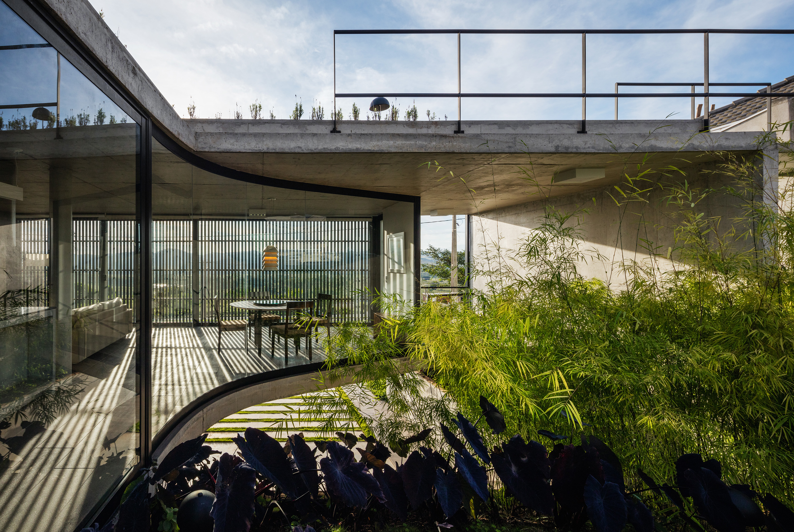
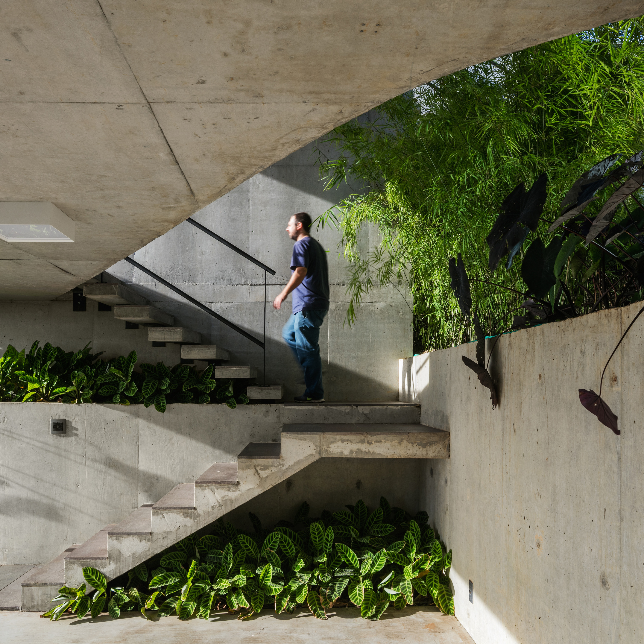
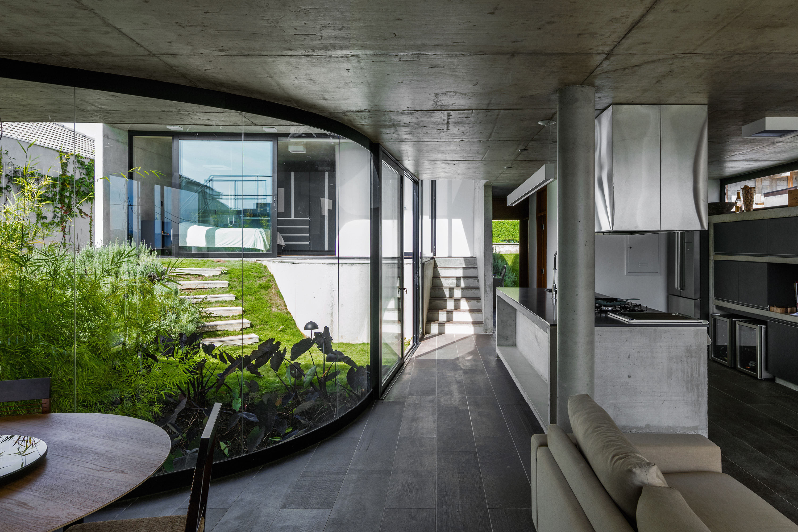
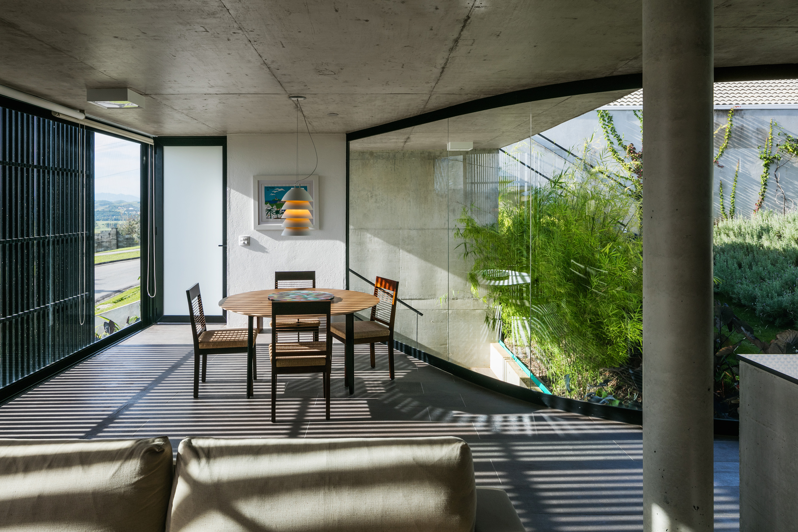
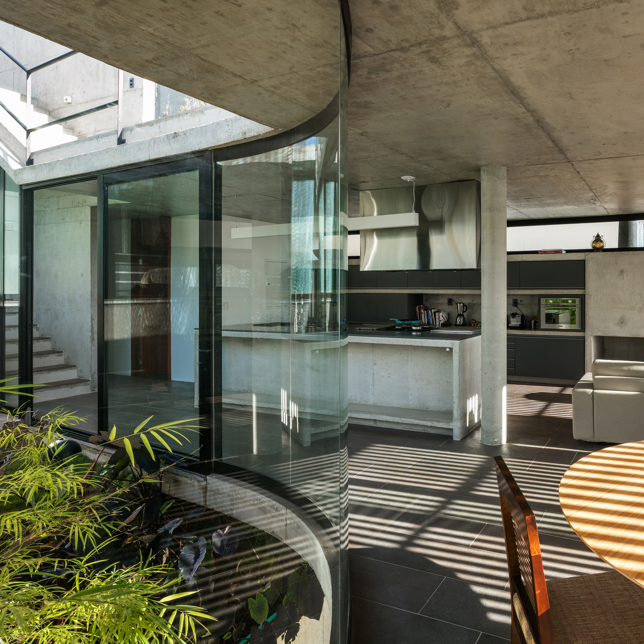
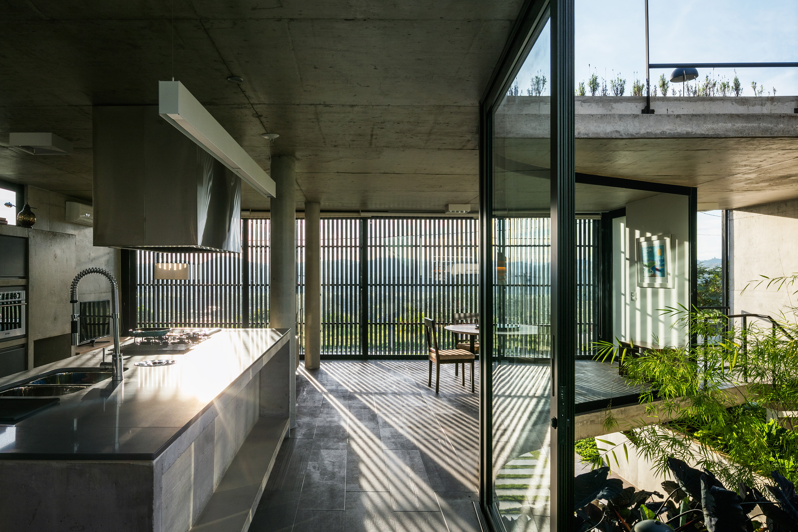
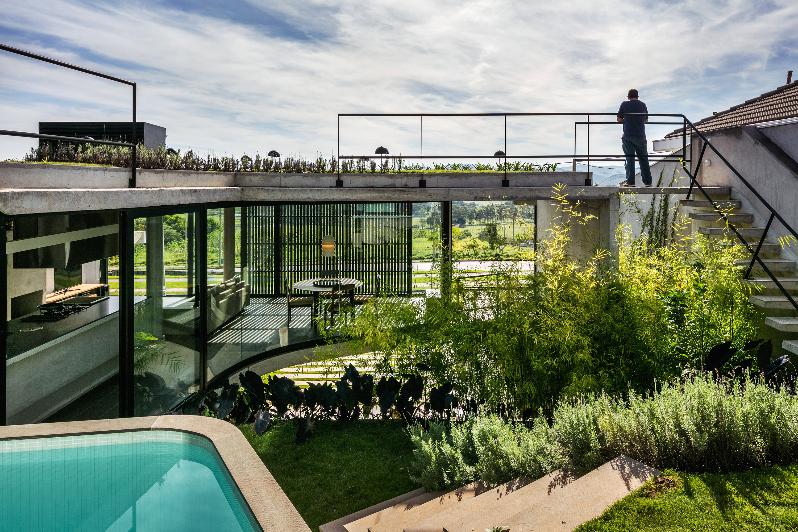
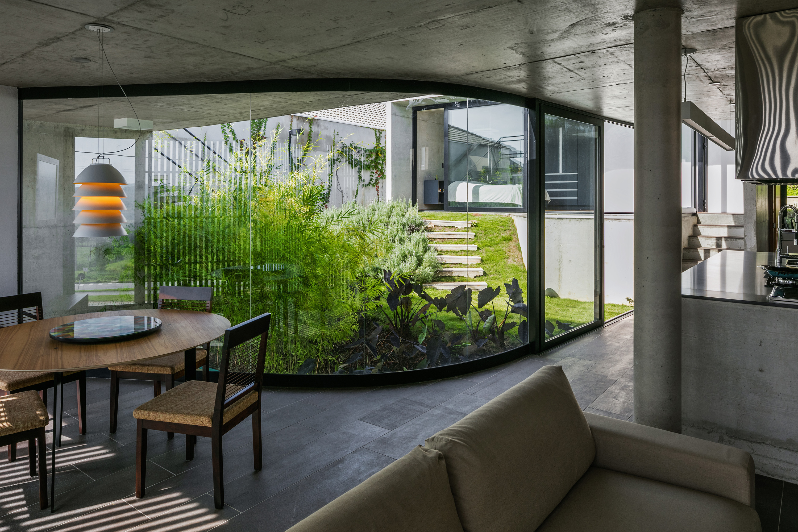
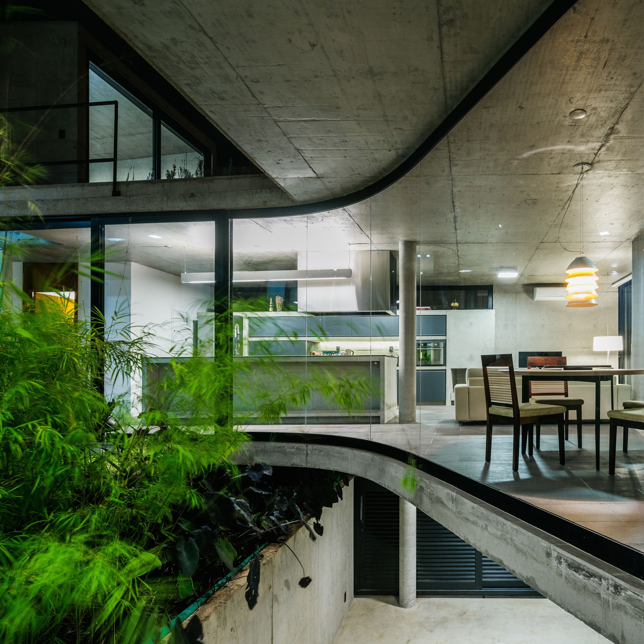
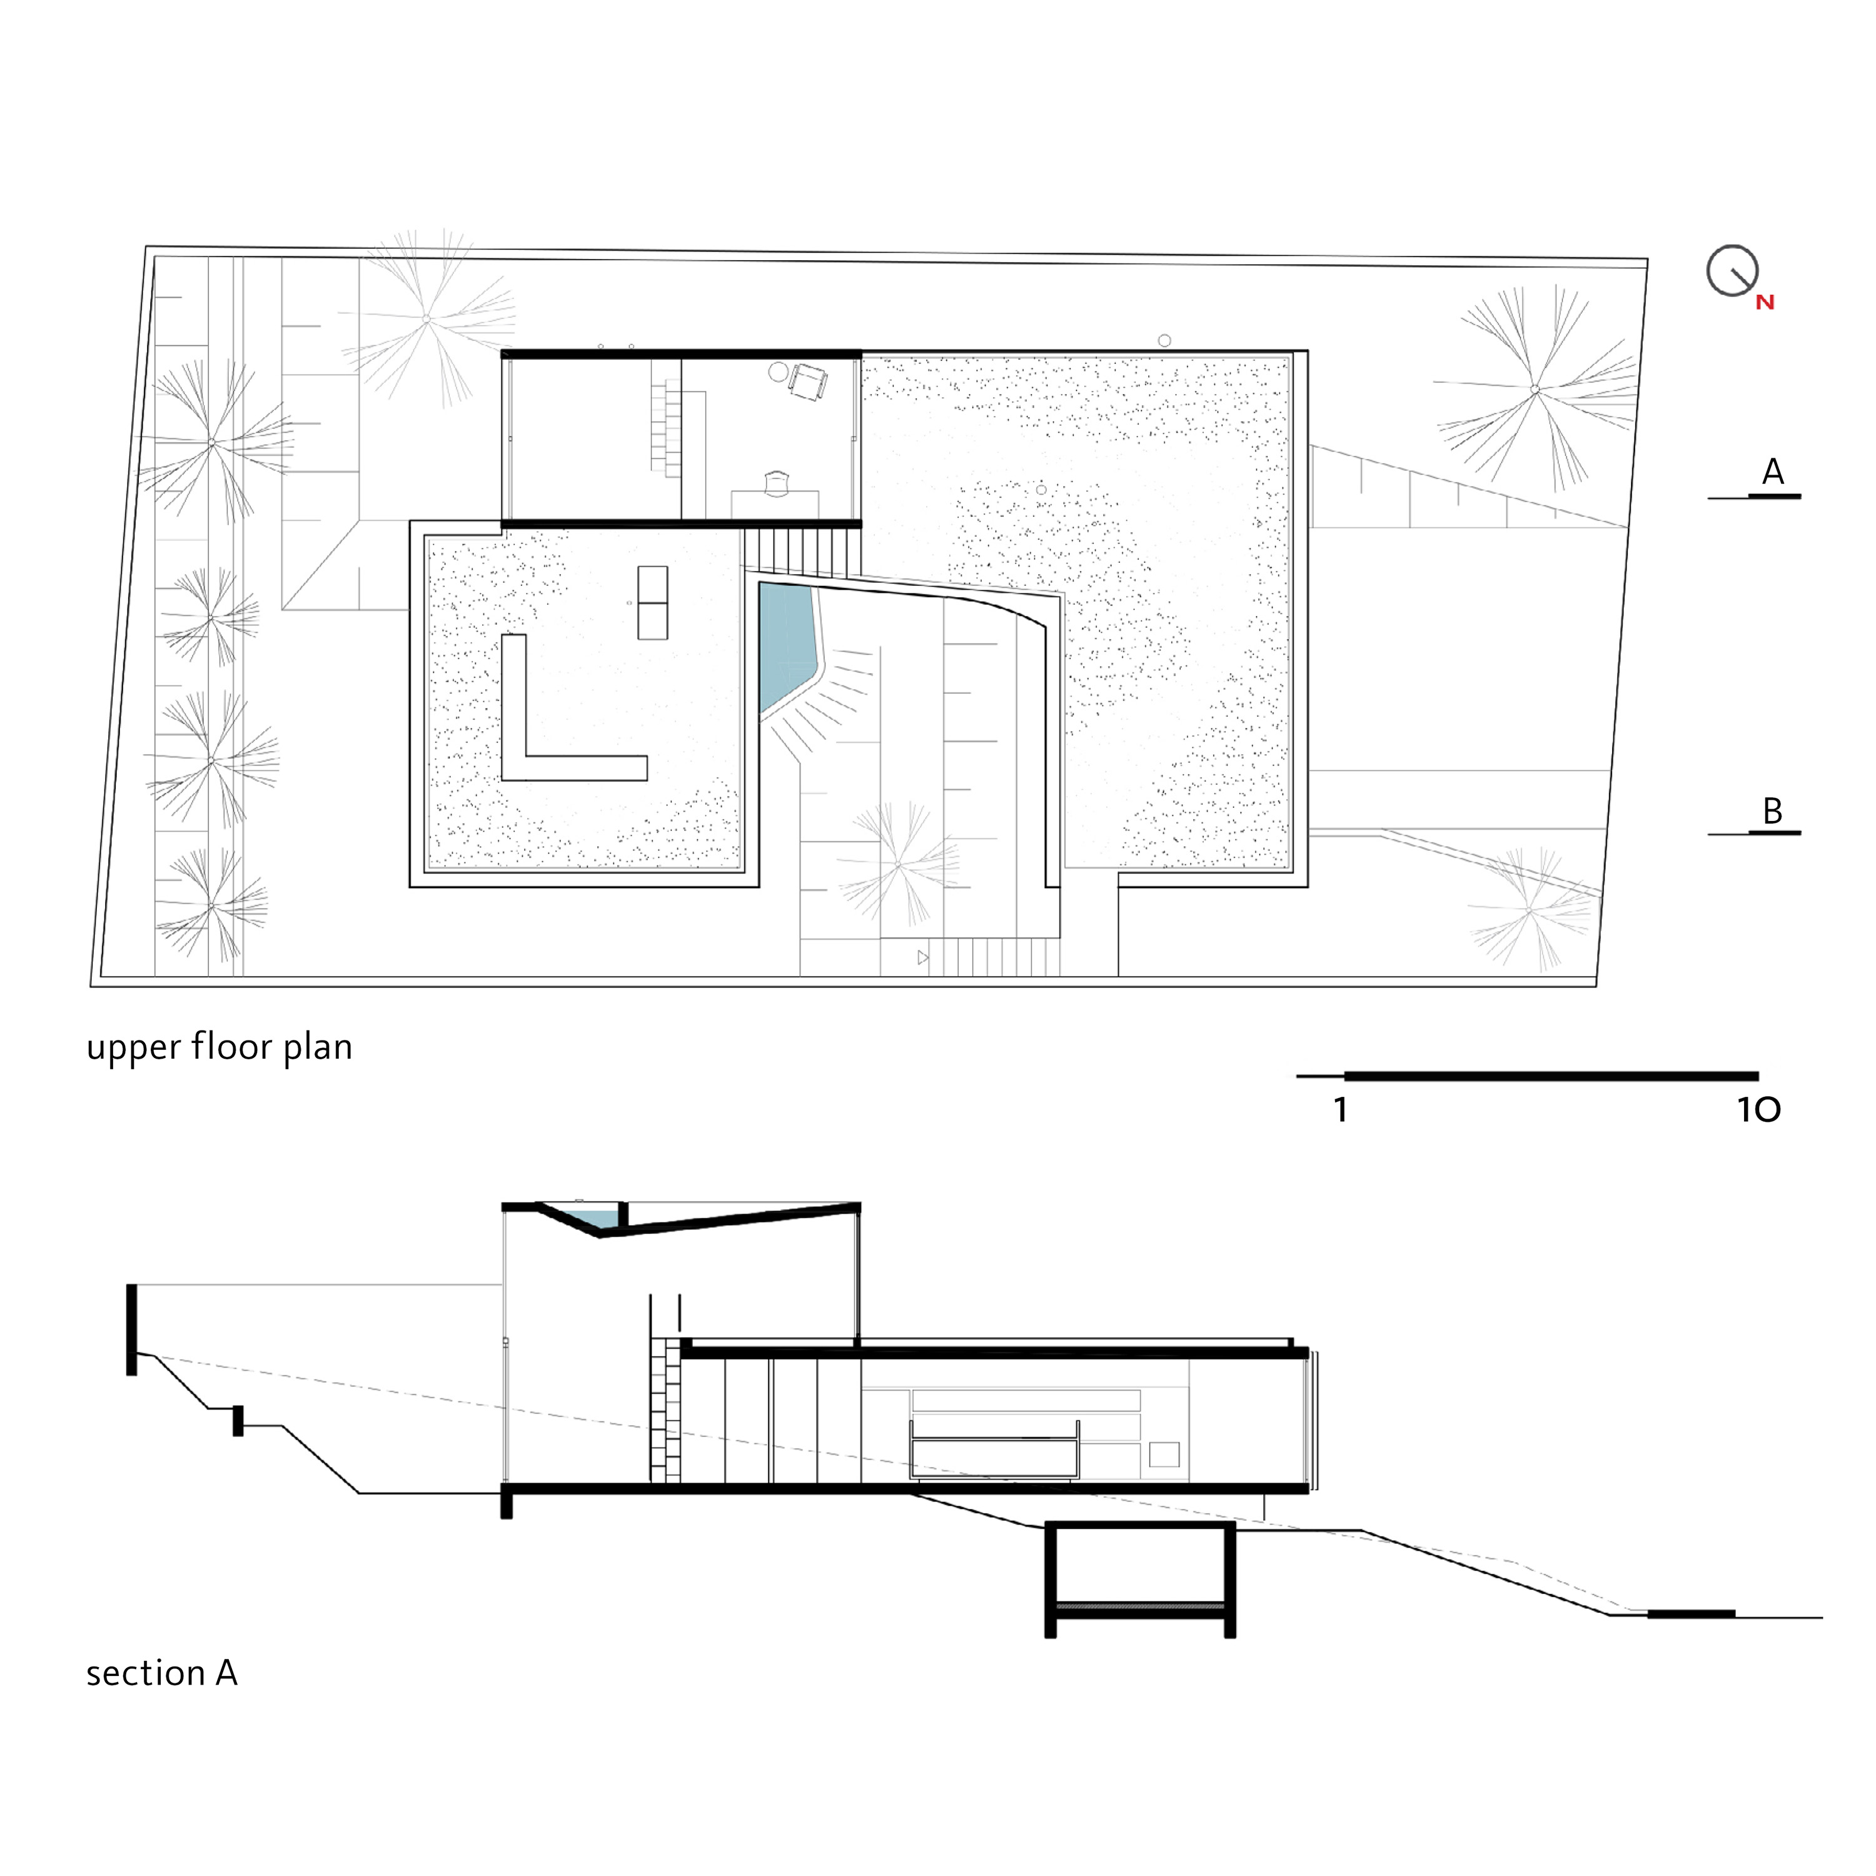
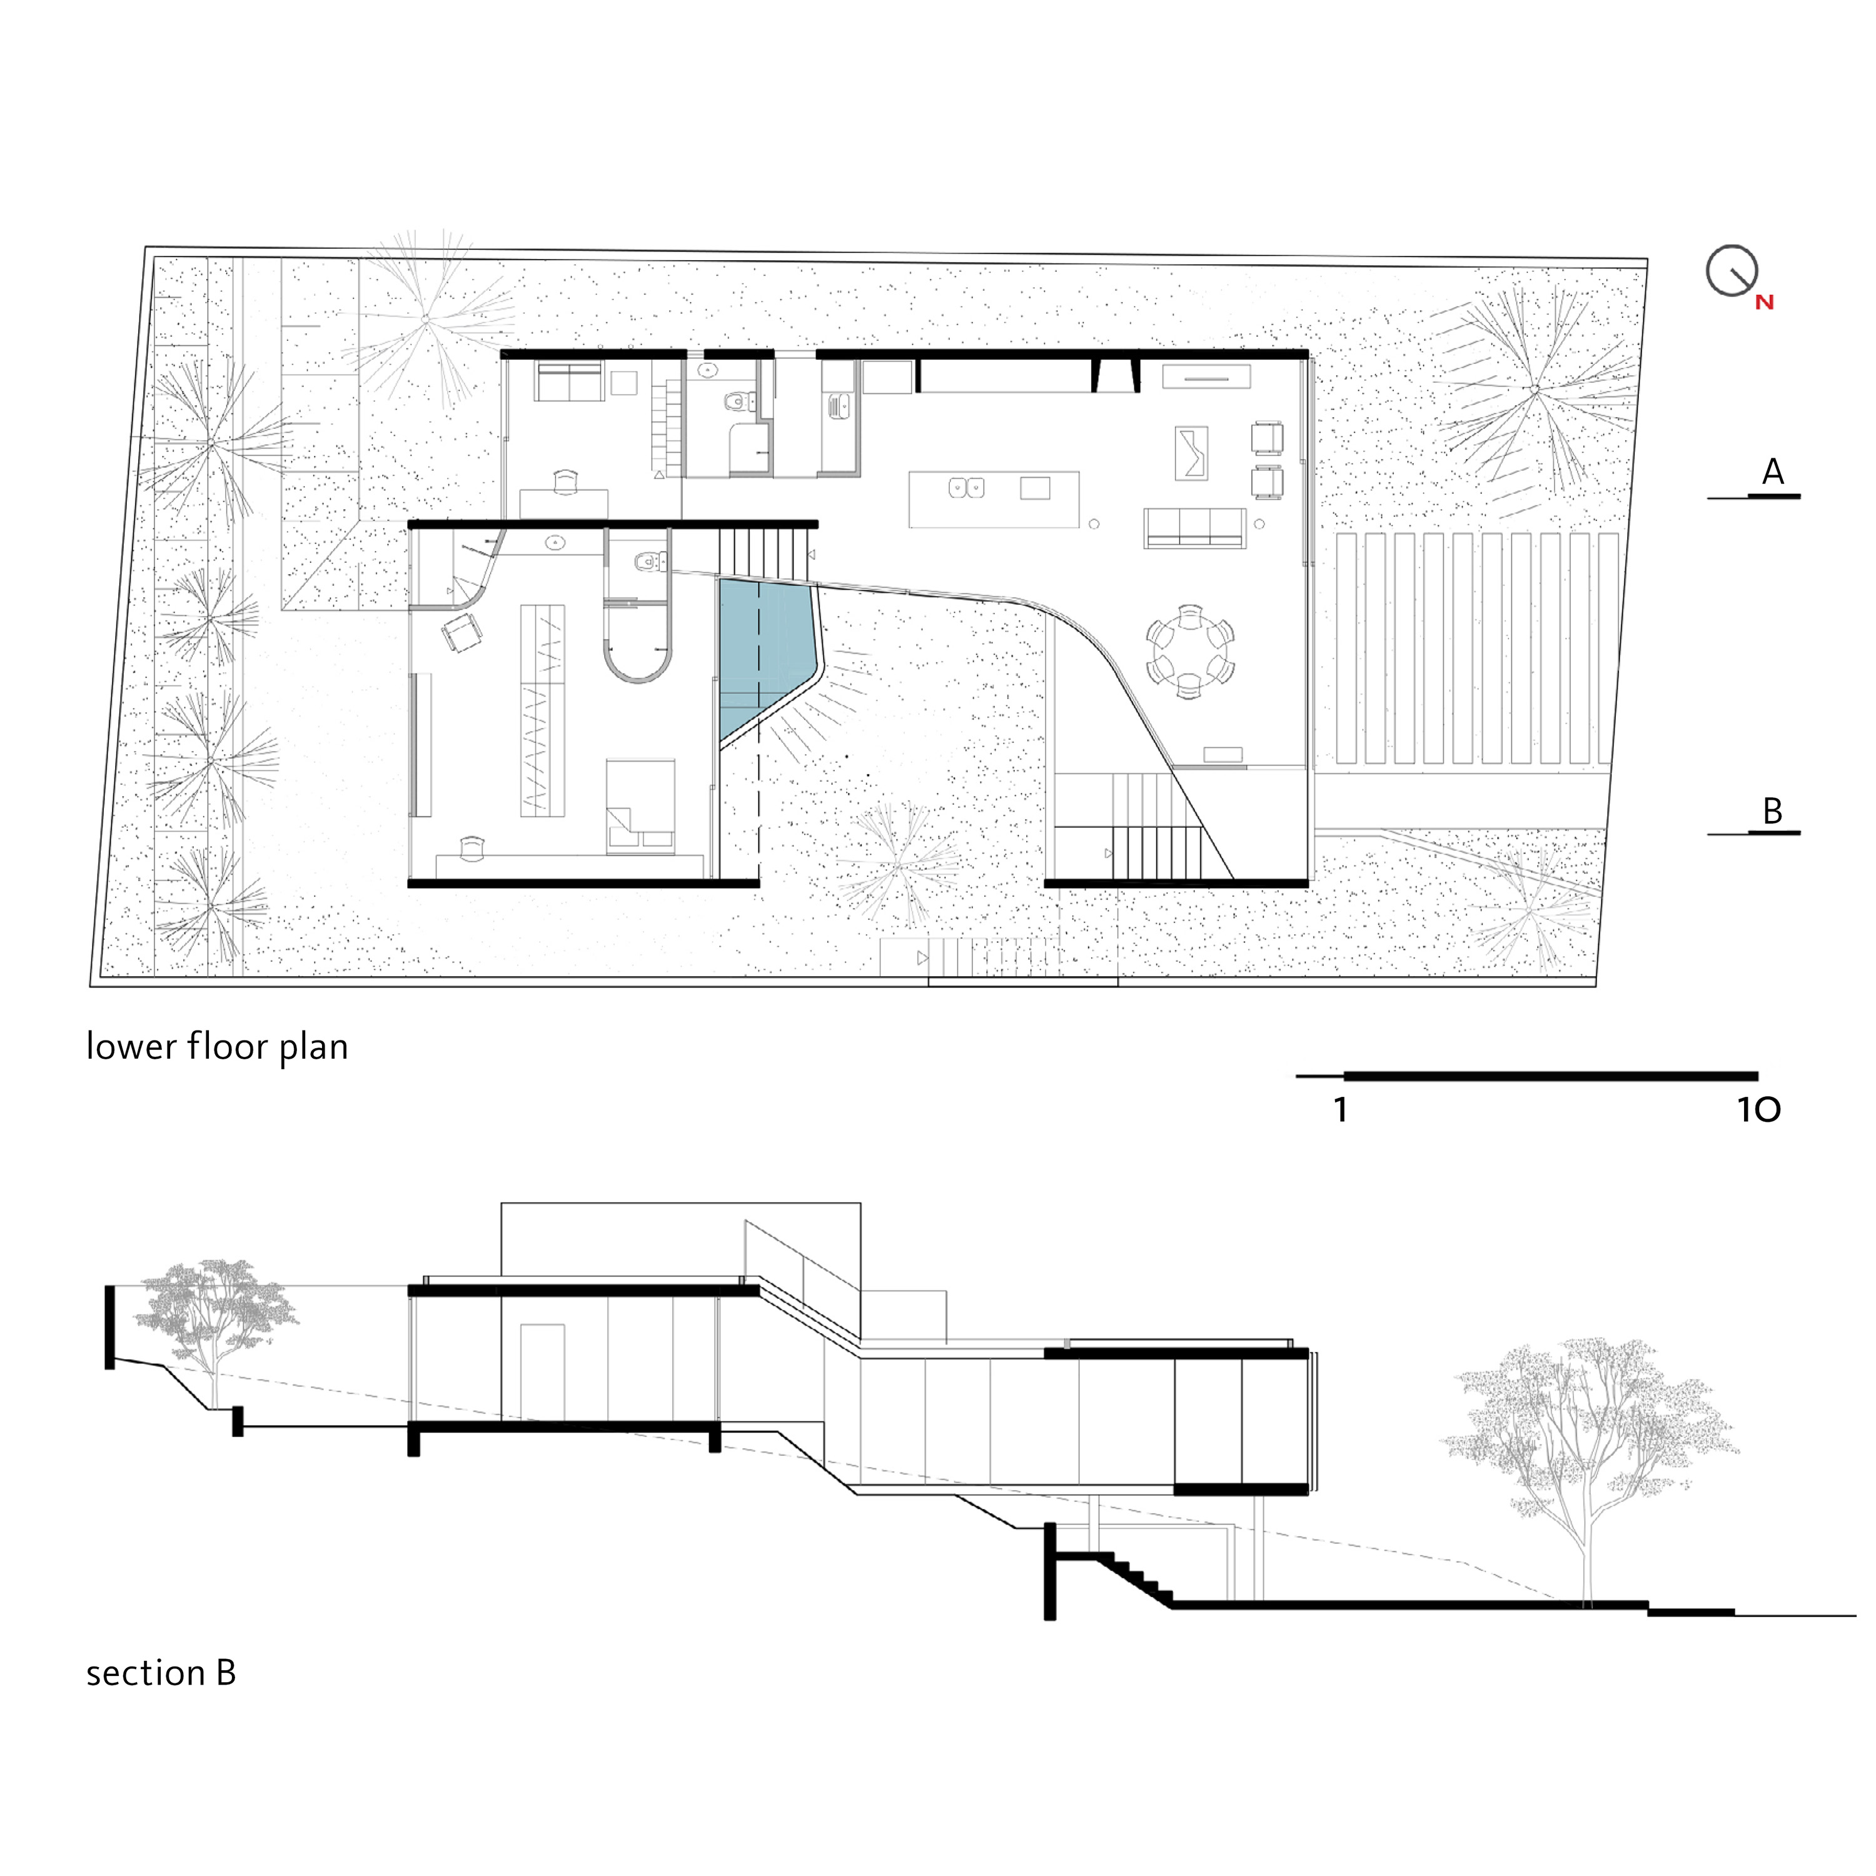
A more intimate, where the whole house is organized around a small patio and differences in levels. This internal patio allows a visual contact between the surroundings of the house, bringing the residents' life together. Nature, on this small scale, can be observed according to the variations of the seasons.
A curved glass was drawn so that the patio space had no segmentation at its edges and space could be seen through a lens.
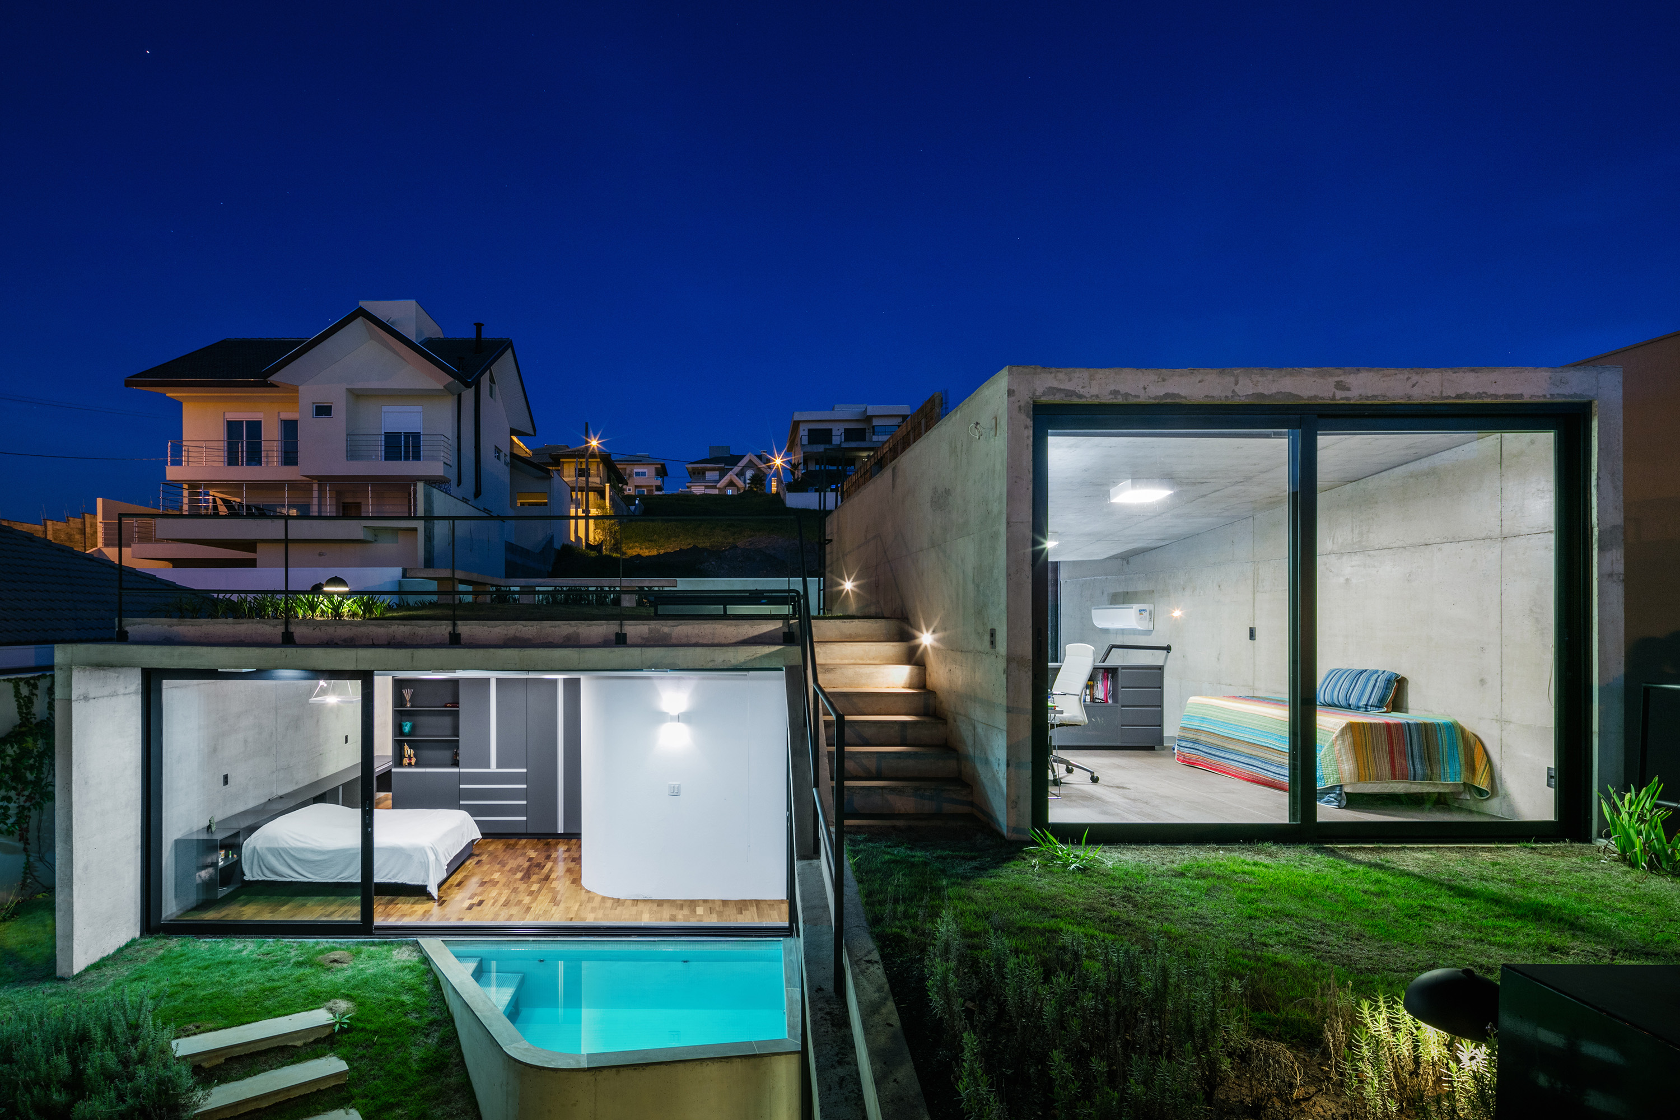
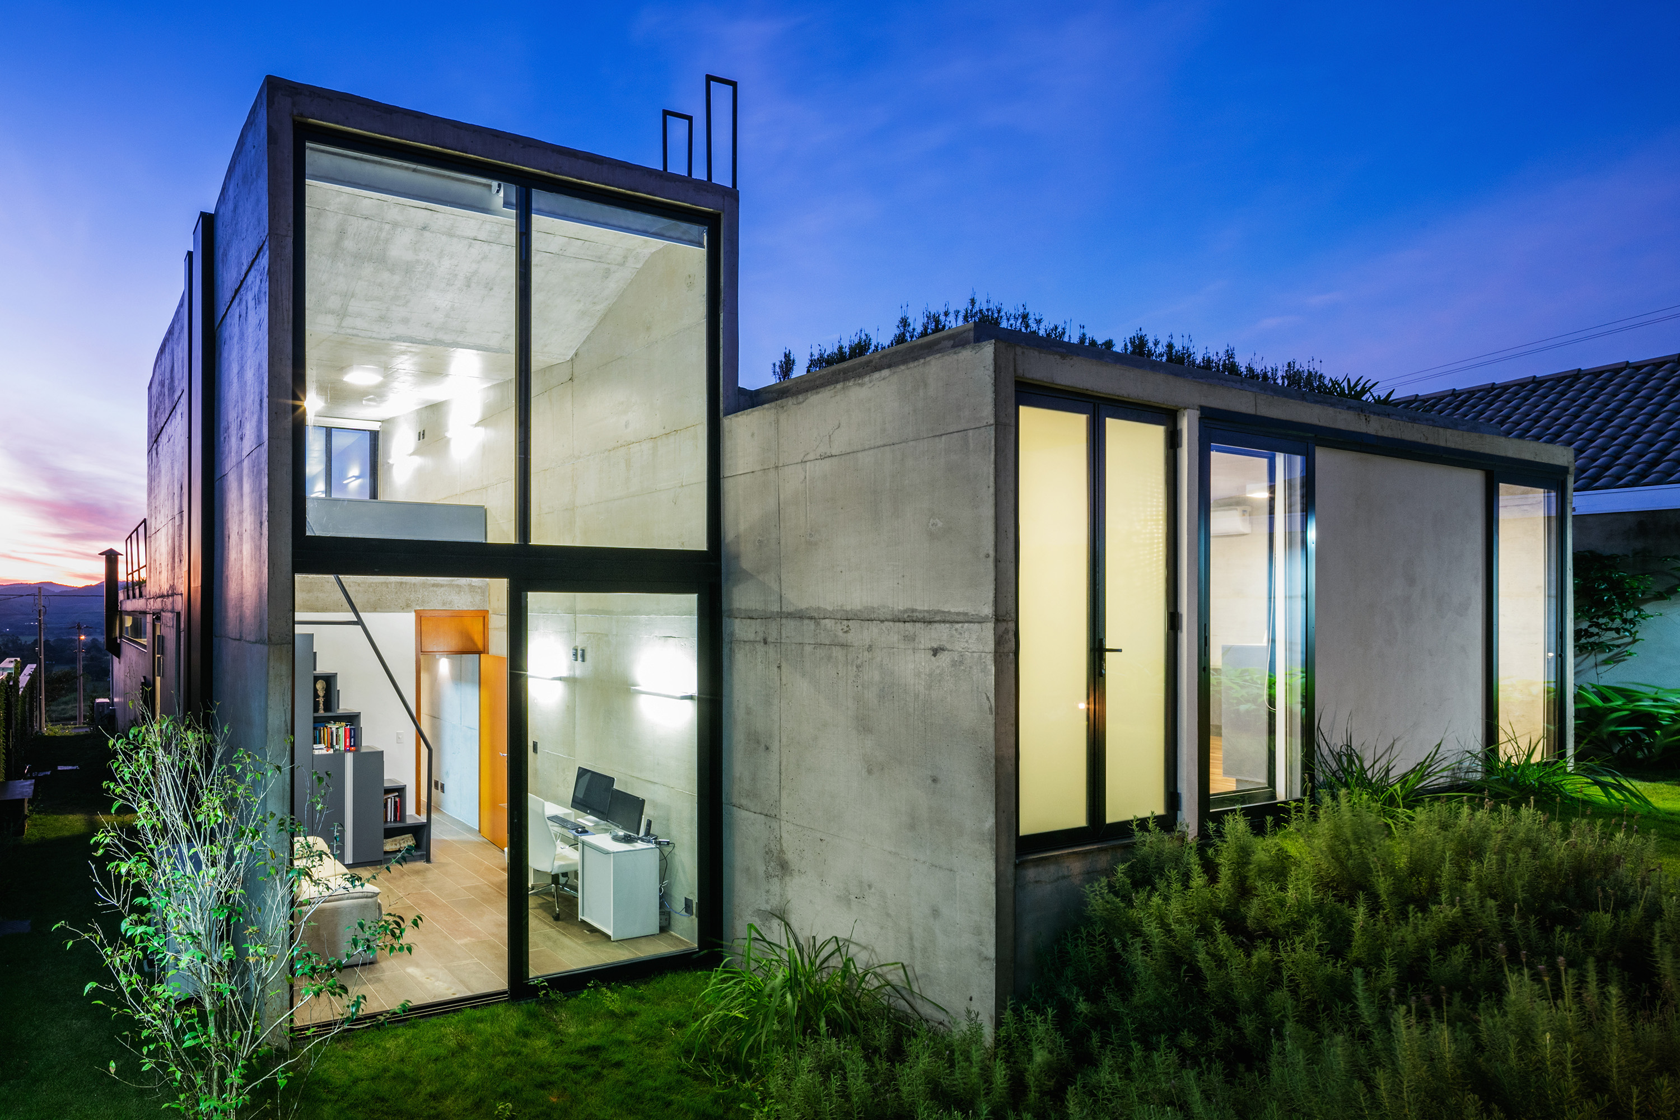
The theme was also approached on the scale of the landscape. The land has a wide view of the Serra da Mantiqueira. Thus, starting from the most intimate dimension, traveling almost a spiral, one can climb up on the landscaped roof and observe the landscape amplitude.
The levels were chosen so that it could be observed over the house of the left lateral neighbor, increasing still the perception of the amplitude of the Mountain range.
In this way the house appropriates the surrounding landscape. The mantiqueira mountain is part of the garden of the house.
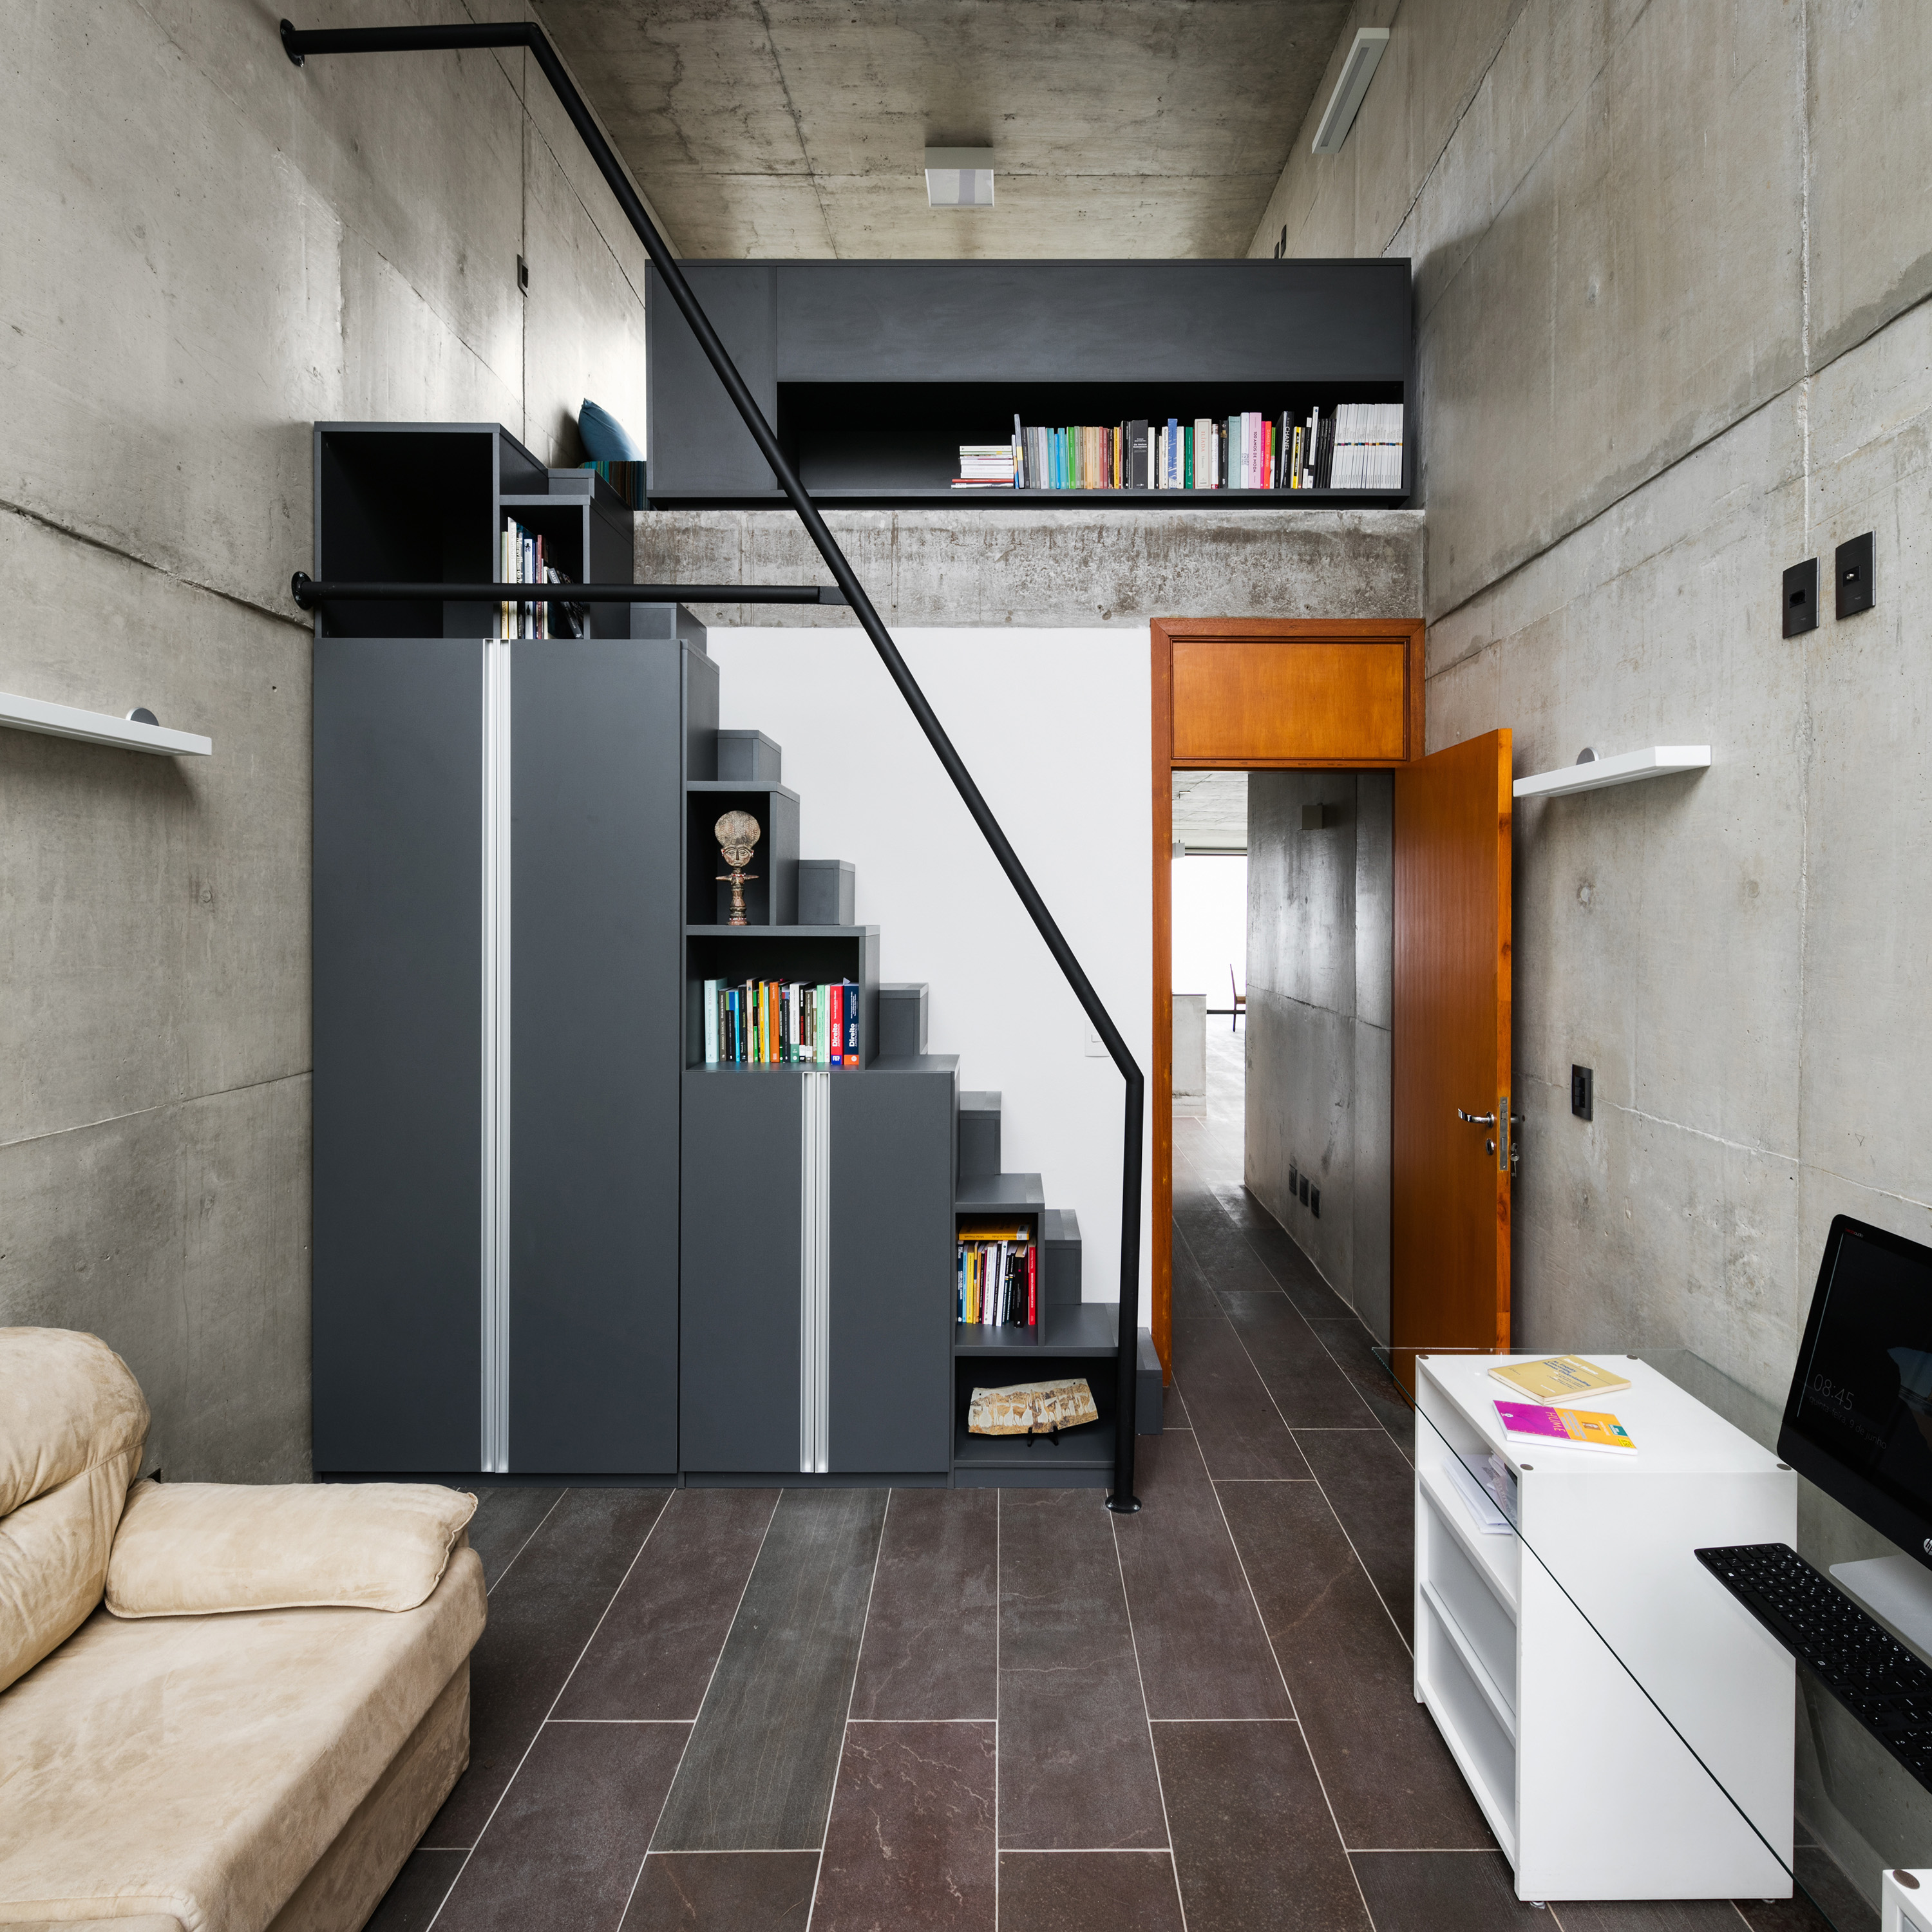
For these purposes, the house, the inventiveness of solutions and details allow a simplicity and objectivity of the project, privileging comfort and not the spectacle.

João Paulo Daolio studied at the Faculty of Architecture and Urbanism at the University of São Paulo (FAU-USP) from 1998 to 2004, and at Delft University of Technology (TU Delft, Netherlands) in 2002. He has been leading the firm OBRA Arquitetos since 2004.