
- 2026 Pioneer Prize
- From Educational Buildings
Girl’s College for Model Education Trust
Project Description
This college for women, by Neogenesis+Studi0261, located at Unn area in Surat, has been designed on the hunch that institutes should stand for itself and become a landmark. Planned as a nursing college to facilitate courses from GNM to MSc (Nursing), the building was meant to be a symbol of the trust’s identity and purpose with a modest working environment.
The master plan of the institute encompasses three blocks (meant to be executed in phases) which are strategically placed to create a central garden as an active open area. “As the site lies in close proximity to an industrial area, ensuring safety of female students was crucial for creating conducive learning environment and fostering a sense of security” says Ar. Jigar Asarawala. For the aforesaid purpose, staff areas and circulation core were peripherally planned i.e. towards the road and the main classrooms and labs faced the central garden. This introvert layout validates firm’s commitment to promoting well-being of the end users.
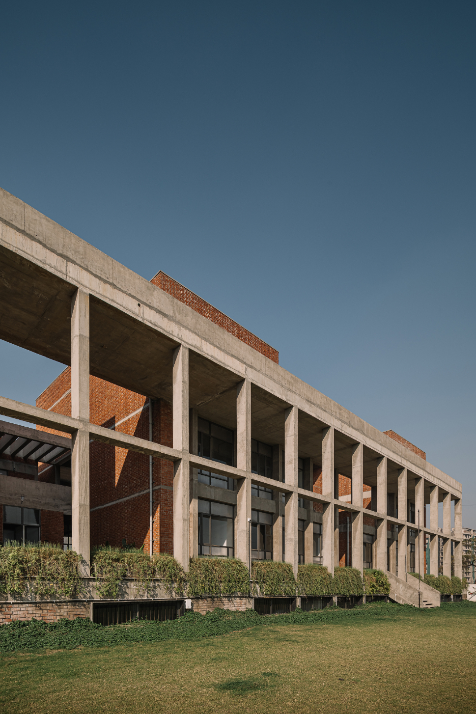
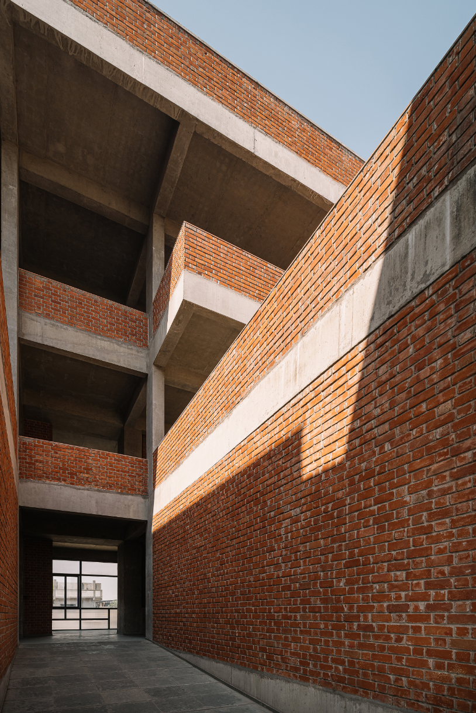
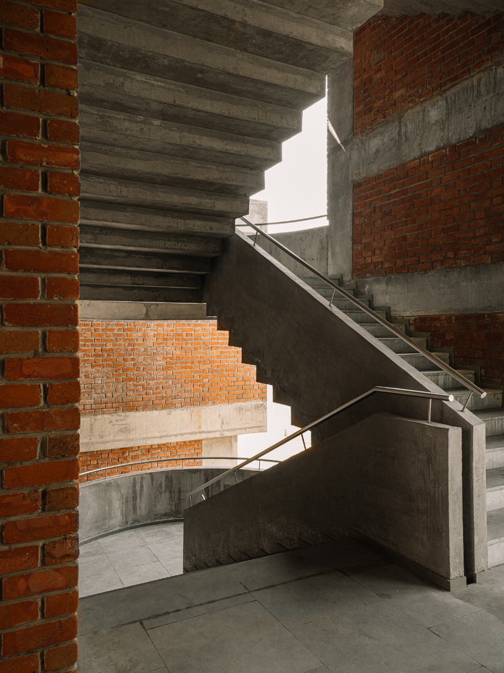
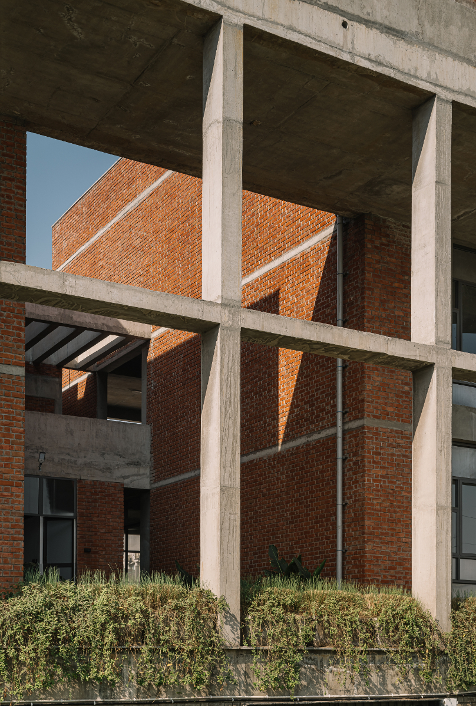
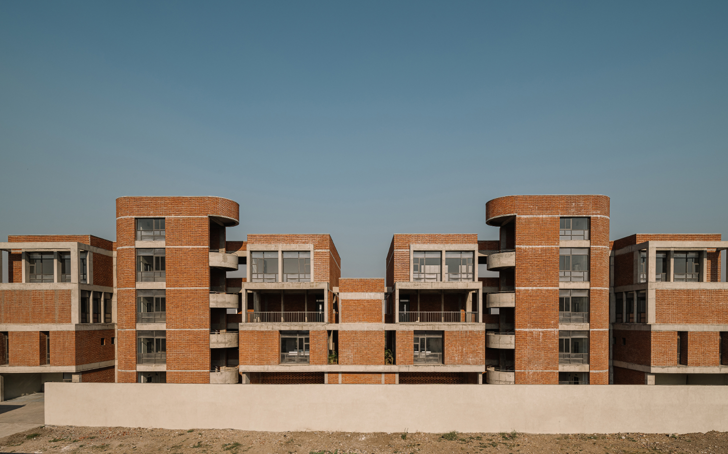
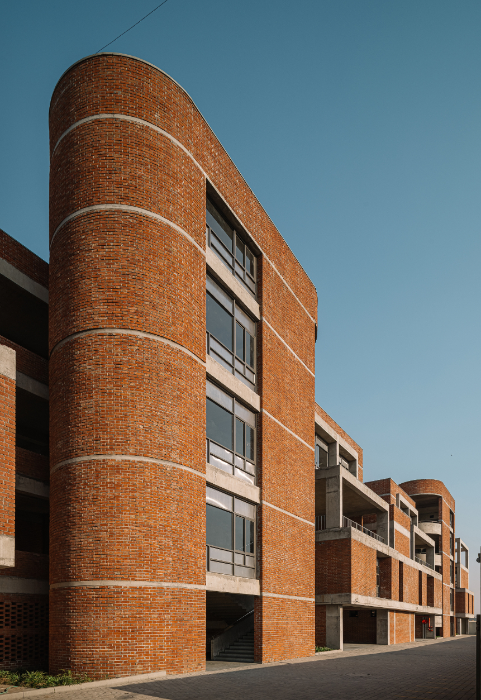
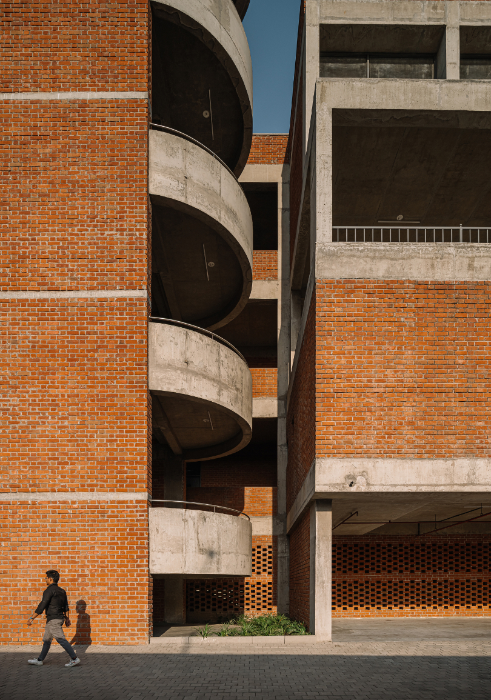
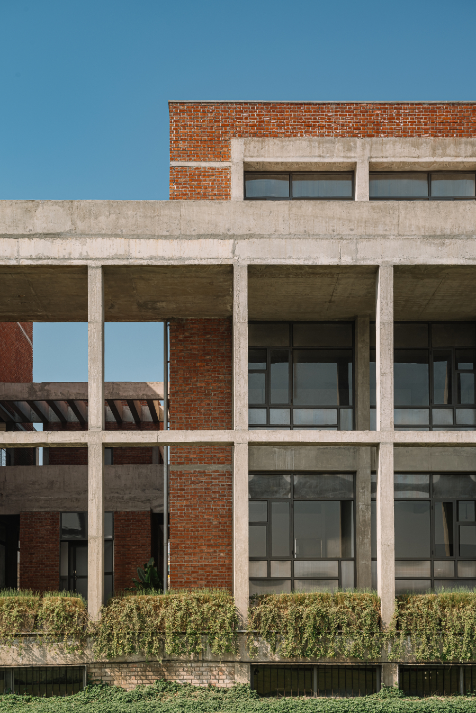
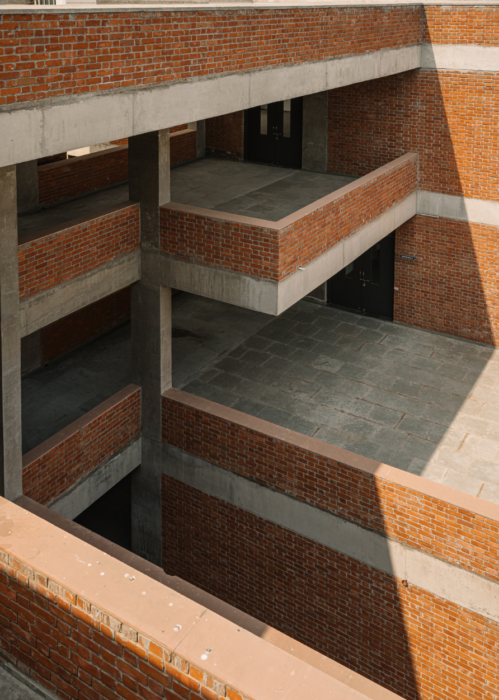
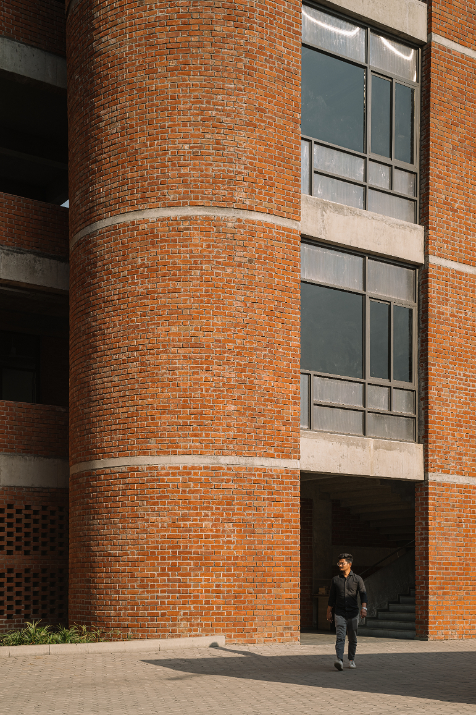
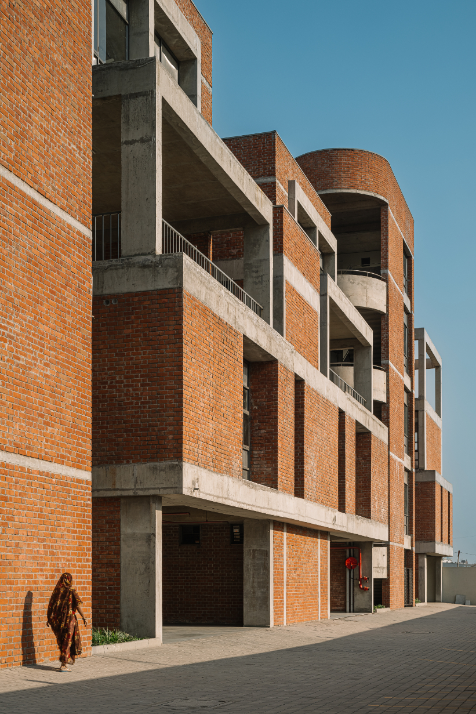
The design of the building comprises of rigid squares and curved staircase block, co-existing in rhythm, connected with passages. The façade considers appropriate scale while articulating an appropriate impact through visual interest and hierarchy. The juxtaposition of the curved and rigid blocks with projections creates a dynamic façade composition for the western face whereas the structural frame with setbacks and passages helps break down the rigidity and scale of the eastern façade creating harmony. Split levels and terraces have been integrated that facilitate floor to floor connections in a dynamic manner and offers an enhanced appeal to the architecture by introducing visual interest through variation in elevation.
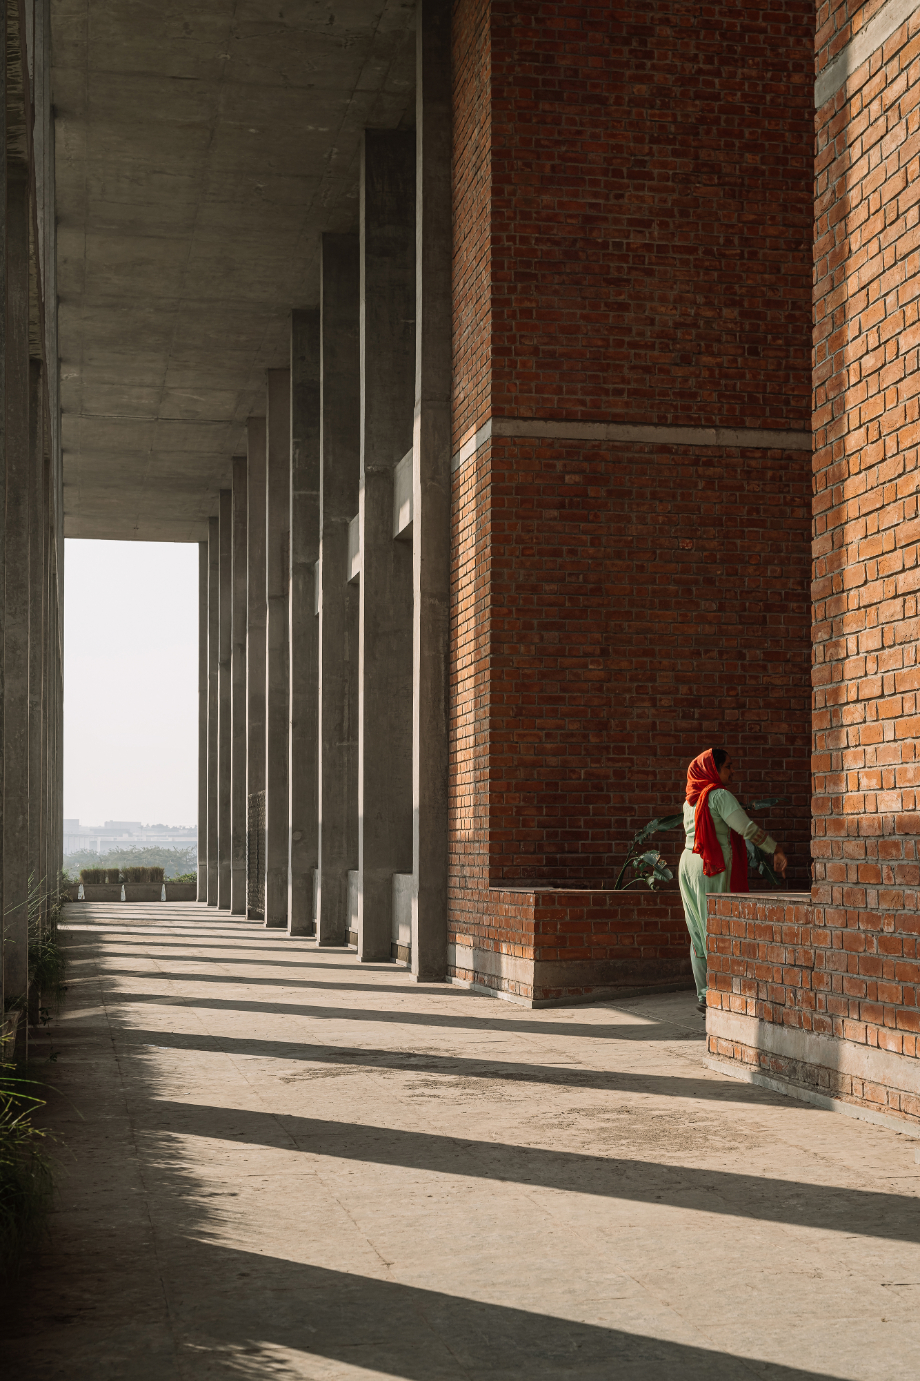
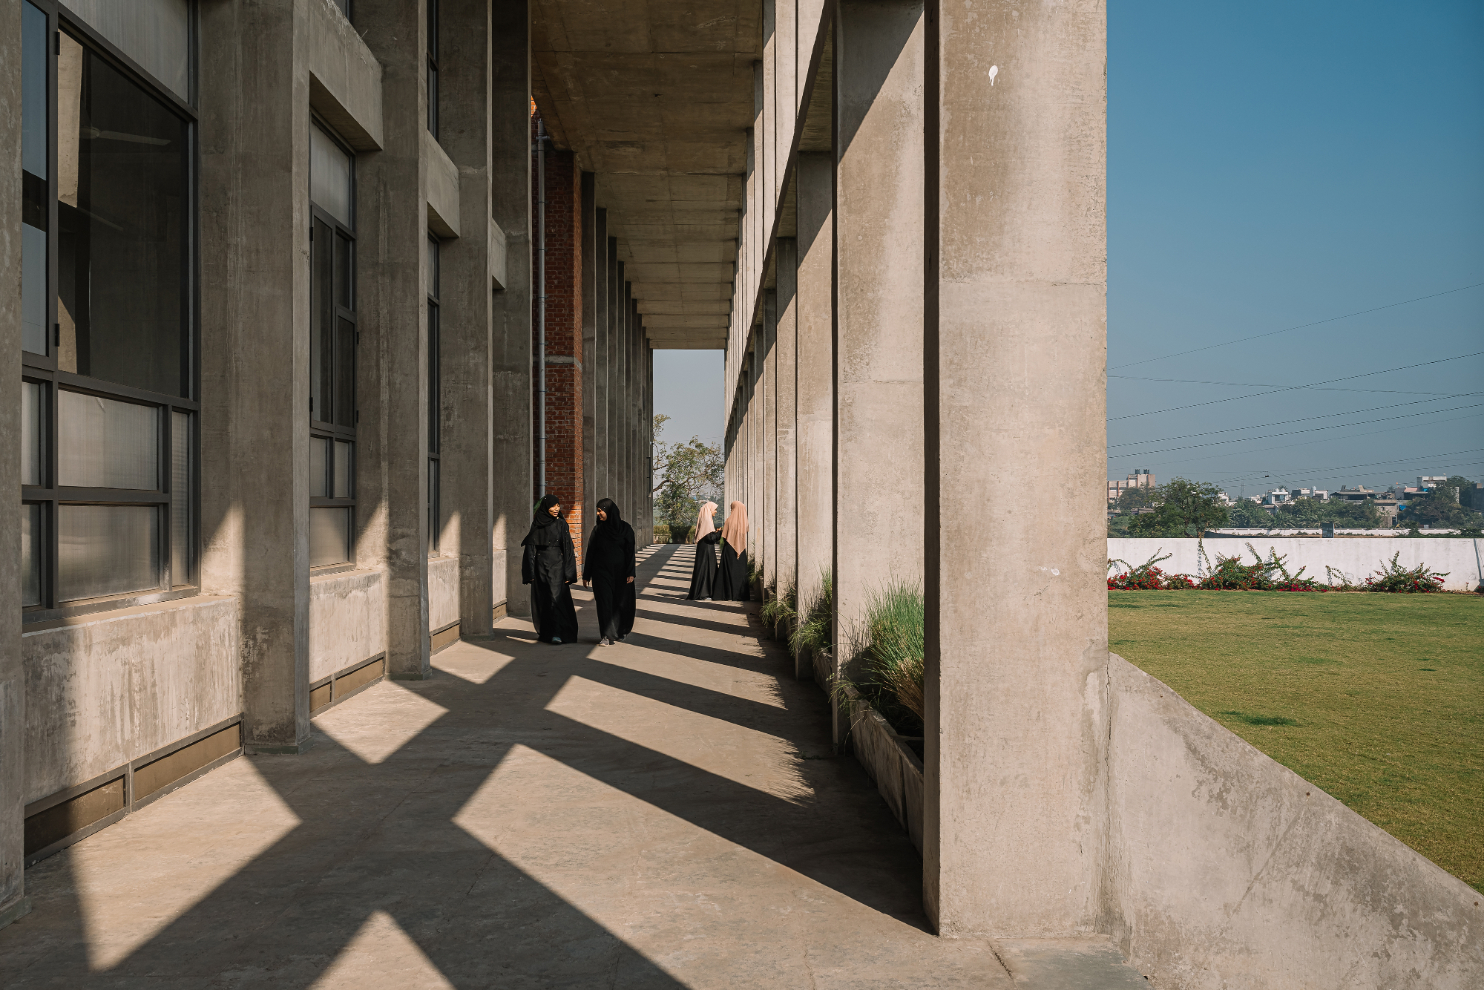
The 5000 sq m area facilitates efficient workflow and interaction amongst the students and staff and provides efficient use of space. The passages and the terraces are introverted (i.e. towards the open area within the site). The circulation has been resolved through succession of terraces, passages and necessary pauses.
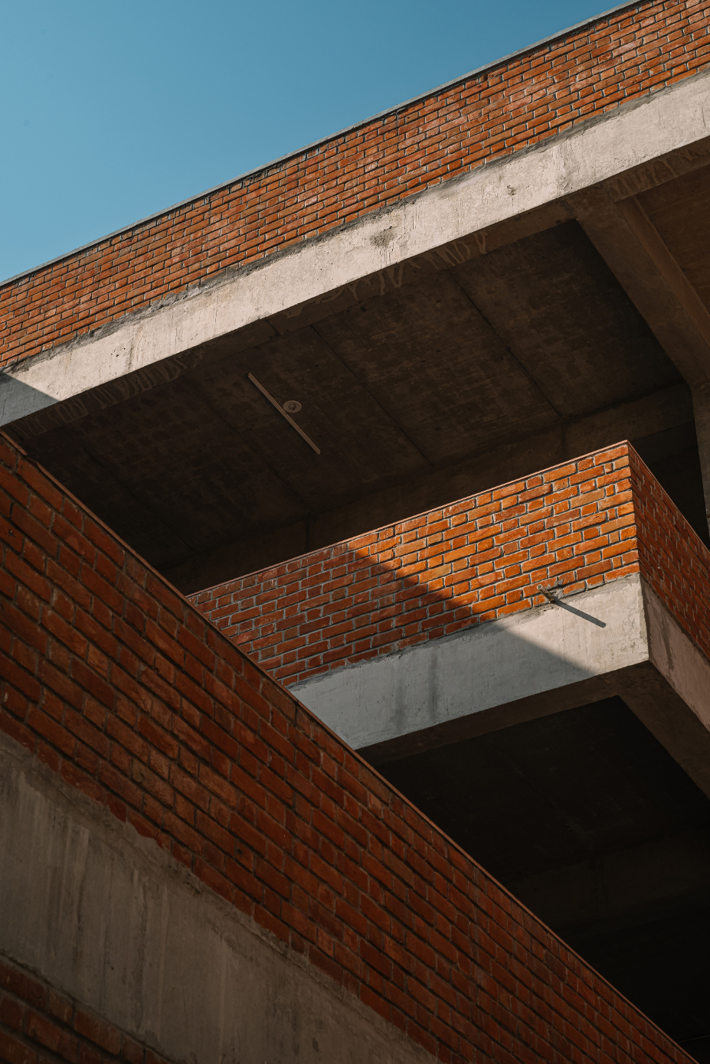
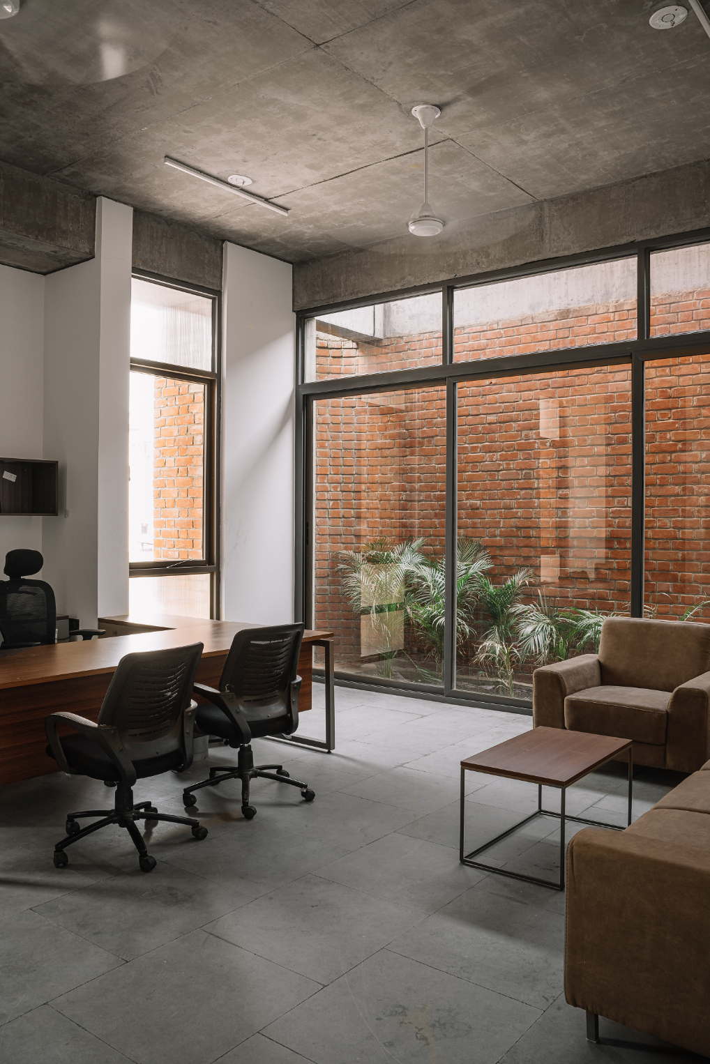
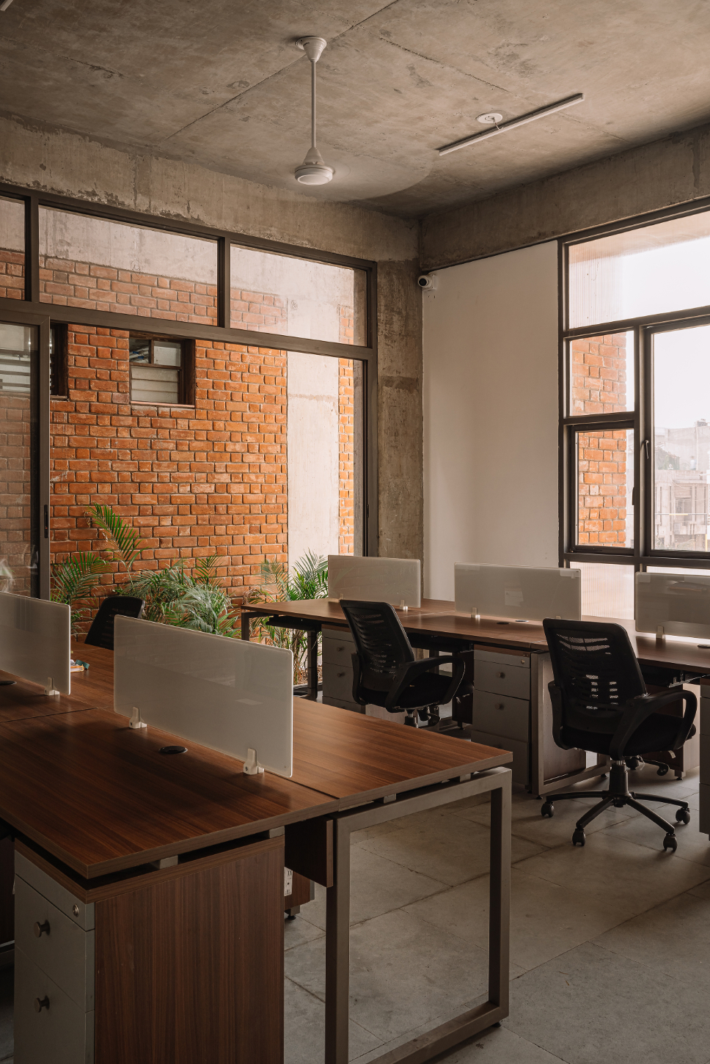
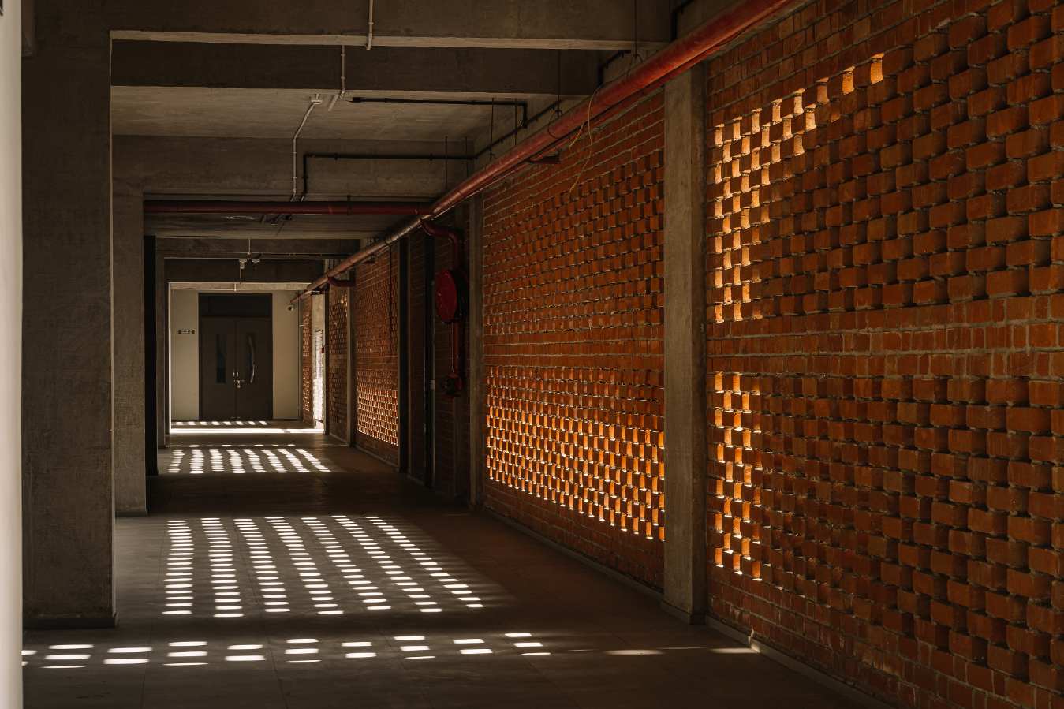
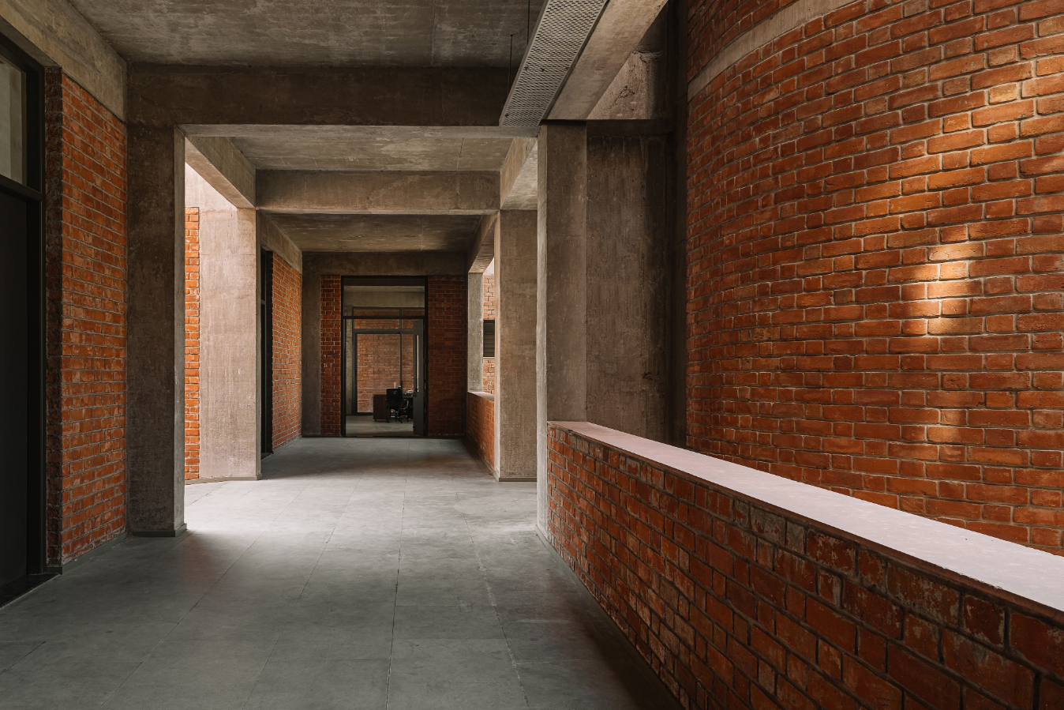
The material palette speaks of exposed brick and exposed concrete combined together that speaks of industrial charm with modern sophistication that does not overwhelm the setting. The incorporation of horizontal concrete bands in between the exposed brick chunks ensures seamless integration of both the materials. Kota stone flooring with WPC profiles for door frames, creates a silent, neutral palette and the hints of the greens build its character. The tangibility of the structure is understood as the day passes. The movement of the sun shows transition in the internal spaces and the double heighted passage as it exhibits varying expression. Careful attention to detailing has aided in enhancing the building's aesthetic appeal and convey a sense of craftsmanship and quality. The kinesthetic experience of the architecture here choreographs human movement through spatial constructs.
In reflection, the design and execution process has been both rigorous and rewarding as it successfully aligns with the institute’s objectives and expectations. The design spur resonates with contemporary aesthetics and modern manifestation.

Founded by Chinmay Laiwala, Jigar Asarawala, and Tarika Asarawala, NEOGENESIS+STUDI0261 is a dynamic design practice dedicated to enriching lifestyles through innovative design solutions that evoke a profound "sense of place". With a steadfast commitment to integrating architecture, contemporary culture, and cutting-edge technology, our team has rapidly garnered acclaim in our 14-year journey. We pride ourselves on a diverse portfolio spanning Master Planning, Residential Developments, Industrial Projects, Institutional Buildings, Recreational Projects, Commercial Developments, and Interior Projects, each project reflecting our passion for excellence and functionality. Currently engaged in an equal number of ongoing projects, we continue to expand our expertise and refine our craft. Our approach blends creativity with practicality, ensuring every design not only meets but exceeds expectations, resonating with timeless aesthetics and modern sensibilities. NEOGENESIS+STUDI0261 remains dedicated to shaping environments that inspire, enhance, and endure.
