- 2026 Silver Prize
- From Residential Architecture
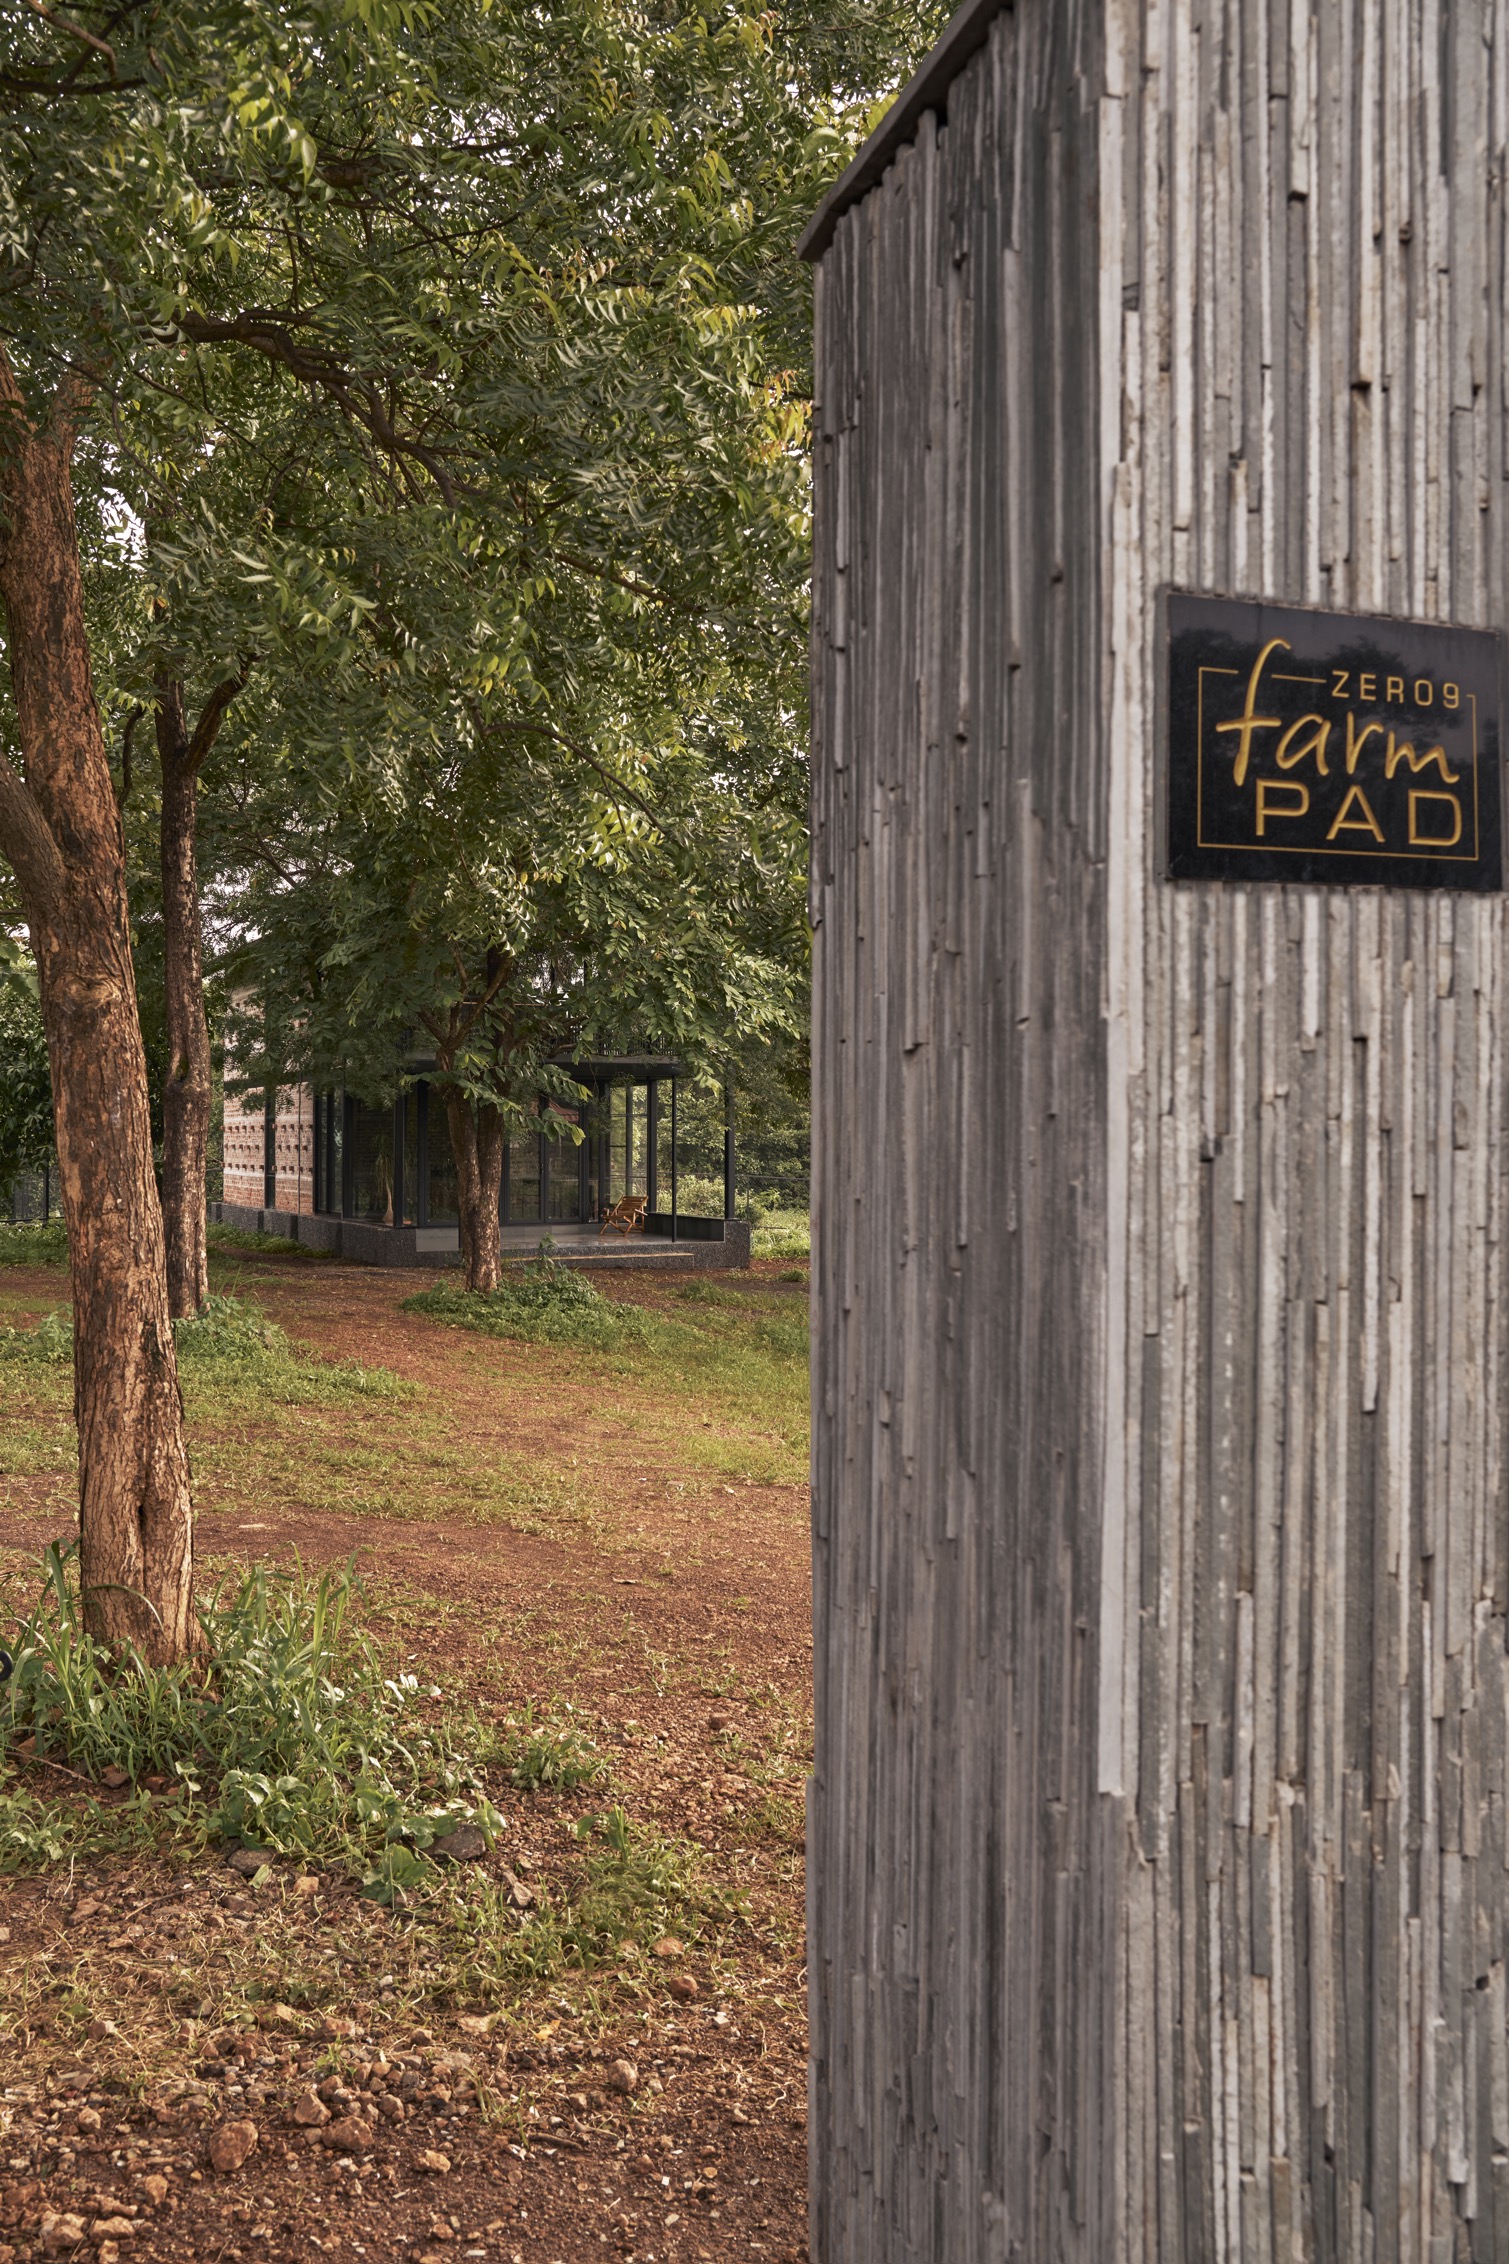
farmPAD
Project Description
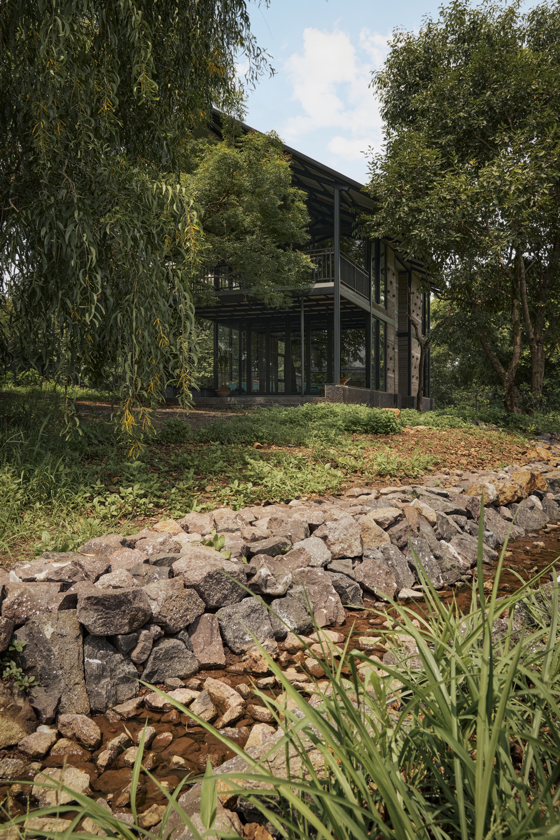
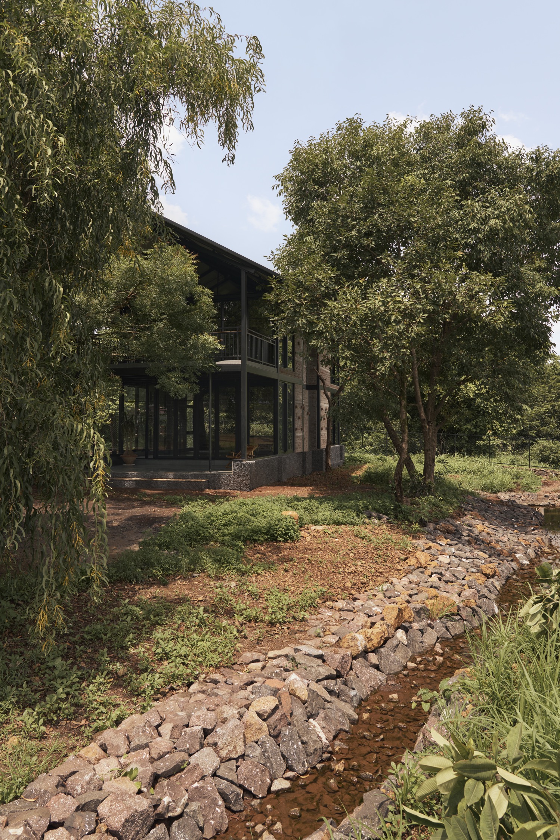
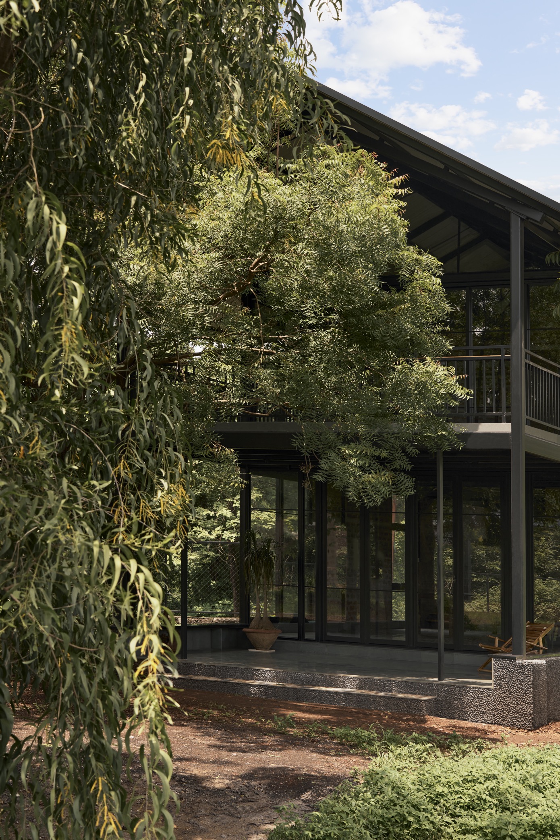
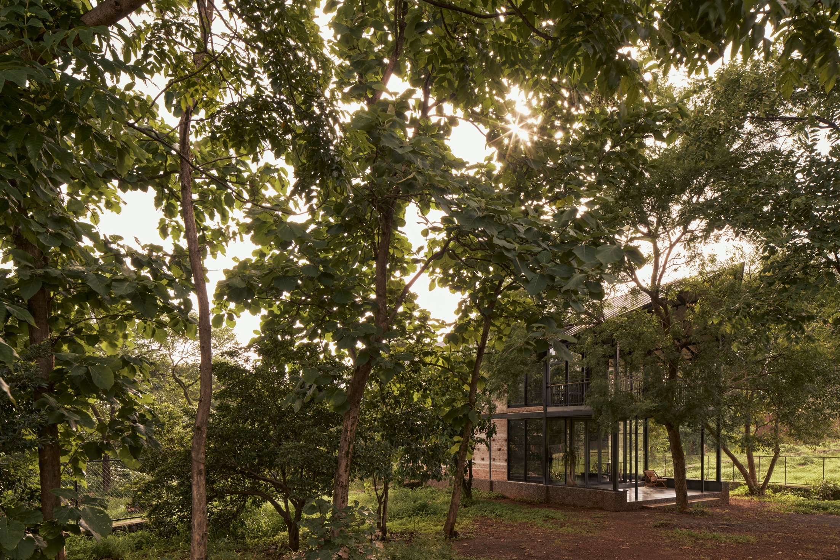
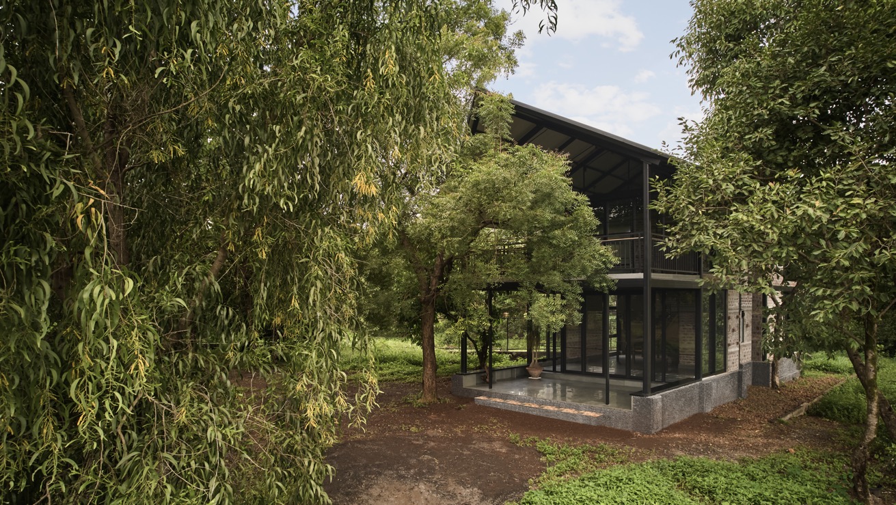
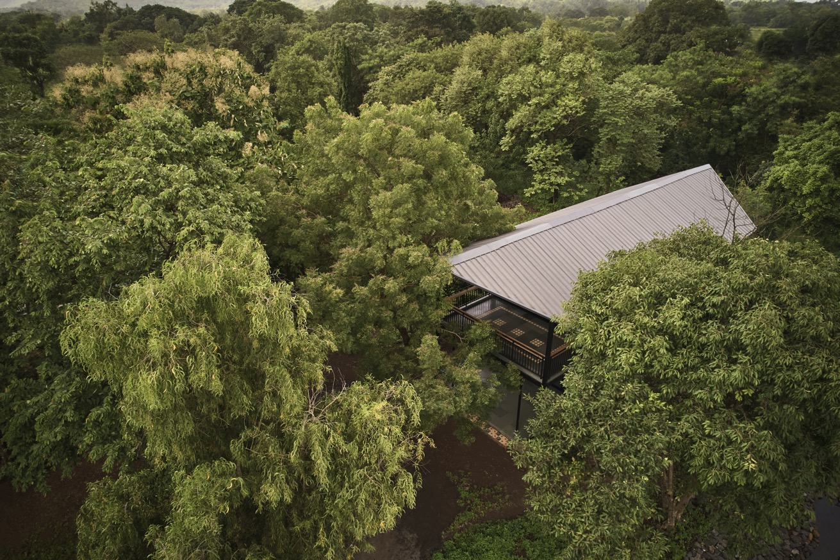
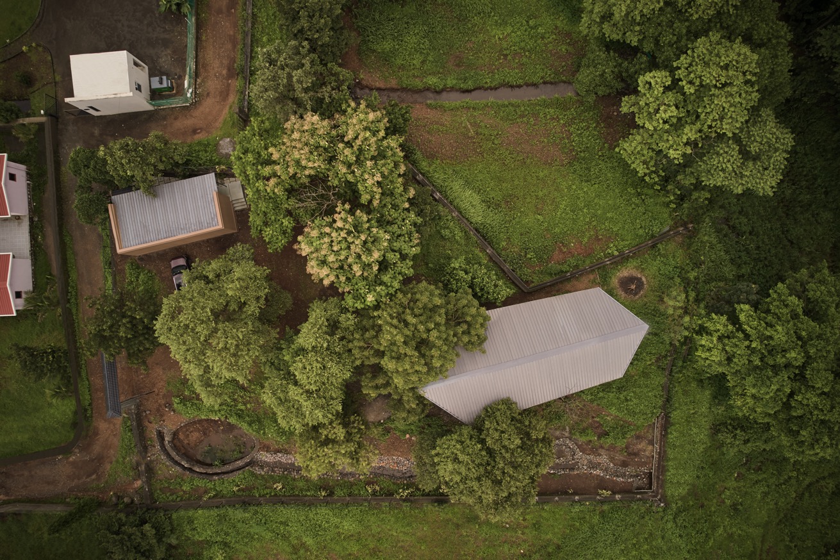
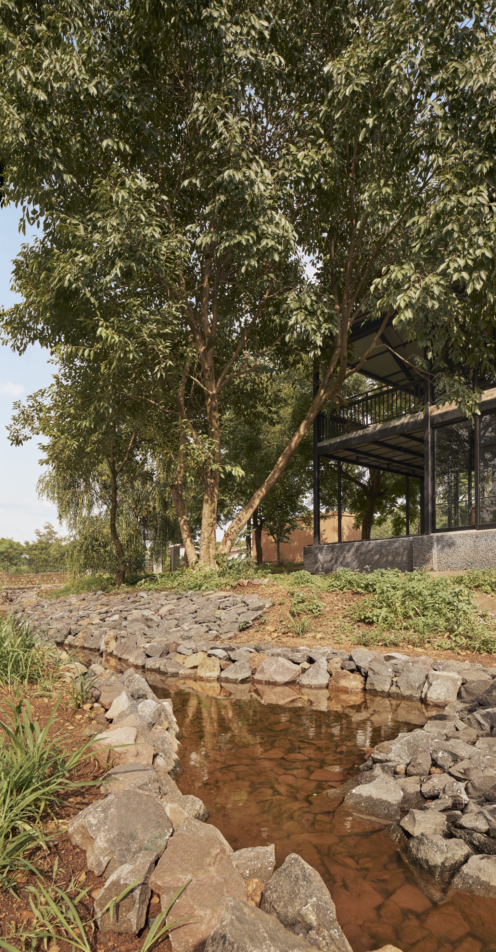
FARMPAD was conceived from a moment of immediate connection with the land. Towering neem and jamun trees, a seasonal monsoon stream, and a constant chorus of birds shaped the project’s central philosophy: build less, grow more. Rather than imposing architecture onto fertile agricultural land, the design sought to remain humble—allowing nature to remain the primary author of the experience.
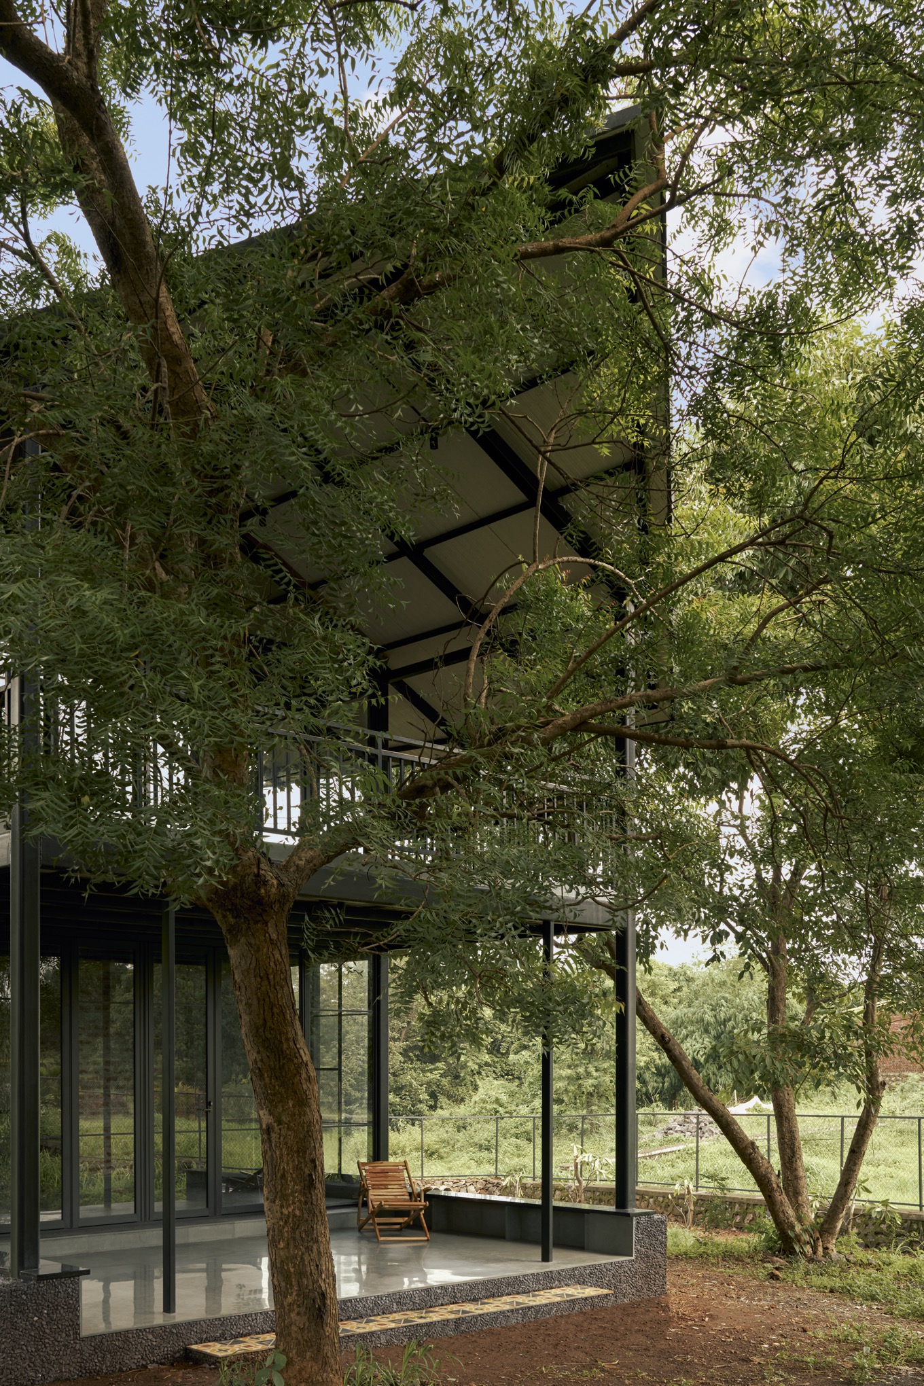
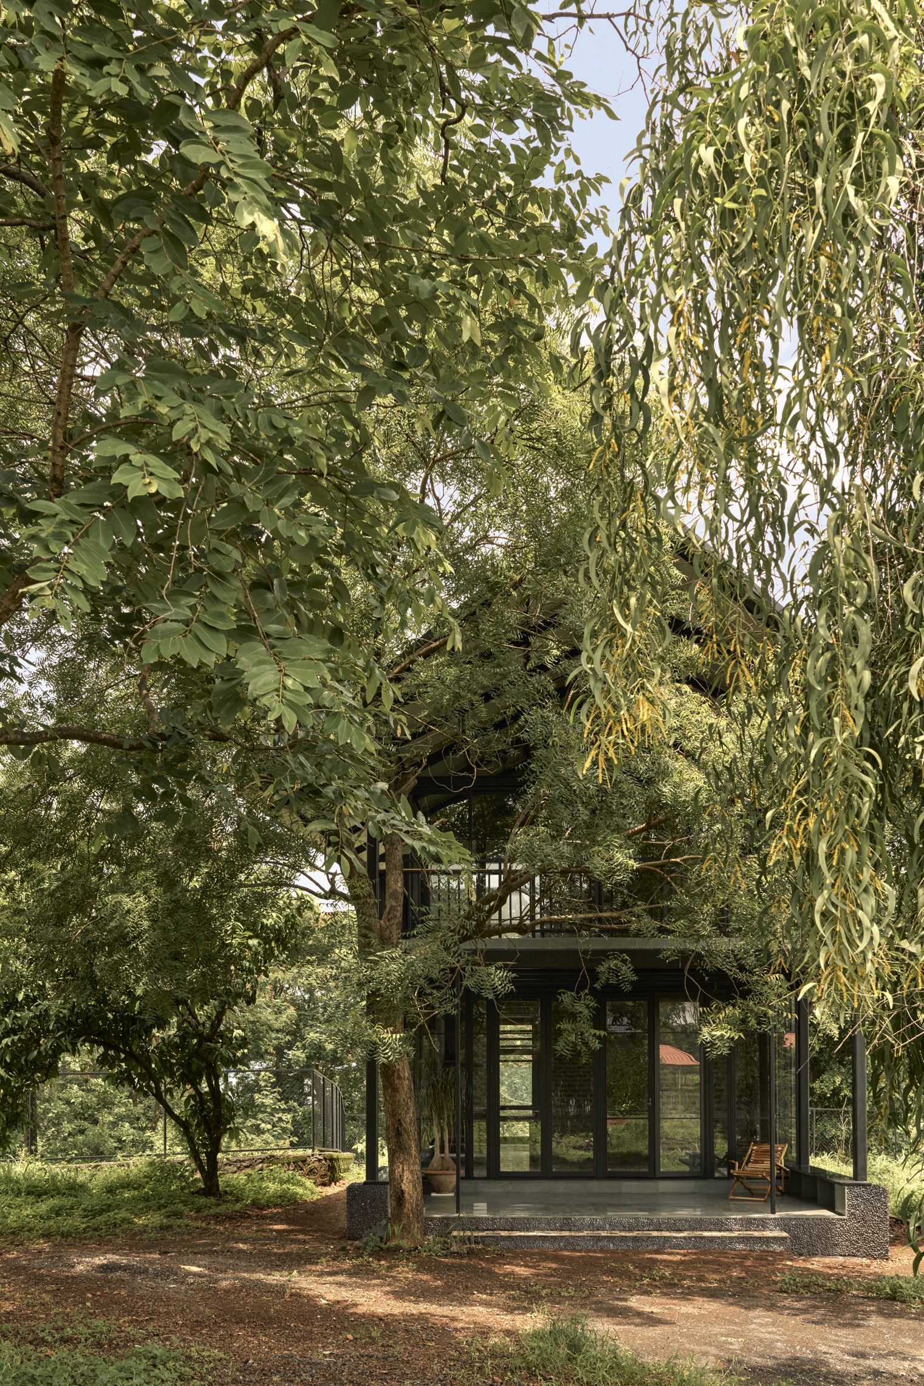
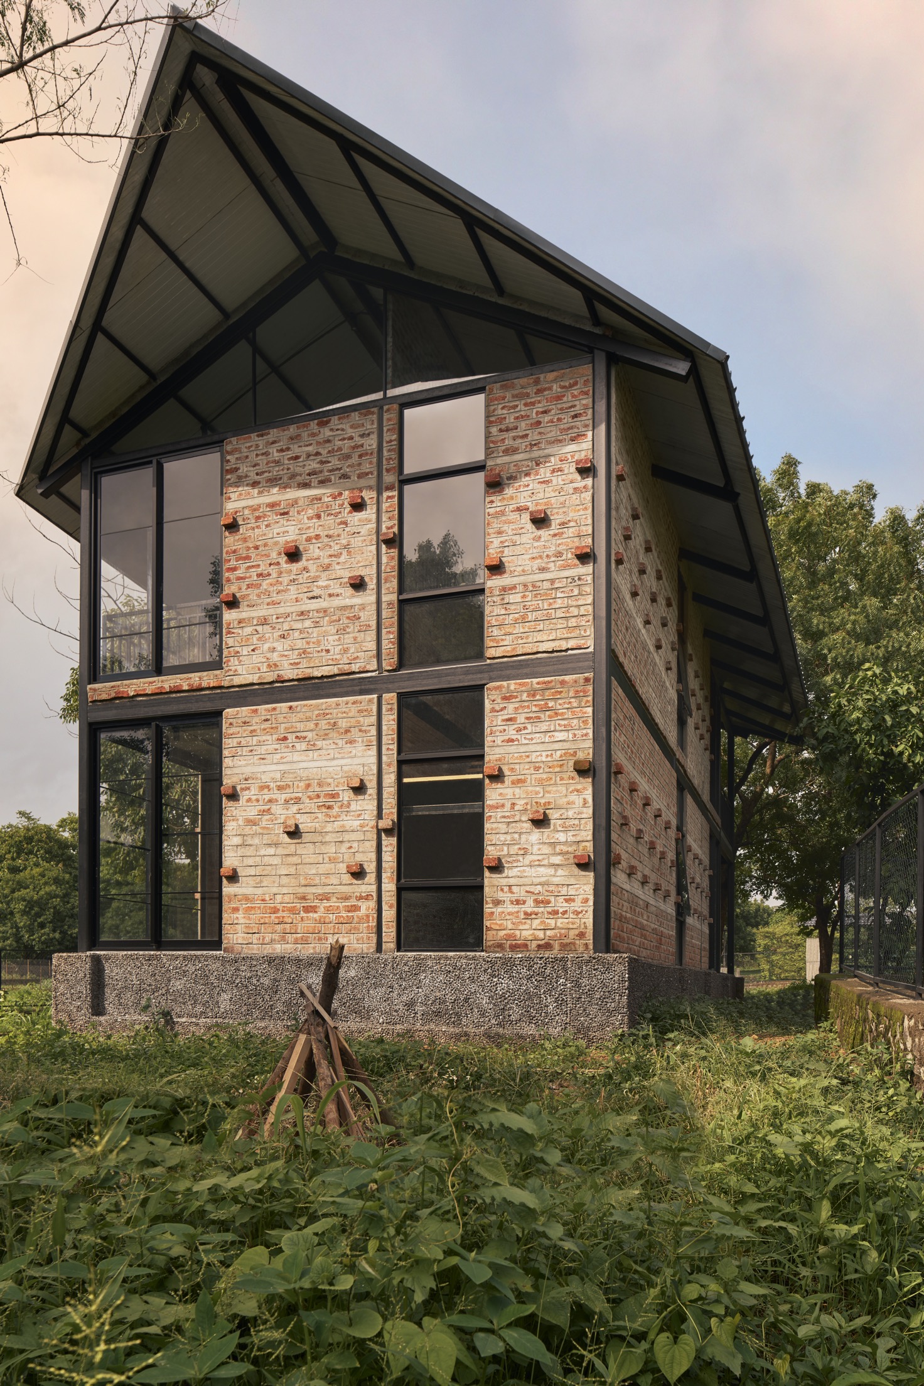
The farmhouse is deliberately compact, with a restrained ground floor footprint and a modest upper level. This reduced built mass ensures minimal disturbance to the site while fulfilling the client’s spatial needs. The planning balances comfort with conservation, creating a home that feels light, adaptable, and deeply rooted in its surroundings.
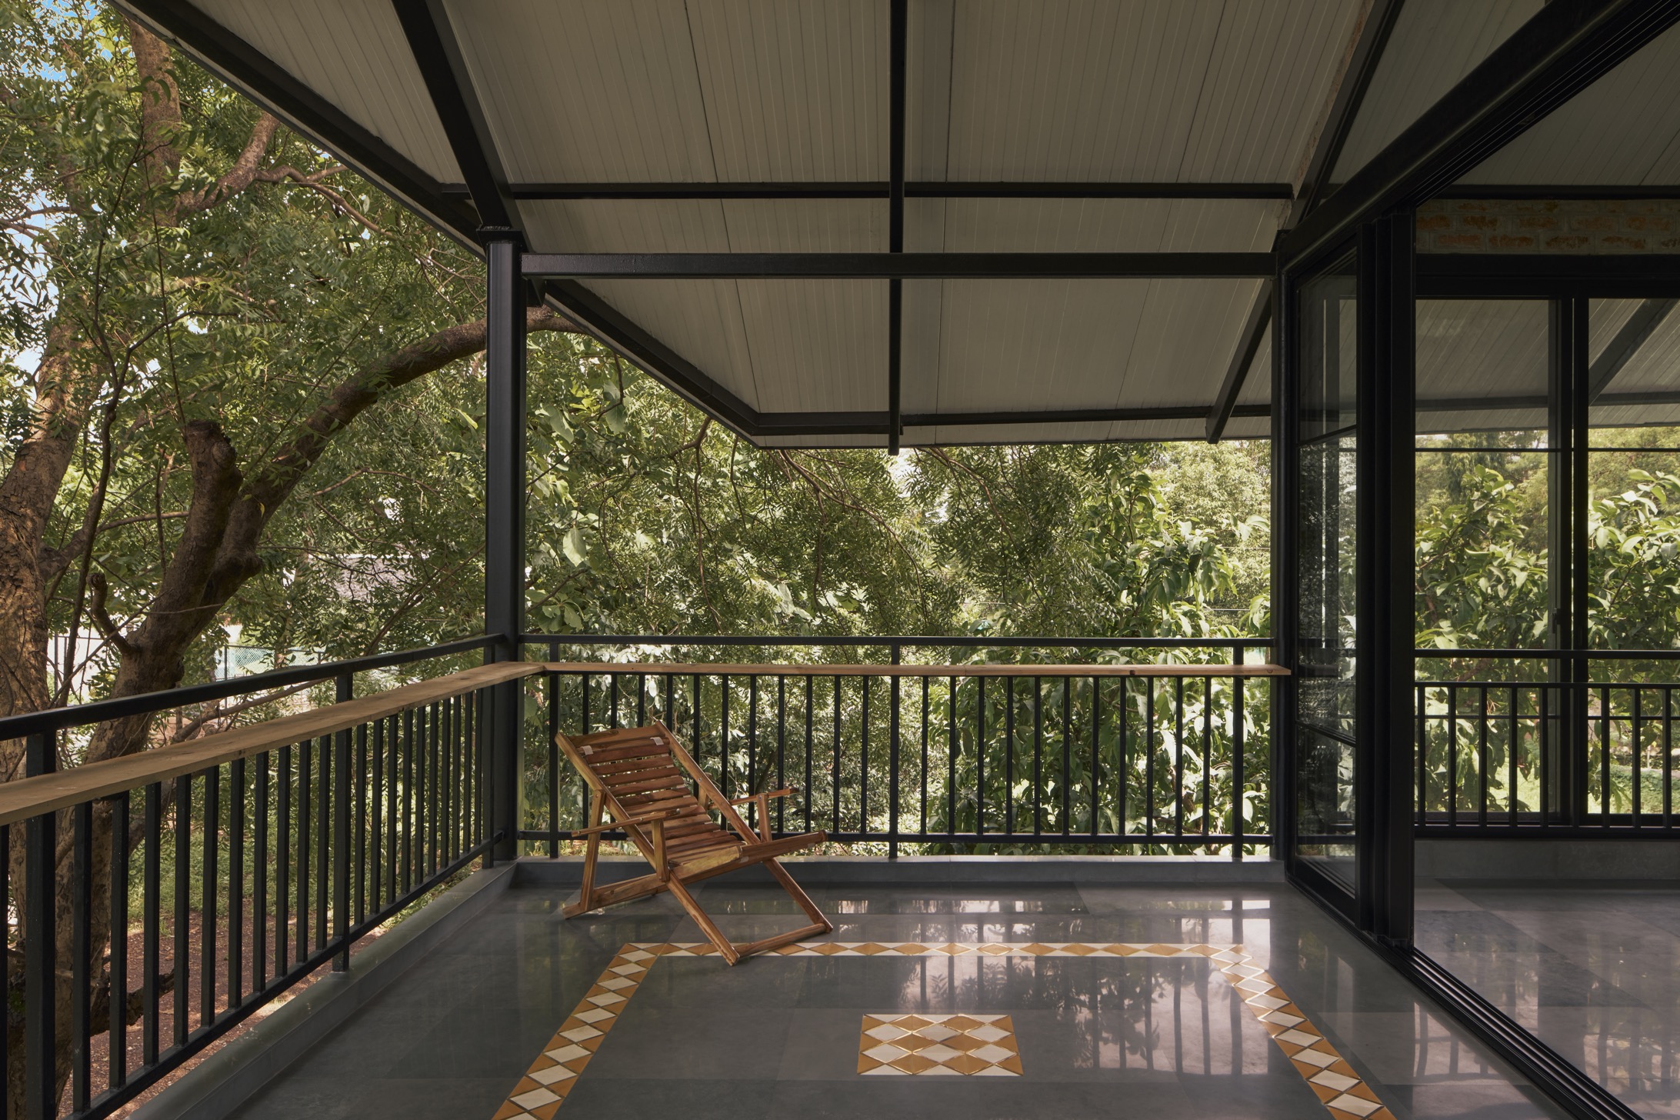
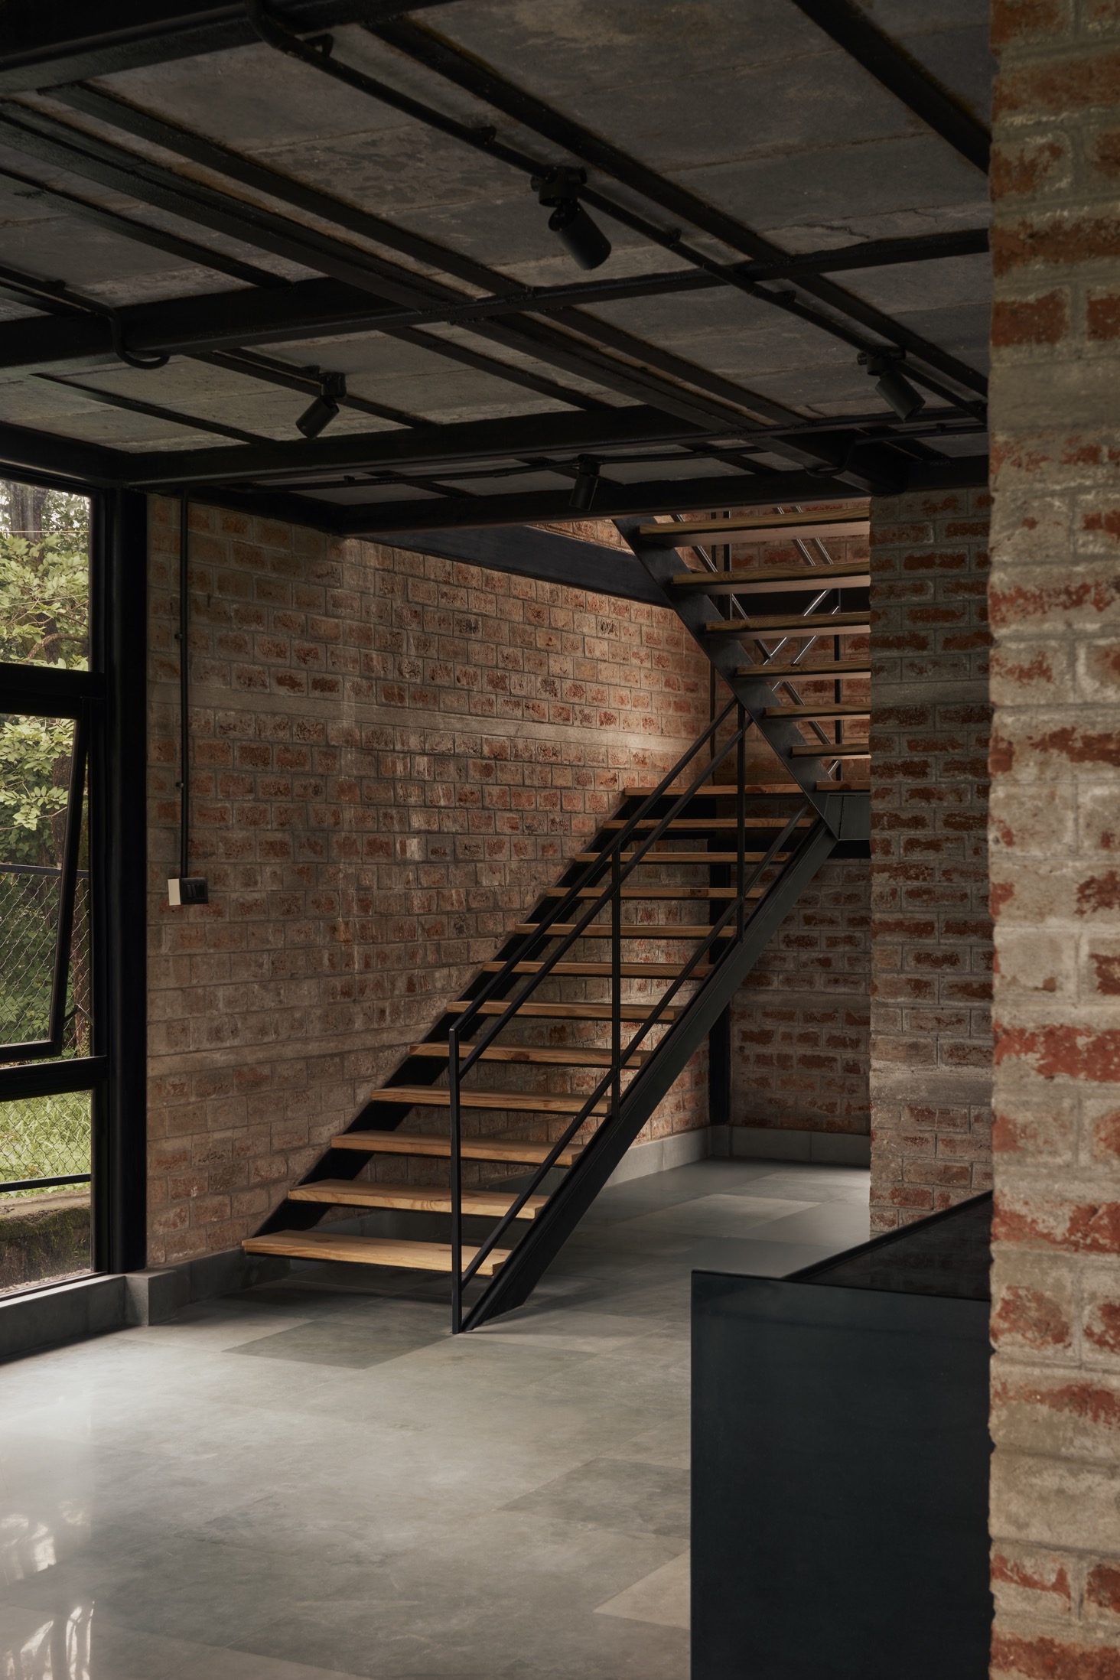
Sustainability guided every construction decision. Concrete use was minimized and limited primarily to the plinth. The superstructure employs a pre-engineered mild steel system, significantly reducing material consumption and construction impact. Traditional laadi-kobah flooring in Kota stone and PCC further lowered concrete usage while introducing tactile, time-tested craftsmanship.
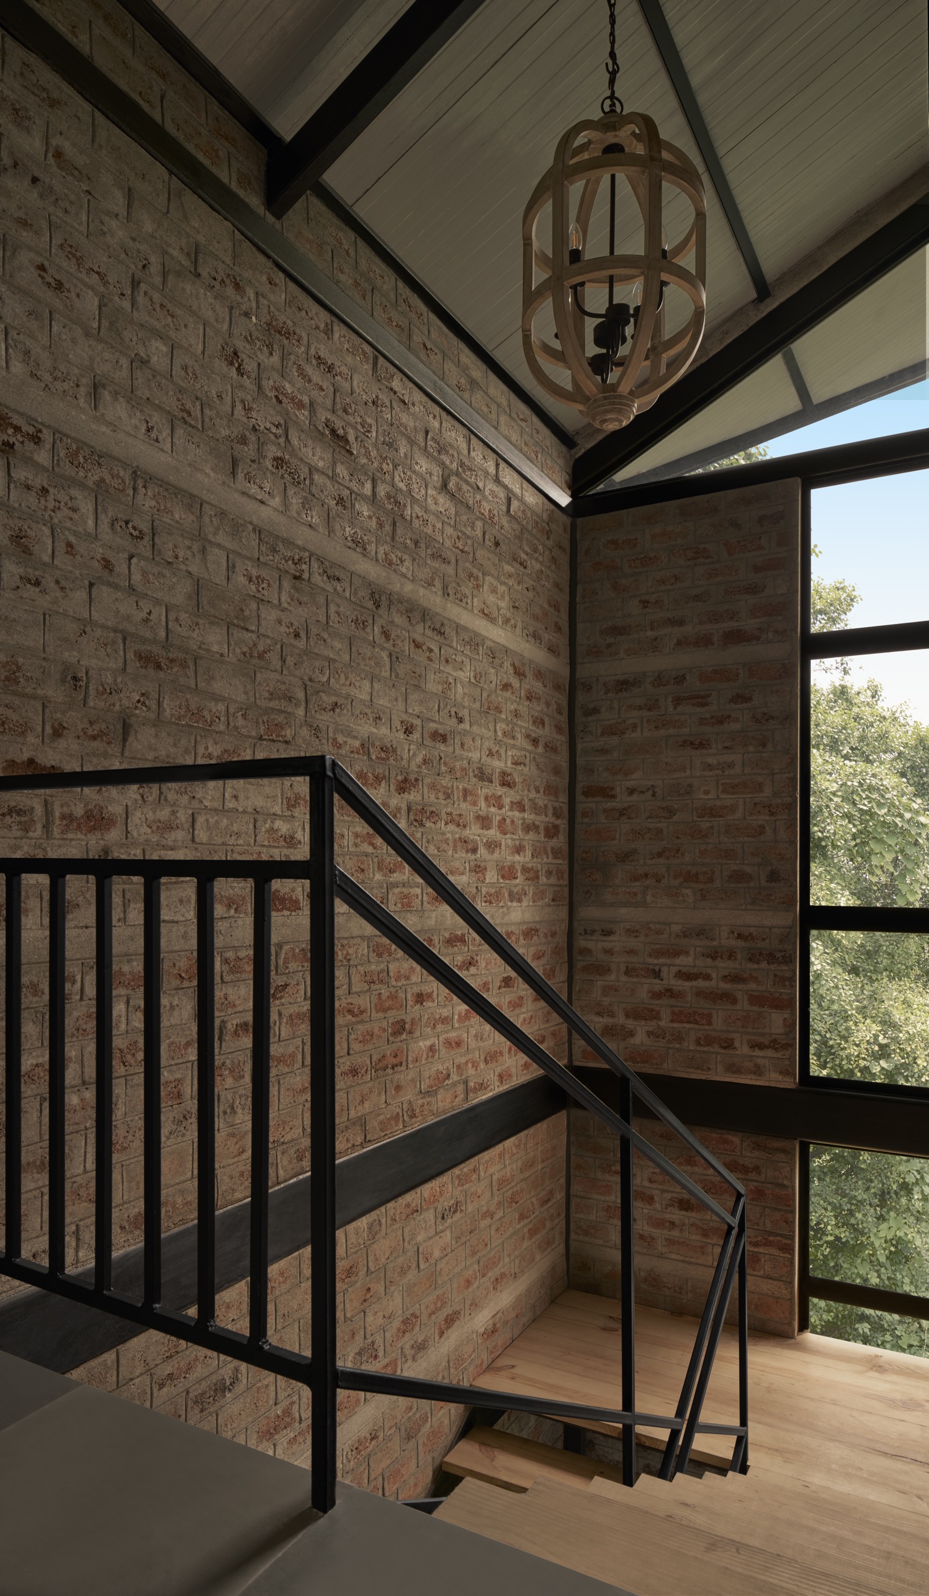
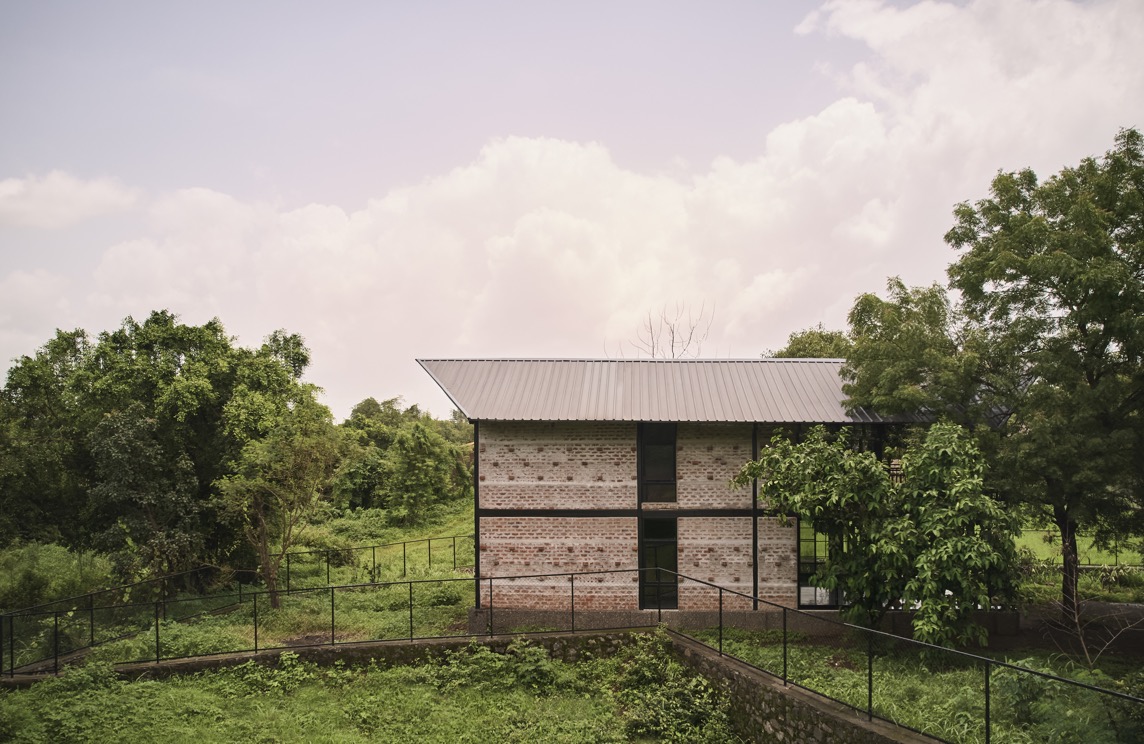
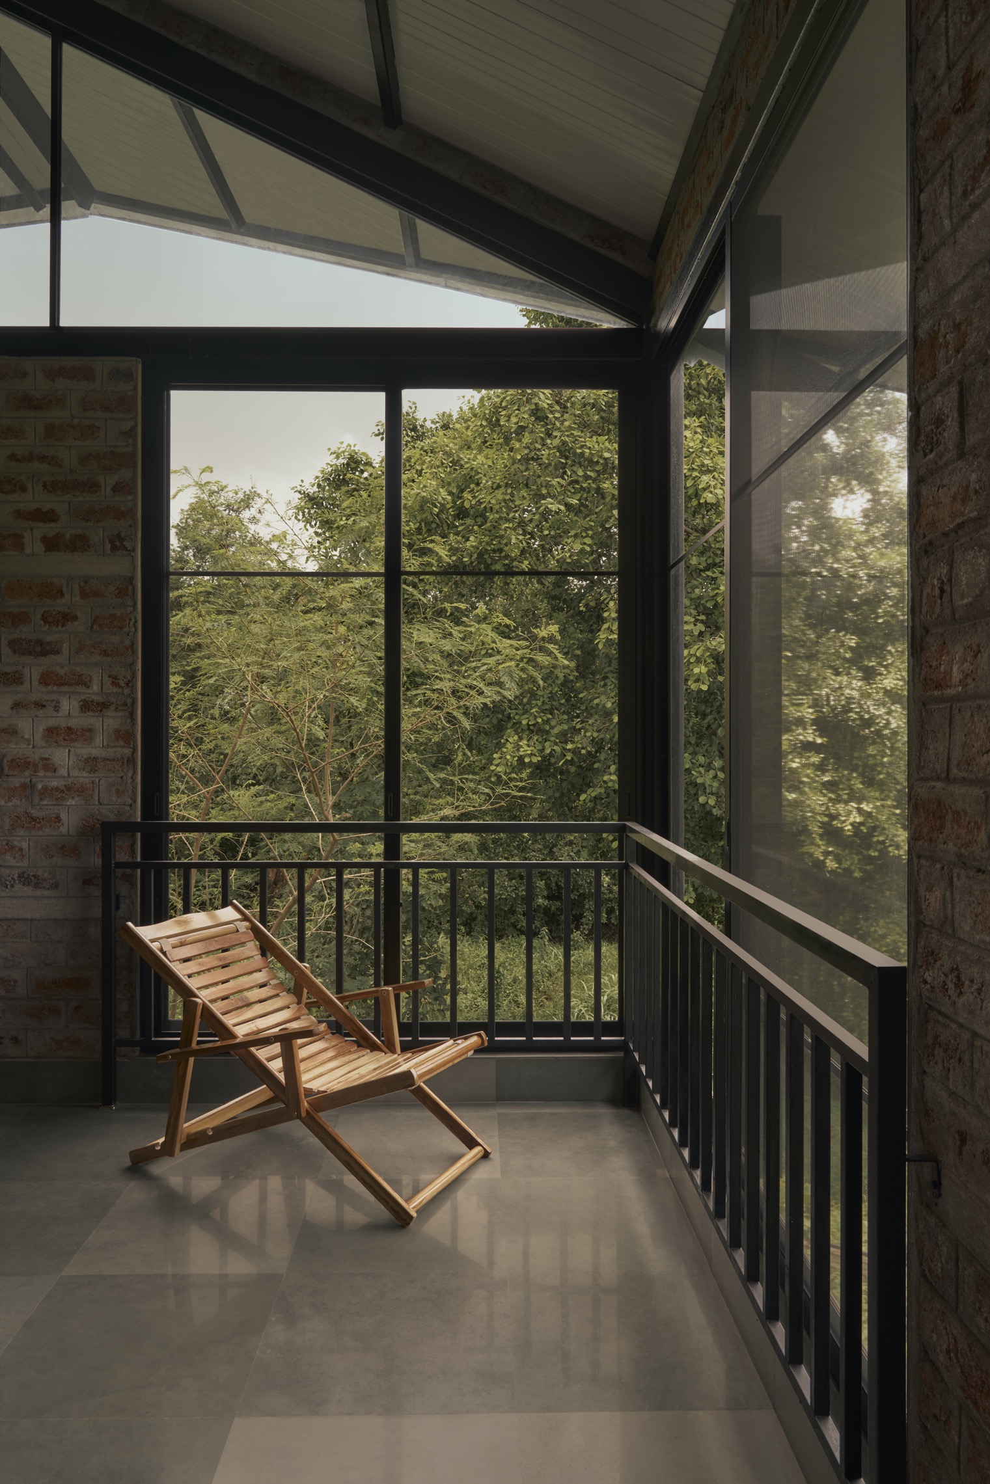
A sloping mild steel roof fitted with insulated panels responds to the region’s heavy monsoon climate—mitigating heat gain and softening the sound of rainfall into a calming acoustic presence. Exposed brickwork was retained to evoke a raw forest-home character, with crafted brick patterns casting dynamic light and shadow throughout the day. Triangular glass voids beneath the roof truss bring natural light deep into the interiors while visually connecting occupants to the tree canopy and sky.
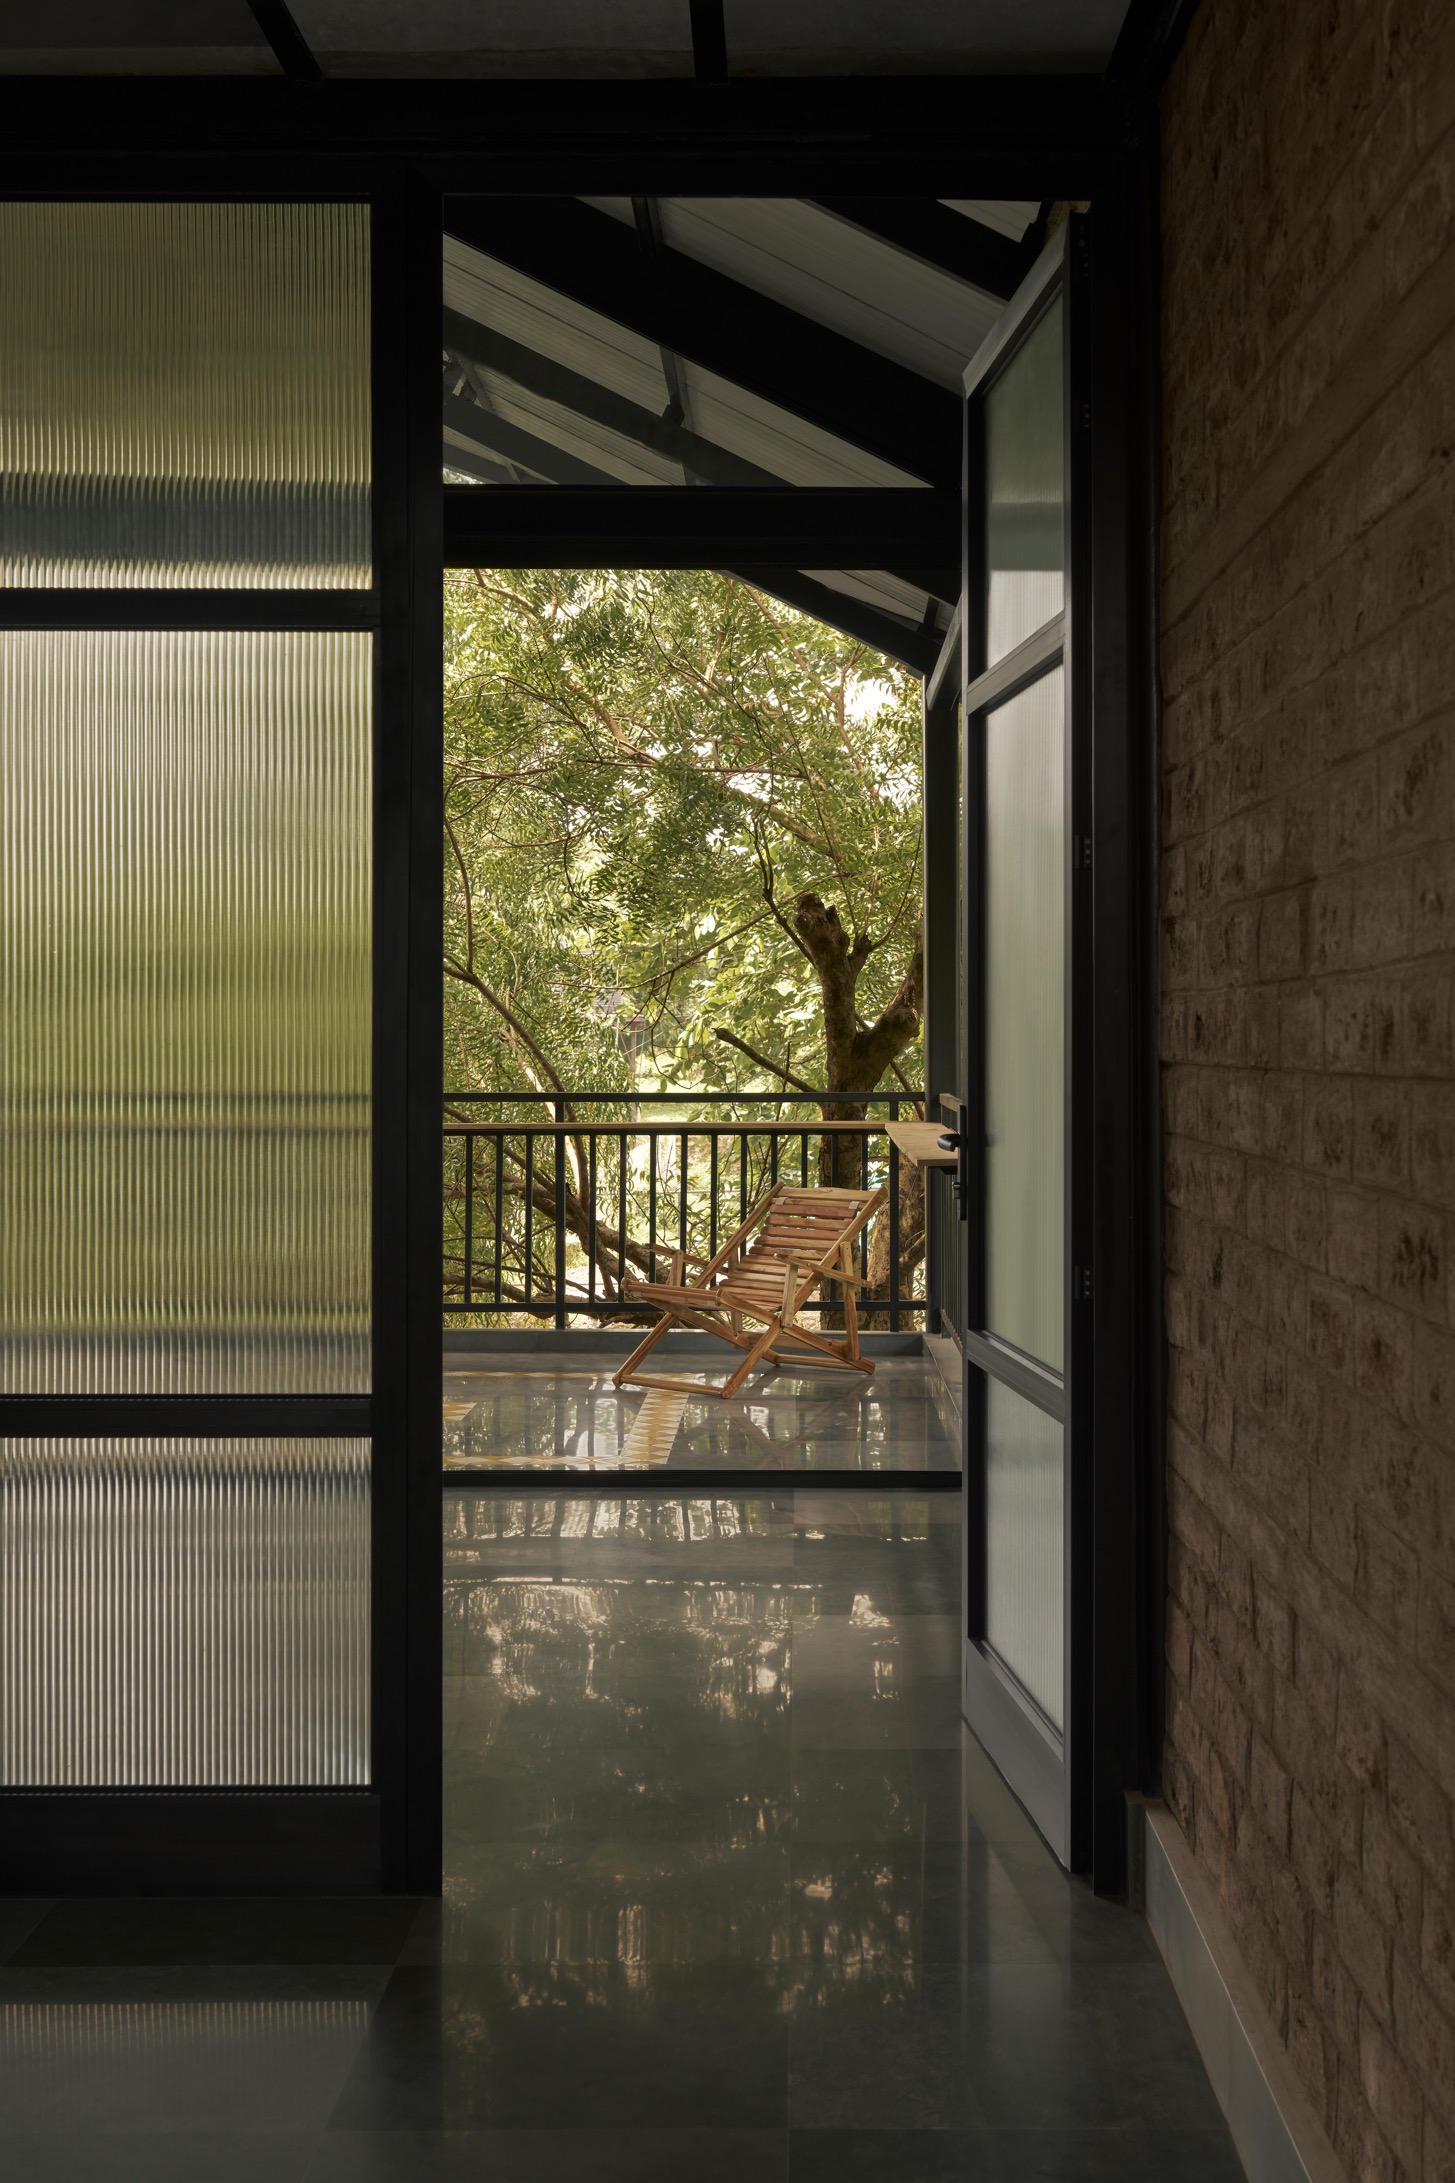
The spatial experience unfolds gradually. A generous verandah acts as a threshold between landscape and living, leading into an open-plan living, dining, and kitchen space that encourages shared moments. The upper floor houses a master bedroom and a flexible lounge that adapts as a workspace or additional bedroom. A balcony extends into the treetops, while a small attic introduces intimacy and playfulness into the home.
Water sensitivity was integral to the site strategy. A natural monsoon stream was transformed into a living aquatic garden, with stone barriers slowing water flow to allow percolation and groundwater recharge—supporting biodiversity and long-term ecological balance.
Named FARMPAD, the project envisions a future where the land gradually evolves into a thriving food forest. The architecture does not seek dominance, but coexistence—offering a model for mindful, low-impact living where luxury is defined not by excess, but by restraint, awareness, and harmony with nature.