- 2026 Prize
- From Sports Architecture
EMERALD
Project Description
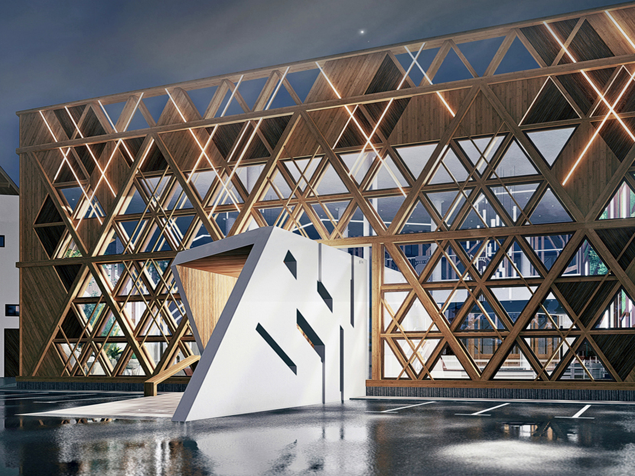
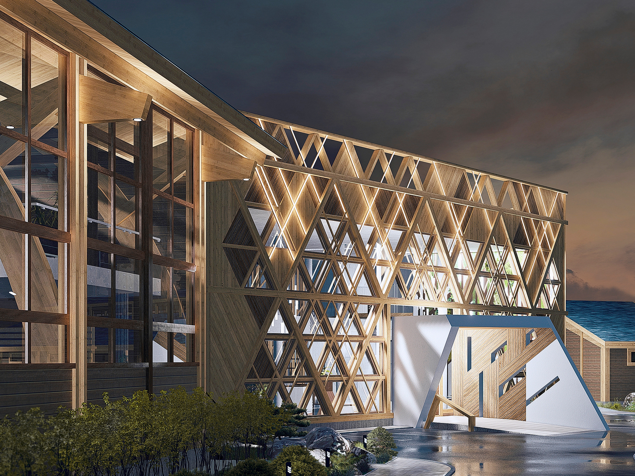
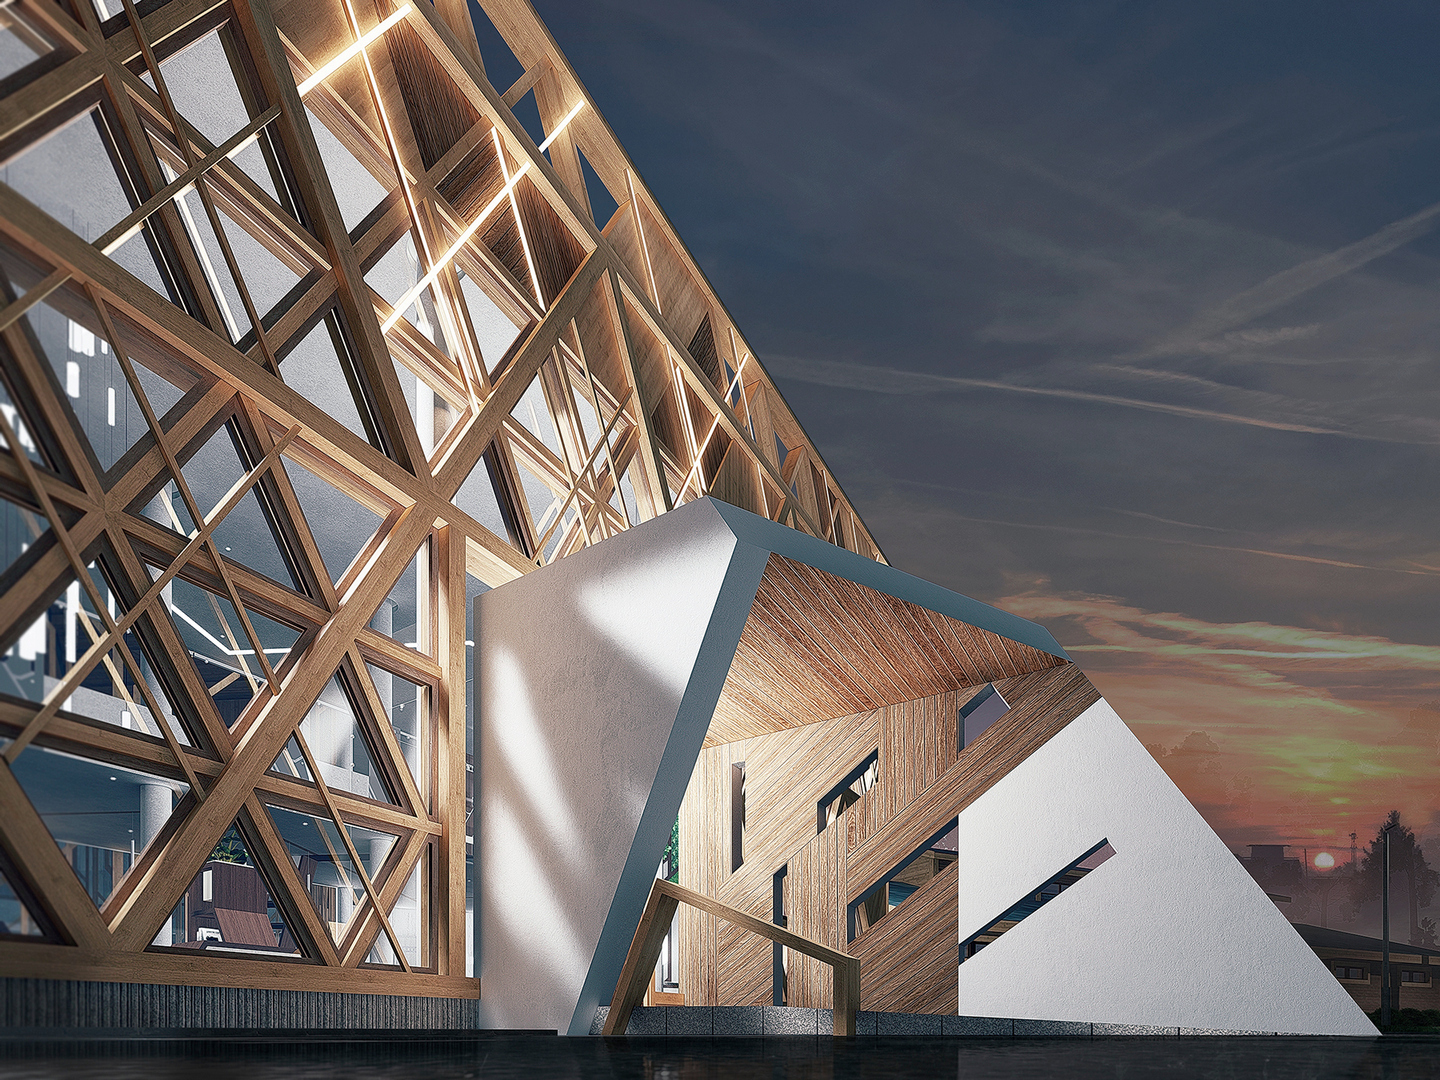
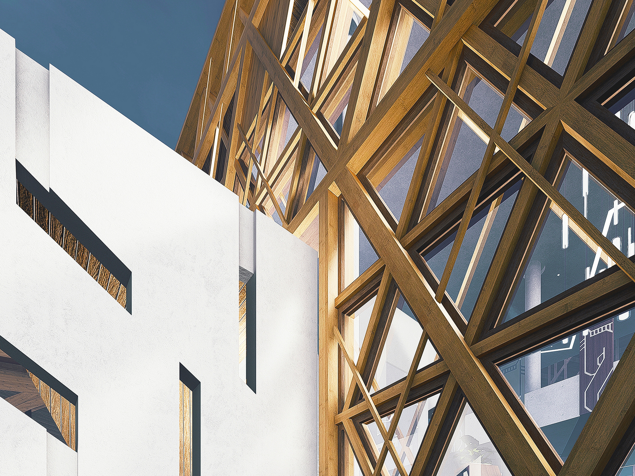
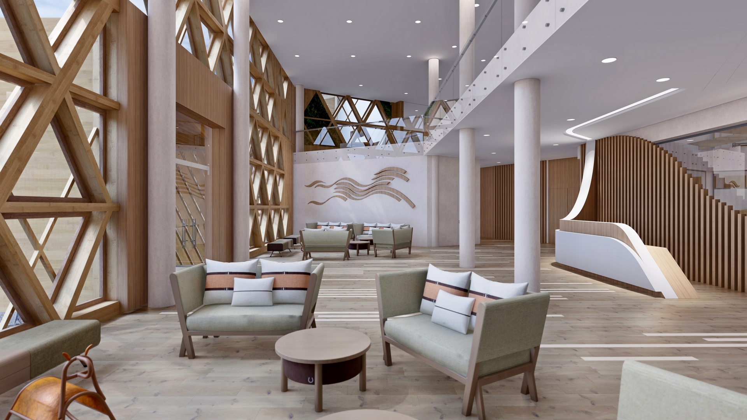
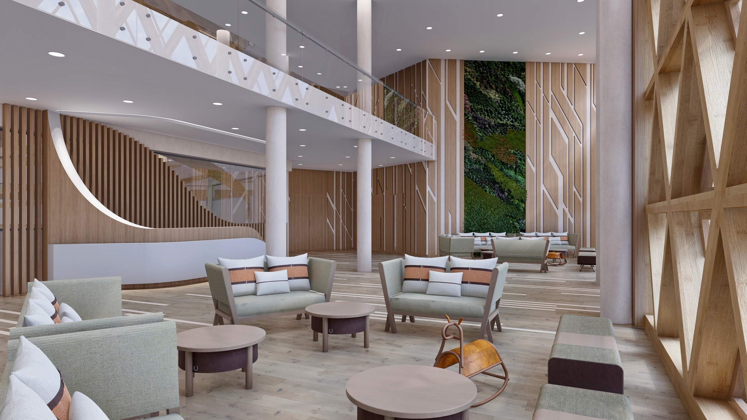
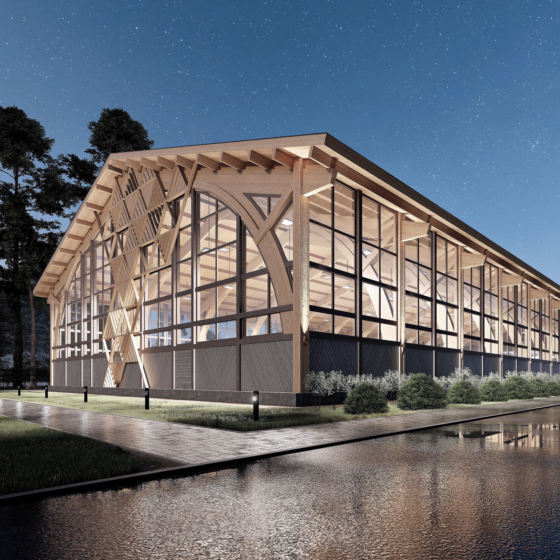
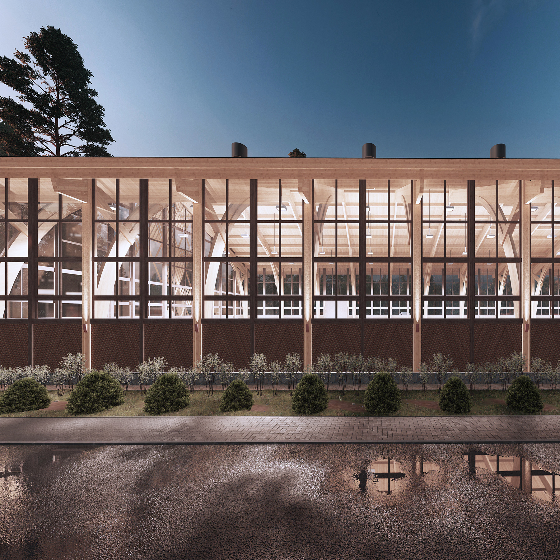
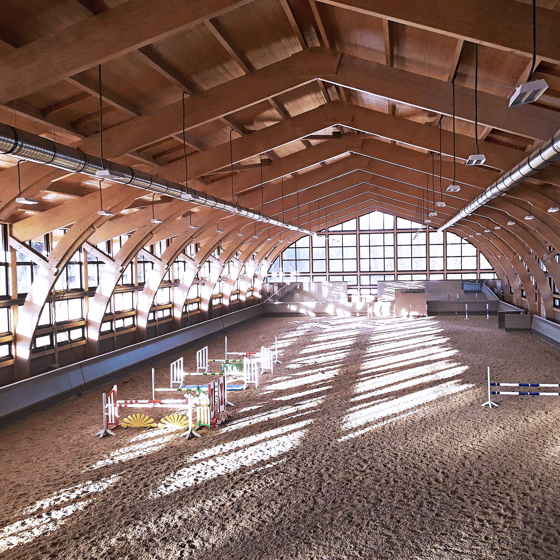
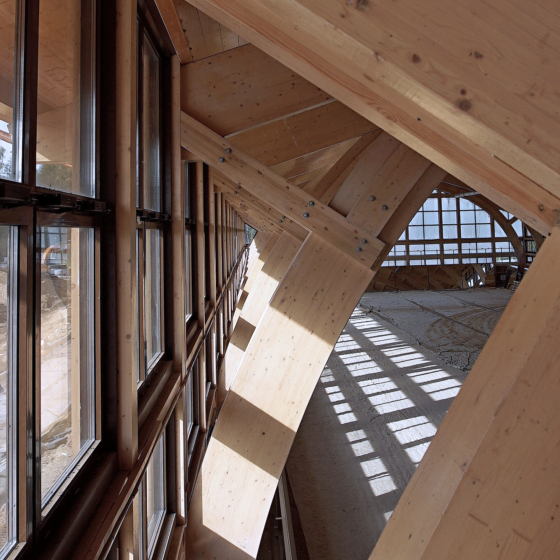
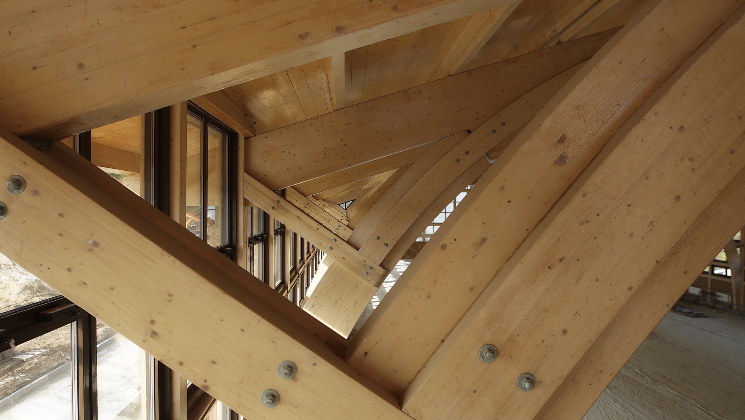
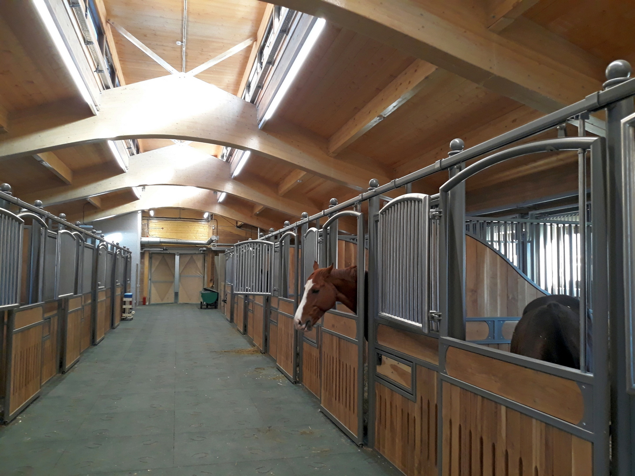
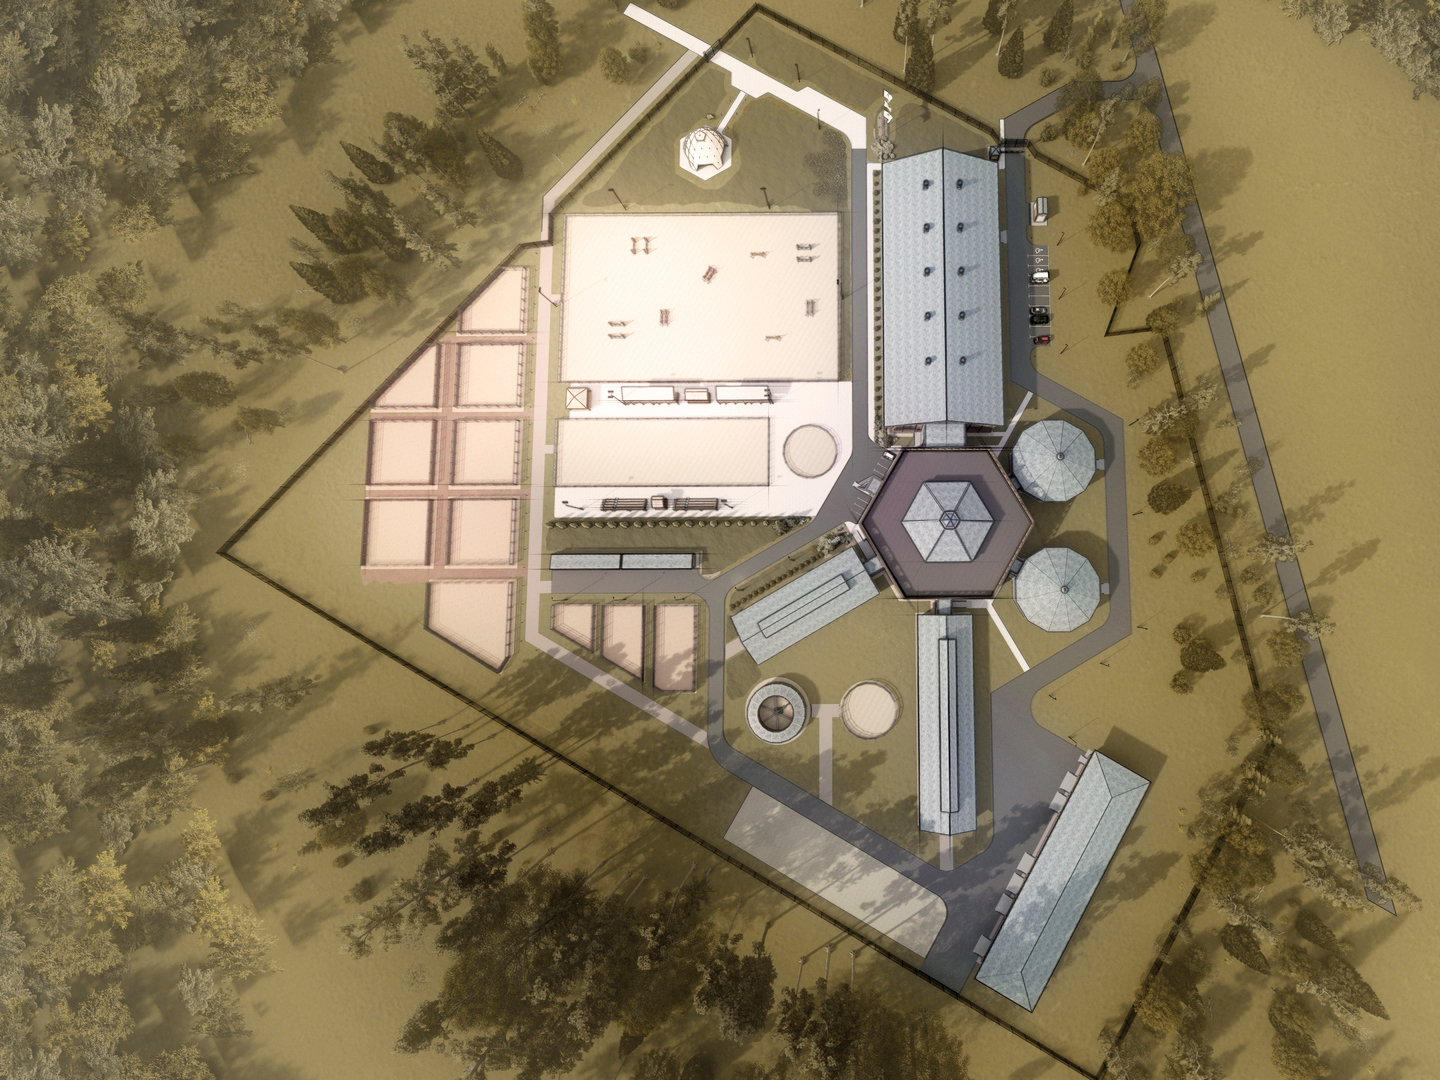
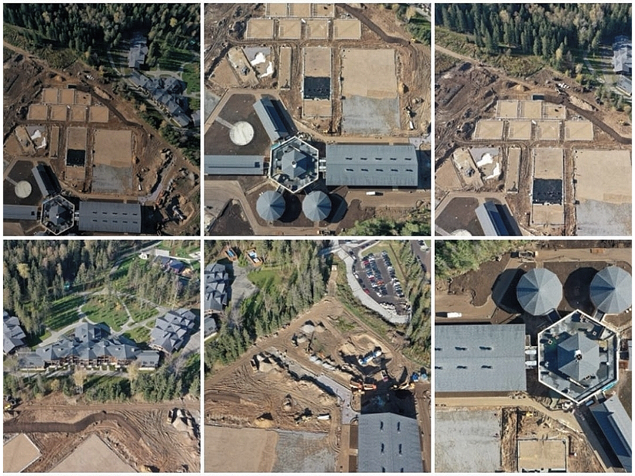
Equestrian sport complex - part of large recreational zone. Urban-design structure is determined by terrain of territory through prism of equestrian technology. Site is elongated, extended shape. Hence, functional division of complex consists of six blocks - stables, arenas & central administrative part that serves as connecting core for all buildings. Due to requirements of technology and logistics, complex structure is similar to crystal lattice of mineral, enlarged by billions of times. This coincidence is suggested main design idea – gem that sparkles its facets. Holistic architectural and spatial image of project that unites the whole space and reveals functional identity of each. Multi-functionality of complex is reflected into urban and architecture. Task is to connect large-span glued wooden structures with original and non-repeating design of each of six blocks. As a conclusion creating a unique spectacular image of entire complex, which "plays" with faces like an emerald. Extended wooden facades of main arena and stables directed to central composite core – administrative and technological. Six-sided wooden building in planed like a precious emerald rests in golden frame - necklace with maximum use of this material of main load-bearing structures, facade ornament and all decorative elements. Wall triangles decorated with scattering of bright glass fragments. When approaching, it turns into crystal lantern. Curved white wing highlights main entrance. Color scheme is close to natural ones, increased by wooden shades. Emerald-grey pitched roofs echo greenery surrounding emerald forest. Interiors continue the theme of wooden facade structures, adjusting scale of elements, which is more proportional to human being. Crystal structure is main element of interior space, where environment perceived through transparent web.
Polina Nozdracheva – Architect & Urban planner. Founder & CEO, ALPN Ltd. Professor of International Academy of Architecture/UIA (IAAM, Eurasia). Member of World Design Consortium (WDC), International Association of Designers (IAD), etc.
Education: 2001, Postgraduate Diploma, Sustainable Building and Urban Design (SBUD), Institute for Housing and Urban Development Studies (IHS), Rotterdam/the Netherlands; 2000, Urban planner, TCPSS, Royal Town Planning Institute, St. Andrews/Great Britain; 1997, Architect, Excellent Diploma, Urban Planning departure, MARKHI, Moscow/Russia.
Work experience: 2005-present – Founder, CEO, Chief architect, ALPN Ltd., Moscow/Russia. As the Chief architect, Polina creates different scale and level objects is realizing in accordance with international quality standards. Many projects are taking part in large-scale world professional exhibitions and competitions, has awarded (more than 40+ awards) in Russia, USA (Muse Design Awards, IDA), UK (OPAL, International Property Awards), France (DNA), Italy (ADA&C), Spain (AMA, 2ACAA), etc.
At the same time, 1997-2013 – the Lecturer of Moscow Architectural Institute, Urban Planning dep., Moscow/Russia; from 2025 - the own course “Economics of Architectural solutions” for Architectural practice dep., MARHI (Architectural Academy); held a lot of master-classes, lectures and workshops all over the world.
From 2021, Polina is a part of Grand Jury ADA&C, Italy (Architecture, Building and Structure Design cat. and Urban Design cat.)
High professionalism, international level and obligation of respecting precious knowledgeable client`s resources characterize Polina’s work process methods most closely.