- 2026 Pioneer Prize
- From Landscape Design
C26.CYMOPHANIC CREST ISLAND
Project Description
Molding Earth into Poetry: A Multidimensional Mechanism for Sculptural Landscape
The C26 garden, located in the Chengdu LUXELAKES Eco-City, is a mere 3,600㎡ interstitial urban space. The project faced multiple challenges: the absence of a lake view, the need to accommodate both construction and visitation circulation, the layout of three residential buildings, interference from municipal roads, and a lack of ecological foundation. Adopting "Spatial Sculpture" as the core concept, we transformed these constraints into design opportunities, embarking on a groundbreaking landscape experiment.
The layout of the Sample Island was already established, with various categories of adverse surrounding elements exerting a strong invasive presence on the site. The question was how to turn the project's disadvantages into advantages. Adhering to the principle of "if you can't beat them, join them," integration became the optimal choice. This led to a planning rationale: "The logic of the architectural layout stems from the overall synthesis and subdivision of the space. By aligning the different functions of the building units with circulation patterns and sightlines—viewing the garden through the frame of space—we sought to create the site's attributes and character. This process ultimately yielded four garden spaces, which formed the master plan of the project."
Spatial Construction < "Sculpting" Space >
Challenge from the surrounding environment: "Conceptualizing Boundary Dissolution"
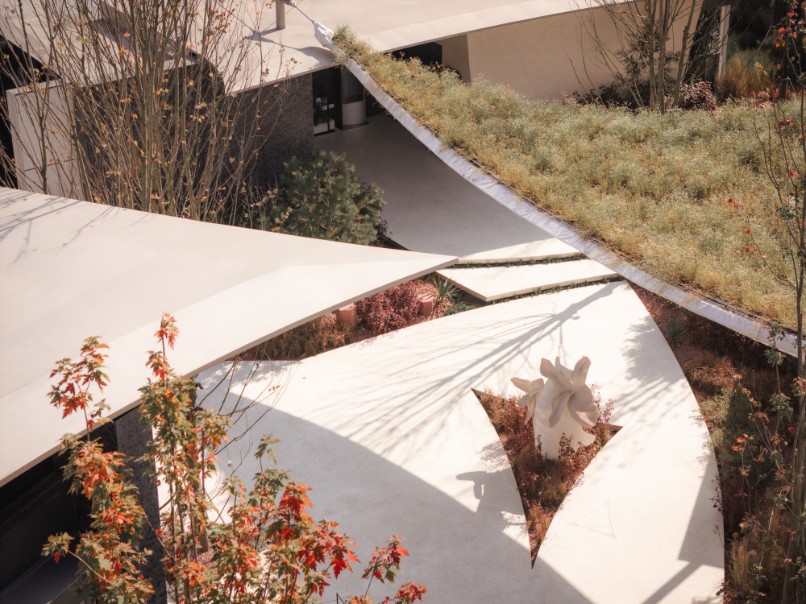
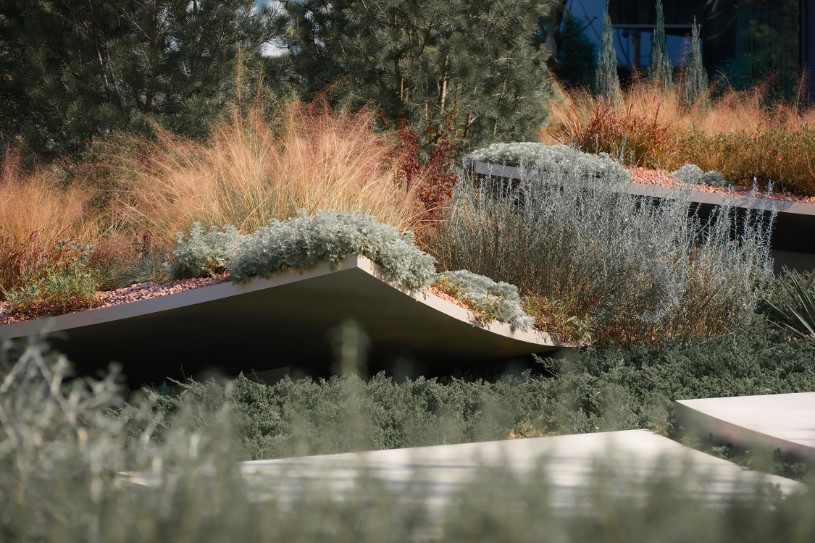
How to resolve boundary fragmentation: "We created the 'Flying Carpet System' within the project."
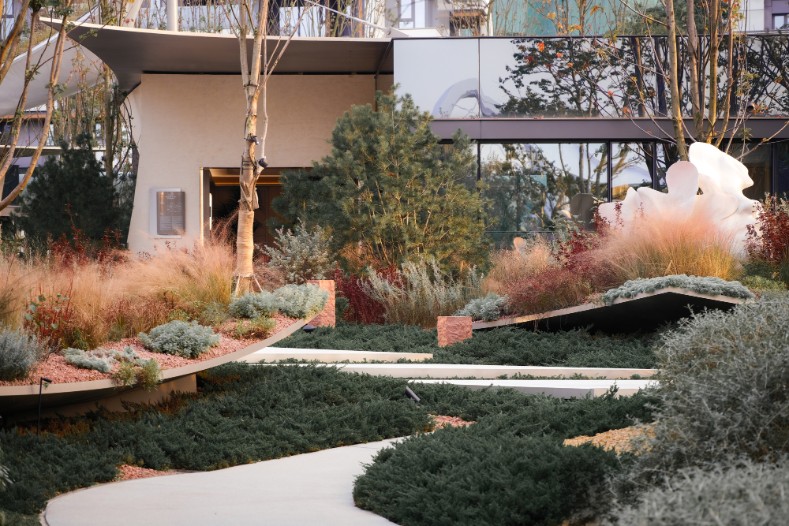
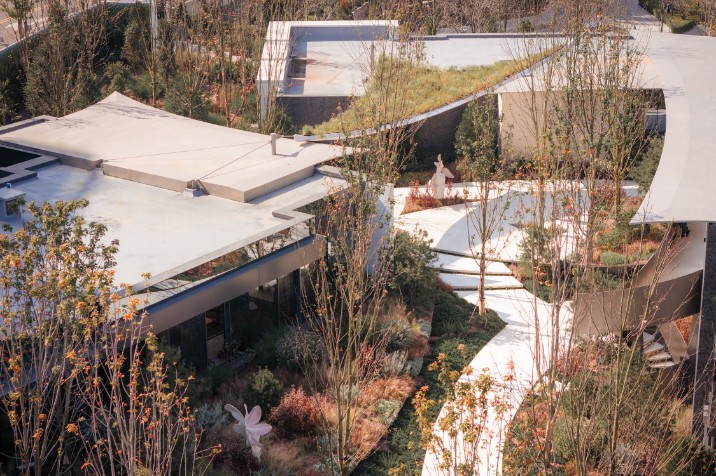
Through the technique of building enclosure, we established a central focal area as the project's core landscape zone. The "Flying Carpet System" in this area functionally complements the architectural "Light Halls." Interior viewing surfaces correspond to other garden spaces, where the life-sustaining properties of plants invigorate the indoor living experience. The land-based visitation pathway is seamlessly integrated with the surrounding courtyards, achieving a boundary-less expansion.
Expression of Landscape in a Minimized Space
Abandoning rigid frameworks and avoiding thinking confined within the profession itself, we amplified the characteristic of the site's smallness. We summarized the space using "planes and blocks," activated emotion with color, and focused on the site. "Less is more"—the direction was to "sculpt" space. Under this guidance, an independent design language system inspired by Scandinavia was established ("Scandinavian" design, inspired by the Art Nouveau movement in early 20th-century Europe, resonates with our minimalist expression of life and space).
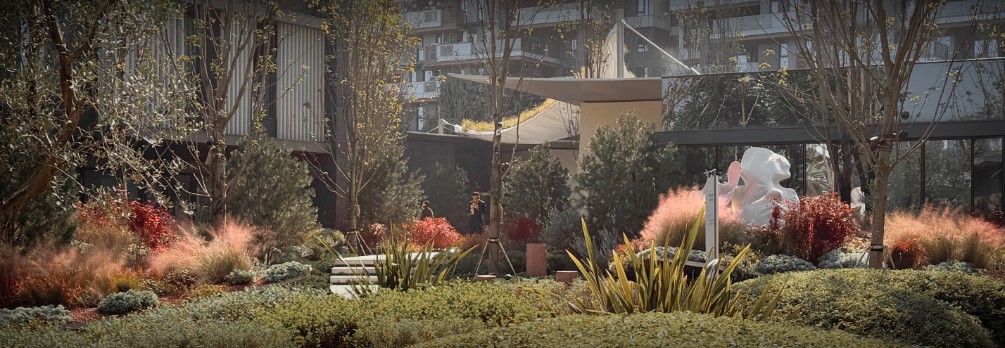
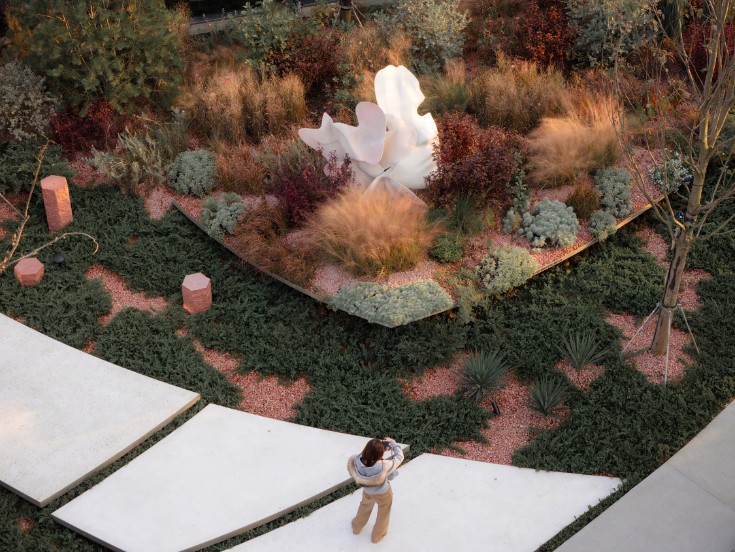
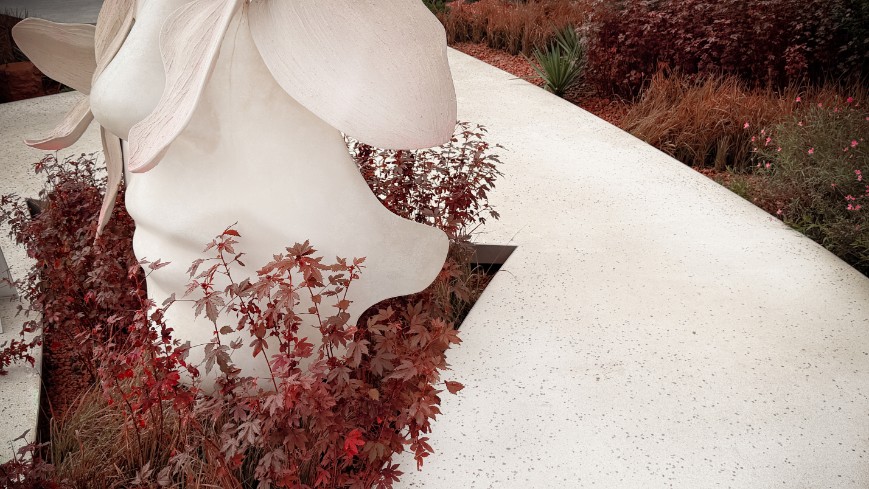
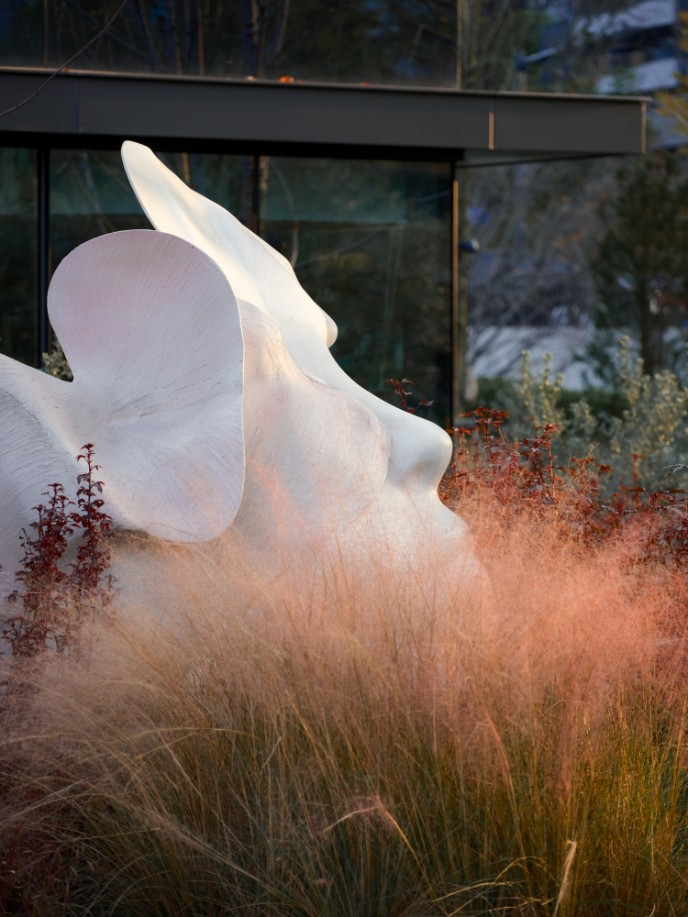
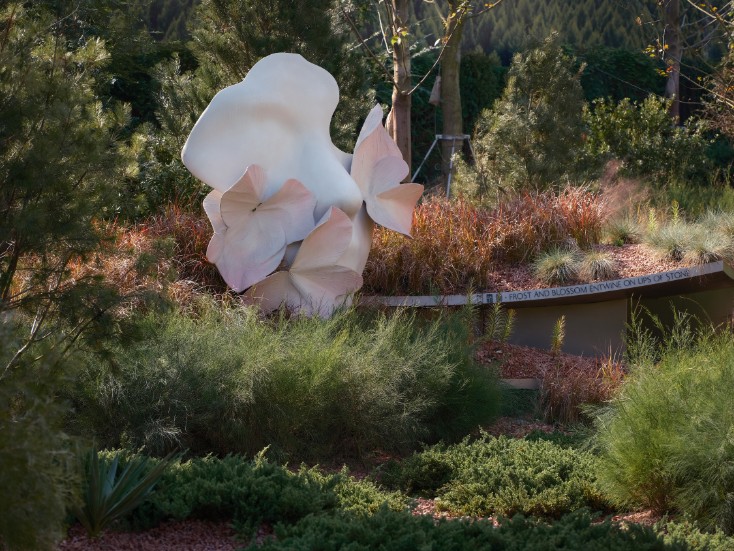
We orchestrated spatial rhythm and themes through iconic imagery, literalizing the concept of sculpture by using human face sculptures to define the site's tone. A palette of red-toned plants combined with the Flying Carpet System filled the canvas, with sculptures nestled within. Thus, the prologue to the Stockholm Garden began.
Logical Foundation < Aesthetics of Stockholm >
The logical foundation is built upon six dimensions: Color, Line, Material, Flavor, Sculpture, and Plant.
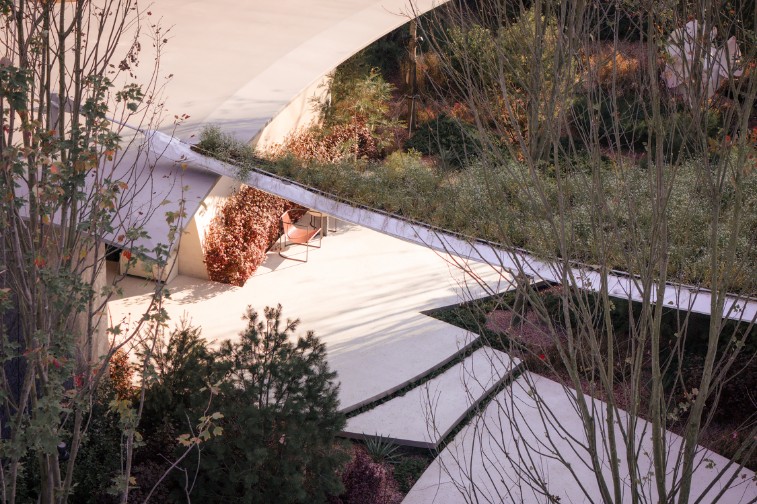
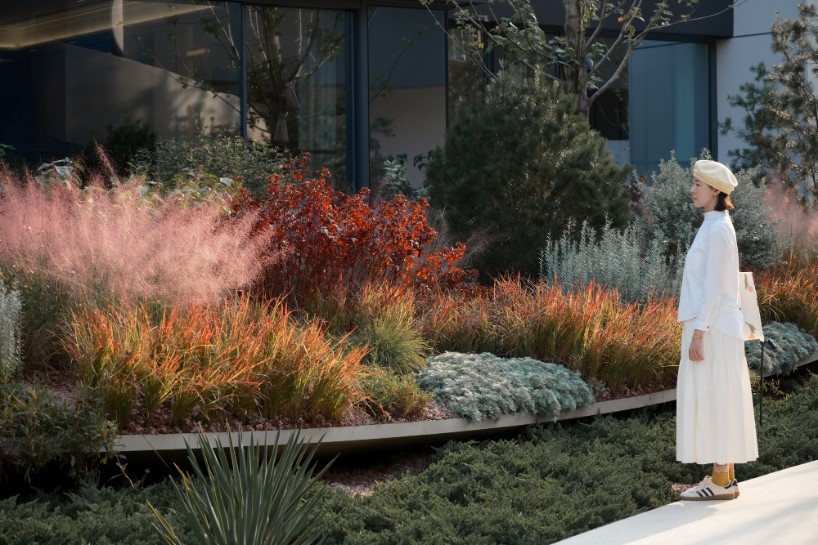
Color for Identity: Due to the spatial compression caused by building volumes and the existing richness of the building facades, we adopted an achromatic approach. A dominant white tone summarizes the overall base of the project, leaving the task of local color accents to the vegetation.
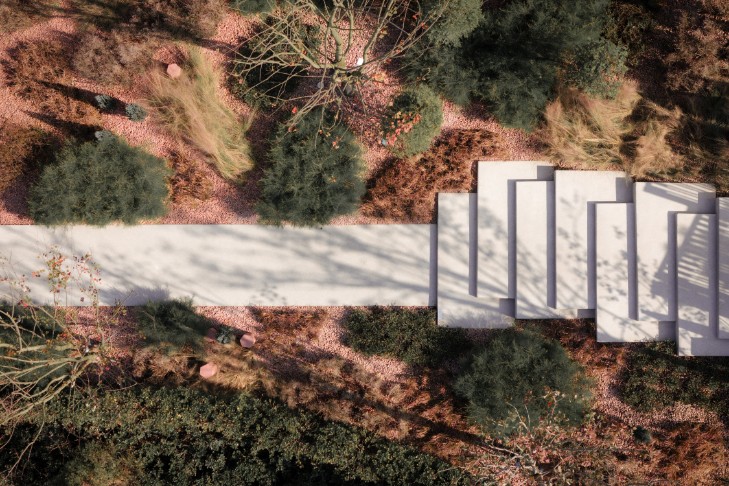
Line for Order: The pursuit of linearity and form is a result of spatial attributes. From planar spatial lines to the vertical "Flying Canopy." The layout of large triangular planes and the interjection of volumes within the overall spatial rhythm establish a fundamentally stable aesthetic relationship, while simultaneously integrating landscape functions. These planes are then elevated to different levels (considering all feasible surfaces, including buildings) to create a multi-dimensional rhythm.
Material for Warmth: Material expression is kept as simple as possible. The texture and variation of materials are brought out through form-shaping, while the inherent grain of the materials is utilized to add intricate detail at a human scale.
Flavor for Ambiance: Ambiance flows naturally from the environmental setting. We refrained from deliberately creating a specific style, trusting that the answer to "flavor" would emanate from the site after the appropriate adaptation of its various media and carriers.
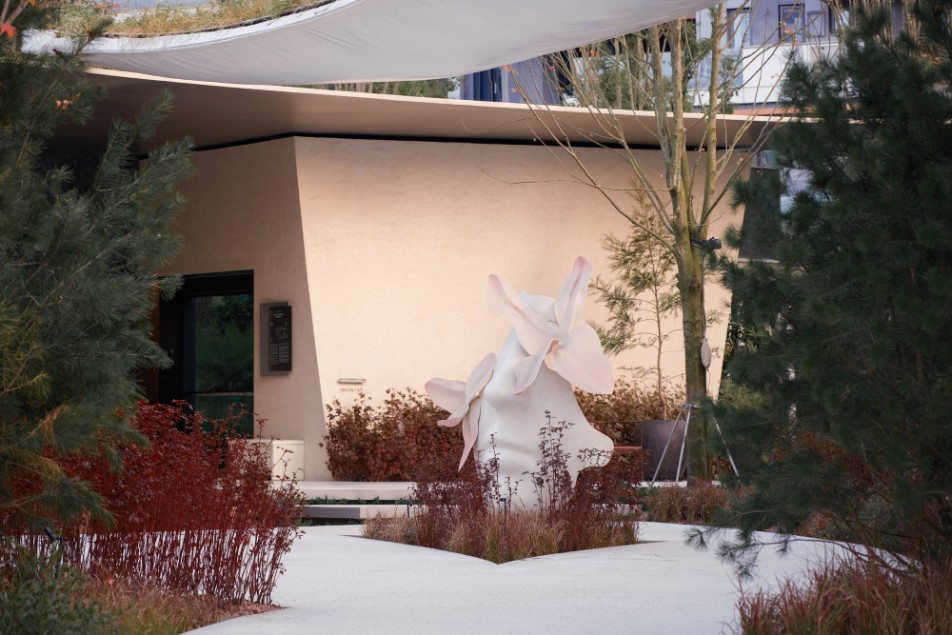
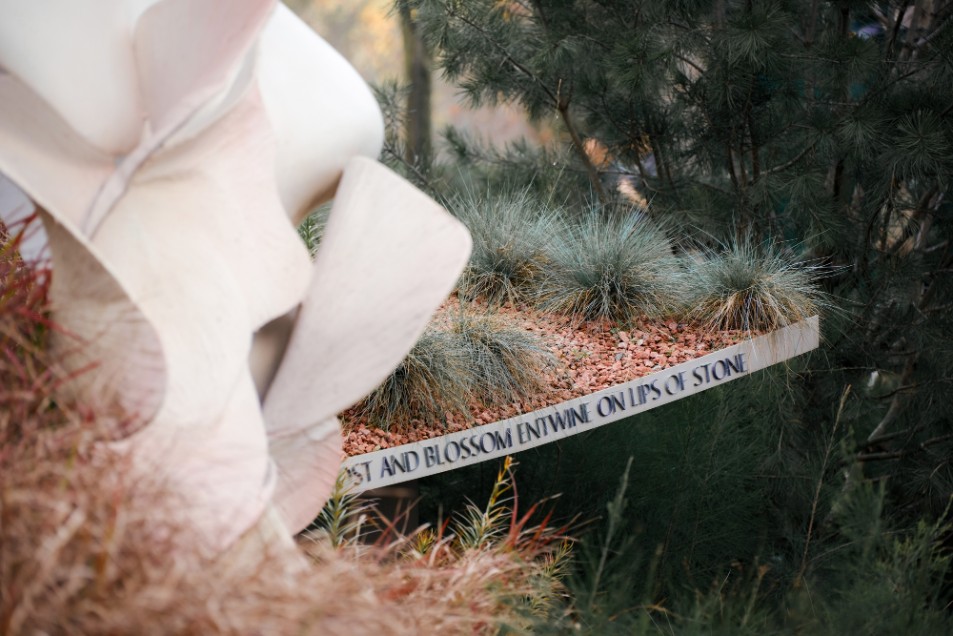
Sculpture for Blockiness: Ambiguous human face sculptures shape the relationship between figures and their environment. Their color language and morphological language align with the project itself, constituting its "sculptural sense." Under the theme Glacial Kiss, we crafted human face sculptures contemplating beneath the aurora: Frost Kiss, Frozen Stamen, Solidified Life, Eroding Spring.
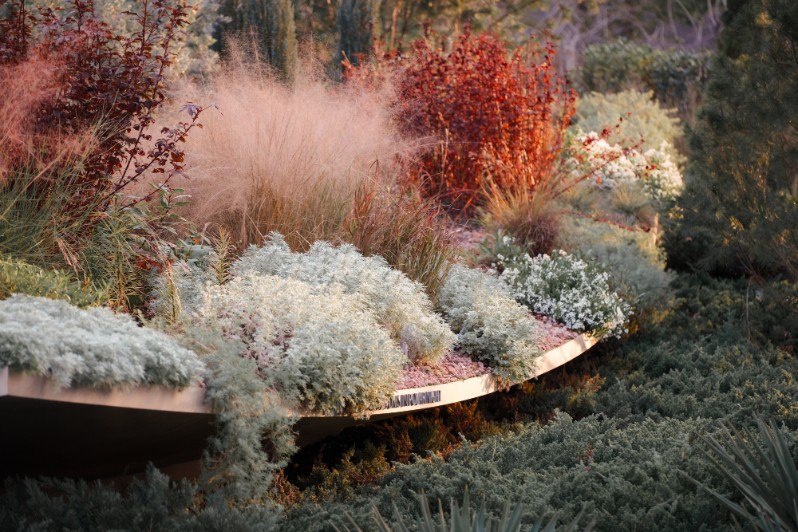
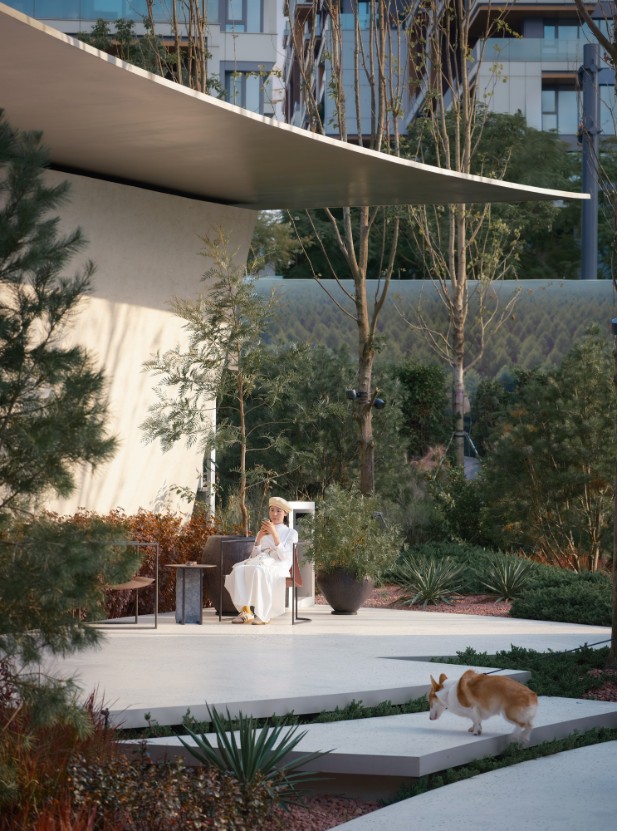
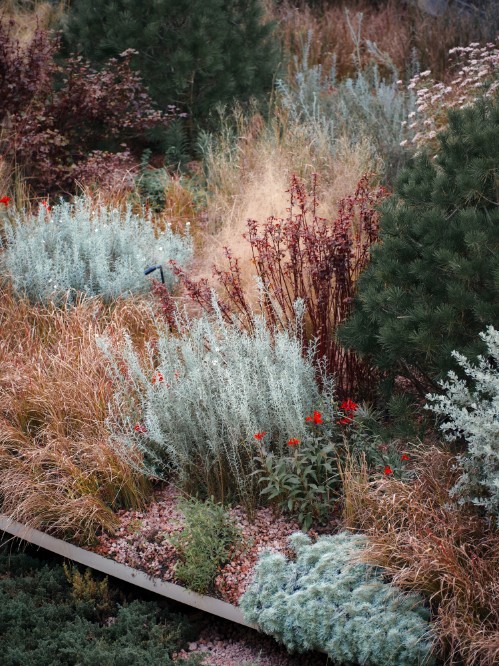
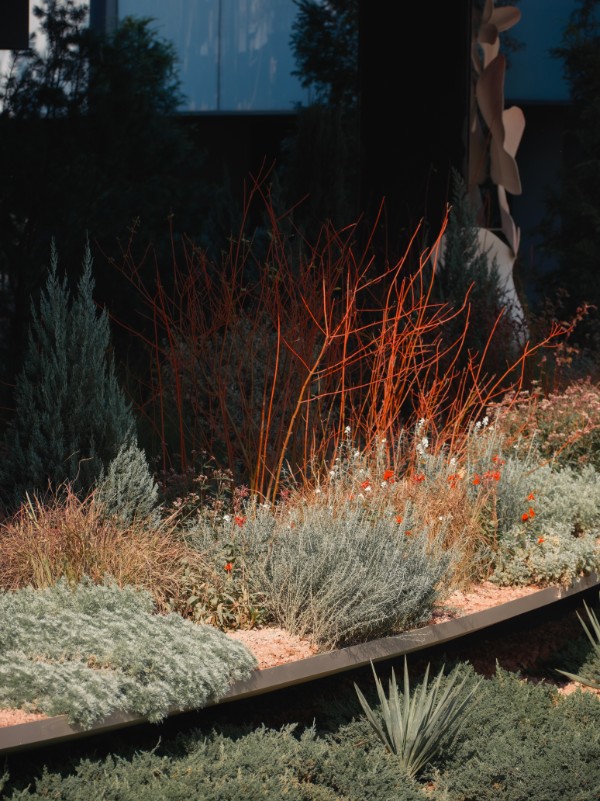
Plants for Emotion: We established depth-of-field backdrops (using darker plants as backgrounds to accentuate human-scale colors), mitigated high-altitude visual interference (screening surrounding high-rise buildings), expressed vertical linearity with trees (vertically lifting the space to alleviate site compression), and sought color in understory plants (establishing thematic color palettes) to achieve the conceptual atmosphere.
Wild Genes < Strokes of Scandinavia >
VI Signage: The signage system interprets Nordic mythology's Runes. The use of the "ATHENA" typeface imbues the project space with greater delicacy and depth of thought. The "Emerald City" material transforms the color symbols of Norse myths into totems integrated with the site, giving a linguistic layer to the expression.
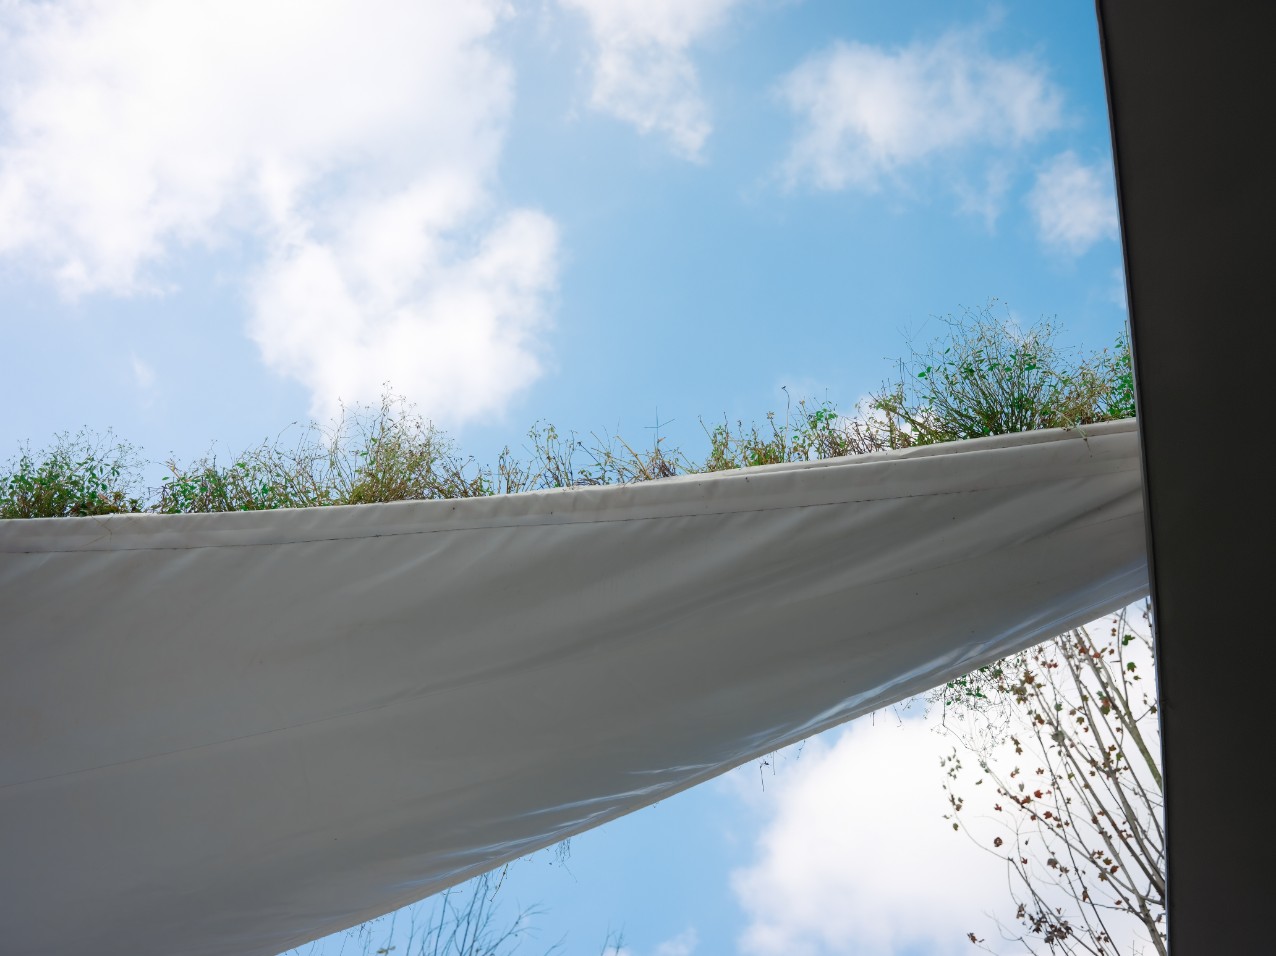
Flying Canopy: Leveraging the stability of the triangle, we constructed the aerial "Flying Canopy," extending the sculptural quality of the landscape from horizontal to vertical dimensions.
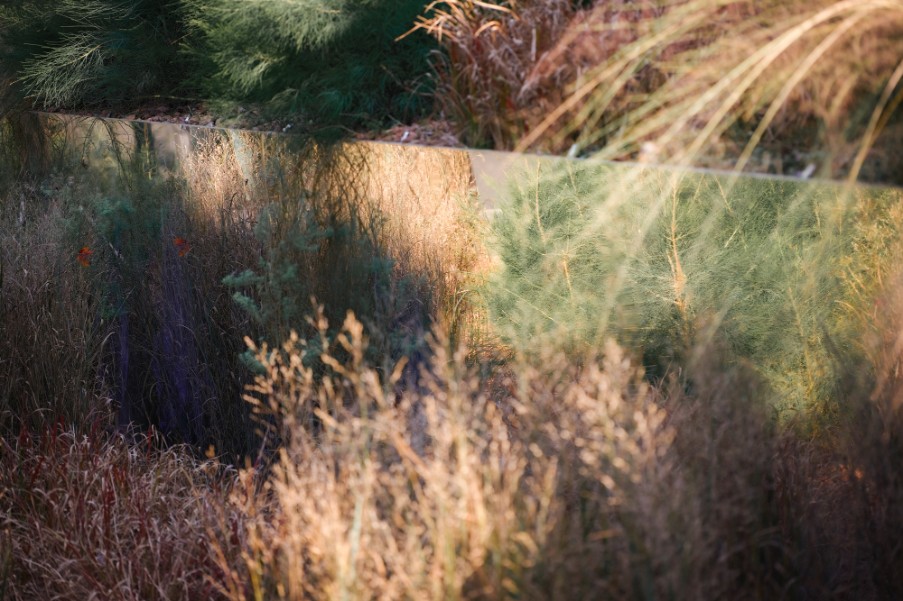
The stark contrast between the expansive white base and the impactful red creates a powerful visual dynamic. The plant community is conceived as an integrated sculptural mass. By combining plants of different colors, textures, and heights, we formed layers and rhythms reminiscent of a painting, elevating pure botanical elements into a living, growing sculptural artwork.
In 2007, in response to China's rapidly growing design market, WEIMAR GROUP officially established WEIMAR China in Shanghai to provide professional landscape design services. It quickly emerged as one of the leading firms in the landscape design industry. In 2017, Chengdu WEIMAR Landscape Planning Co., Ltd. was founded.
A.t.e.l.i.e. r. R is a professional design team dedicated to landscape narratives as its core medium. Led by Chief Creative Director Liu Geng (Ruoven), the studio specializes in creating symbiotic landscape spaces, guided by three fundamental principles: “Shelter · Trace-lessness,” “Comprehensive Aesthetics,” and “Embracing Nature · Restrained Intervention.”
We are committed to shaping landscape experiences with emotional resonance and humanistic depth across residential communities, public spaces, commercial settings, and cultural-tourism projects. Through artistic refinement and restrained craftsmanship, we transform landscapes into poetic mediators between people and their environment.