- 2026 Pioneer Prize
- From Office Space
BeOne
Project Description
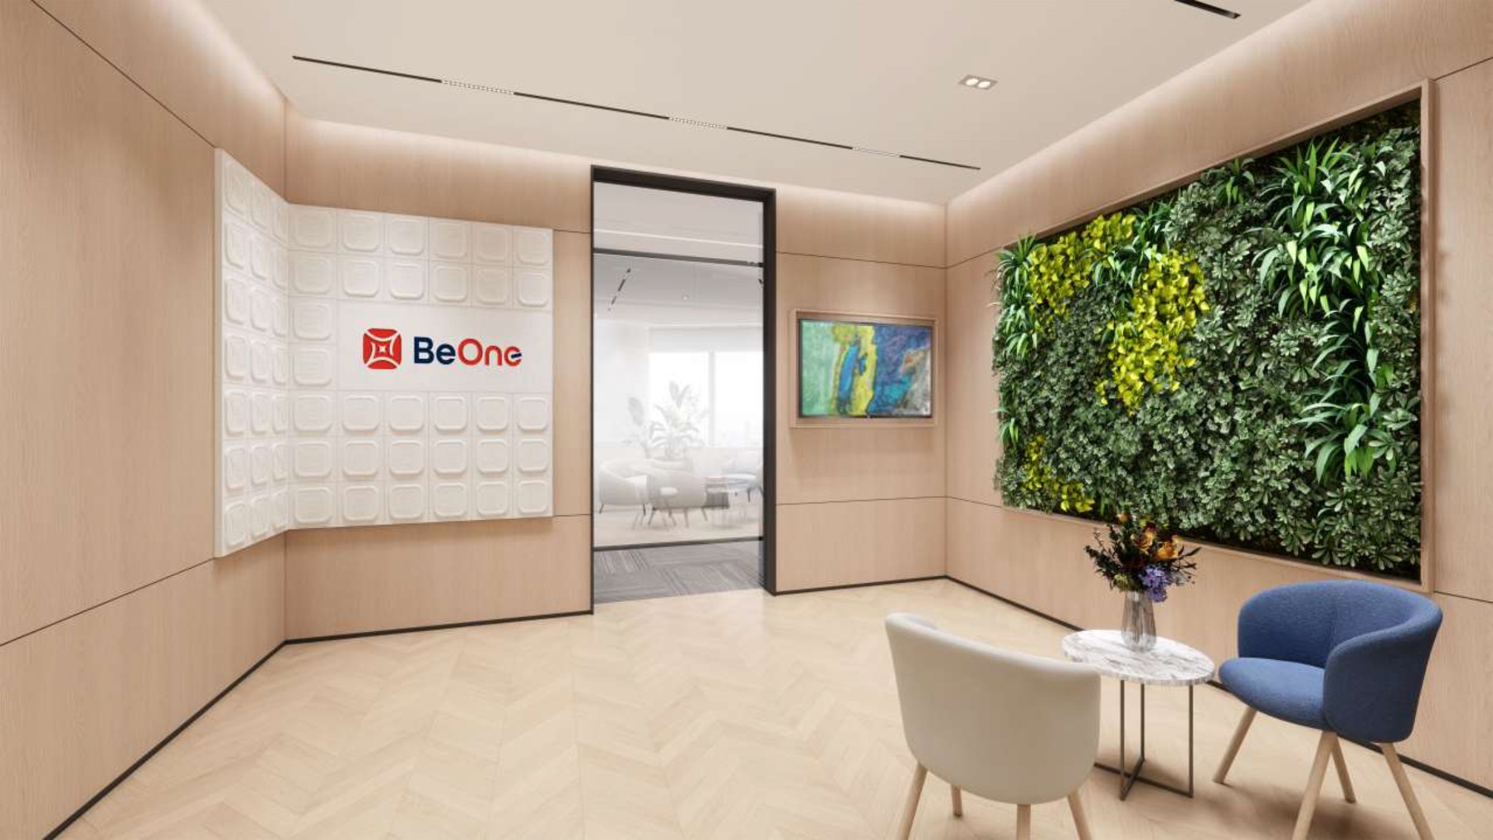
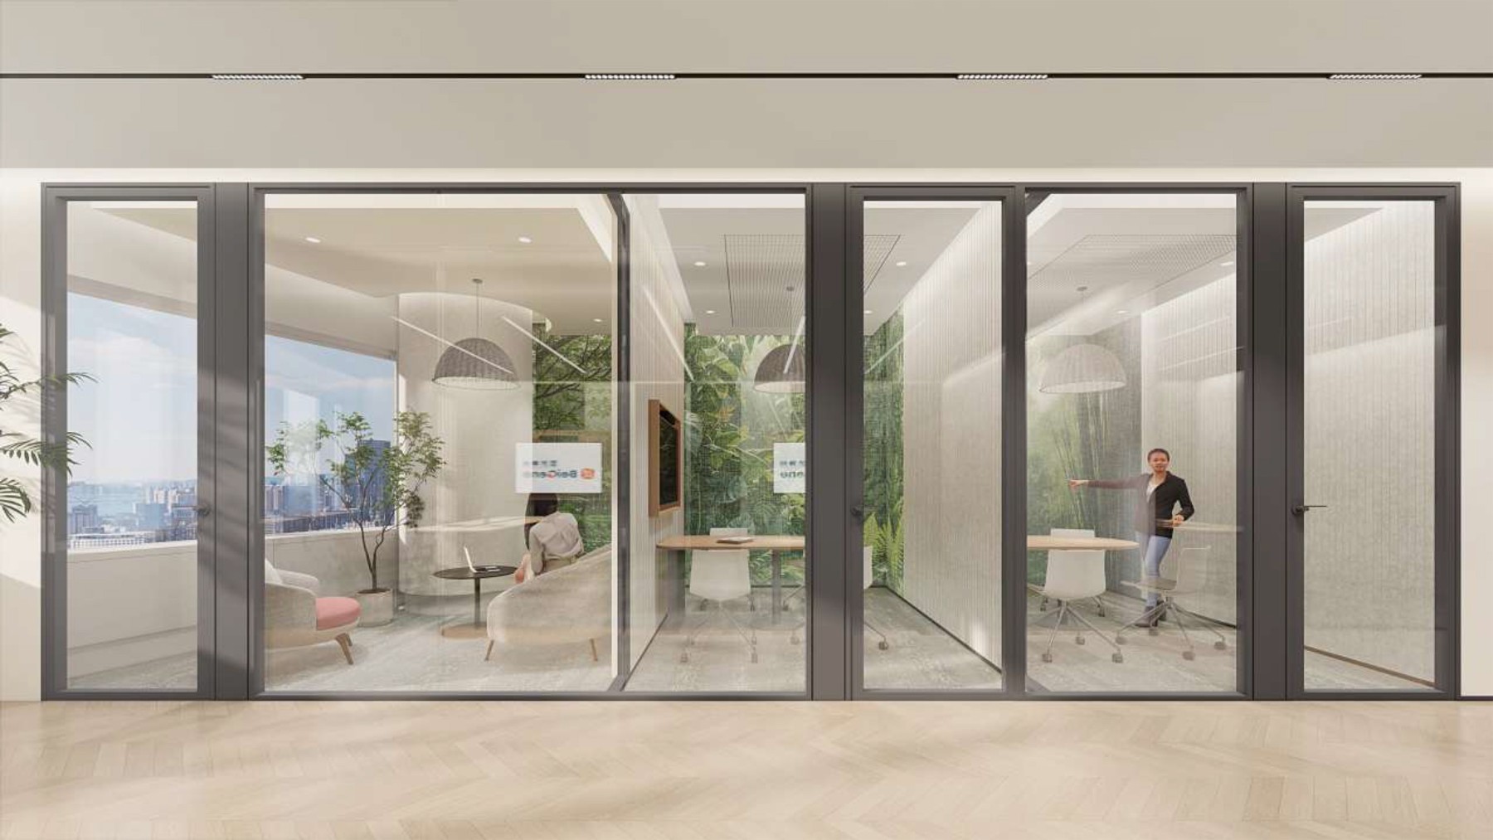
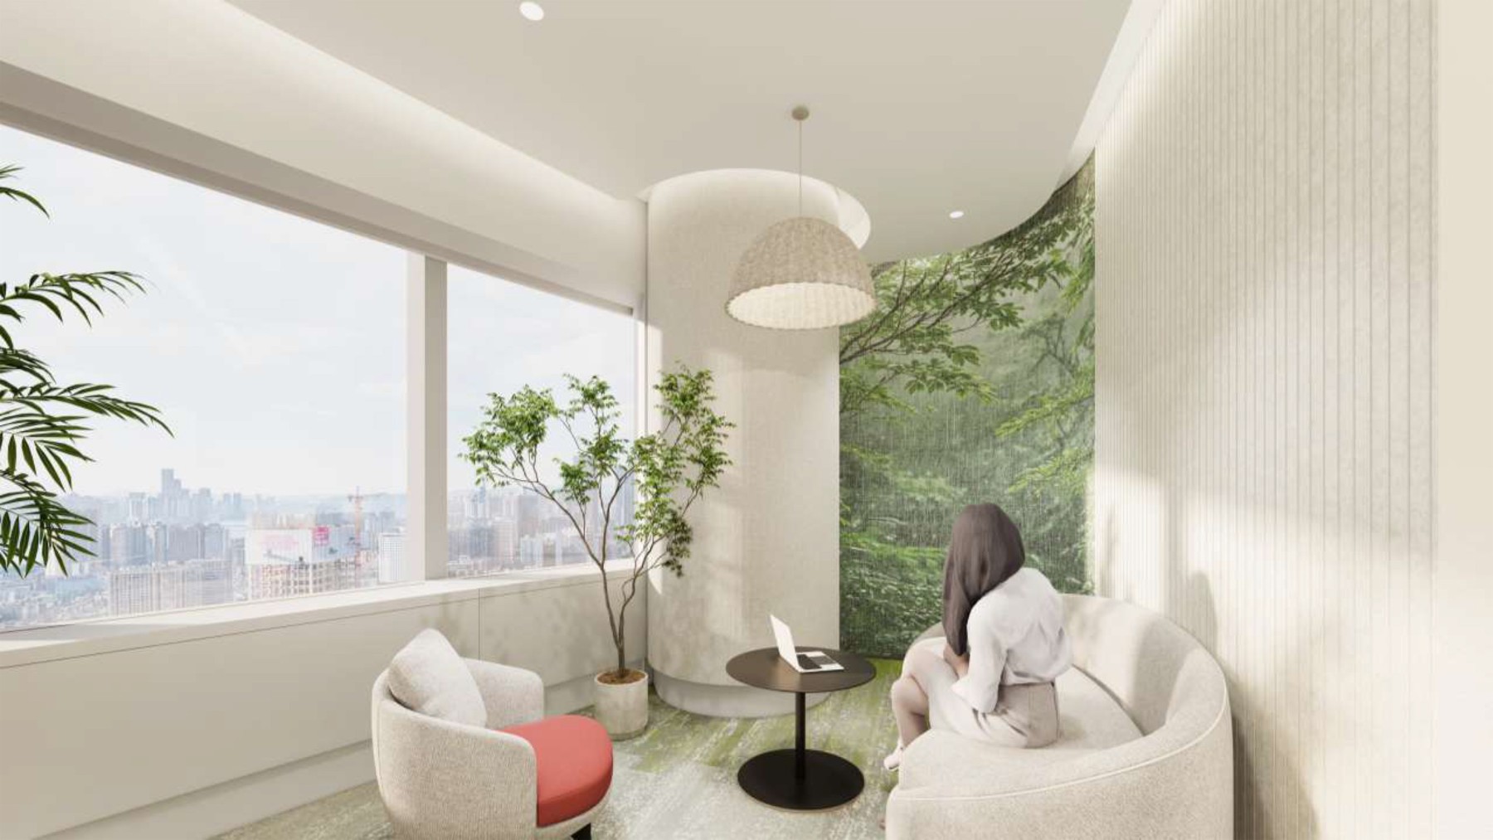
The BeOne Tokyo Office project marks the evolution of the brand's spatial identity from BeiGene to BeOne. Centered on the core concept of "Healing & Greening", this project integrates three dimensions—nature, science and humanity—to reflect the oncology company's mission of bringing hope and vitality to patients in the life science field.
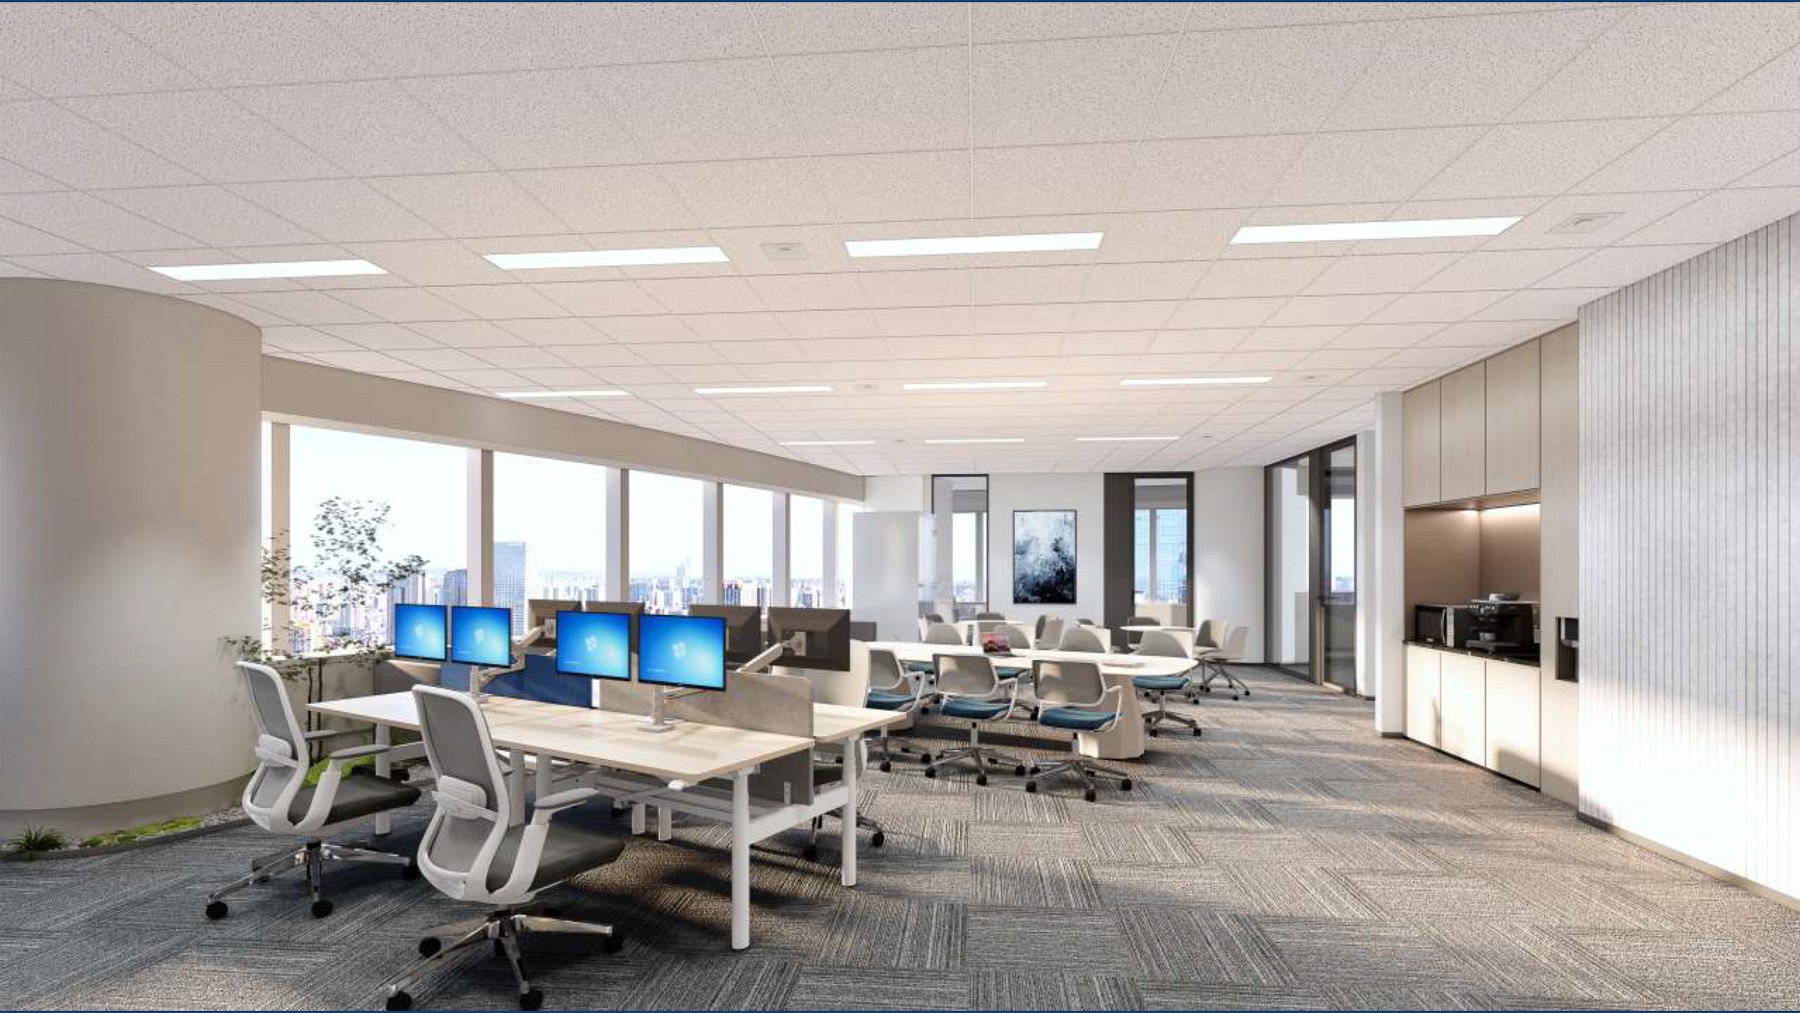
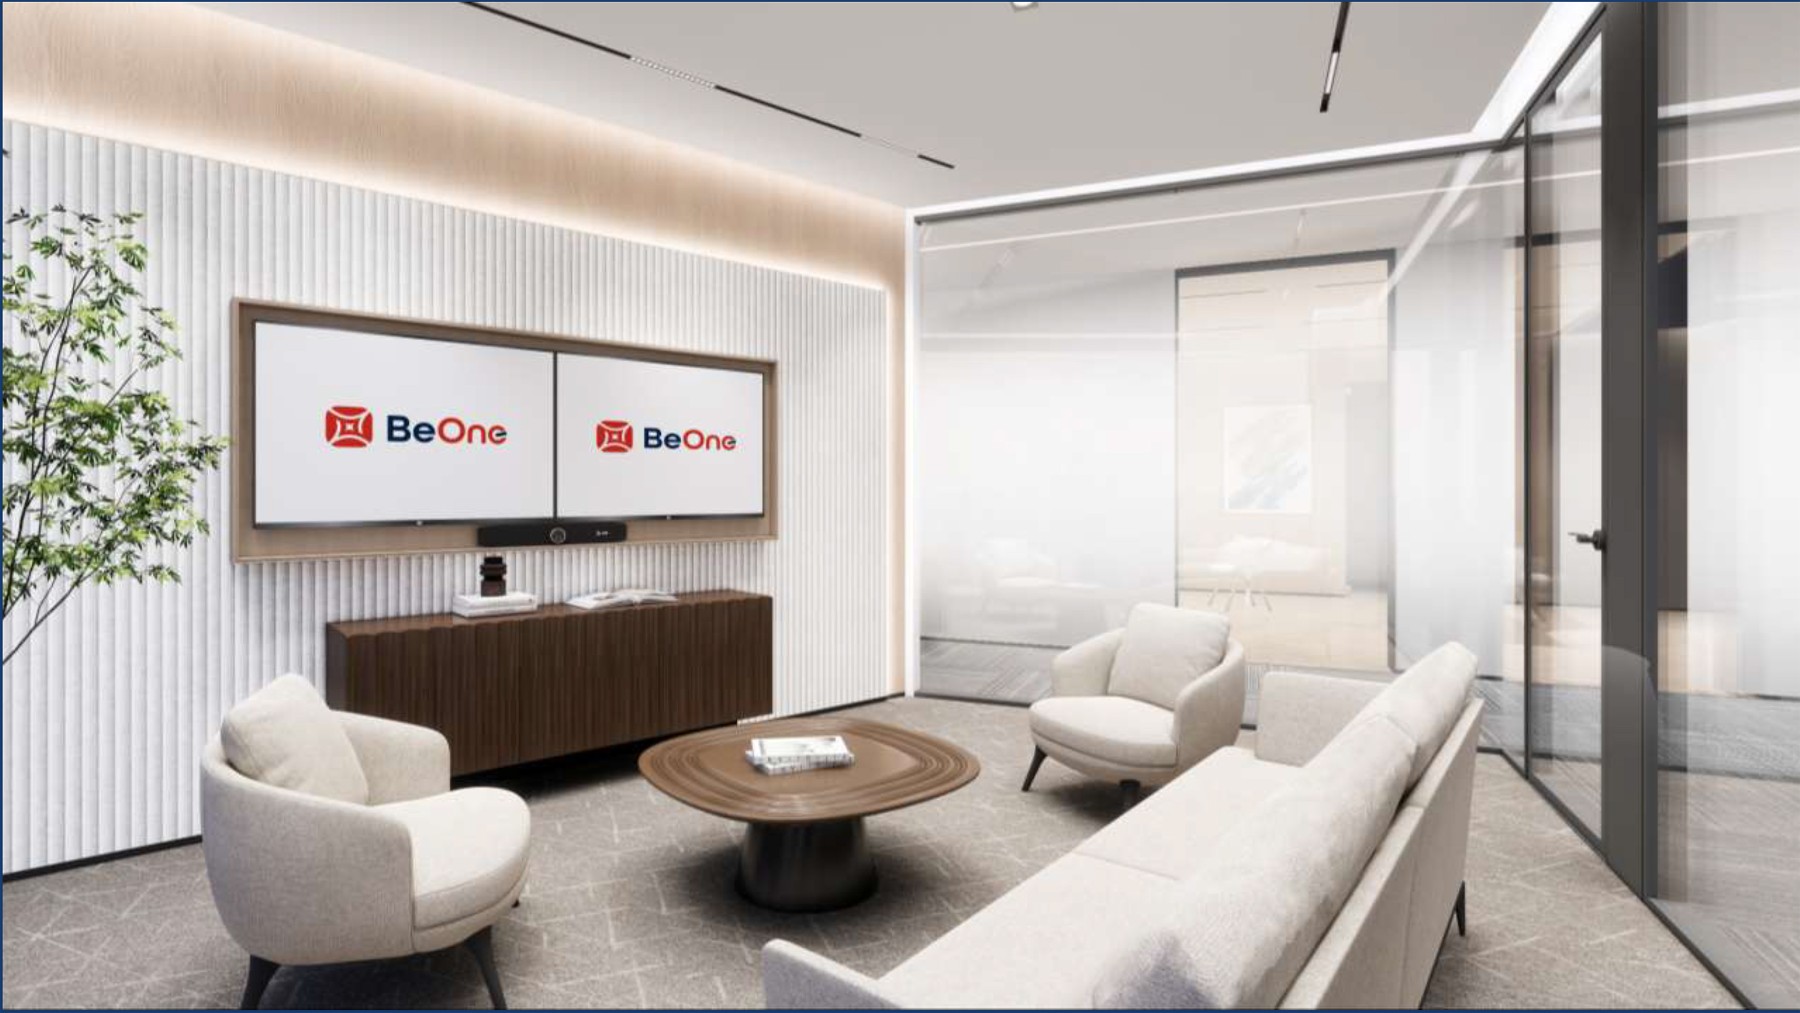
This office is designed as a life journey woven with time and nature. From the first impression at the reception area to the knowledge immersion in the meeting zones, and on to the interactive exchange in the open workspace and Pantry—every step of the journey conveys the brand's commitment to the fight against cancer and its global perspective.
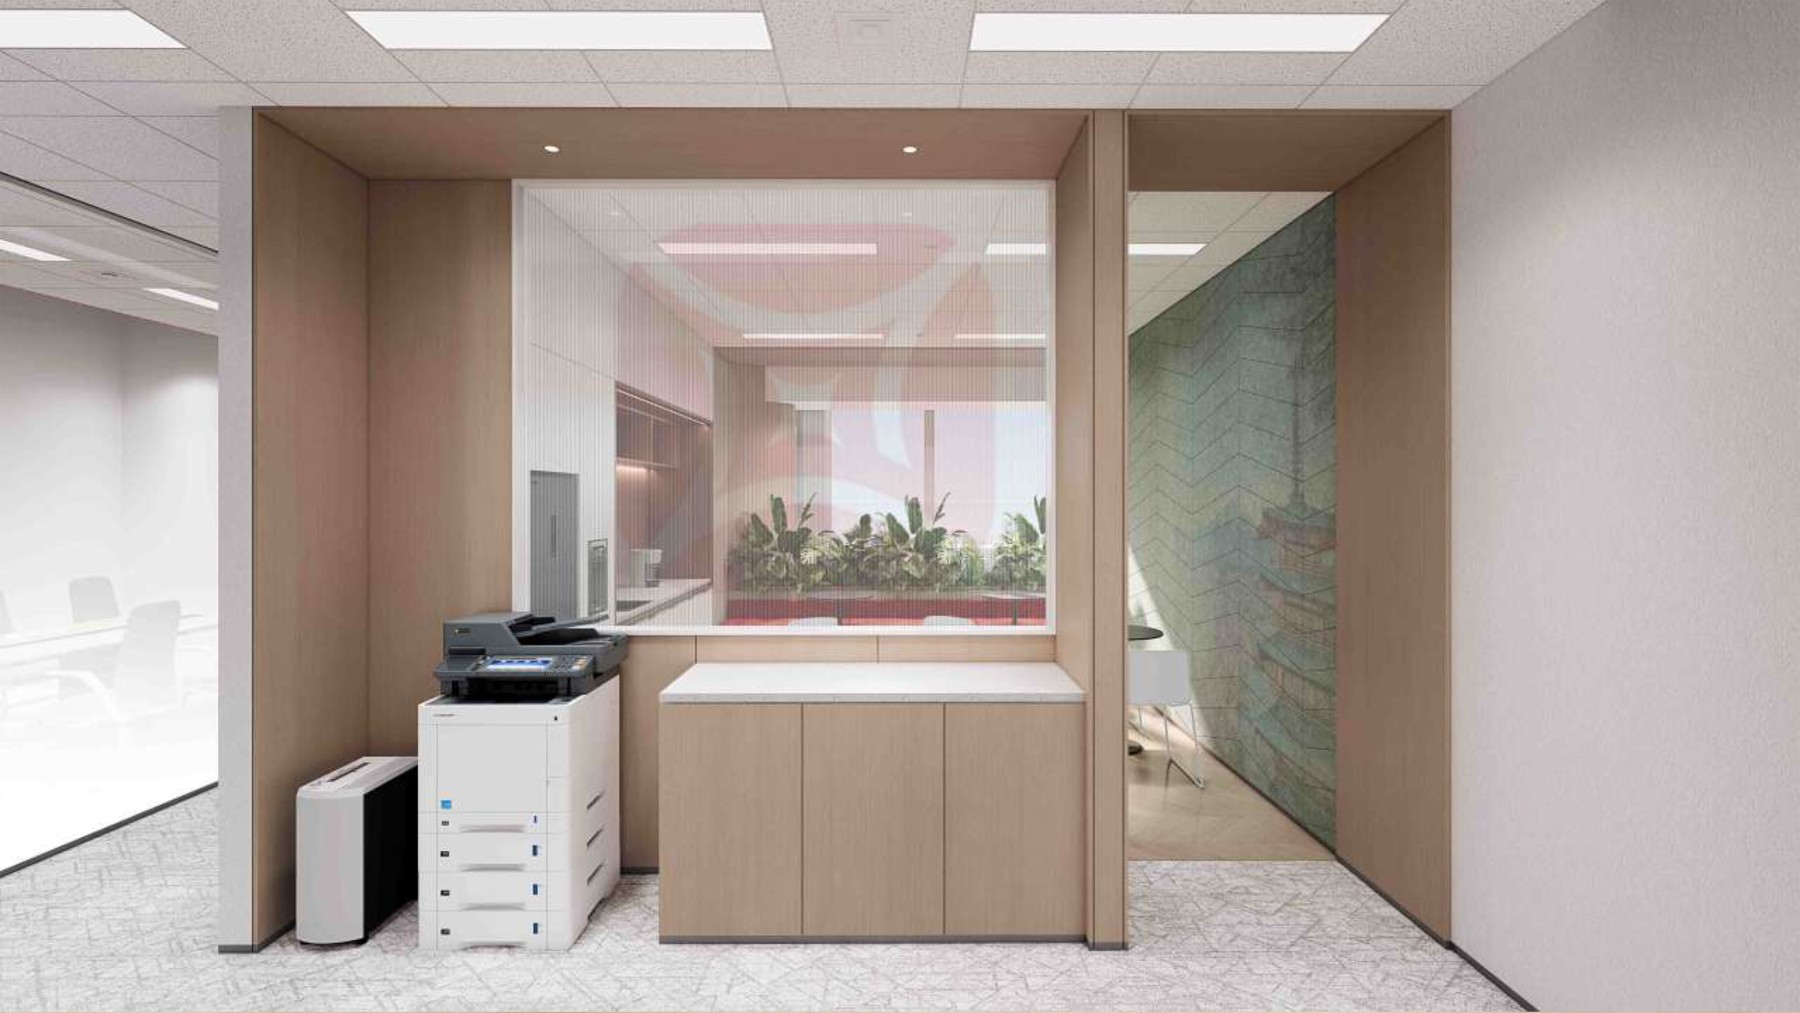
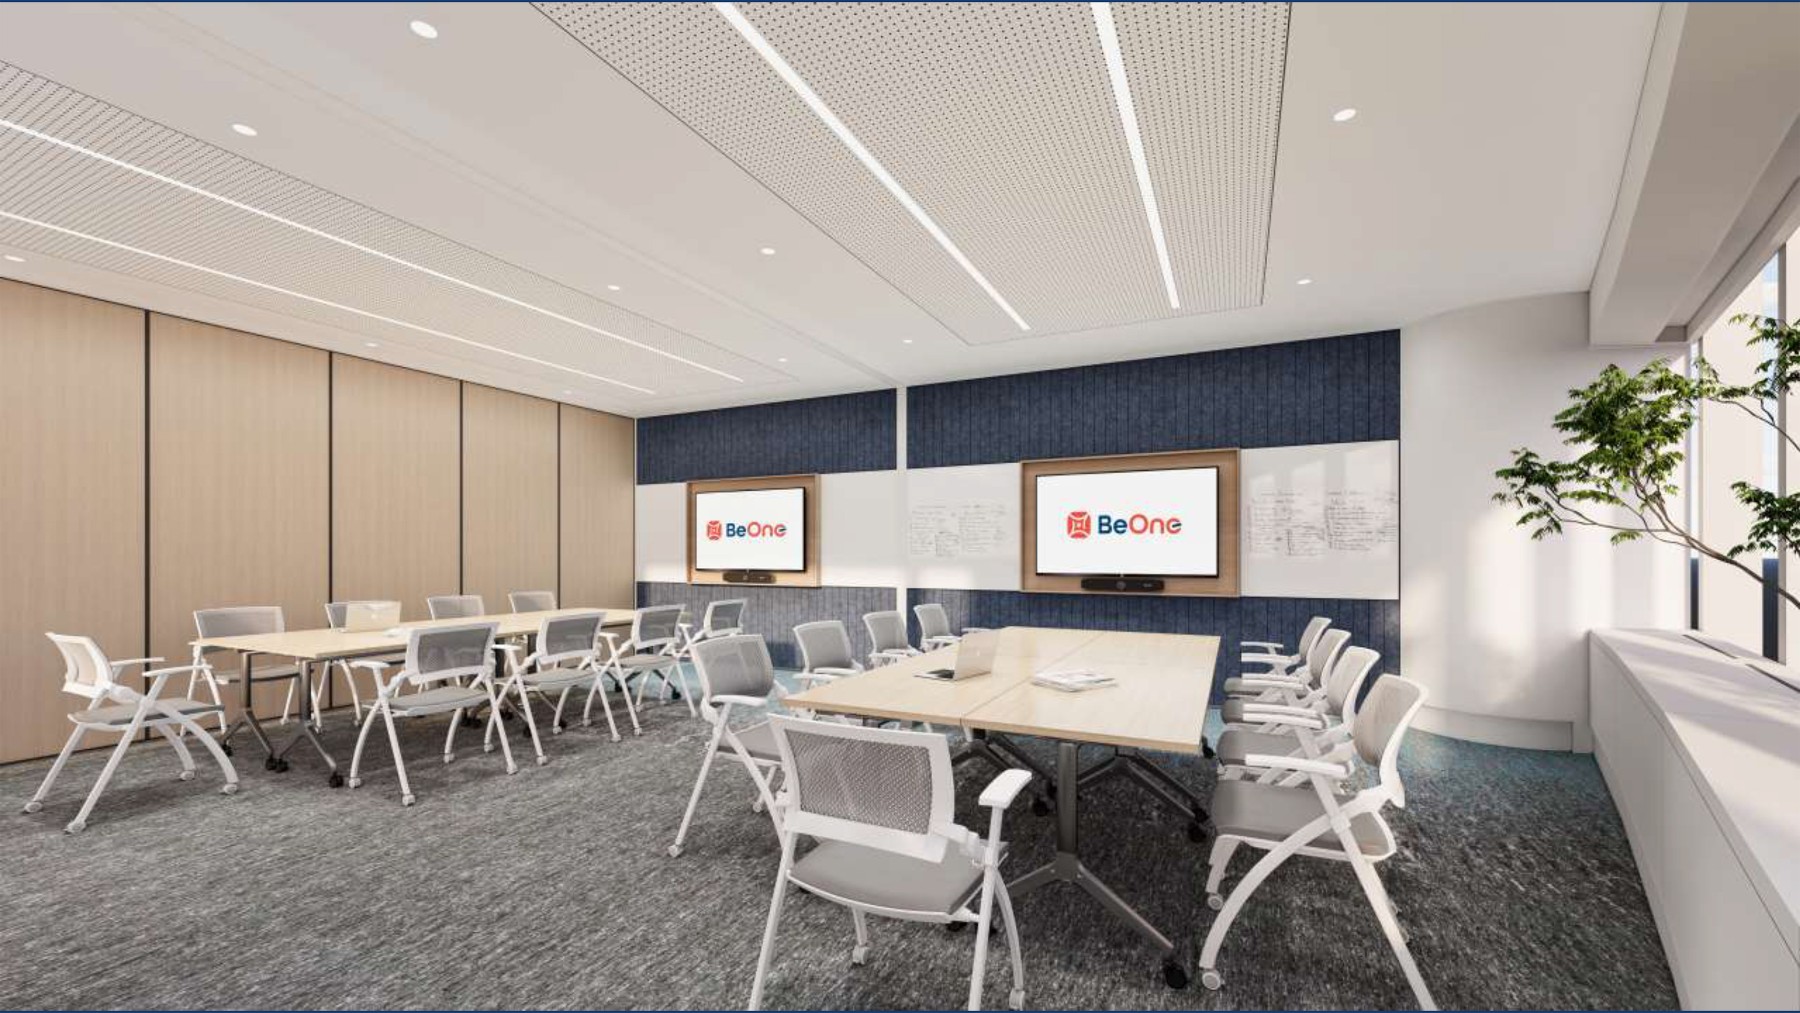
In its floor plan, this project clearly separates the front and back of house while establishing a dual circulation system for visitors and employees. The meeting zones adopt movable partitions to form a highly versatile meeting cluster, supporting various training and lecture scenarios. The public areas combine shared workstations and hot desks to create multi-level scenarios, fully supporting the ABW working model. The project integrates natural greenery into the office to create a "Green healing"-focused workspace—emphasizing not only the healing power of biopharmaceuticals for patients but also relieving stress for employees.
The project subtly translates BeOne's brand elements into spatial language. It integrates the red main tone, curved symbols and star patterns into the logo wall and lighting details, allowing values such as "patients first" to naturally shine through in daily scenarios.
The project adheres to the principle of minimal renovation, retains the existing carpets in public areas, and uses durable materials such as 3M series PVC surfaces and light steel keel partitions to reduce carbon footprint. It optimizes natural lighting through electric blinds and double-glazed glass to reduce energy consumption. It also integrates a professional AV system to support efficient remote collaboration, reducing commuting-related carbon emissions from an operational perspective. It adopts movable and reusable office furniture, significantly reducing waste from disassembly and assembly. Additionally, all entrances and security systems fully comply with Japan's JIS standards, achieving a comprehensive balance of a comfortable environment within the limited space.