- 2026 Silver Prize
- From Residential Space
AfroZEN
Project Description
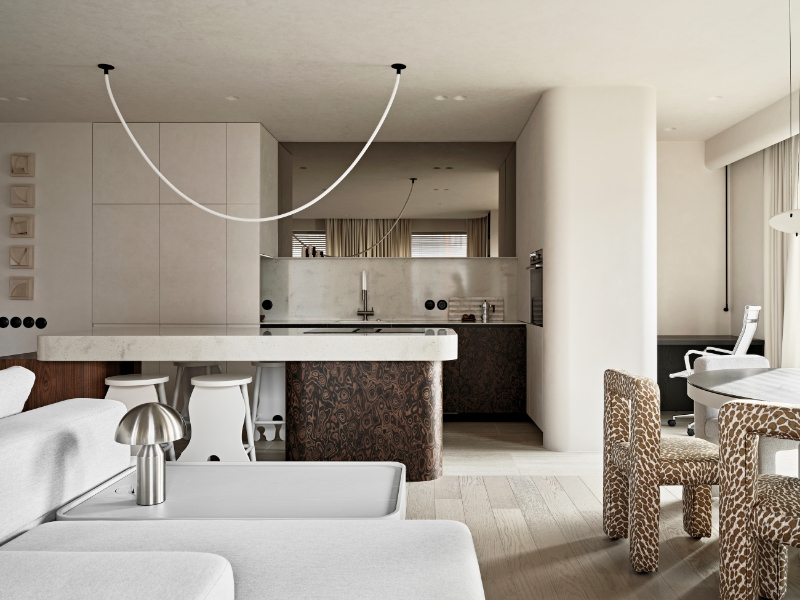
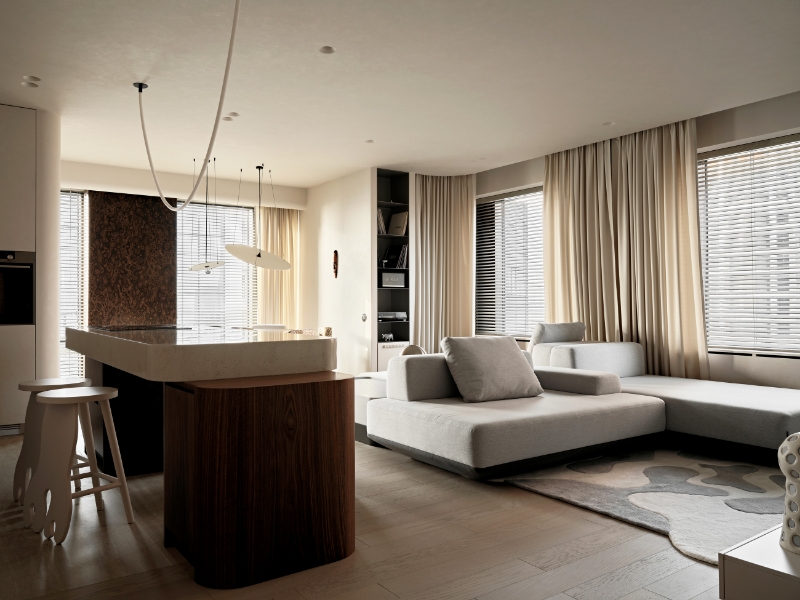
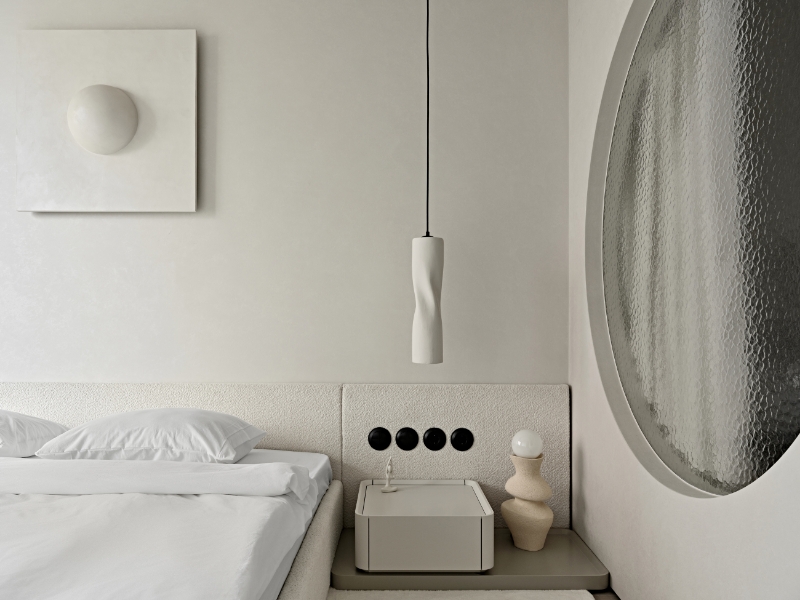
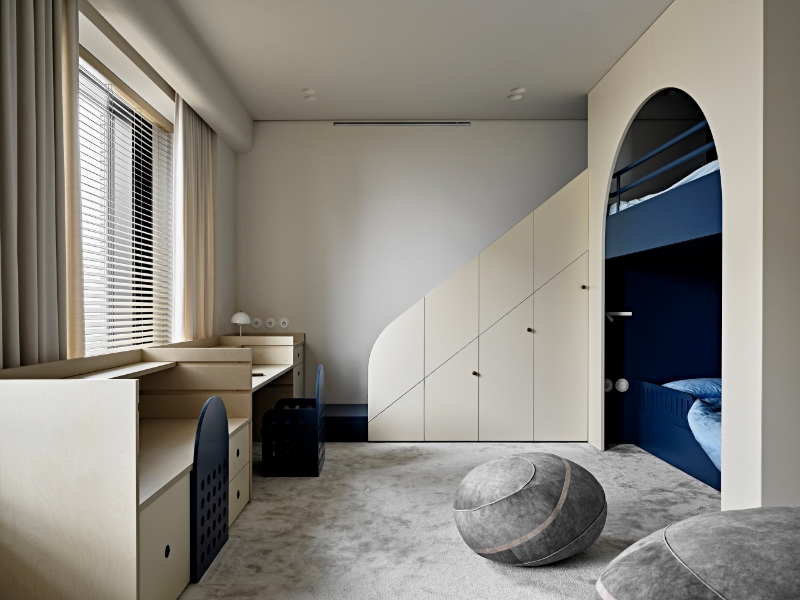
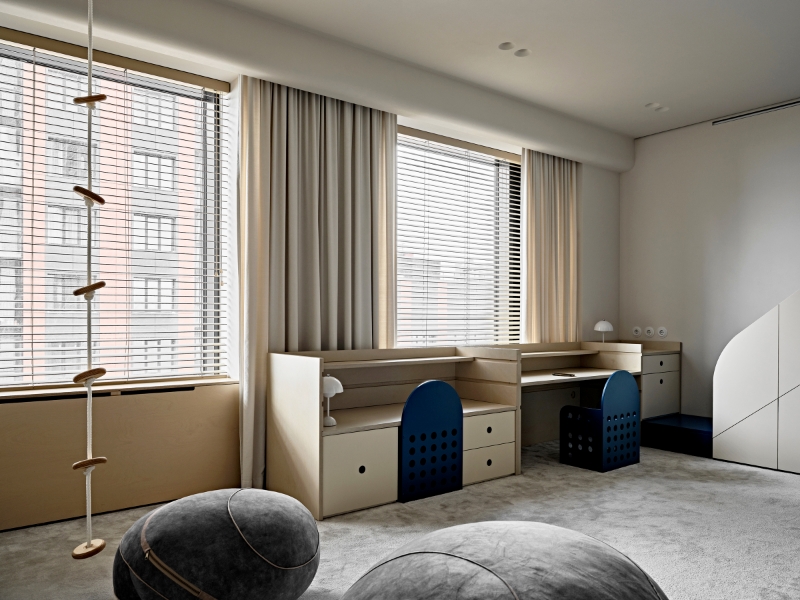
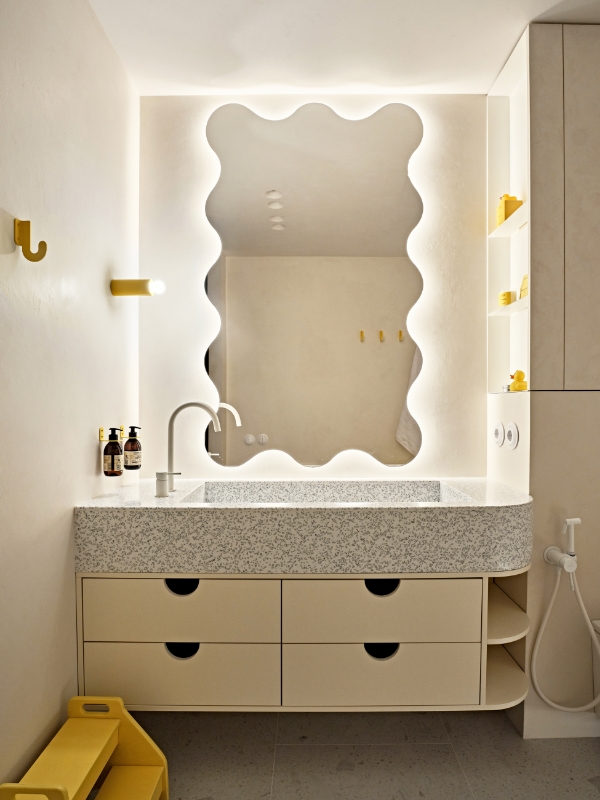
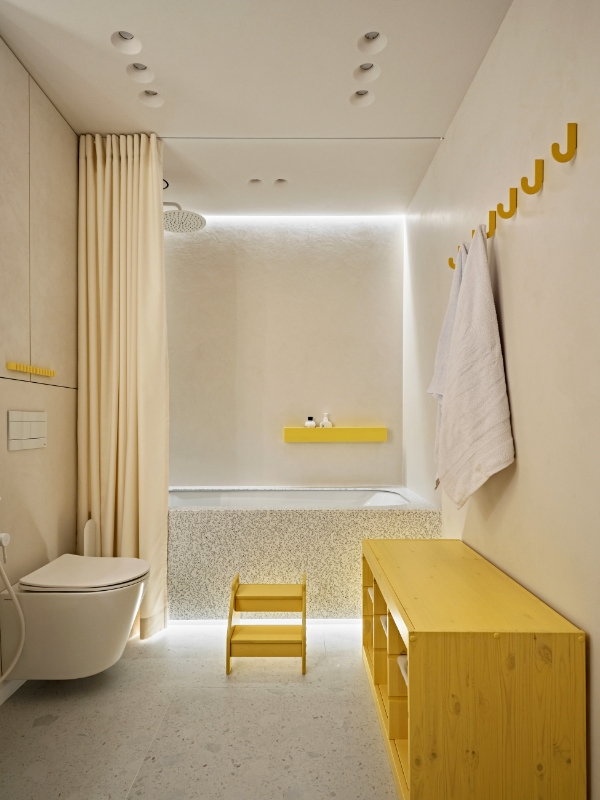
This residential project was designed for a young family with two children and is based on the dialogue between Japanese minimalism and African ethnic influences. The main concept was to create a warm, cohesive and functional living environment where restrained architectural forms are complemented by expressive accents and tactile materials.
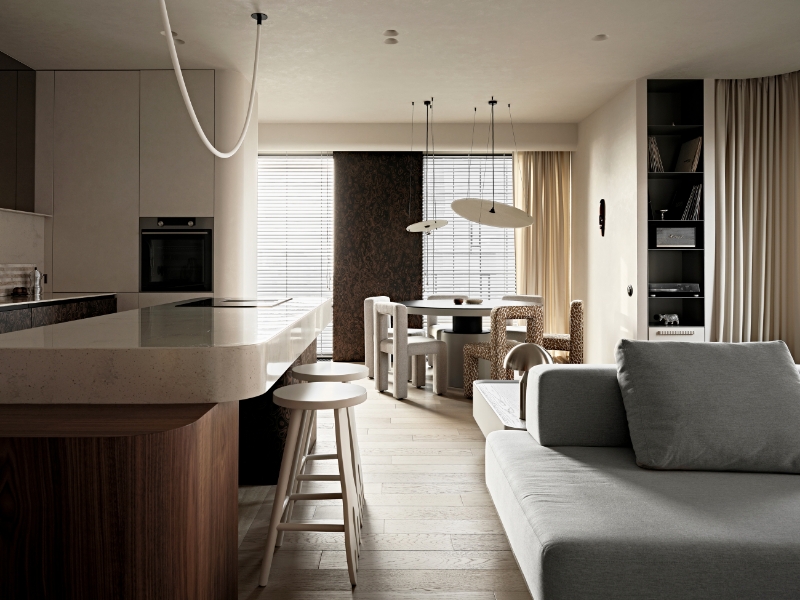
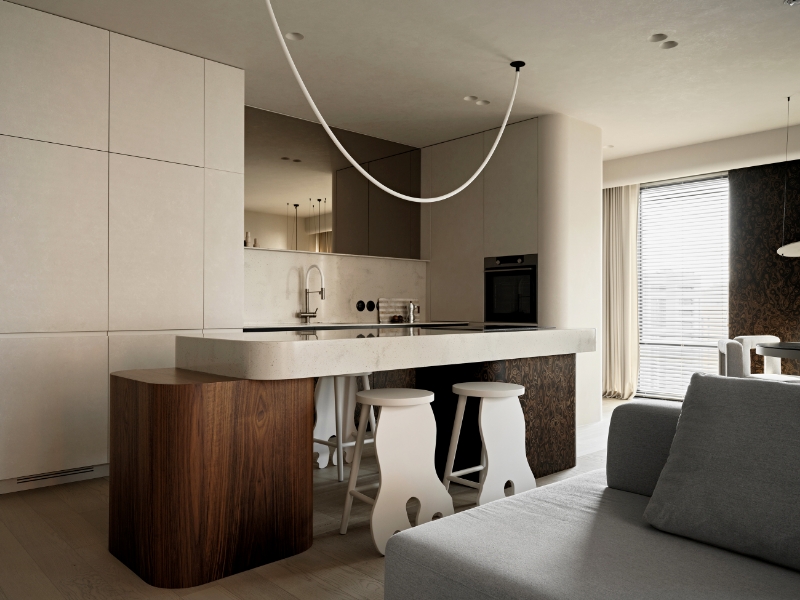
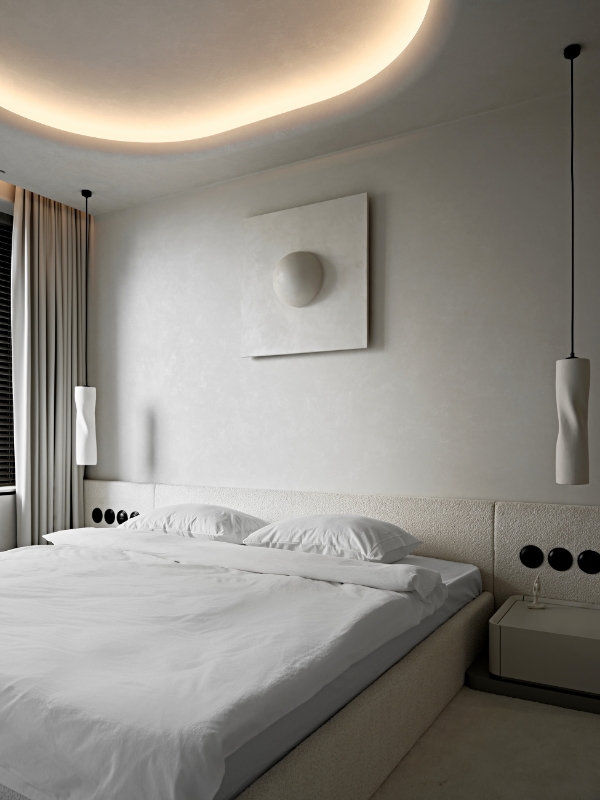
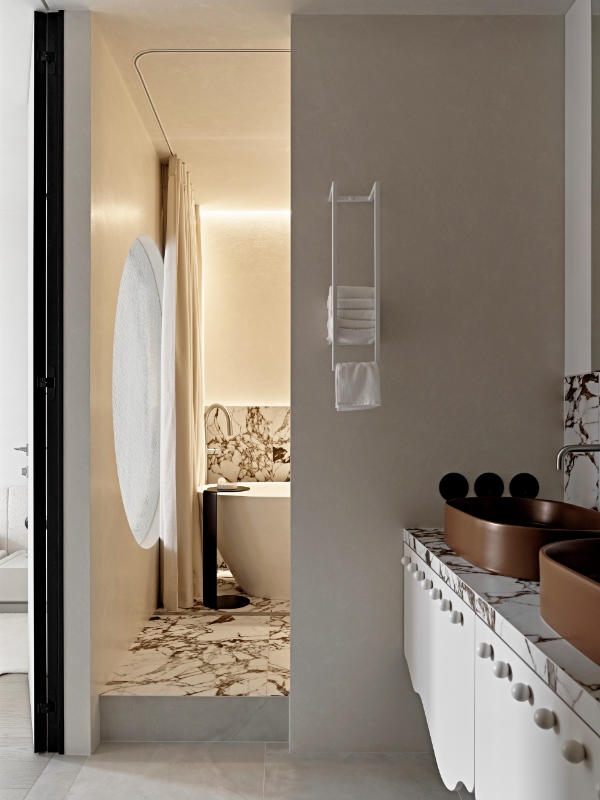
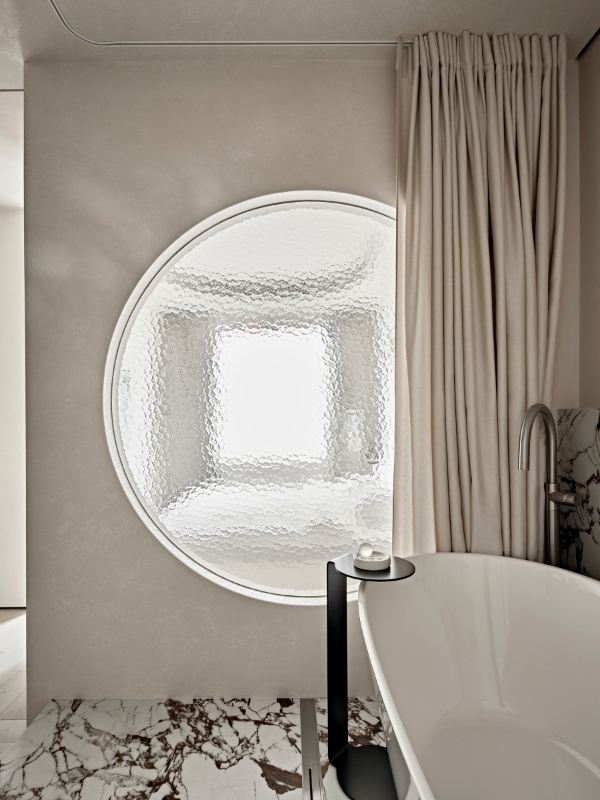
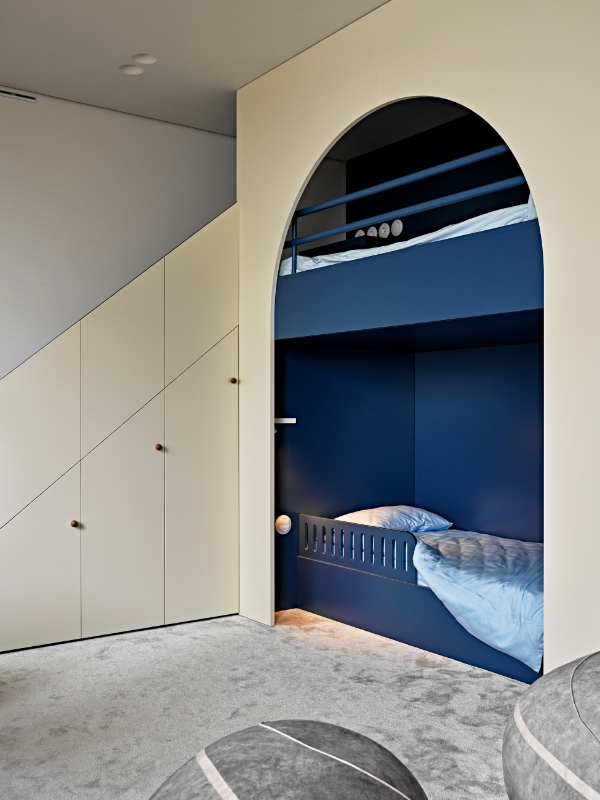
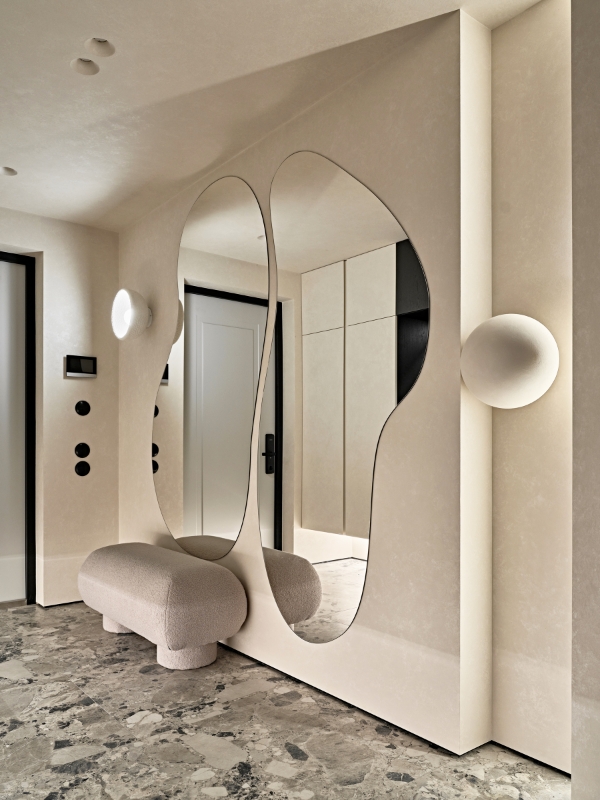
The original apartment layout was preserved, while the spatial perception was transformed through geometry, soft transitions and carefully considered lighting. Rounded walls and fluid connections between zones create a sense of continuity and visual unity. The kitchen and living area form the central space of the home and are extended by an insulated loggia.
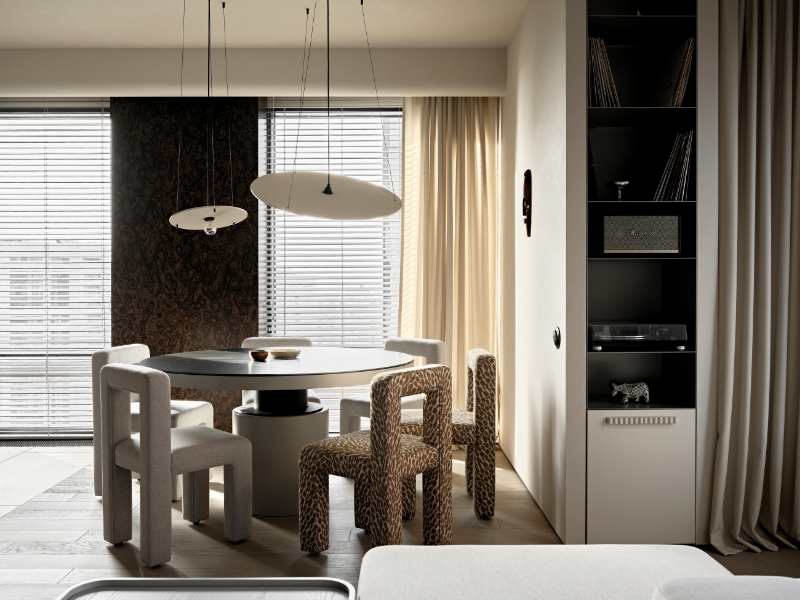
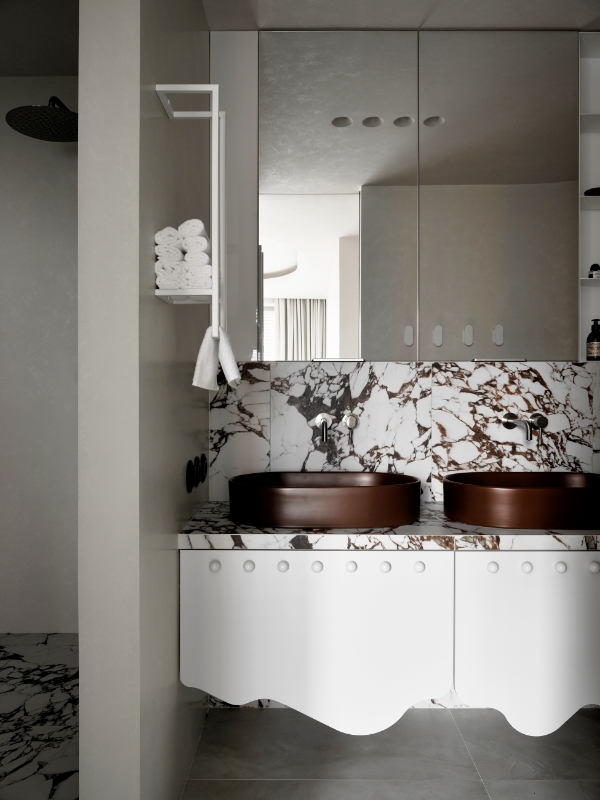
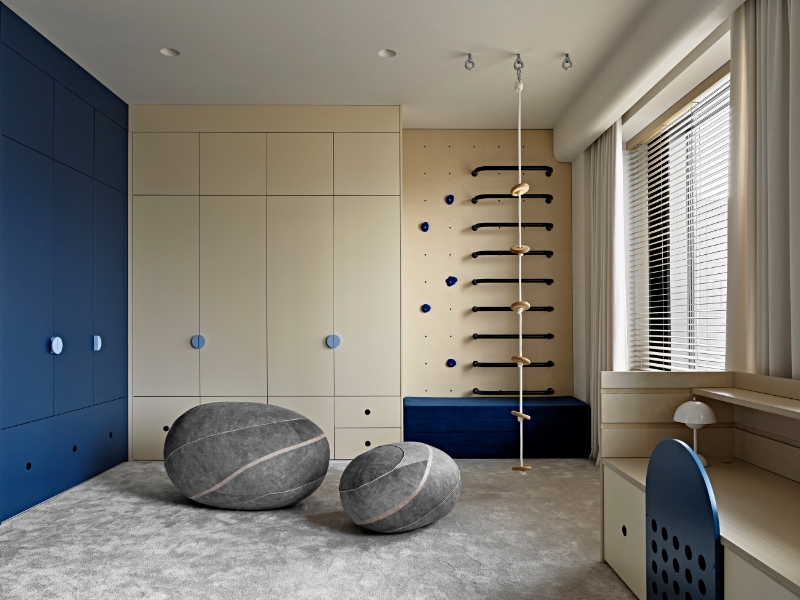
The interior is built around a natural material palette, including wood, decorative plaster, stone and textiles. The kitchen is designed without upper cabinets and reads as an architectural volume, with the island conceived as a sculptural object. Custom-designed furniture and integrated storage systems emphasize functionality and clarity.
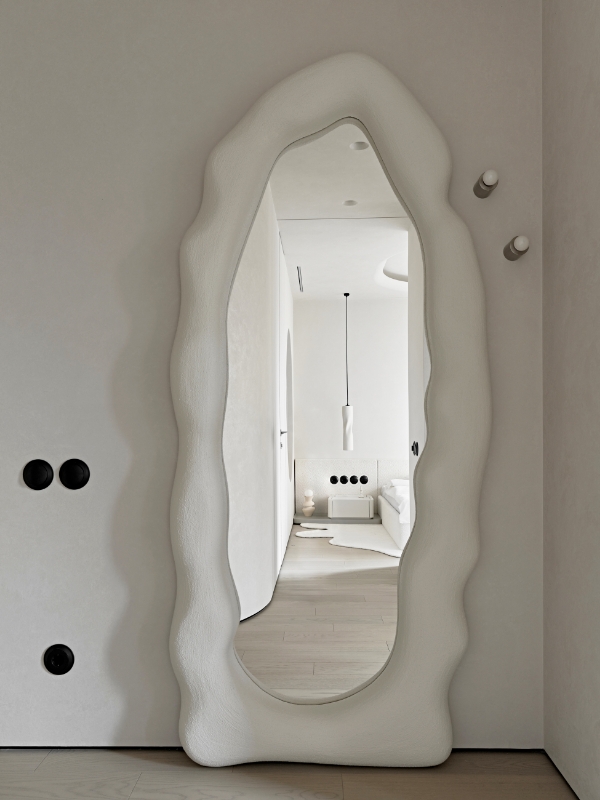
African elements — such as masks, animal patterns and organic forms — are introduced in a restrained manner, adding character and emotional depth without disrupting the minimalist composition. The result is a calm, warm and concept-driven interior that balances aesthetic expression with everyday comfort.