- 2026 Pioneer Prize
- From Office Space
Grit and Grace
Project Description
This project entails the creation of a corporate headquarters situated on the client’s own land, with a thoughtfully crafted design philosophy that embraces the concept of “structure as language.” By intricately shaping columns, beams, and solid volumes, we establish a robust framework that not only conveys a sense of strength but also integrates humanistic narratives into its finer details. Consequently, this innovative approach transforms the traditional understanding of order and stability in a business environment. Moreover, it effectively addresses the company’s evolving spatial needs, promoting long-term development while cultivating a professional image. Overall, this architectural endeavor encapsulates a harmonious blend of form and function, ensuring that the headquarters not only serves its practical purposes but also becomes a symbol of the company's vision and values.
The building’s exterior deliberately avoids ornate decorations and traditional tiles, choosing instead to feature refined imported paint. This thoughtful decision not only enhances the aesthetic appeal but also creates a striking sense of purity and unity that beautifully counters the intense sunlight. Moreover, by simplifying complex design elements, the structure offers ample visual breathing room, inviting an engaging experience for viewers. This approach reflects a profound commitment to long-term sustainability, ensuring that the building will seamlessly continue to resonate with the artistic atmosphere of the neighboring art museum as time unfolds. Ultimately, this harmonious connection elevates the surrounding environment, enriching both the architectural landscape and the cultural narrative of the area.
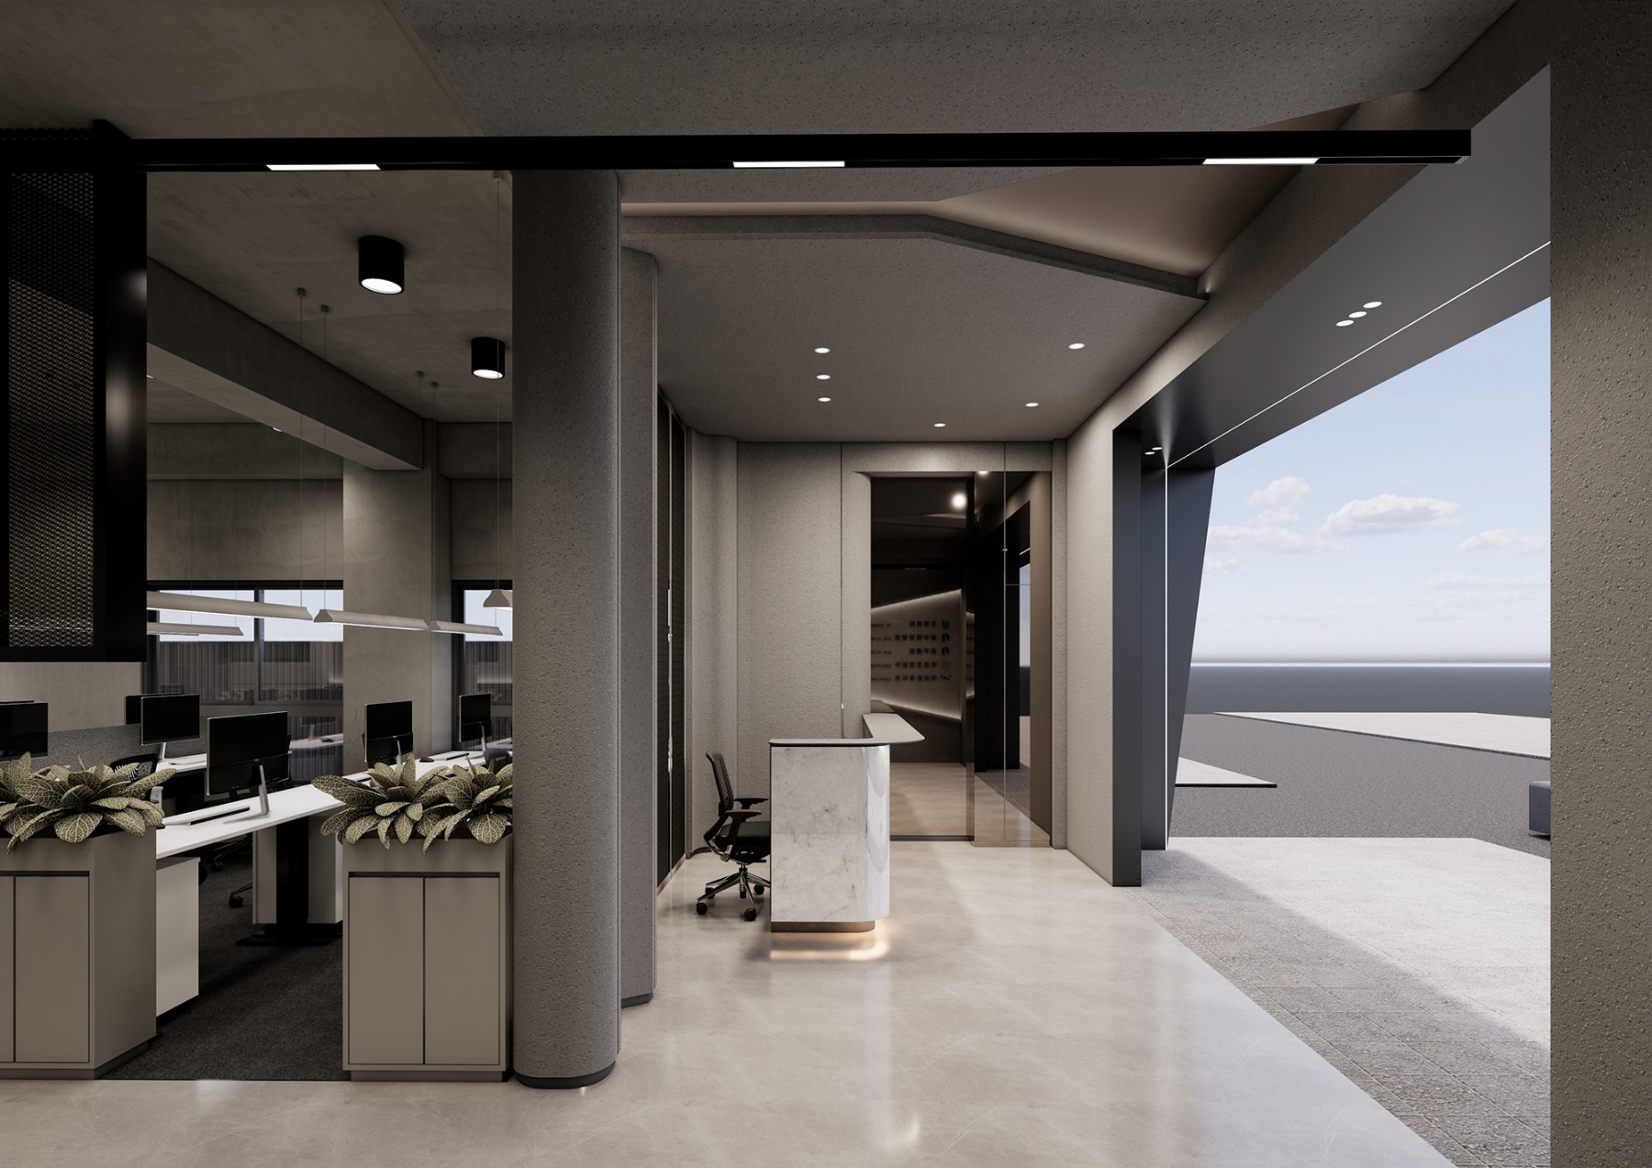
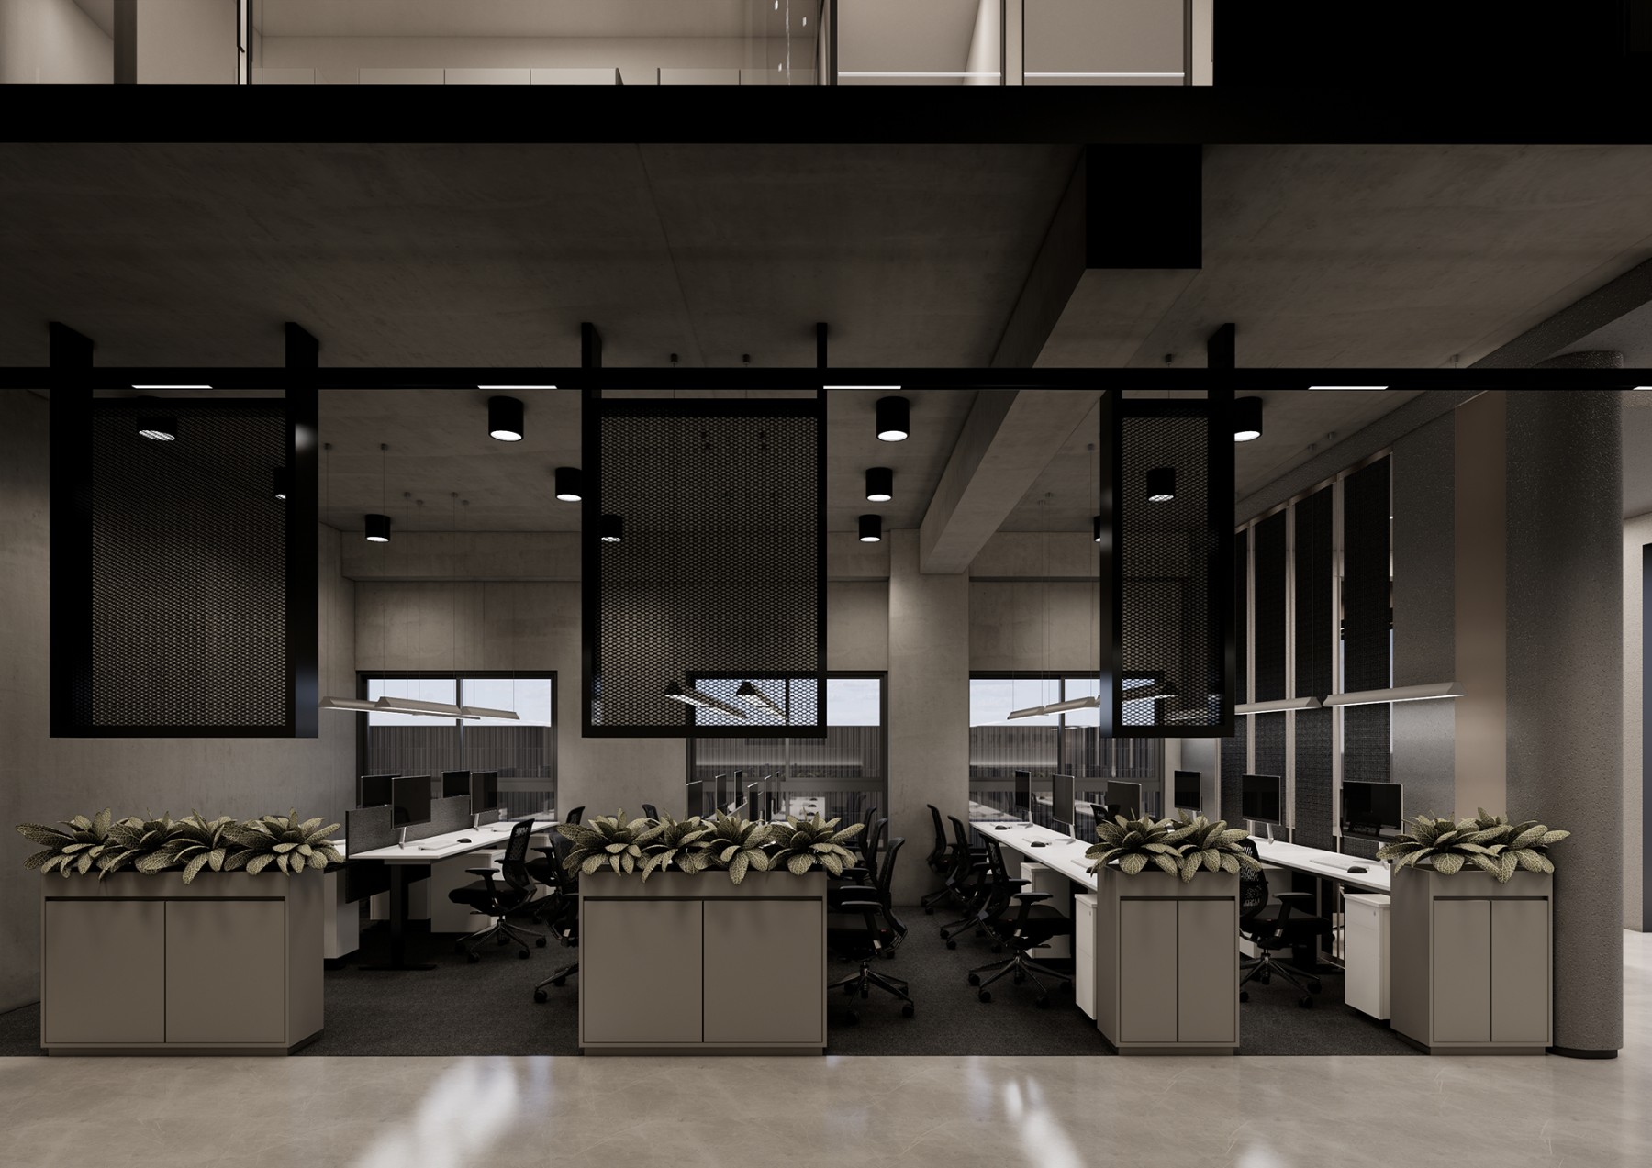
The interior layout masterfully delineates functional areas, creating a seamless flow throughout the space. The first and second floors are thoughtfully allocated for office use, where exposed columns and substantial slab ceilings embody the building's architectural character, thus showcasing an unwavering commitment to precision.
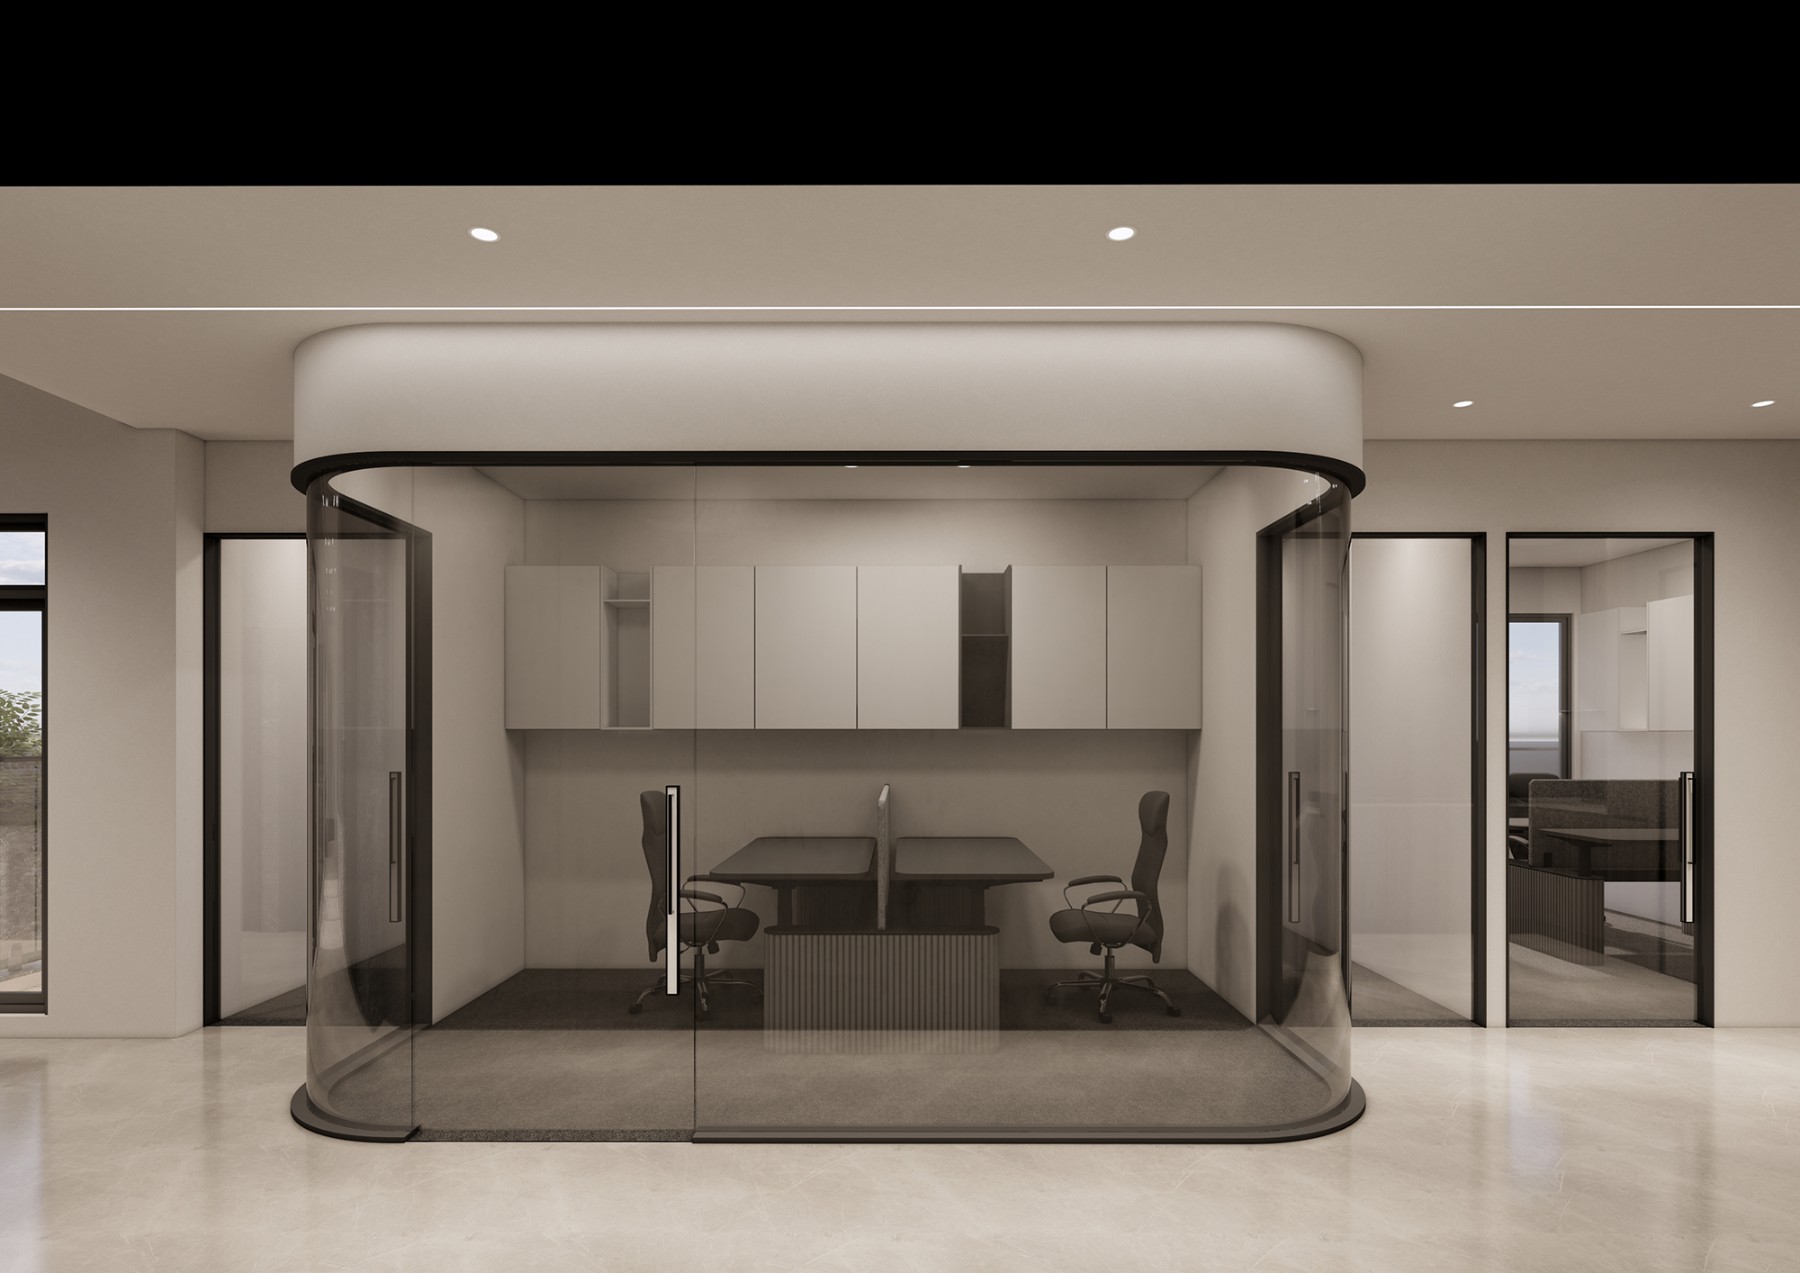
Transitioning into the first floor, the open-plan office area is enhanced by strategically placed planters and elegant mesh partitions, which gracefully define individual workspaces while maintaining a collaborative environment. Ascending to the second floor, curved glass walls create a sense of visual openness, allowing natural light to permeate the area and foster an inviting atmosphere.
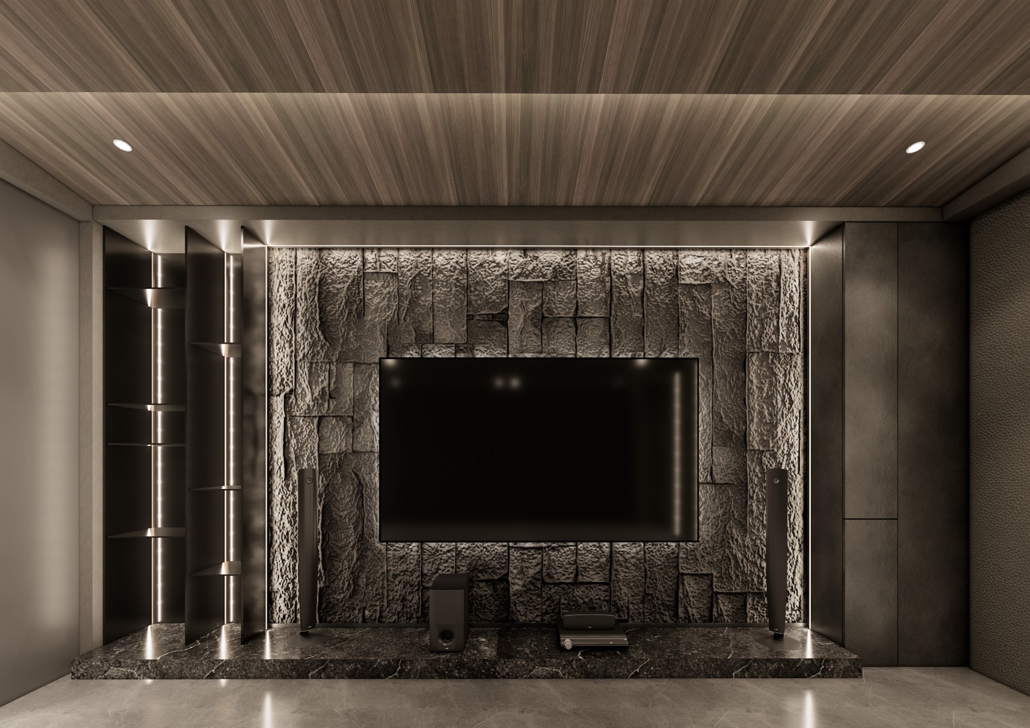
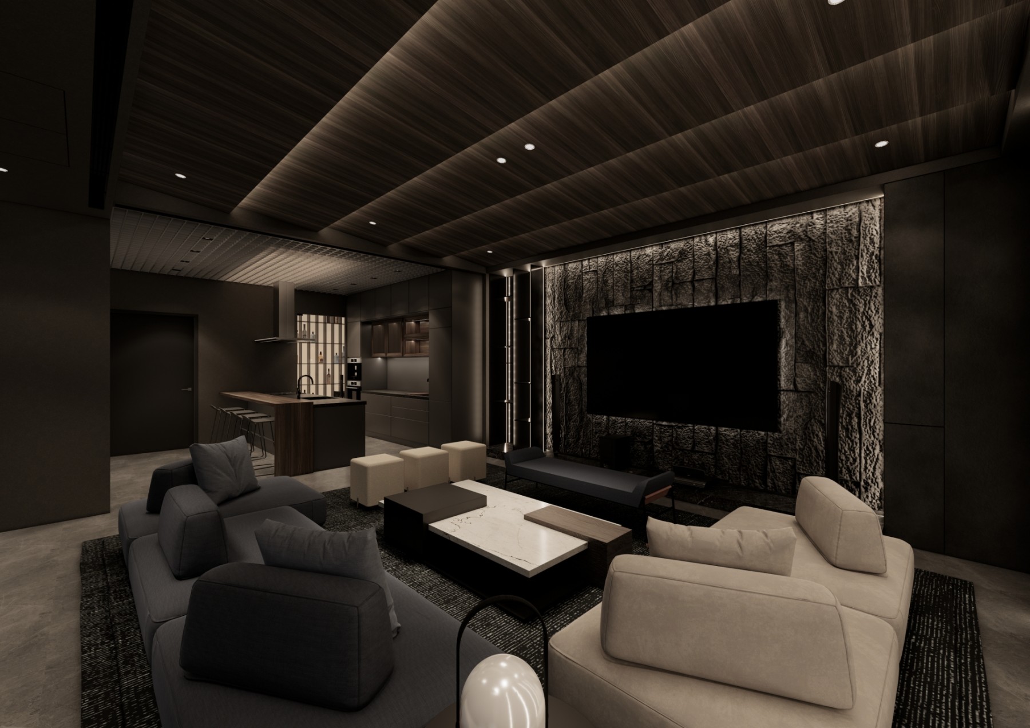
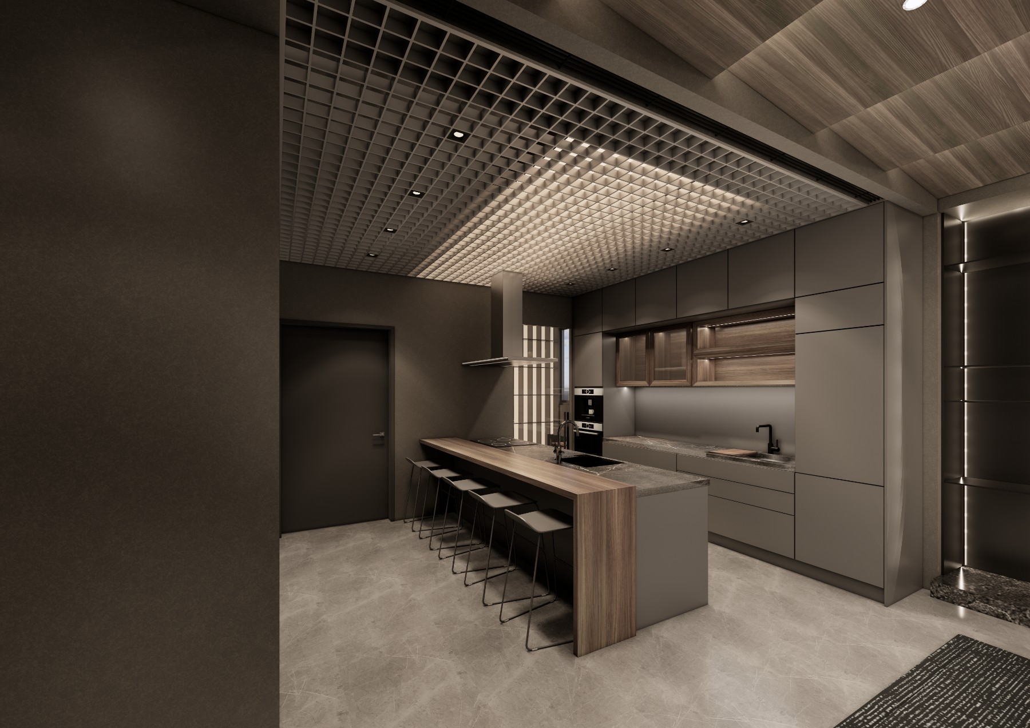
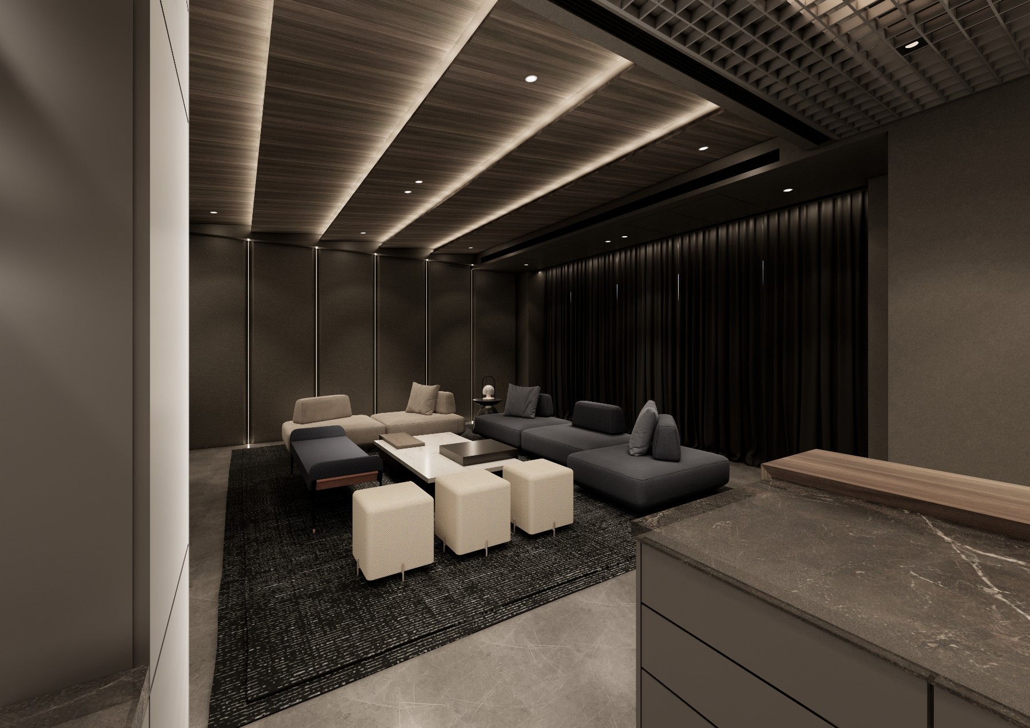
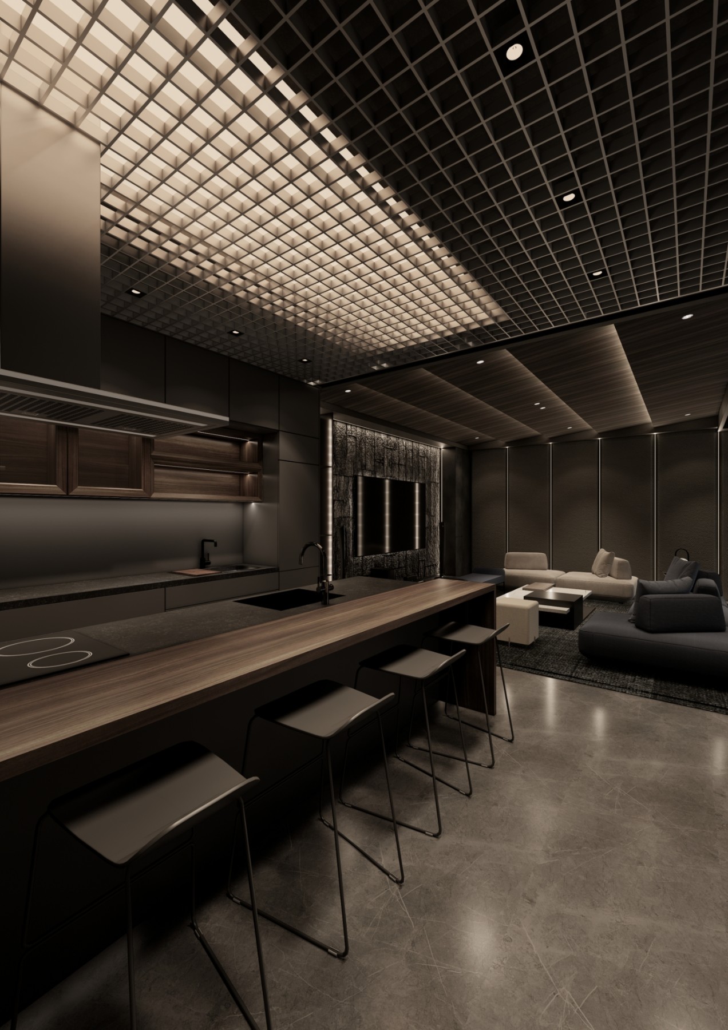
Moreover, the third floor serves as a sophisticated reception lounge, offering a welcoming introduction to visitors. The design incorporates a harmonious blend of stone with unique textures alongside warm wood elements, artfully complemented by lattice accents. This combination not only elevates the aesthetic appeal but also cultivates a refined yet inviting ambiance, effectively balancing the building's rational structure with a sense of warmth and approachability.
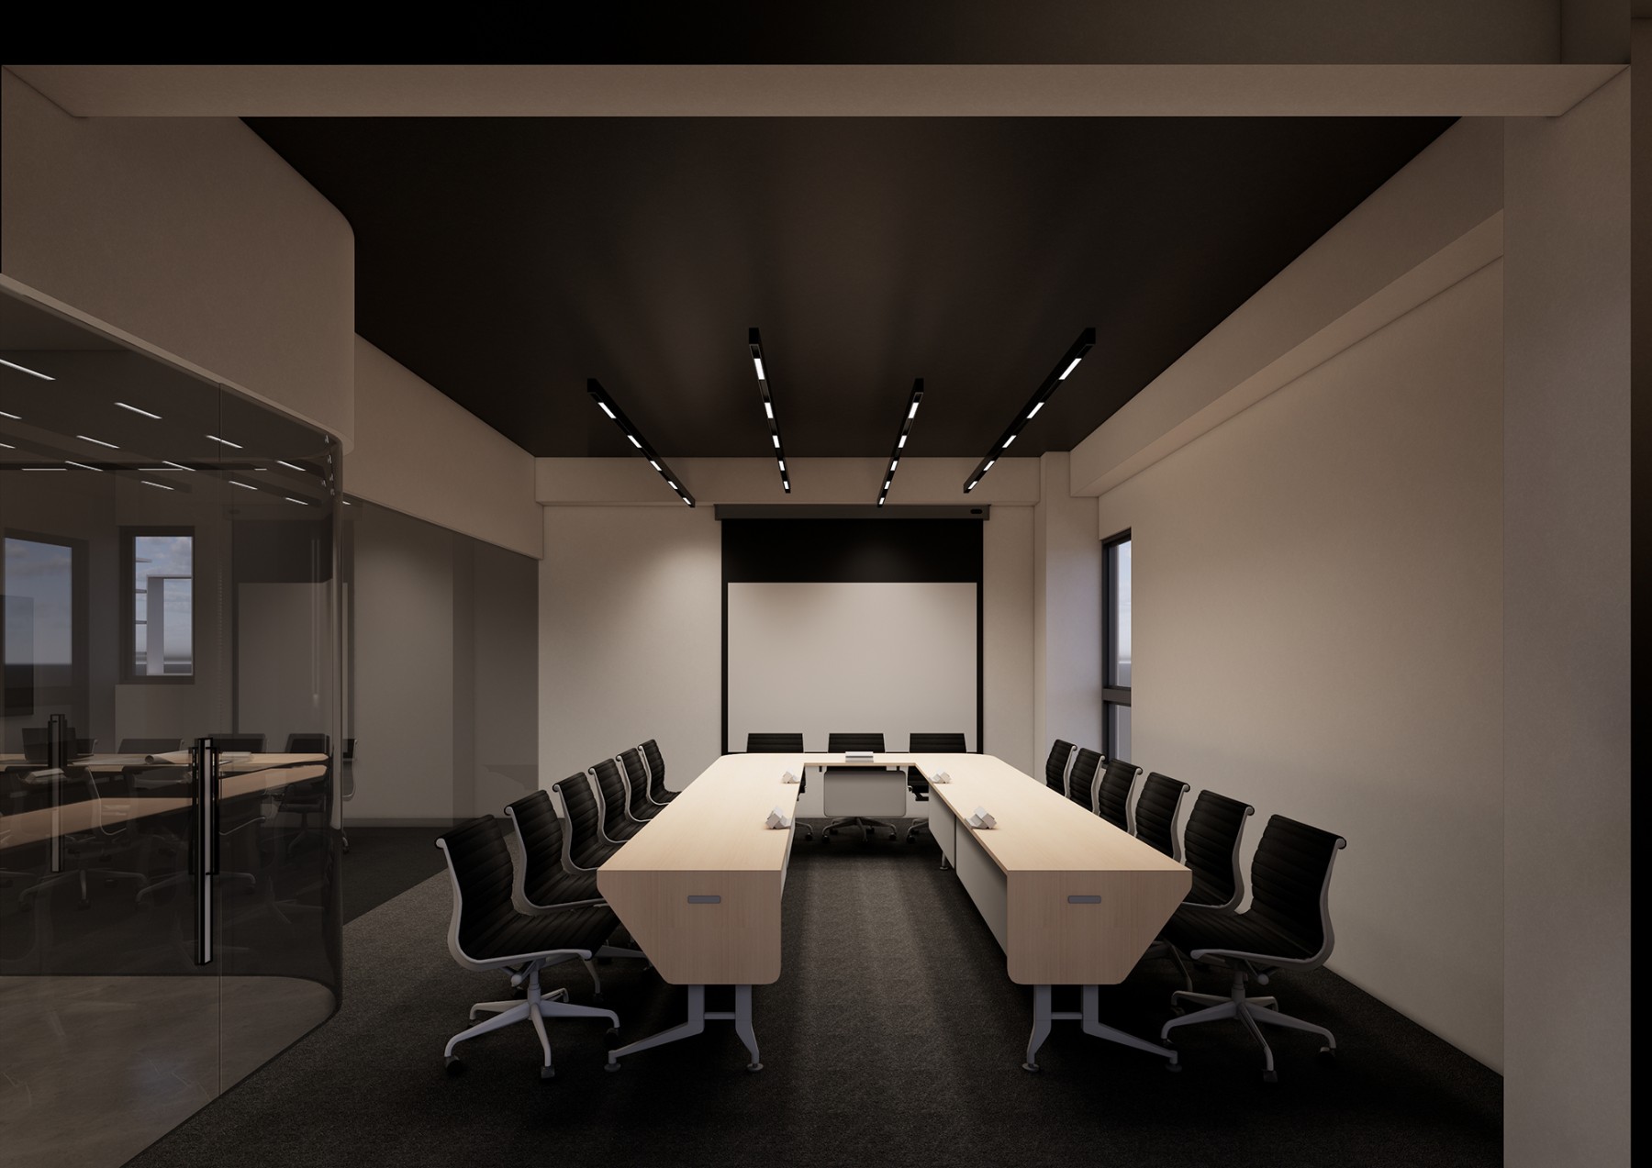
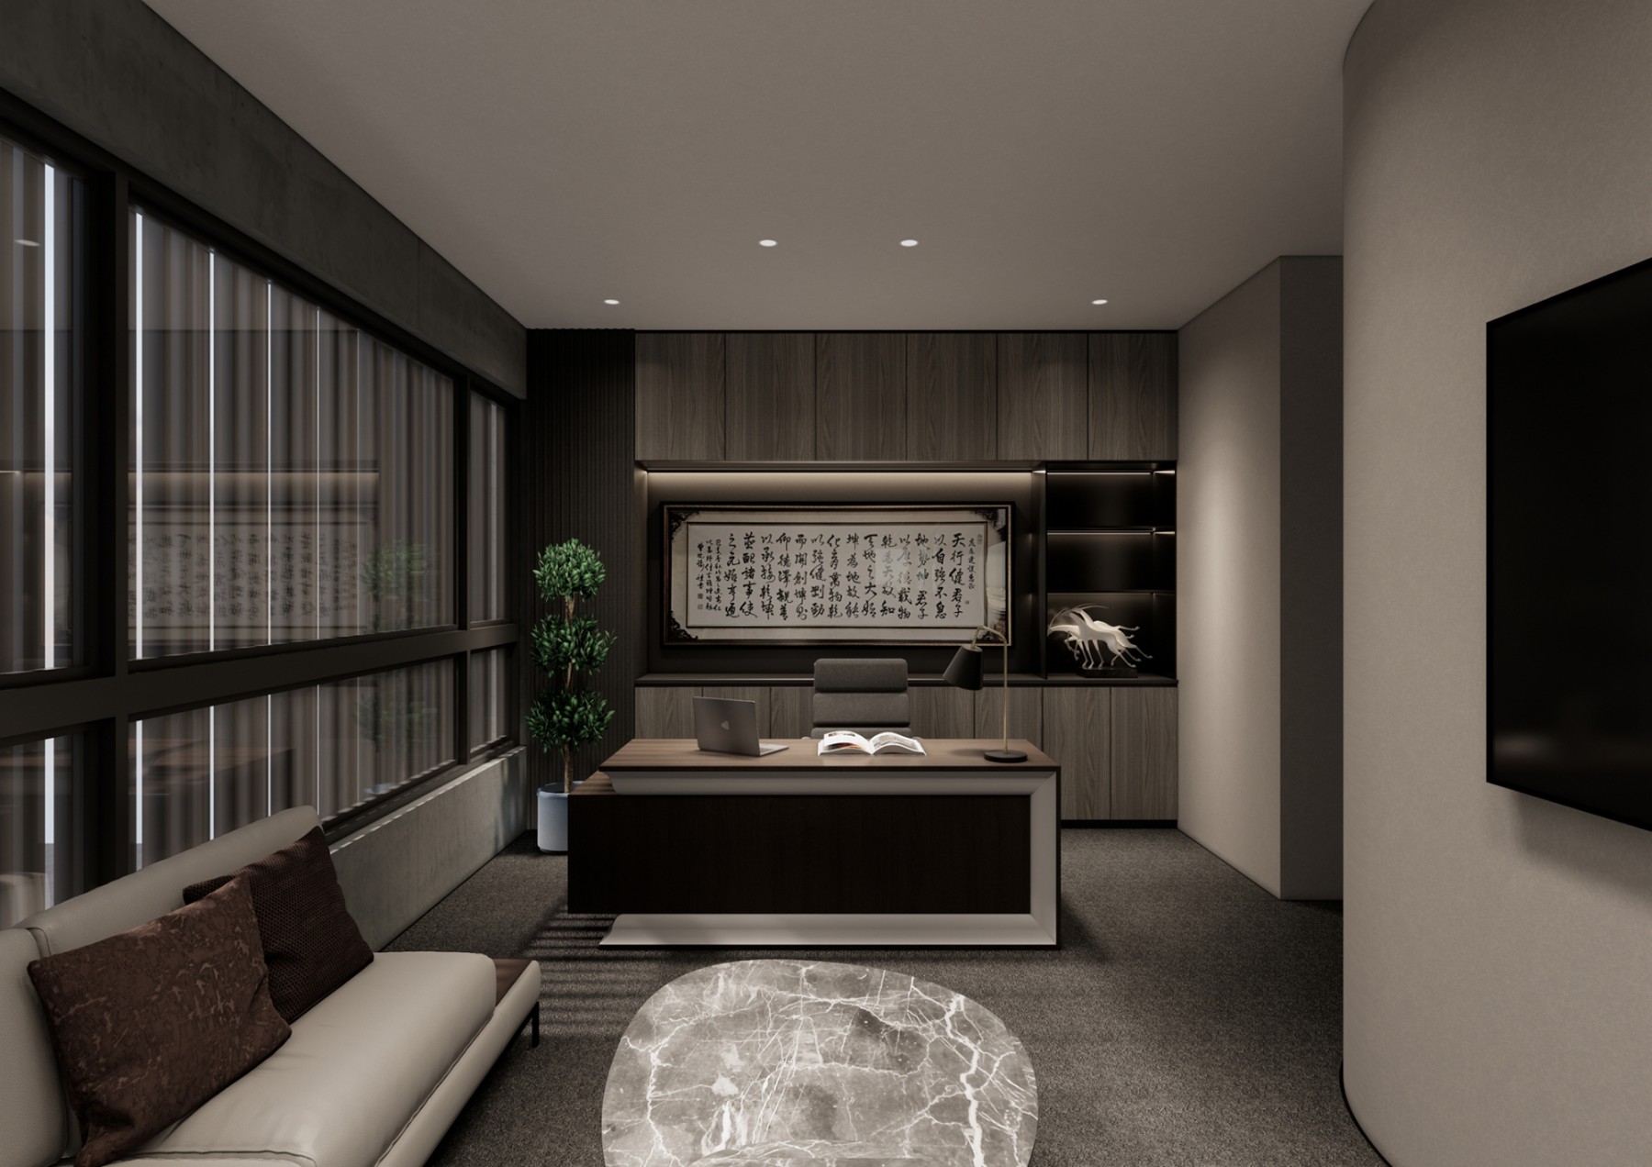
The overall design elegantly incorporates rounded corners, soft linear lighting, and delicate textures, all aimed at mitigating the harshness of the original structure. To achieve this, a carefully curated low-saturation color palette—primarily grounded in shades of black, gray, and white—introduces warm gray tones that harmoniously blend within the cool and austere overall scheme. Consequently, this thoughtful approach diminishes the imposing aura often associated with traditional corporate environments, while simultaneously upholding a sense of stability and professionalism. Additionally, the inclusion of a fully transparent elevator significantly enhances natural light penetration, creating a brighter, more inviting space. Moreover, the installation of flowing water curtains between floors plays a key role in regulating indoor humidity, contributing to an overall sense of well-being. Through these enriching sensory experiences, the design breathes life into the enclosed office environment, transforming it into a vibrant and dynamic workplace.
From the overarching building envelope to the intricate details, this project captivatingly exemplifies a profound mastery of scale and materials. As a result, it shapes a corporate headquarters that not only embodies logical structure but also exudes a welcoming warmth. Moreover, the thoughtful integration of these elements fosters an environment that balances professionalism with a human touch, ultimately creating a space that is both functional and inviting.
Shaped by minimalism, guided by nature, and grounded in energy. Rooted in Japanese minimal aesthetics, the design integrates the philosophy of the Five Elements and the rhythms of natural circulation. By following the flow of light, water, heat, air, and life energy, it creates a balanced dialogue between interior and exterior, shaping spaces that can be felt, breathe naturally, and endure through time.