- 2026 Pioneer Prize
- From Residential Space
Realm of Subdued Light
Project Description
【Design Concept】
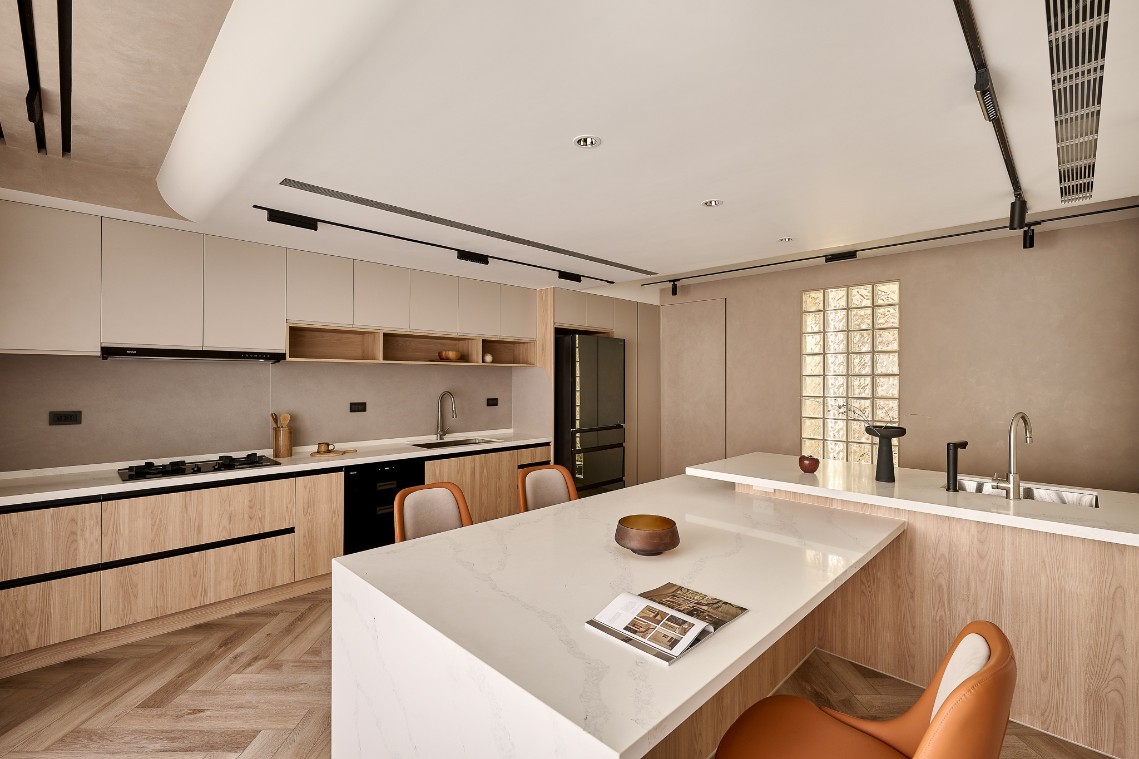
Through a thoughtful reconfiguration of layout and circulation, the hierarchy of space is reestablished. Nestled within the urban city, the aging house is reawakened with new life. The public domain is organized along a horizontal axis, drawing in the maximum amount of natural light. The semi-open layout and glass bricks allow light to permeate deeper into the space and enhance the sense of openness.
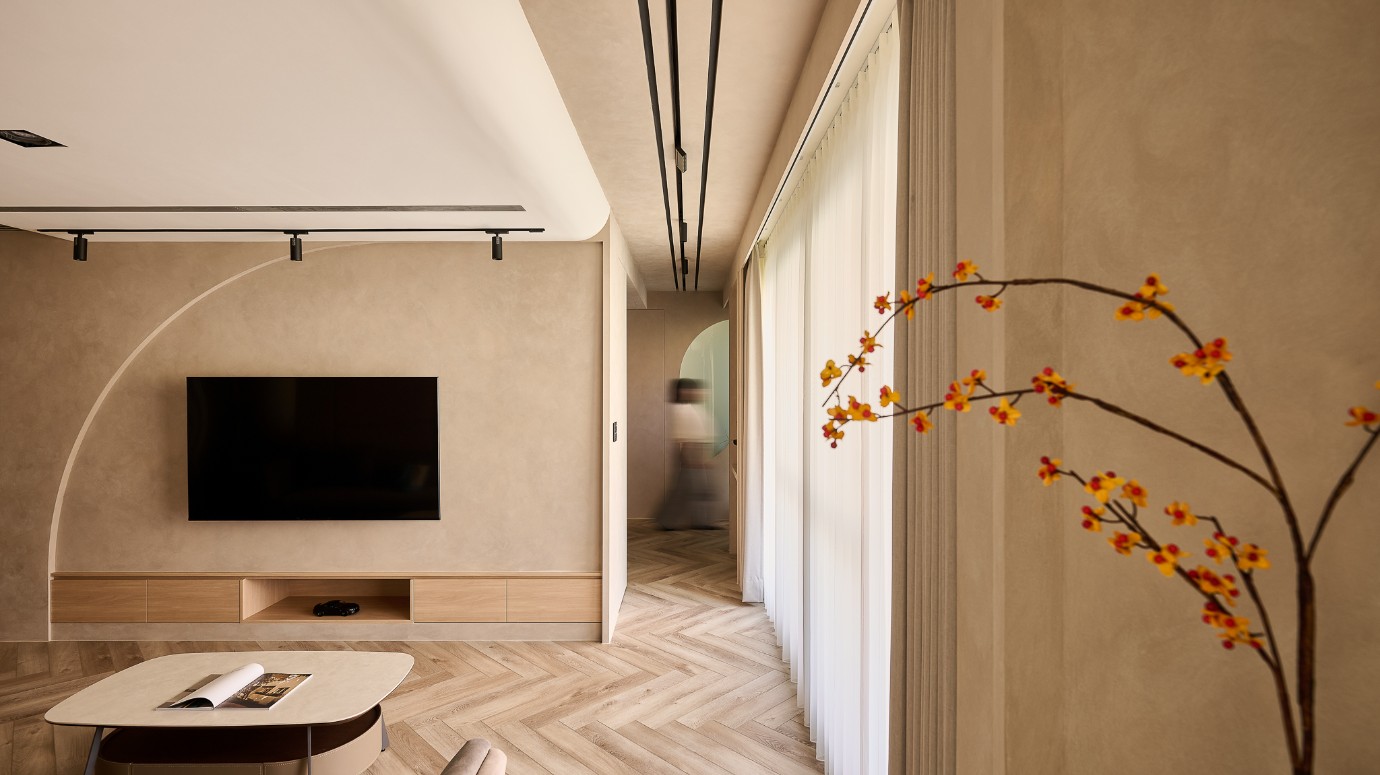
A palette of muted, earthy tones forms the base, offering an escape from the vibrancy of the surrounding city and restoring a sense of warmth, calm, and comfort. Within the clean lines of a contemporary framework, flowing curves are introduced as transitional gestures, softening the edges of architectural volumes and creating a spatial experience that feels fluid, soft, and harmonious.
【Functionality】
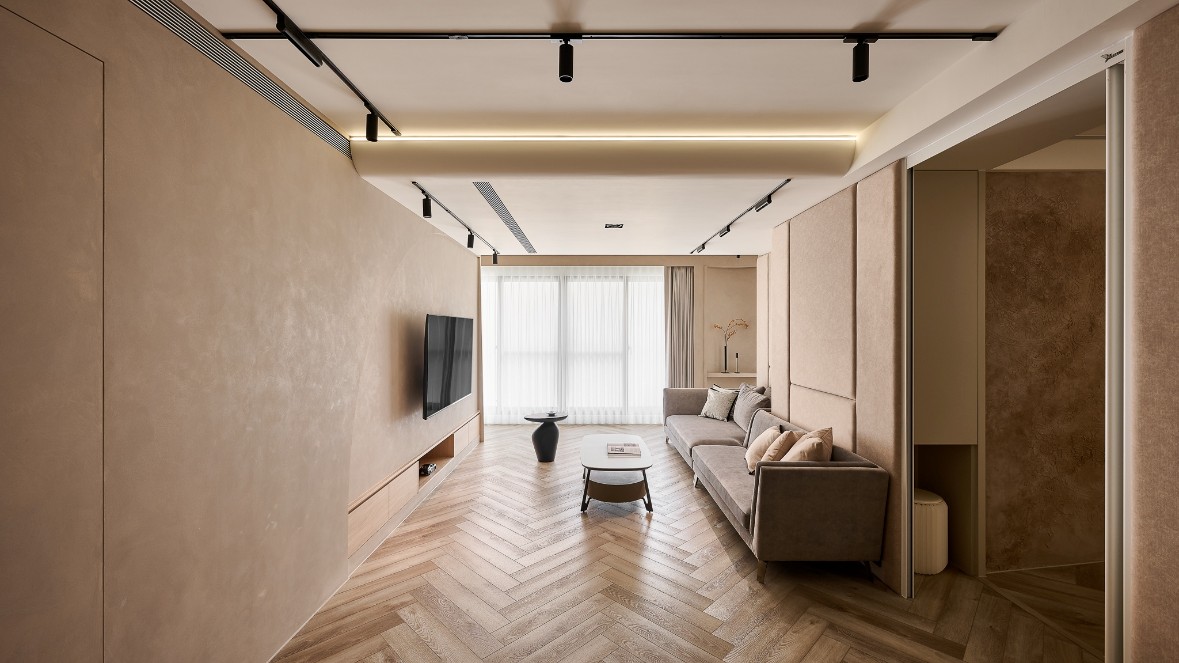
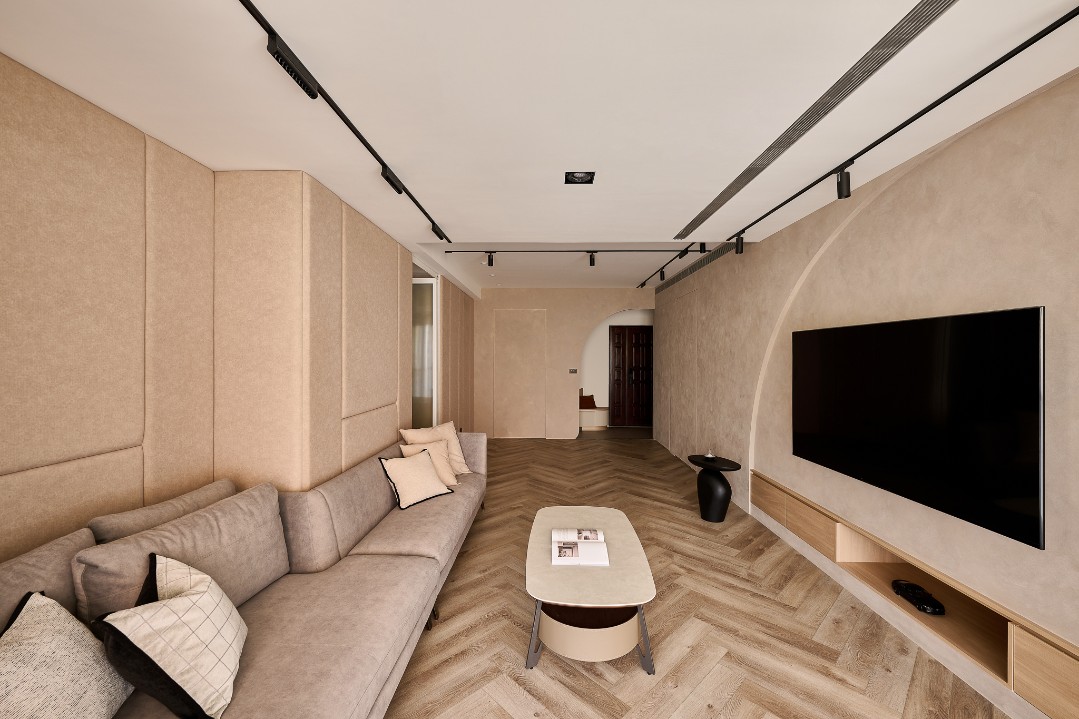
Within the 159m2 residence, the living and dining areas are positioned at the heart of the home, creating a shared core that nurtures family interaction and emotional connection. Upon entering, soft natural light unfolds gently across the foyer. A curved architectural gesture subtly diffuses the rays of light, reducing the intensity and creating a soft illumination.
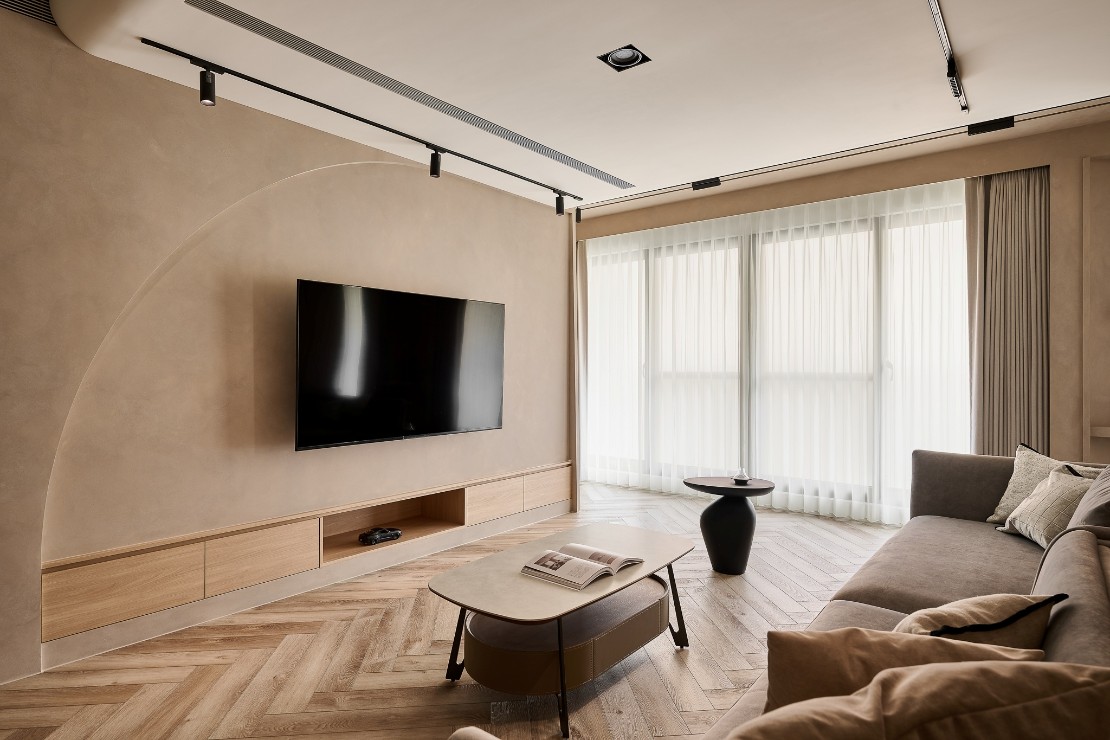
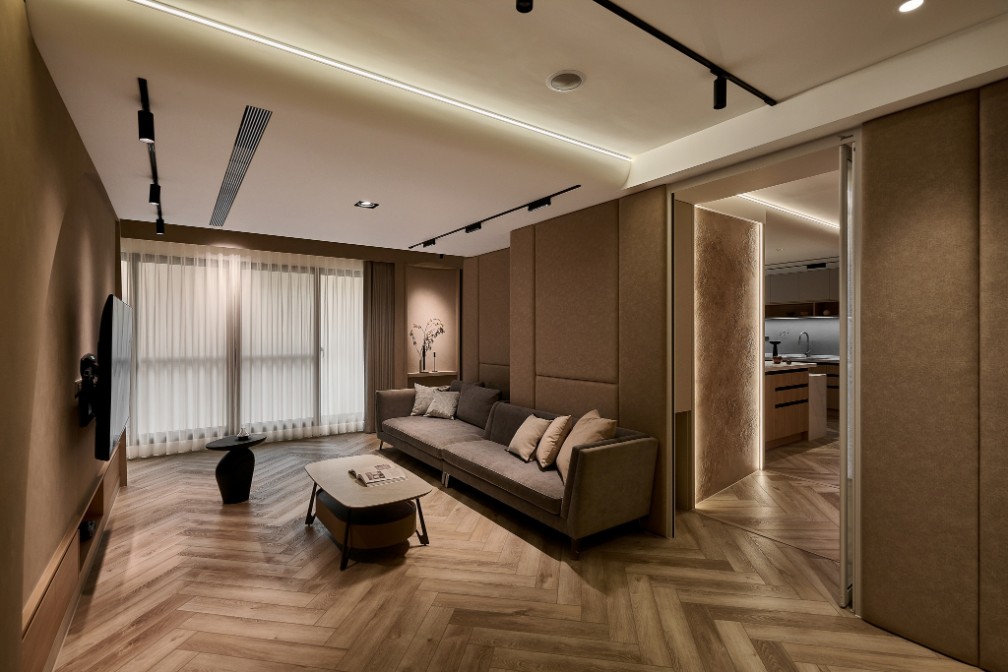
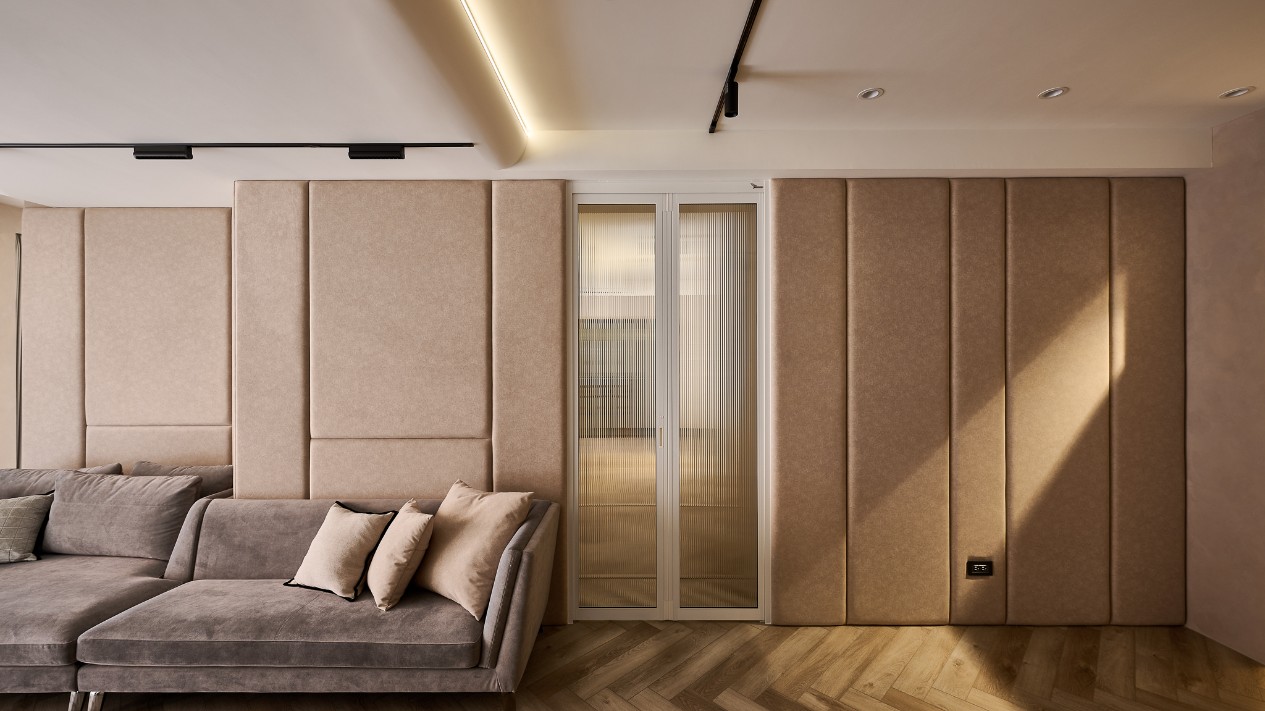
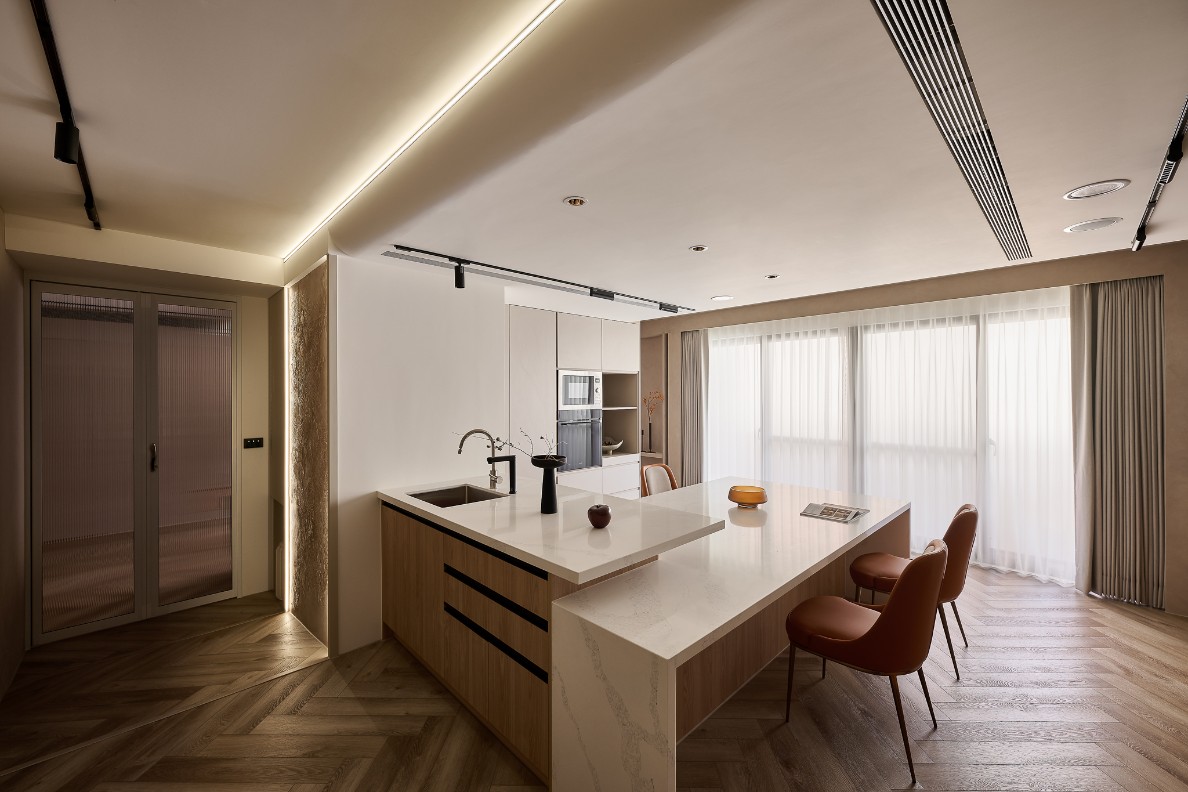
Guided by the herringbone wood flooring, the living room unfolds with a handcrafted finish on the TV wall, expressing a sense of rustic warmth and human touch. Complemented by the upholstered backdrop behind the sofa, the layered textures imbue the home with comfort, softness, and a sense of stability. The kitchen and dining area embrace a reductive design approach. A linear kitchen layout extends seamlessly along the wall, while the kitchen island and dining table are integrated in an L-shaped configuration, accommodating food preparation, dining, and everyday interaction. This arrangement not only maximizes spatial efficiency, but also strengthens the connection among family members. Above, linear LED lighting integrated into the ceiling casts a gentle ambient glow, enriching the dining experience with warmth and intimacy.
【Innovation and Challenges】
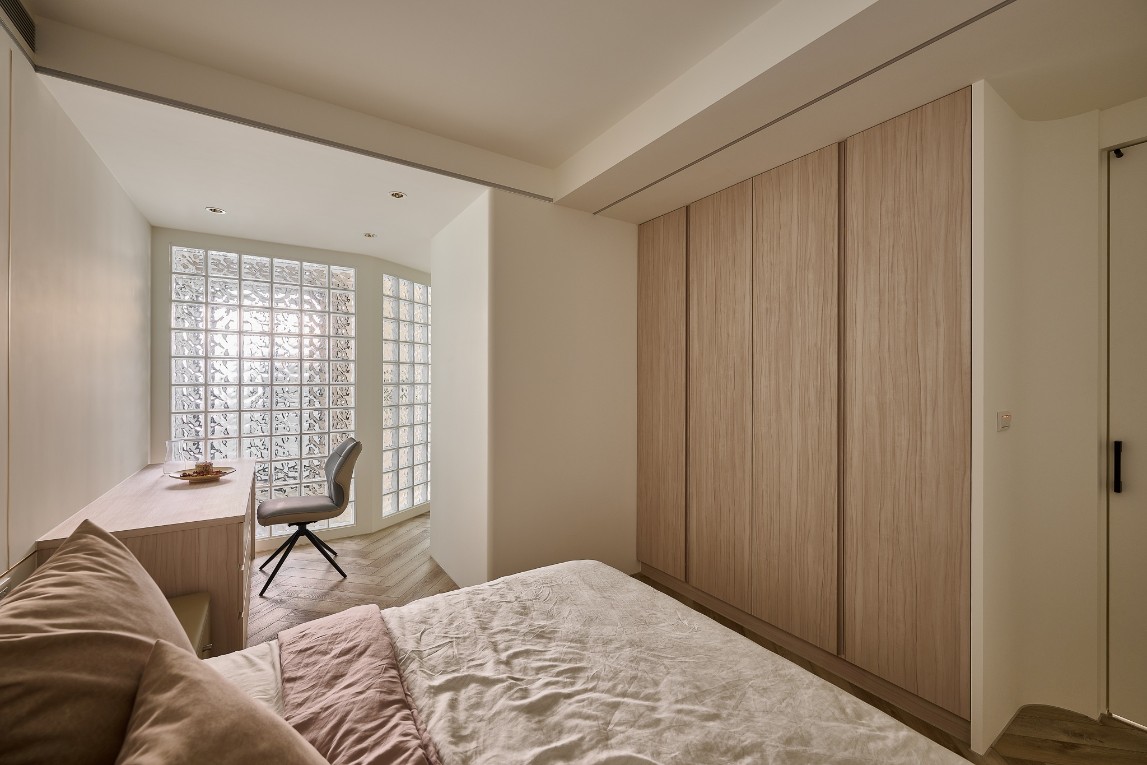
Within the private domain, glass bricks establish spatial boundaries while preserving a sense of openness. As natural light passes through and refracts across their textured surfaces, it creates rich layers throughout the interior.
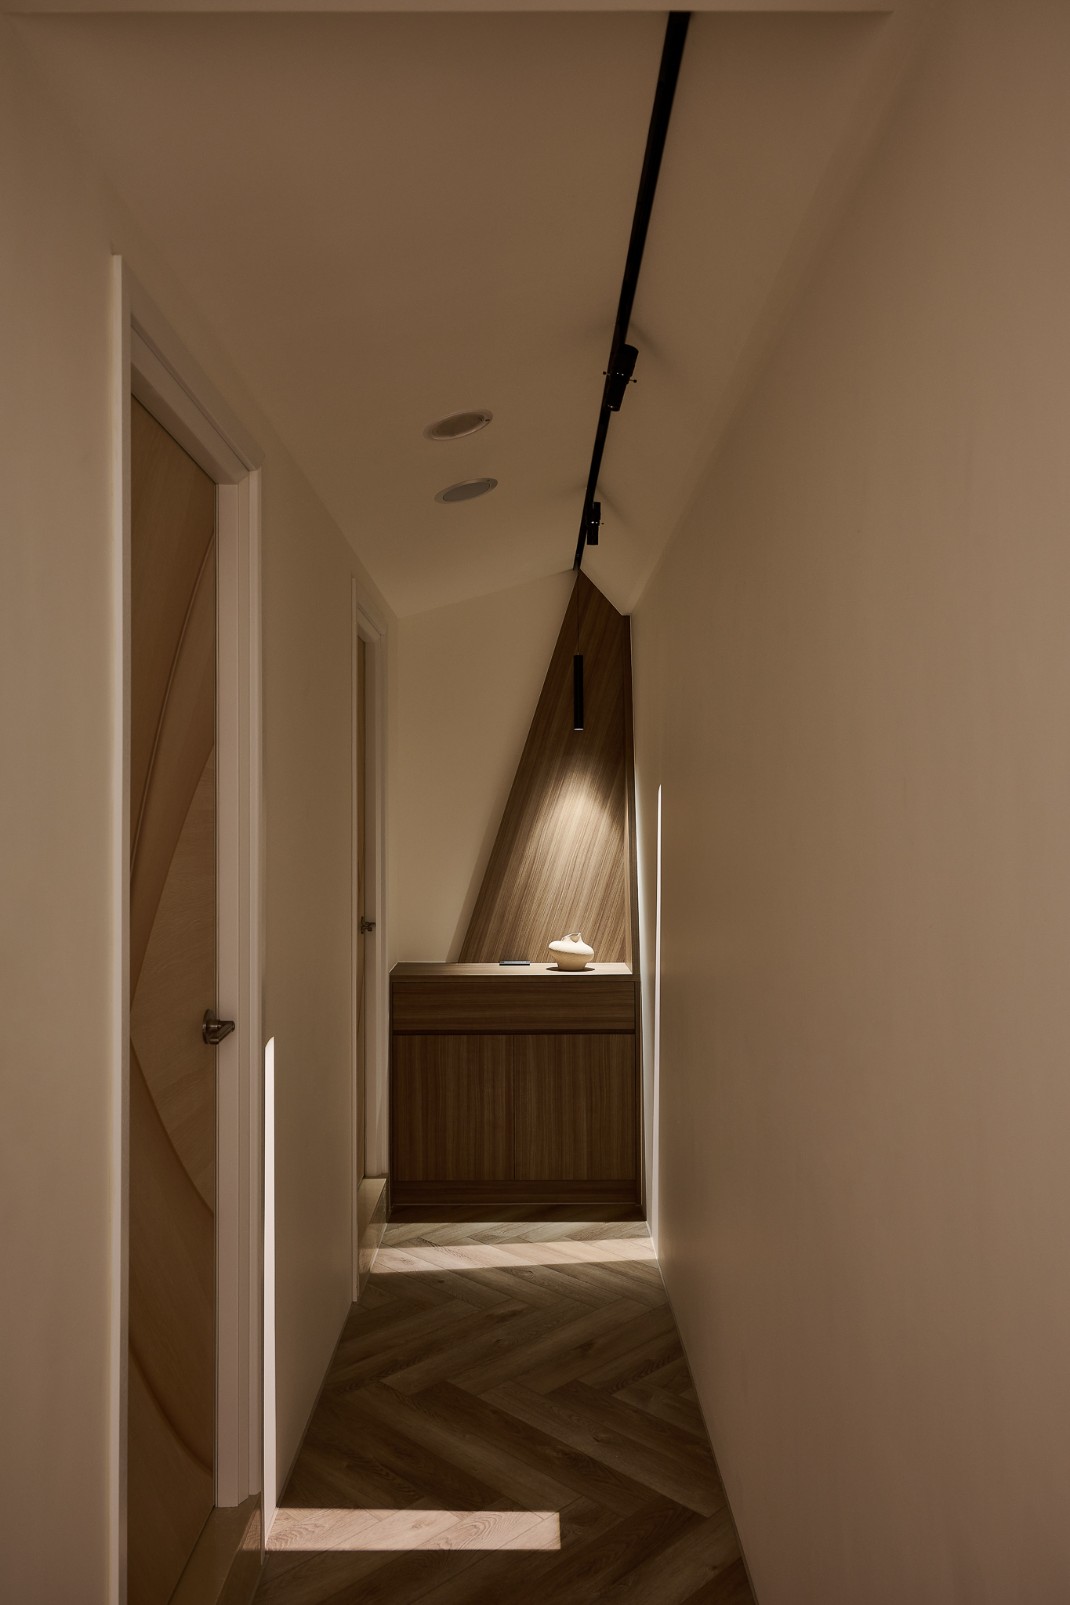
Due to the spatial constraints of the corridor leading to the bathroom, a sculpted triangular ceiling is introduced to enhance the perception of vertical height. A projection lamp establishes a visual focal point that effectively softens the sense of compression often associated with a narrow passageway. The subdued illumination serves not only as functional lighting but also as a transitional medium that gently shifts one’s state of mind. As the light gradually recedes into a softer ambience, the rhythm of the space slows accordingly, quietly guiding the occupant into the intimacy of the private domain.