- 2026 Silver Prize
- From Cultural Space
Jianfa Zhangpu Zhangrui Coffee & Book Bar
Project Description
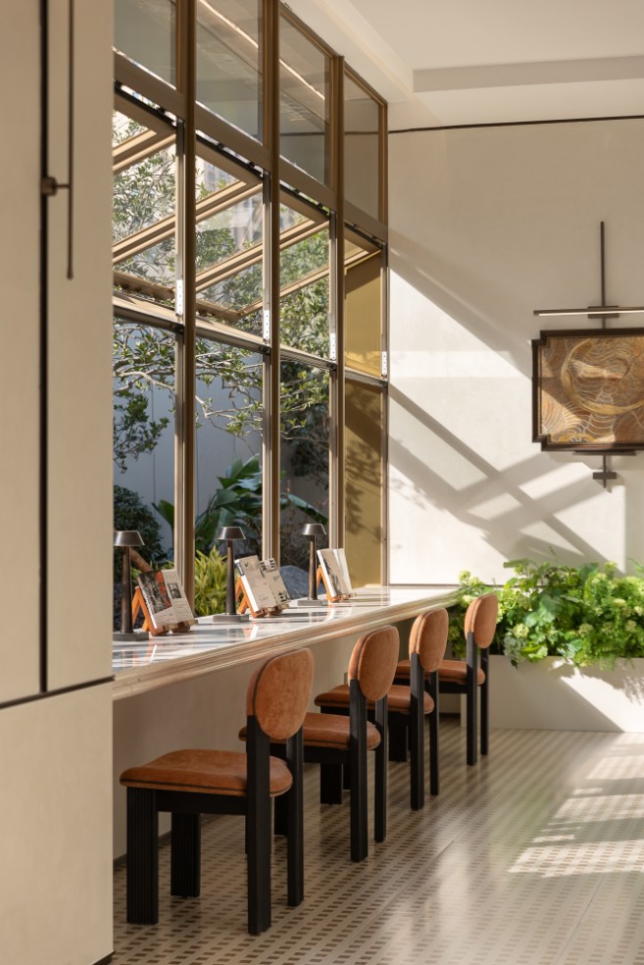
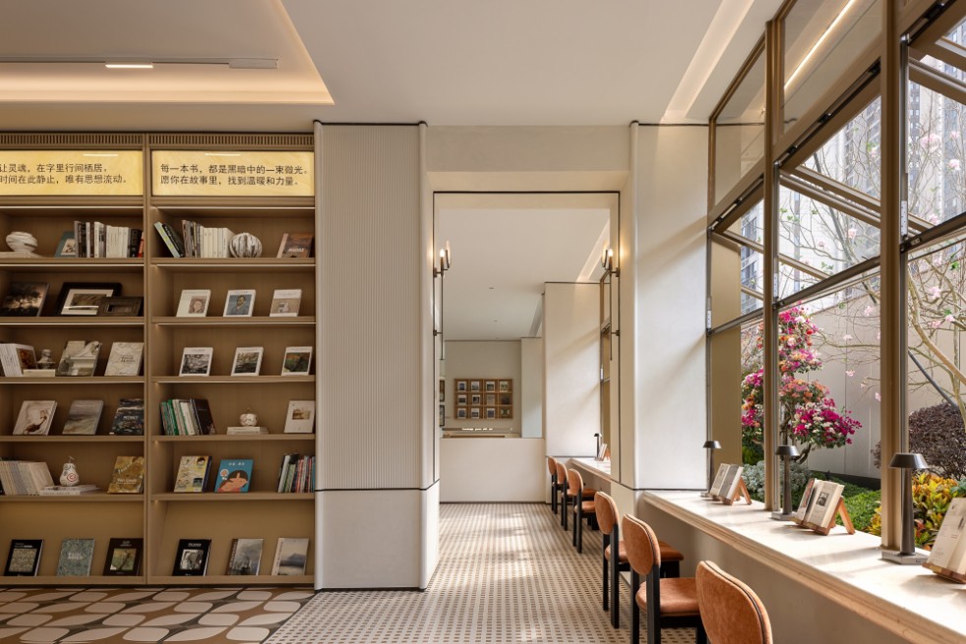
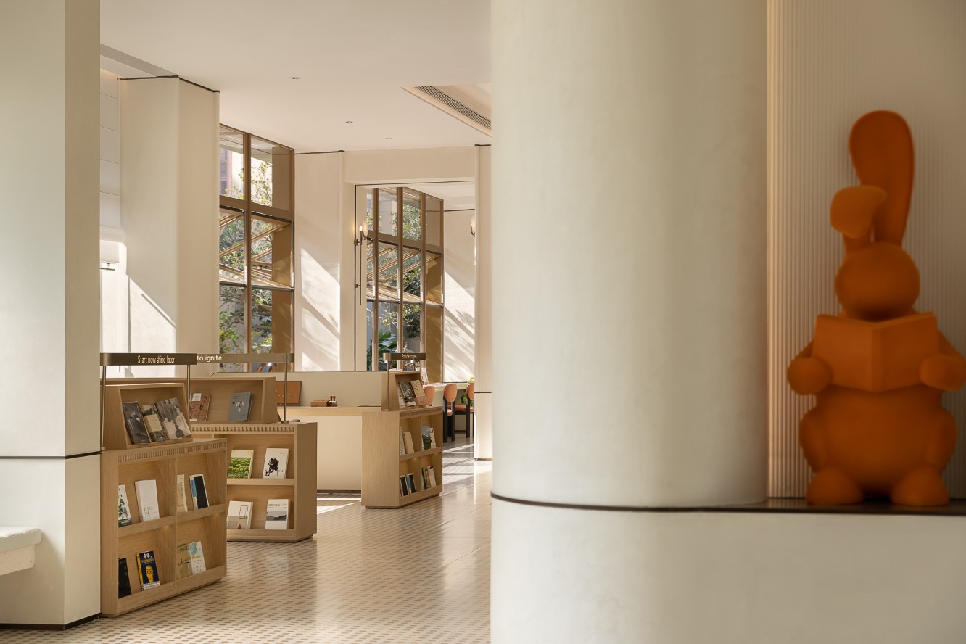
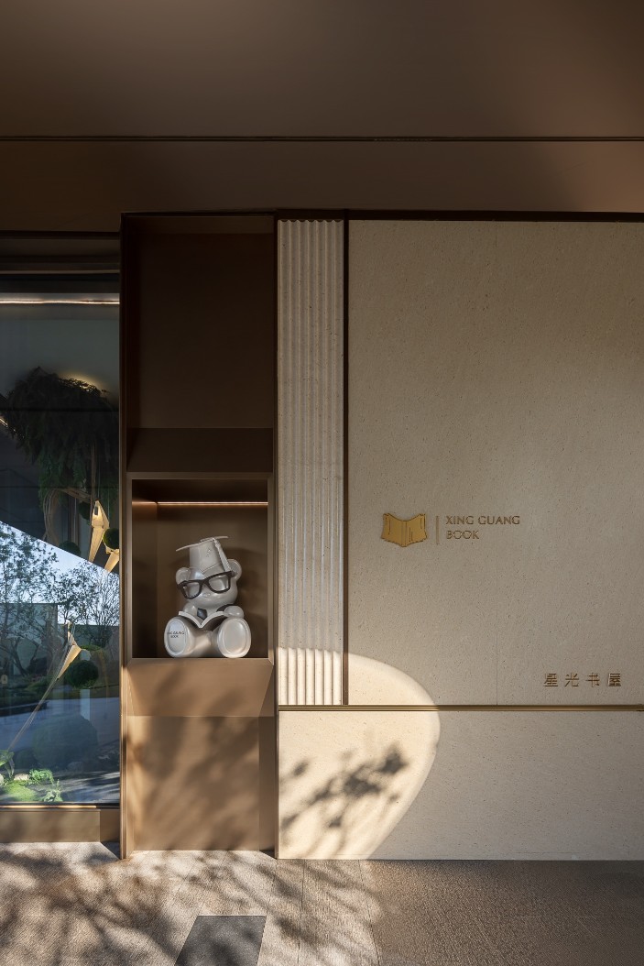
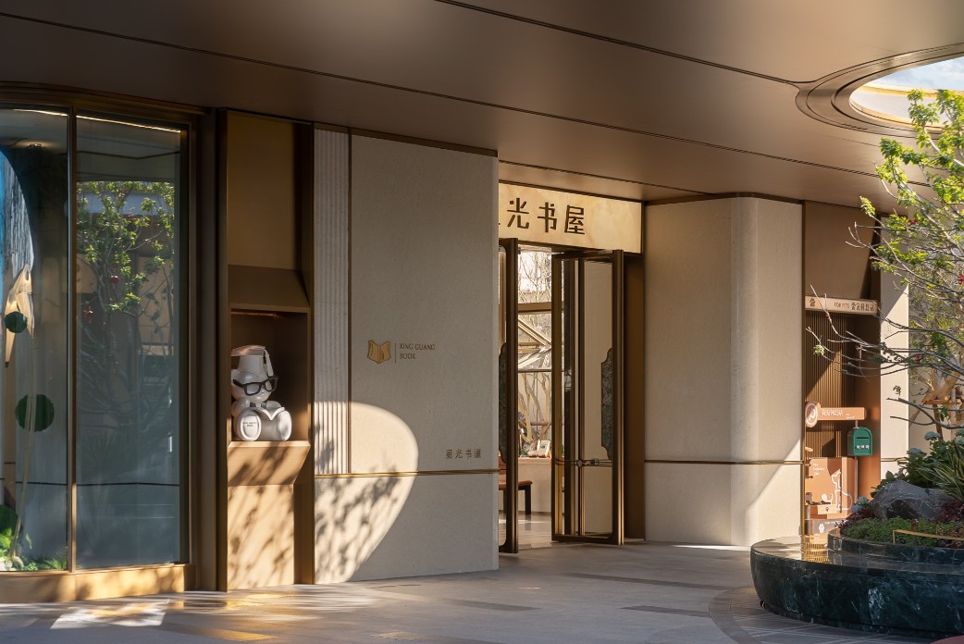
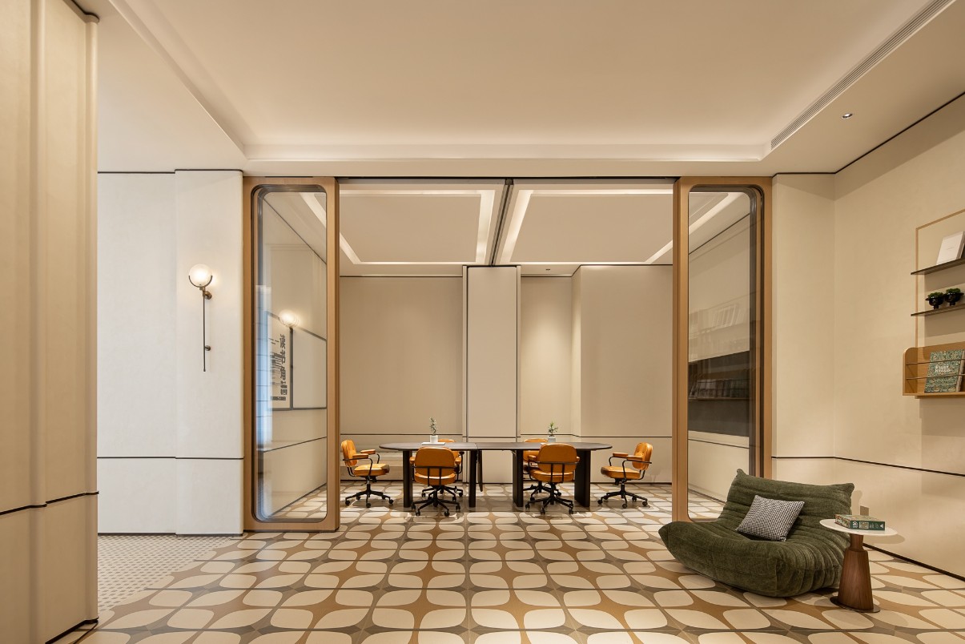
This project transforms the community overhead floor into a mixed space integrating coffee social areas and reading zones. Adhering to the philosophy of "Social Vitality, Serene Reading and Neighborly Harmony", it creates an all-age-friendly third community space balancing activity and tranquility.
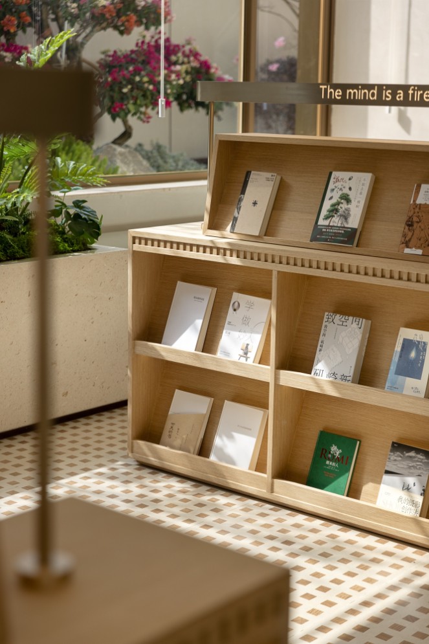
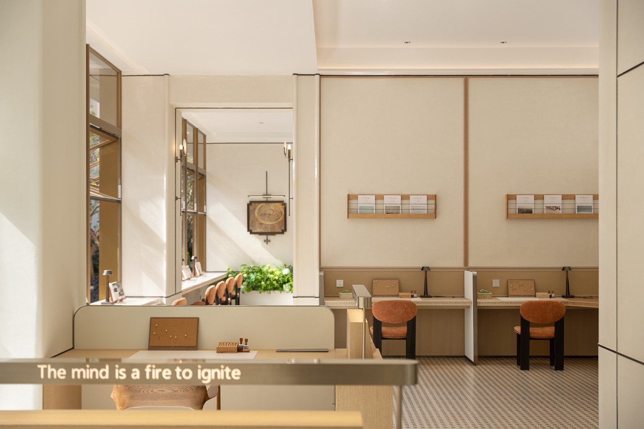
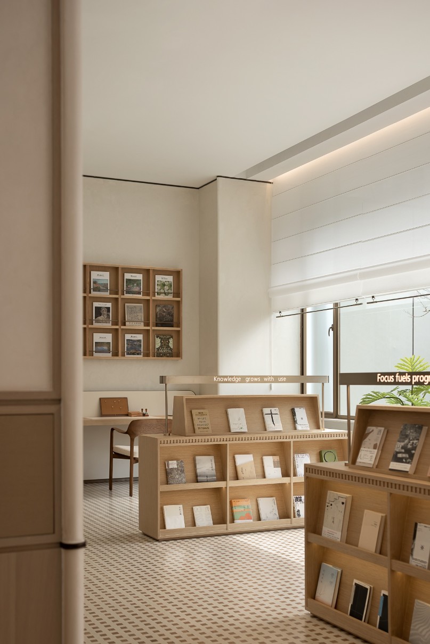
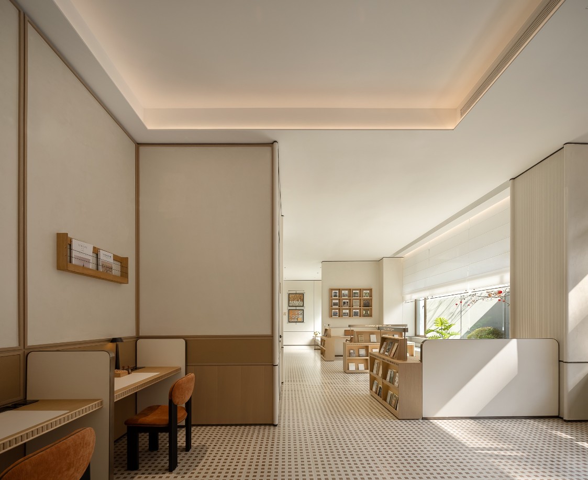
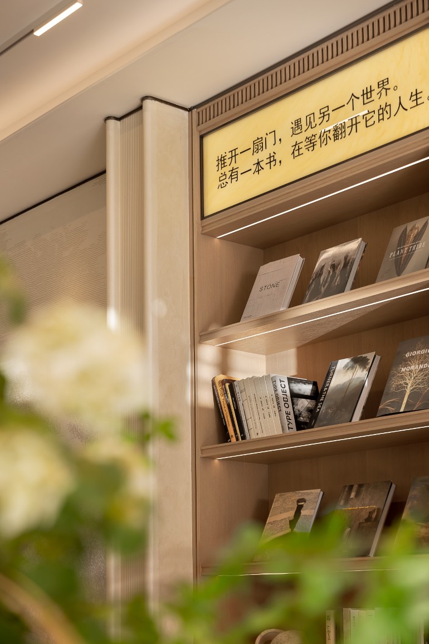
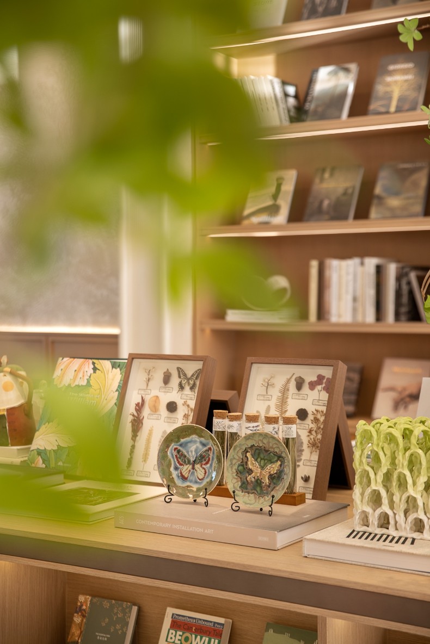
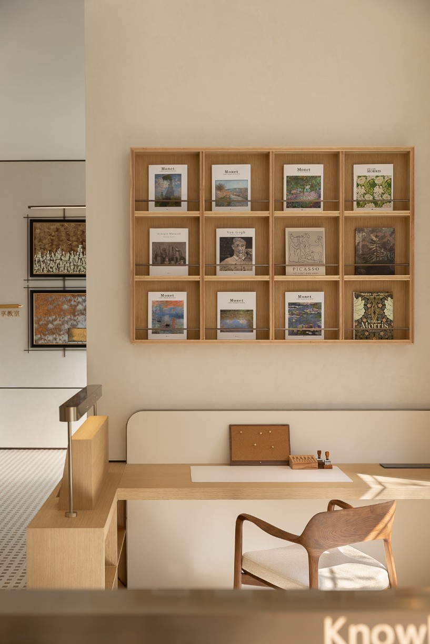
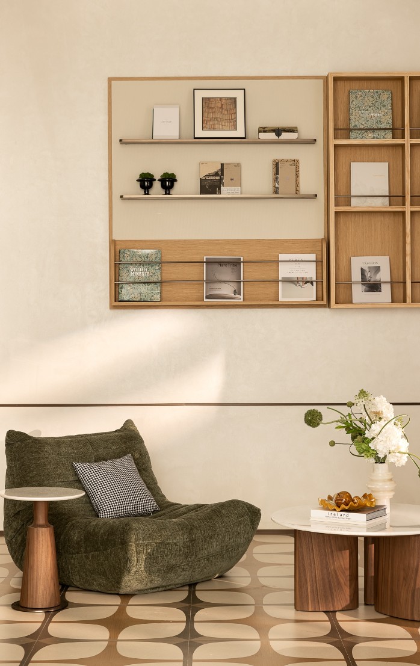
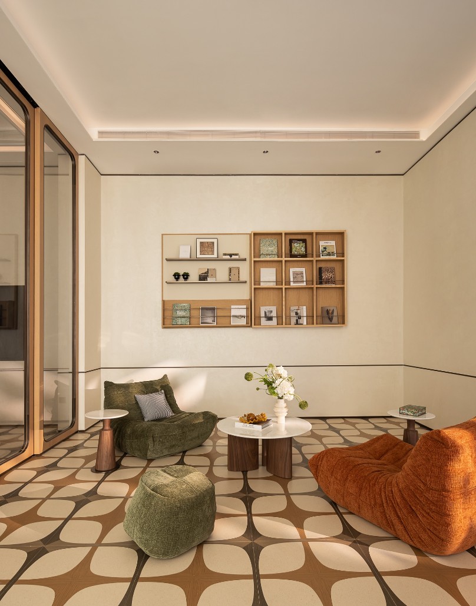
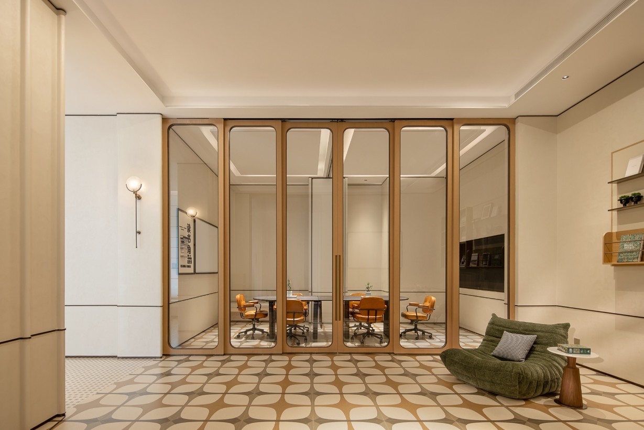
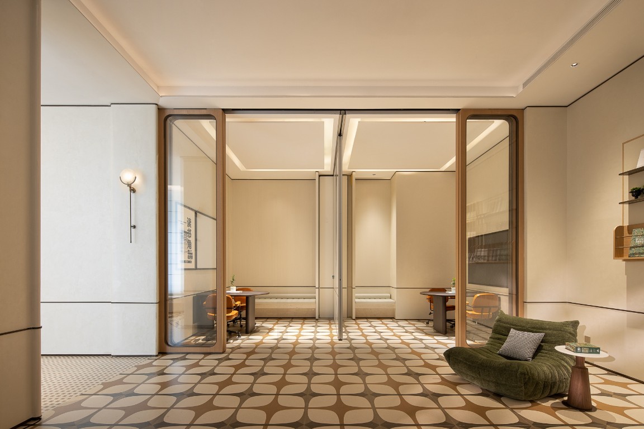
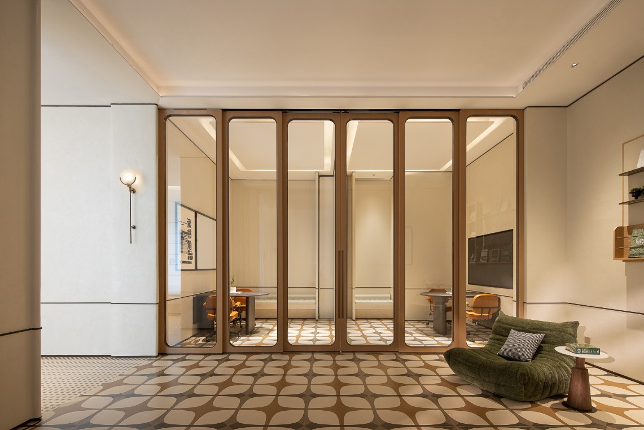
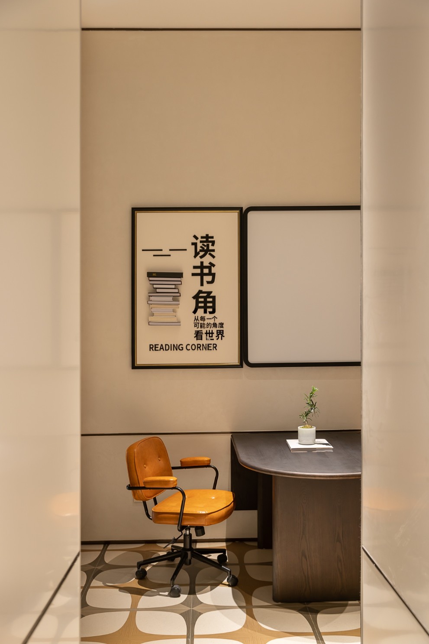
Adopting a one-axis and two-zone layout with separated active and quiet areas, the active zone features a bar, café, board game and billiard areas for leisure, socializing and neighborhood interaction. The quiet zone includes reading corners, study areas, shared classrooms and pet rest areas, catering to study, parent-child companionship and cultural exchanges. The overall circulation is smooth, and the restrooms are well-furnished and private.
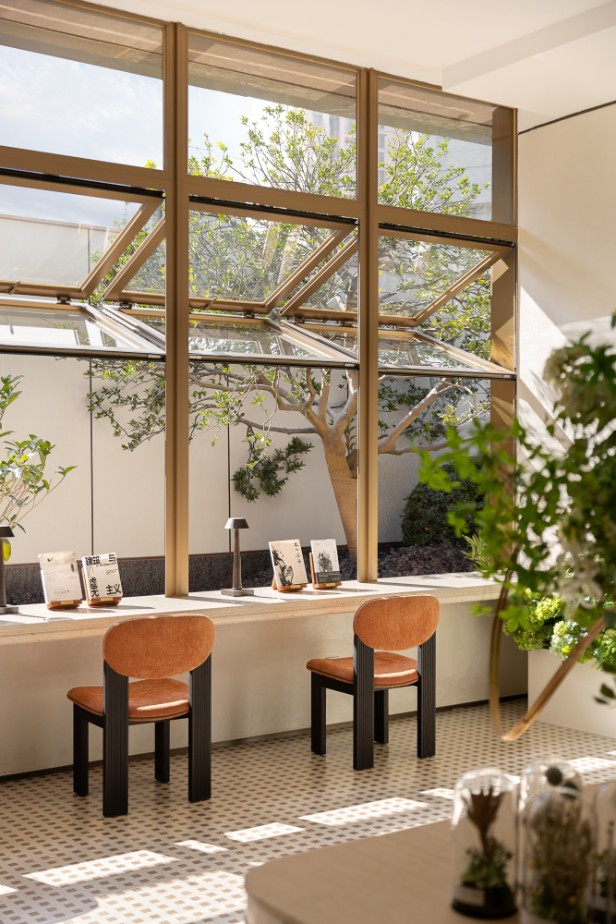
With warm wood textures, natural light and green landscapes, the design blurs the boundary between indoor and outdoor spaces, presenting an elegant and cozy ambiance. Fully revitalizing the overhead floor, the space combines recreation and study functions. It serves as a warm and cultural community hub, greatly improving living quality and fostering a stronger sense of belonging among residents.
Founded by like-minded designers, this creative design studio stays dynamic and open-minded in creations with years of industry experience.
Amid the constant emergence of new trends and values, we maintain an objective and rational mindset. By exploring projects from diverse perspectives, we keep our designs eternally vibrant.