- 2026 Silver Prize
- From Residential Architecture
HILLSIDE VERANDA
Project Description
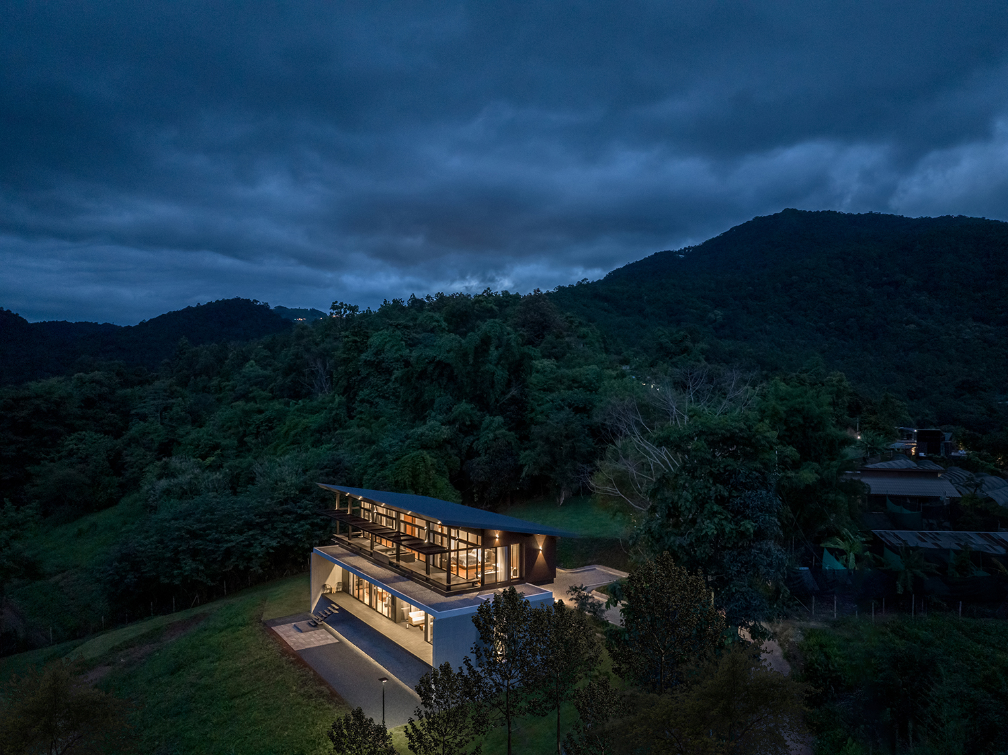
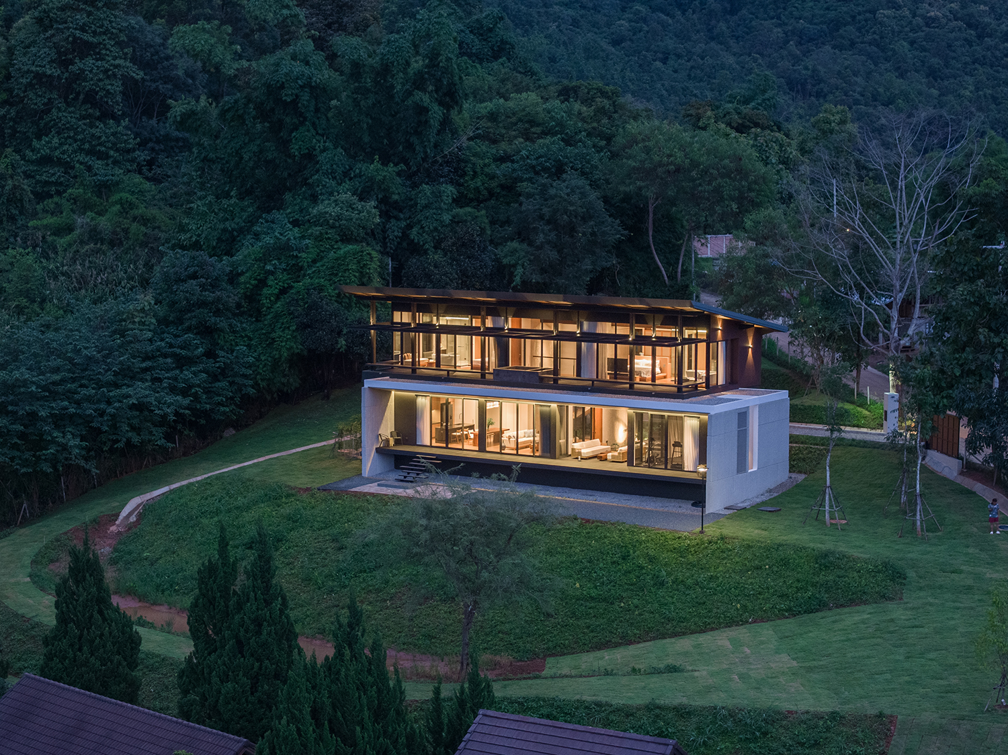
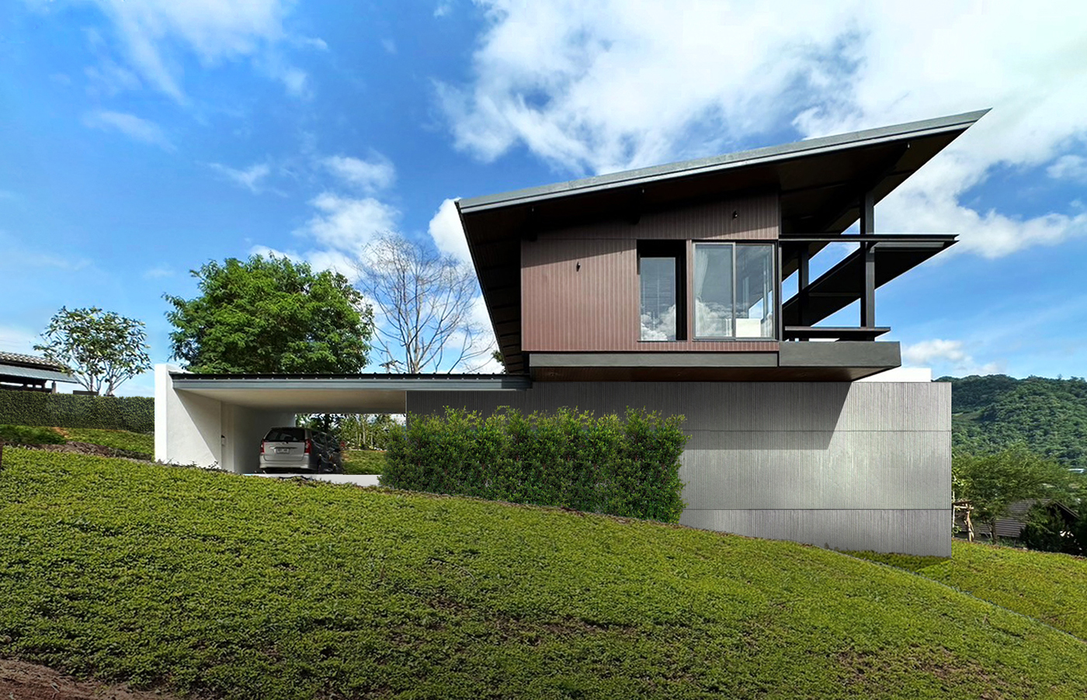
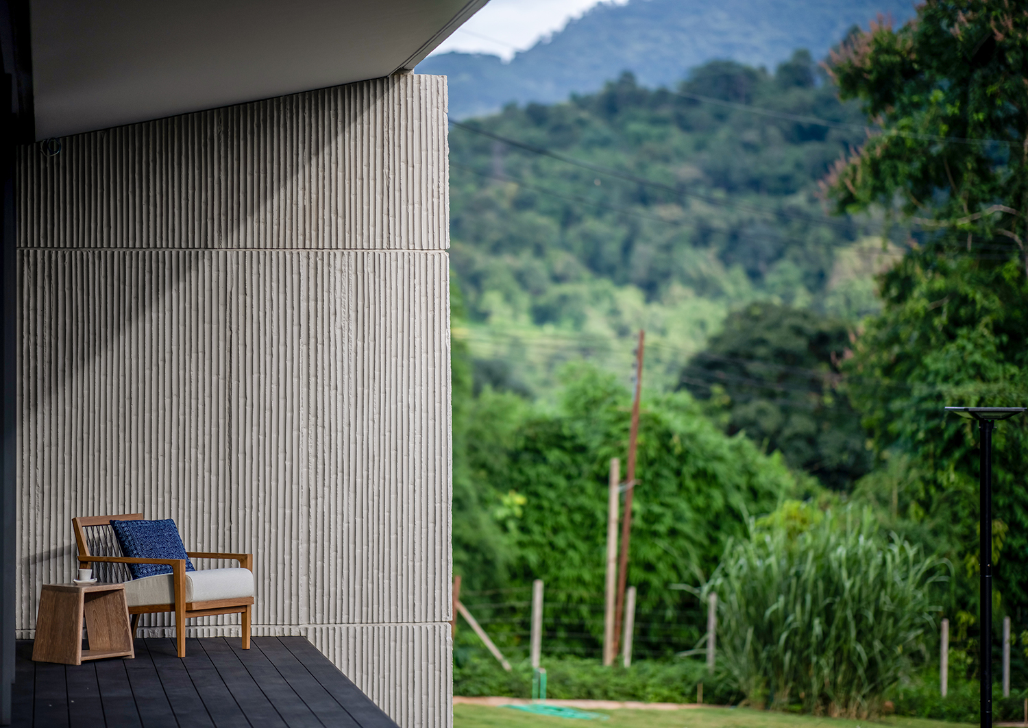
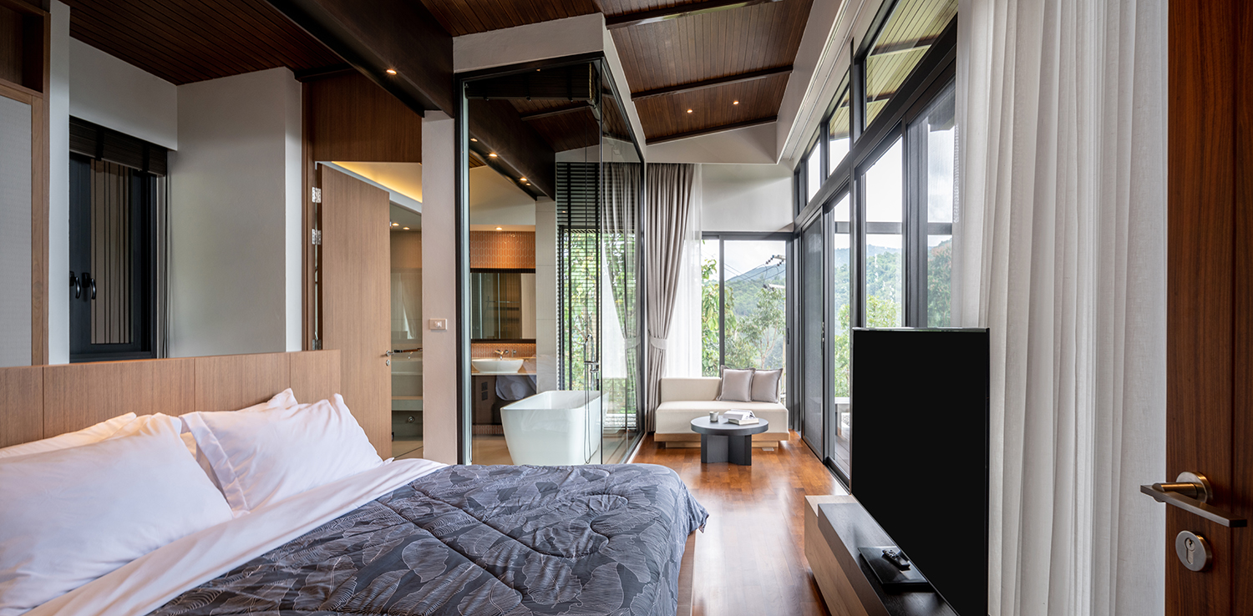
A small vacation home with two bedrooms, covering an area of approximately 300 square meters, designed for a young couple without children. This house serves as a gathering place for friends and parties. The building reflects typical local 50-year-old wooden houses in a contemporary style, with vertical overlapping wood panels and a simple roof design, but shifted the whole floor to create a striking contrast, a modern twist with a challenging structure. On the ground floor, bamboo is used vertically, similar to traditional bamboo houses, but reimaged as cement formwork, replicating the texture of bamboo while presenting it in a different material and form. The slanted ceiling is kept thin, showing lines of rafters, to emphasize the roof structure, creating a rhythmic, localized atmosphere. The staircase railing is minimized, retaining only the structural frame to showcase beauty through necessity.
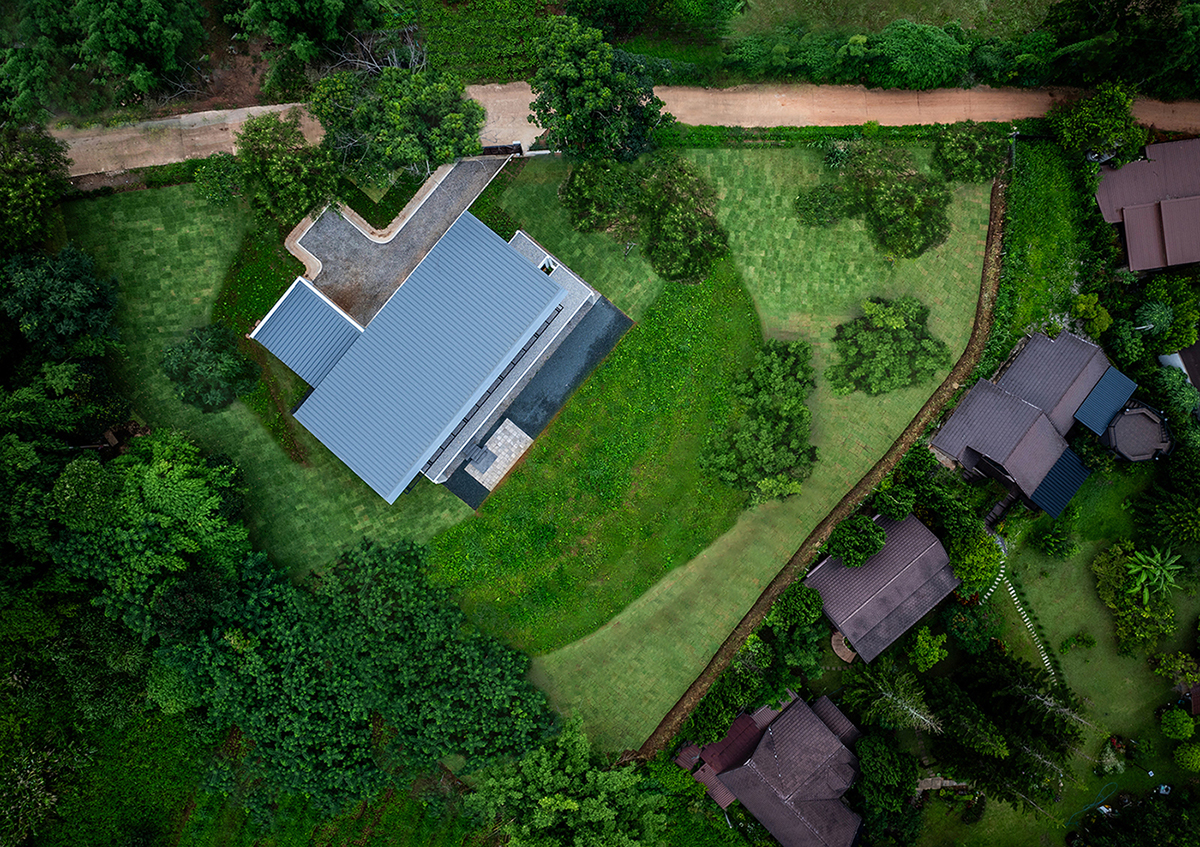
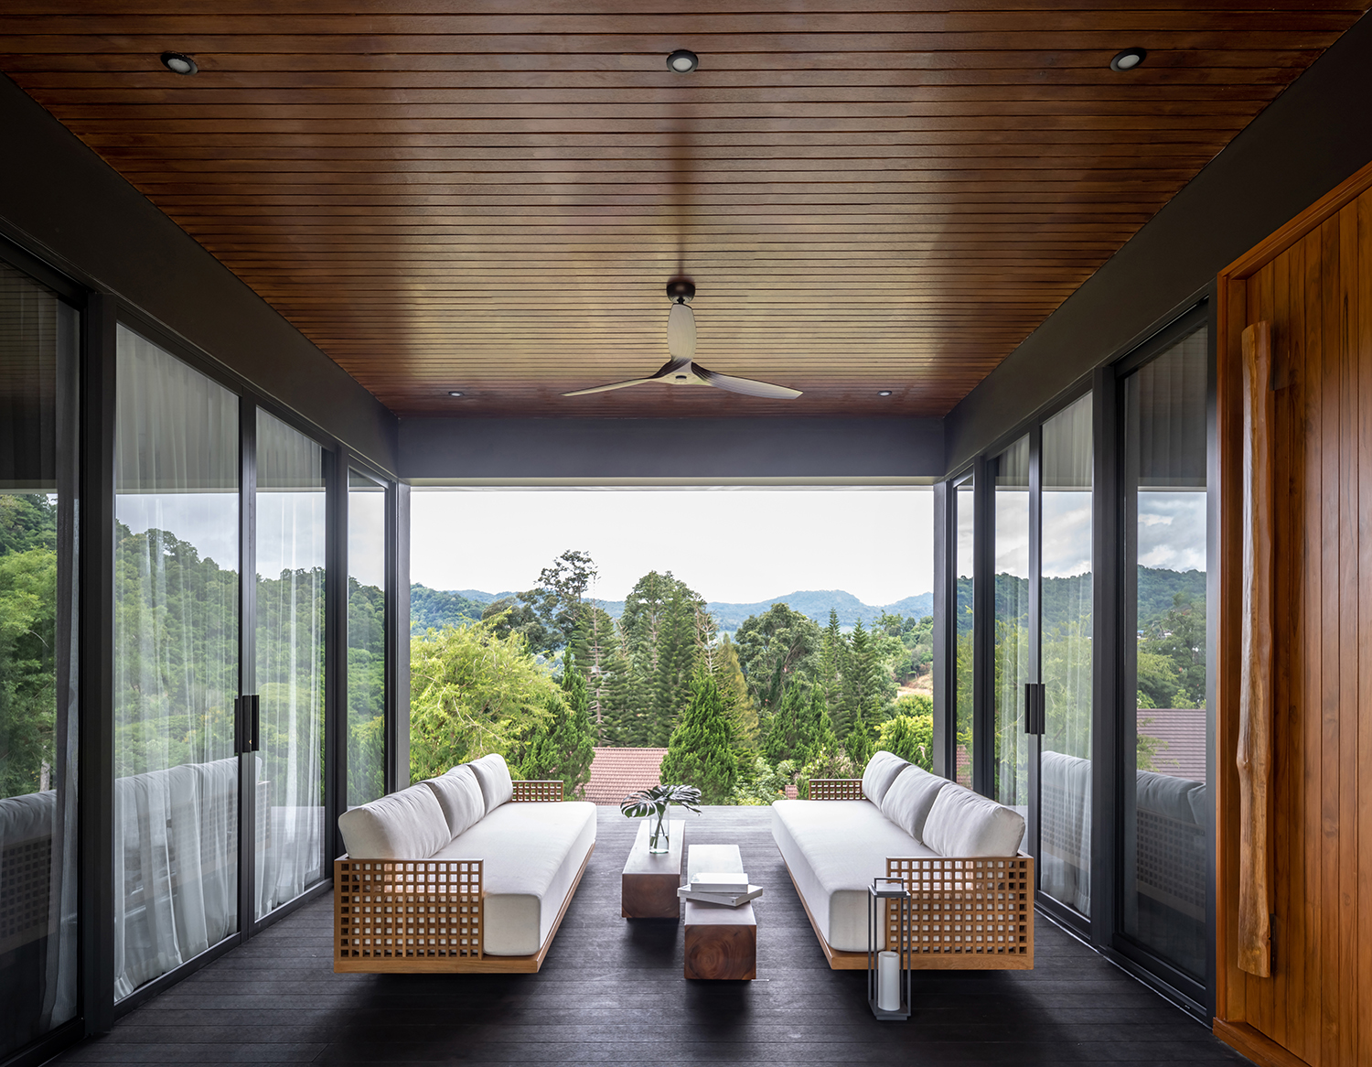
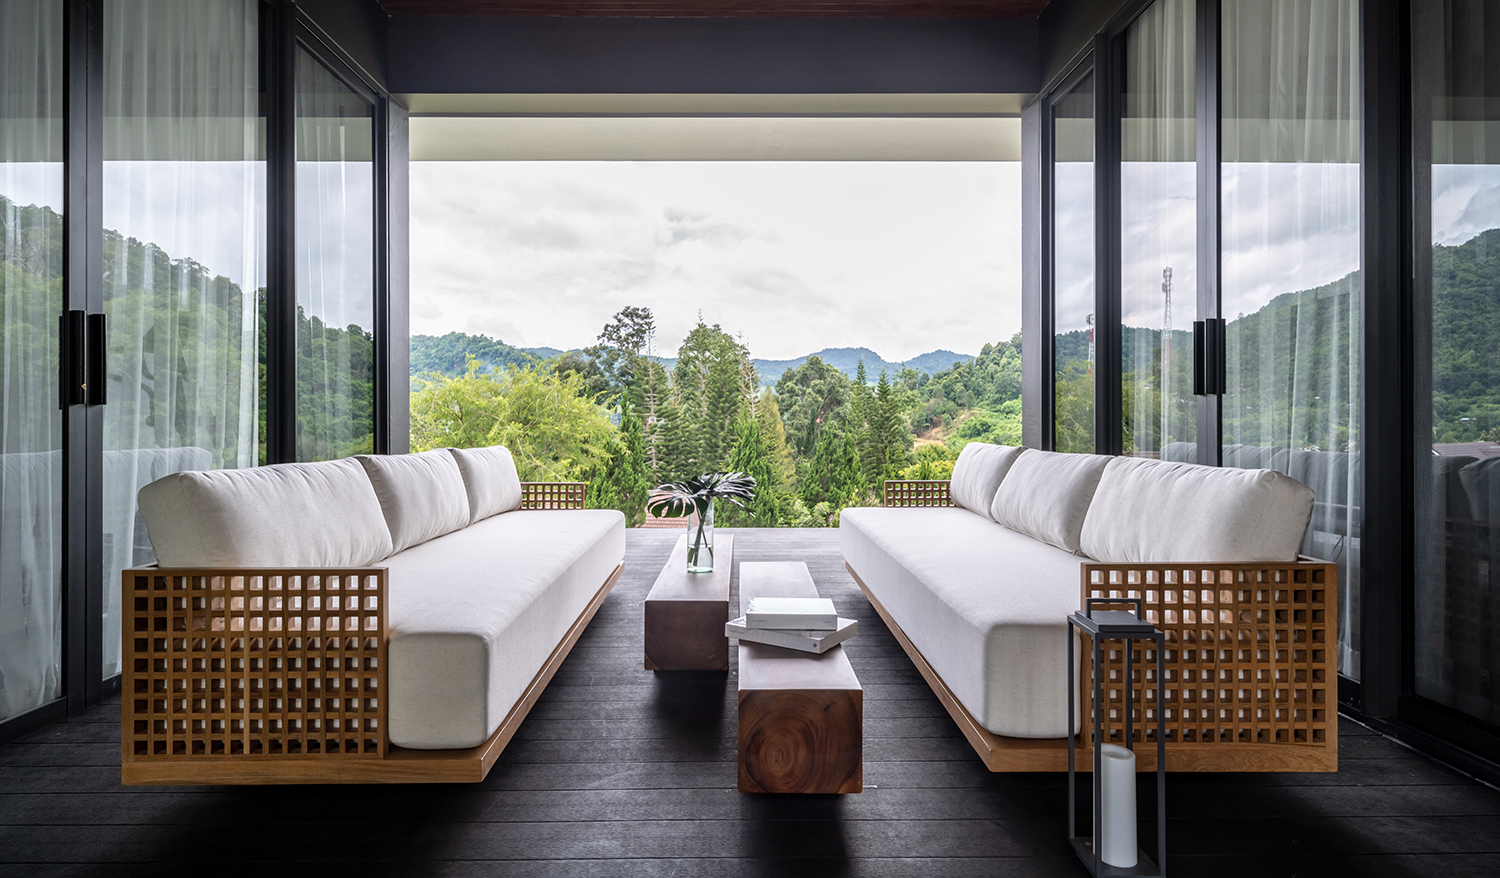
Due to the site's location on a hillside with a significant slope, the house was positioned to maximize the views. The main entrance is accessed from the parking area at the rear of the house, with stairs leading down to the living area. Upon entering, we are welcomed by a spacious veranda that spans the length of the building, which offers a panoramic view of the surrounding mountains. This layout creates a striking first impression, which inspired the name 'Veranda House’.
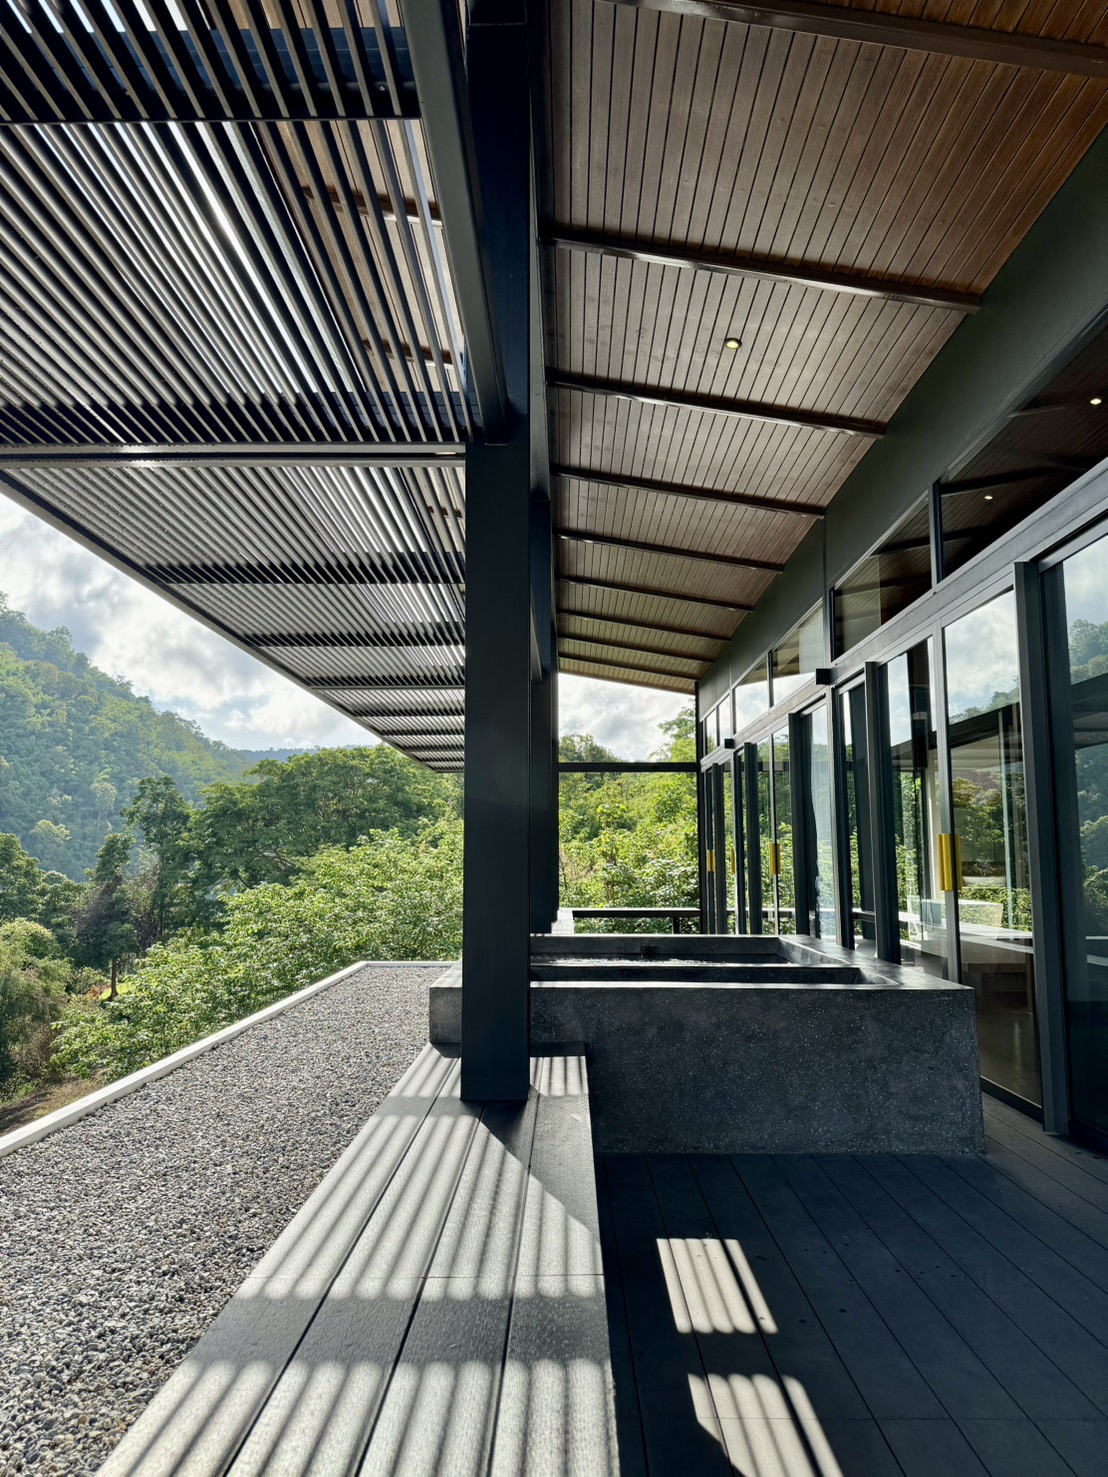
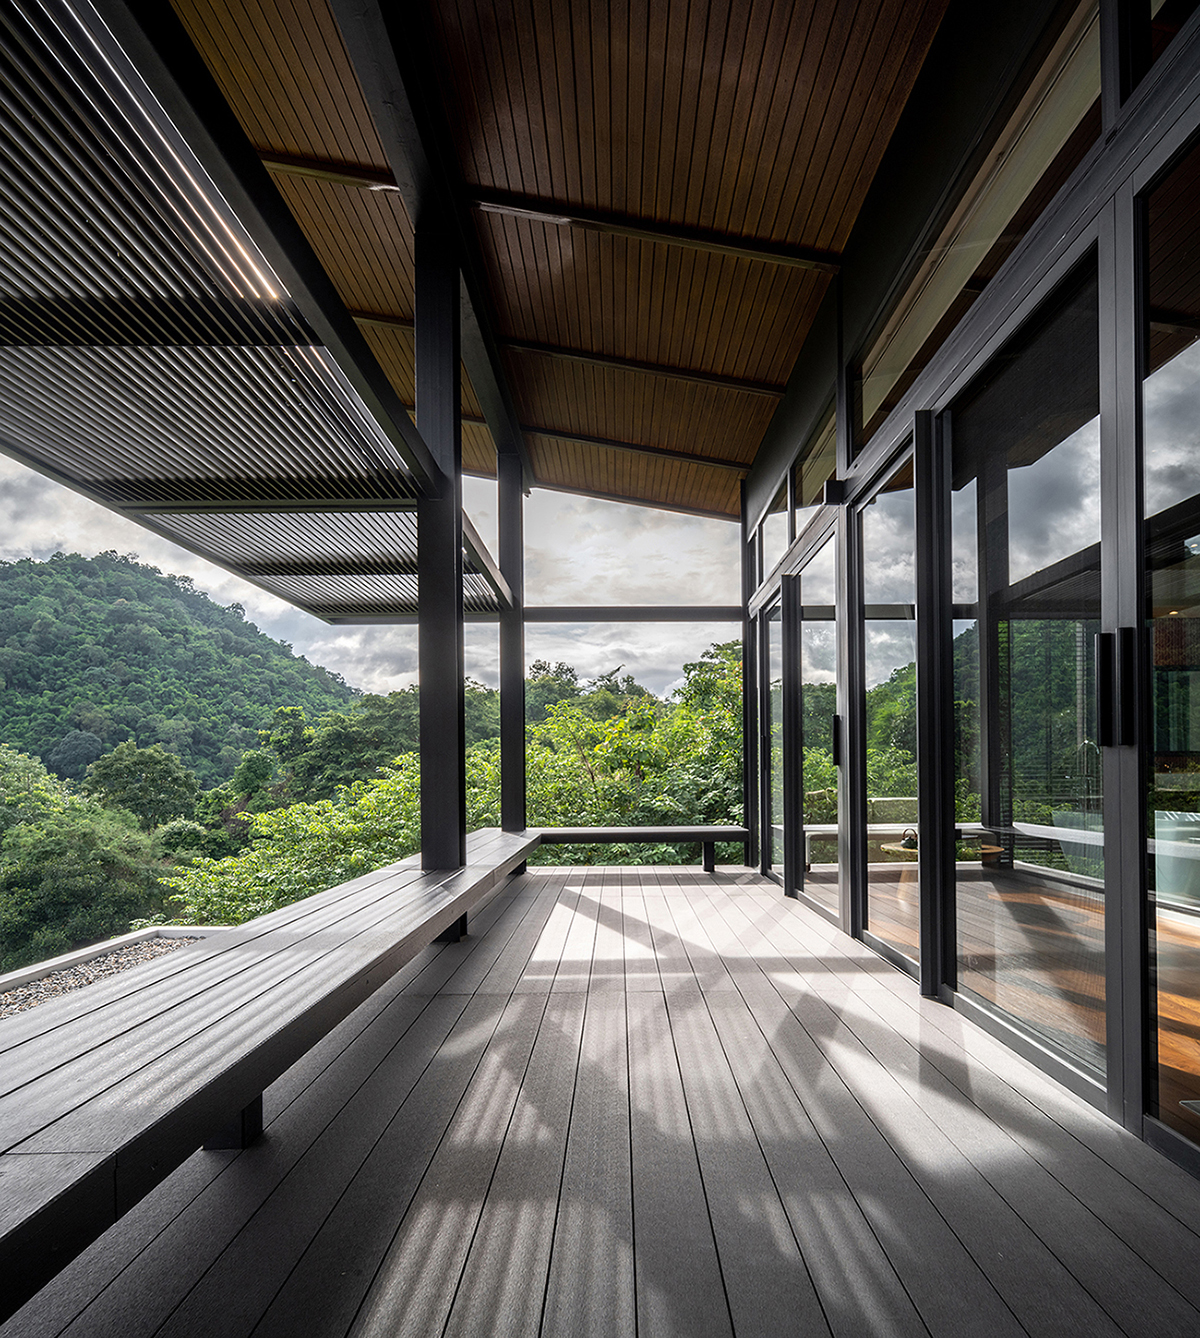
The veranda area serves as an embracing greeting space and a restful retreat, benefiting from the cool breezes that flow through 24 hours a day. It connects to a continuous composite wood deck that spans the entire length of the house, leading to stairs that descend to a garden below. The right wing of the house contains the main living areas, arranged in an open-plan layout that includes the living room, dining area, and kitchen. The left wing is a multipurpose area that serves as a fitness room but can easily be converted into an office or a guest bedroom as needed.
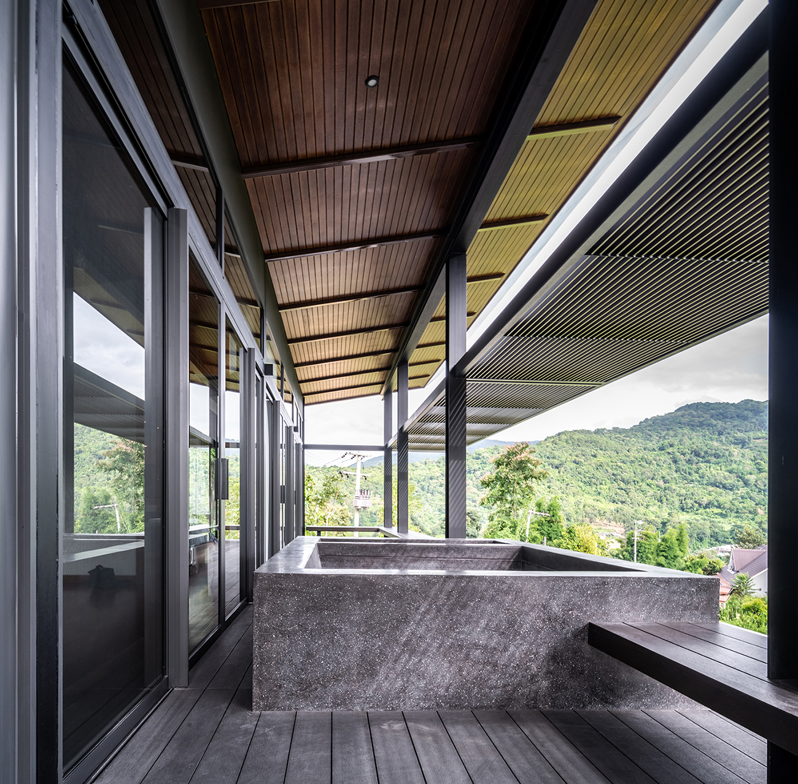
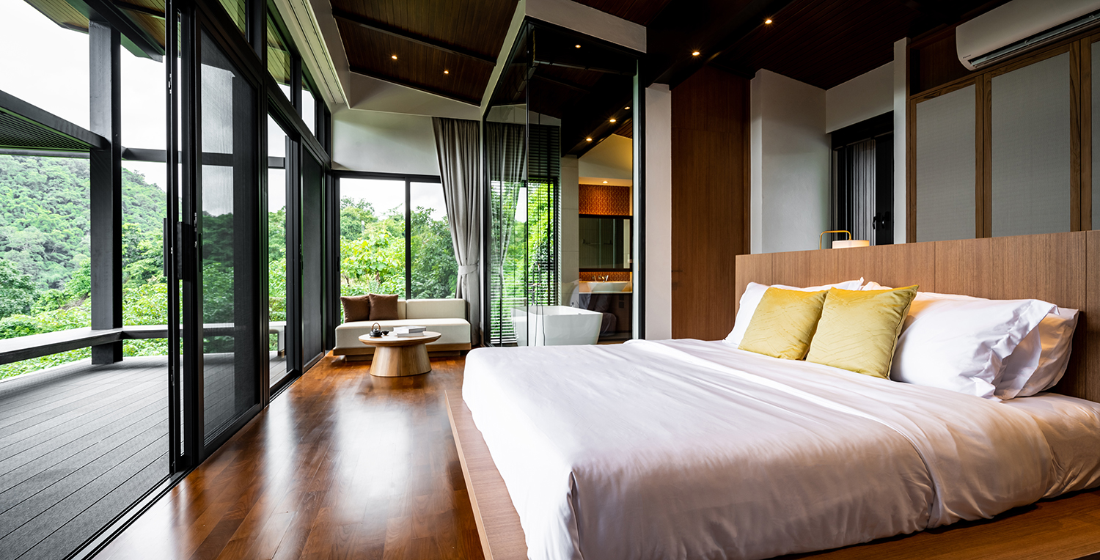
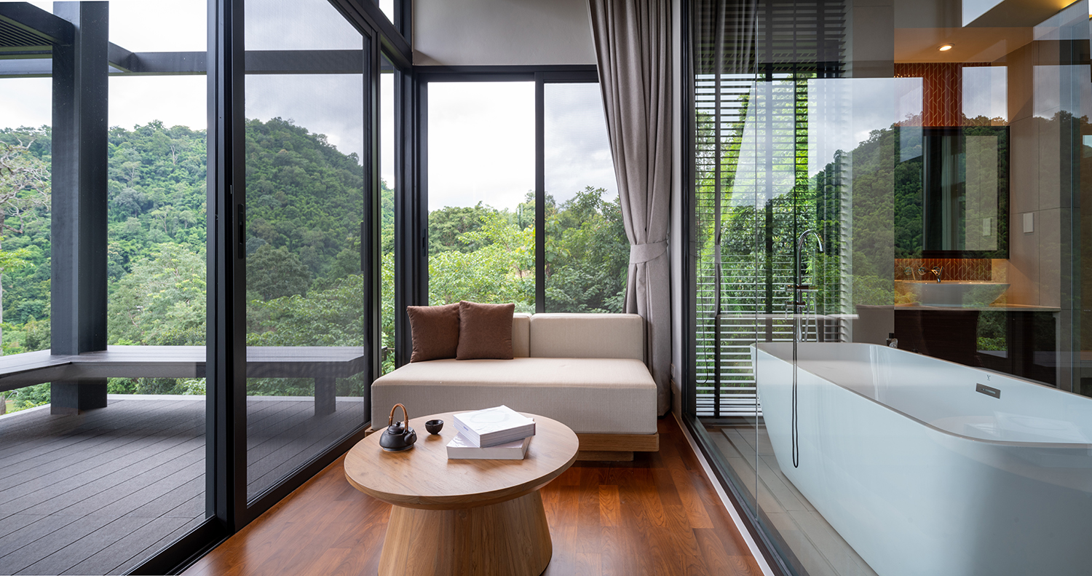
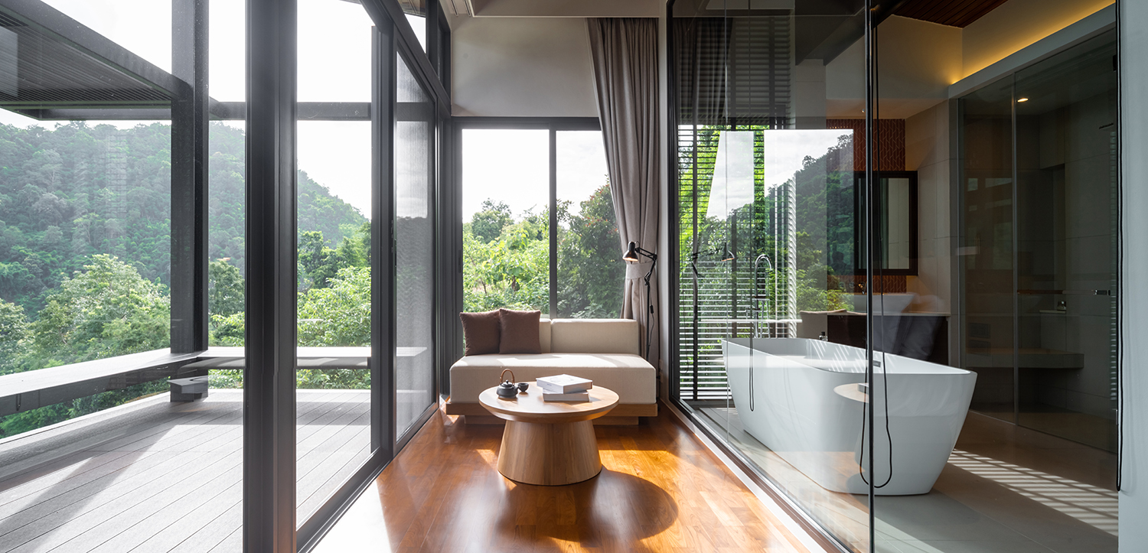
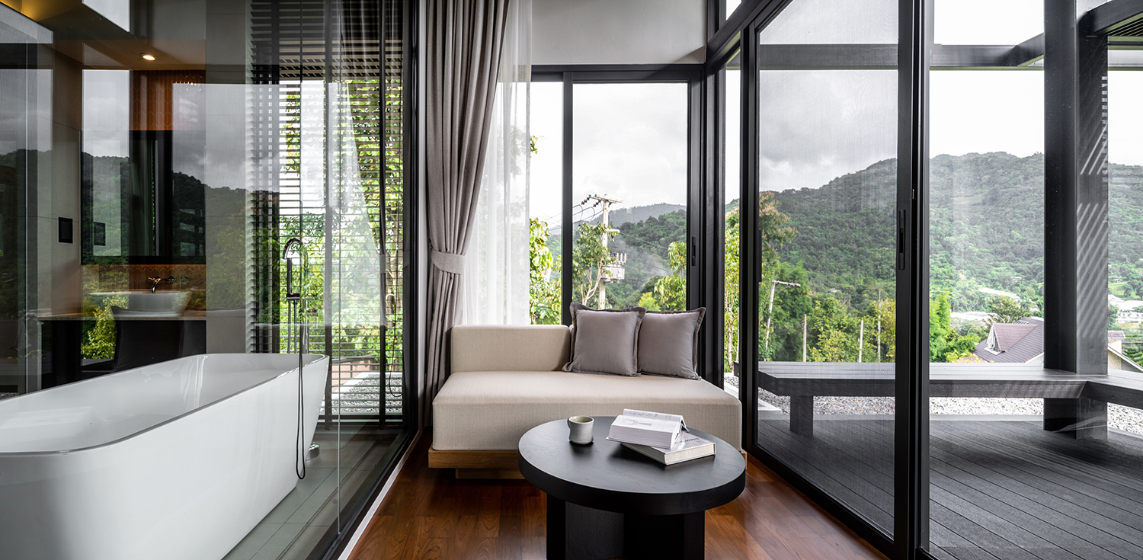
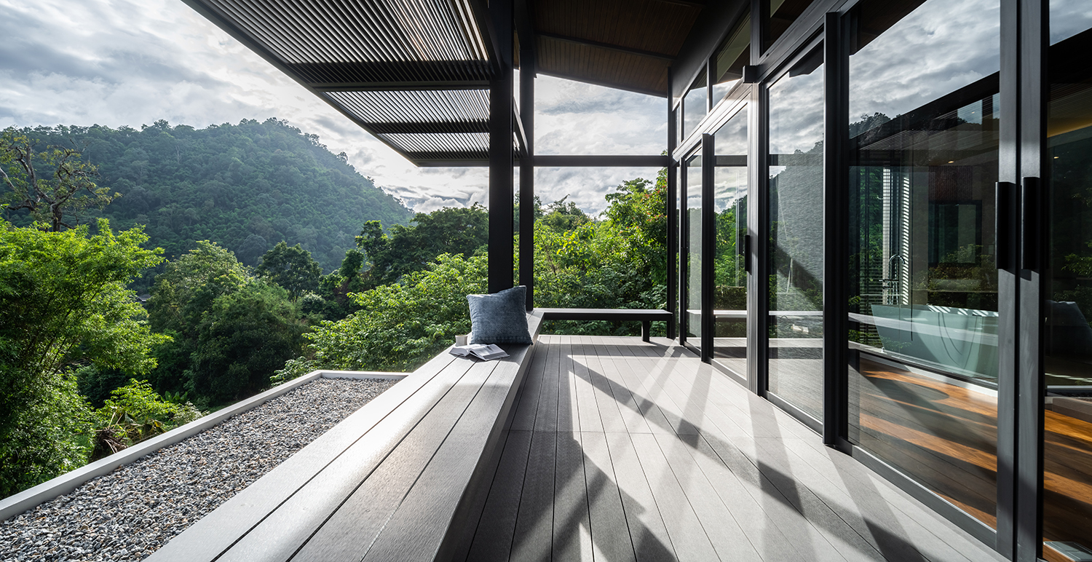
On the second floor, a small hallway connects two bedrooms located at both ends of the house. A balcony extends out to a semi-outdoor onsen (hot spring bath), allowing the couple to soak while enjoying the surrounding natural beauty. The balcony railing is inspired by the Northern Thai traditional wooden houses, serving both as a safety barrier and as a built-in bench, ideal for resting or socializing with friends.



ARCHITECTS 49 (CHIANGMAI) LIMITED WAS ESTABLISHED IN 2005 TO PROVIDE TRULY PROFESSIONAL AND COMPREHENSIVE ARCHITECTURAL SERVICES IN CHIANG MAI AND PROVINCES IN THE NORTHERN REGION OF THAILAND.
FOLLOWING THE SAME PRINCIPLES AS ITS PARENT COMPANY, ARCHITECTS 49 (CHIANGMAI) LIMITED IMPLEMENTS A TEAM APPROACH UNDER CLOSE SUPERVISION OF THE FIRM’S PRESIDENT AND EXECUTIVE COMMITTEE. THIS ASSURE QUALITY PERFORMANCE FOR EACH PROJECT FROM BEGINNING TO COMPLETION, WHILE TAKING ADVANTAGE OF THE 49GROUP’S WIDE AND DEEP RESOURCES.
ARCHITECTS 49 (CHIANGMAI) OUR MULTIDISCIPLINARY EXPERTISE INCLUDES MASTER PLANNING, ARCHITECTURE, INTERIOR DESIGN, LANDSCAPE DESIGN AND ENVIRONMENTAL GRAPHIC DESIGNS. BASED ON THE PHILOSOPHY OF “LOCAL WISDOM”, WE HAVE EXPLORED AND DEVELOPED DESIGNS BY INCORPORATING INDIGENOUS KNOWLEDGE WITH INNOVATIVE EXPRESSION AND MATERIALS IN ORDER TO PROMOTE THE UNIQUE IDENTITY OF THE “LANNA CULTURE”.