- 2026 Silver Prize
- From Residential Architecture
Rougeaud Residence
Project Description
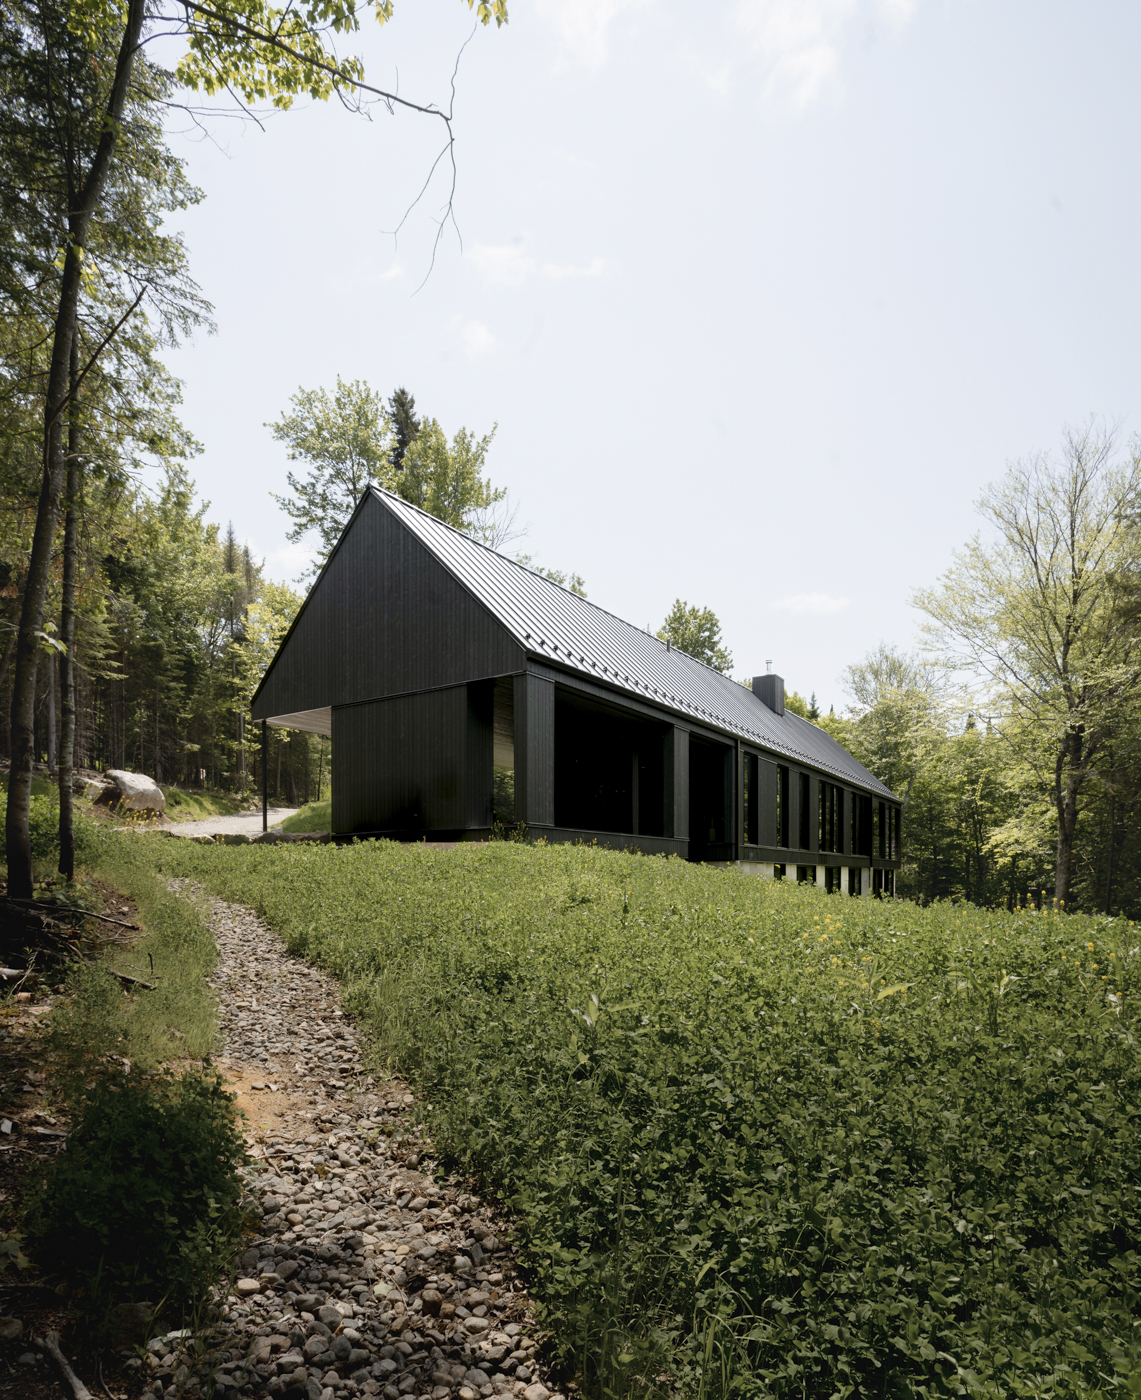
Rooted in the rugged forest of the Laurentians, the Rougeaud Residence is a testament to architecture's most disciplined ambition: to belong entirely to its place. Designed for a family in search of sanctuary, the project poses a fundamental question — not how a house should stand out, but how it might gracefully recede.
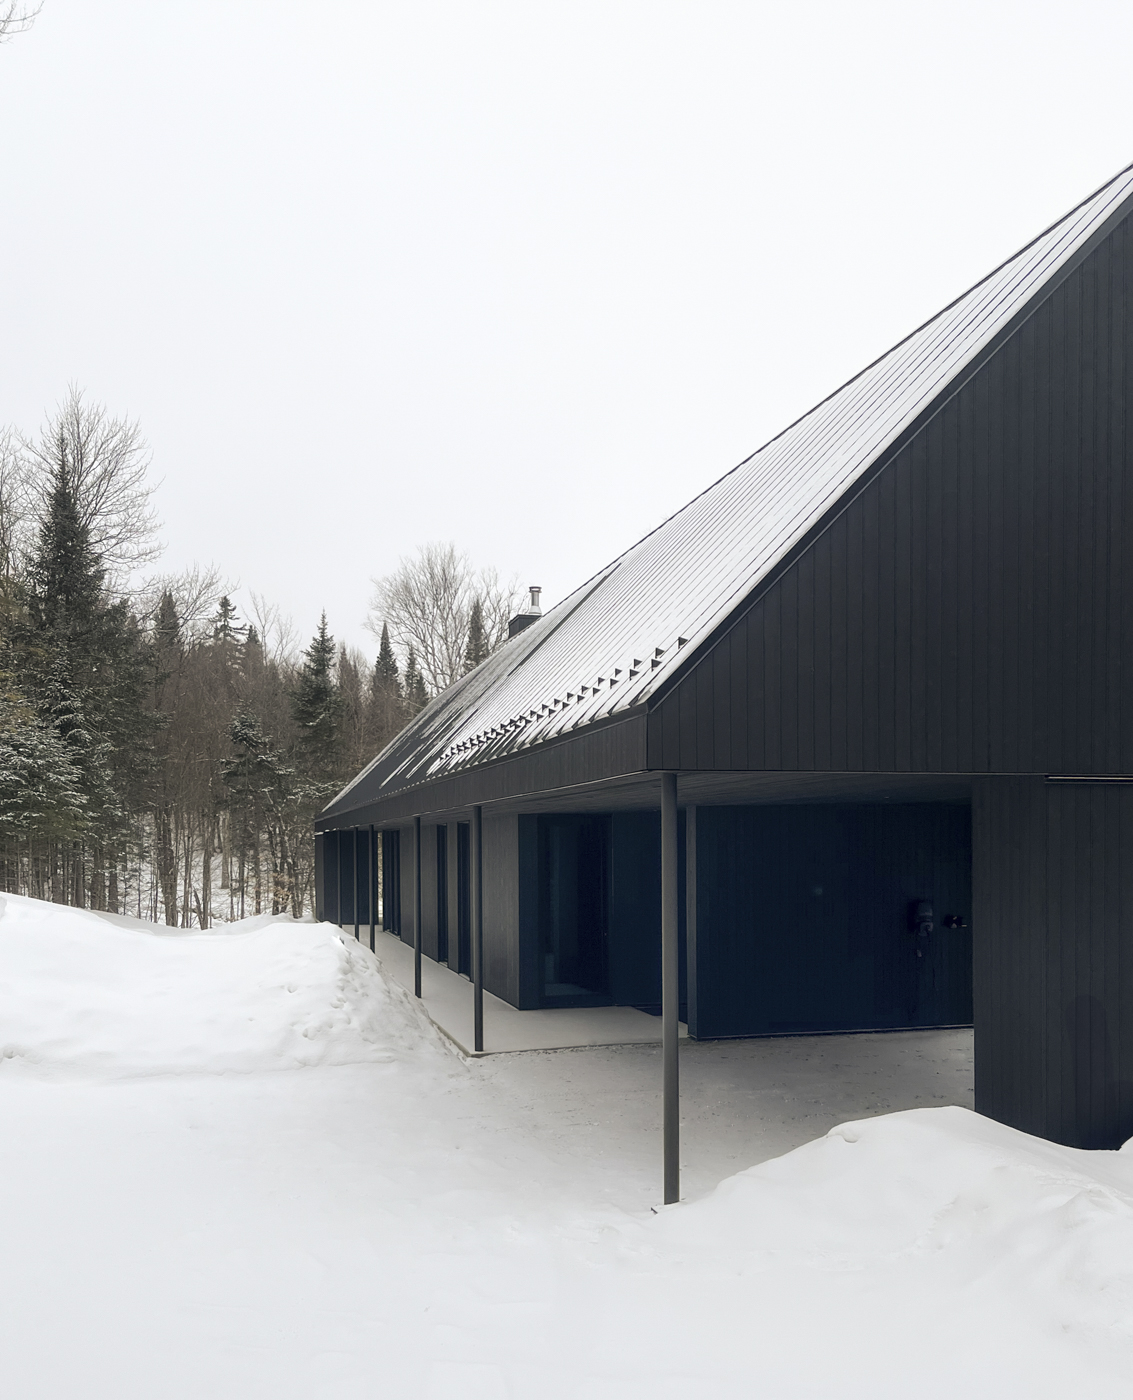
The design emerges from a deep respect for the site's existing ecology. The building's placement was deliberately chosen to minimize deforestation and safeguard the surrounding ecosystem, allowing the landscape to remain the primary protagonist. Approached along a winding road, the residence reveals itself gradually — a choreographed sequence of views that slows the pace of arrival and deepens the sense of immersion before a single threshold is crossed.
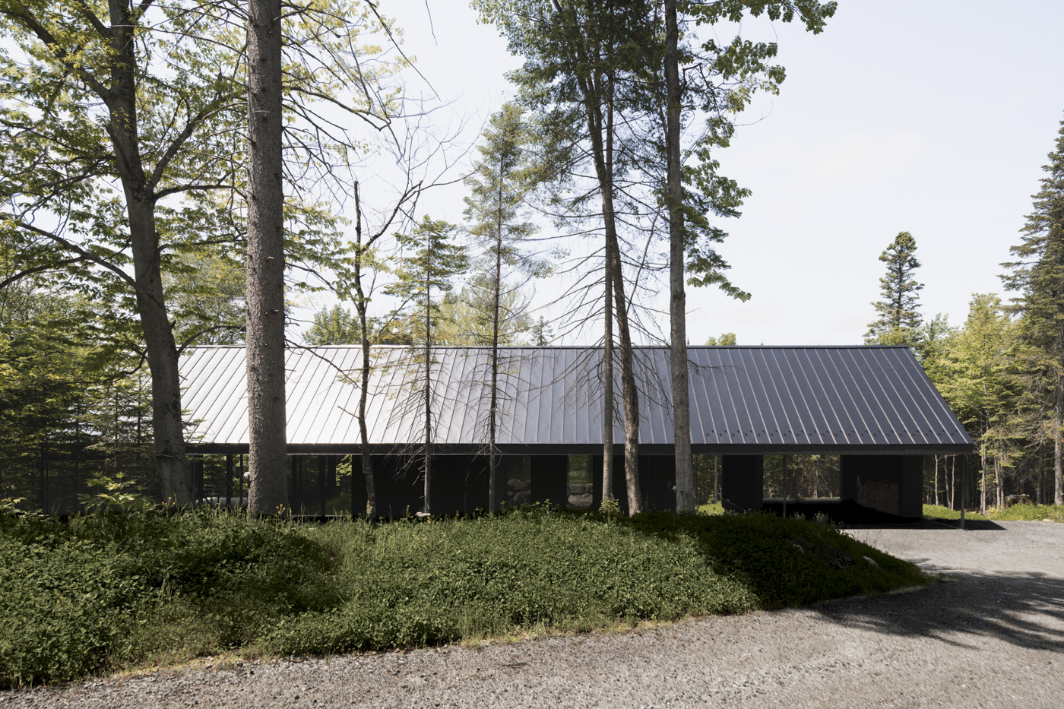
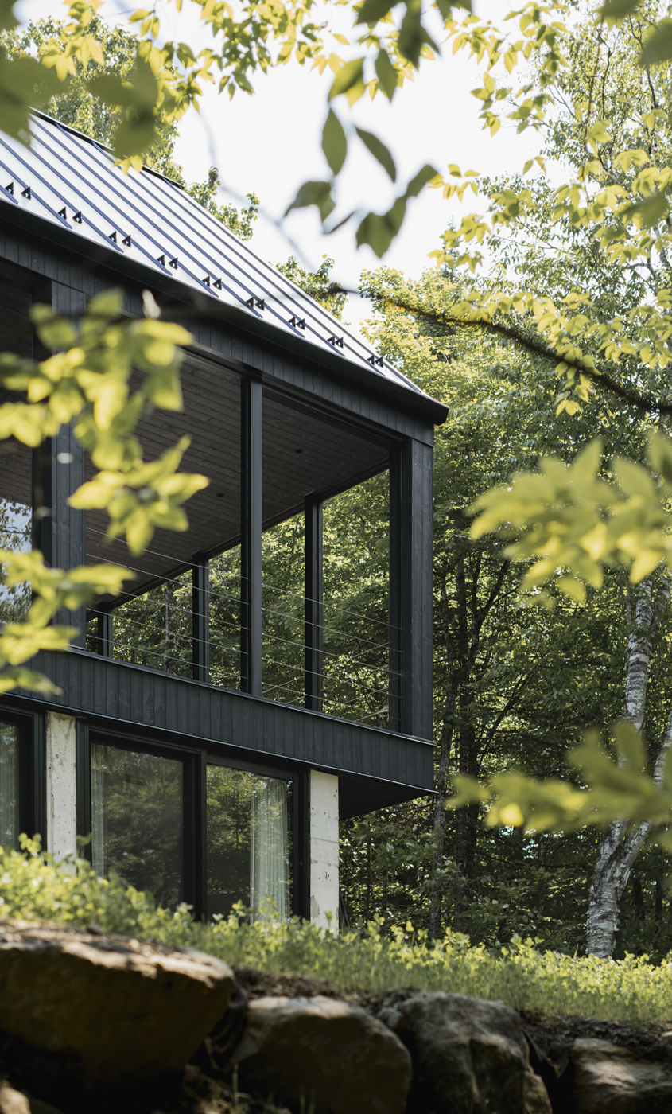
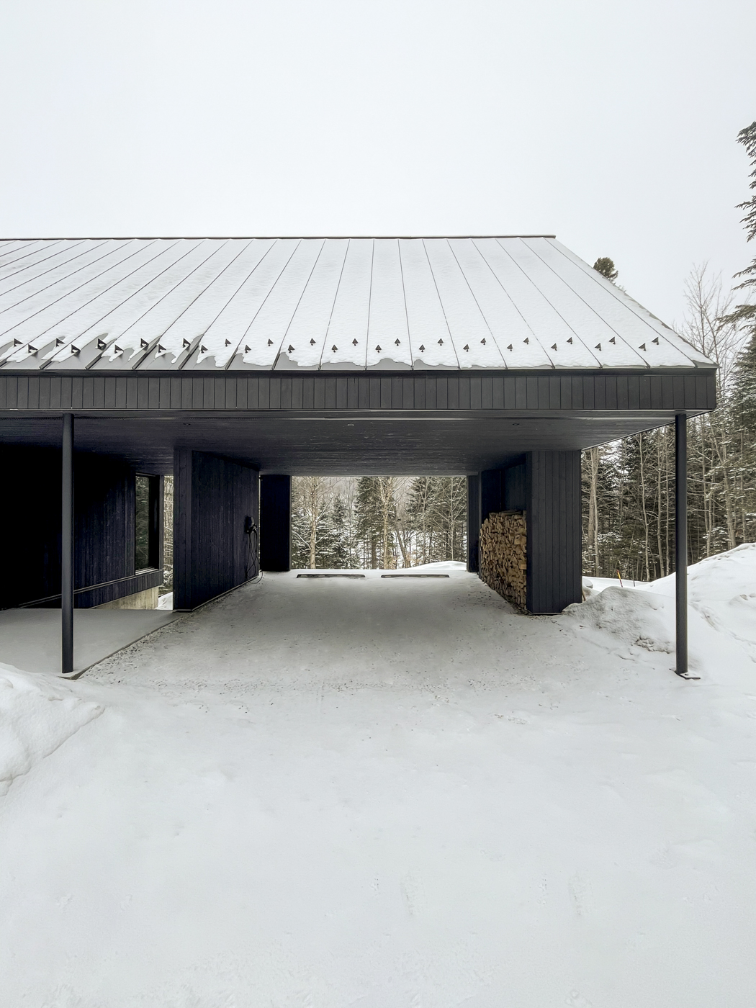
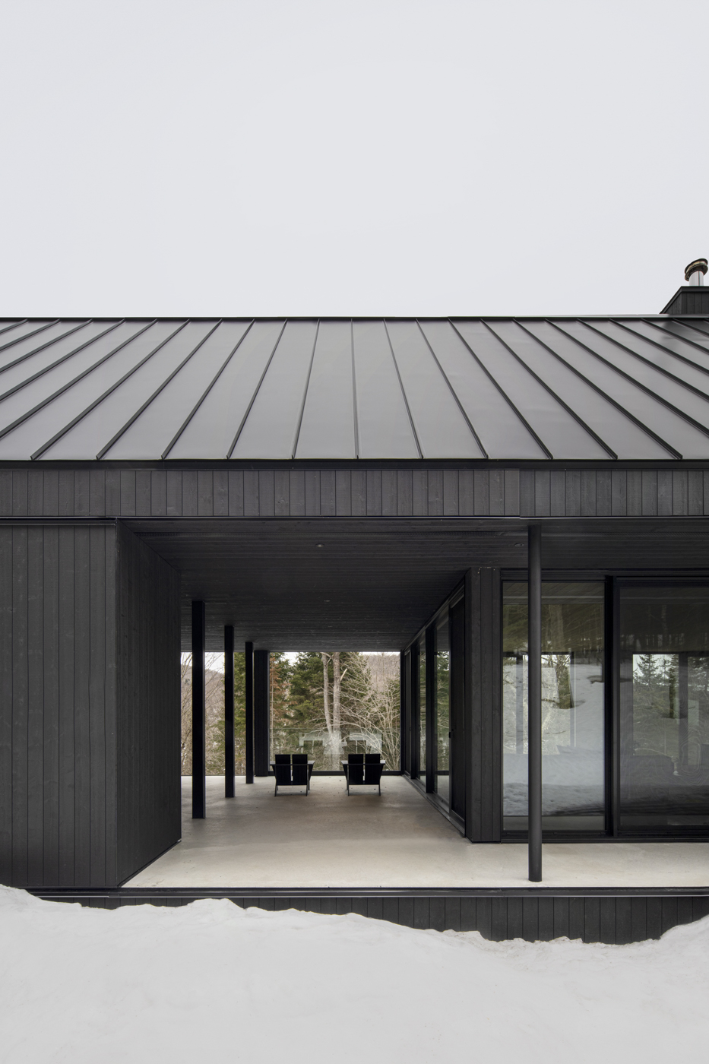
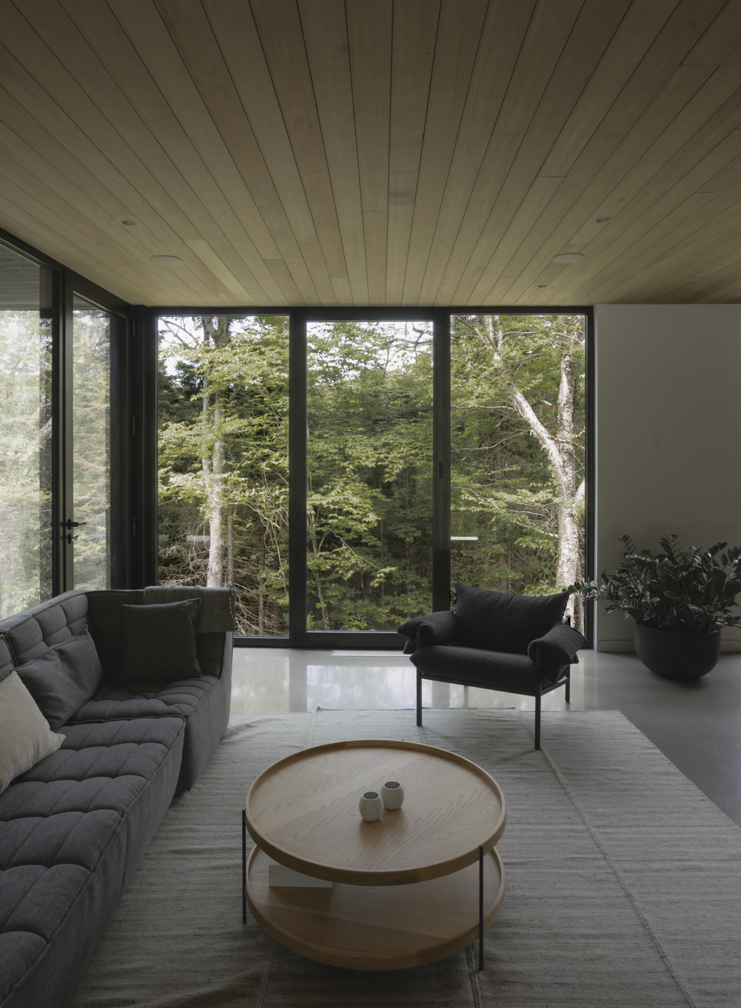
Drawing from the vernacular traditions of Quebec architecture, the project reinterprets the iconic gabled house through a contemporary lens. A disciplined rectangular form is articulated into three distinct volumes — all unified beneath a single, continuous roof — each calibrated to frame a specific relationship with the lake and the treeline beyond. Natural materials, applied with restraint, reinforce the home's quiet, unassuming presence within its forested setting.
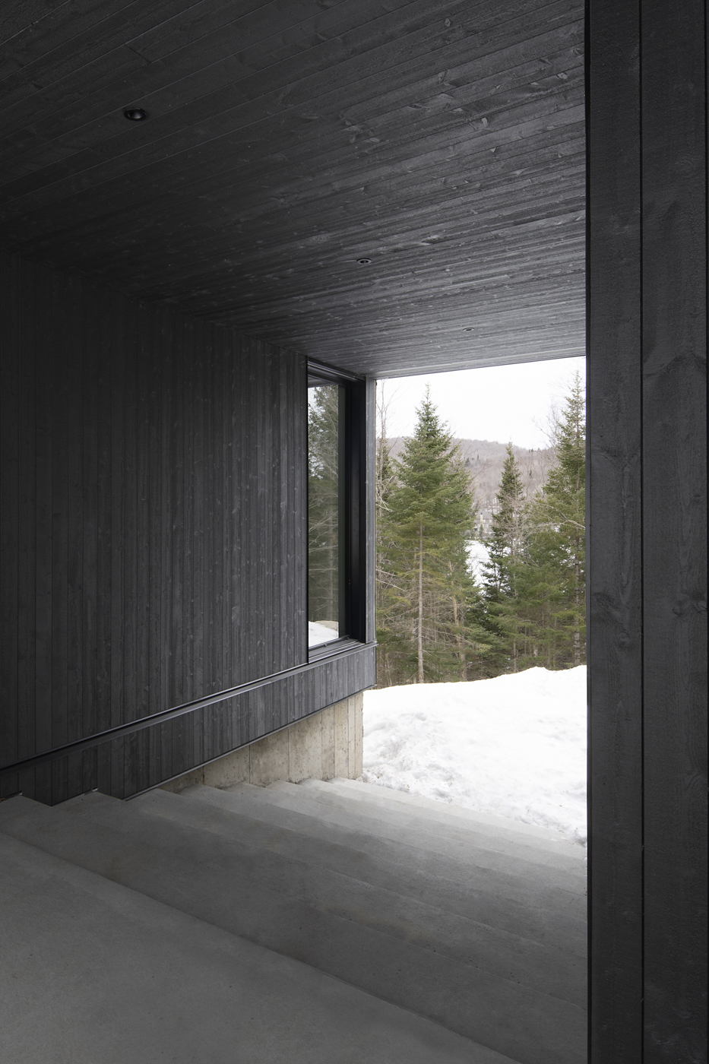
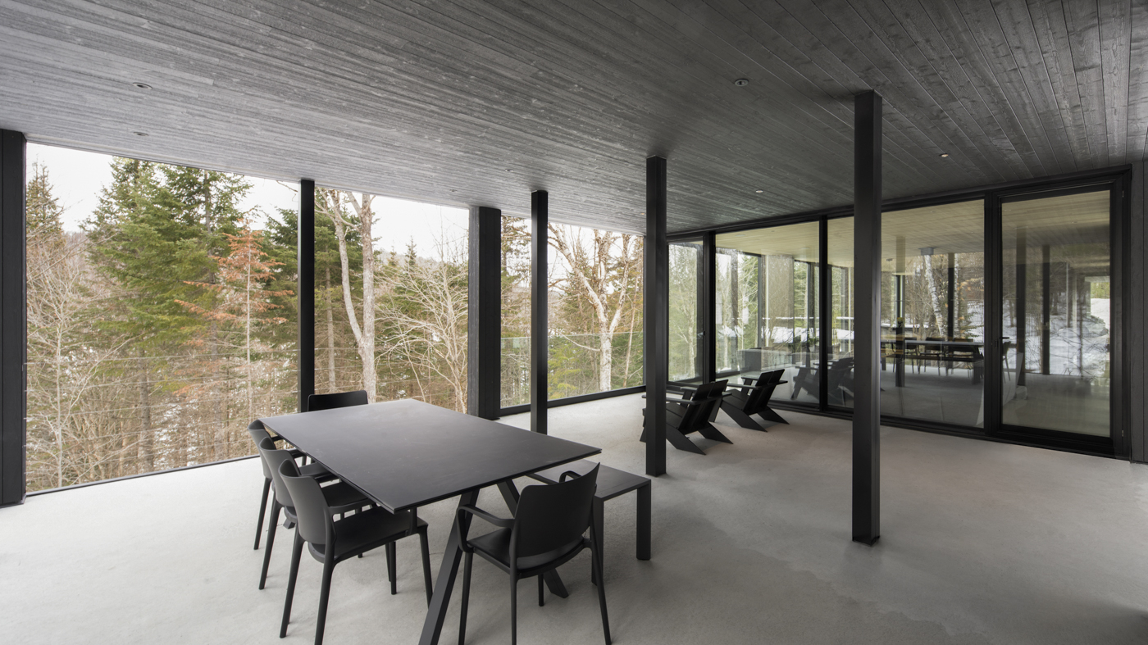
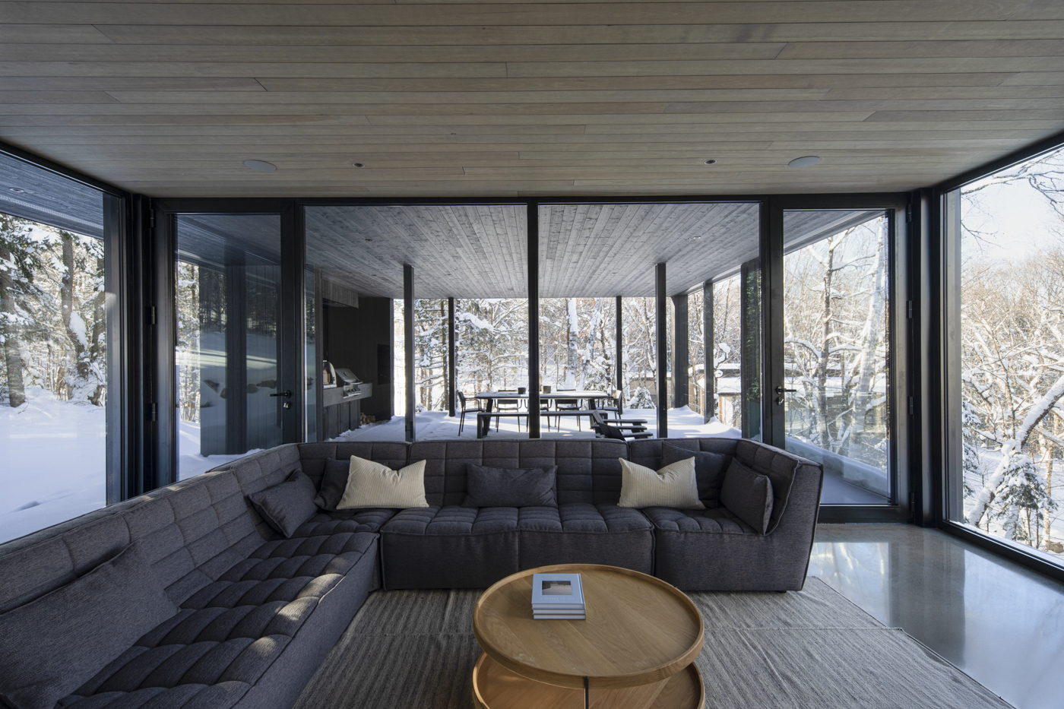
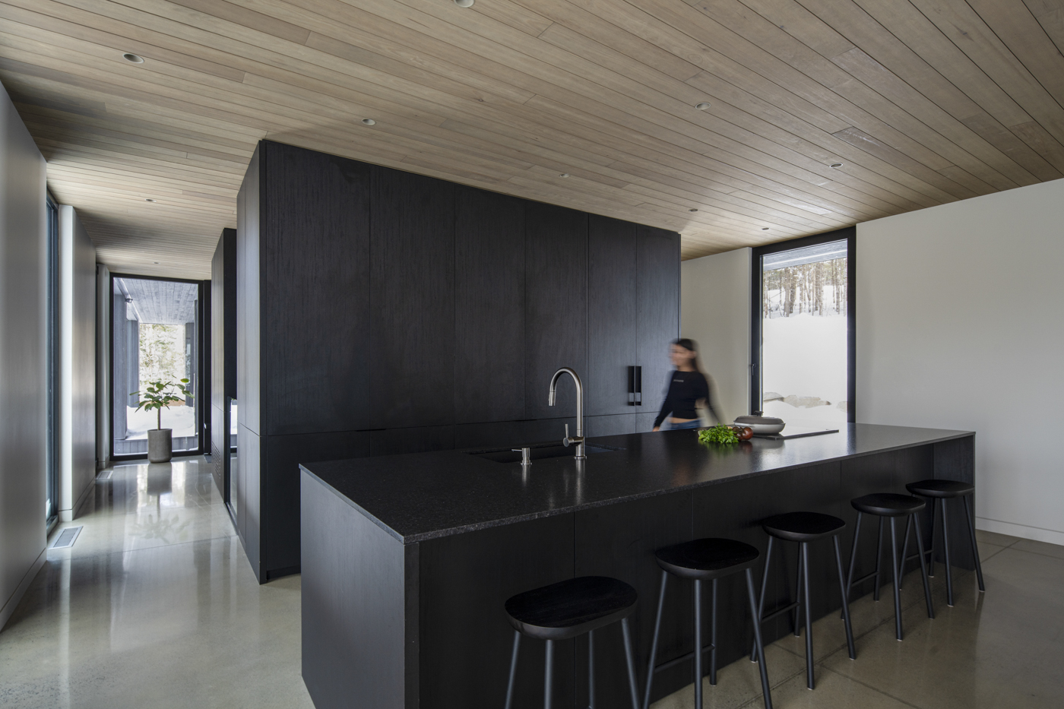
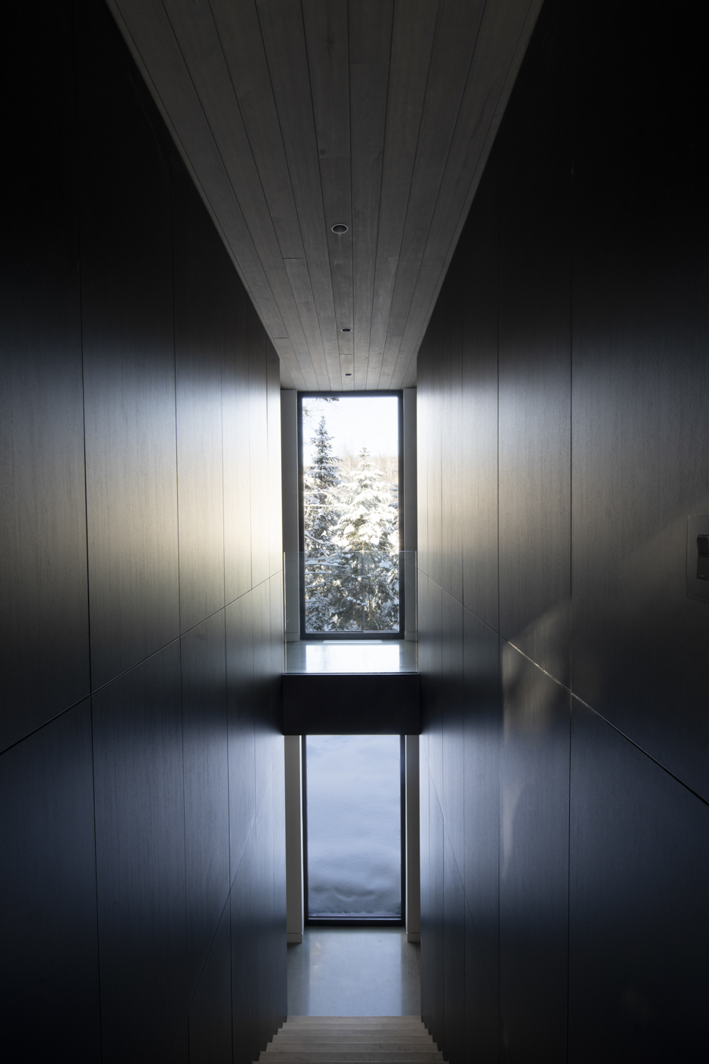
The interior experience is equally considered. Circulation unfolds along a peripheral axis, guiding inhabitants through a procession of gradually expanding spaces. A covered passageway between the garage and the main entrance offers the first curated glimpse of water — a deliberate moment of anticipation. As one moves deeper into the home, living spaces open onto a covered terrace, dissolving the boundary between inside and outside. A continuous wooden ceiling anchors the interior with warmth and rootedness, while a central fireplace mediates between the vitality of the kitchen and dining areas and the stillness of the living room.
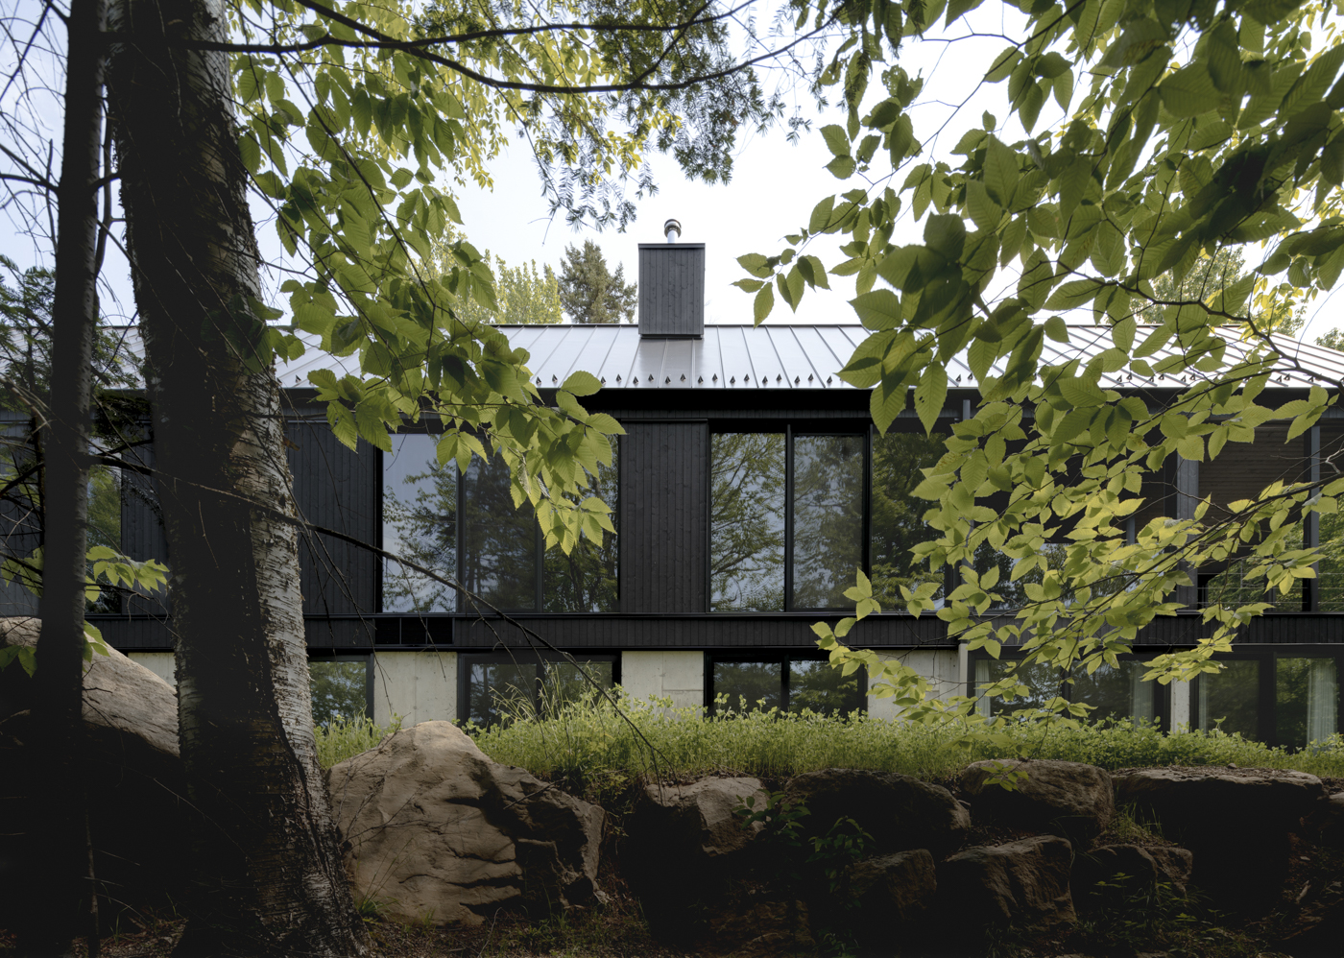
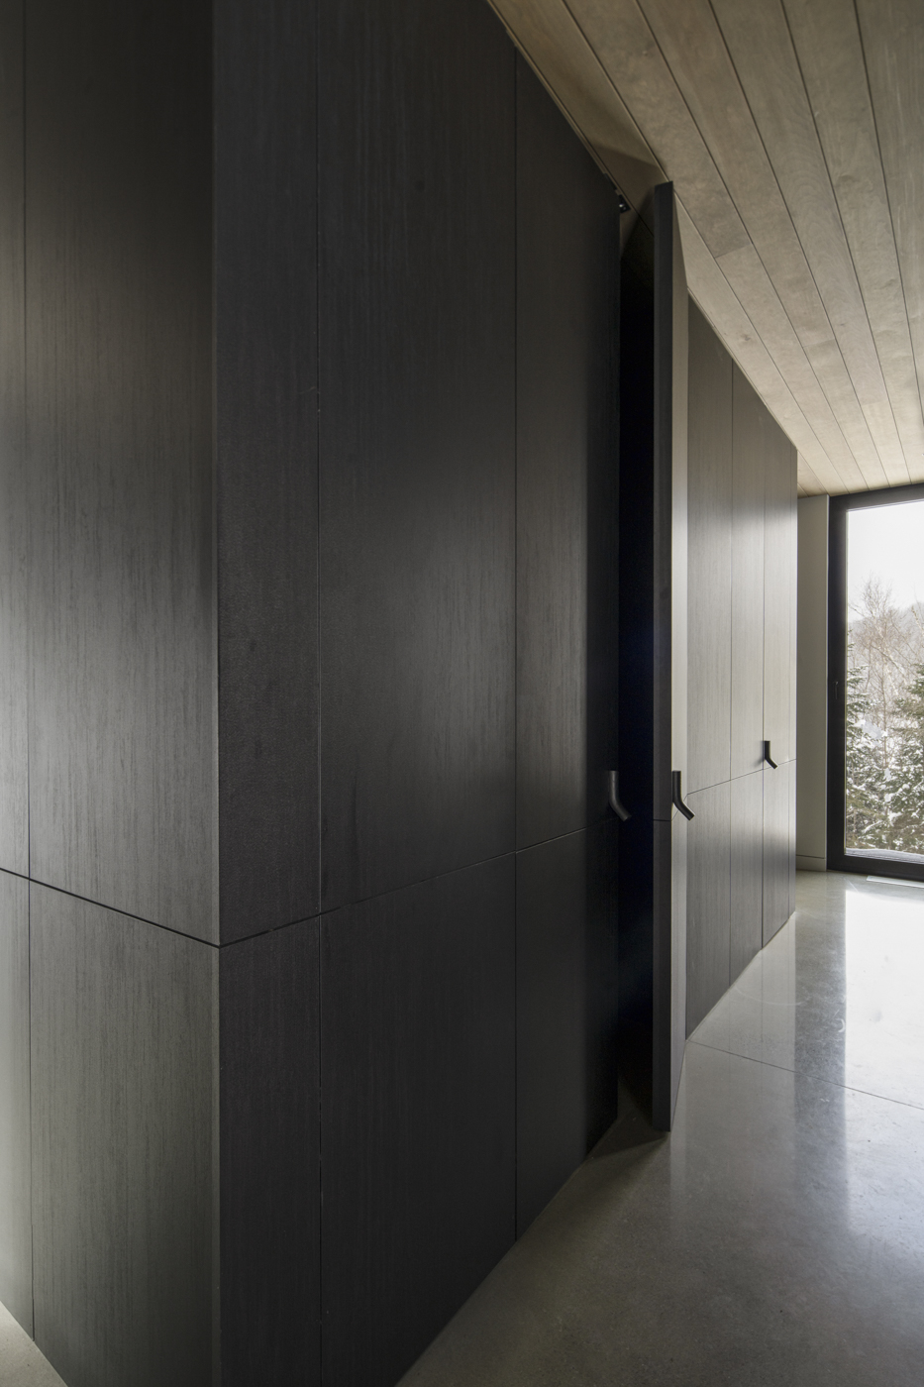
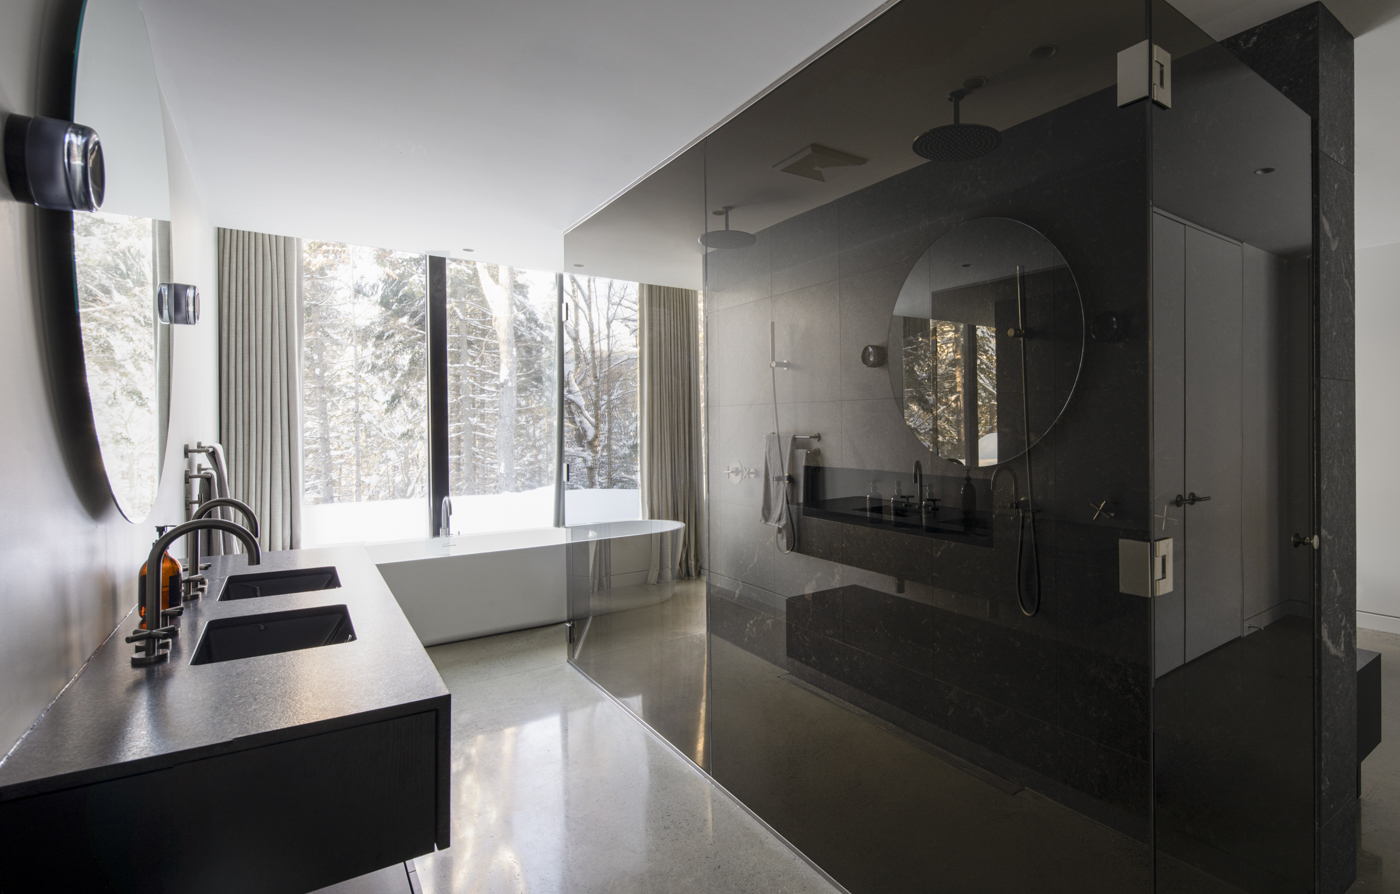
On the lower level, the material language shifts. Darker tones envelop the bedrooms and private retreats, cultivating an atmosphere of calm and introspection. Windows are positioned to draw nature directly into these intimate spaces — trees and filtered light becoming elements of the interior itself, shifting quietly with the passage of the day. Subtle surface textures further animate the interplay of shadow and light, dissolving the threshold between architecture and environment.
The Rougeaud Residence advances a compelling design argument: that innovation in residential architecture need not announce itself. Its ingenuity lies in the precision of its restraint — in the way a carefully composed section, a well-placed opening, or a continuous material gesture can transform a dwelling into an experience of landscape. Here, every decision serves a single, resolute purpose: to let nature set the rhythm of daily life.
This is architecture conceived not to dominate, but to listen.

Since 2009, DKA's mission has been to create thoughtful, diverse, and high-performing living environments on a human, environmental, and economic level. The firm stands out for its ability to offer an integrated approach, providing comprehensive urban planning, interior design, and landscape architecture, in conjunction with architectural services.
DKA firmly believes that breaking down walls is essential to creating space and that questioning is an integral part of any creative process in order to build a sustainable future.