- 2026 Silver Prize
- From Public buildings
Lotus Clubhouse
Project Description
As one of Southeast Asia’s fastest-growing metropolitan regions, Ho Chi Minh City (HCMC) has gradually transformed from a porous tropical landscape into an increasingly compressed urban condition characterized by traffic congestion, environmental stress, diminishing ecological ground, and severe shortage of accessible public green space. Today, public greenery remains approximately 0.55 m²/capita, dramatically below international urban livability benchmarks, while rising land pressure continues prioritizing built density over environmental openness.
In tropical cities such as HCMC, openness, shade, vegetation, airflow, and water are not aesthetic luxuries, but essential environmental infrastructures for human comfort and daily life. As urban expansion moves toward surrounding satellite territories, a critical question emerges: "Can future development occur without reproducing the spatial exhaustion of the historic urban core?"
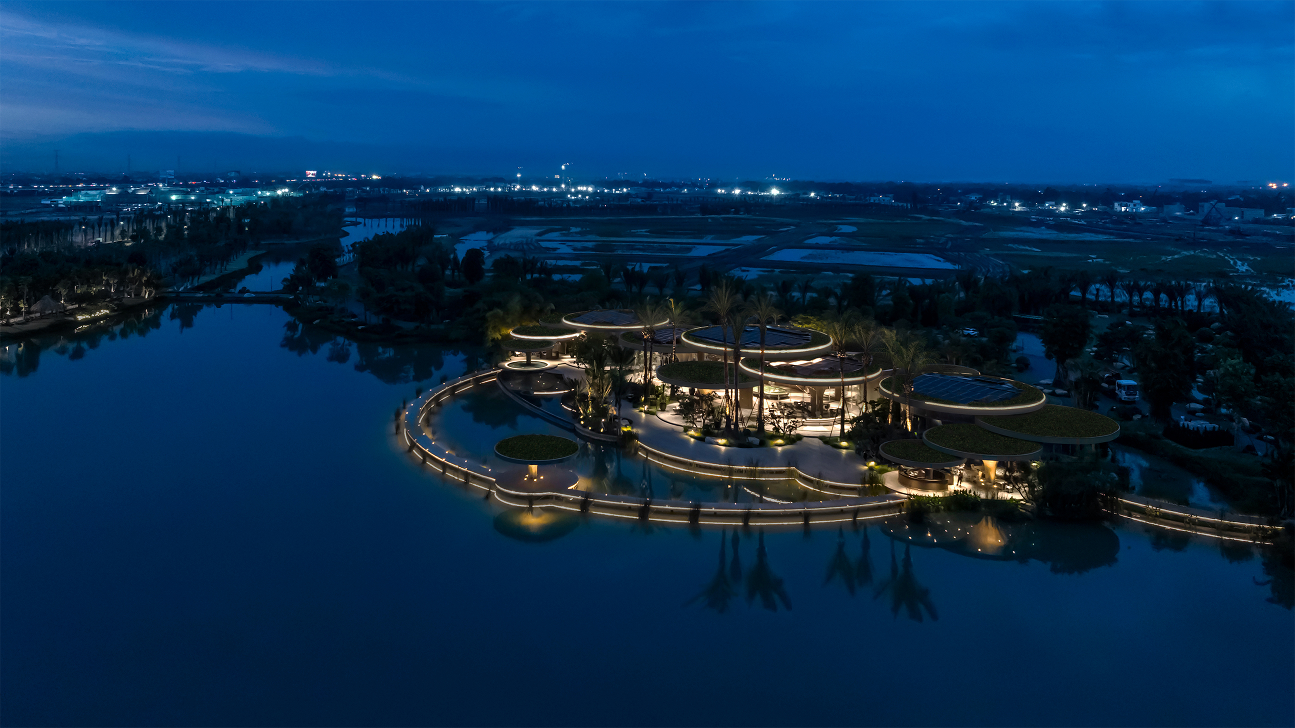
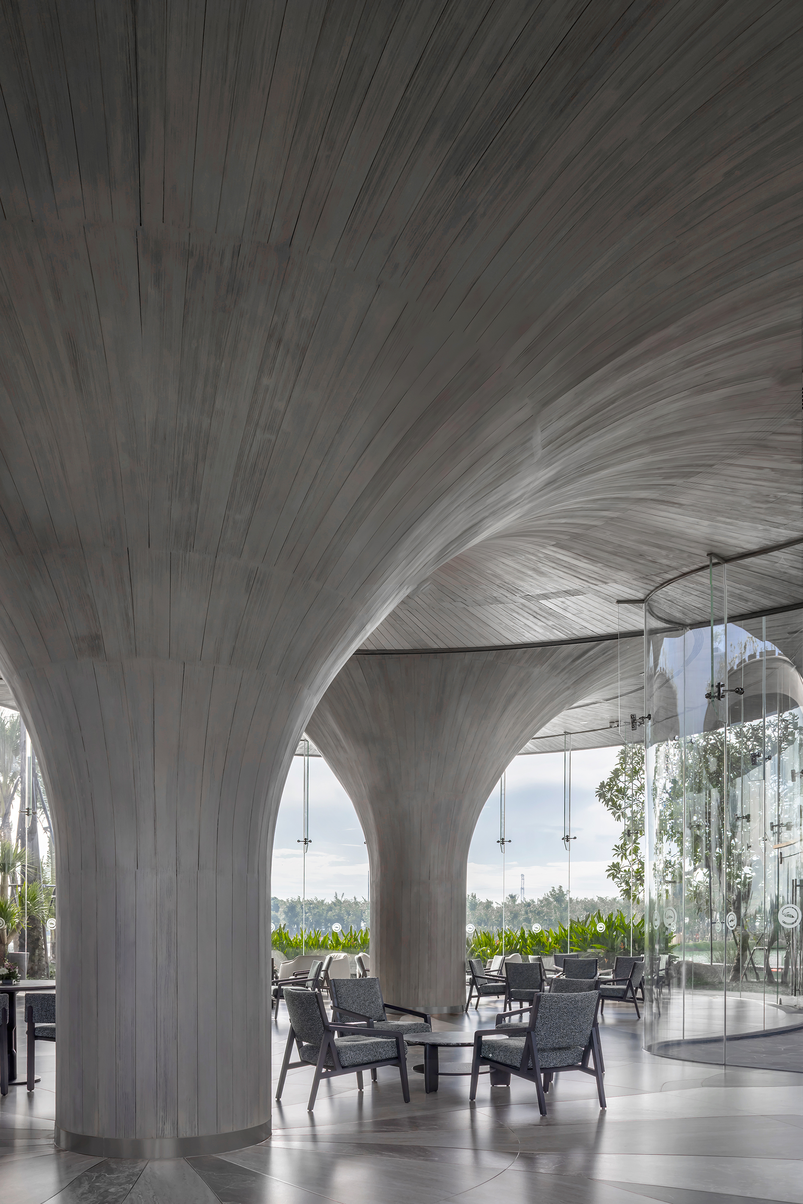
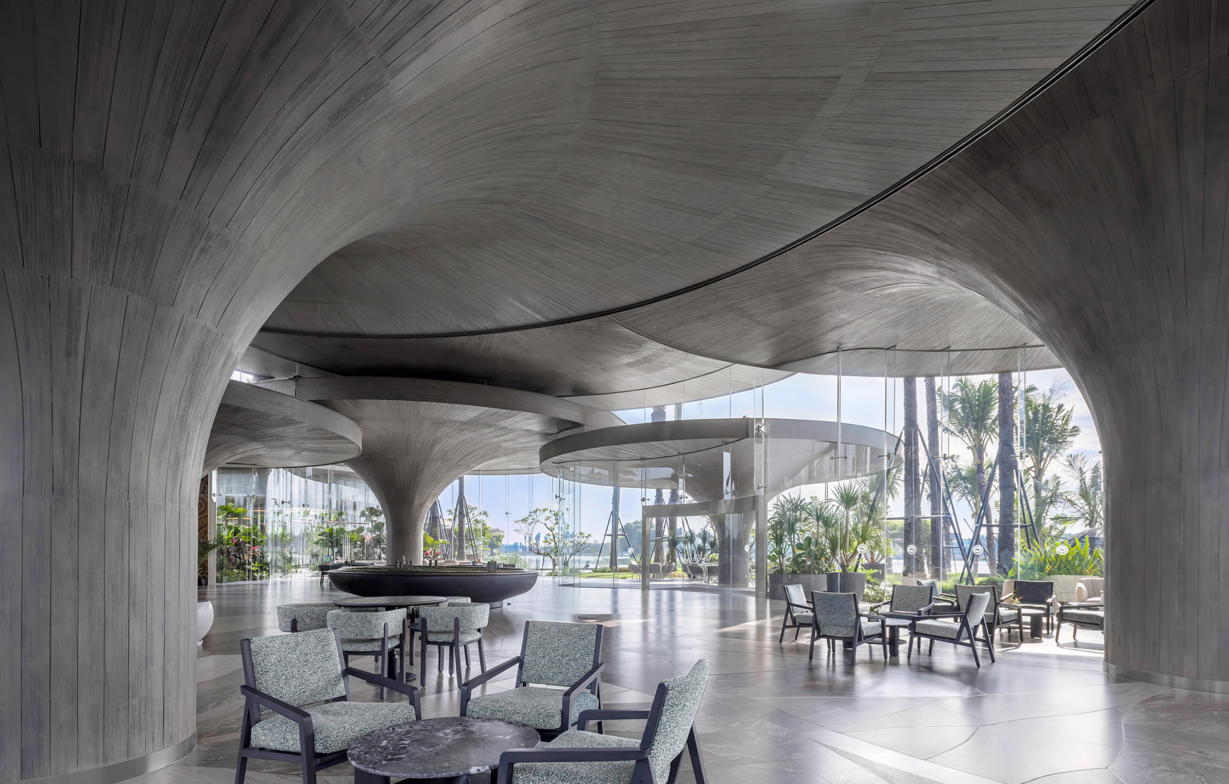
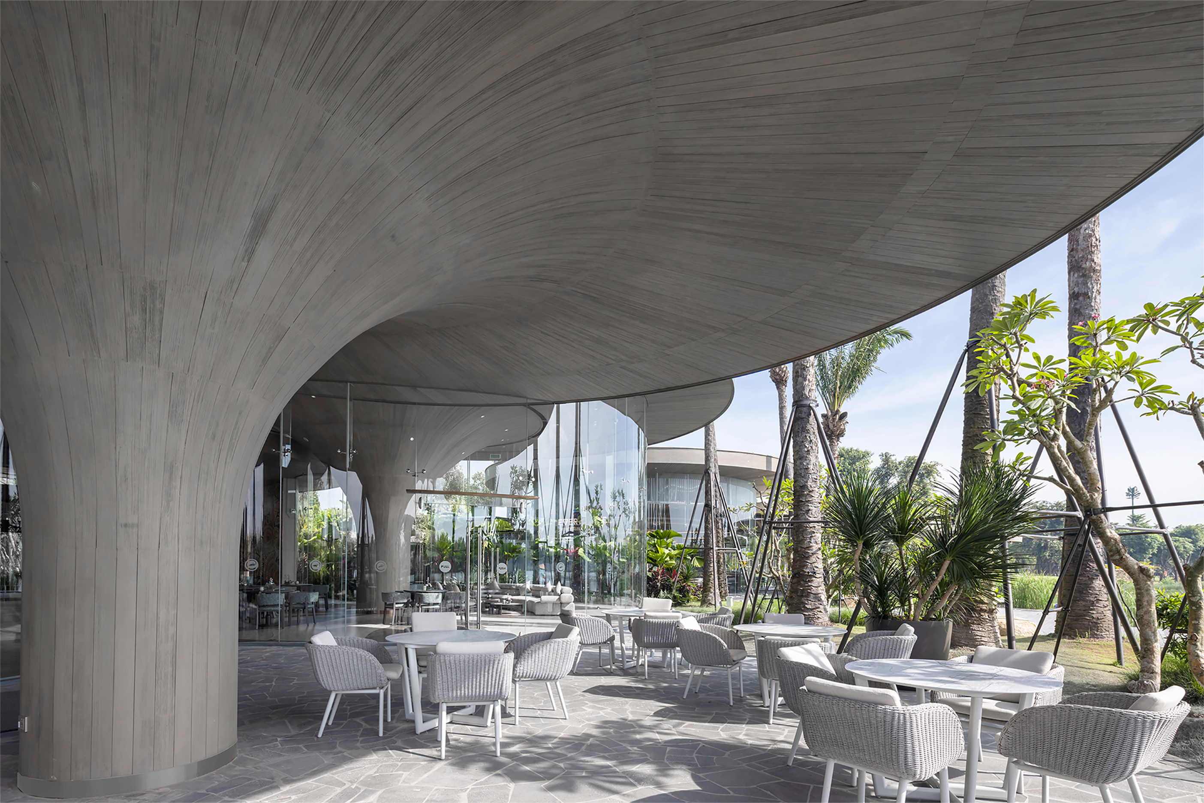
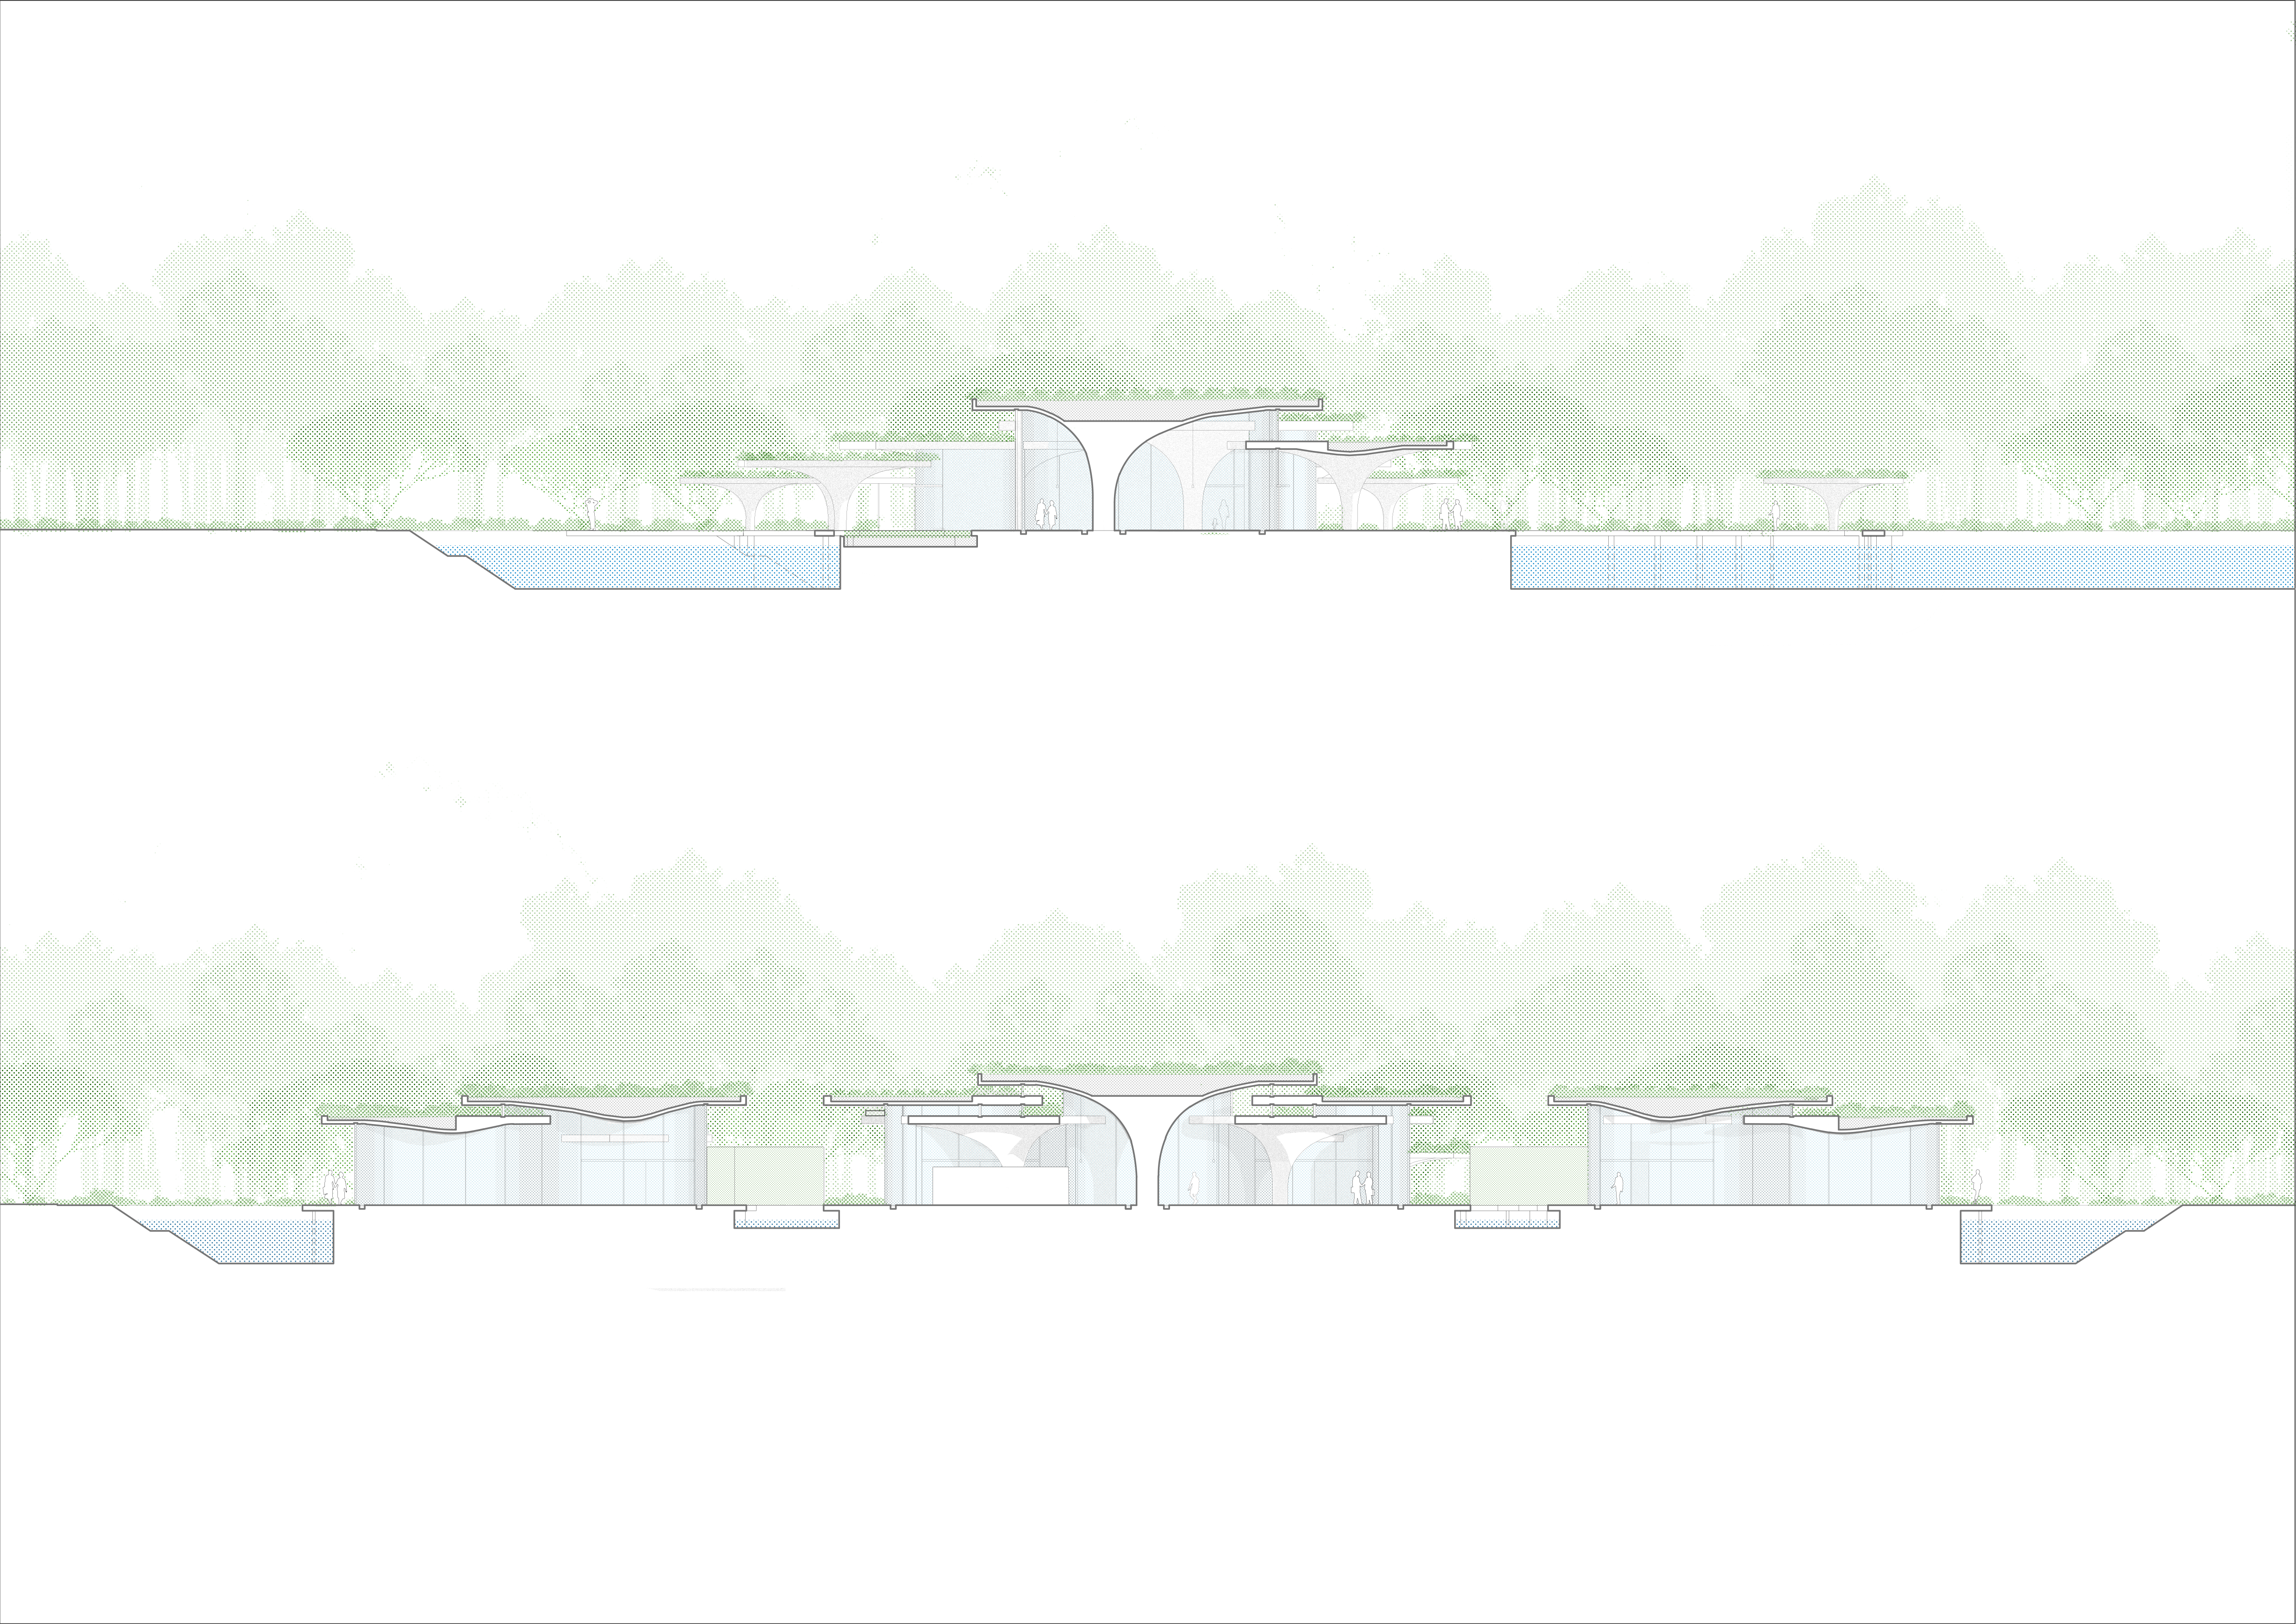
Located within the suburban expansion of HCMC, Lotus Clubhouse was conceived as a response to this challenge. Rather than standing as an isolated architectural object, the project was designed as a living organism that breathes in harmony with the terrain and surrounding natural environment. Operating simultaneously as architecture and landscape infrastructure, the clubhouse preserves openness, climatic comfort, ecological continuity, and biodiversity within a new urban development. Architecture dissolves into terrain, vegetation, and water systems, allowing landscape to remain the project’s primary spatial identity.
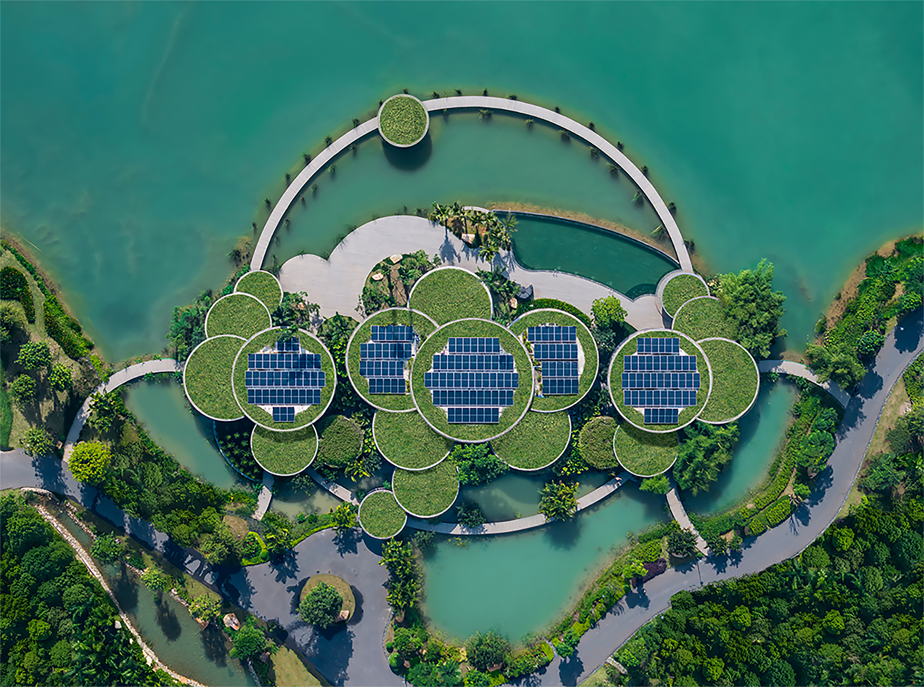
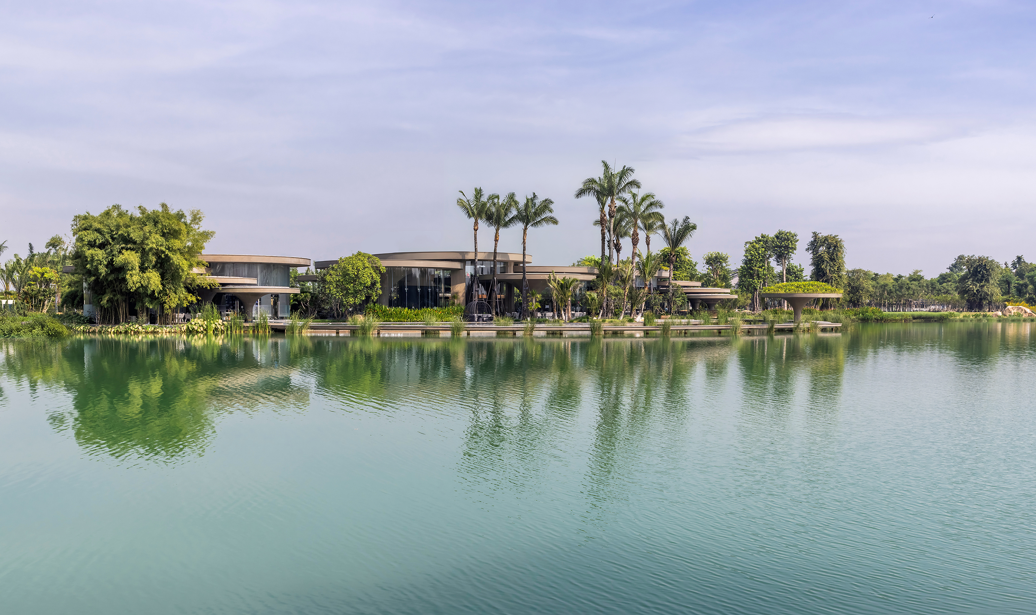
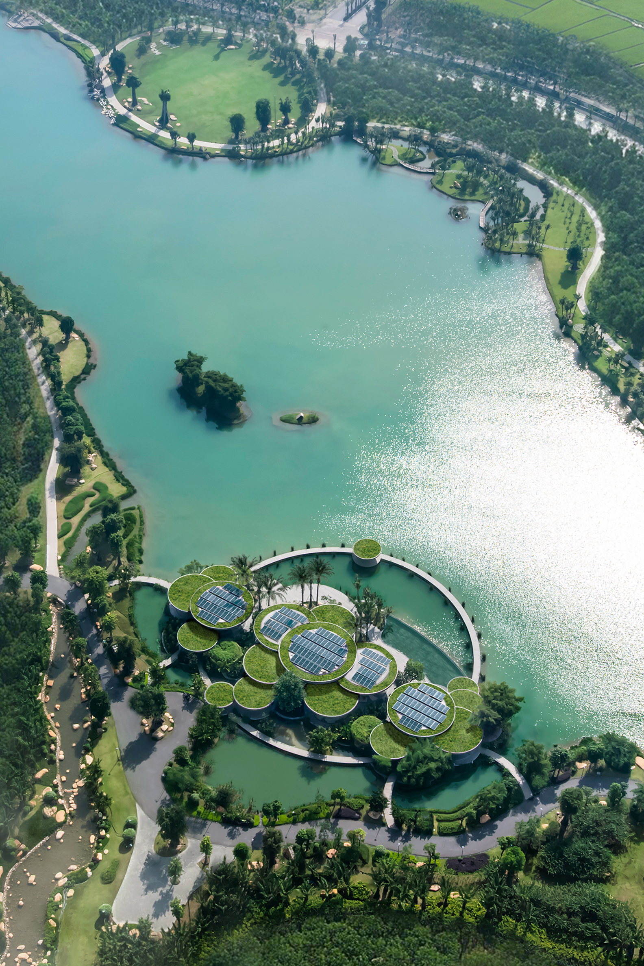
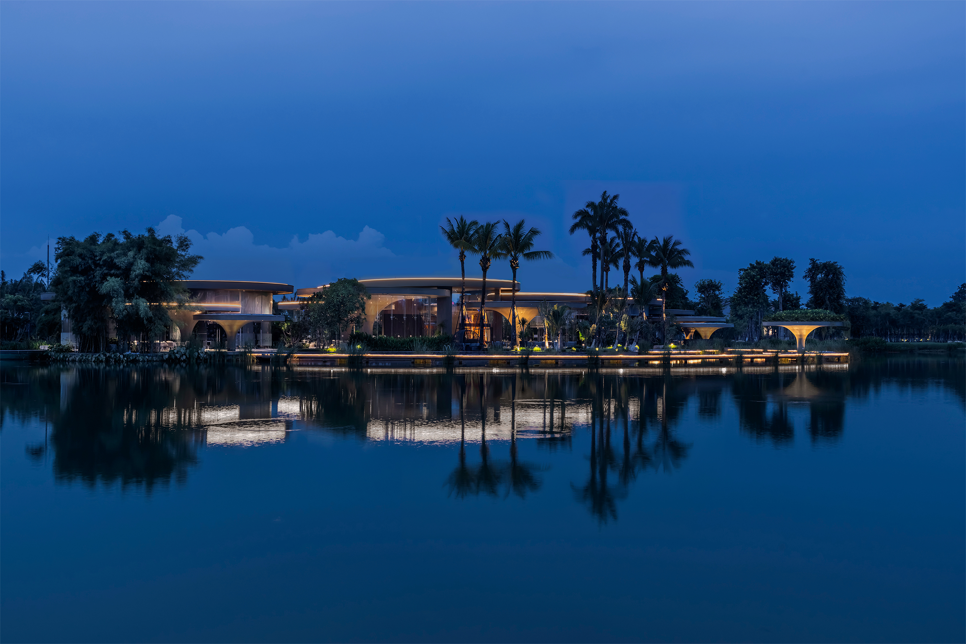
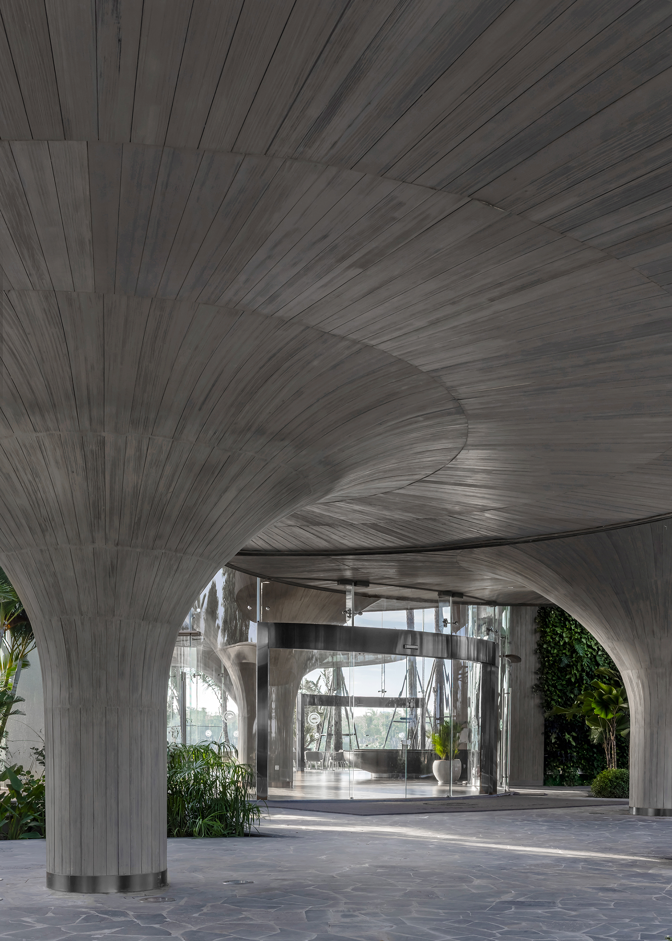
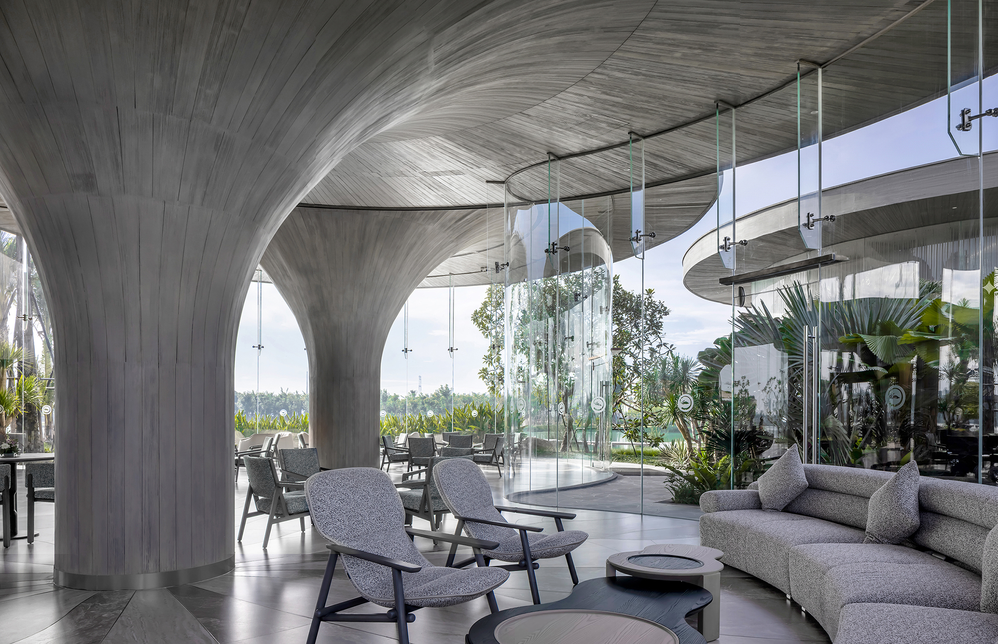
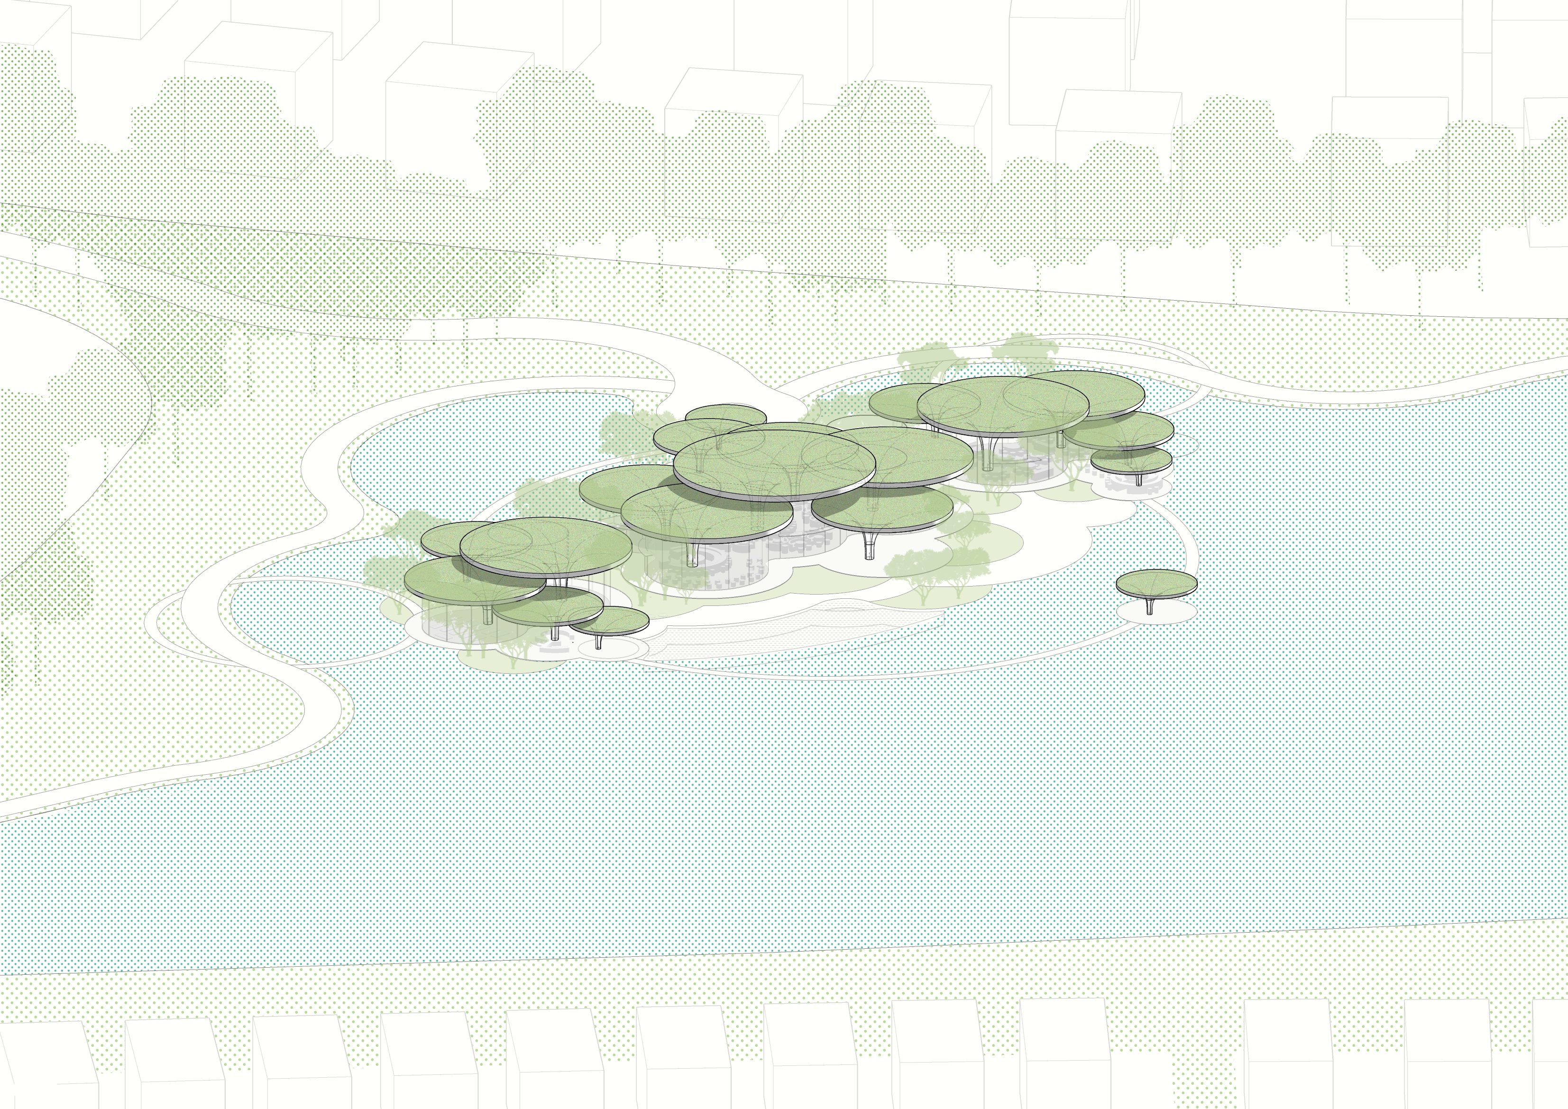
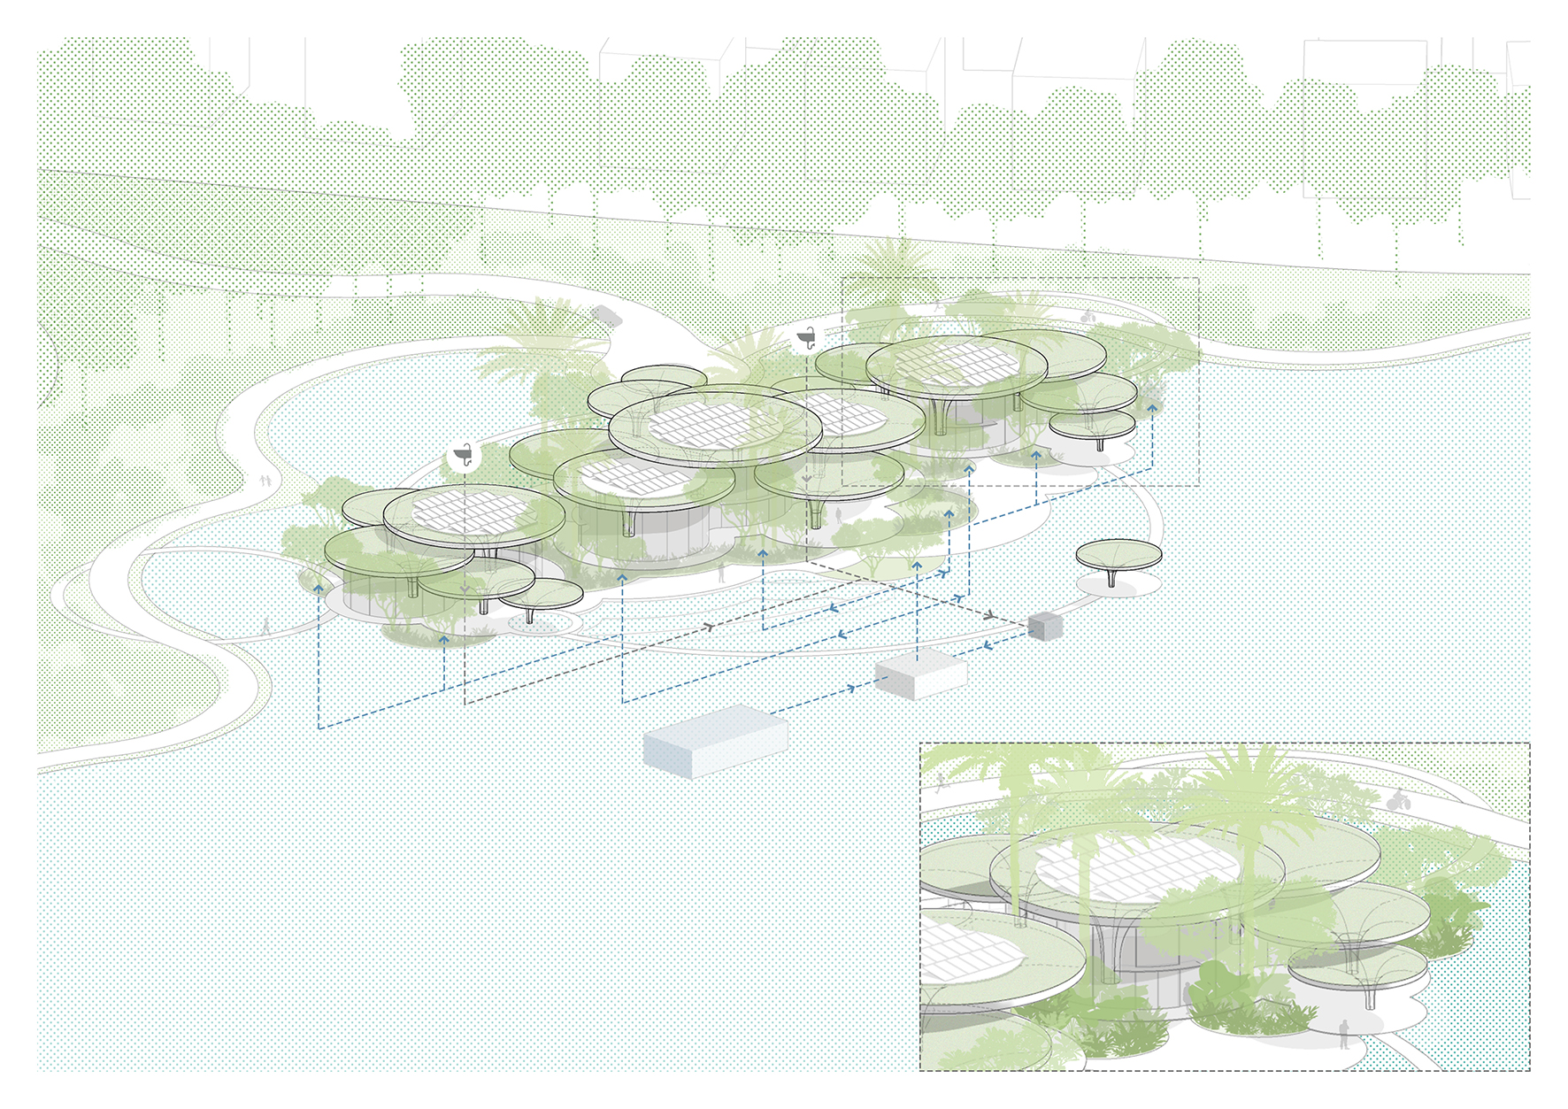
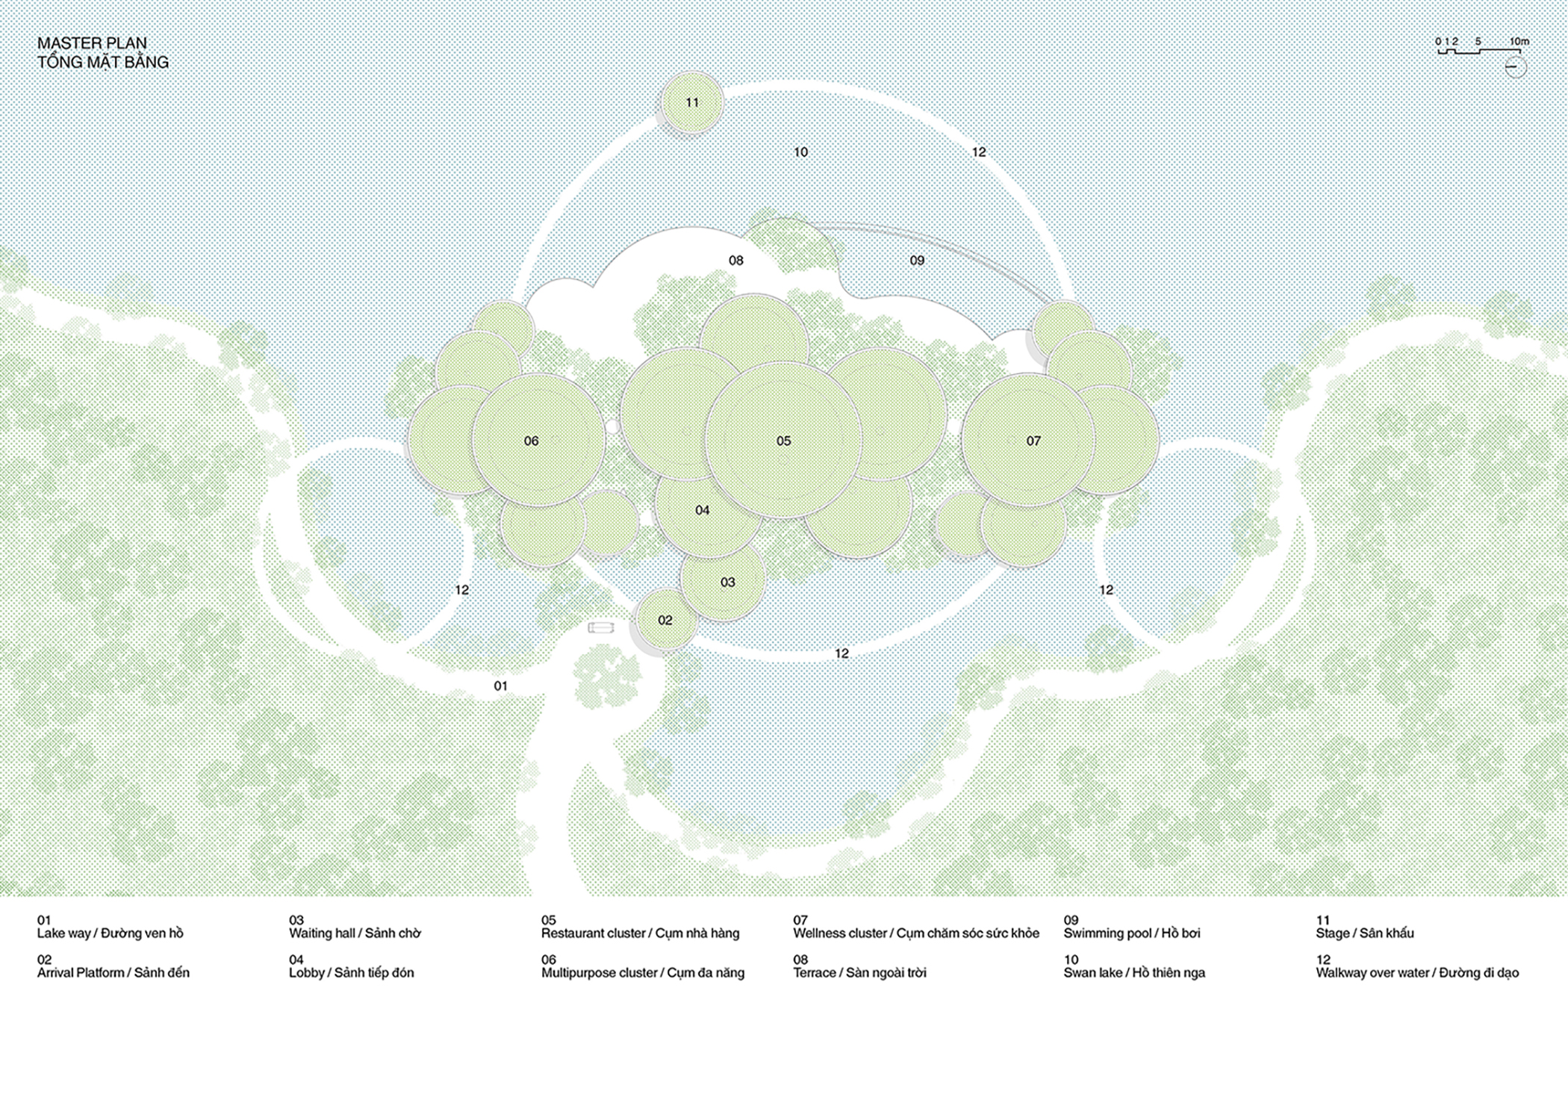
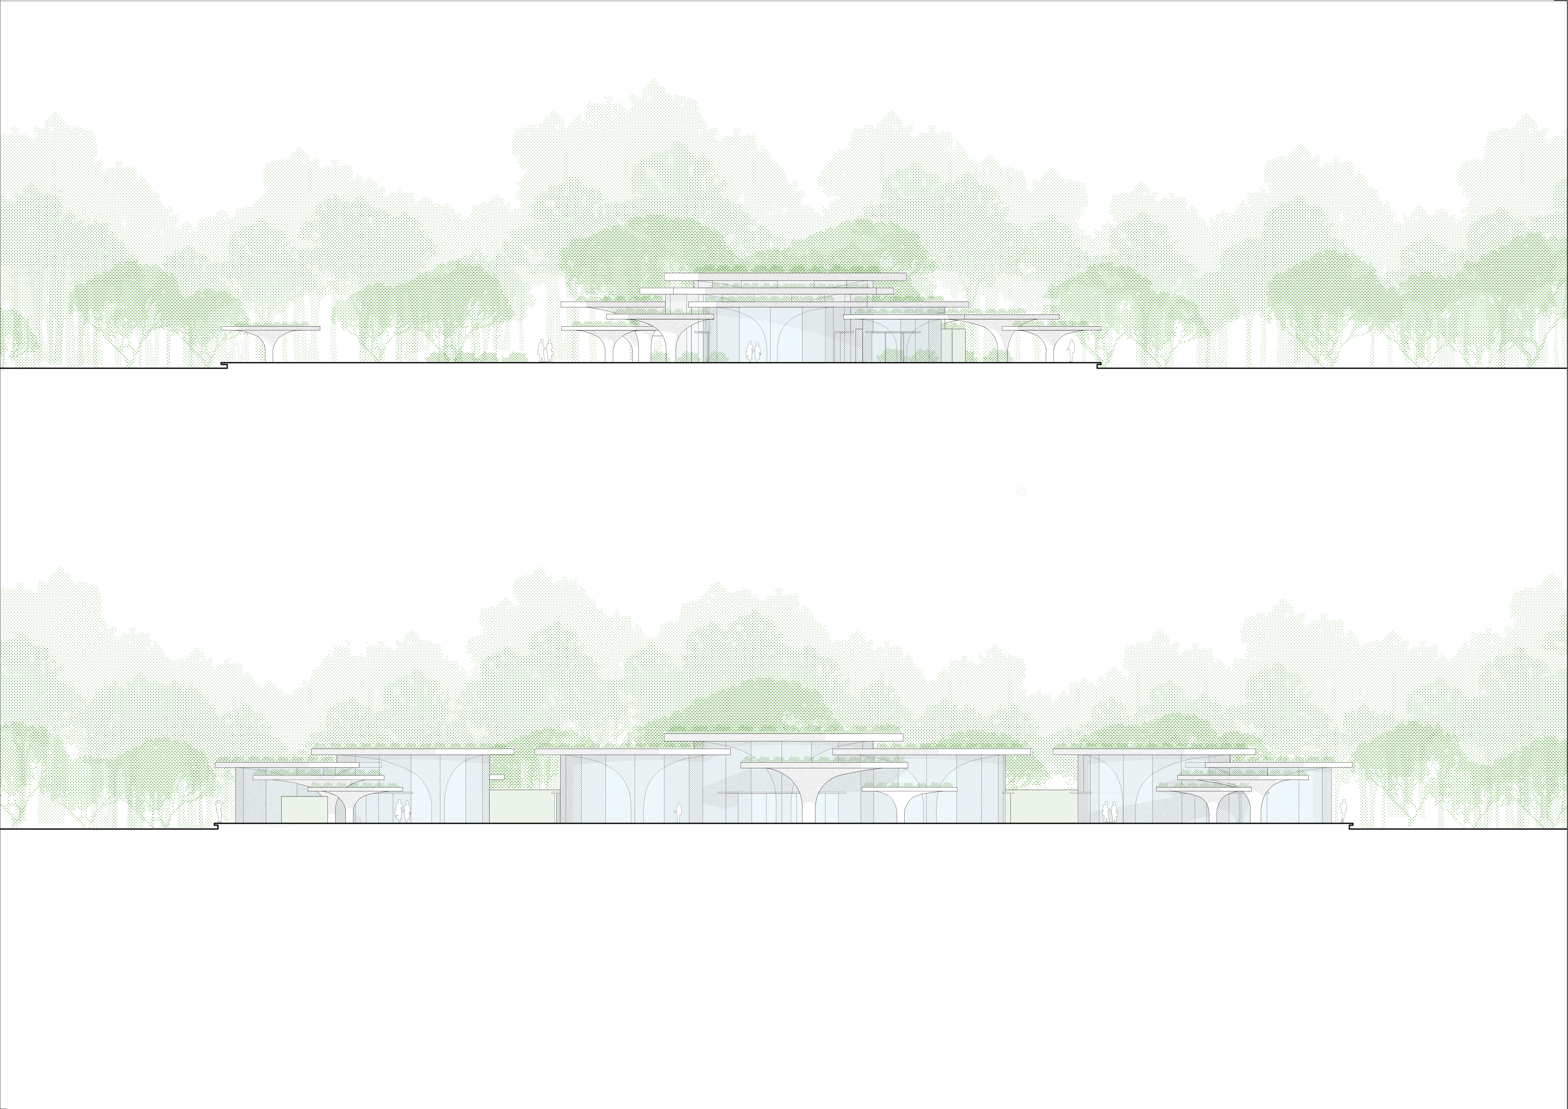
Guided by this approach, the clubhouse is composed of multiple low-rise circular volumes distributed beneath inhabitable green roofs across approximately 2,000 m2. Instead of concentrating mass into a singular iconic object, the project disperses its programs horizontally to reduce visual impact, preserve horizon continuity, and create shaded transitional environments between architecture and nature. Each functional block is positioned at different elevations and connected through curving pathways and reflective water surfaces, creating a spatial journey that shifts between openness and enclosure, brightness and shade. Active communal spaces such as the restaurant and children’s play area open toward the lake, while quieter wellness and contemplative functions retreat deeper into shaded greenery.
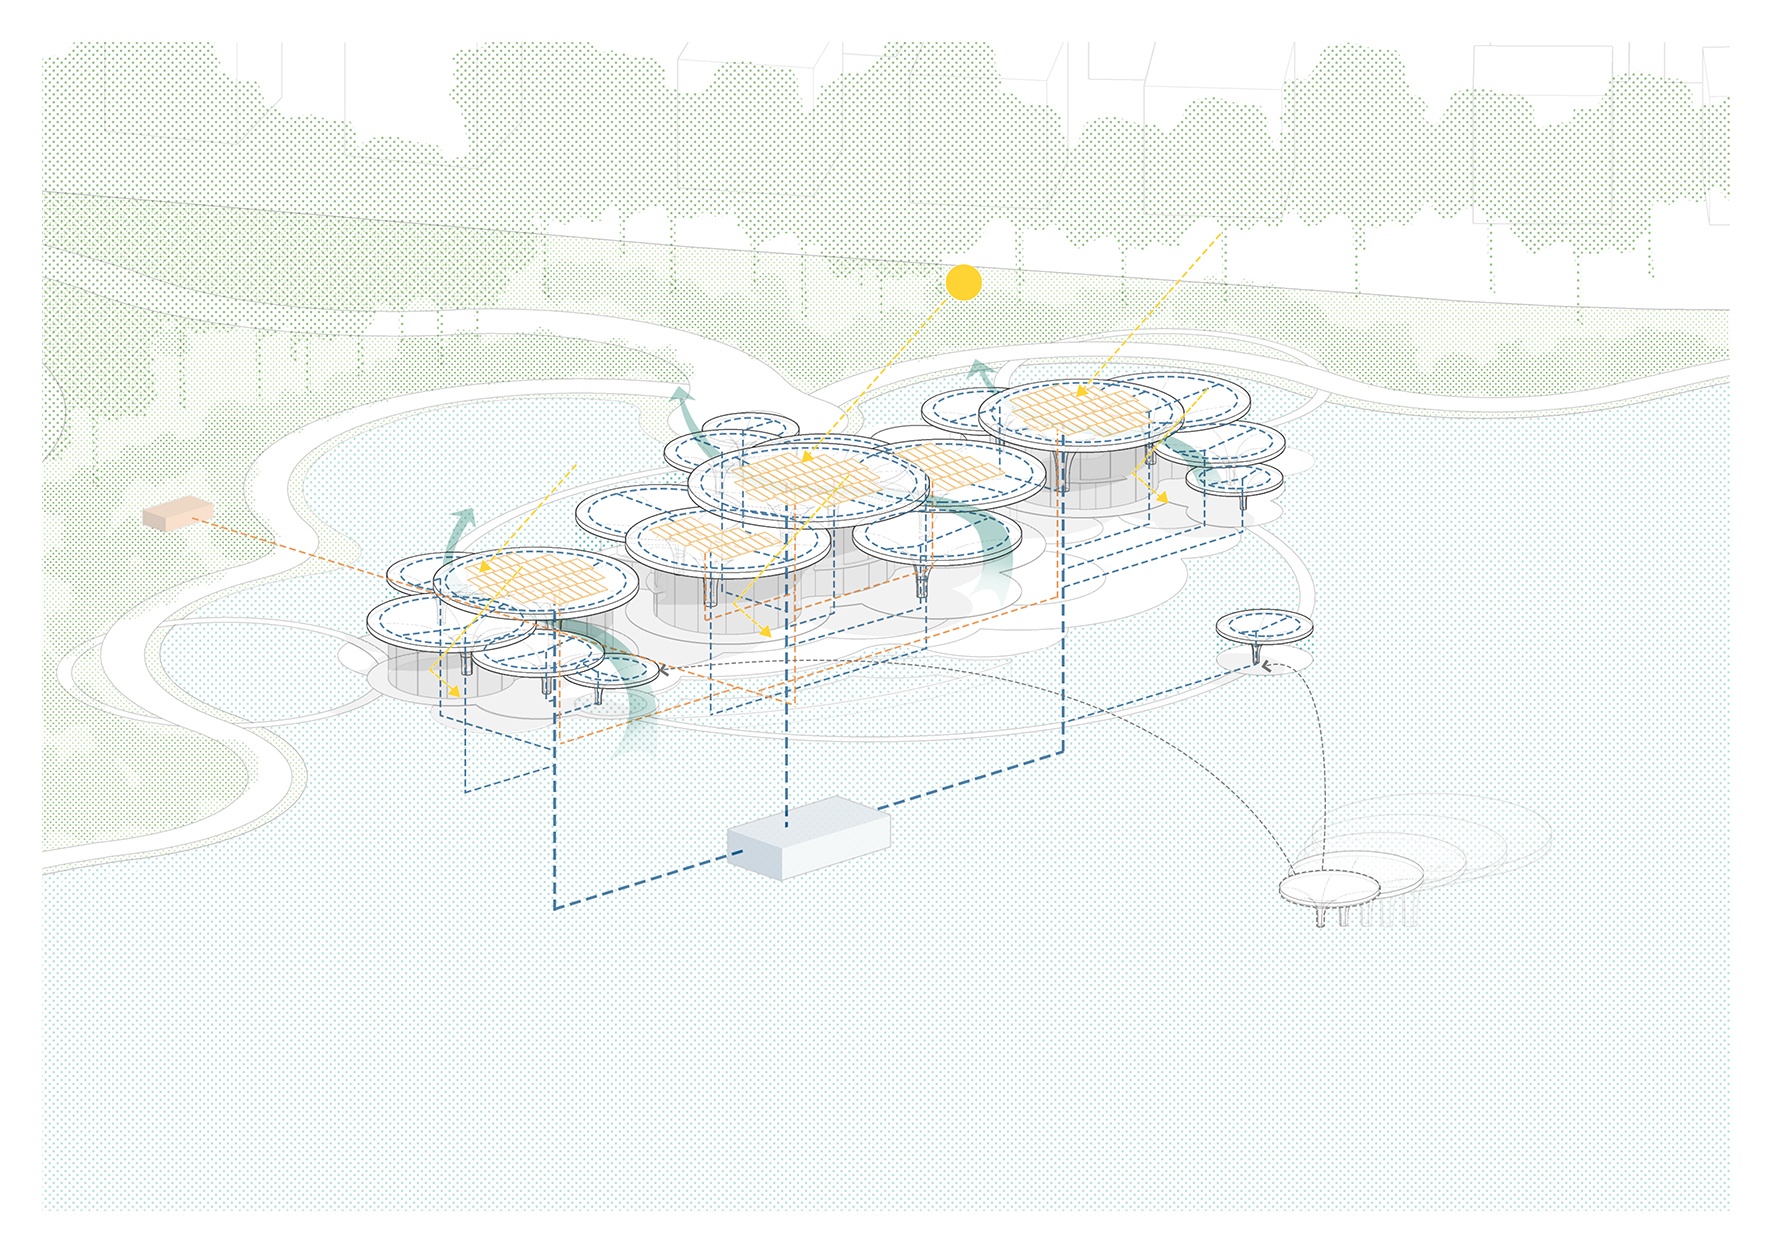
Passive environmental strategies are embedded directly into the architectural form. Sustainability is most clearly expressed through the project’s multi-layered green roof system, where circular roof clusters of varying heights form a soft topography that blends into the surrounding forest canopy. Fully planted with native species, the roofs reduce solar heat gain, support natural cooling, reinforce biodiversity, and filter rainwater before returning it to the lake. Integrated water landscapes further enhance evaporative cooling, while permeable low-rise planning preserves airflow, maximizes daylight, and strengthen the relationship between people, climate, and landscape. Solar panels are discreetly incorporated within selected roof areas to support the clubhouse’s low-impact and energy-conscious operation.

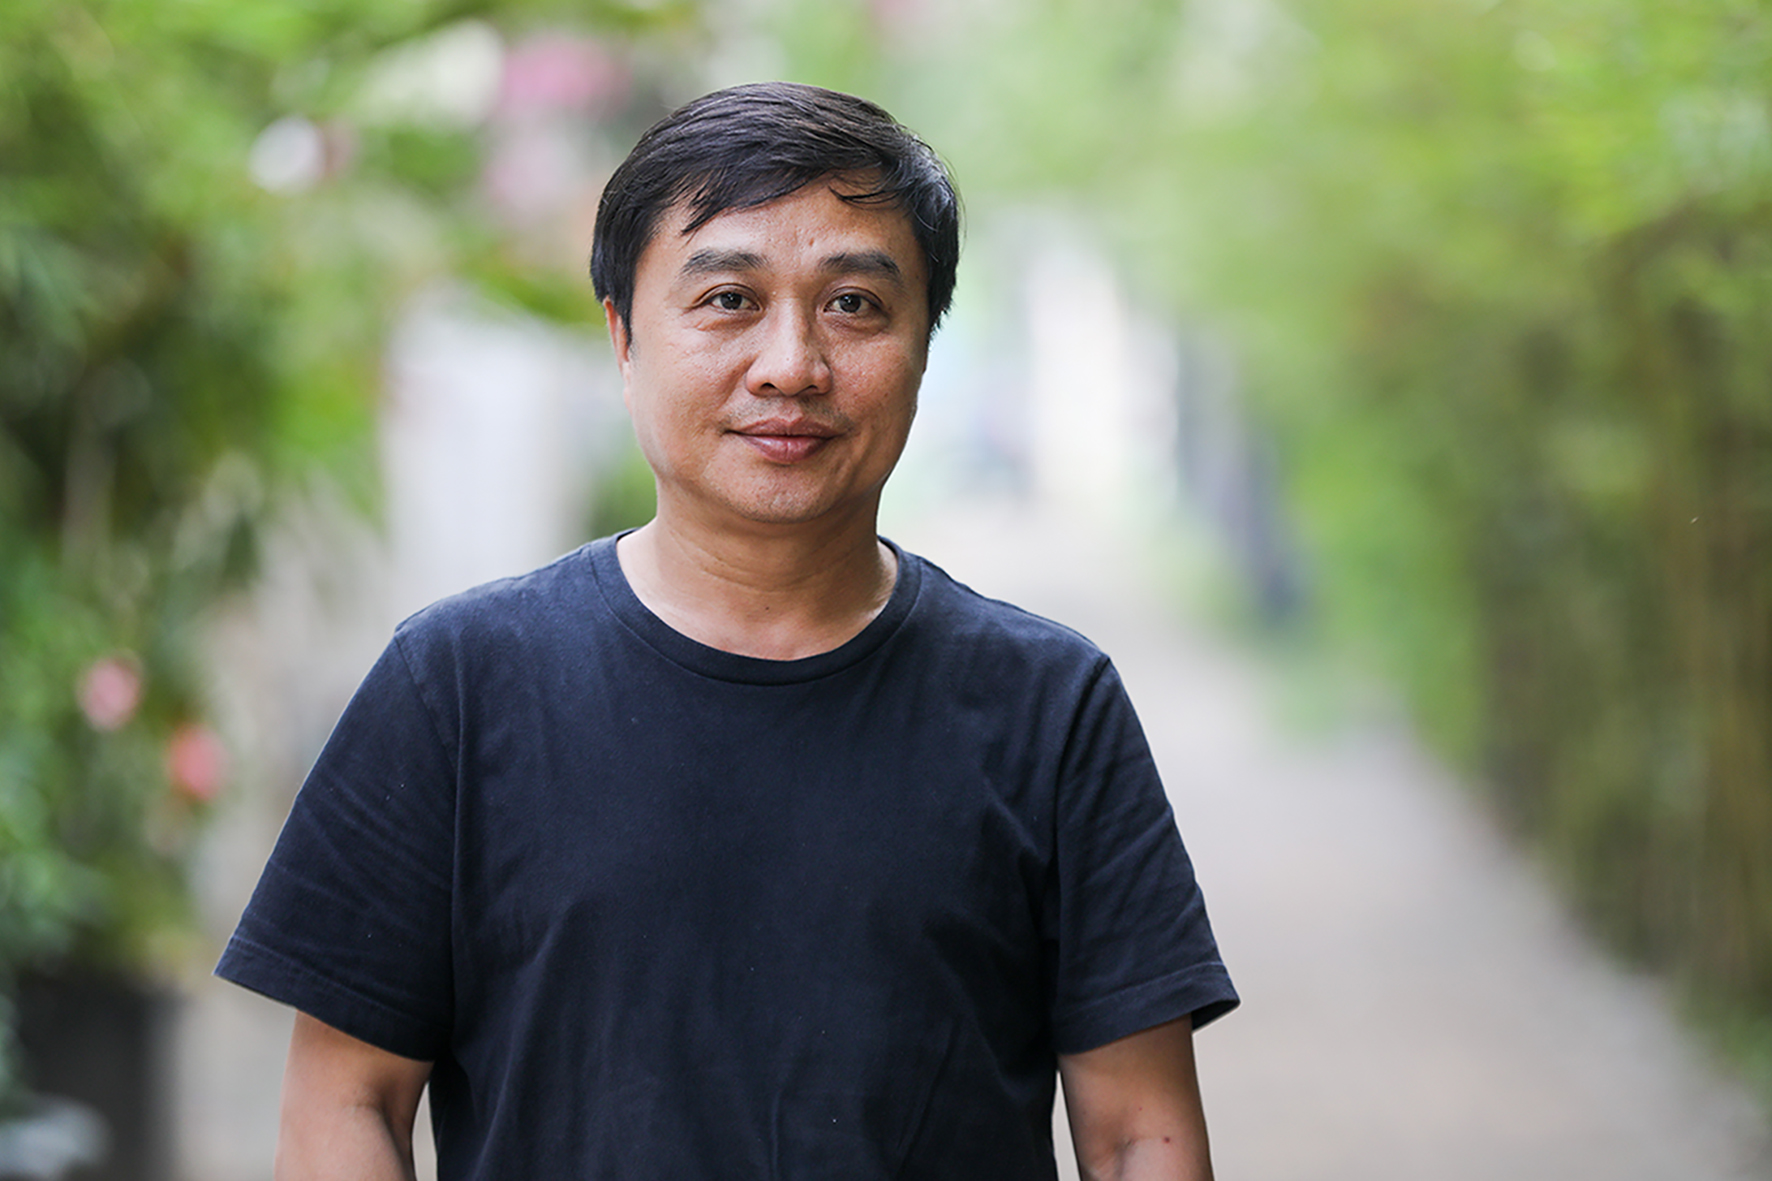
Nguyen Hoang Manh is the founder and principal architect of MIA Design Studio, holding a Master of Architecture from KU Leuven, Belgium. With over 28 years of experience, he is recognized for his sustainable, minimalist, and context-sensitive design approach. His work emphasizes the integration of nature, local materials, and cultural identity to create timeless spaces that balance aesthetics, functionality, and environmental responsibility. Under his leadership, MIA Design Studio has received numerous international awards and gained global recognition for its innovative and sustainable architectural contributions.