- 2026 Silver Prize
- From Performing arts architecture
Kaunas Concert Centre
Project Description
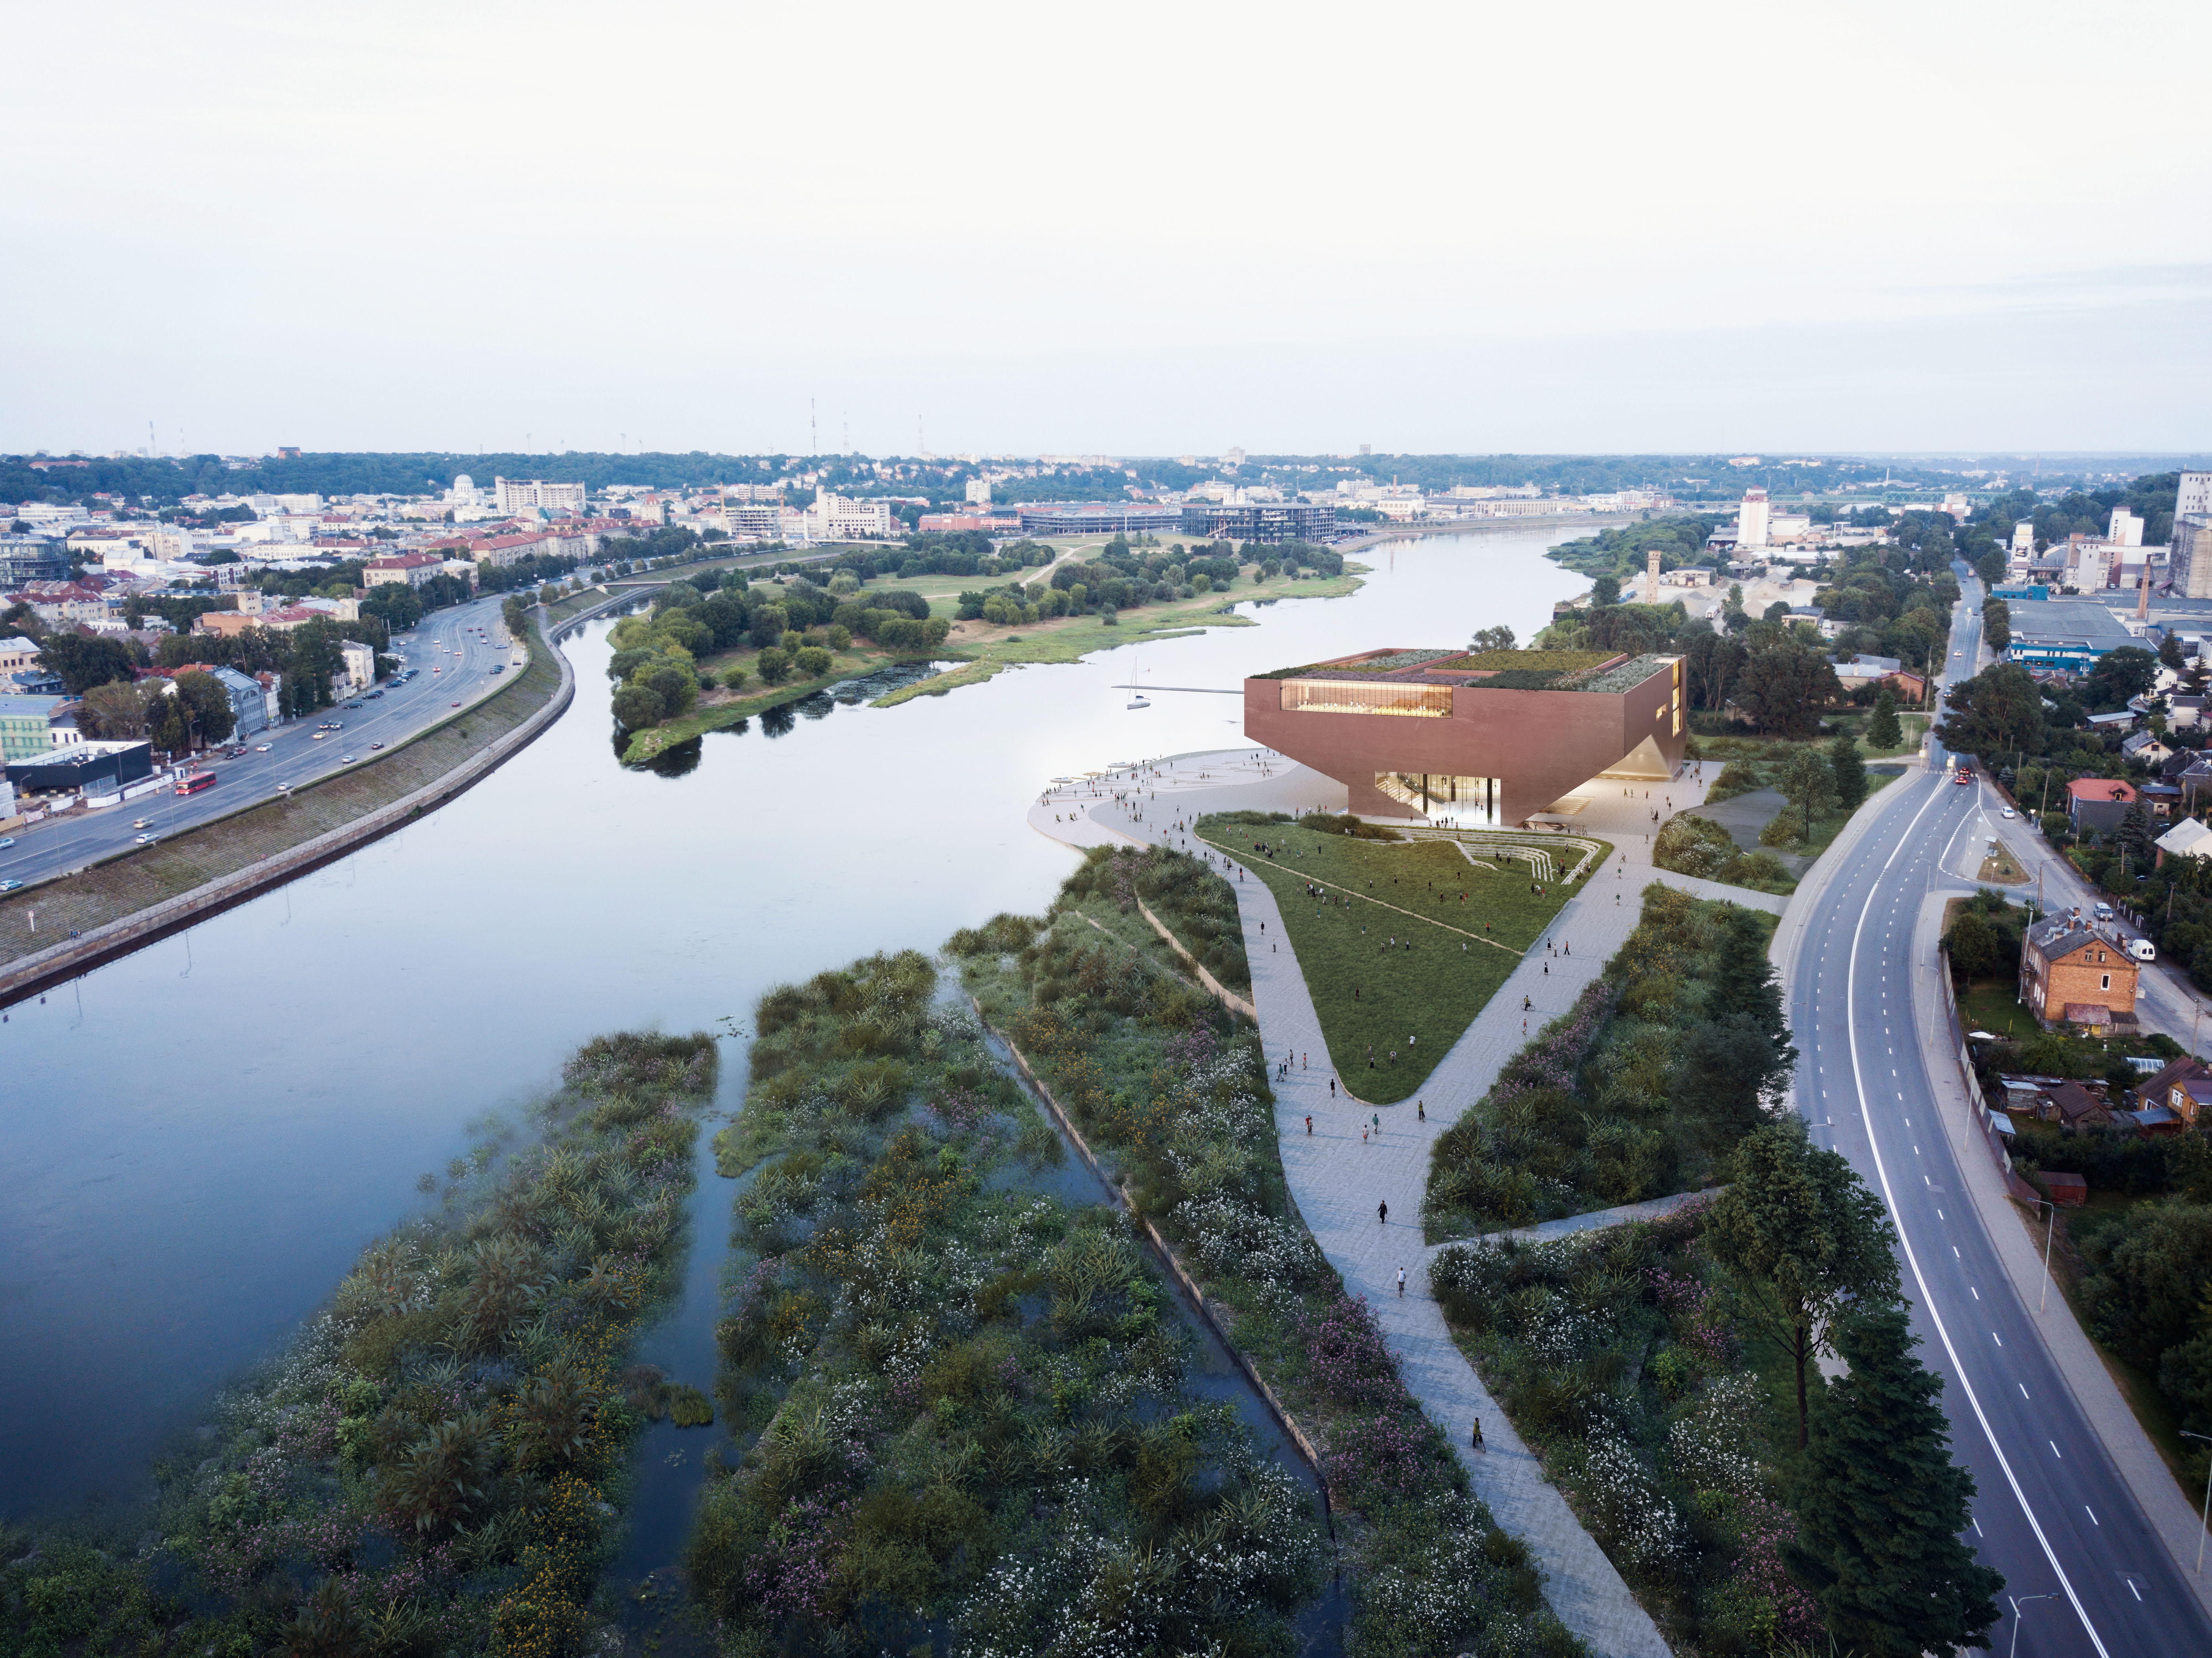
The Mikalojus Konstantinas Čiurlionis Concert Centre is a cultural and civic proposal for Kaunas, Lithuania, developed as part of an international open anonymous competition for a new contemporary concert venue and public precinct. The project combines architecture, landscape and urban planning to establish a cultural destination connected to the future growth and ecological restoration of the city.
Located along the Neman River, the proposal responds to both the historical identity and environmental conditions of the site. The masterplan seeks to reconnect the river edge with the city through the introduction of public plazas, landscaped civic spaces, riverside walks and outdoor gathering areas integrated with the concert centre itself. The design was informed by the site’s ecological value and the opportunity to restore the river’s edge through landscape and water-sensitive urban strategies.
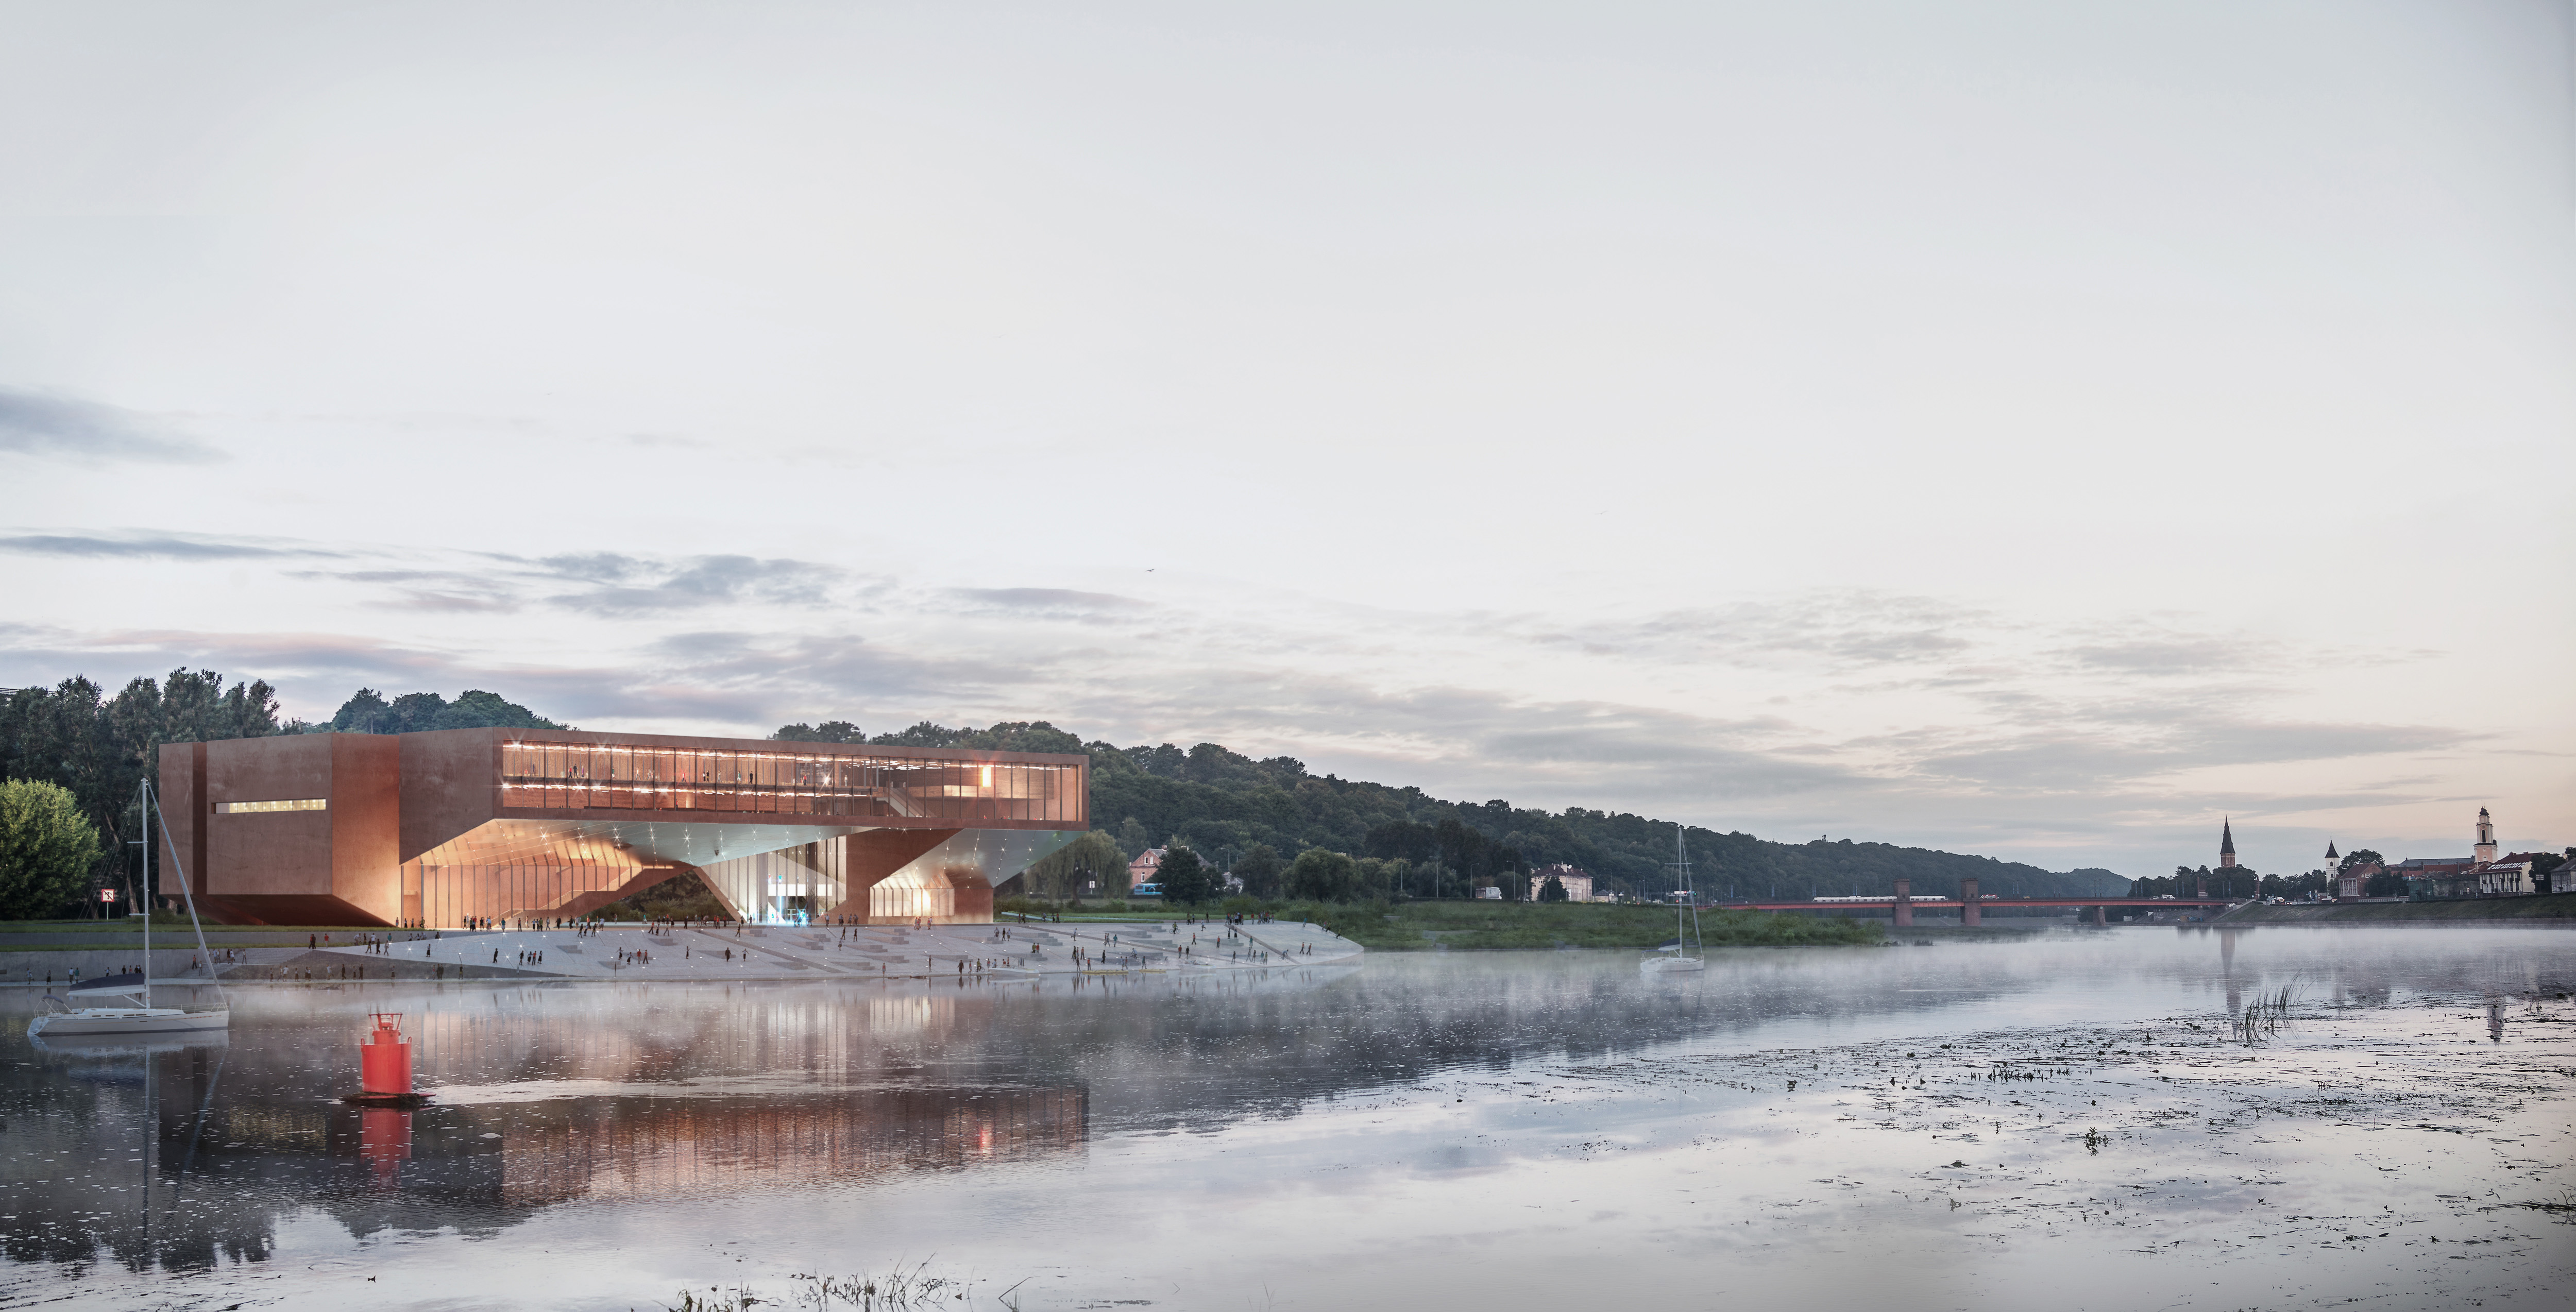
The architectural form of the concert centre was conceived to create large unimpeded public spaces beneath the building envelope. Rather than occupying the ground plane with enclosed built form, the project elevates key programmatic elements to establish a covered civic plaza that maintains visual and physical connections between the city, the river and surrounding public spaces.
The building form references both the historical townscape of Kaunas and the artwork of Mikalojus Konstantinas Čiurlionis. The painting The Past informed the development of the angled architectural geometry, generating a sculptural form that frames public space below while establishing a strong civic presence along the riverfront. Large glazed openings within the facade orient views toward the Neman River, the old town and Science Island.
Materiality was guided by the character of Kaunas and its predominantly brick-built urban fabric. Rather than directly replicating local masonry forms, the proposal introduced an off-form concrete facade incorporating crushed local brick as aggregate, establishing a connection to the surrounding context through texture, colour and material composition.
Environmental performance formed an integral component of the proposal. The design incorporated constructed wetlands for water filtration and flood management, natural ventilation strategies, solar panels, geothermal exchange systems and building orientation designed to maximise natural light. Recycled brick aggregate was also proposed as part of the building’s concrete construction.
The Mikalojus Konstantinas Čiurlionis Concert Centre proposes a contemporary cultural building that integrates civic space, environmental responsiveness and architectural form within a unified urban framework. Through its relationship to landscape, water and public life, the project establishes a new cultural landmark for Kaunas while remaining grounded in the history and material character of the city.

MHNDU is a Sydney-based architectural practice committed to creating enduring architecture shaped by clarity, material integrity and contemporary living. For more than twenty-five years, the practice has delivered residential, multi-residential and urban renewal projects that balance architectural expression with long-term functionality, environmental responsiveness and connection to place.
Led by principals Brian Meyerson, Kevin Ng, Liam Hancock, Michael Waterman and Tanya Awadallah, MHNDU operates as a collaborative design studio bringing together architecture, urban thinking and strategic project delivery. The practice has developed a diverse portfolio of work across Sydney and internationally, ranging from bespoke private residences to large-scale mixed-use and urban renewal developments.
MHNDU’s work is characterised by a modern architectural language informed by climate, landscape and local context. Each project is approached as a unique response to site and brief, with careful consideration given to planning, materiality, public interface and the experience of daily occupation. The studio places strong emphasis on spatial quality, environmental performance and the integration of architecture with landscape and urban conditions.
The practice has established a strong industry reputation through its combination of design ambition, technical precision and commercial understanding. MHNDU’s work has been recognised through numerous national and international awards, with projects acknowledged across architecture, urban design and residential categories for their contribution to contemporary Australian design.
Alongside design excellence, MHNDU is recognised for its experience navigating complex planning and development processes, working closely with clients, consultants, government authorities and stakeholders to deliver thoughtful and viable architectural outcomes.
Across all scales of work, the studio’s focus remains consistent: to create architecture that is enduring, responsive and grounded in its context. Through careful attention to form, proportion, material and atmosphere, MHNDU seeks to produce buildings and spaces that contribute positively to both the built environment and the communities they serve.
MHNDU maintains a close collaborative relationship with interior design studio Lawless & Meyerson, enabling an integrated approach to architecture and interiors across a range of residential and hospitality projects. This collaborative process supports cohesive spatial outcomes that extend from the urban and architectural scale through to interior experience and detail.