- 2026 Silver Prize
- From Residential Architecture
Landscape Living
Project Description
SITUATED IN THE HILLS OF THE ISTRIAN PENINSULA TWO VILLAS
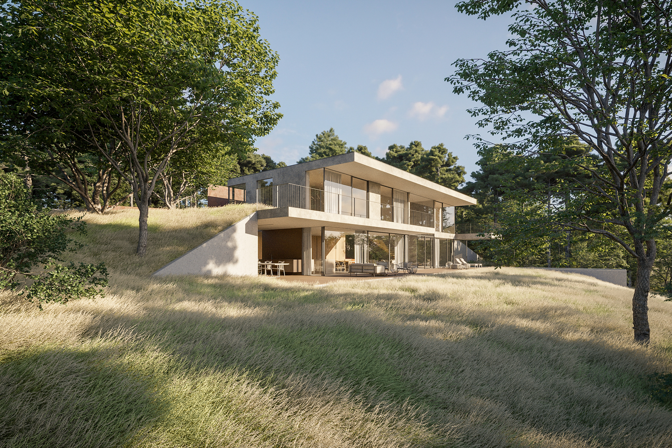
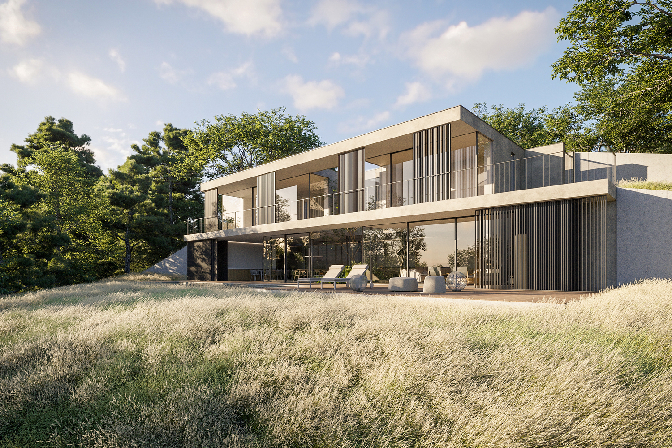
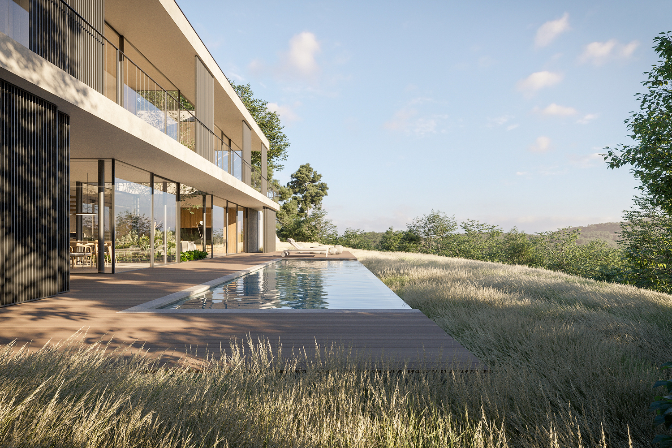
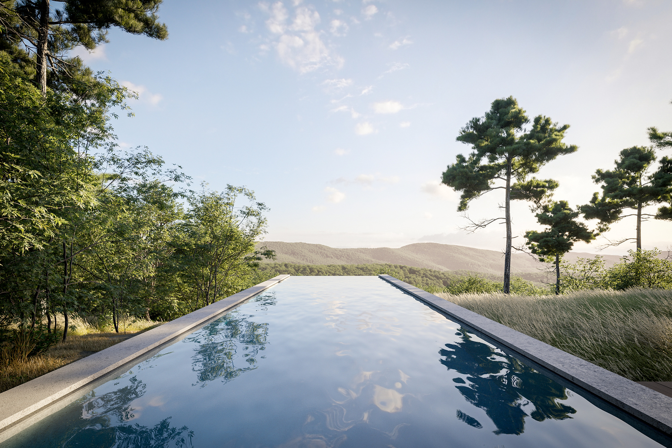
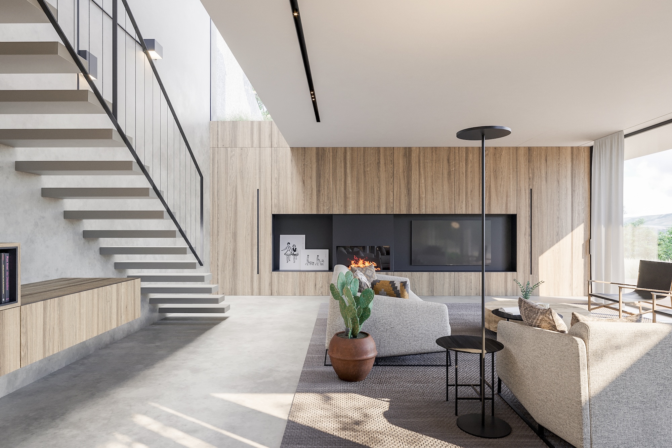
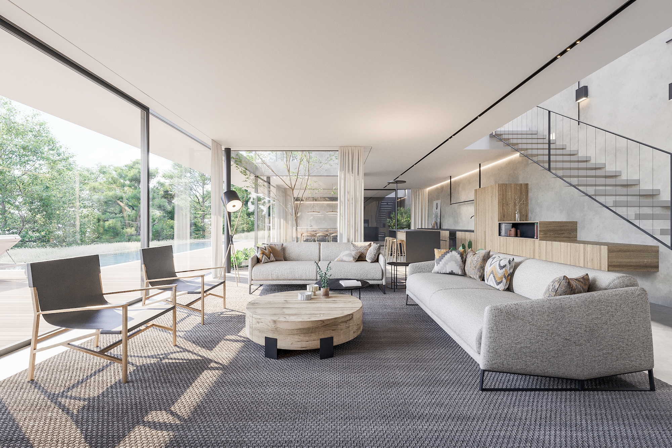
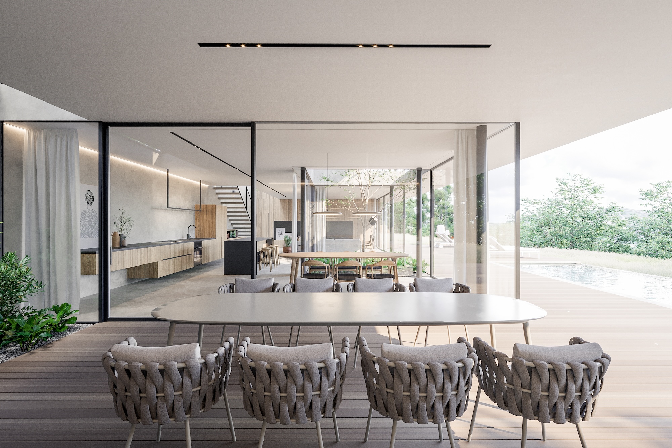
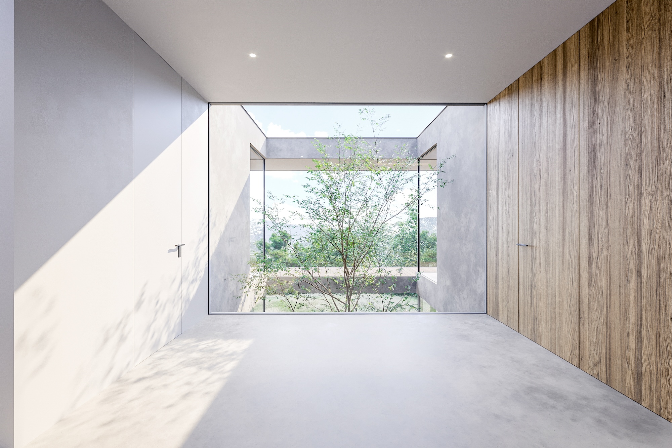
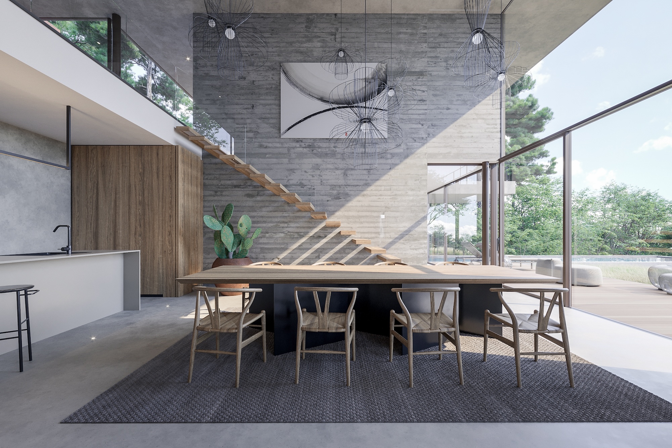
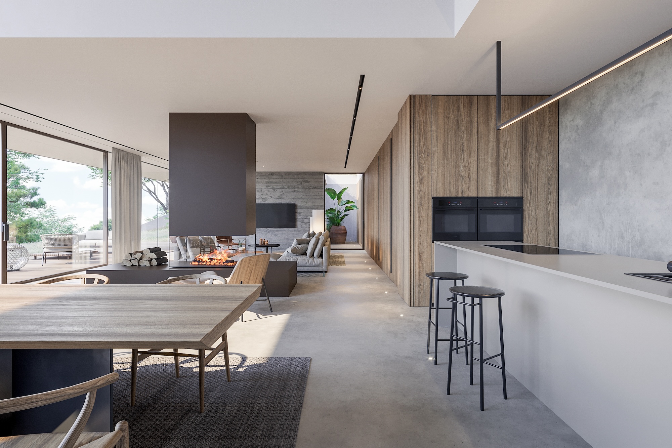
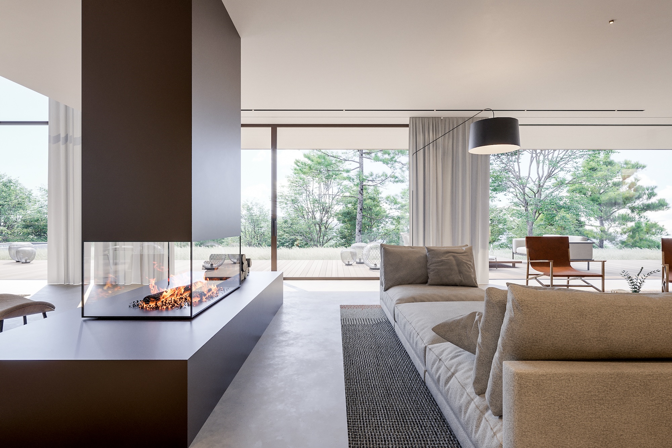
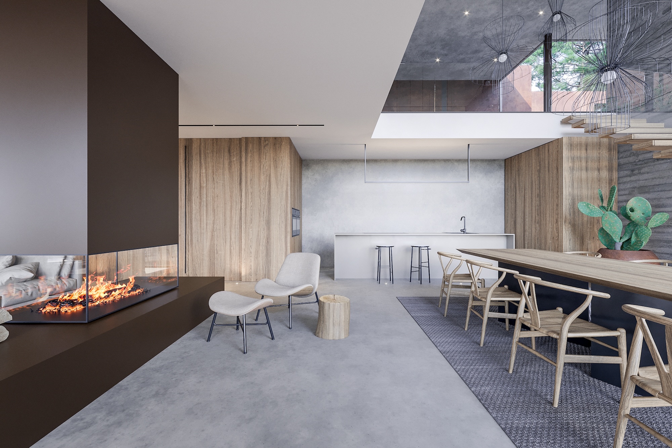
House L and House M are set close to the tiny village of Čela in the northern reaches of Croatia’s heart-shaped Istrian peninsula. Designed to blend seamlessly with the landscape’s natural curves and colors, they merge as one into the contours of the verdant hills, providing heart stopping views and a delightful sense of being at one with nature.
THE INSPIRATION
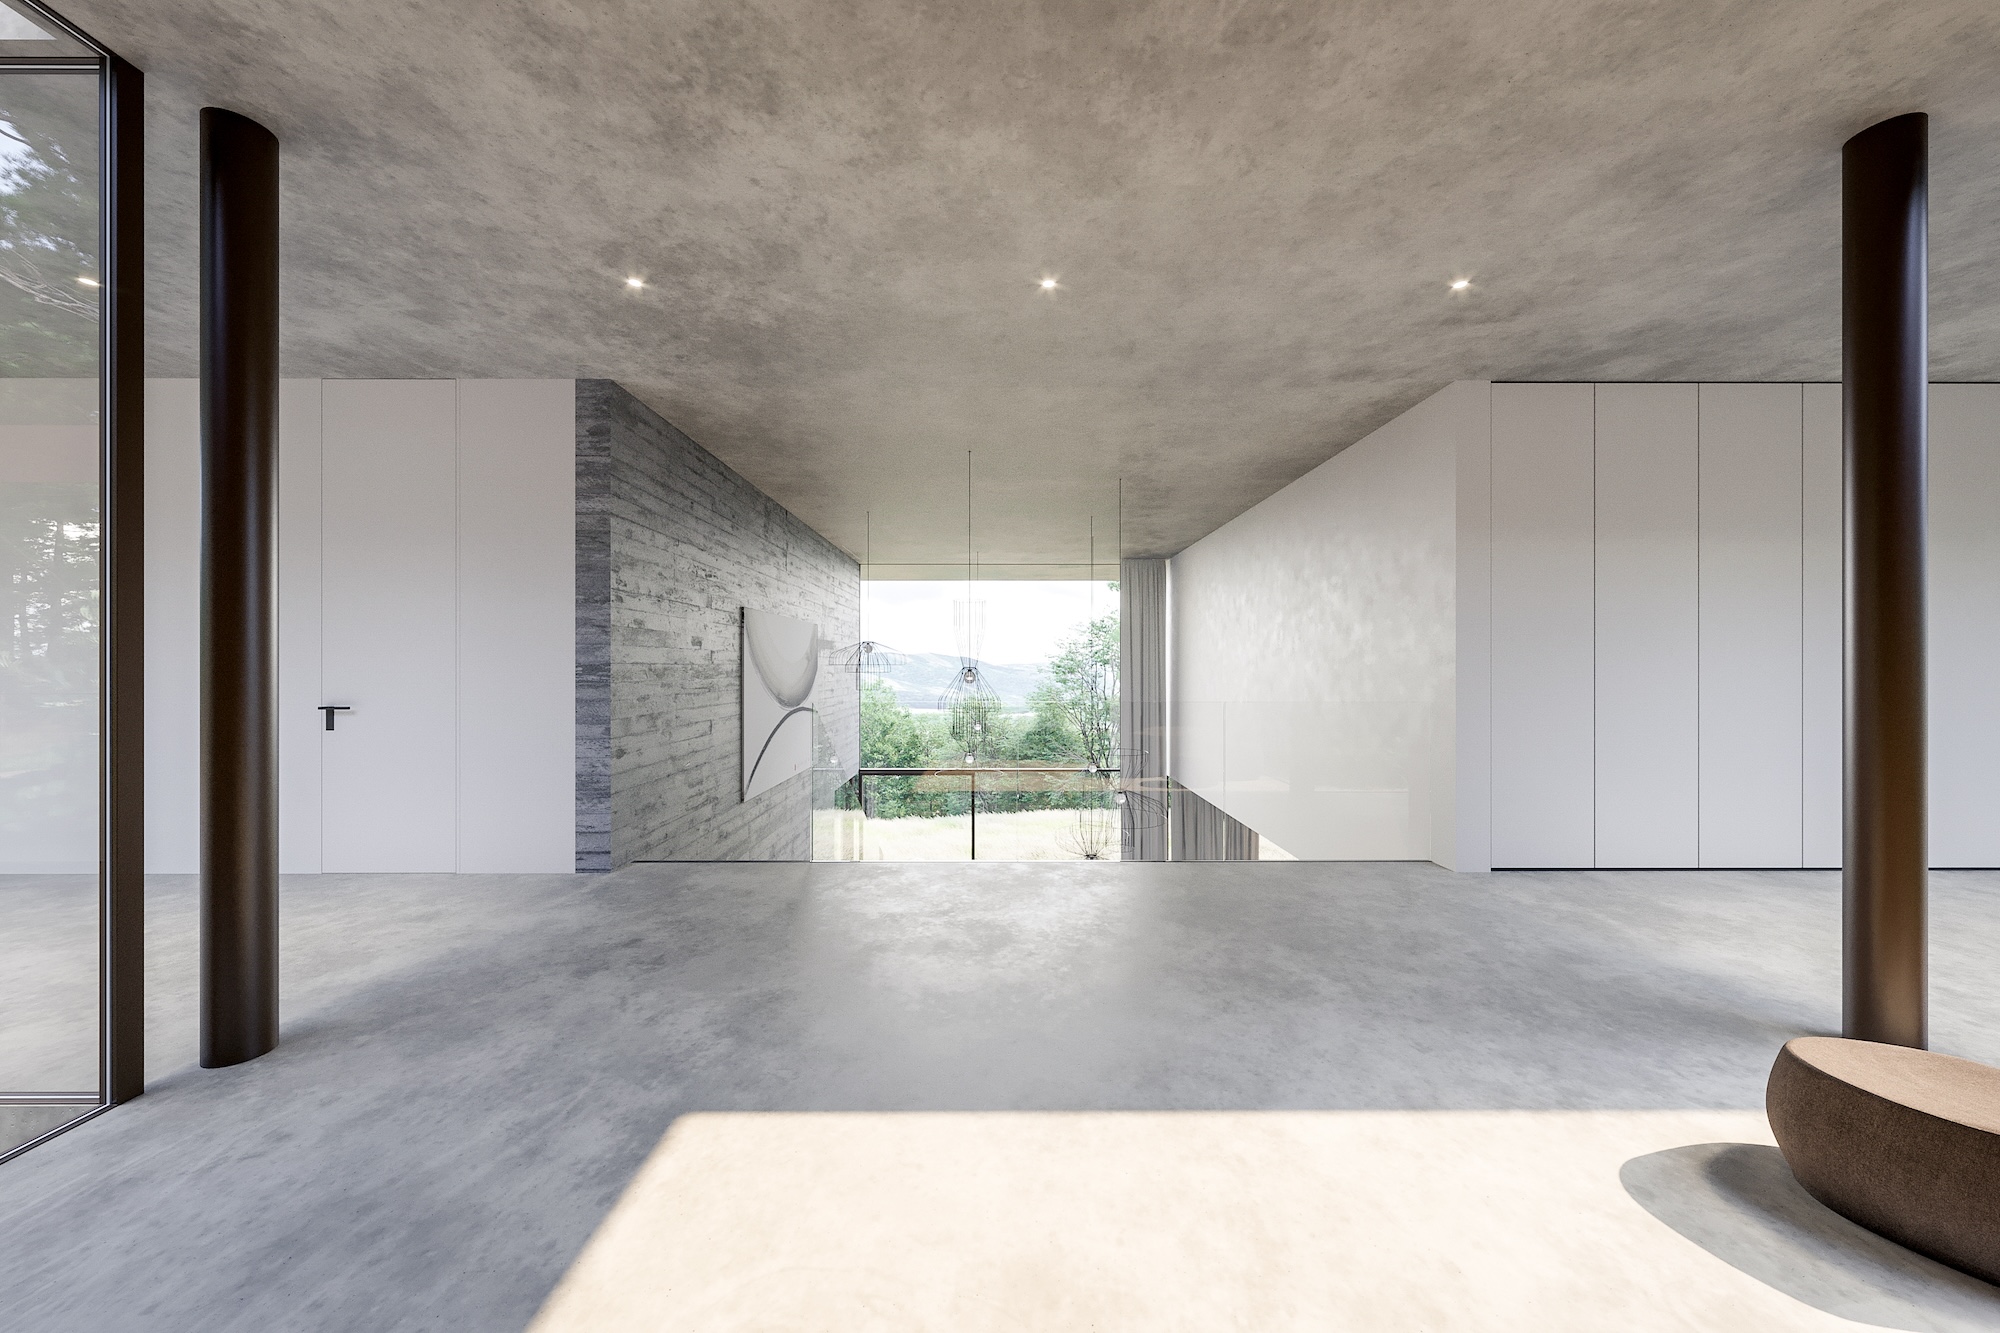
The heartland of northern Istria is a landscape of green valleys, plateaus and olive grove carpeted hillsides, dotted with small towns but largely untouched by tourism and true to its natural heritage. It is against this backdrop of farmland, olive groves and gently rolling hills that Houses L and M (which indicate the size) were designed and built, with the deepest respect for the surrounding natural world. This backdrop is intrinsic to the design of the two villas which simultaneously take inspiration from, and amplify, the breath-taking natural beauty in which they are immersed.
THE LANDSCAPE TAKES CENTER STAGE
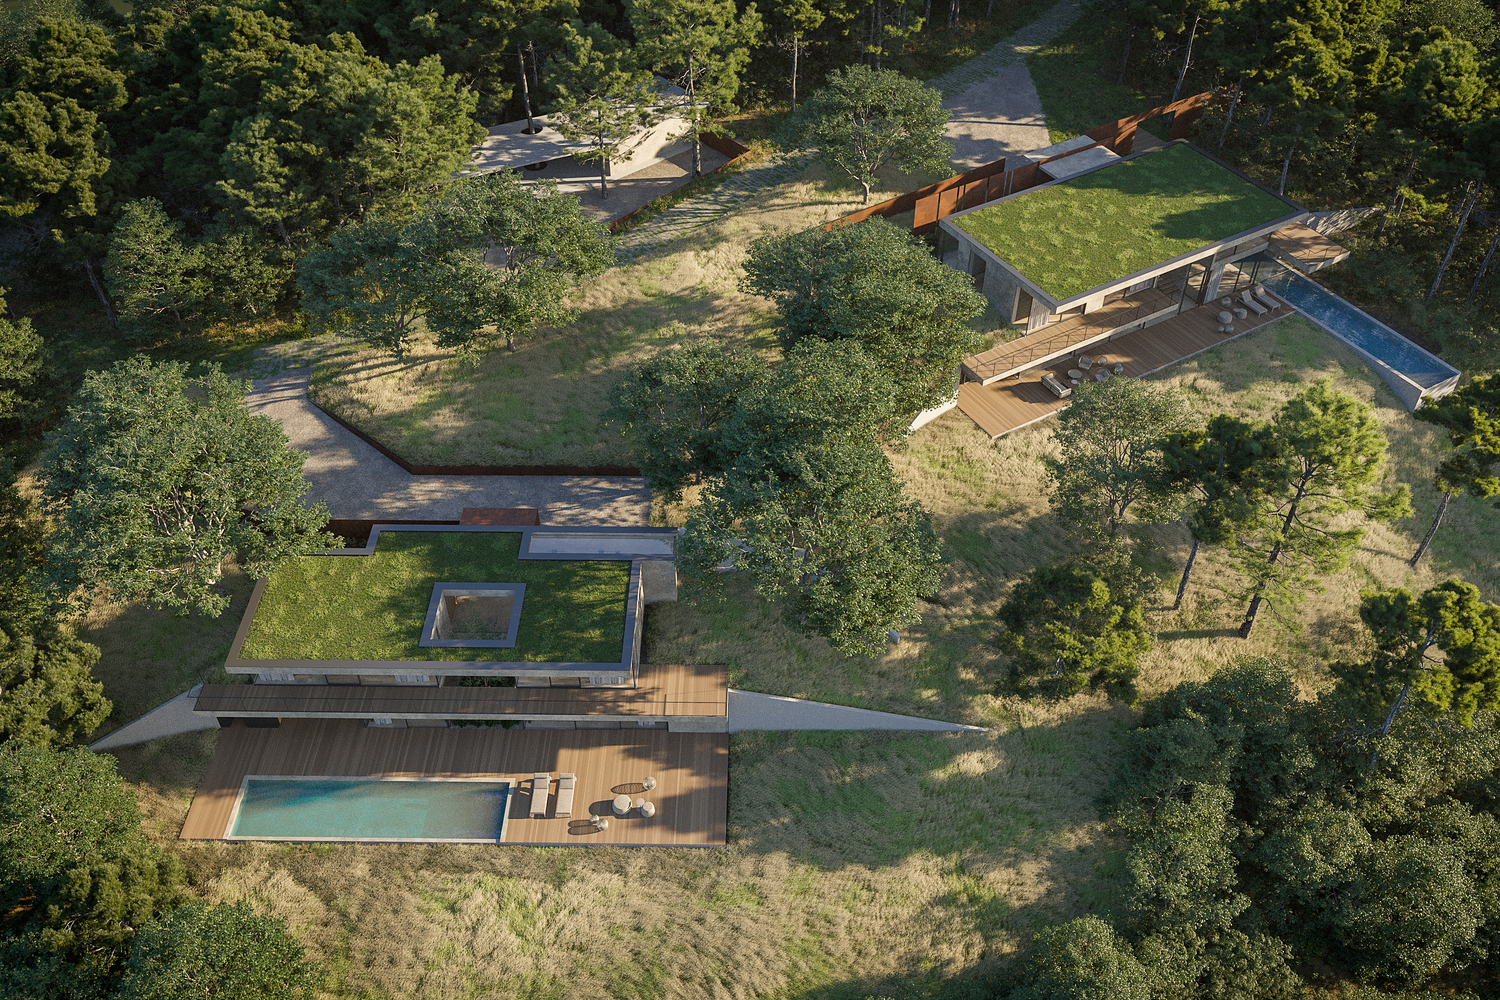
The 8,000m² estate has been designed to ensure that the villas fuse effortlessly with one another and with their surroundings, ensuring that the landscape takes center stage at all times. The overriding aim was to protect and maximize the surroundings and from the outset, everything possible was done to maintain a healthy bio-climate. Research into the landscape ensured that as many of the area’s magnificent trees were preserved as possible and, in fact, many of these trees provide natural shelter and privacy to the two villas. In addition, green roofs were woven into the design as a replacement for the vegetation that was removed.
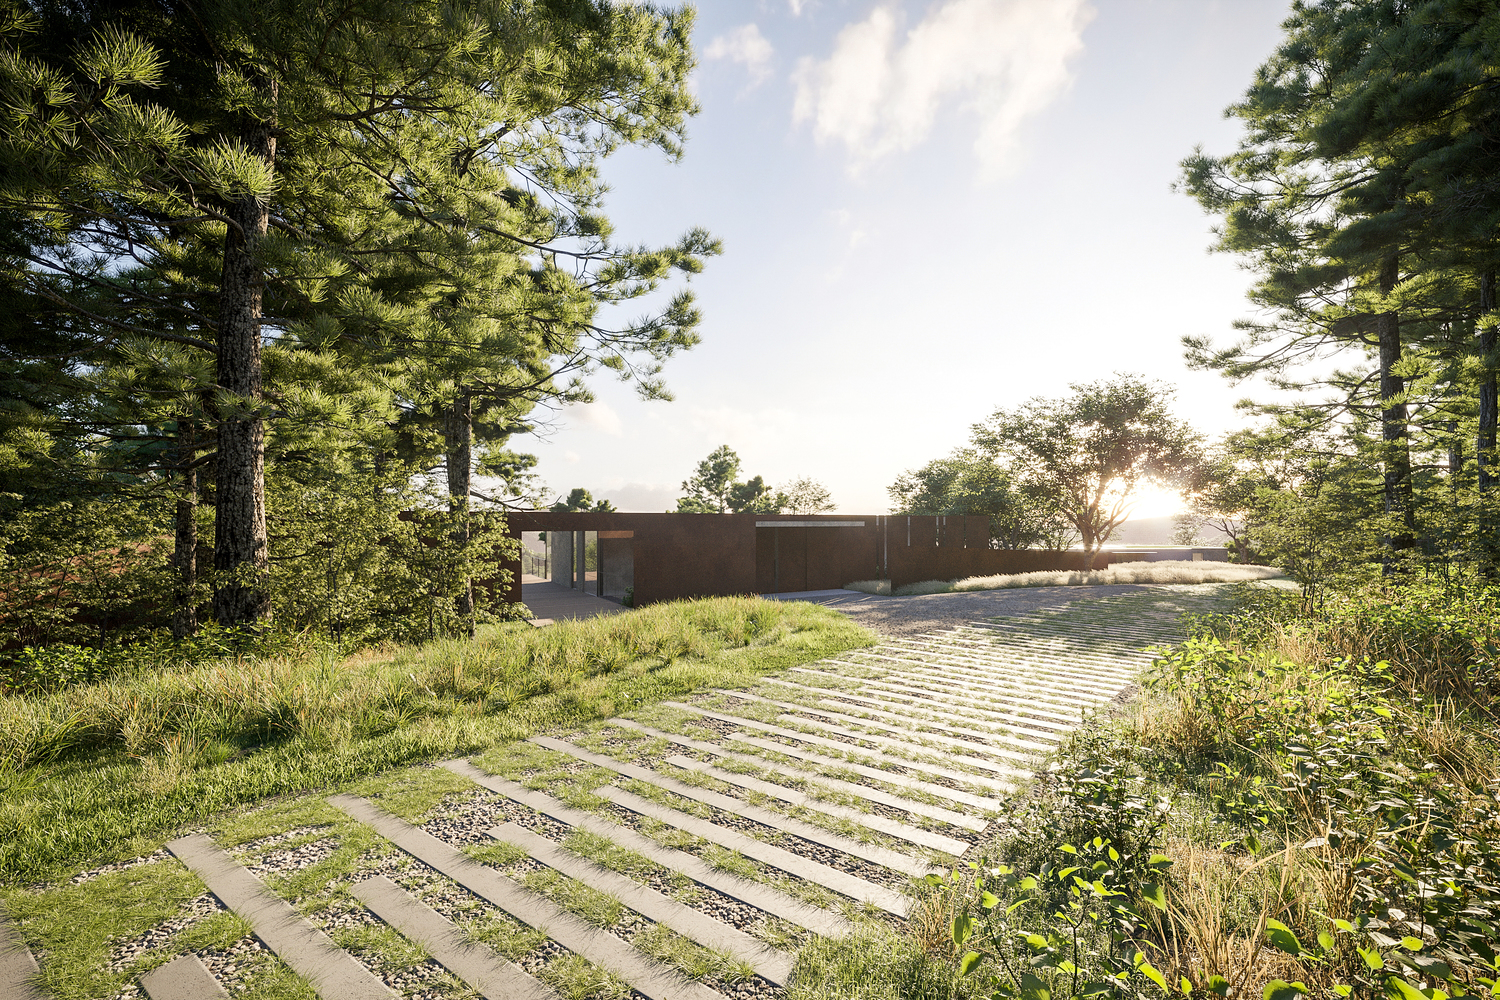
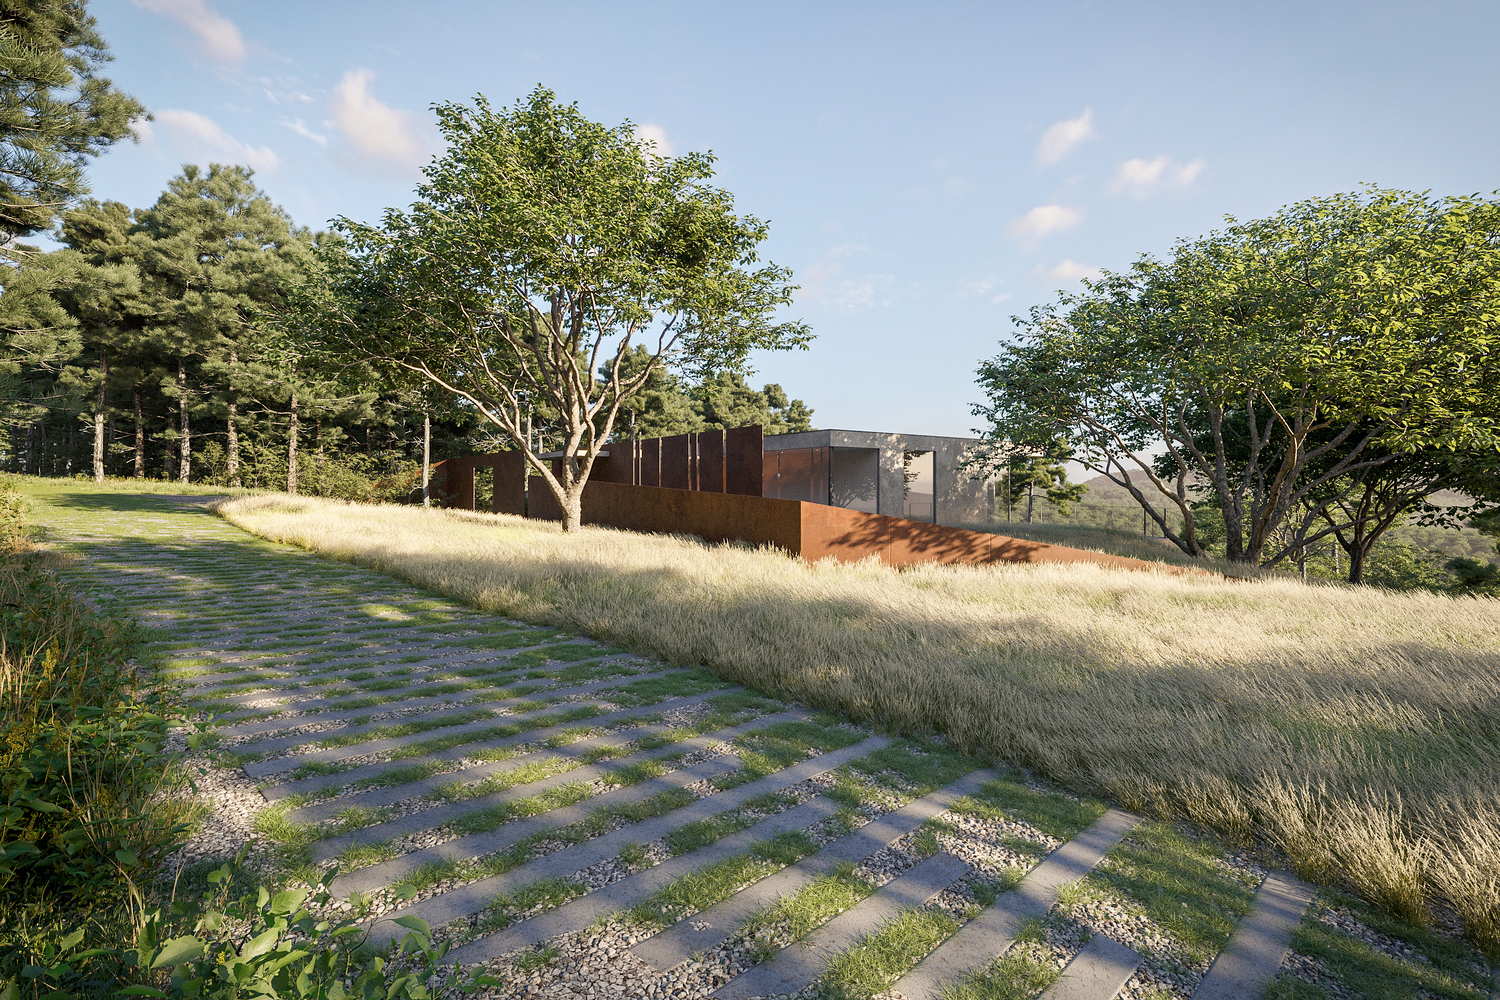
As a further move to protect the natural setting and in order to create the appearance of a car-free environment, the garage was positioned at the estate boundary, completely immersed in the woodland and quite independent of the villas. From the garage and carport, pathways interwoven with pebbles and bordered by naturally growing leafy plants and grasses follow the topography of the land and lead to the villas.
THE EXTERIOR BLENDING HARMONIOUSLY WITH SURROUNDINGS
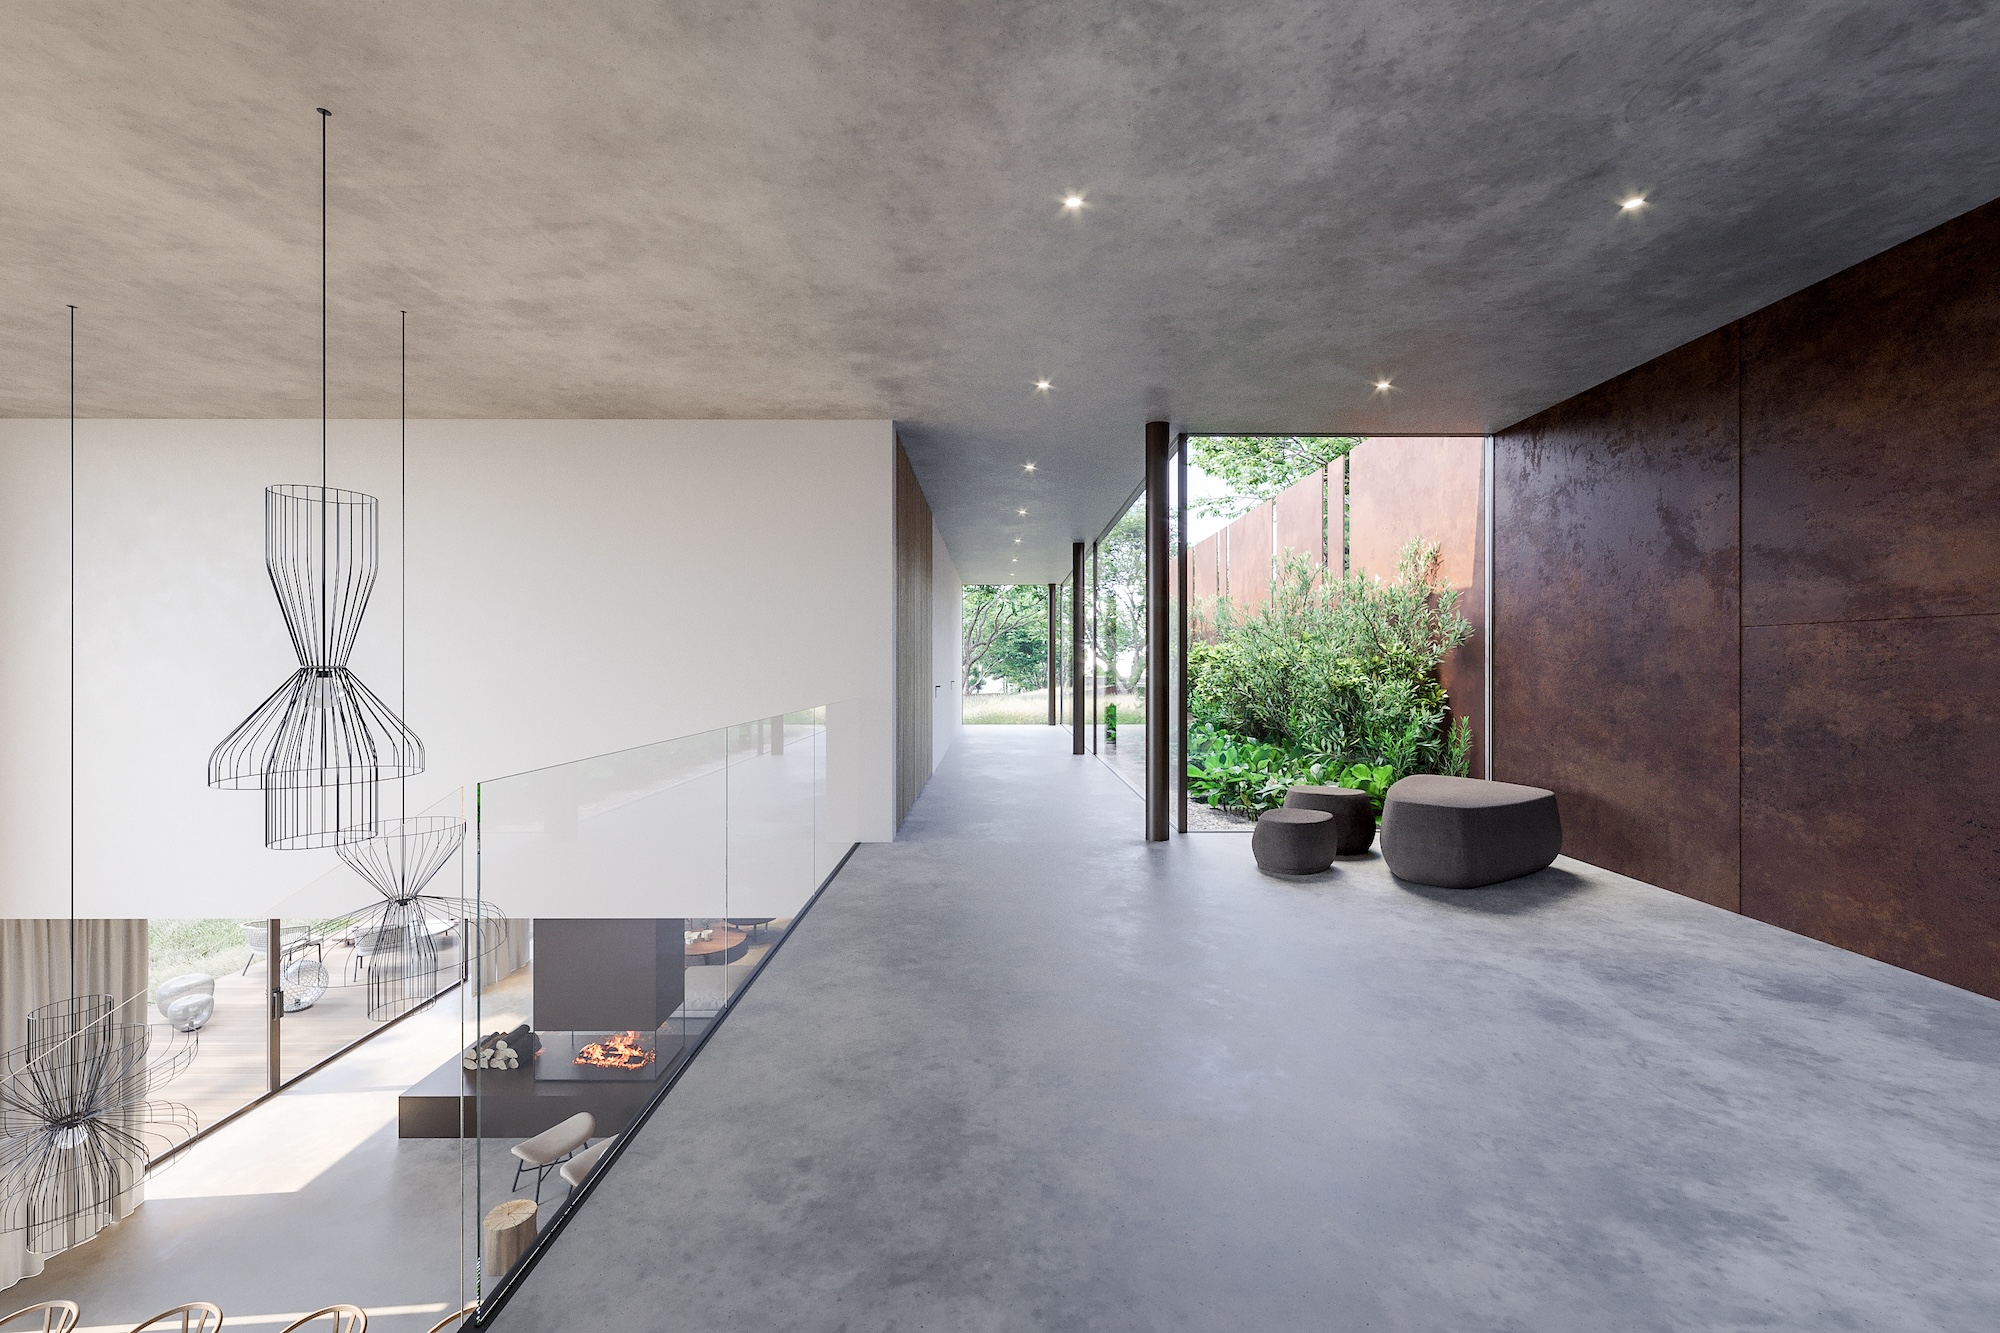
From the pathway, the villas appear quite understated, crouching within the hills rather than looming above them. The materials used for the villa exteriors were selected with the primary aim of mimicking the rural landscape. The principal materials are concrete and corten, reflecting the walls of local farm buildings as well as the warm reddish hues of the Istrian soil, and thus creating a gentle transition between the buildings and the landscape. The corten walls also serve to ensure privacy between the two villas which are naturally separated by clusters of trees.

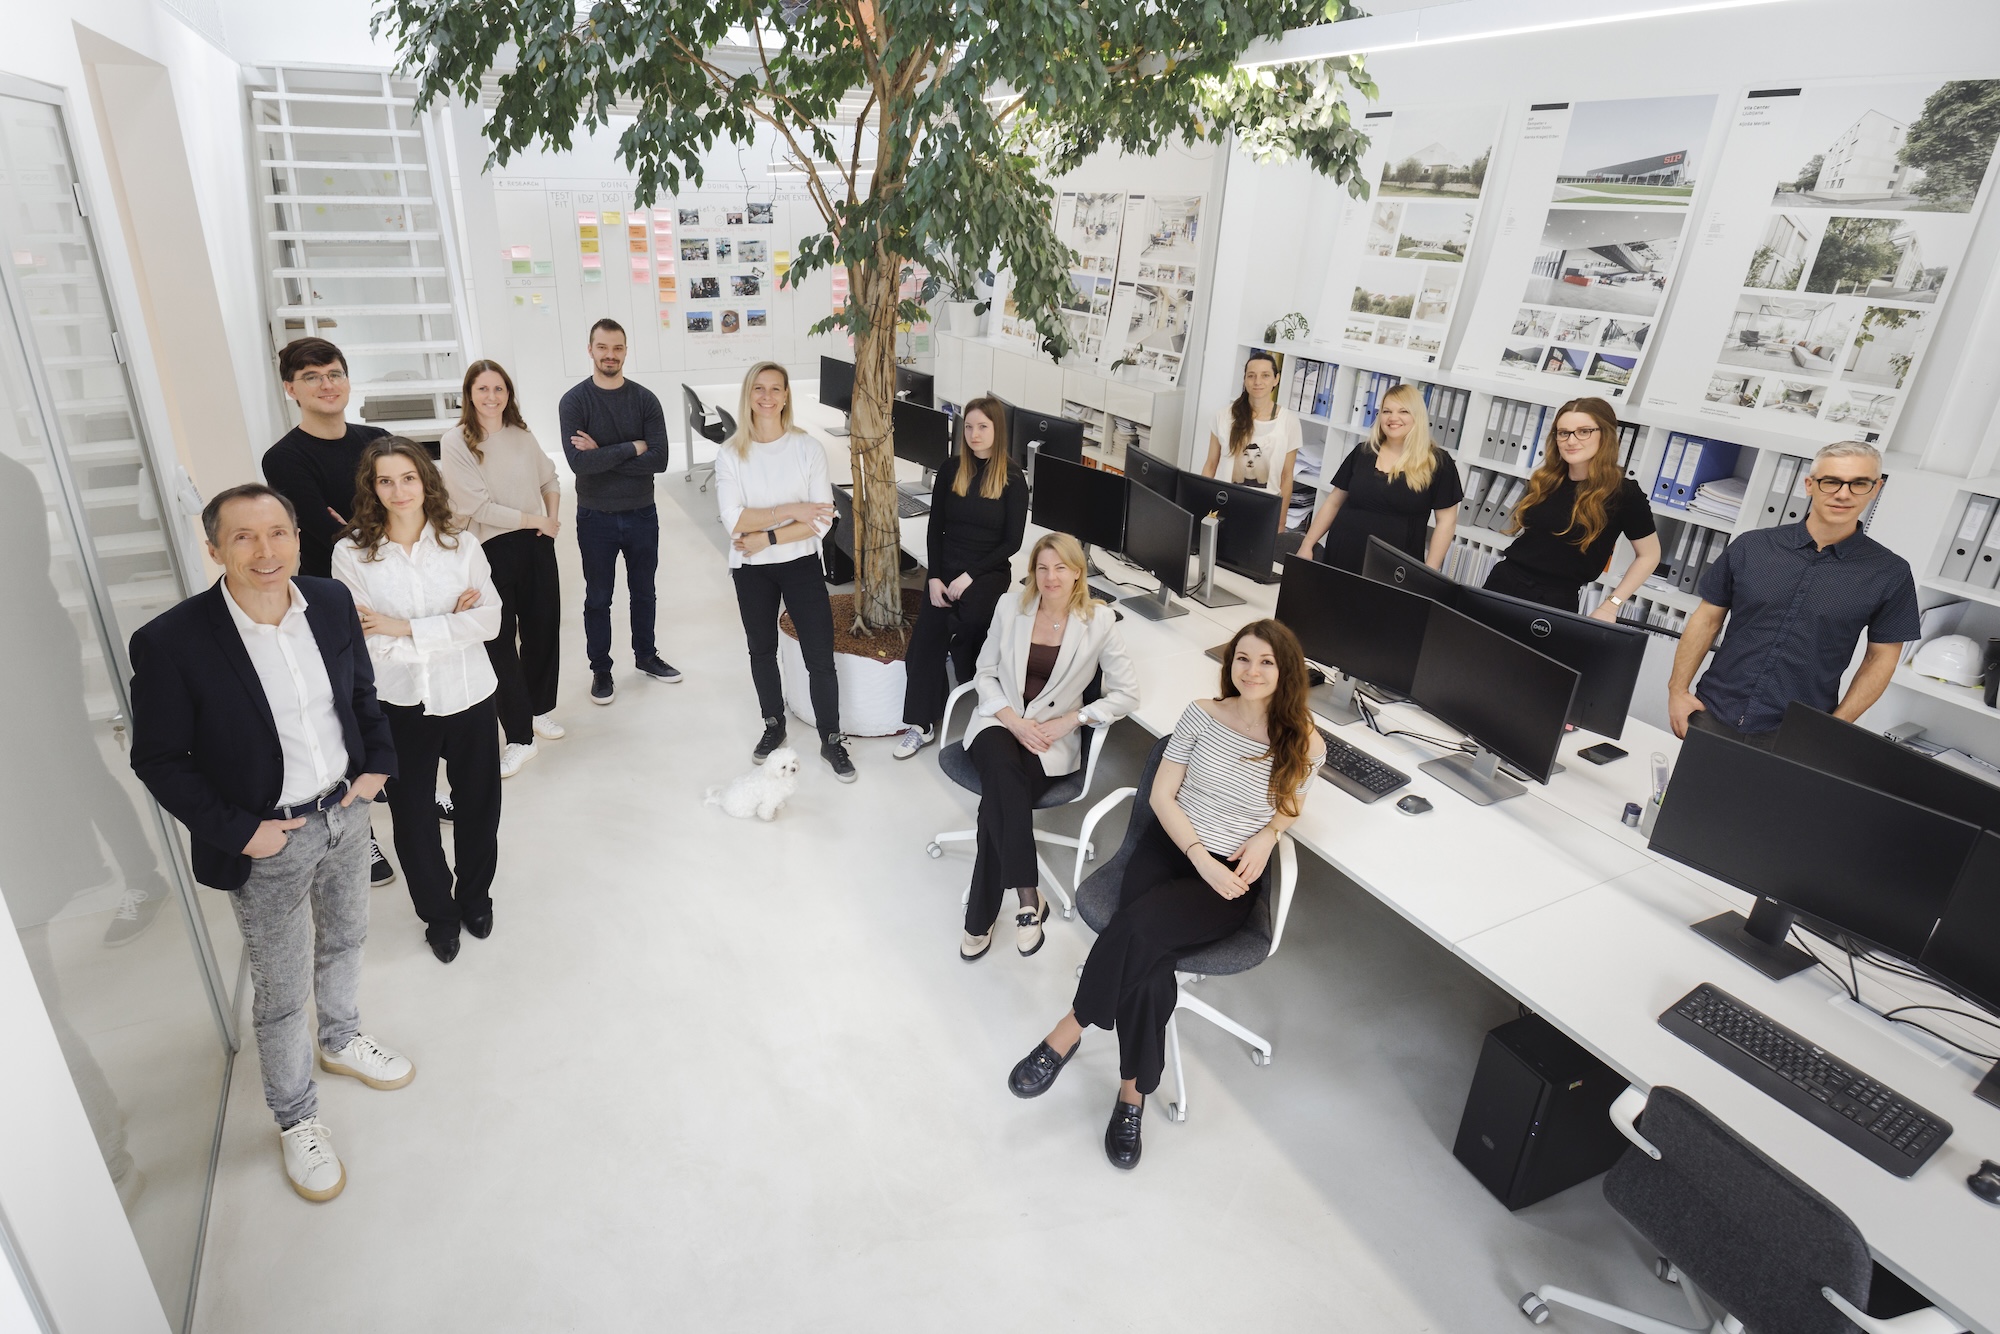
Team’s expertise spans across building and interior design, property planning, organizational development, workplace wellness, project management and change management. We plan, manage and deliver green architecture and workplace transformation projects, tailored to our clients needs and circumstances.