- 2026 Pioneer Prize
- From Residential Architecture
S Residence
Project Description
A family home shaped to form new memories and stories across generations.
Project Description
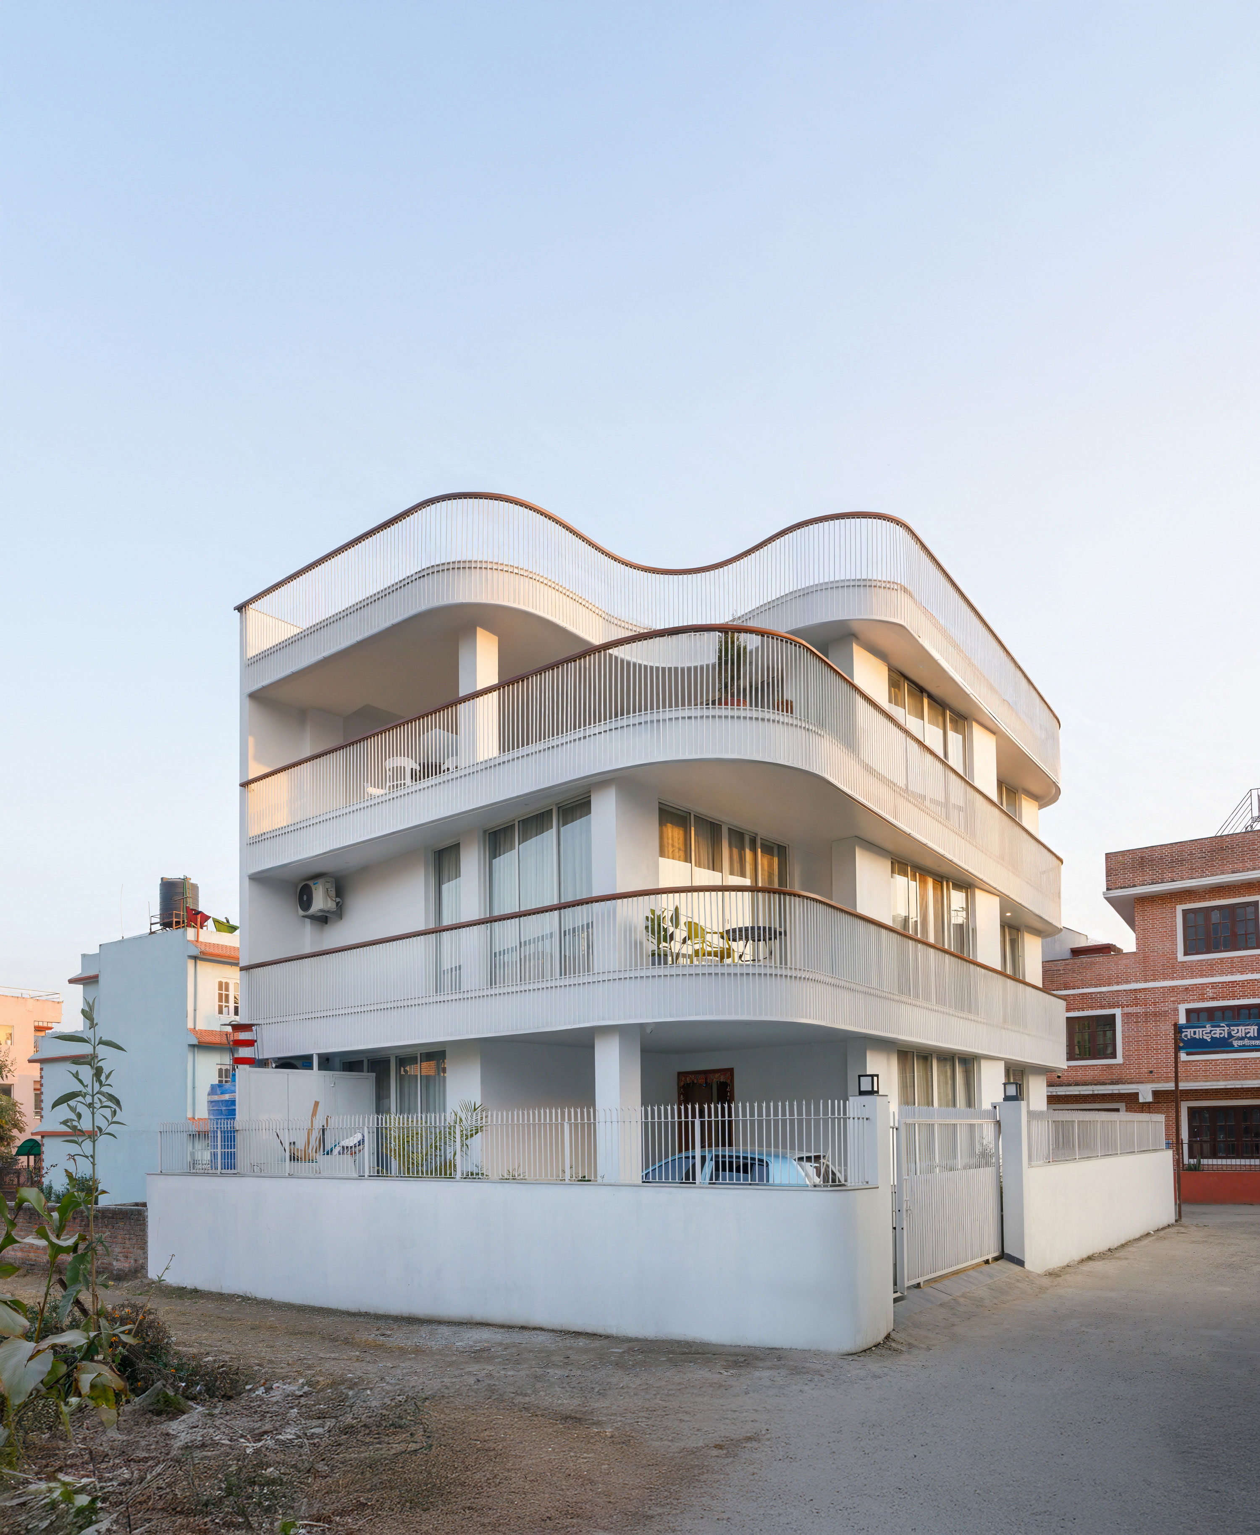
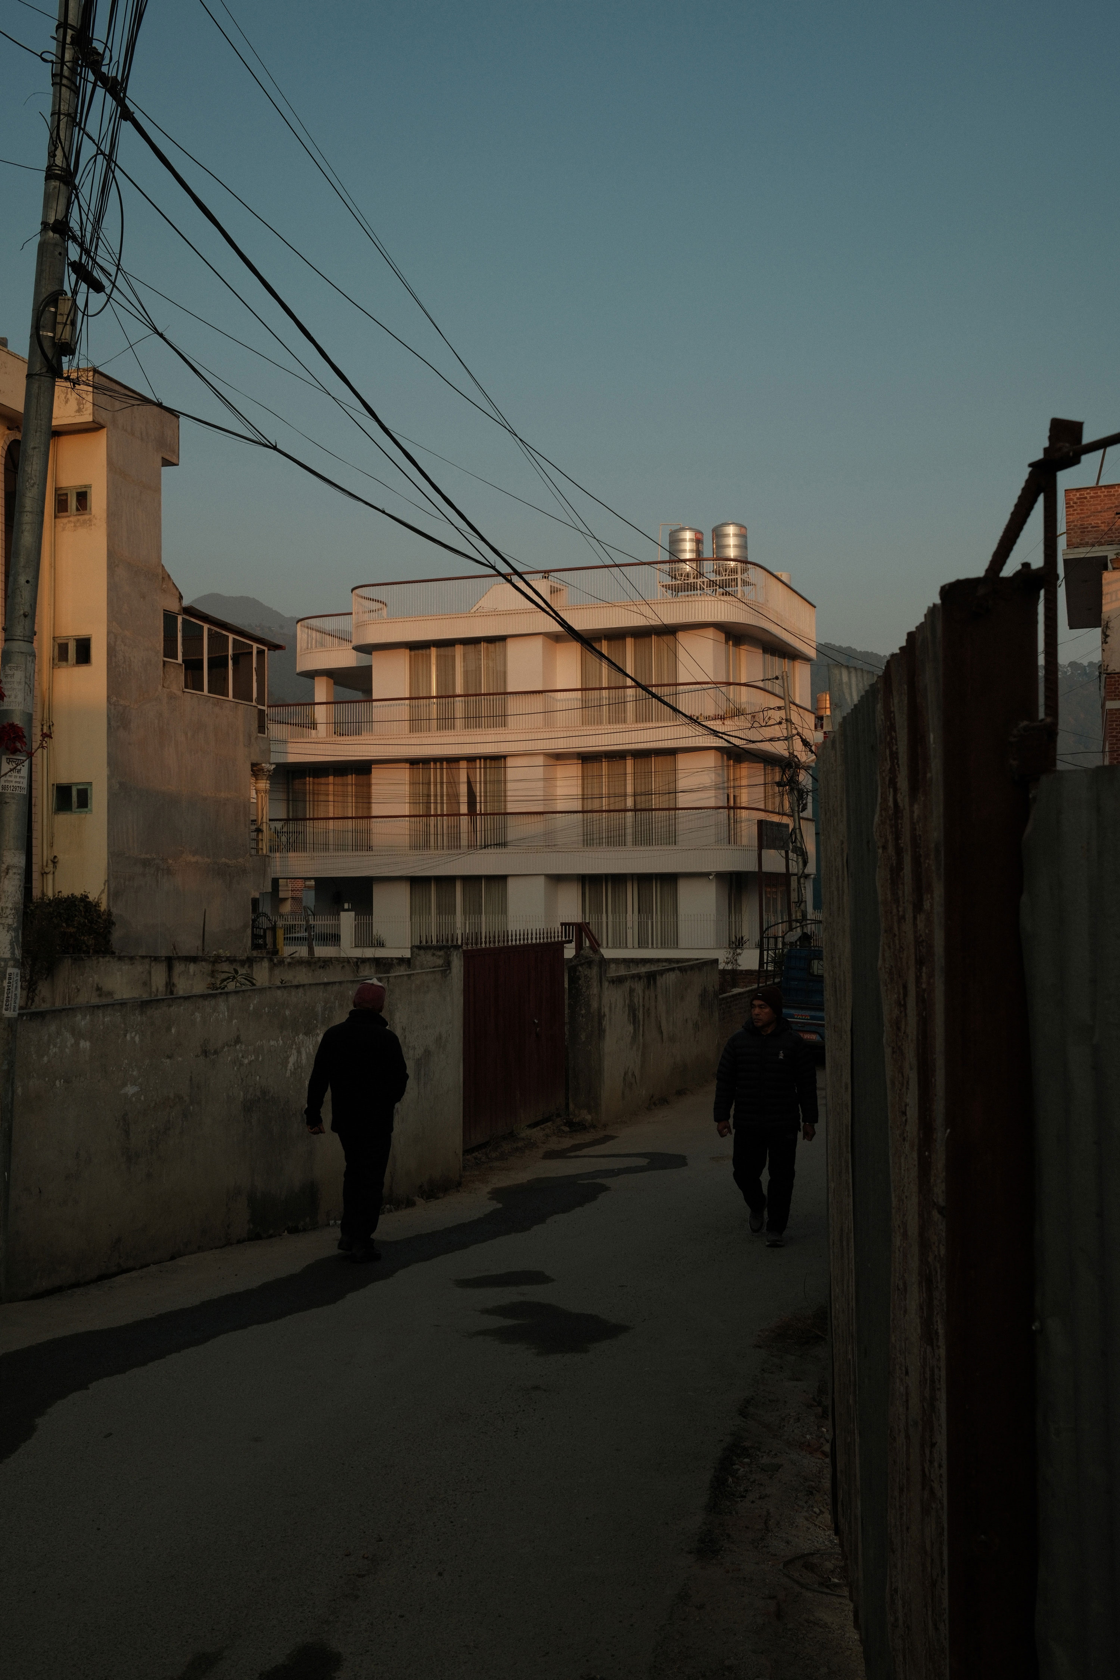
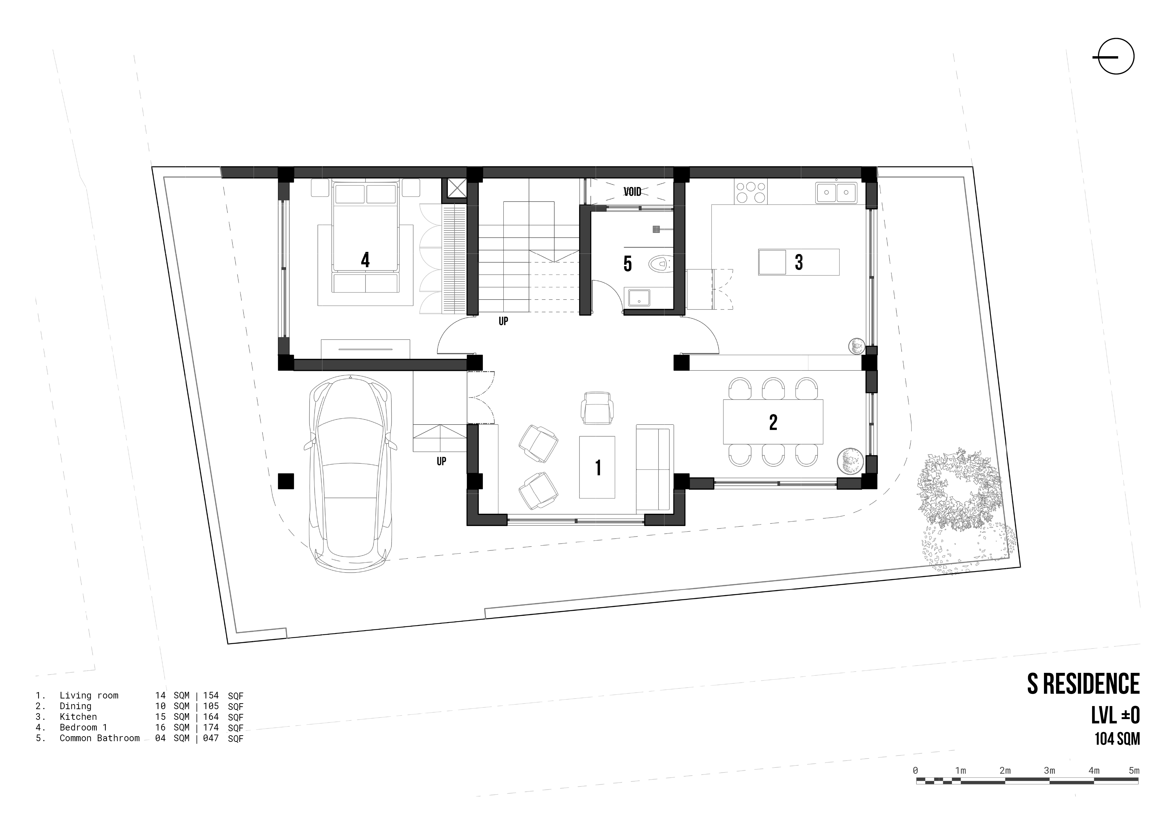
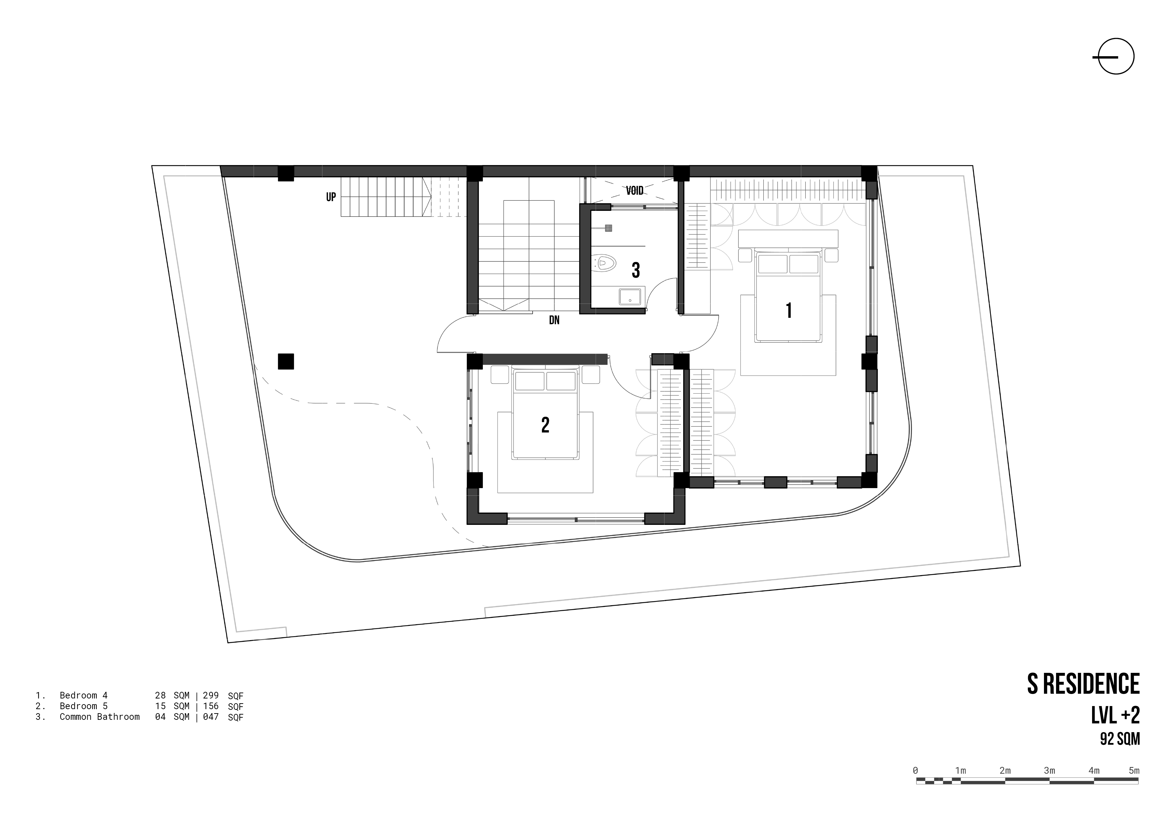
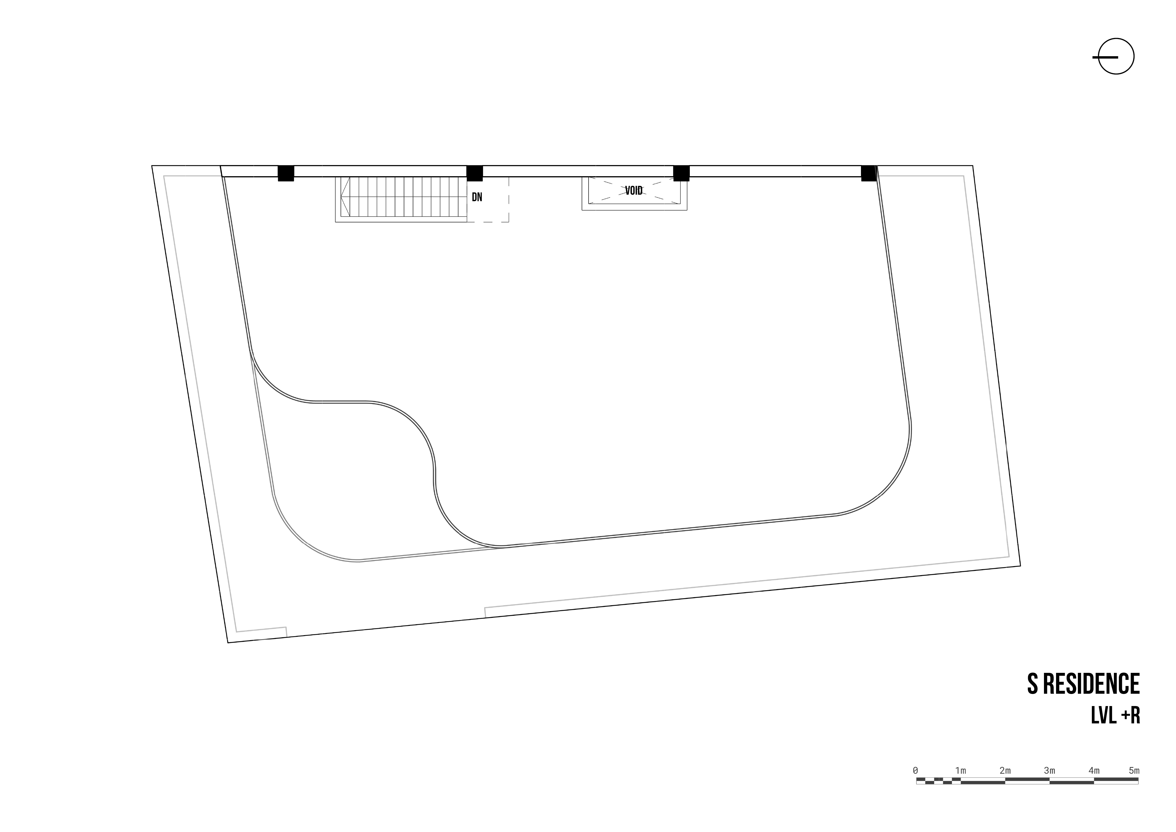
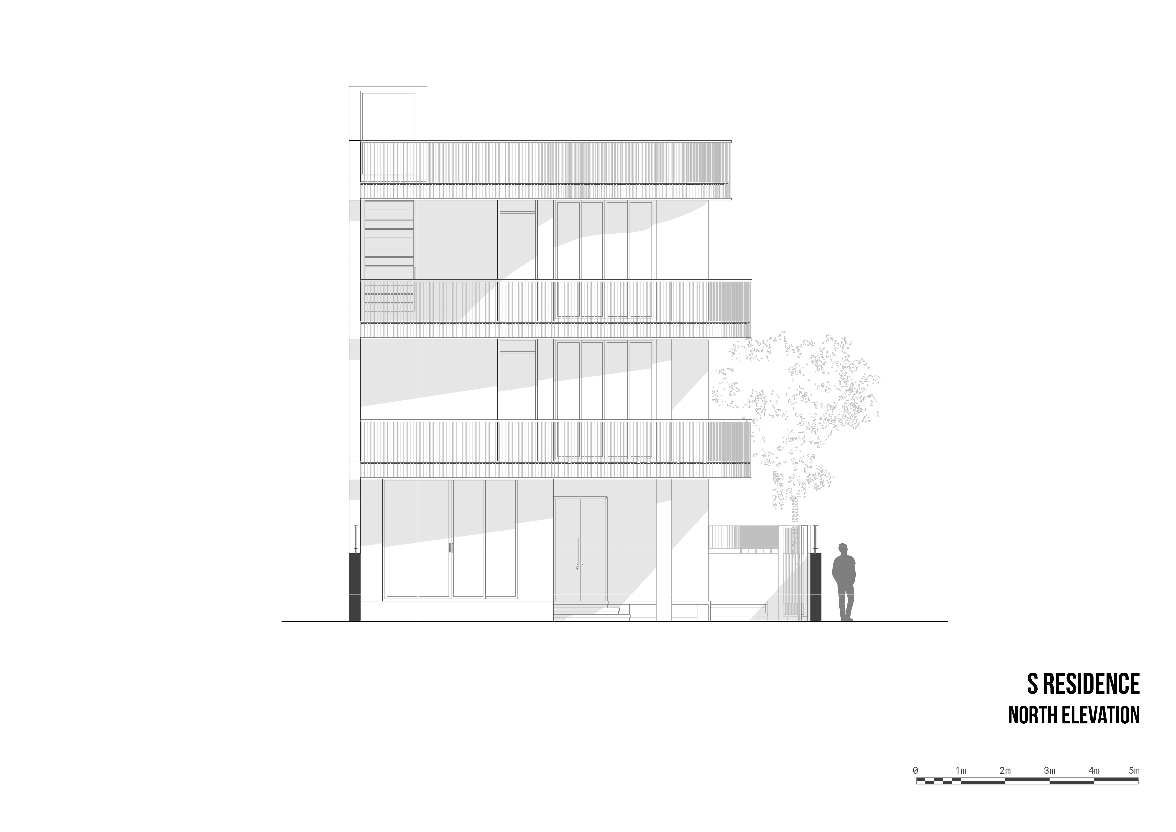
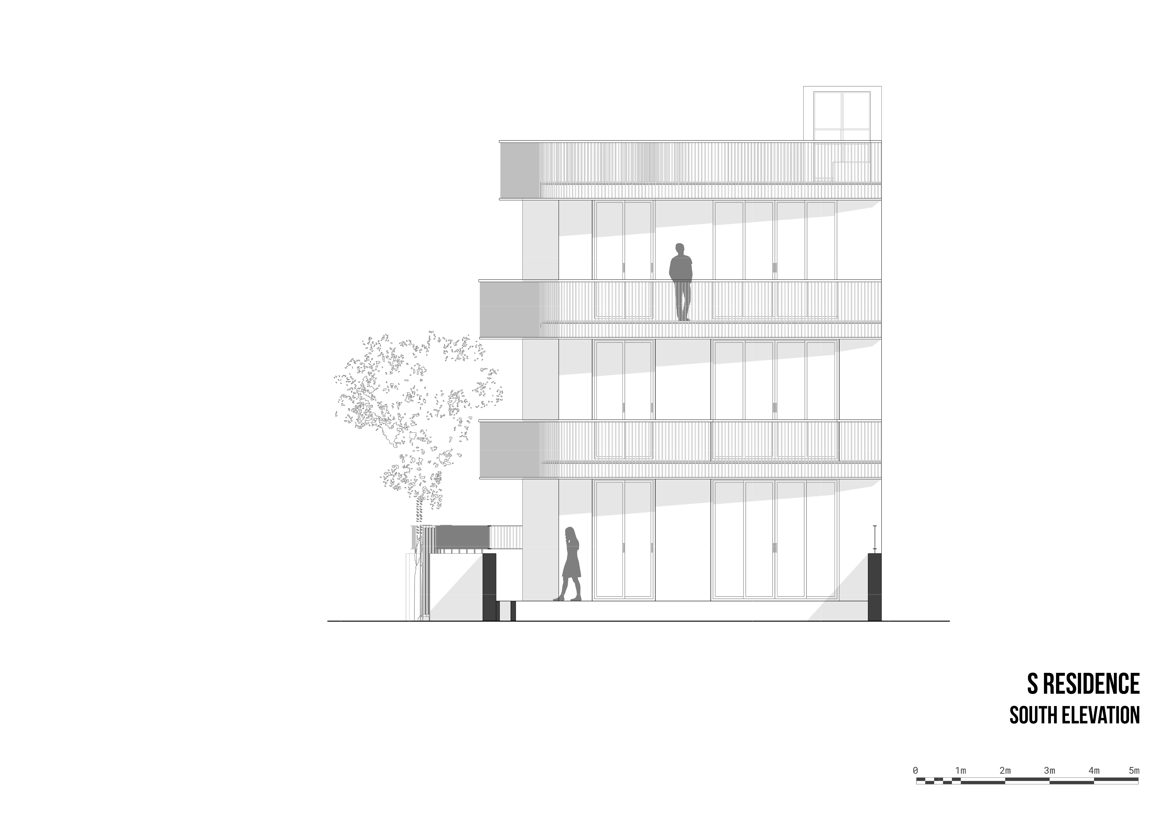
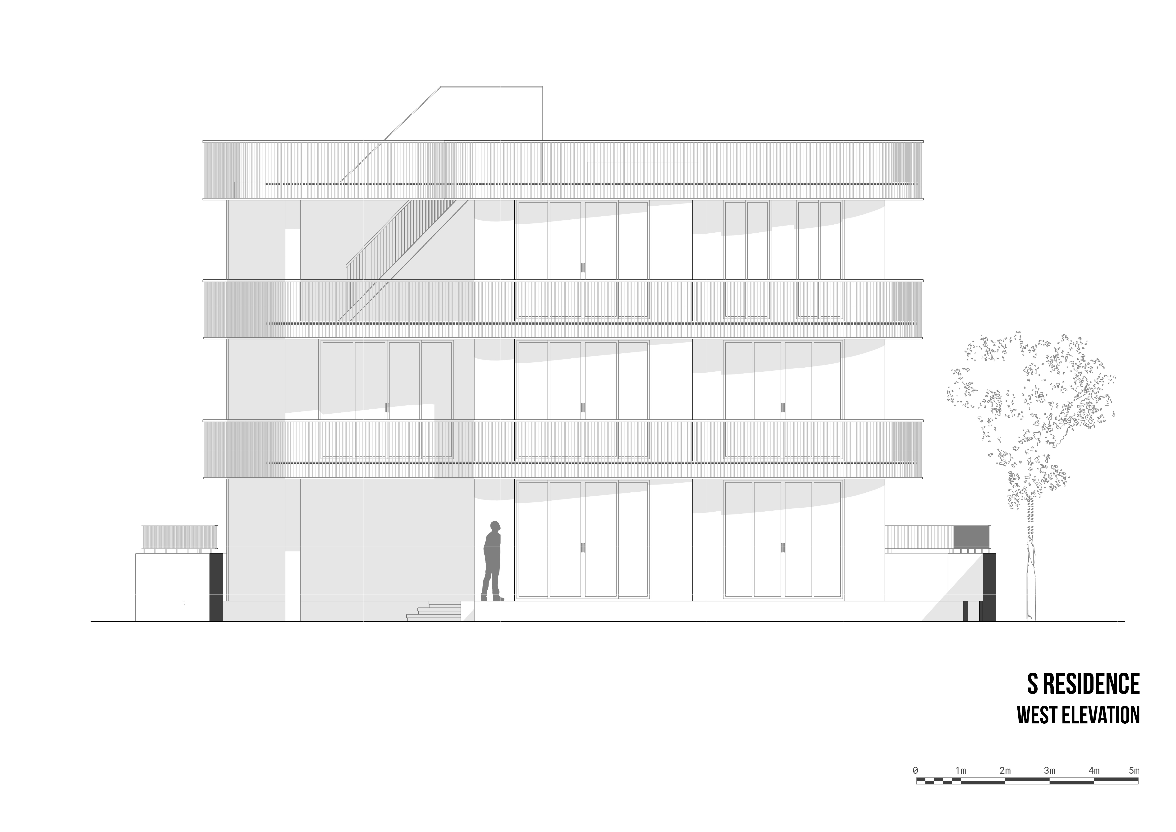
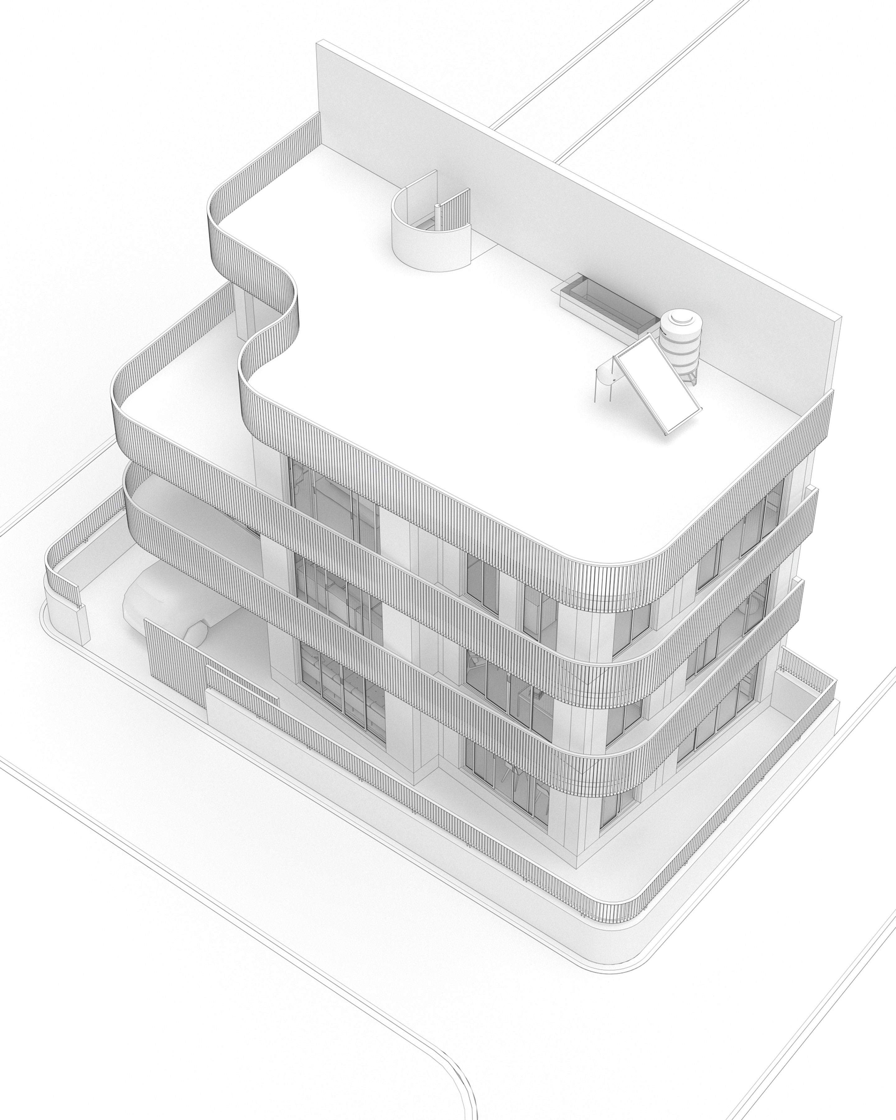
S Residence is a 2.5-storey family home in Budhanilkantha, Kathmandu, located on a compact and irregular 1,900 sq.ft. plot with roads on three sides.
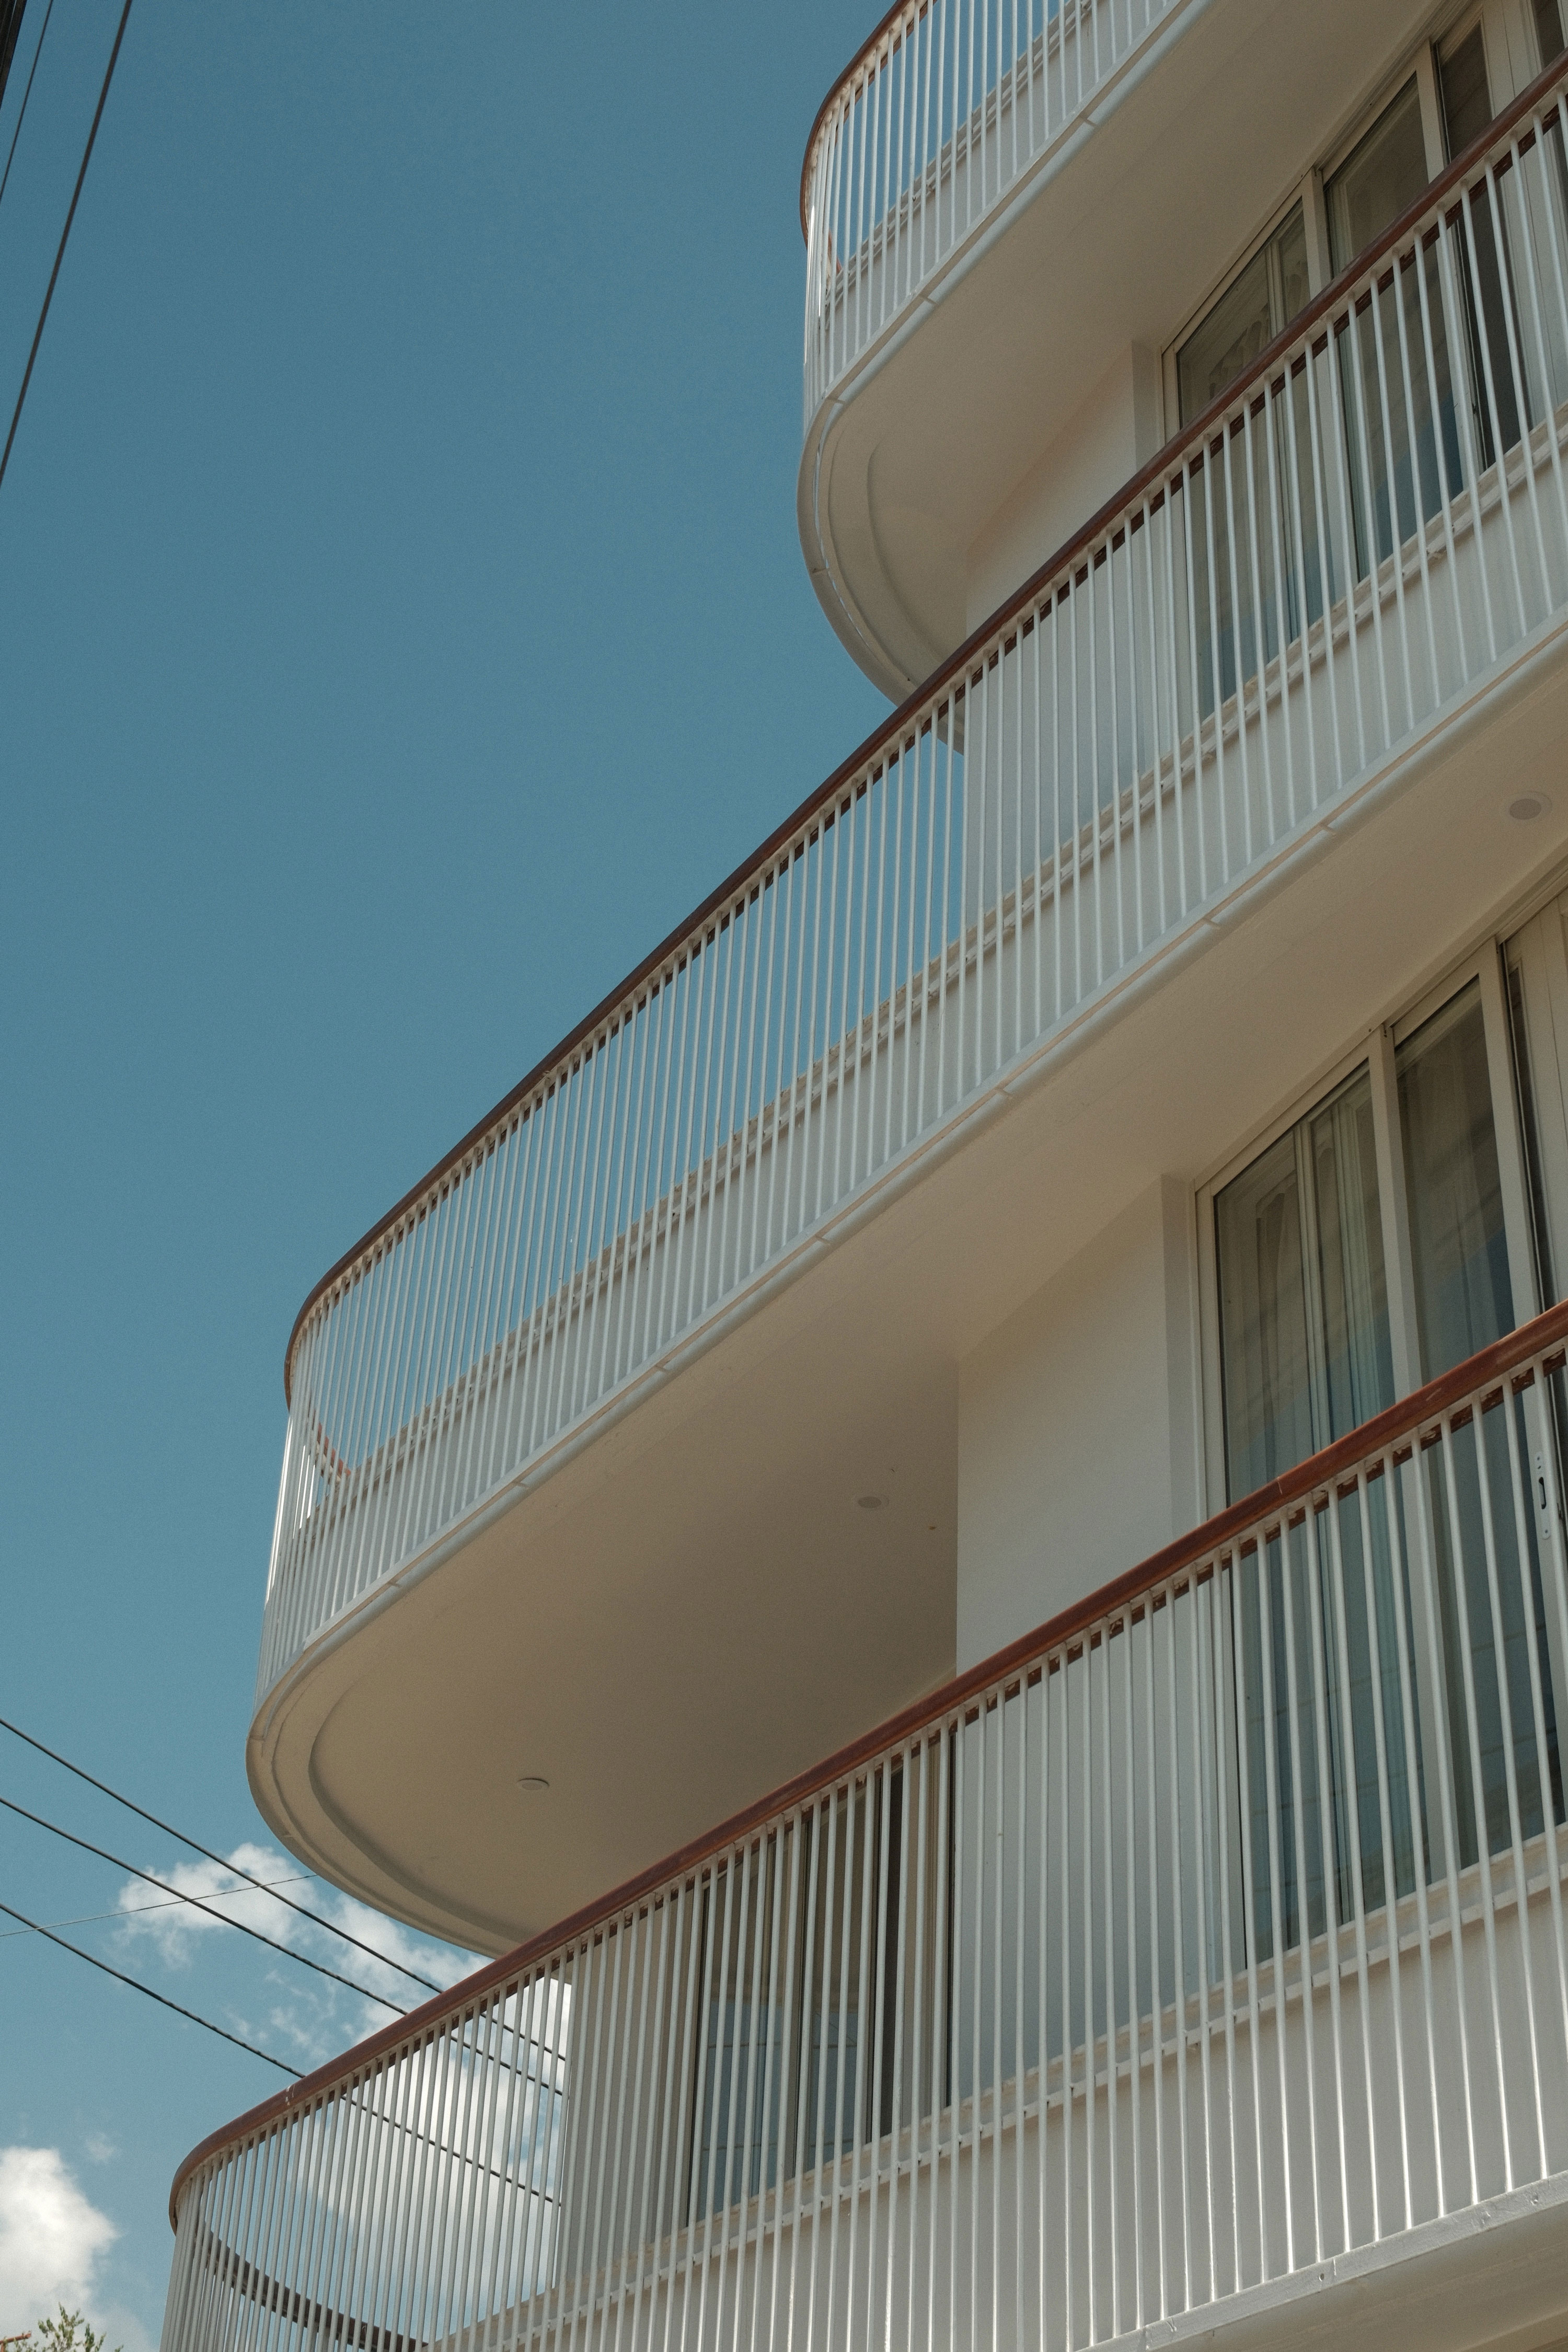
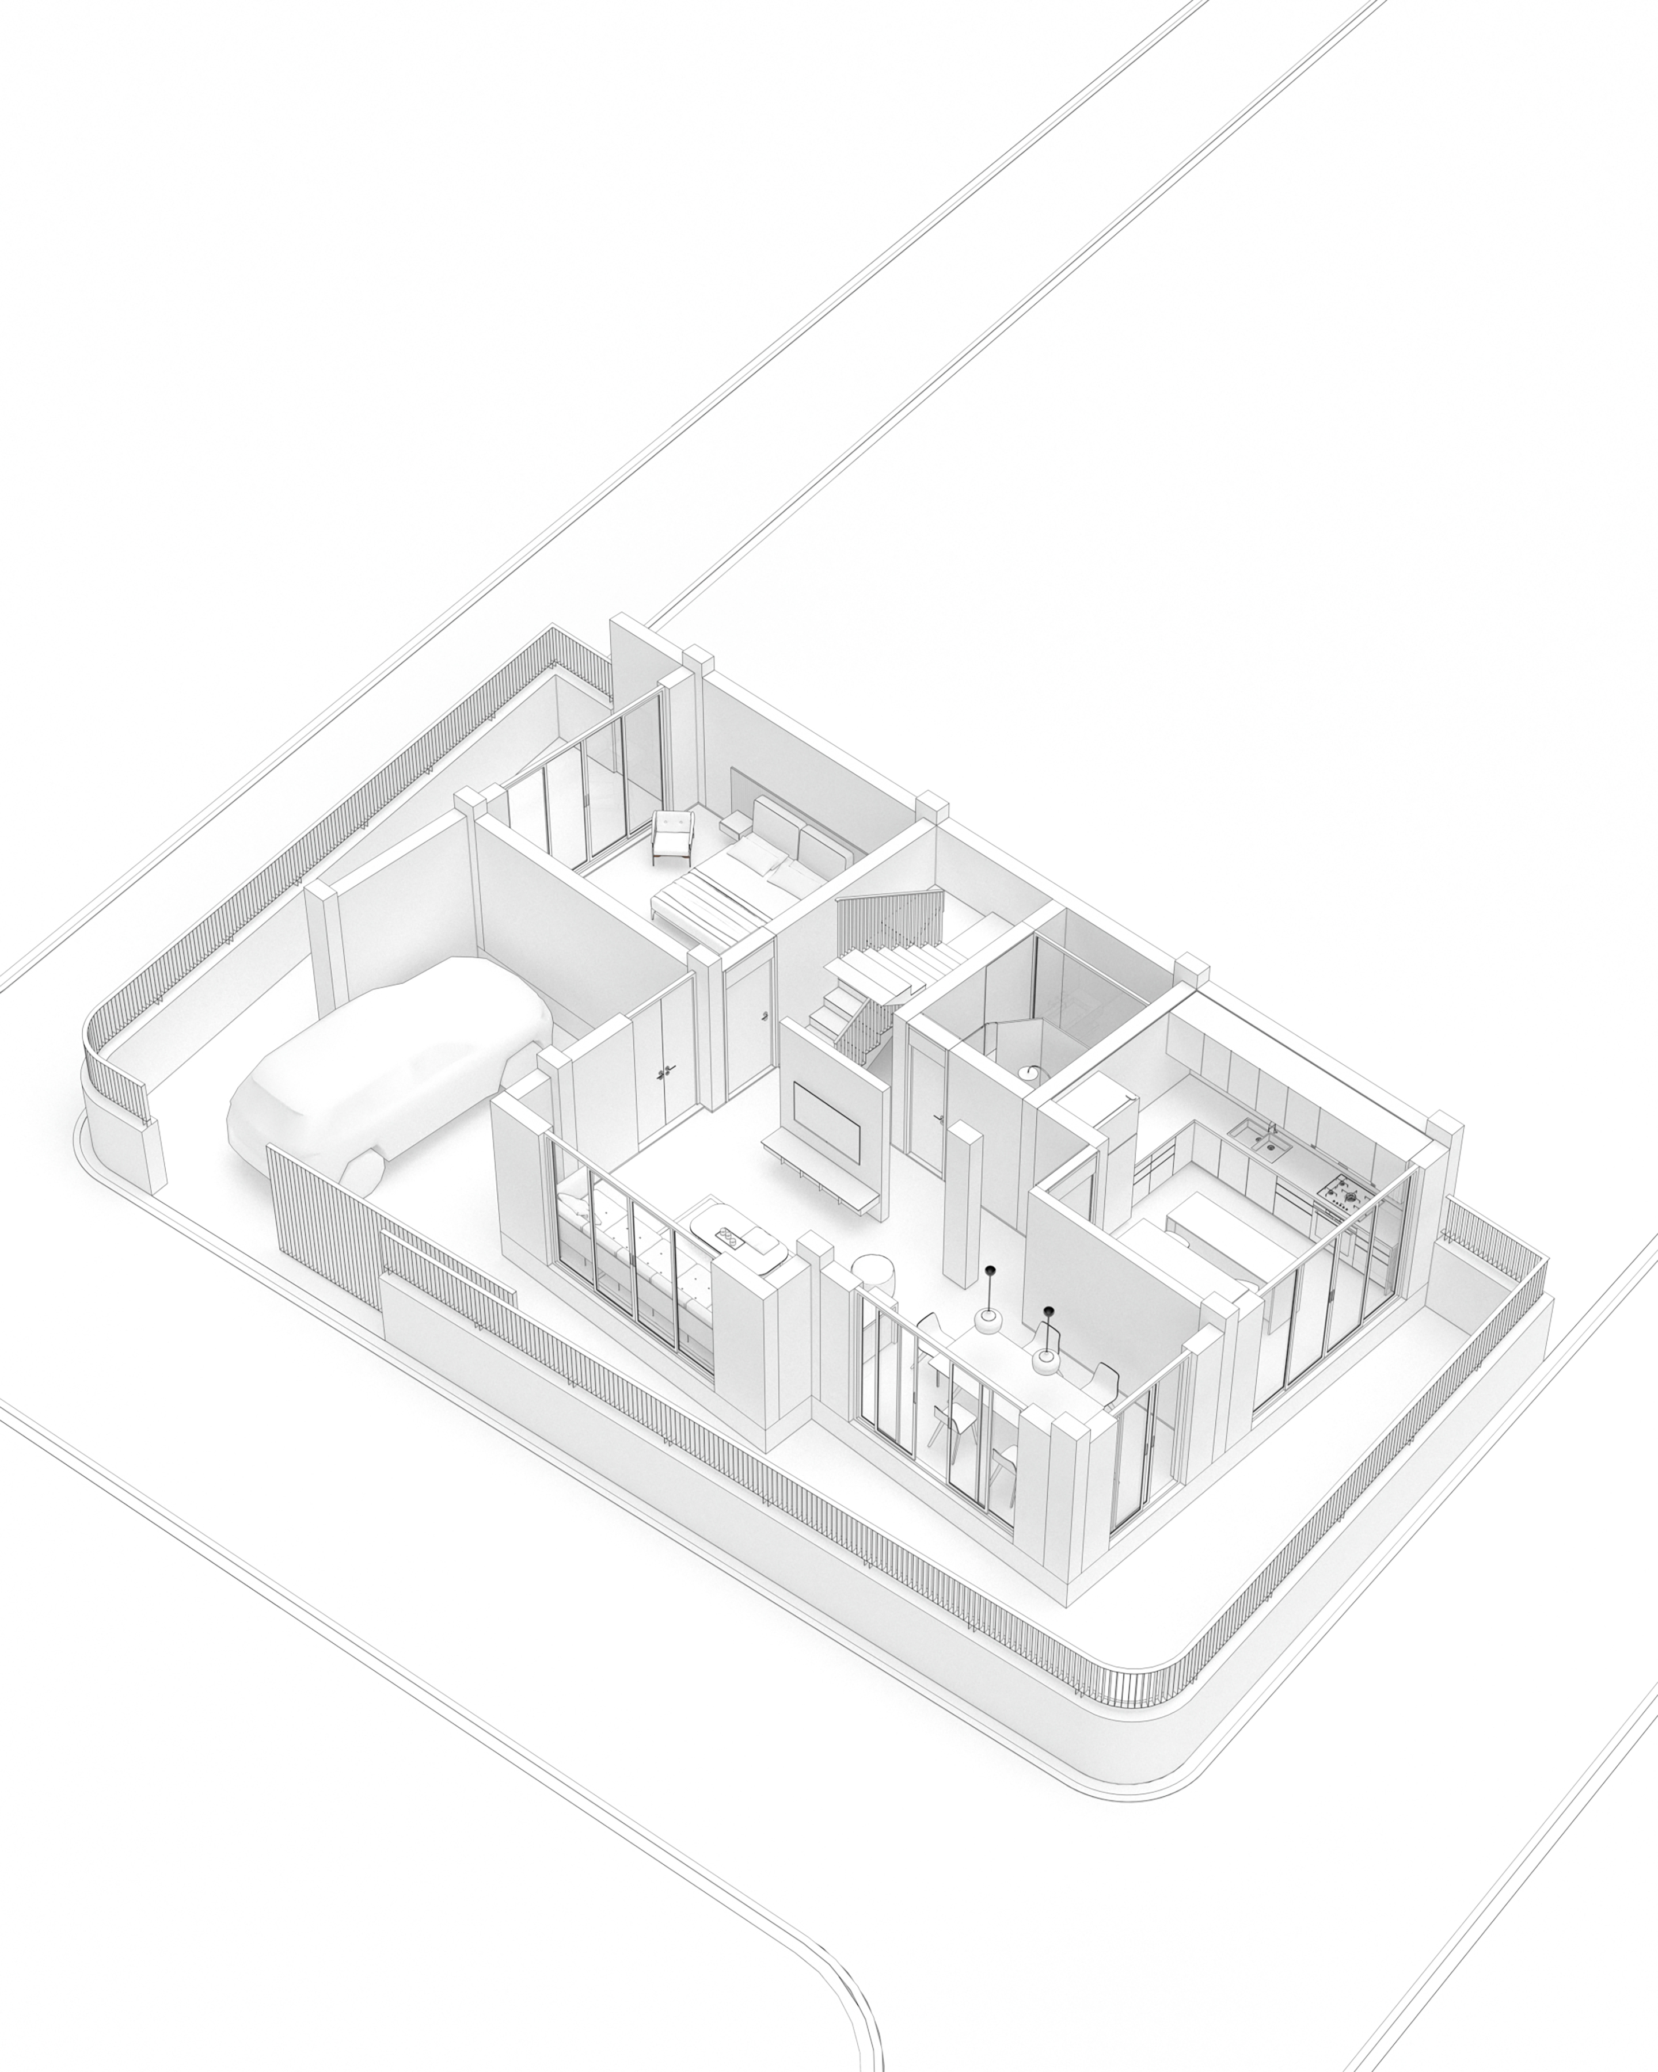
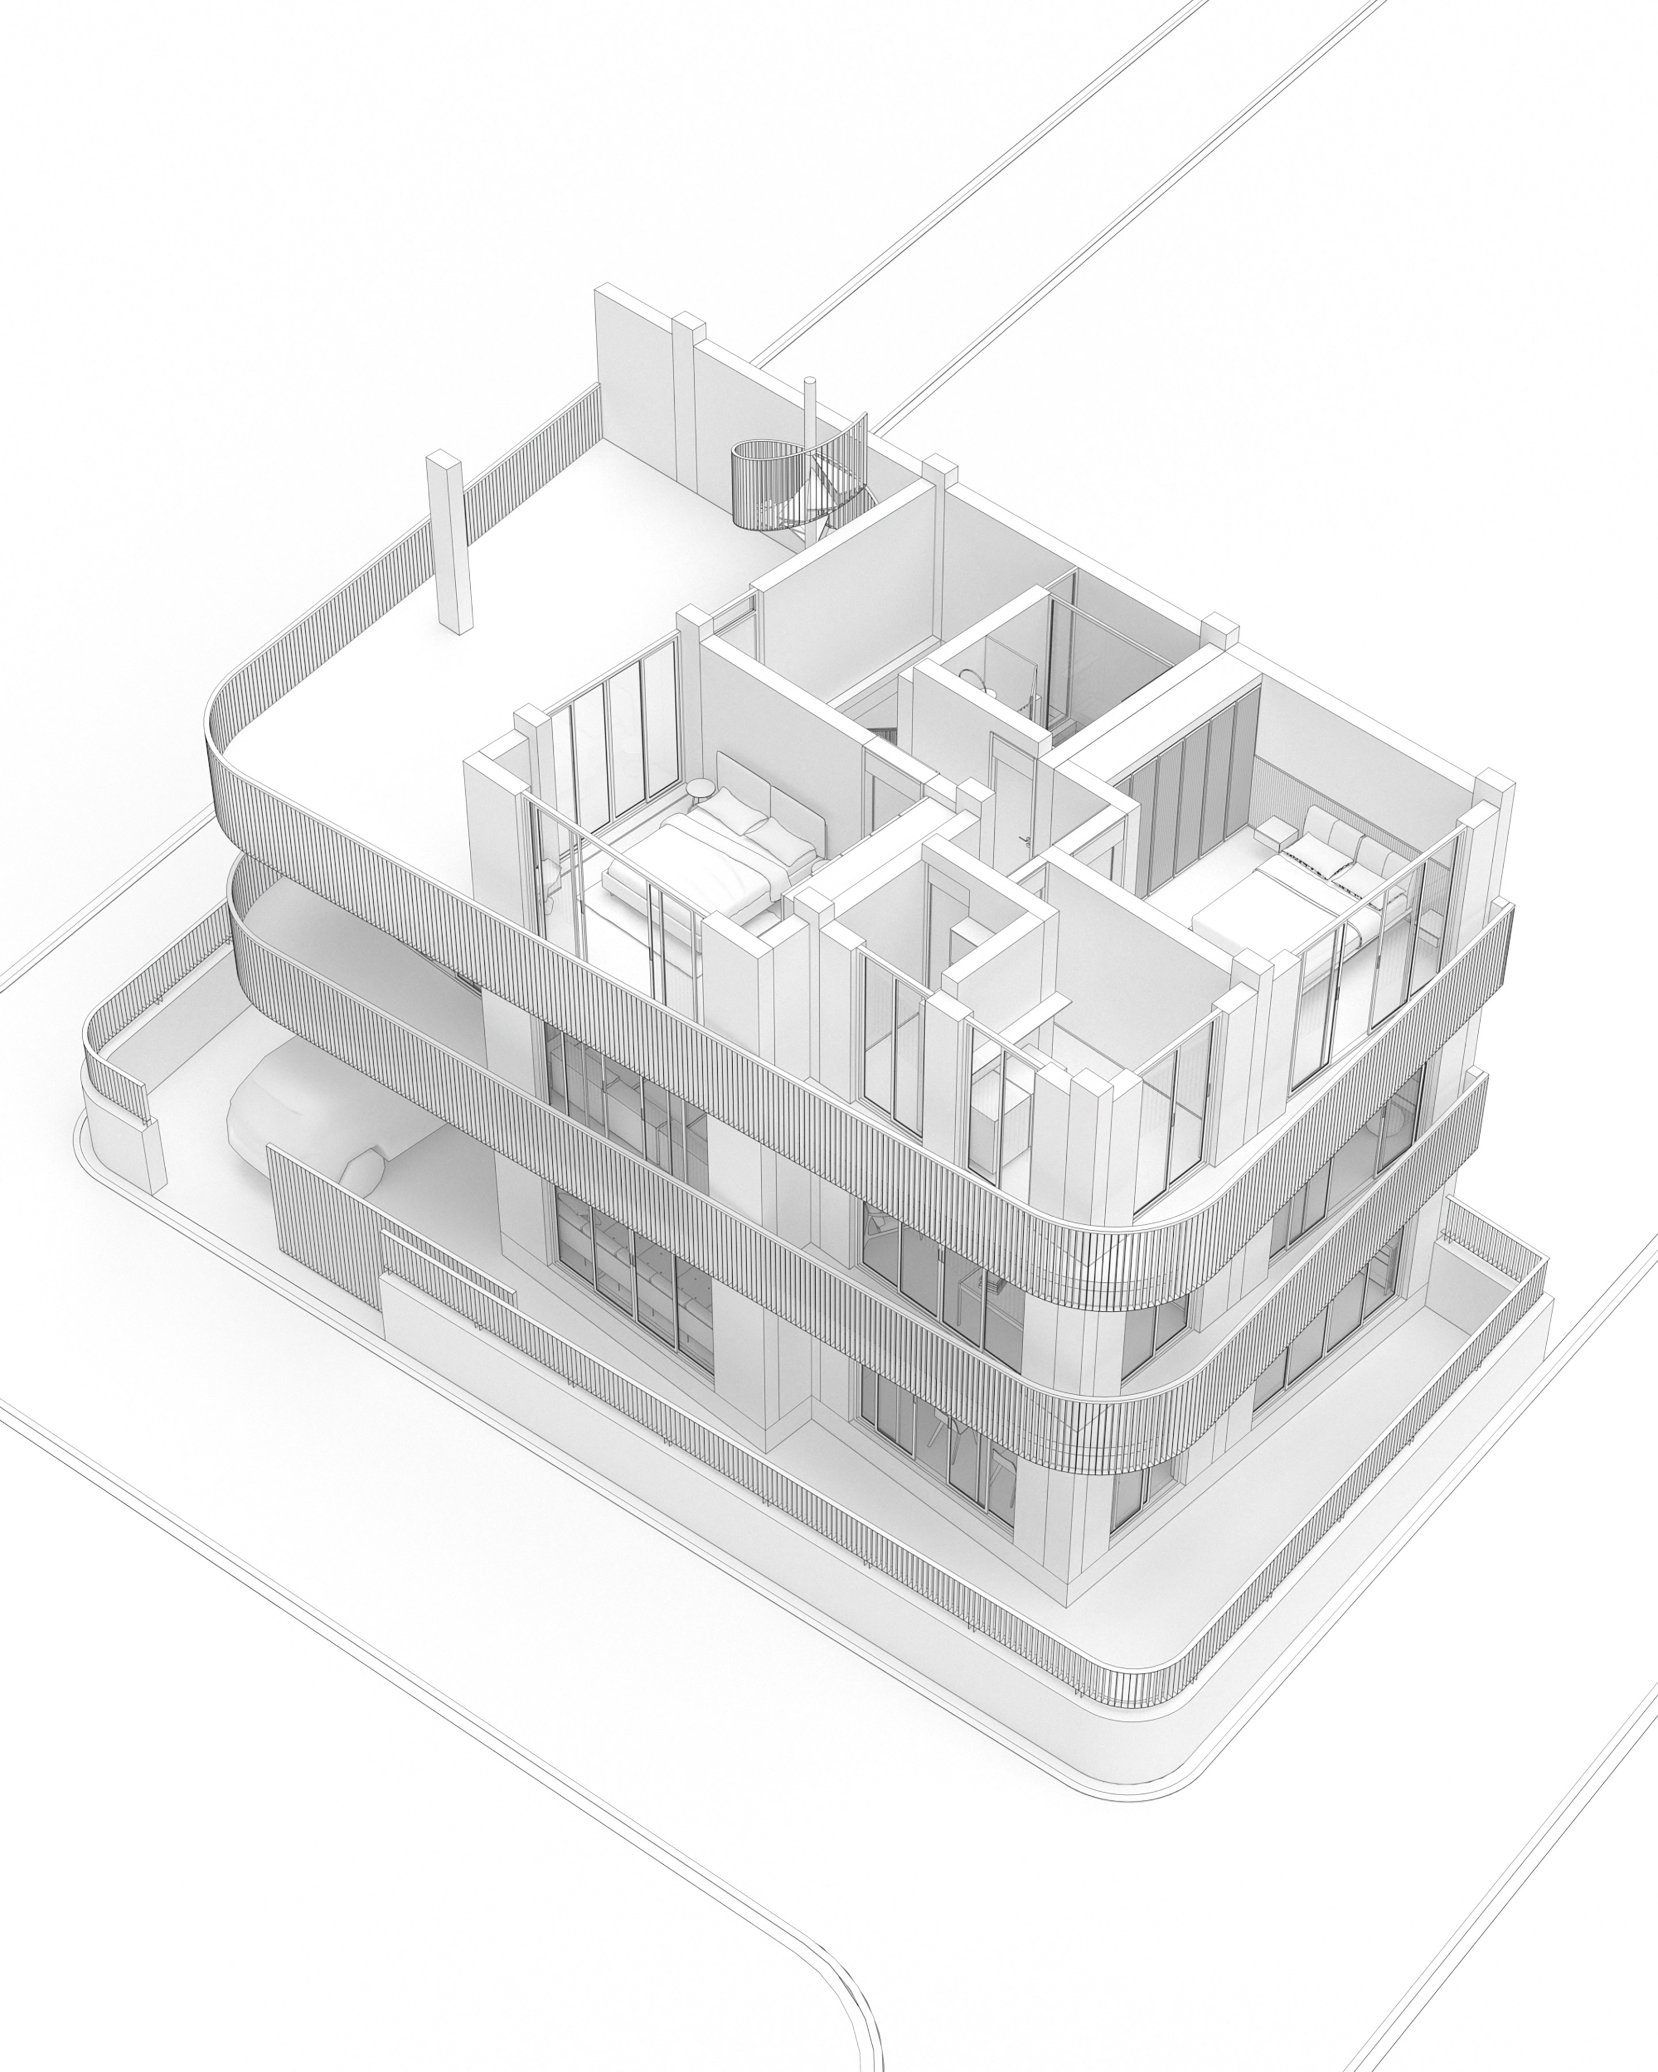
The architectural form responds directly to the site’s irregular geometry, local byelaws, and setback regulations. With limited ground coverage and rising land values, the design adopts a compact footprint and expands vertically to make the best use of the available land. This clear spatial strategy allows the house to balance privacy, openness, and efficient planning within a challenging urban plot.
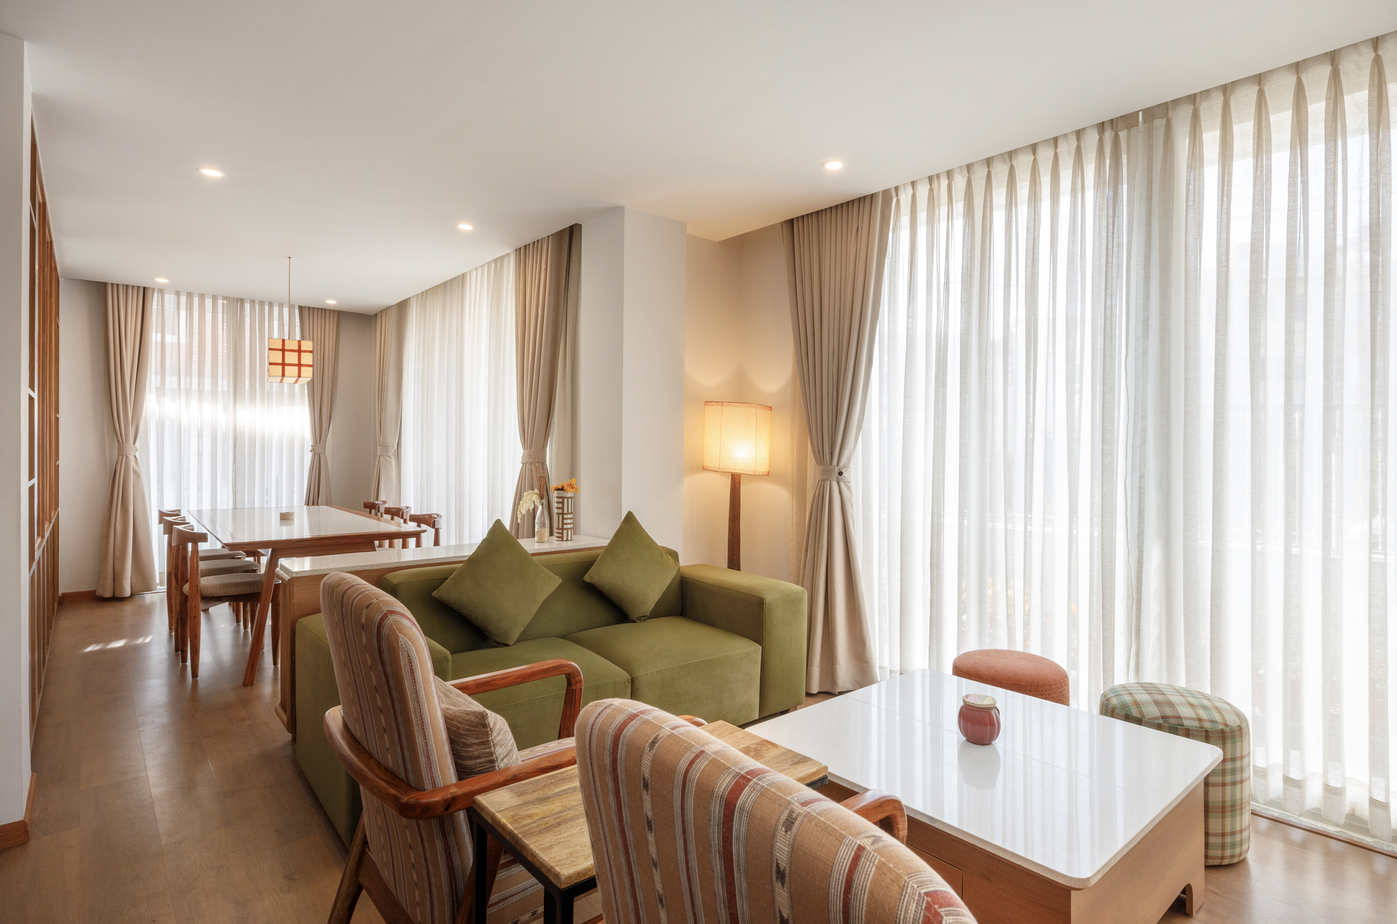
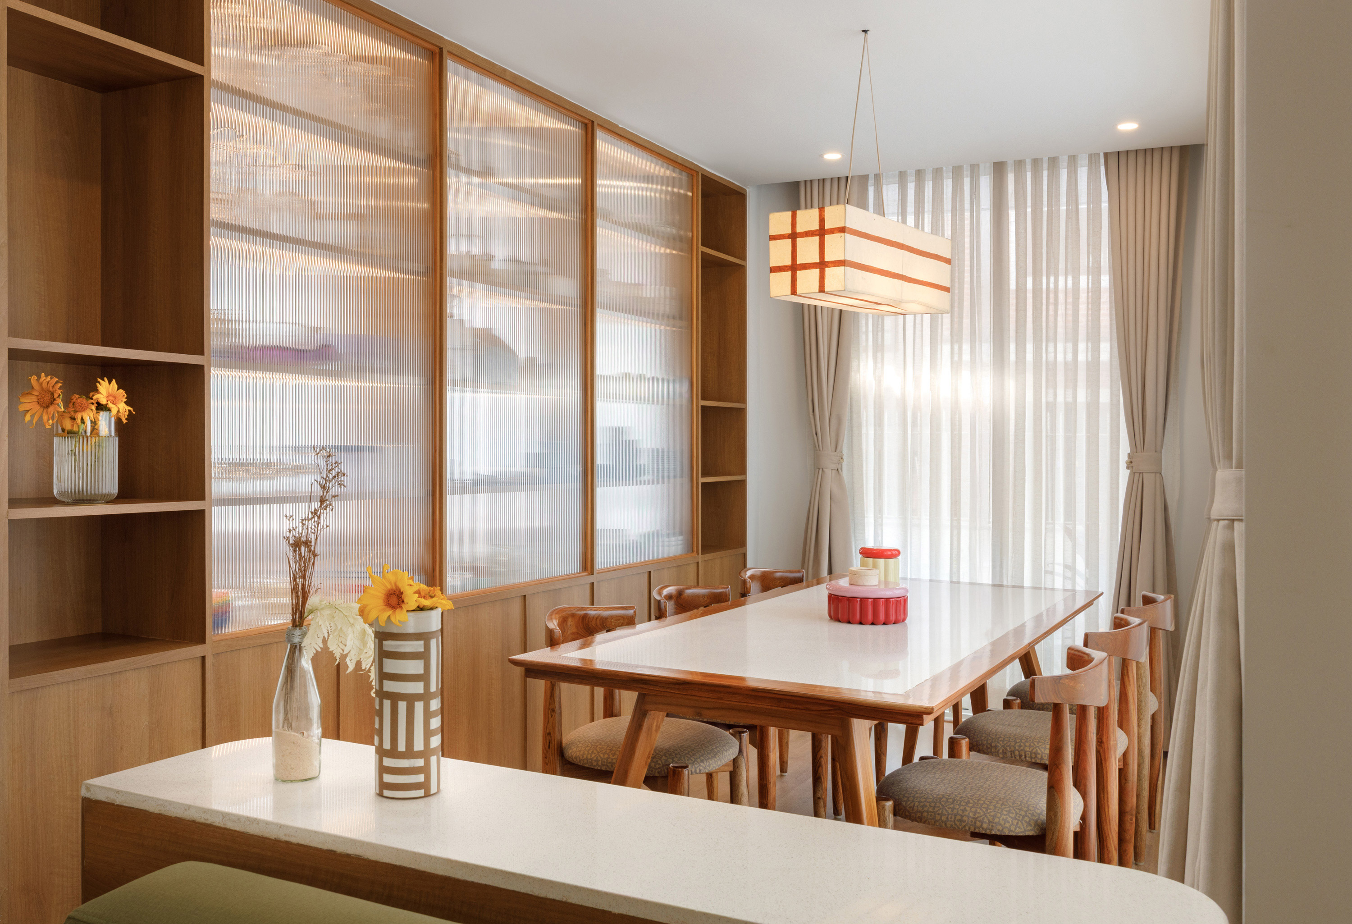
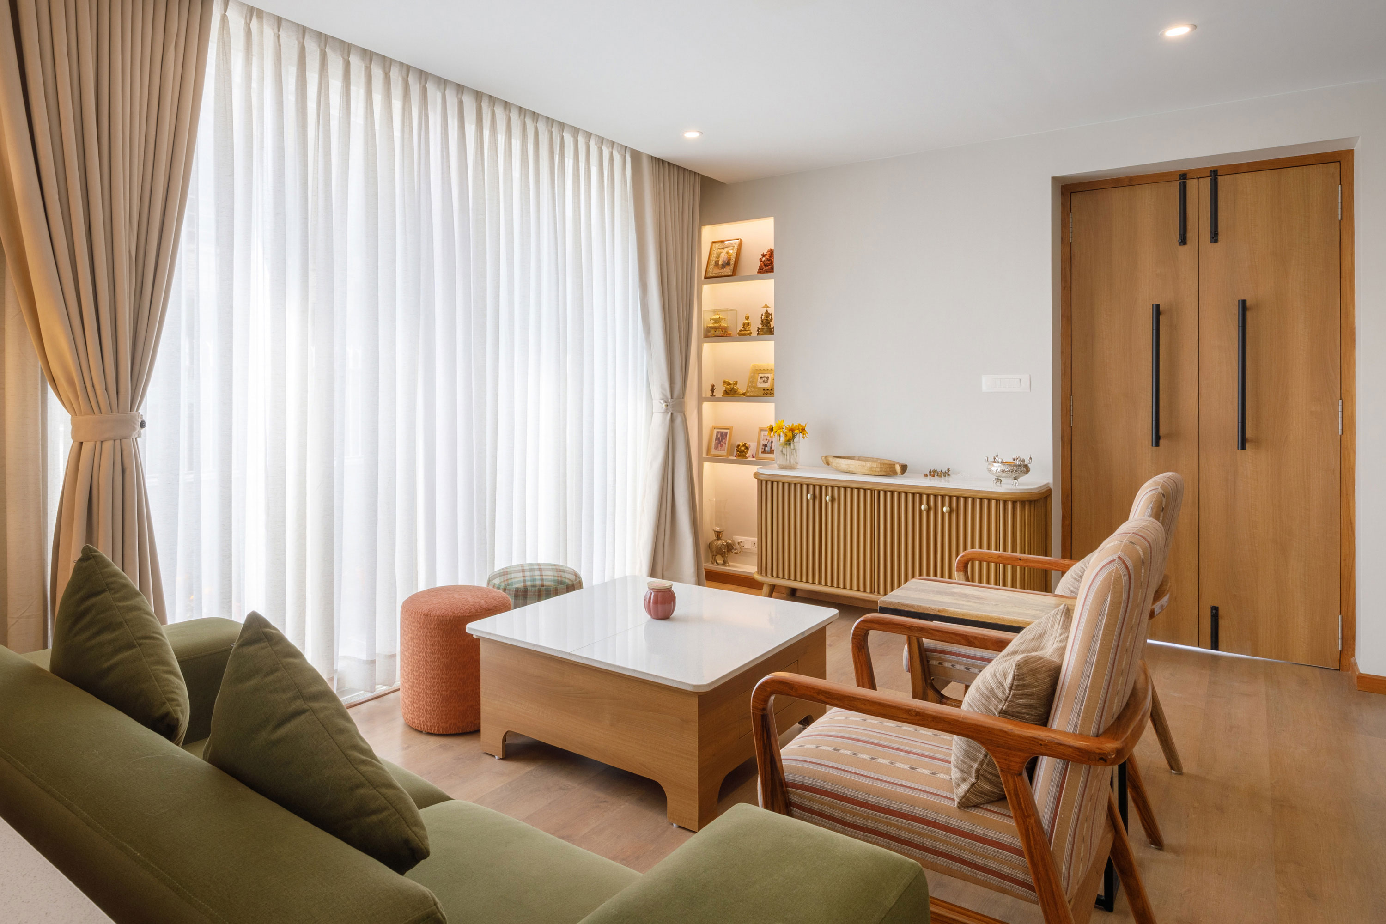
The lower level is planned around shared family spaces, including an open living, dining, and kitchen area designed to feel generous despite the compact footprint. Natural light plays an important role in shaping the interiors. The west-facing living room has evolved into a sun-filled family space, where afternoon light brings warmth and changing shadows throughout the day. Fluted glass panels, integrated with kitchen storage, help maintain visual openness while subtly separating functions.
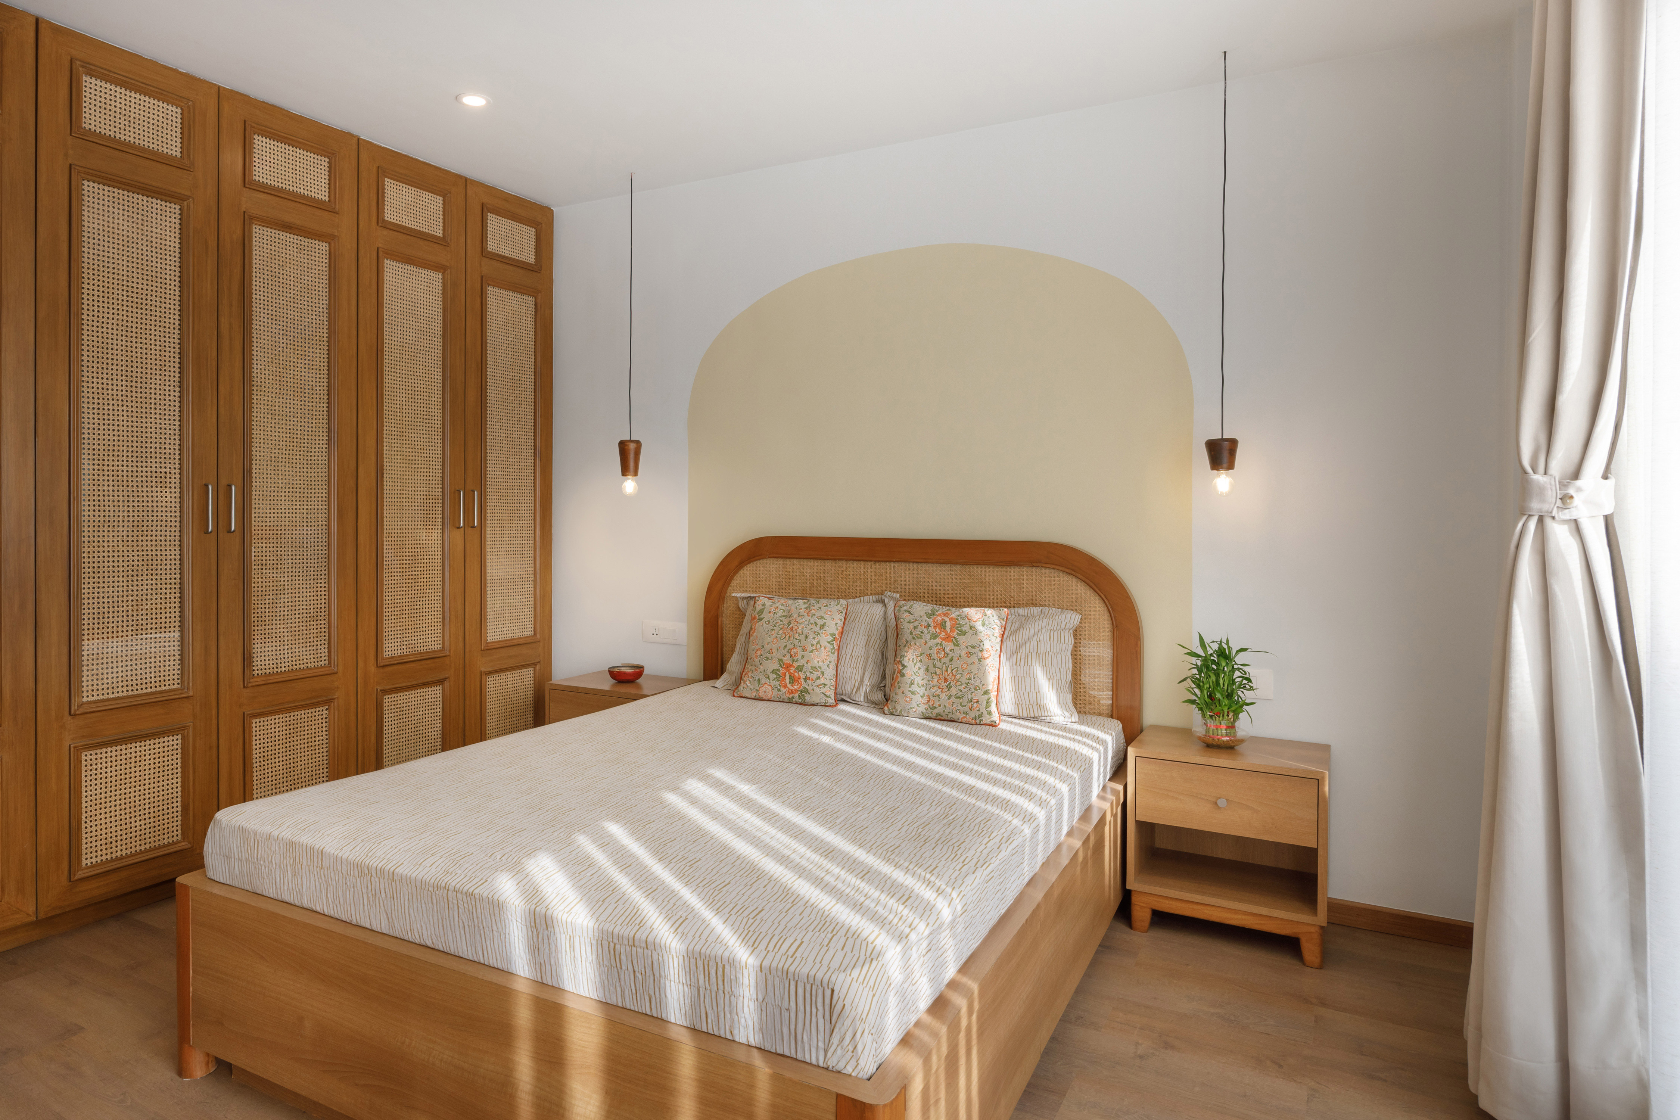
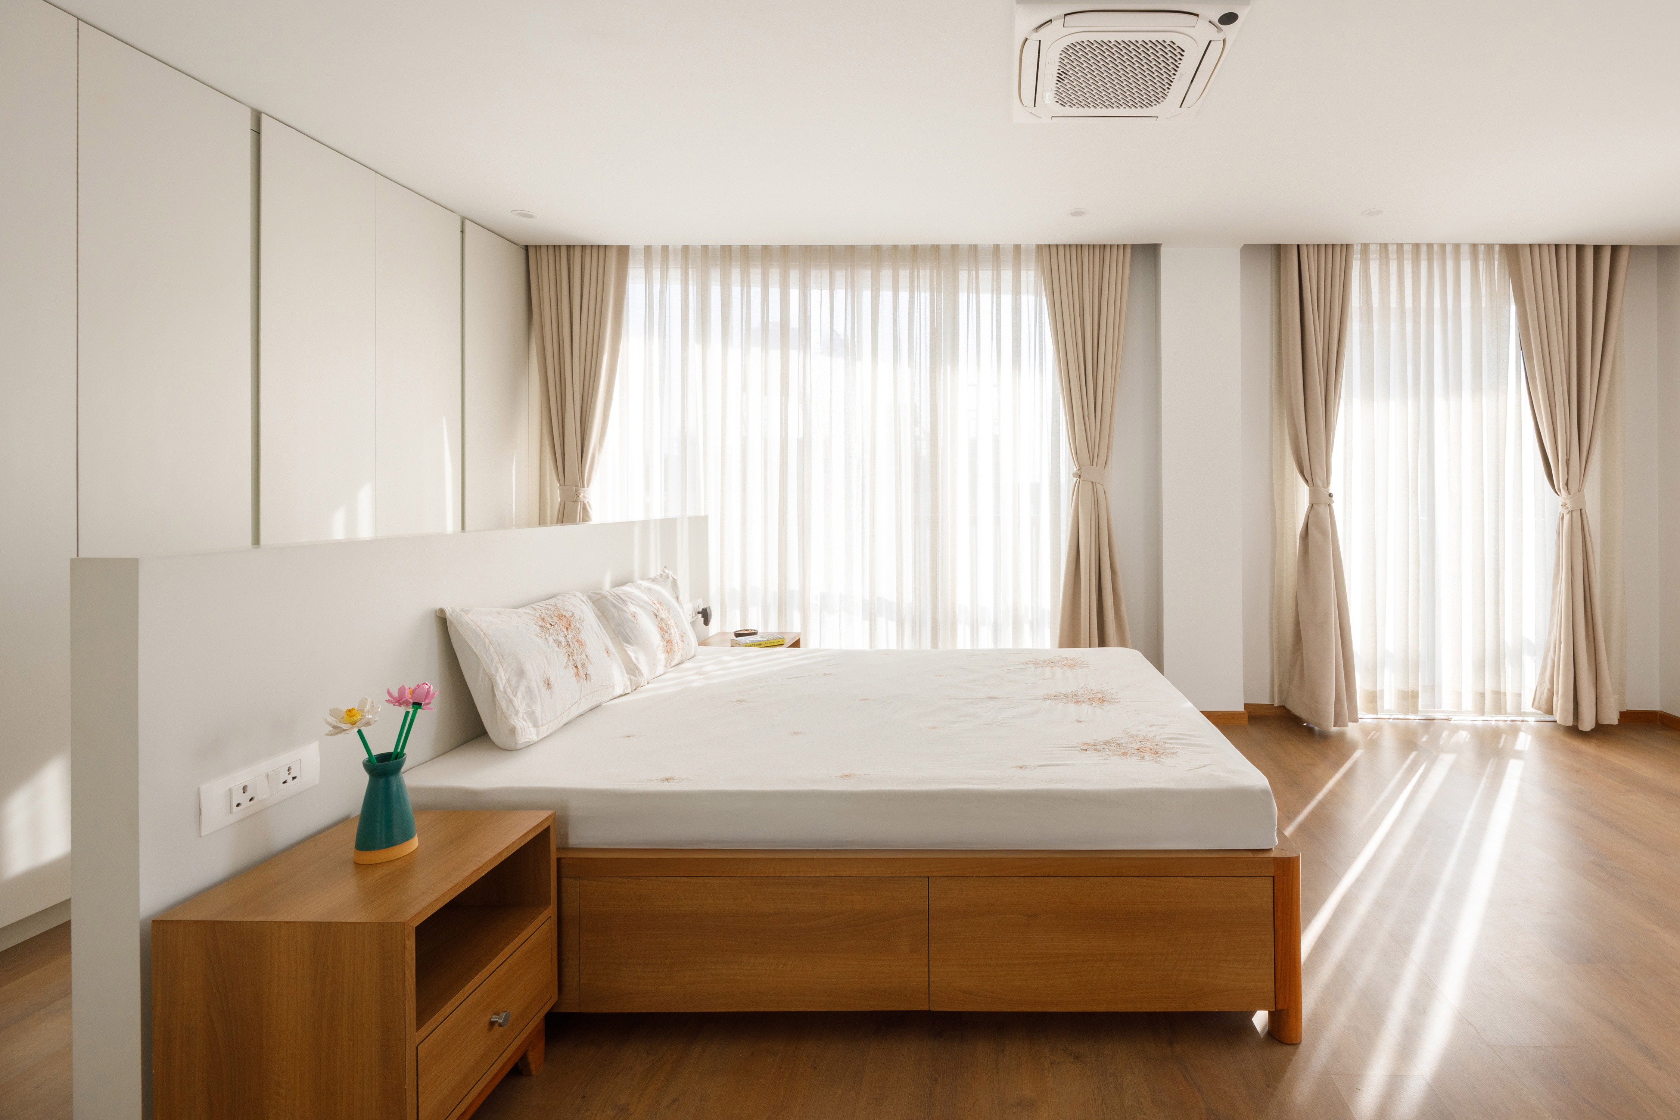
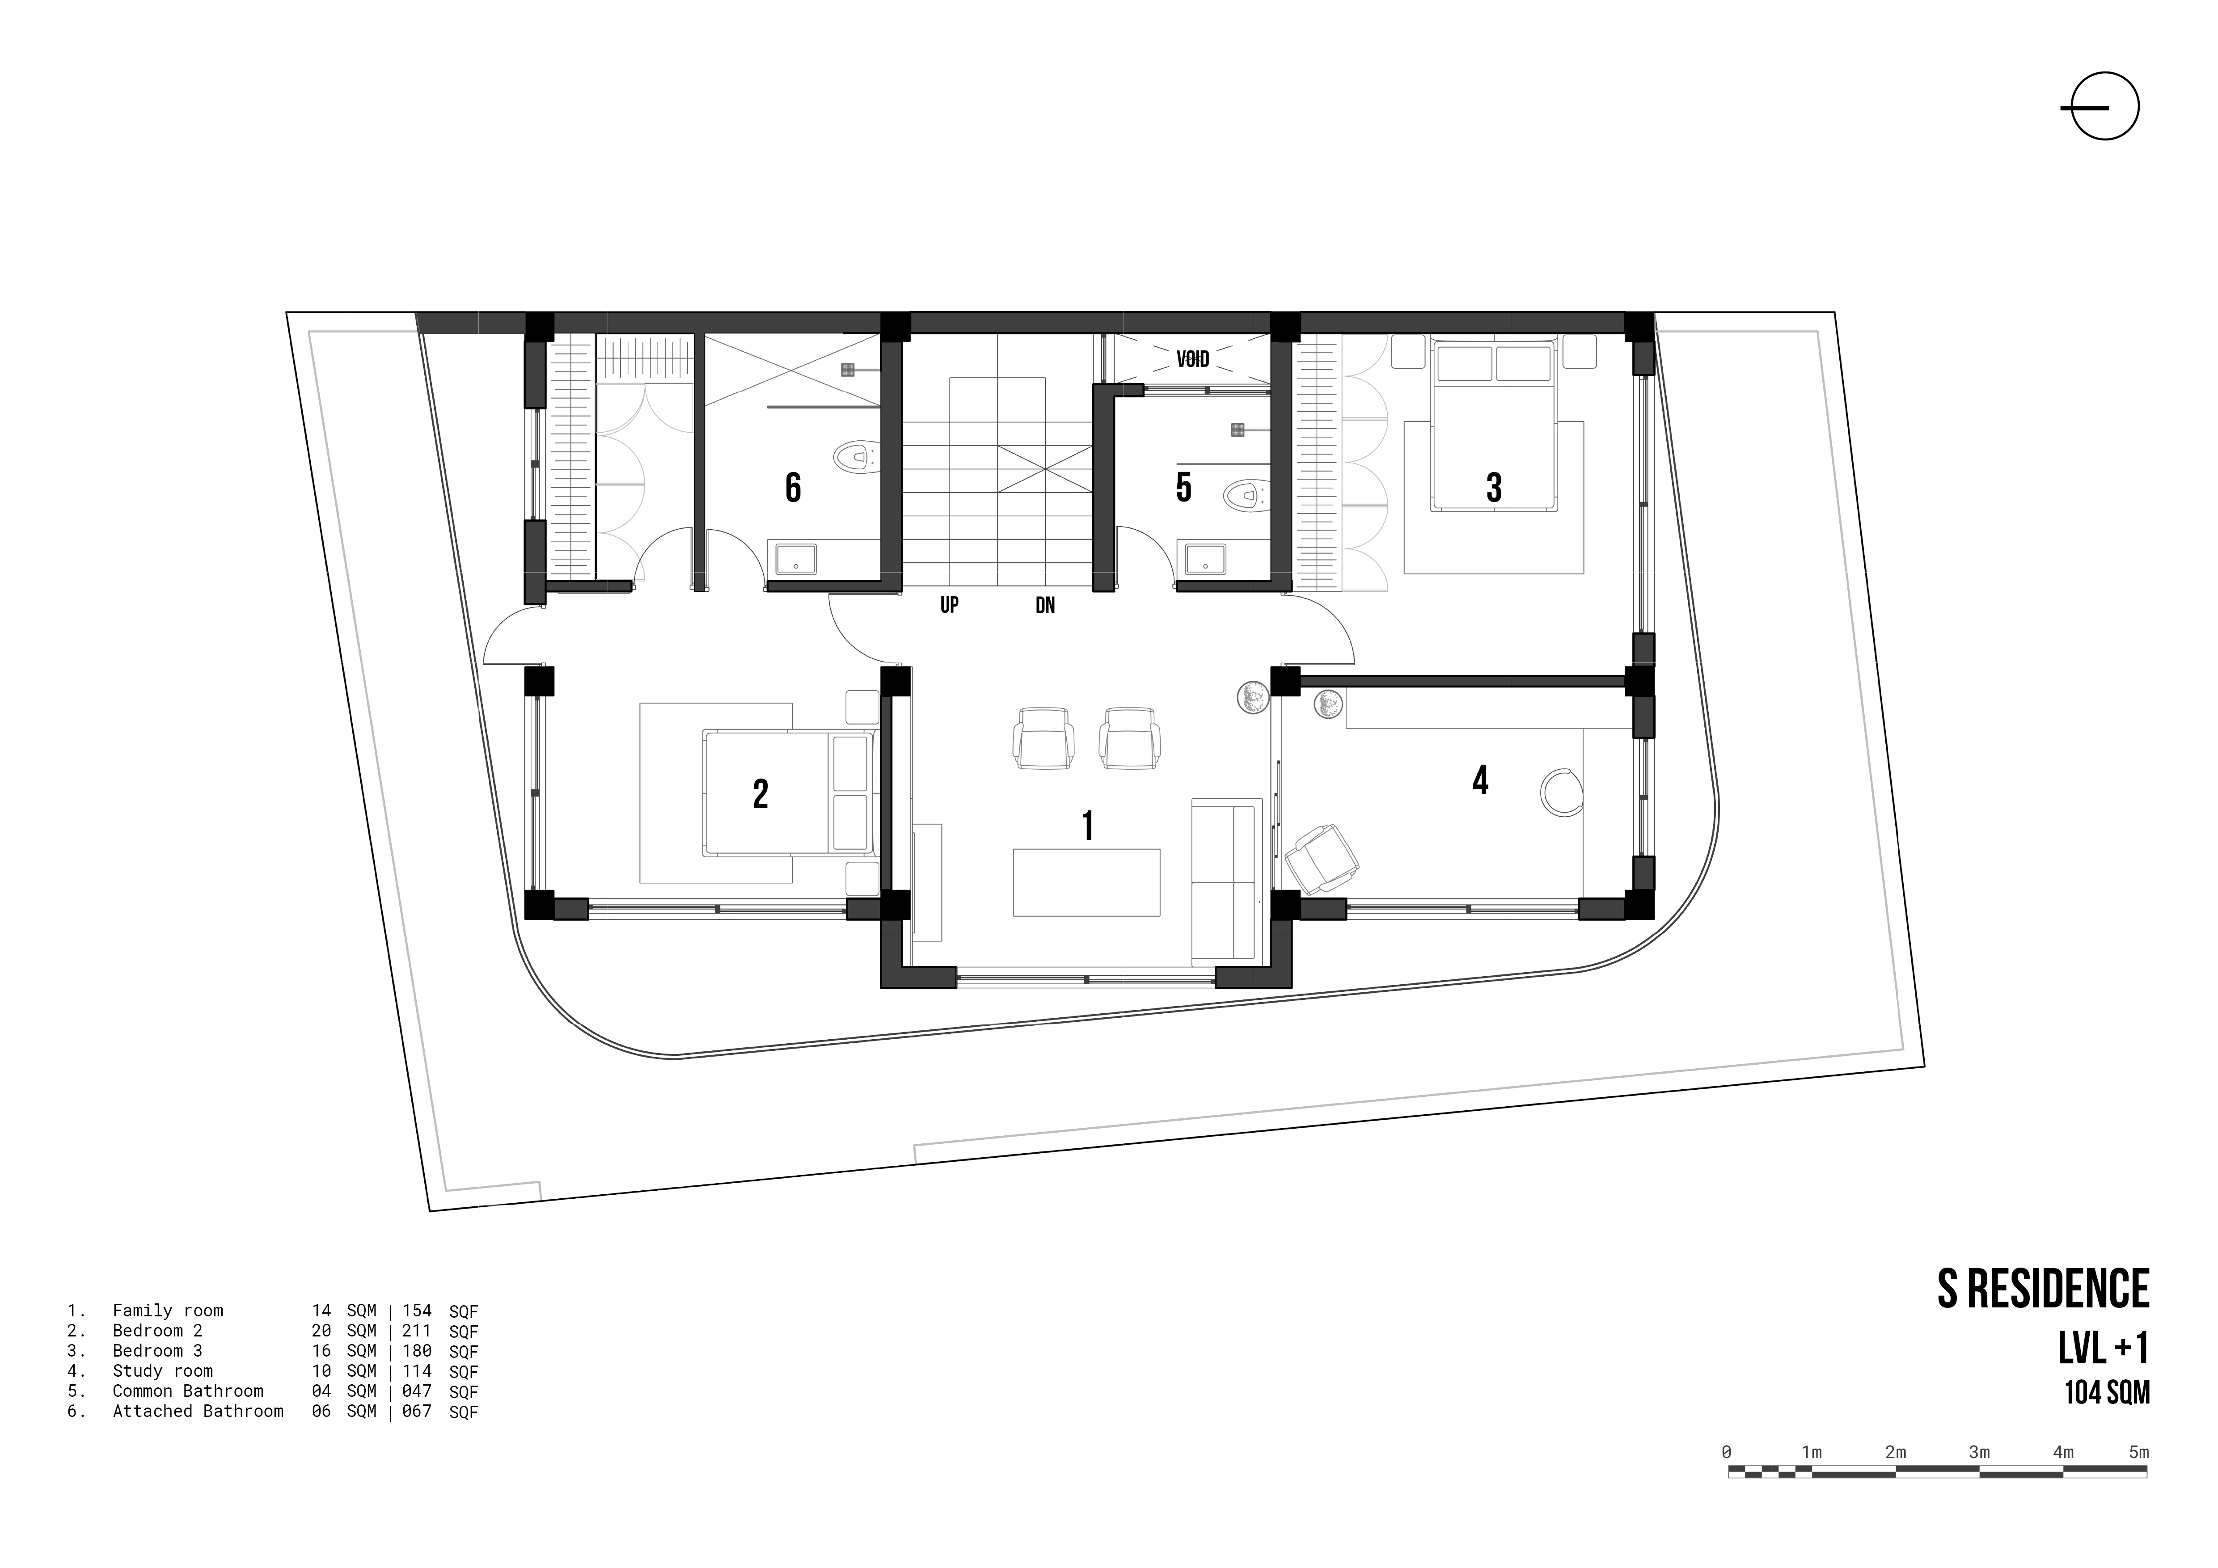
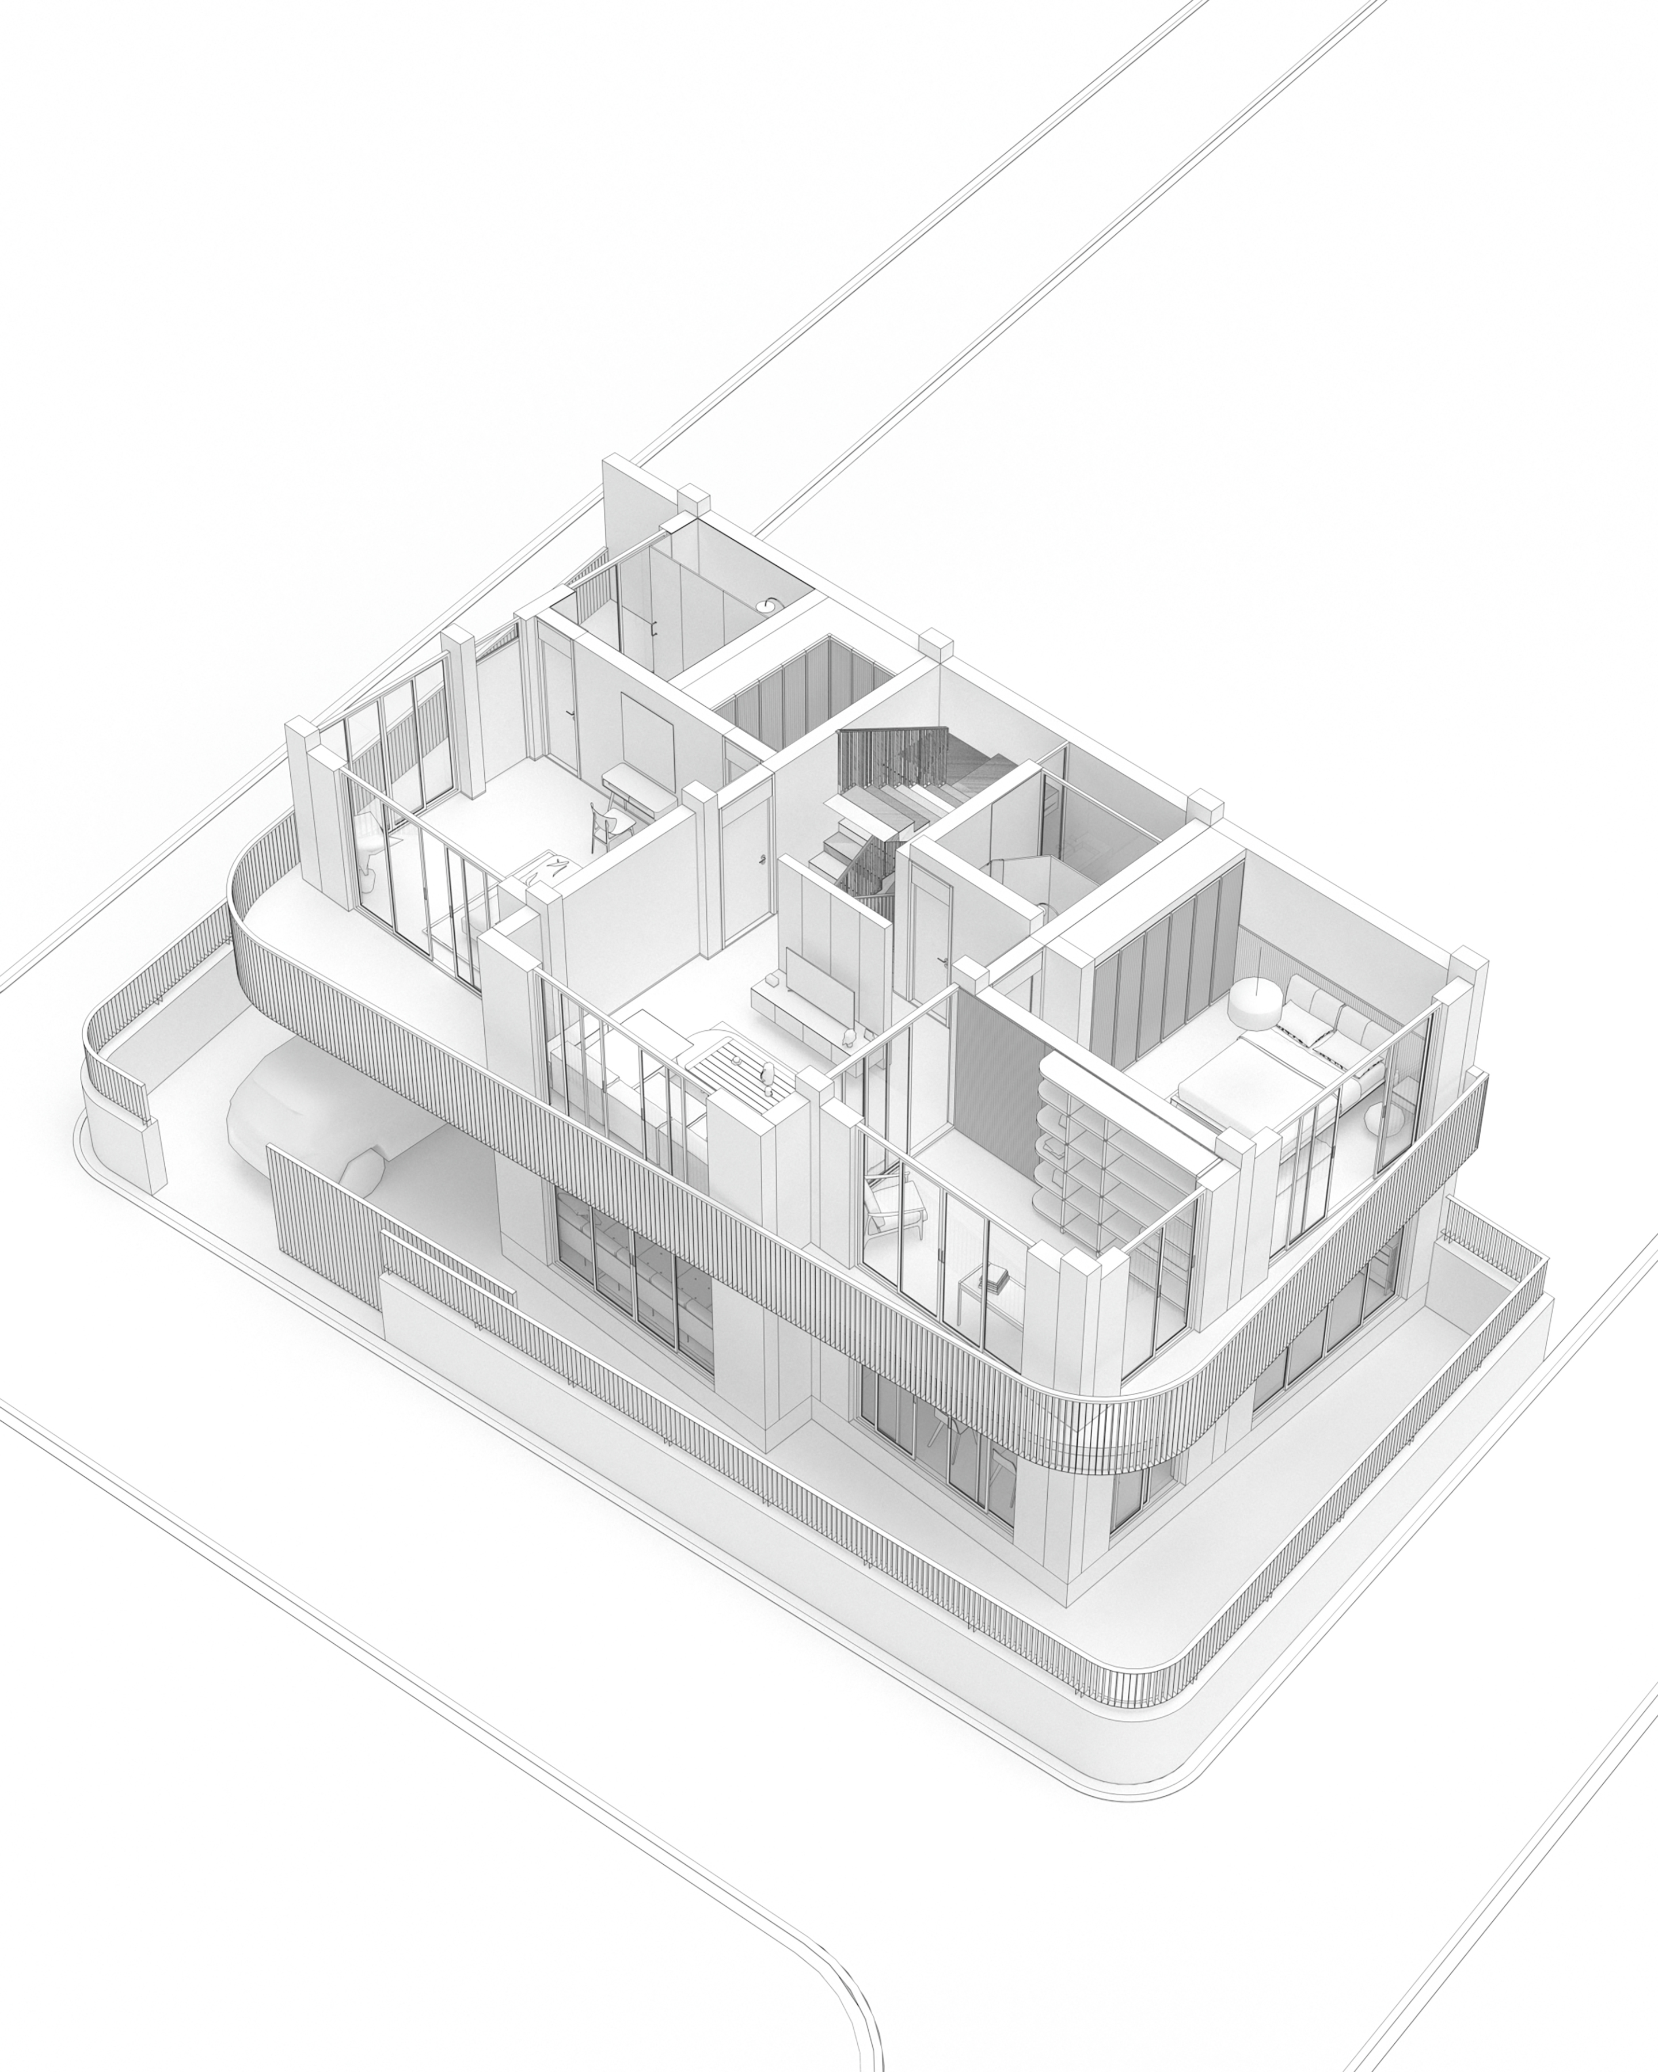
The upper floors are reserved for bedrooms and bathrooms, offering privacy and personal space for each family member. Designed for three generations, each bedroom reflects the personality and preferences of its occupant, creating individual sanctuaries within a shared family home.
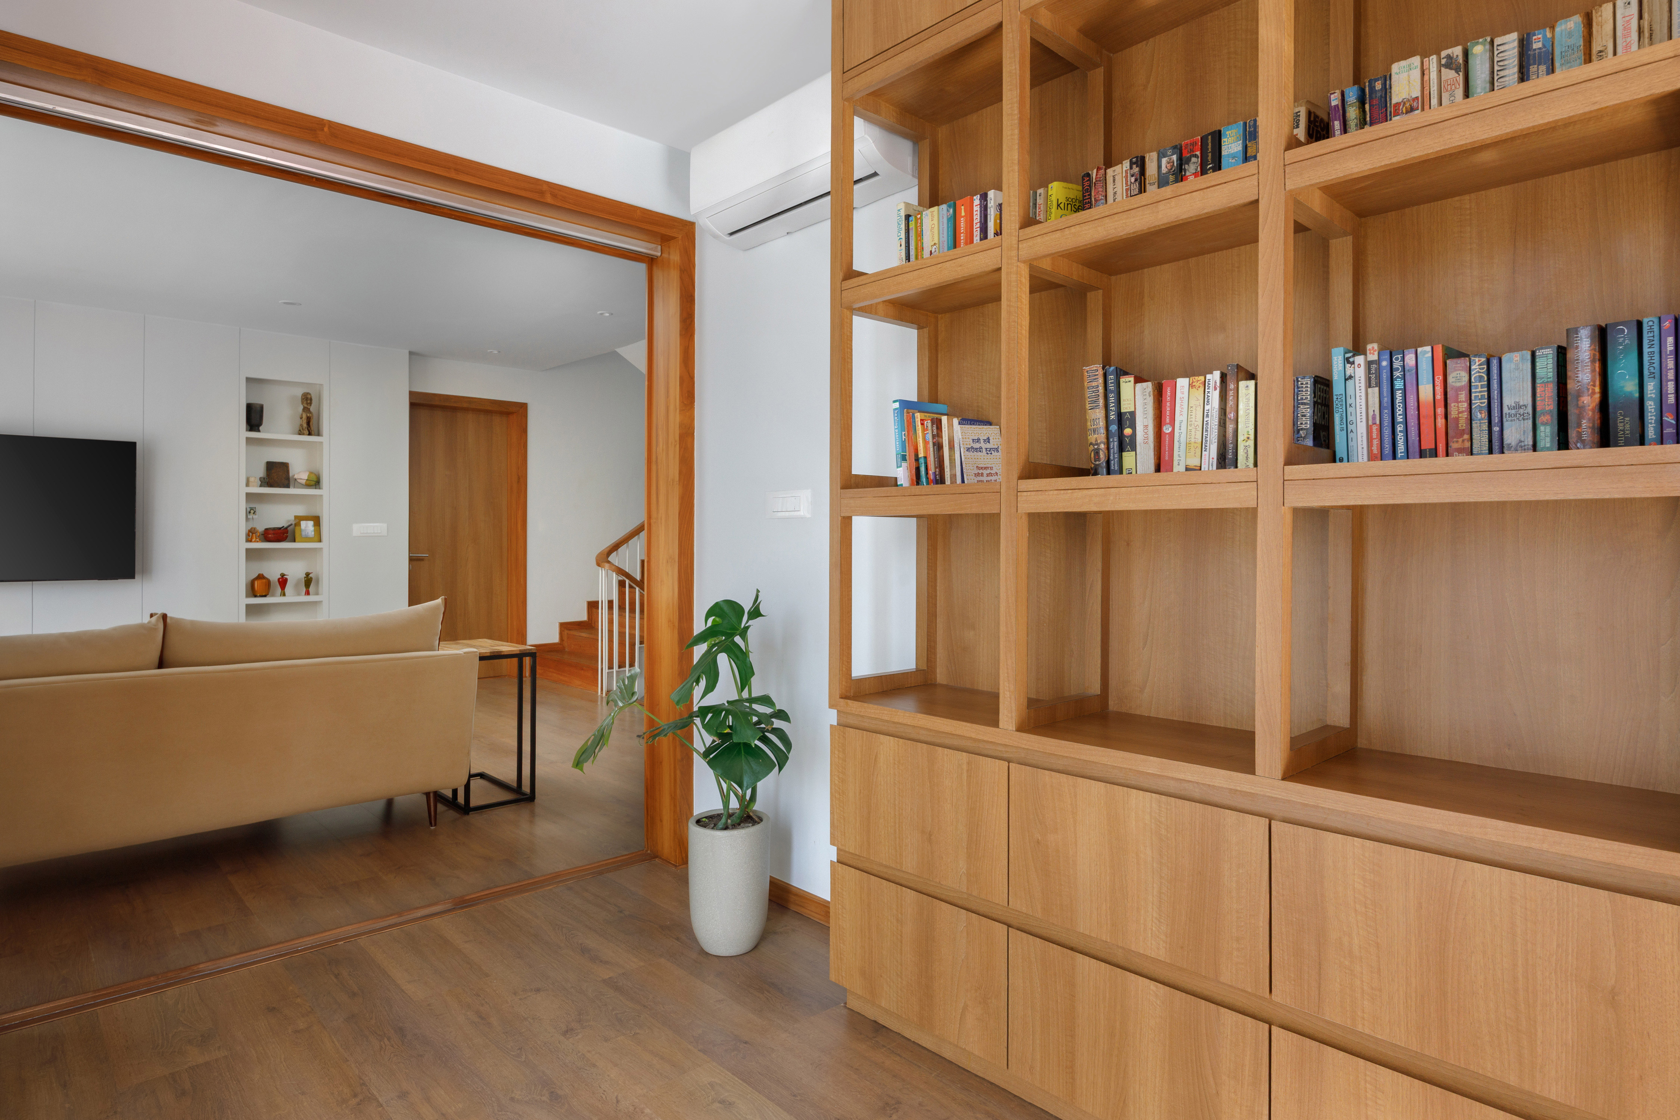
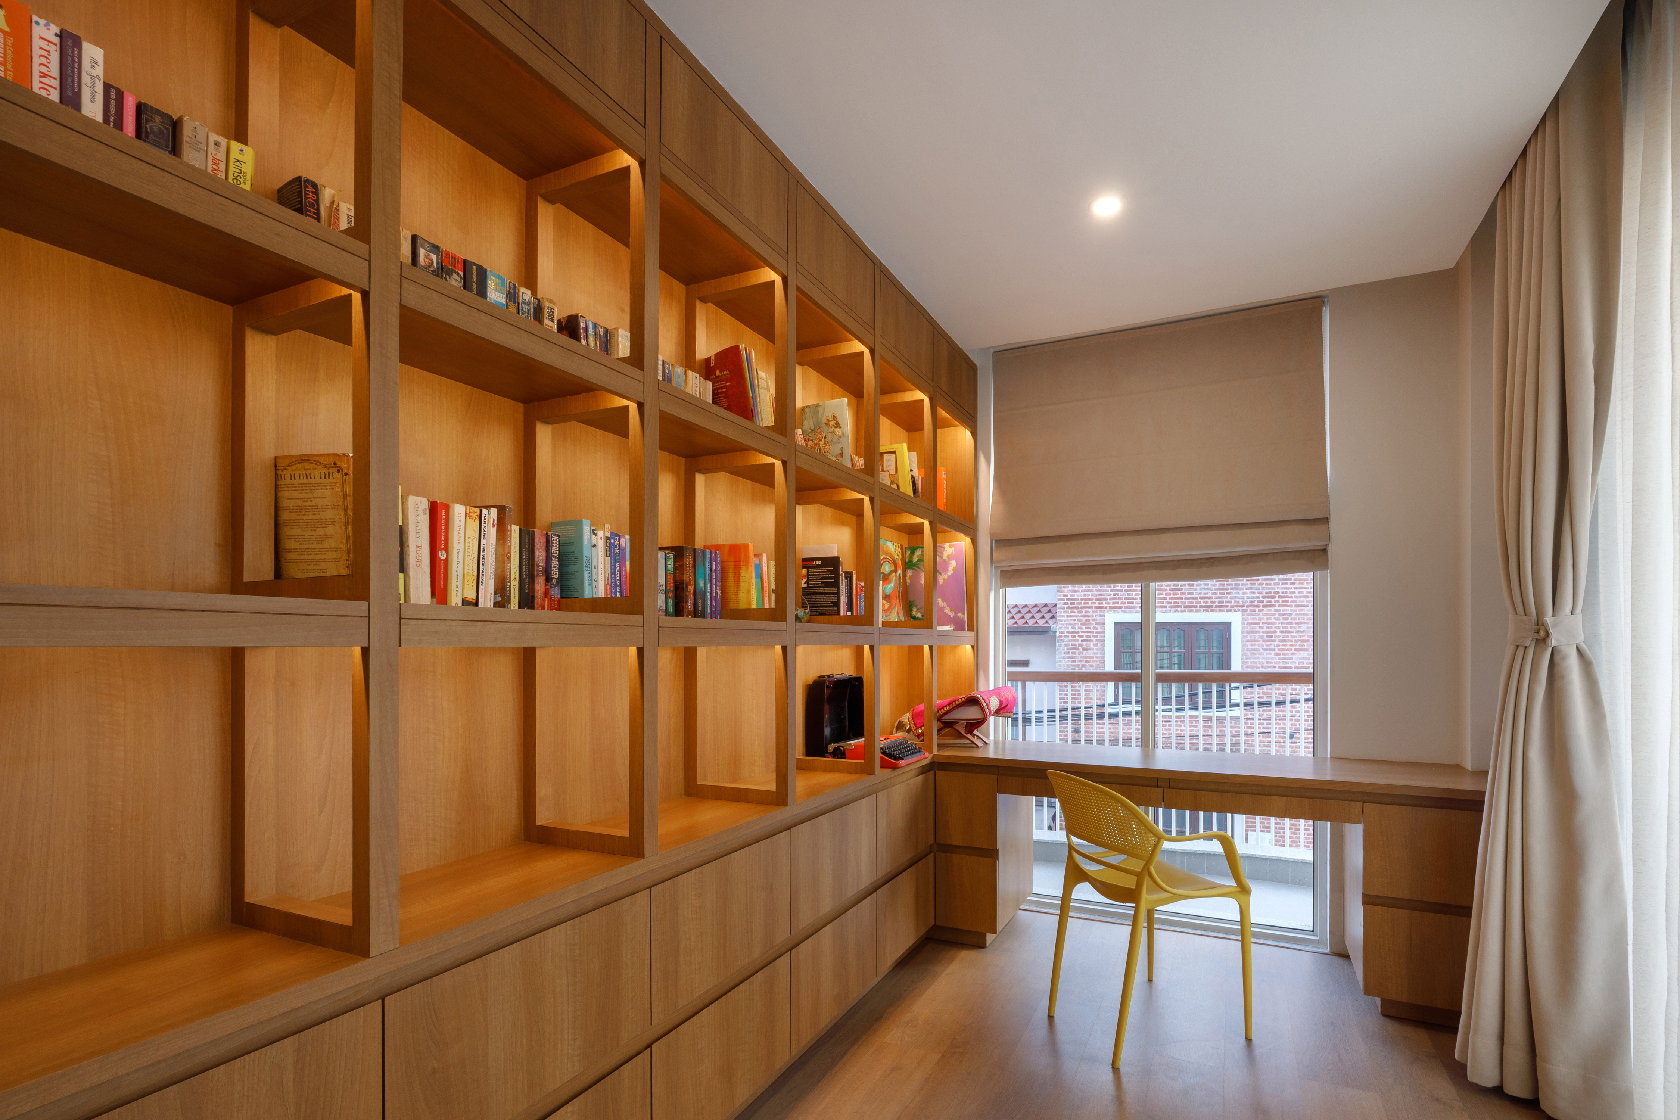
A cozy reading and library area on the middle floor overlooks the family space below. Sliding doors allow this zone to function either as a private retreat or as an extension of the communal areas, depending on daily use.
Through careful planning, vertical expansion, natural light, and flexible spaces, S Residence transforms a compact and constrained urban plot into a warm, functional, and adaptable family home suited to contemporary living in Kathmandu.

STUDIO NEBA is an international architecture and interior design firm based in Kathmandu, Nepal, with projects spanning India, Norway, Costa Rica, and Indonesia.
As a multi-disciplinary design studio, we specialize in creating unique, functional, and visually striking spaces that inspire the senses and encourage mindful living. Our portfolio spans high-end residential villas, modern commercial offices, and bespoke hospitality projects including luxury resorts and curated cafes.
With an unwavering emphasis on natural materials, local craftsmanship, and uncompromising quality, we design spaces that celebrate natural light and open, flowing layouts. Our work seamlessly connects the imaginative with the practical, resulting in a timeless, warm, and honest aesthetic that transcends trends.
Led by a team of talented and dedicated architects alongside visionary designers, we strive to create diverse forms and innovative structures while deeply honoring local heritage and cultural context.
From Kathmandu to global destinations, STUDIO NEBA is committed to providing comprehensive design-build solutions that transform visions into reality for discerning clients worldwide.